
 Active
261 Walkers Point Dr
Auburndale, FL 33823 · Single family
$454,500
Listing courtesy of Kathy Agner, REMAX EXPERTS
- 5 Beds
- 3 Baths
- 2,549 sqft
Cynthia's Insights On This Property
- Built 2021
- Last recorded sale: $305,900 in August 2021
- Typical sale in 33823 over the last year: $285,000, $178 per sq ft
- Owners in 33823 stay about 7 years; 3% of homes changed hands last year


📊 Price Pulse
What would you pay for this place?
Sale prices come from county public records, not MLS data.Listing agent
Contact
Send a message and we'll pass it to the listing agent. Nothing is sent until you ask.
About this home
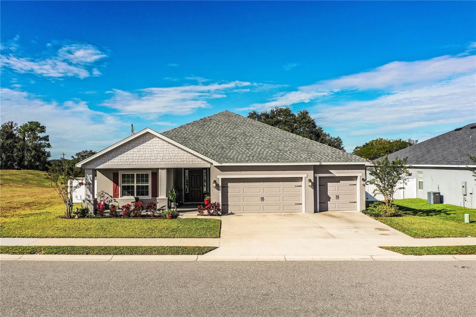
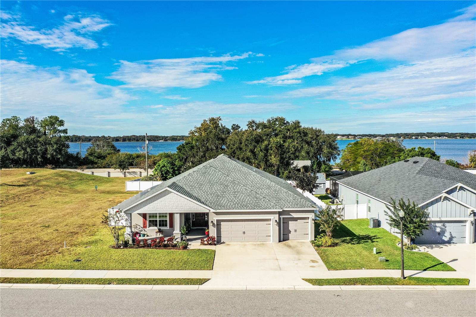
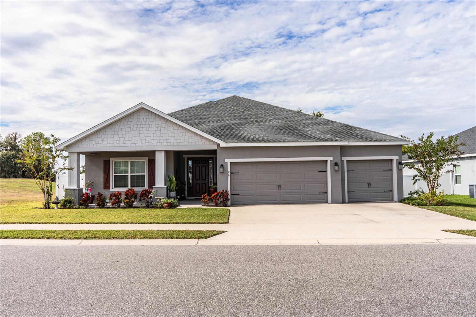
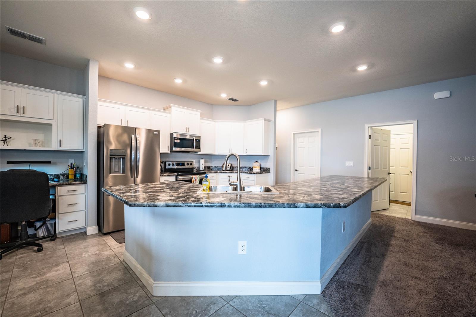
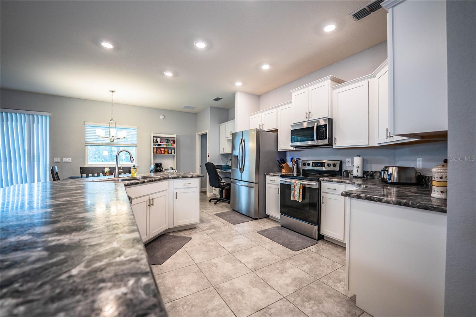
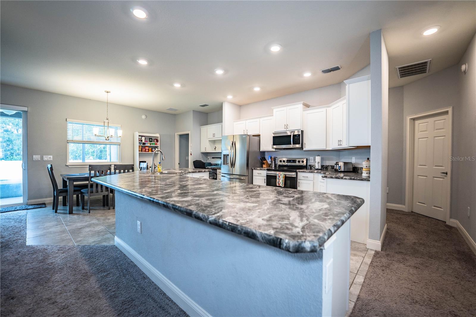
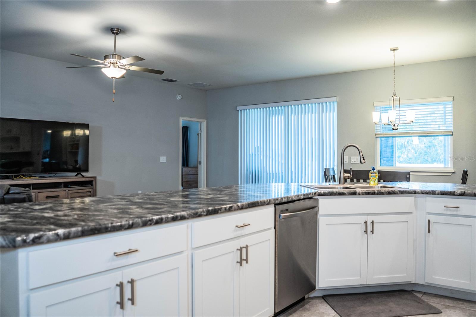
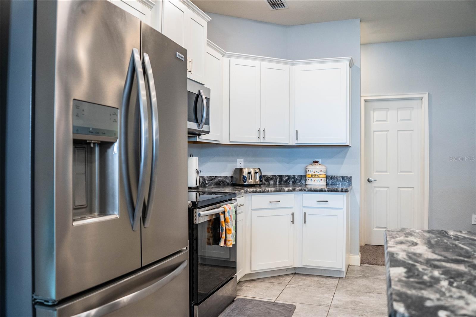
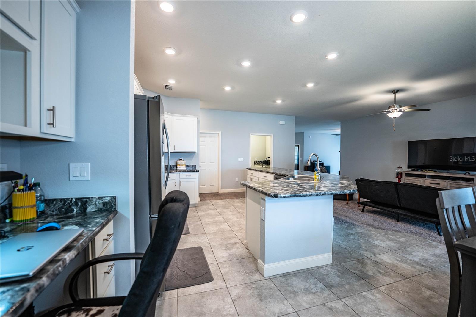
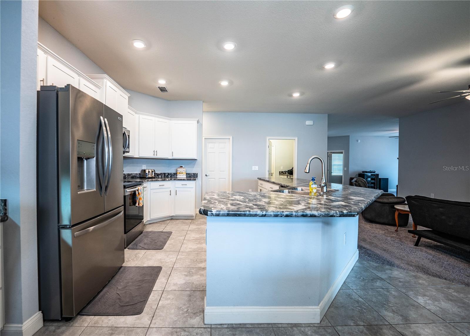
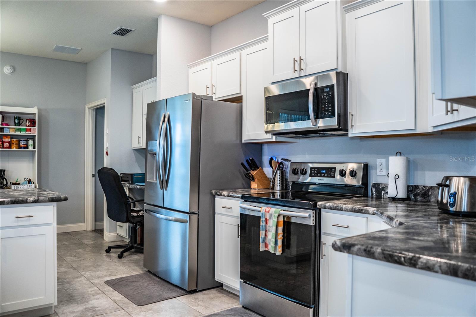
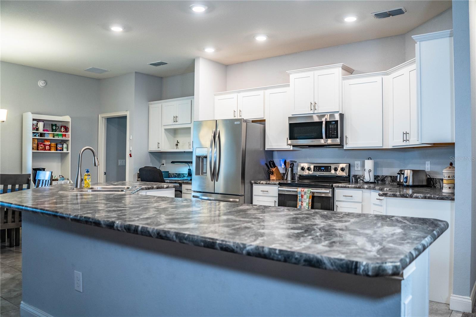
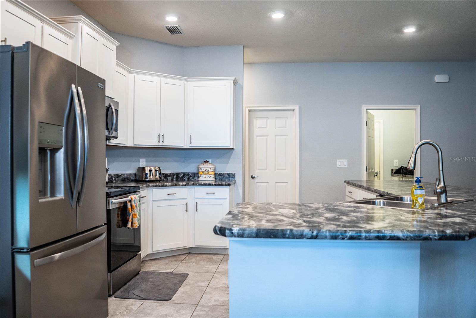
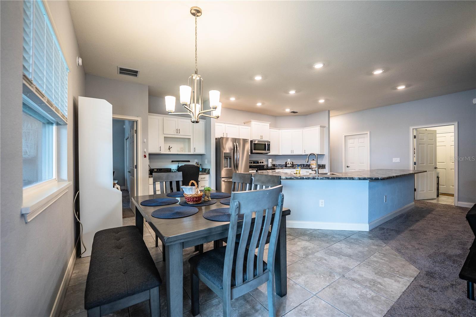
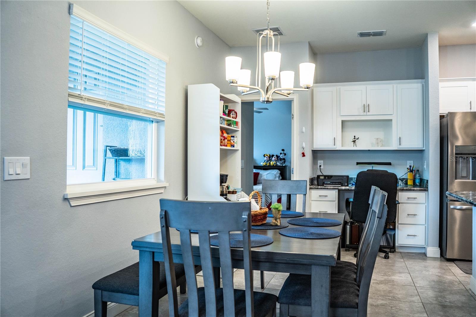
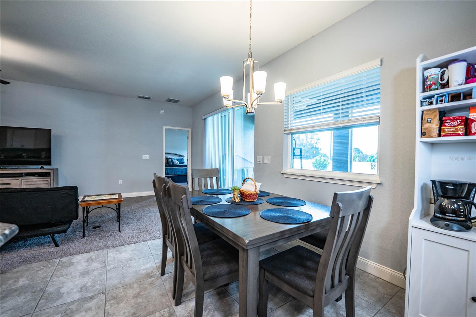
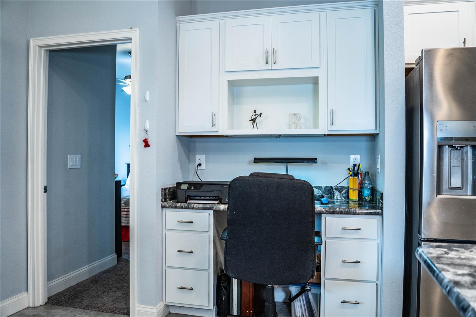
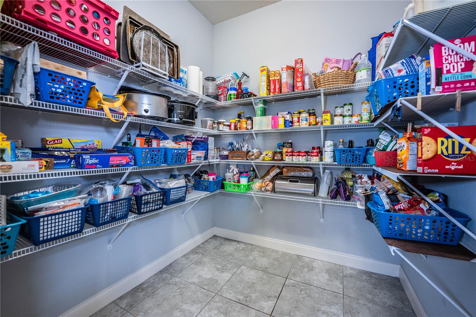
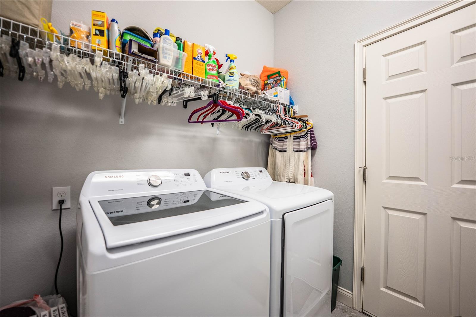
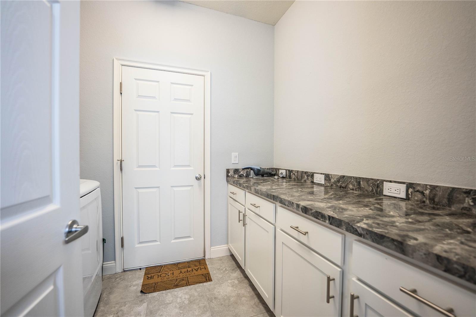
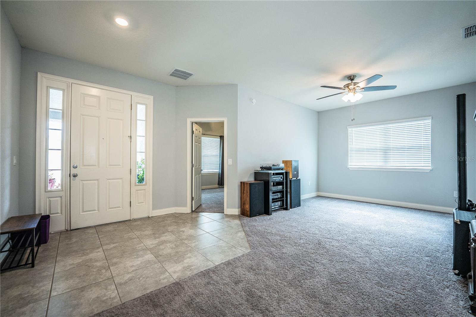
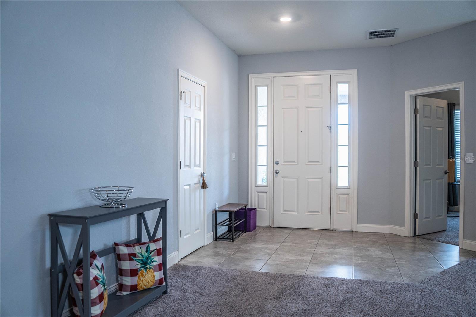
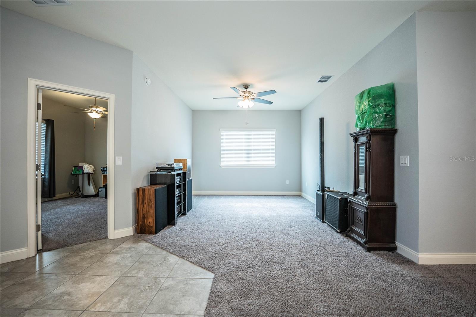
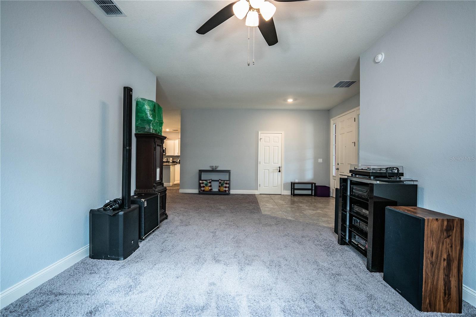
PRIVATE BACKYARD OASIS | 5 BEDROOMS | IN-LAW SUITE | GATED COMMUNITY | 3-CAR GARAGE! Your dream home just got even more appealing! Discover exceptional privacy, flexible living space, and a fantastic Central Florida location in Juliana Village, a sought-after gated community in Auburndale’s desirable Lakes District. Built in 2021, this impressive Highland Homes Wynter model offers 5 bedrooms, 3 bathrooms, a dedicated office/flex room, and a private mother-in-law suite—all designed to accommodate today’s modern lifestyle. LOVE YOUR PRIVACY? THIS HOME DELIVERS! Situated on an oversized, beautifully landscaped lot with NO SOUTHERN NEIGHBORS and adjacent green space, this property offers a rare sense of openness and seclusion. Enjoy your fenced backyard and screened-in patio, perfect for morning coffee, weekend gatherings, outdoor dining, or simply unwinding in your own peaceful retreat. Step inside to soaring ceilings, abundant natural light, and an inviting open-concept floor plan that brings everyone together. The spacious great room flows seamlessly into the dining area and beautifully appointed kitchen, featuring stainless steel appliances, a stylish backsplash, abundant cabinetry, and a large pantry. Whether hosting friends or enjoying a quiet evening at home, this layout makes everyday living feel effortless. ROOM FOR EVERYONE—with a PRIVATE IN-LAW SUITE! The spacious primary suite offers a relaxing escape with a large walk-in closet and spa-inspired ensuite featuring a walk-in shower and dual-sink vanity. Generously sized secondary bedrooms provide flexibility for family, guests, or hobbies, while the dedicated office/flex room is ideal for working from home, studying, or creating your own personalized space. The private mother-in-law suite adds valuable versatility for multigenerational living or extended-stay guests. Additional highlights include a 3-car garage, PVC privacy fencing, irrigation system, double-pane windows, washer and dryer, and TWO REFRIGERATORS. Enjoy added peace of mind with the community gate remaining closed 24/7. LOCATION, LOCATION, LOCATION! Just 2 miles from I-4, this home offers convenient access toward Orlando and Tampa while preserving the charm of Auburndale living. Explore nearby lakes, parks, trails, restaurants, shopping, and outdoor recreation, including boating, kayaking, fishing, and biking. AN EXTRA BONUS FOR THE NEXT OWNER: HOA fees are PAID THROUGH DECEMBER 31, 2026! With a recent price reduction, an oversized private lot, green-space views, a gated setting, a flexible 5-bedroom floor plan, a private in-law suite, and a 3-car garage, this home offers an exceptional combination of space, privacy, and convenience. DON’T MISS YOUR OPPORTUNITY TO MAKE THIS ONE YOURS! Schedule your private showing today and discover why this Juliana Village home deserves a spot at the top of your list.
moreless
- Property type
- Single family
- Year built
- 2021
- Lot size
- 10,398 sqft
- Garage
- 3 cars
- On market
- 352 days
- Price per sqft
- $178
- HOA fees
- $83/mo
- Listing ID
- L4957601
Show Full Details
Property Info
- Property Type
- Residential
- Property Subtype
- SingleFamilyResidence
- Year Built
- 2021
- Levels
- One
- Direction Faces
- East
- Lot Size (acres)
- 0.24
- Lot Size (sqft)
- 10398.0
- Contract Date
- 2025-12-03
- On Market Date
- 2025-12-03
- Cumulative Days on Market
- 352
Interior Features
- Interior Features
- High Ceilings, Open Floorplan, In-Law Floorplan
- Flooring
- Carpet, Tile
- Laundry Features
- Electric Dryer Hookup, Inside, Washer Hookup
- Levels
- One
Appliances
- Appliances
- Cooktop, Dishwasher, Dryer, Electric Water Heater, Microwave, Refrigerator, Washer
Heating & Cooling
- Heating
- Central
- Cooling
- Central Air
Exterior Features
- Exterior Features
- Private Yard
- Patio & Porch Features
- Rear Porch, Screened
- Construction Materials
- Block
- Foundation
- Slab
- Roof
- Shingle
Features & Amenities
- Garage Spaces
- 3.0
- Garage
- Yes
- Attached Garage
- Yes
- Parking Features
- Attached
Community/Association
- HOA
- Yes
- HOA Name
- Highland Community Management-Niki Johnson
- HOA Phone
- $8,639,402,863
- HOA Fee
- $83
- HOA Fee Frequency
- Monthly
- HOA Fee Includes
- Maintenance Grounds
- Community Features
- Street Lights
Utilities
- Utilities
- Electricity Connected, Sewer Connected, Water Connected
- Sewer
- Public Sewer
Taxes
- Annual Tax Amount
- $4,882
- Tax Year
- $2,024
- Legal Description
- JULIANA VILLAGE PHASE 2 PB 175 PGS 18-21 LOT 10
Other
- Derived Previous List Price
- $455,000
Data freshness
- SURF LOCAL last checked
- Nov 22, 2026, 4:42 AM EST
Location
Approximate location, shown from the displayed address.
Similar homes nearby
- $500,000808 Arietta Dr, Auburndale, FL 338235 Beds3 Baths2,726 sqftListing courtesy of CENTURY 21 MYERS REALTY · Data courtesy of: Stellar MLS
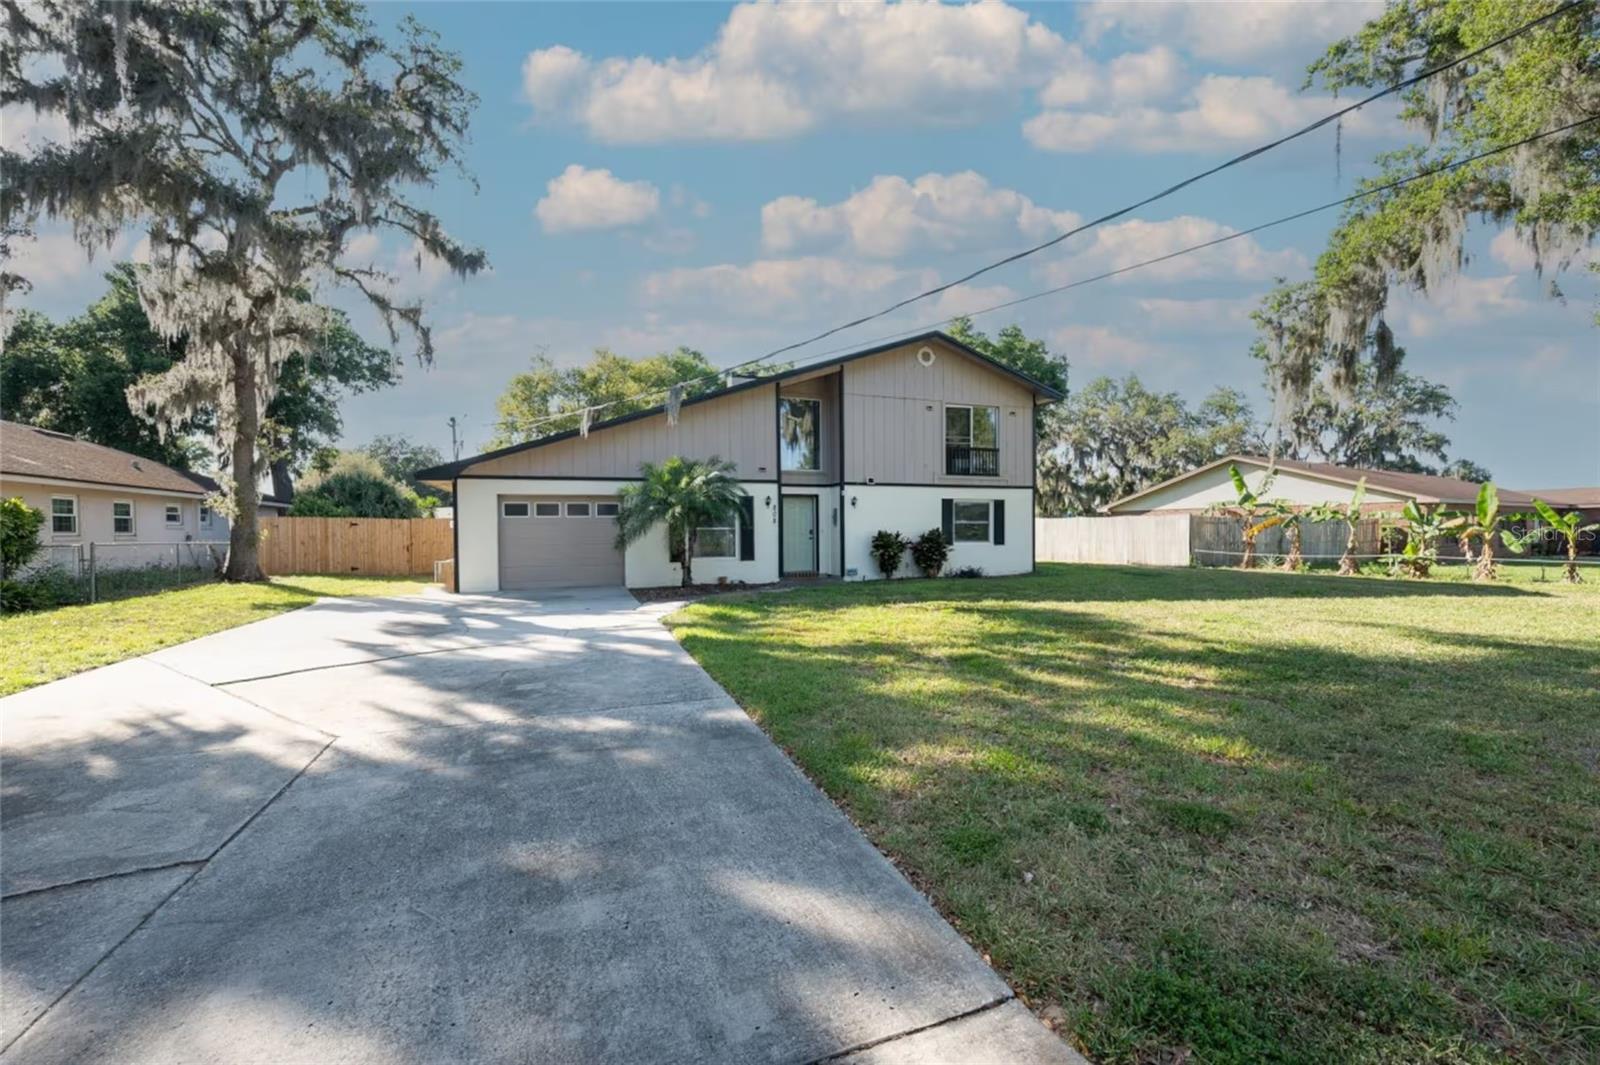 Active
- $519,9002023 Shoreland Dr, Auburndale, FL 338233 Beds3 Baths2,295 sqftListing courtesy of THE MARKET REALTY COMPANY · Data courtesy of: Stellar MLS
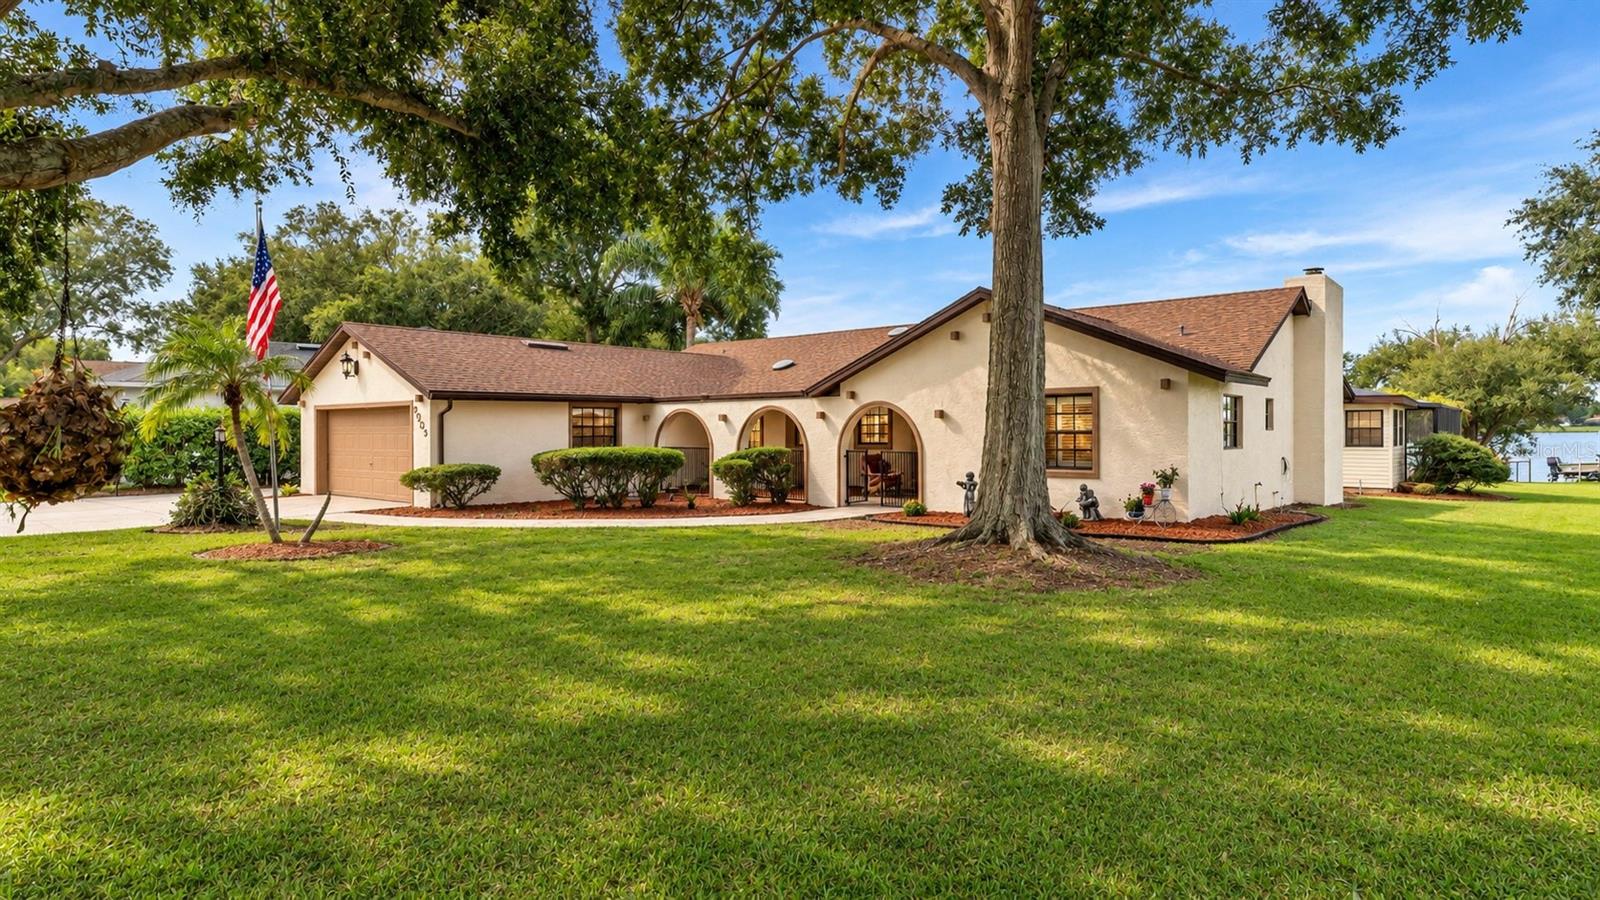 Active
- $400,000502 Autumn Stream Dr, Auburndale, FL 338235 Beds3 Baths2,696 sqftListing courtesy of MARK SPAIN REAL ESTATE · Data courtesy of: Stellar MLS
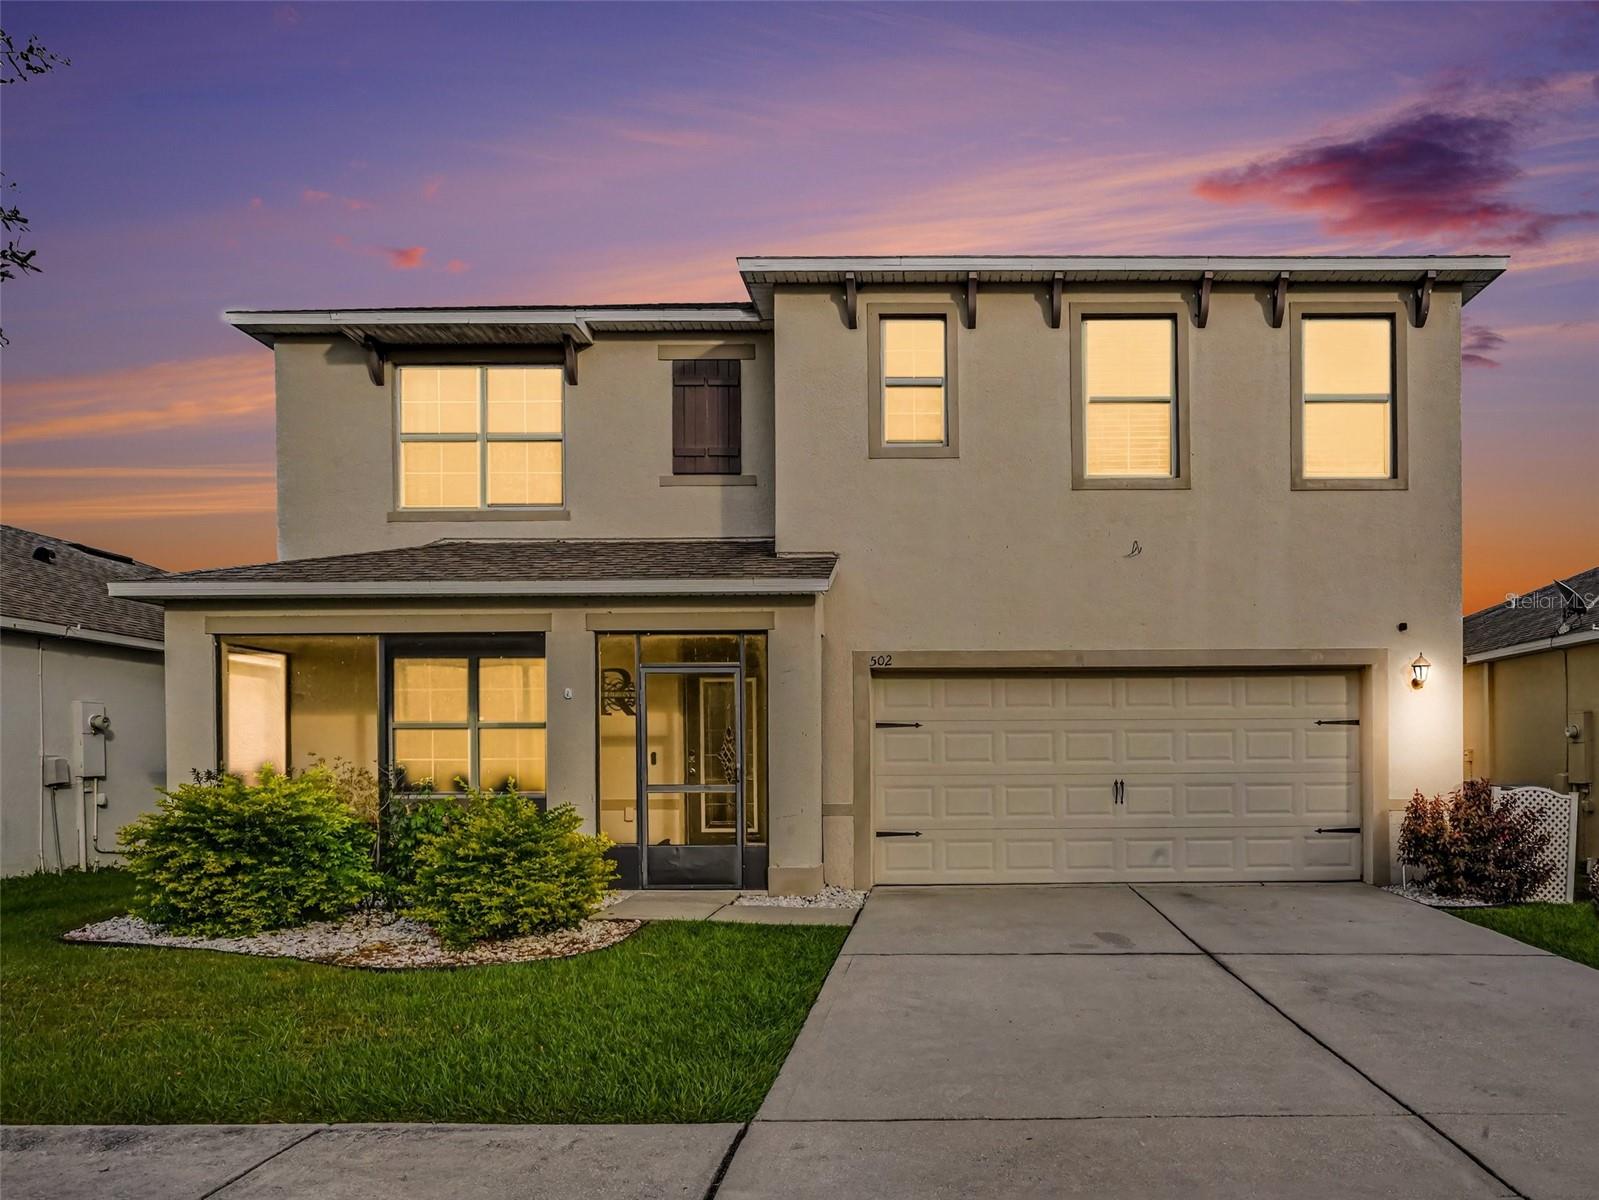 Active
- $425,0004669 Grandview Glen Dr, Auburndale, FL 338234 Beds3 Baths2,217 sqftListing courtesy of CHARLES RUTENBERG REALTY ORLANDO · Data courtesy of: Stellar MLS
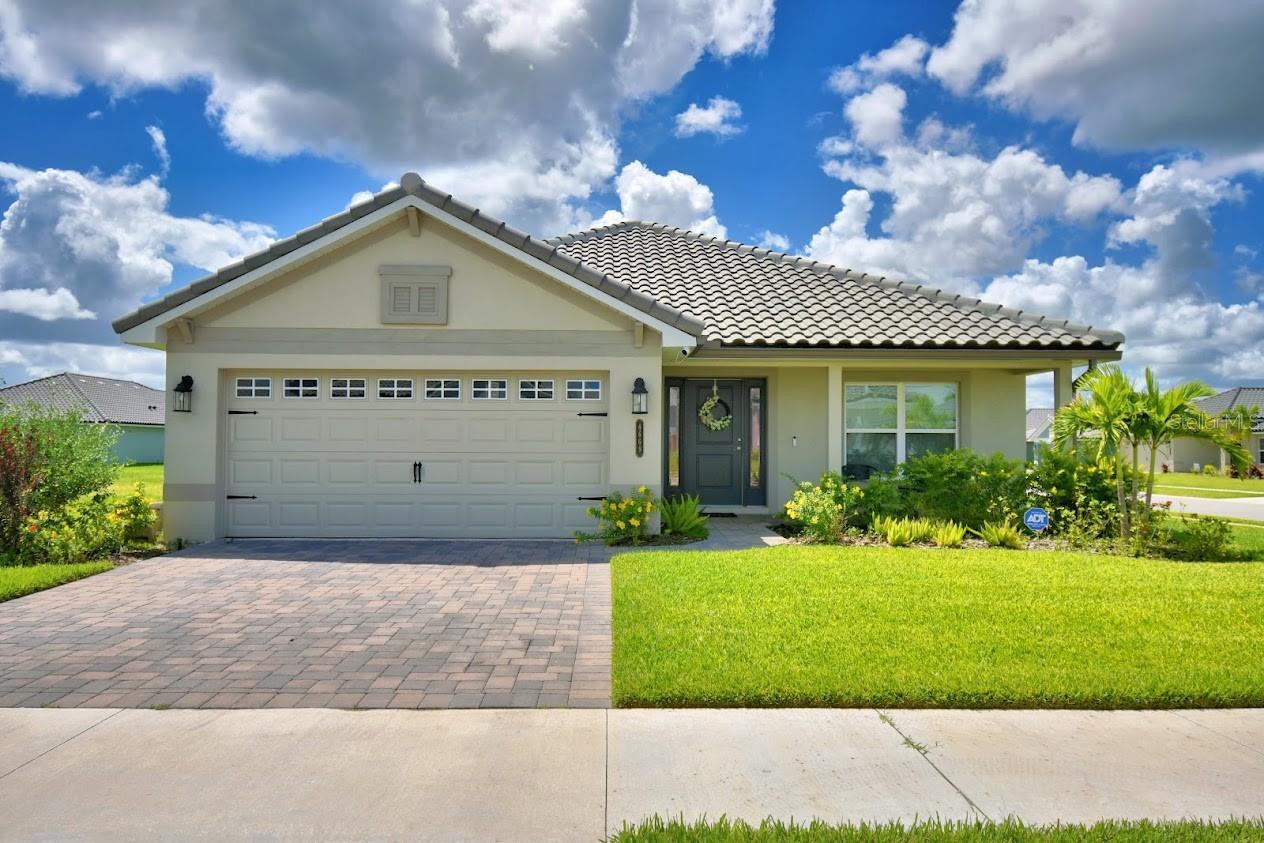 Active
- $374,6605040 Vino Rd, Auburndale, FL 338234 Beds2 Baths2,005 sqftListing courtesy of CAMBRIDGE REALTY OF CENTRAL FL · Data courtesy of: Stellar MLS
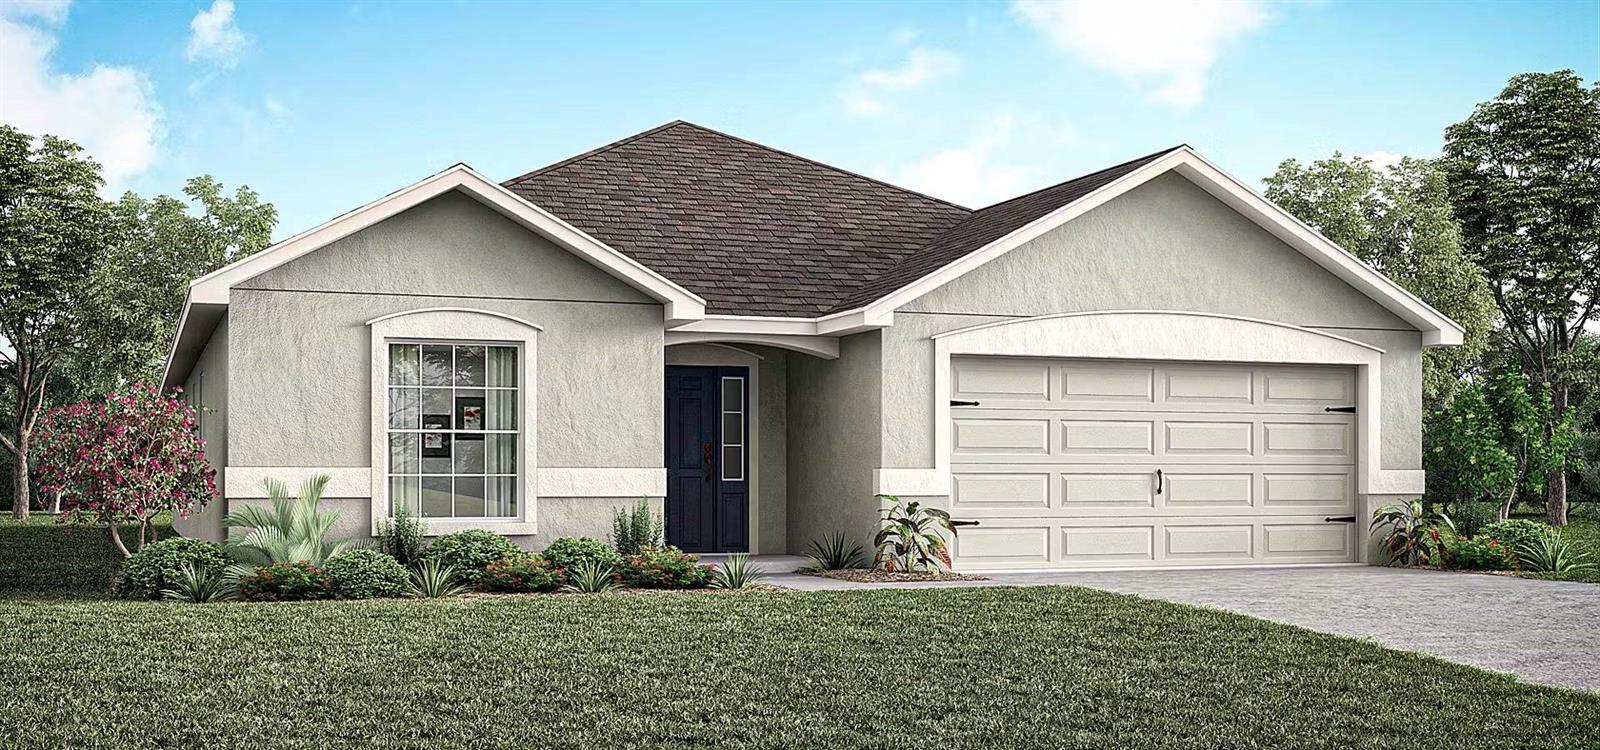 Active
- $429,7305017 Vino Rd, Auburndale, FL 338233 Beds3 Baths2,410 sqftListing courtesy of CAMBRIDGE REALTY OF CENTRAL FL · Data courtesy of: Stellar MLS
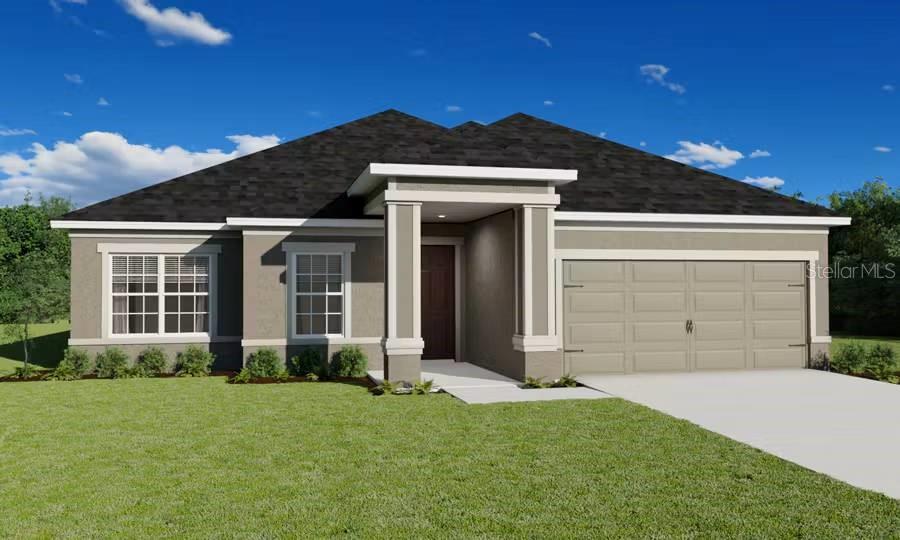 Active
- $381,1955036 Vino Rd, Auburndale, FL 338234 Beds3 Baths2,029 sqftListing courtesy of CAMBRIDGE REALTY OF CENTRAL FL · Data courtesy of: Stellar MLS
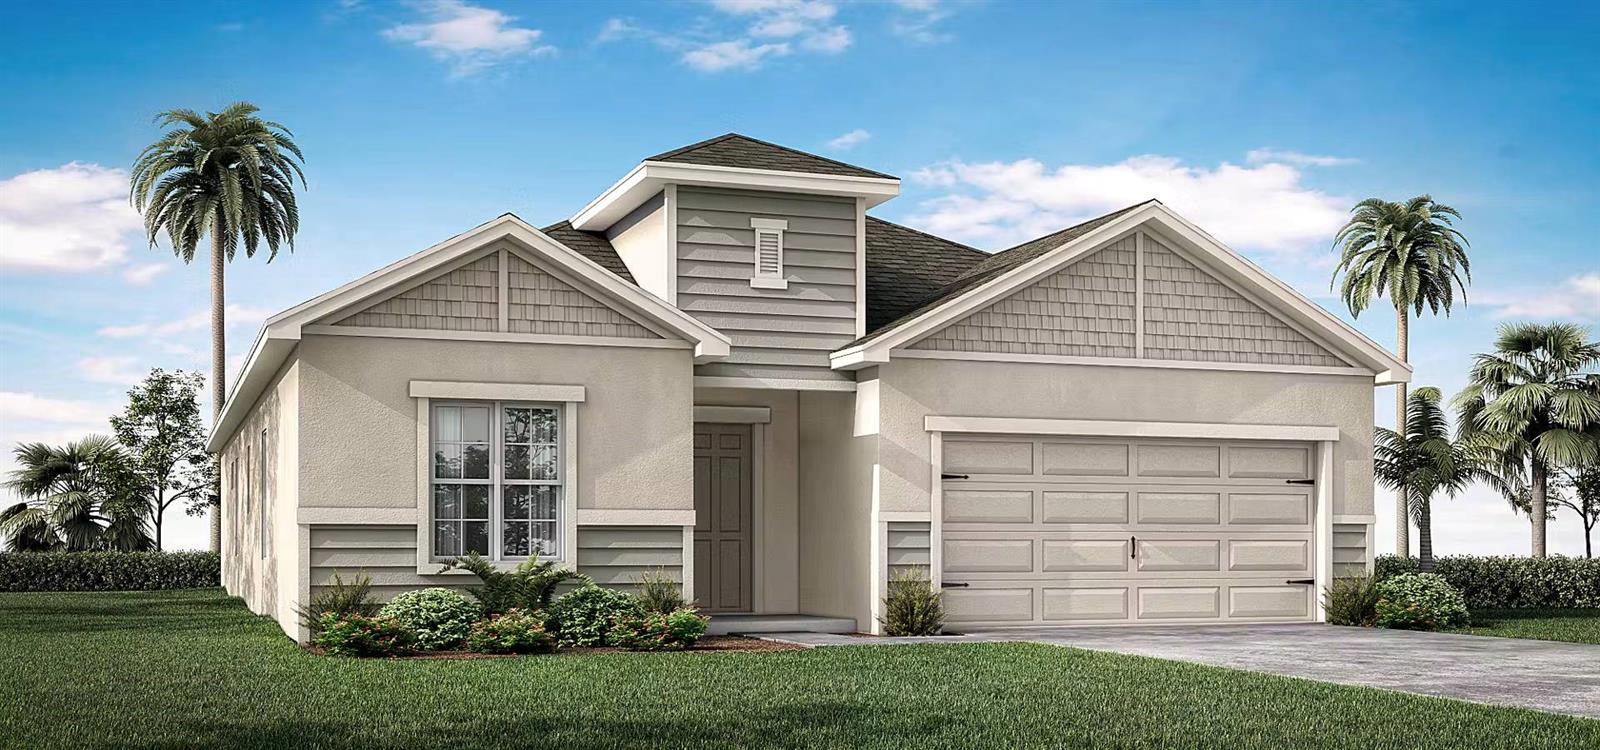 Active
- $495,000482 Riders Loop, Auburndale, FL 338234 Beds3 Baths2,469 sqftListing courtesy of THE MARKET REALTY COMPANY · Data courtesy of: Stellar MLS
 Active
What Sold Nearby
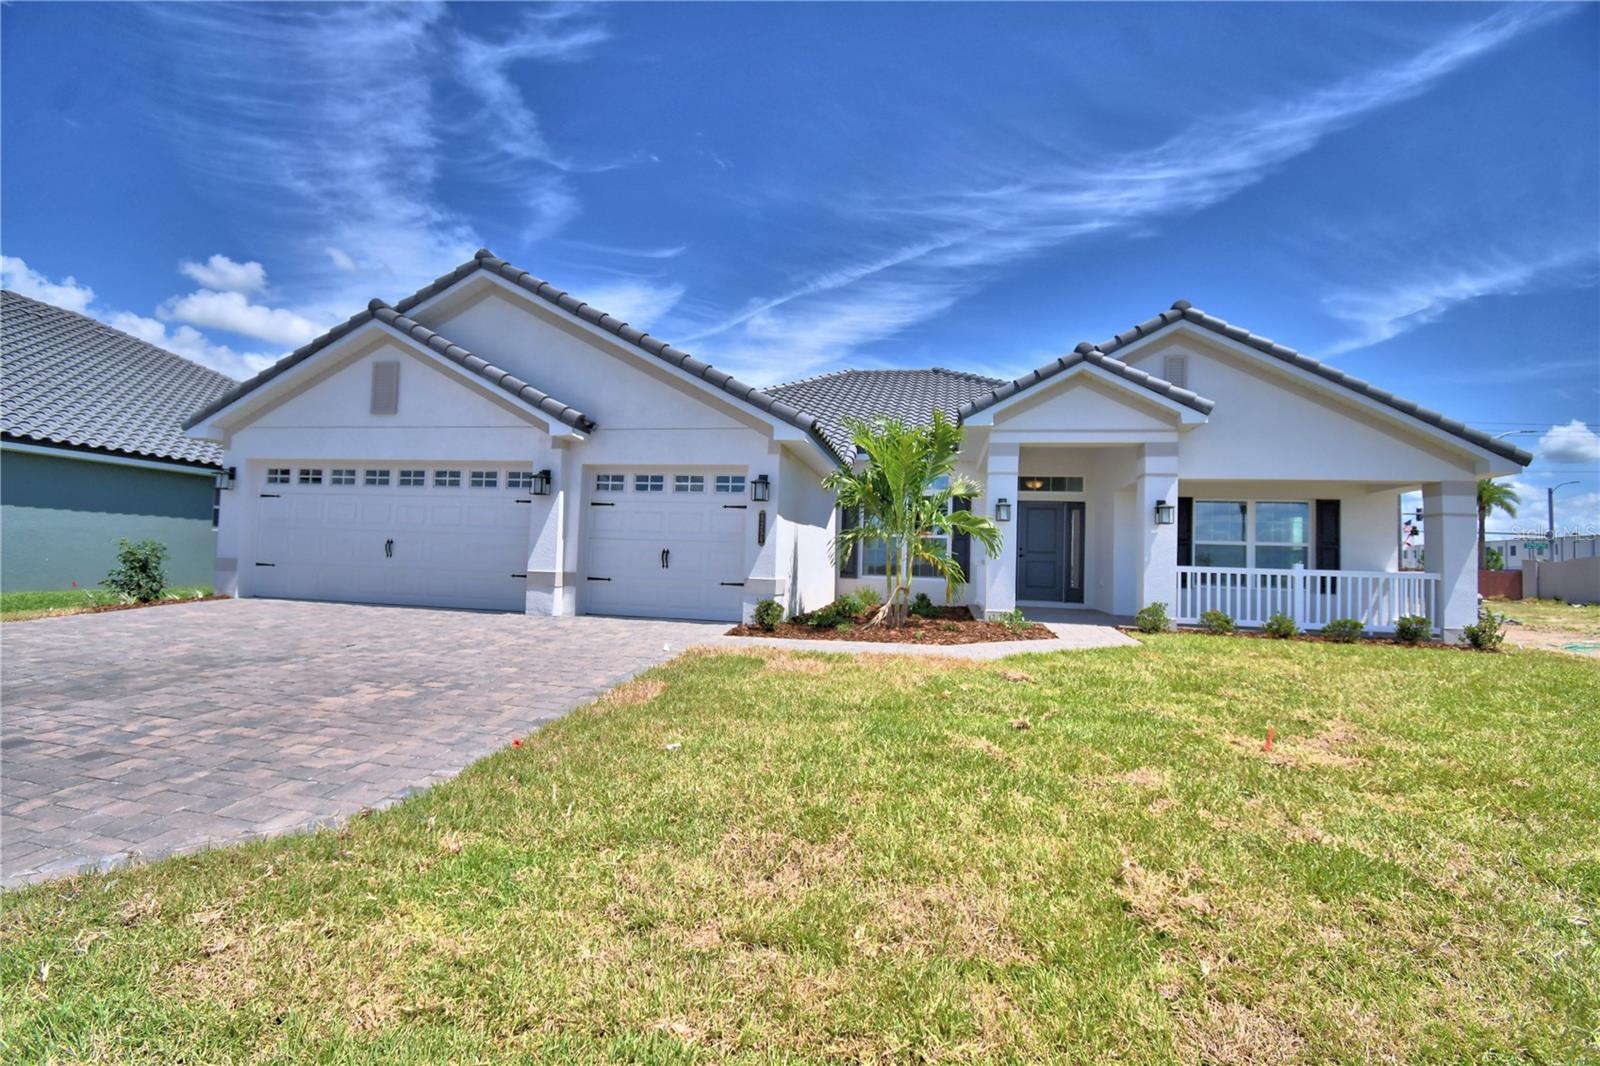 $555,5564258 Juliana Lake DrAuburndale, FL · Sold 2026-10-30
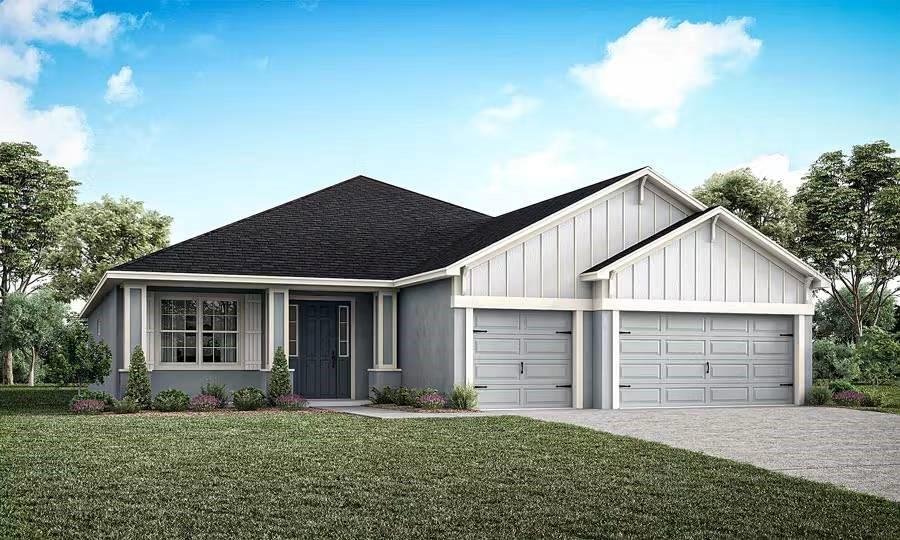 $566,9705371 Castello AveAuburndale, FL · Sold 2026-10-30
 $335,0001591 Mattie Pointe PlAuburndale, FL · Sold 2026-10-30
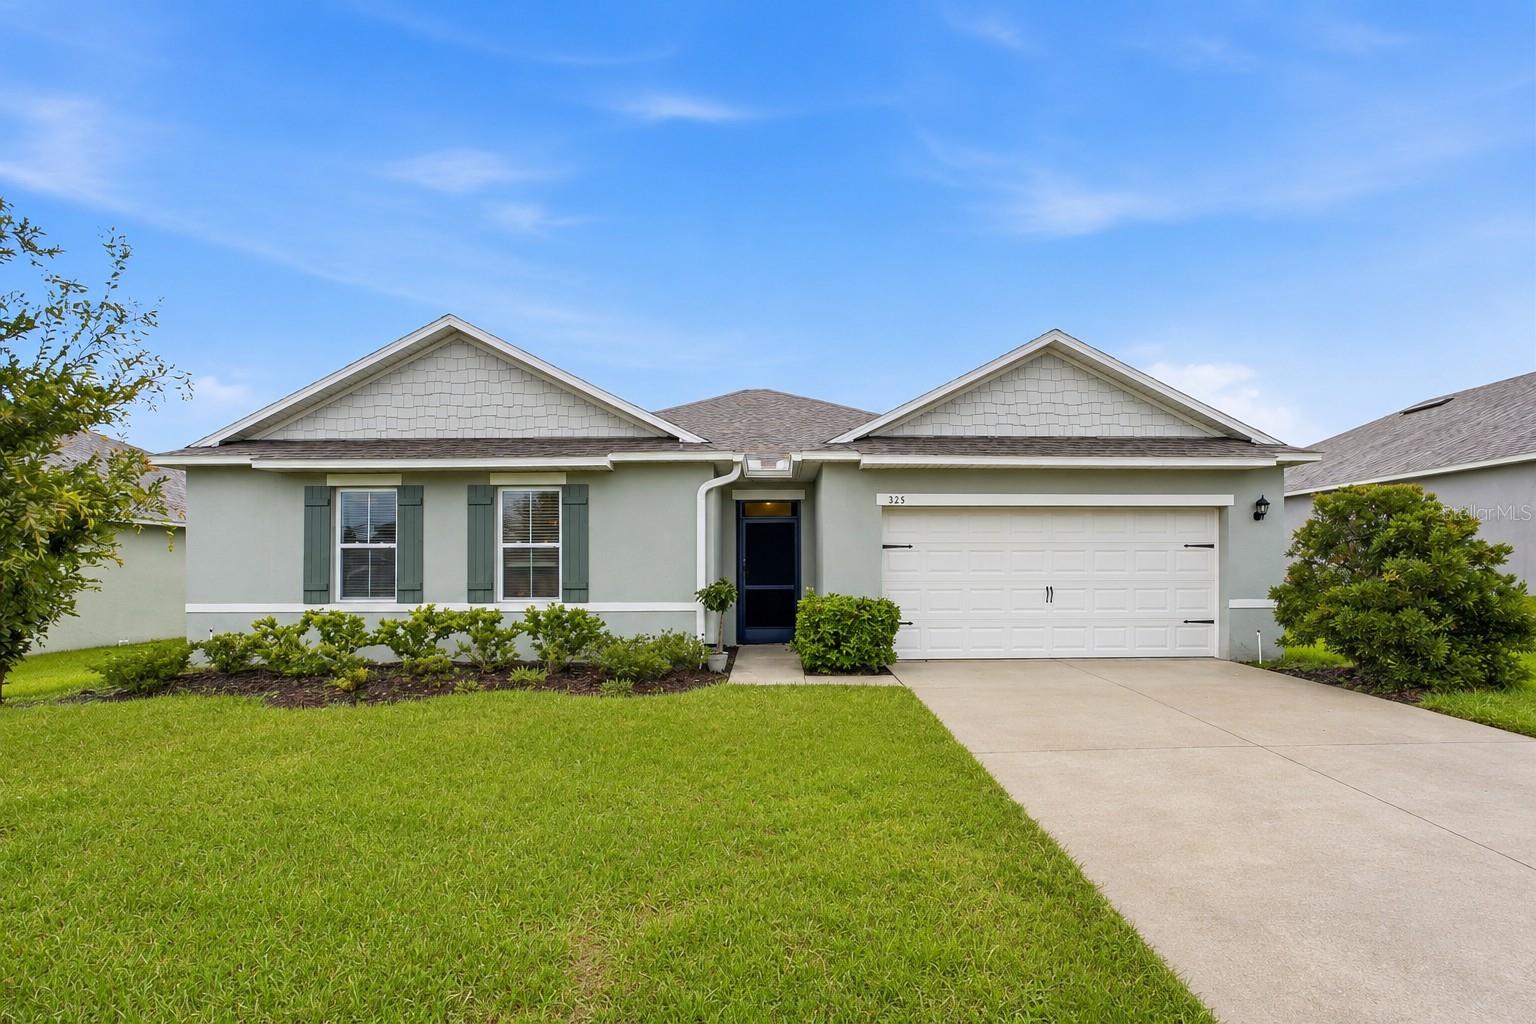 $364,900325 Auburn Grove XingAuburndale, FL · Sold 2026-10-30
 $379,5605366 Castello AveAuburndale, FL · Sold 2026-10-27
 $444,0602025 Summerlake DrAuburndale, FL · Sold 2026-10-27
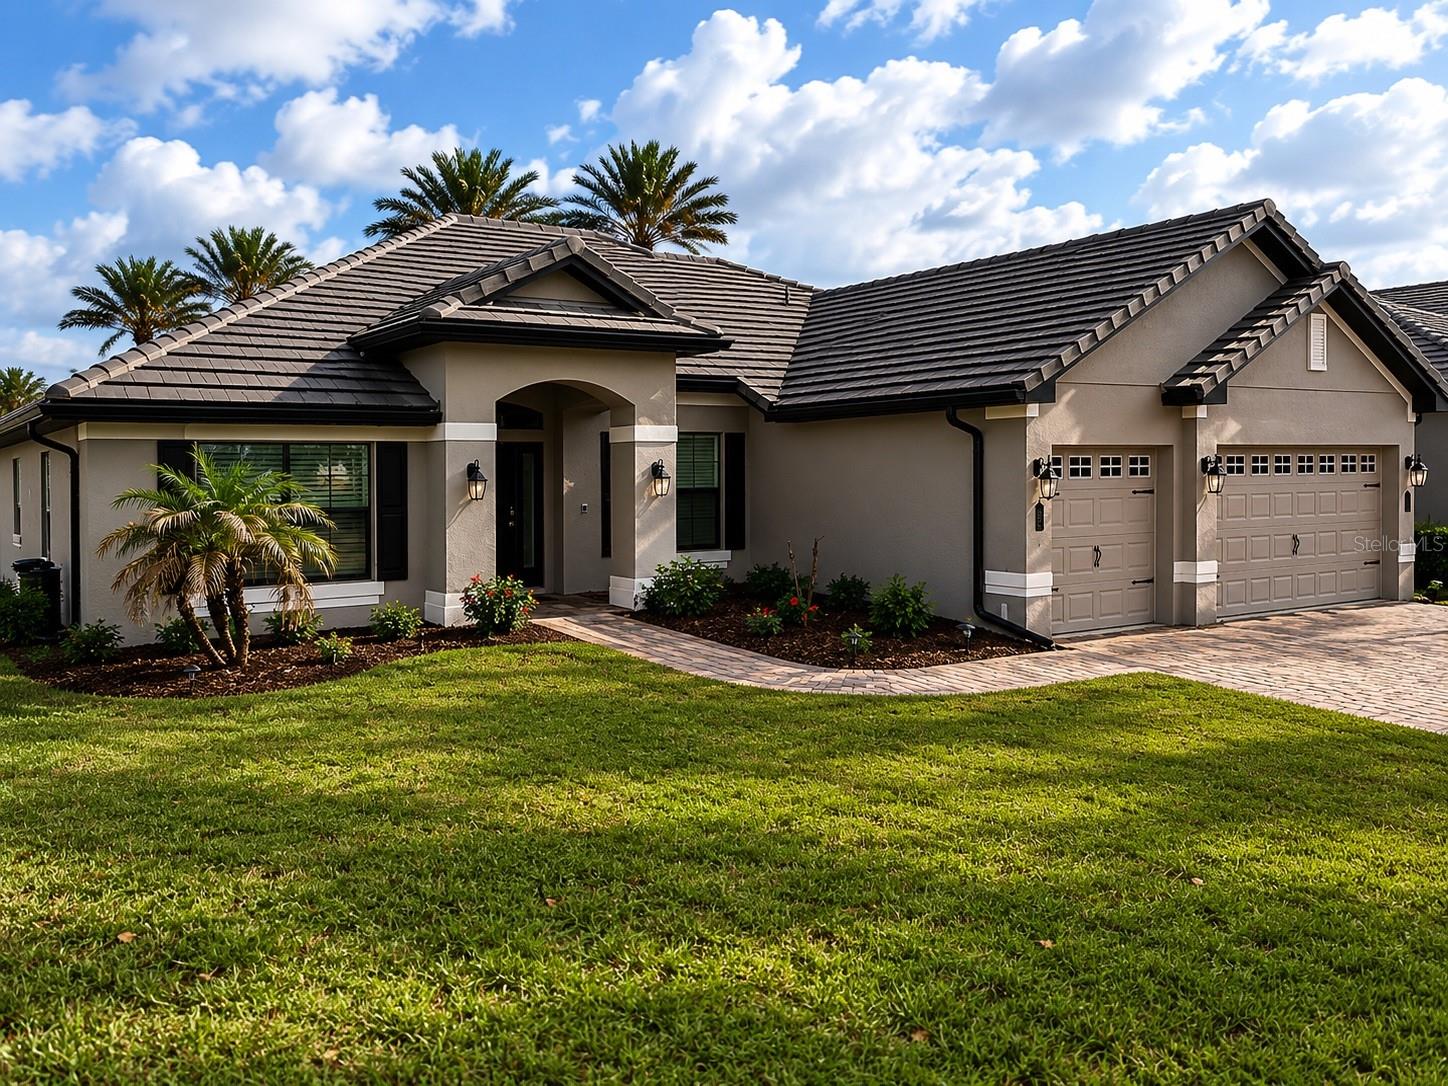 $490,000226 Lake Vista DrAuburndale, FL · Sold 2026-10-23
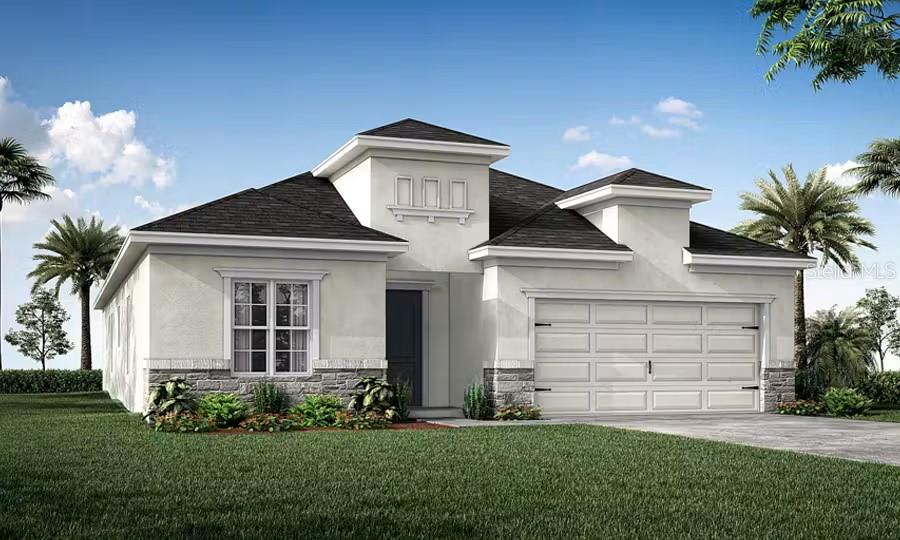 $379,4405418 Castello AveAuburndale, FL · Sold 2026-10-23
Flood
Flood zone X · Minimal flood risk
What's Nearby
Restaurants
- Pizza HutWilliam Van Fleet Road, Auburndale, FL 33823, United States of America1.1 mi
Schools
- Berkley Elementary School5240 Berkley Road, Auburndale, FL 33823, United States of America1.7 mi
- Berkley Accelerated Middle School5316 Berkley Road, Auburndale, FL 33823, United States of America1.8 mi
More homes in Auburndale
Homes for sale near Auburndale
Data courtesy of: Stellar MLSDisclaimers and data details

Listings courtesy of Stellar MLS as distributed by MLS GRID. Based on information submitted to the MLS GRID. All data is obtained from various sources and may not have been verified by broker or MLS GRID. Supplied Open House Information is subject to change without notice. All information should be independently reviewed and verified for accuracy. Properties may or may not be listed by the office/agent presenting the information. Listing information is provided for consumers’ personal, non-commercial use, solely to identify prospective properties for potential purchase; all other use is strictly prohibited and may violate relevant federal and state law. Information deemed reliable but not guaranteed. Copyright © 2026 MLS GRID. All Rights Reserved.

Continental Real Estate Group, Inc
Broker: Derek Eisenberg
Listing last updated: Nov 20, 2026, 6:52 AM EST. SURF LOCAL last checked: Nov 22, 2026, 4:42 AM EST.