
 Active


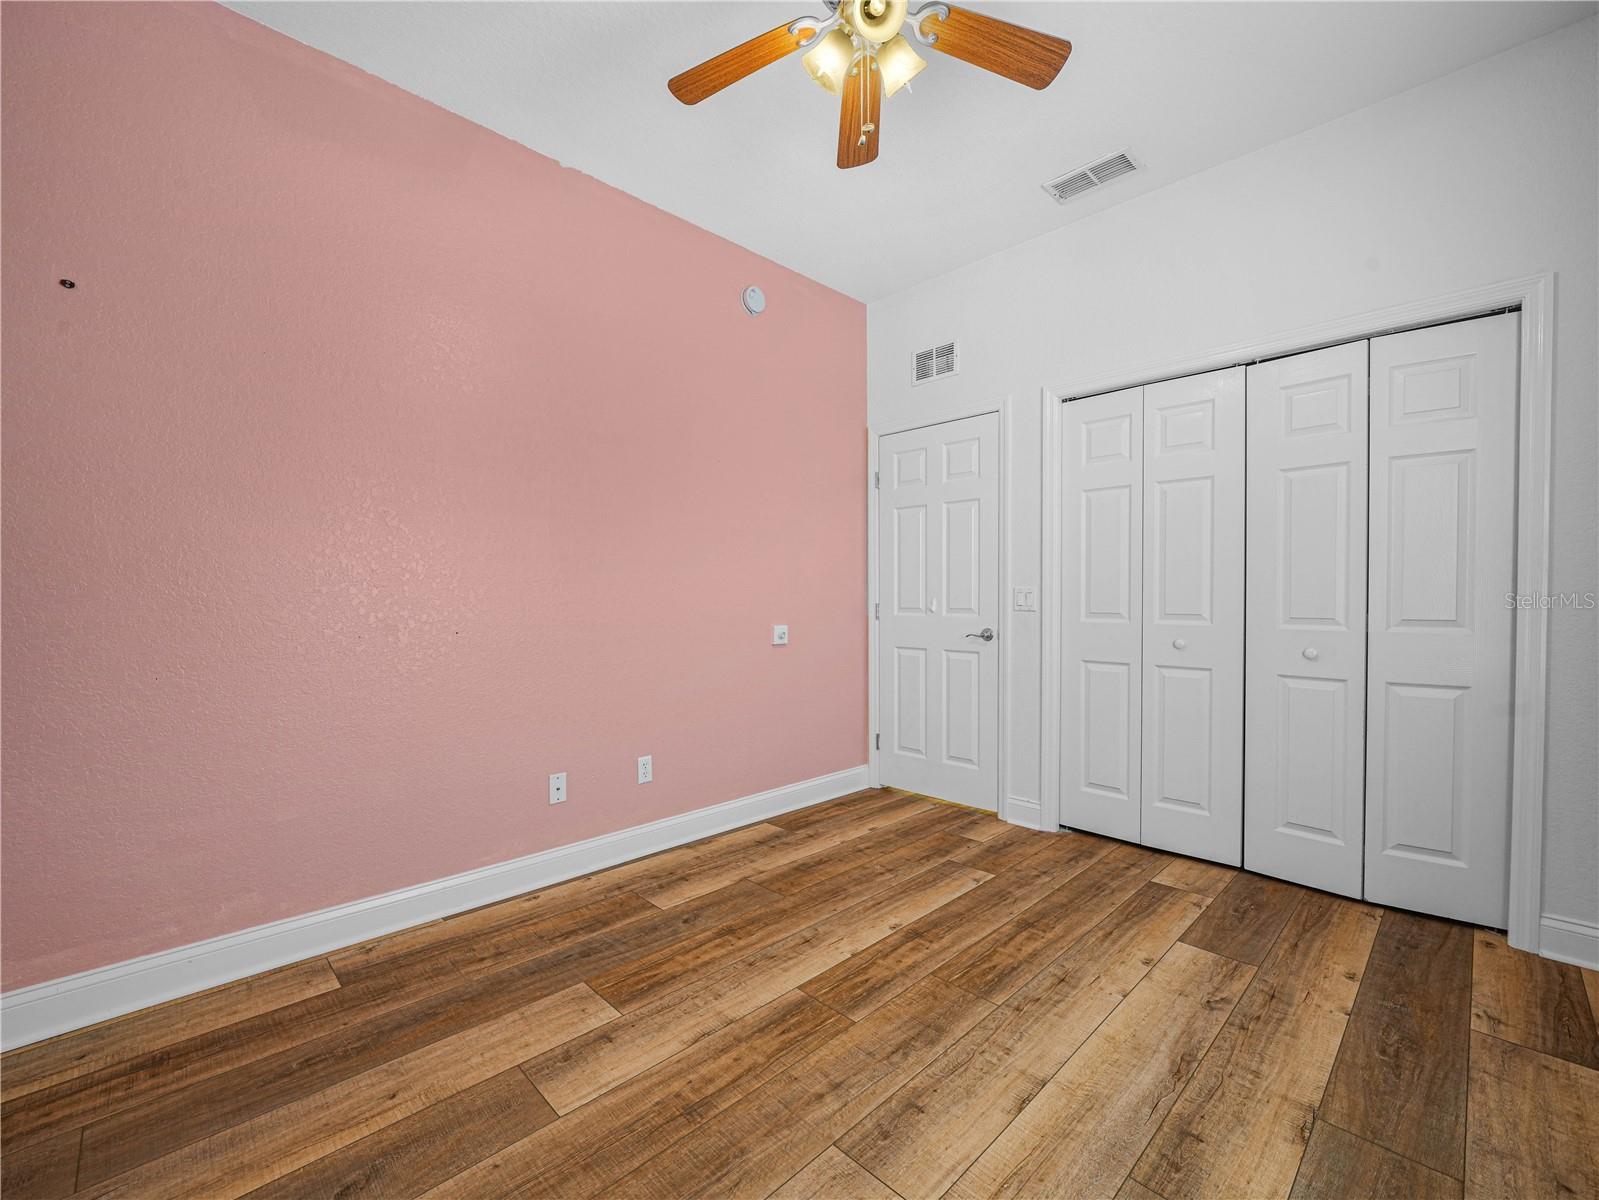
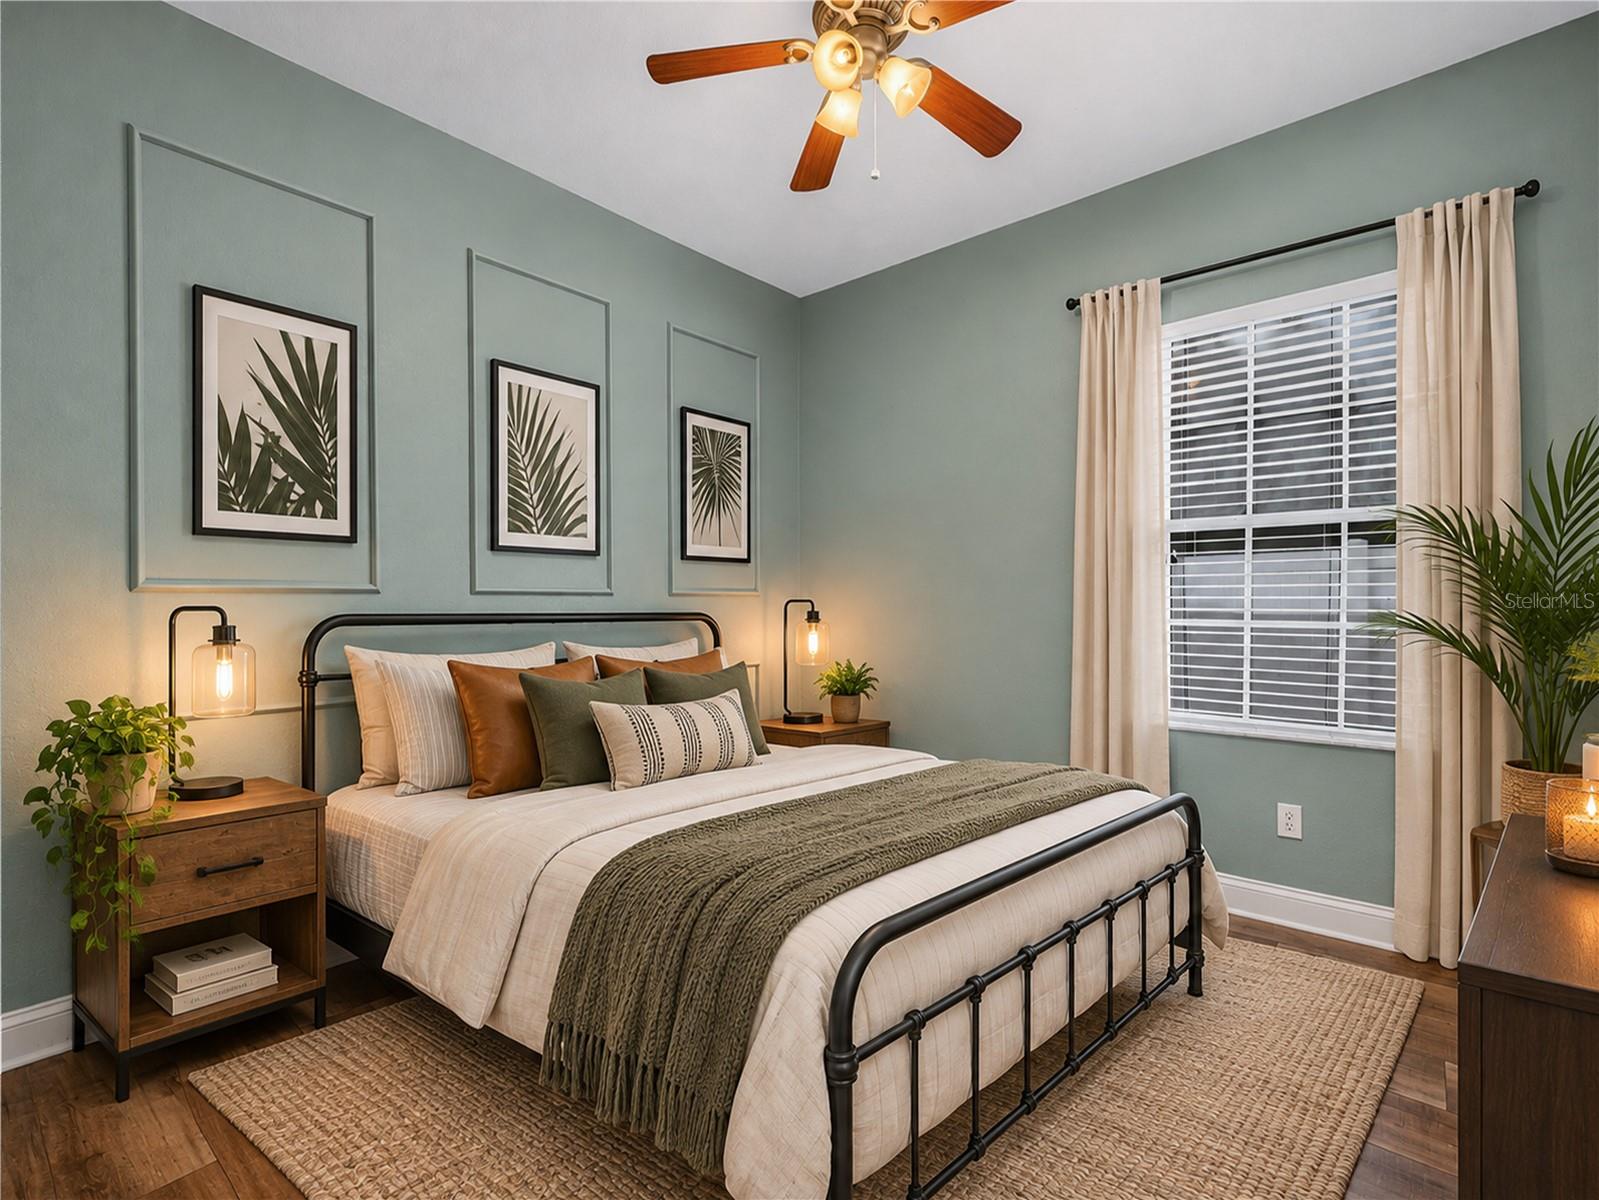
116 Bentley Oaks Blvd
Auburndale, FL 33823 · Single family
$374,900
Listing courtesy of Kelley Blackburn, COLDWELL BANKER REALTY
- 4 Beds
- 2 Baths
- 1,875 sqft
Cynthia's Insights On This Property
- Built 2008
- Last recorded sale: $349,000 in January 2022
- Typical sale in 33823 over the last year: $285,000, $178 per sq ft
- Owners in 33823 stay about 7 years; 3% of homes changed hands last year


📊 Price Pulse
What would you pay for this place?
Sale prices come from county public records, not MLS data.Listing agent

Contact
Send a message and we'll pass it to the listing agent. Nothing is sent until you ask.
About this home
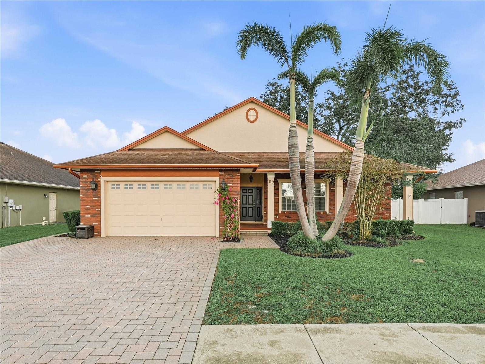
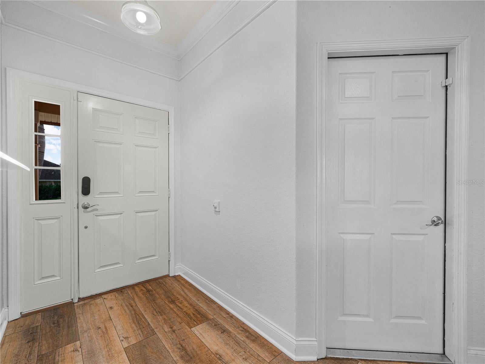
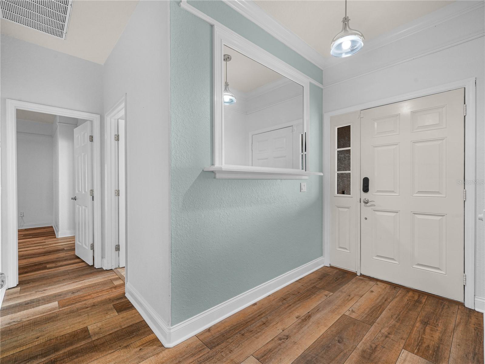
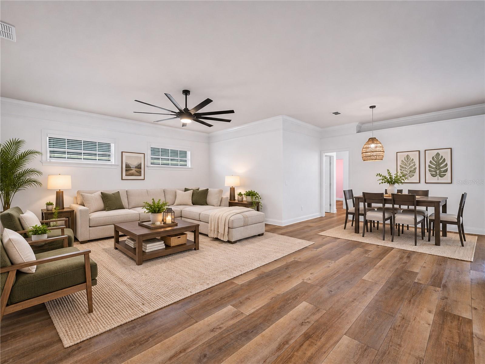
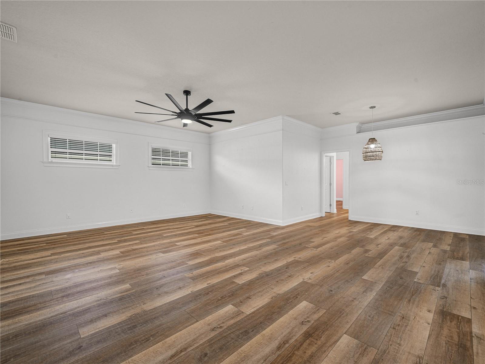
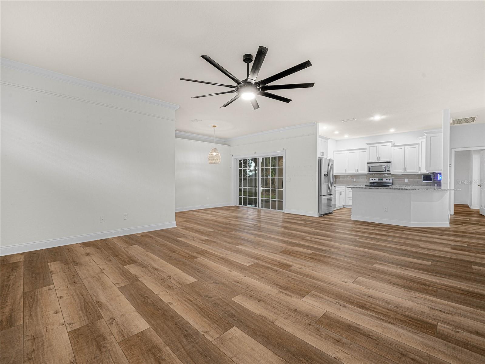
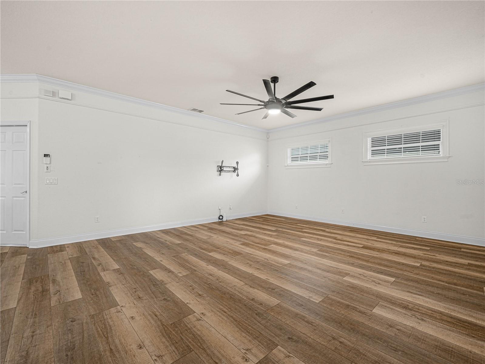
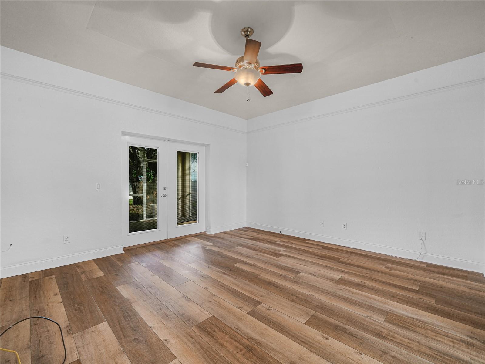
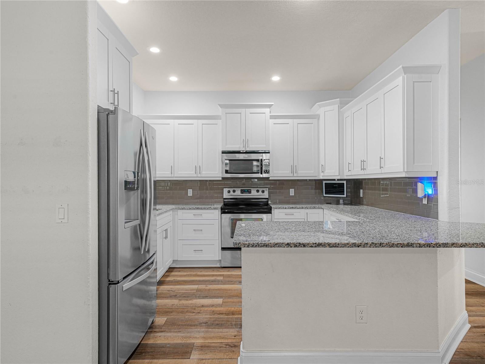
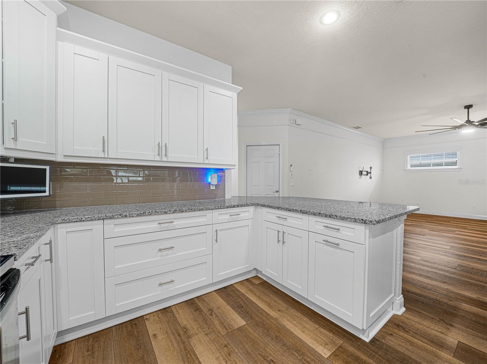
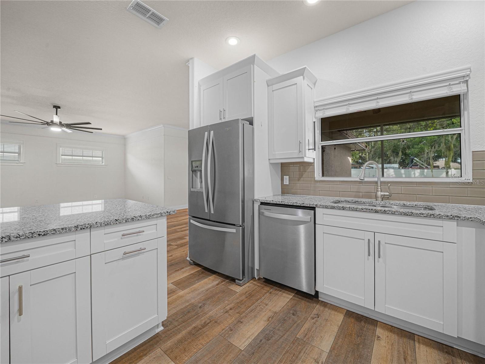
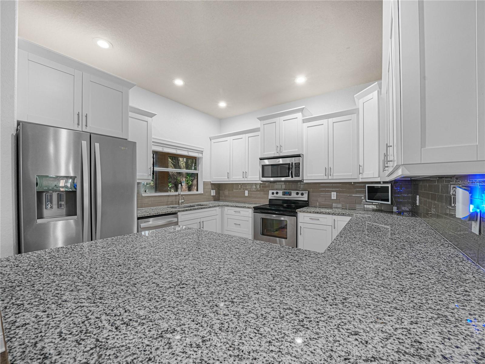
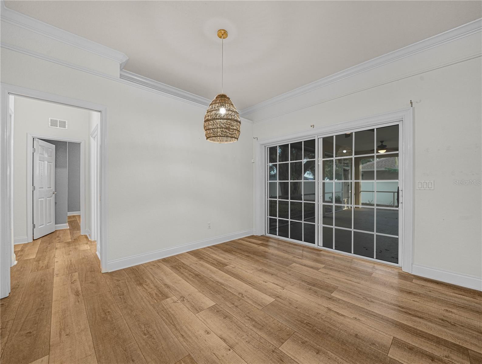
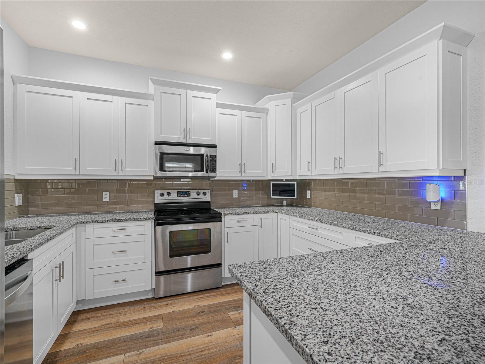
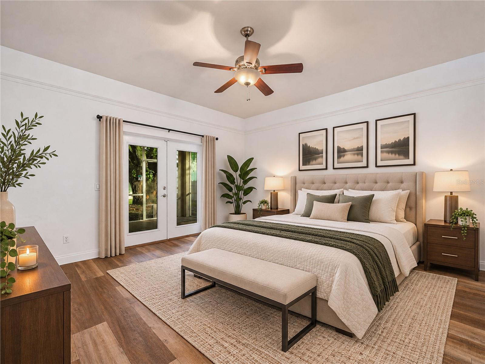
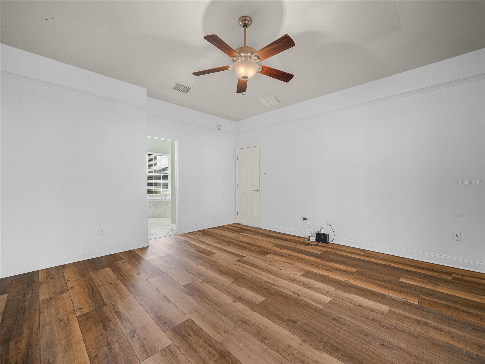
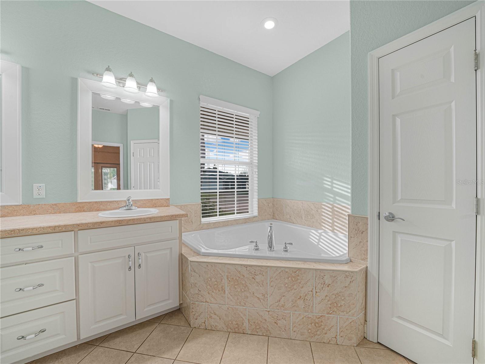
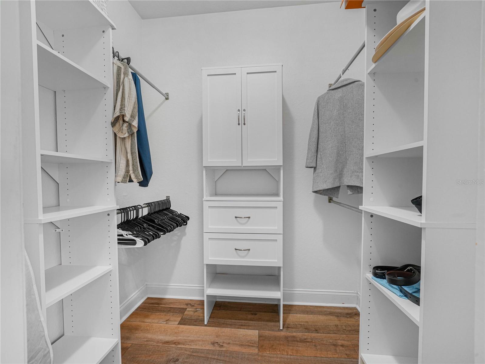
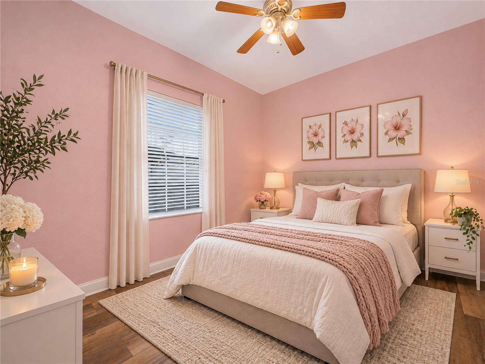
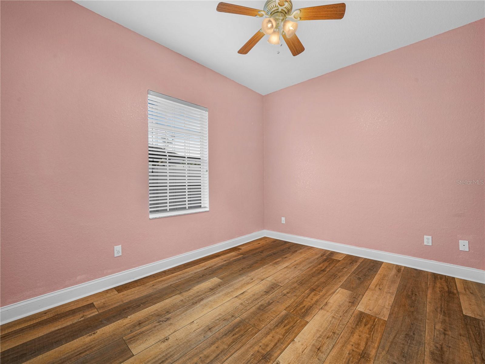
Charming Home with modern comforts blend seamlessly. The front porch is wide enough for wicker furniture, perfect for enjoying the front views of the well-maintained front yard. Step inside to a wide foyer adorned with newer laminate flooring that flows throughout the home, creating a warm and inviting atmosphere. The kitchen is a chef's delight, featuring all stainless steel appliances, a stylish tile backsplash, and a large window that offers a picturesque view of the backyard. It's the perfect space to whip up culinary masterpieces while staying connected with nature. The spacious family room is ideal for entertaining guests or enjoying a cozy family night in. It boasts an updated fan/light fixture and a windows that floods the room with natural light, enhancing its welcoming ambiance. Adjacent to the family room, the dining area features sliding glass doors that open to a screened lanai, seamlessly blending indoor and outdoor living. It's the perfect spot for al fresco dining or simply unwinding while overlooking the vinyl-fenced backyard. Retreat to the main bedroom, a true sanctuary with an en-suite bathroom that includes double sinks, a walk-in closet, a water closet, a garden tub, and a separate shower. The additional three bedrooms share a second bathroom, which conveniently includes a door to the outside, making it perfect for future pool access. The inside laundry room features built in ironing board and closet storage. Don't miss the opportunity to make this exceptional home yours. Call today to schedule your private showing and experience all it has to offer!
moreless
- Property type
- Single family
- Year built
- 2008
- Lot size
- 9,439 sqft
- Garage
- 1 car
- On market
- 3 days
- Price per sqft
- $200
- HOA fees
- $38/mo
- Listing ID
- L4966243
Show Full Details
Property Info
- Property Type
- Residential
- Property Subtype
- SingleFamilyResidence
- Year Built
- 2008
- Levels
- One
- Direction Faces
- West
- Lot Size (acres)
- 0.22
- Lot Size (sqft)
- 9439.0
- Contract Date
- 2026-11-03
- On Market Date
- 2026-11-05
- Cumulative Days on Market
- 63
Interior Features
- Interior Features
- Crown Molding, Open Floorplan, Stone Counters, Tray Ceiling(S), Walk-In Closet(S)
- Flooring
- Carpet, Laminate, Tile
- Laundry Features
- Inside, Laundry Room
- Levels
- One
- Window Features
- Blinds
- Door Features
- Sliding Doors
Appliances
- Appliances
- Dishwasher, Disposal, Electric Water Heater, Microwave, Range, Refrigerator
Heating & Cooling
- Heating
- Central, Electric
- Cooling
- Central Air
Exterior Features
- Exterior Features
- Rain Gutters
- Patio & Porch Features
- Front Porch, Rear Porch, Screened
- Construction Materials
- Block, Stucco
- Foundation
- Slab
- Roof
- Shingle
- Fencing
- Fenced, Vinyl
Features & Amenities
- Garage Spaces
- 1.0
- Garage
- Yes
- Attached Garage
- Yes
- Parking Features
- Driveway, Garage Door Opener, Attached
- Security Features
- Security System
- Lot Features
- Level, Paved
Community/Association
- HOA
- Yes
- HOA Name
- Bentley Oaks Homeowners Association
- HOA Phone
- $8,639,686,535
- HOA Fee
- $450
- HOA Fee Frequency
- Annually
Utilities
- Utilities
- Cable Available, Cable Connected, Electricity Connected
- Sewer
- Public Sewer
- Water Source
- Public
Taxes
- Annual Tax Amount
- $3,734
- Tax Year
- $2,026
- Legal Description
- BENTLEY OAKS PB 134 PGS 42 & 43 LOT 65
Other
- Derived Previous List Price
- $274,900
Data freshness
- SURF LOCAL last checked
- Nov 22, 2026, 2:24 PM EST
Location
Approximate location, shown from the displayed address.
Similar homes nearby
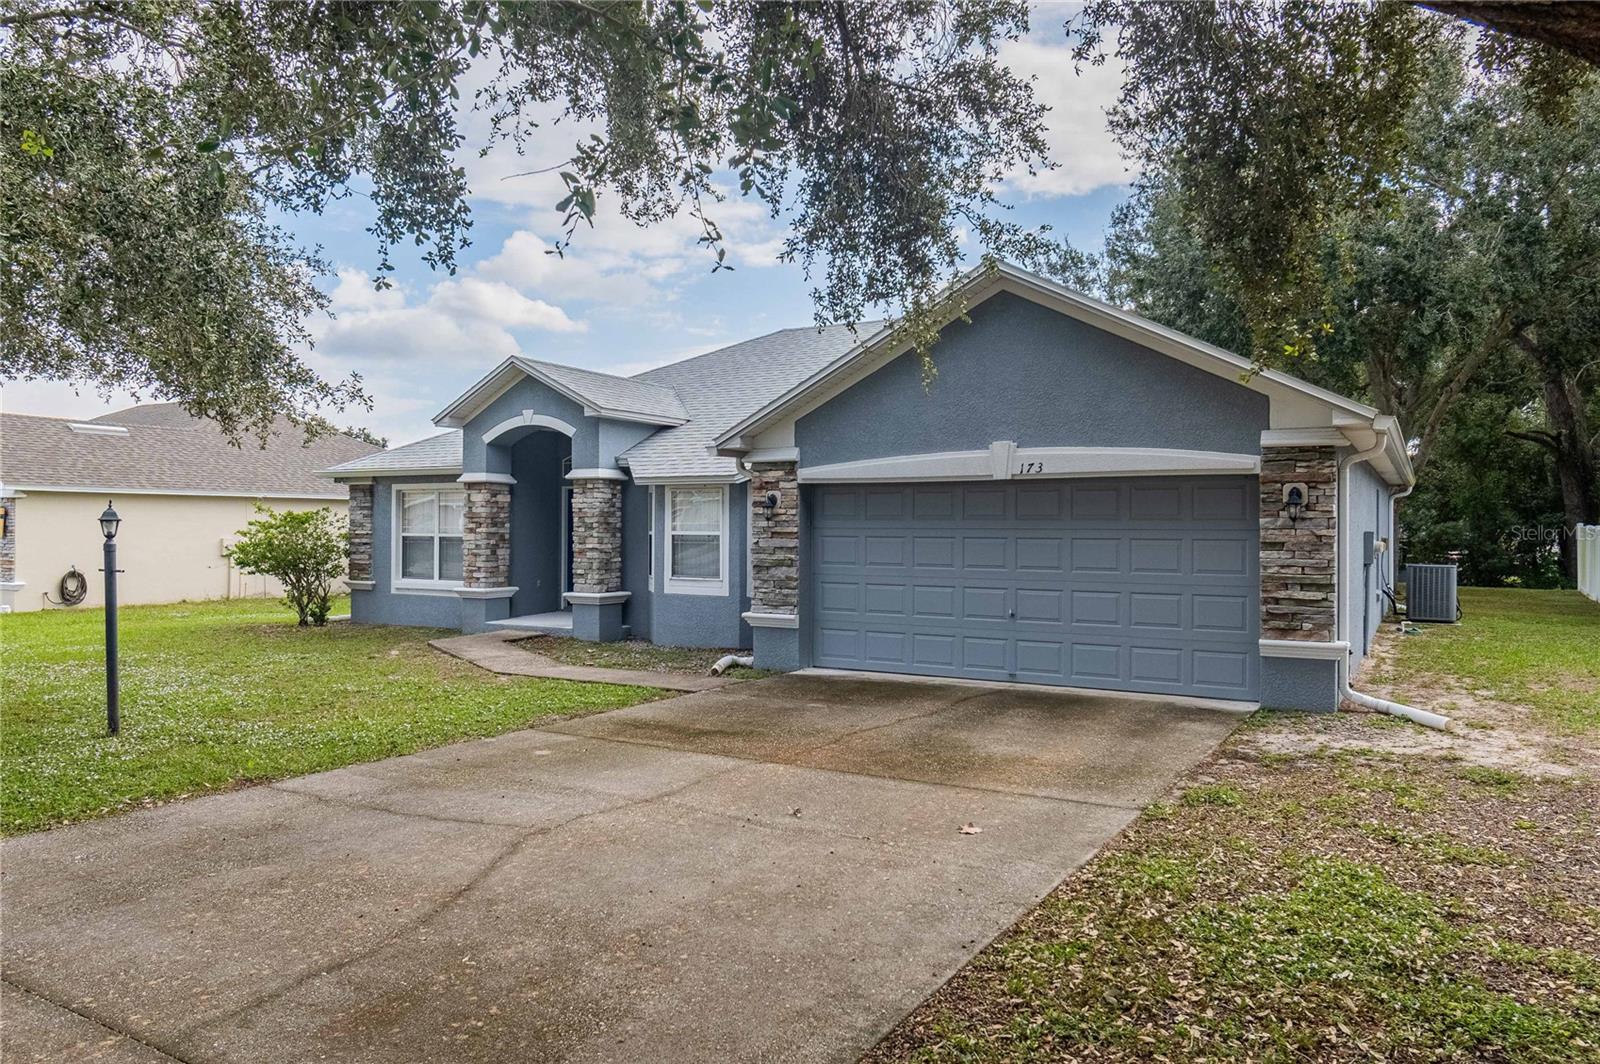
- $315,000173 Oak Crossing Blvd, Auburndale, FL 338233 Beds2 Baths1,785 sqftListing courtesy of MARZUCCO REAL ESTATE · Data courtesy of: Stellar MLS
 Active
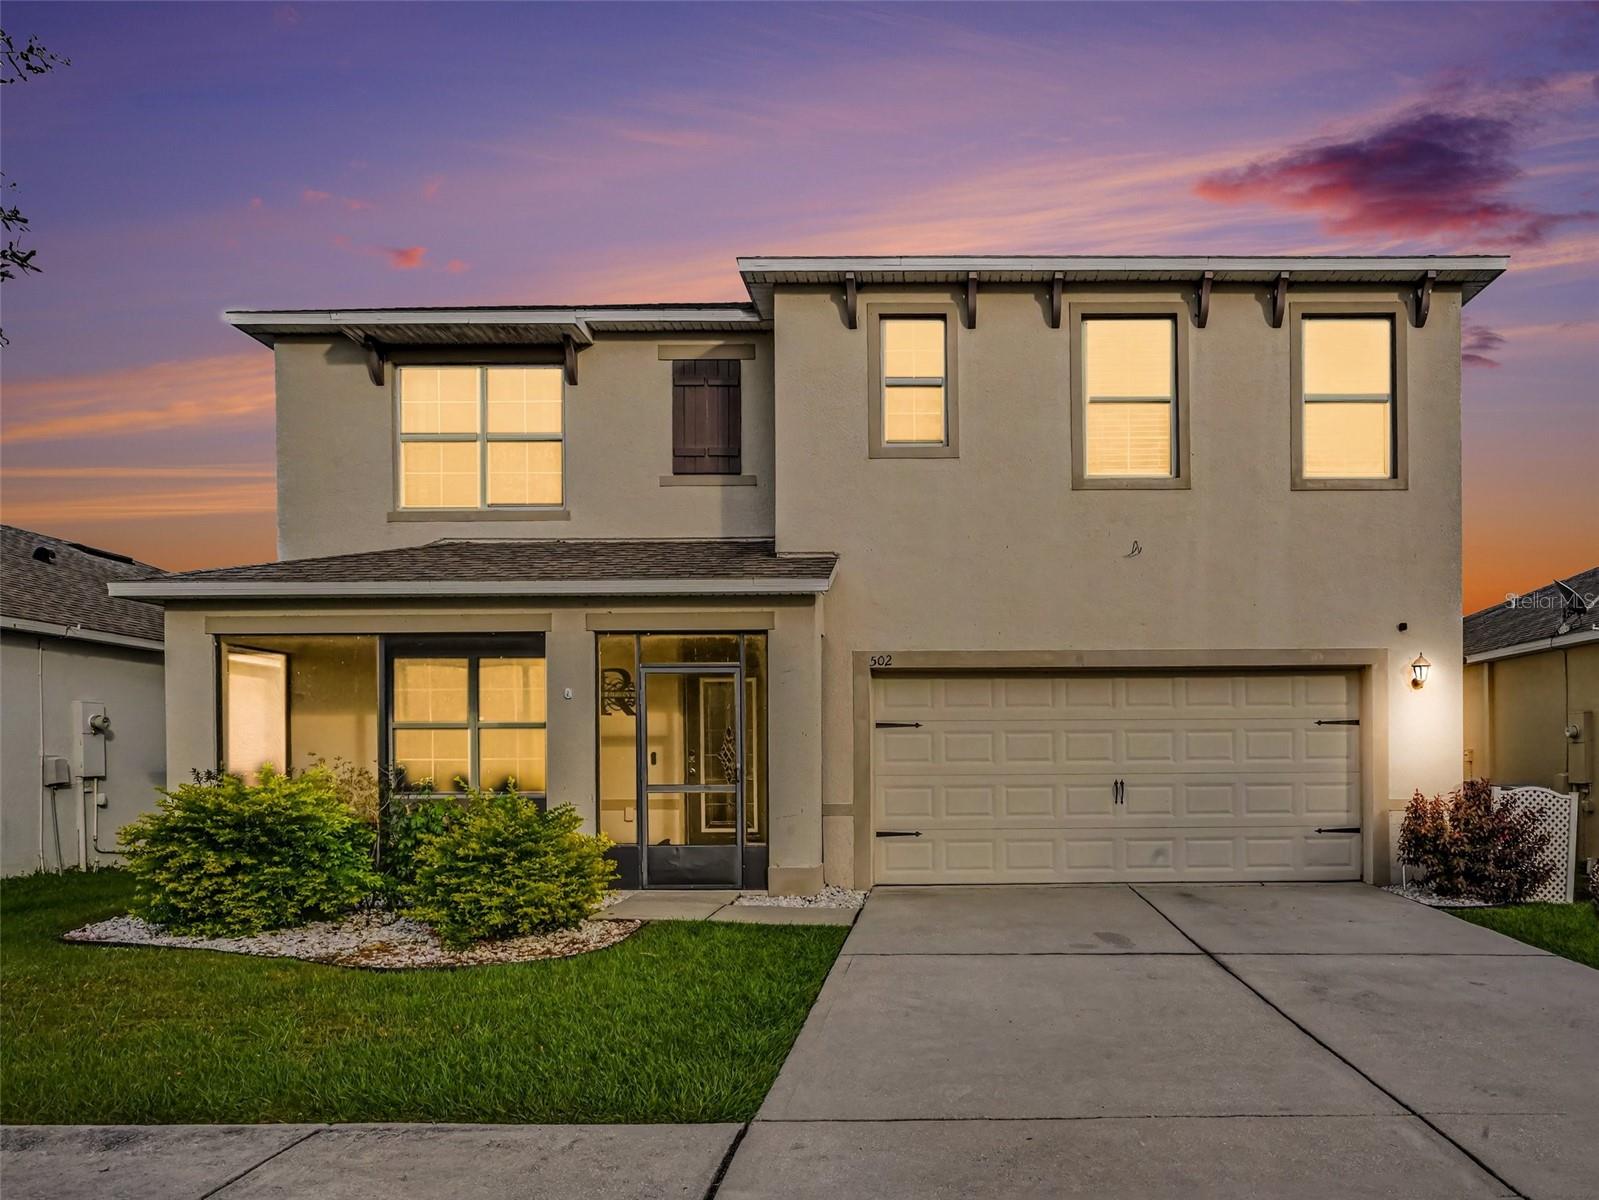
- $400,000502 Autumn Stream Dr, Auburndale, FL 338235 Beds3 Baths2,696 sqftListing courtesy of MARK SPAIN REAL ESTATE · Data courtesy of: Stellar MLS
 Active
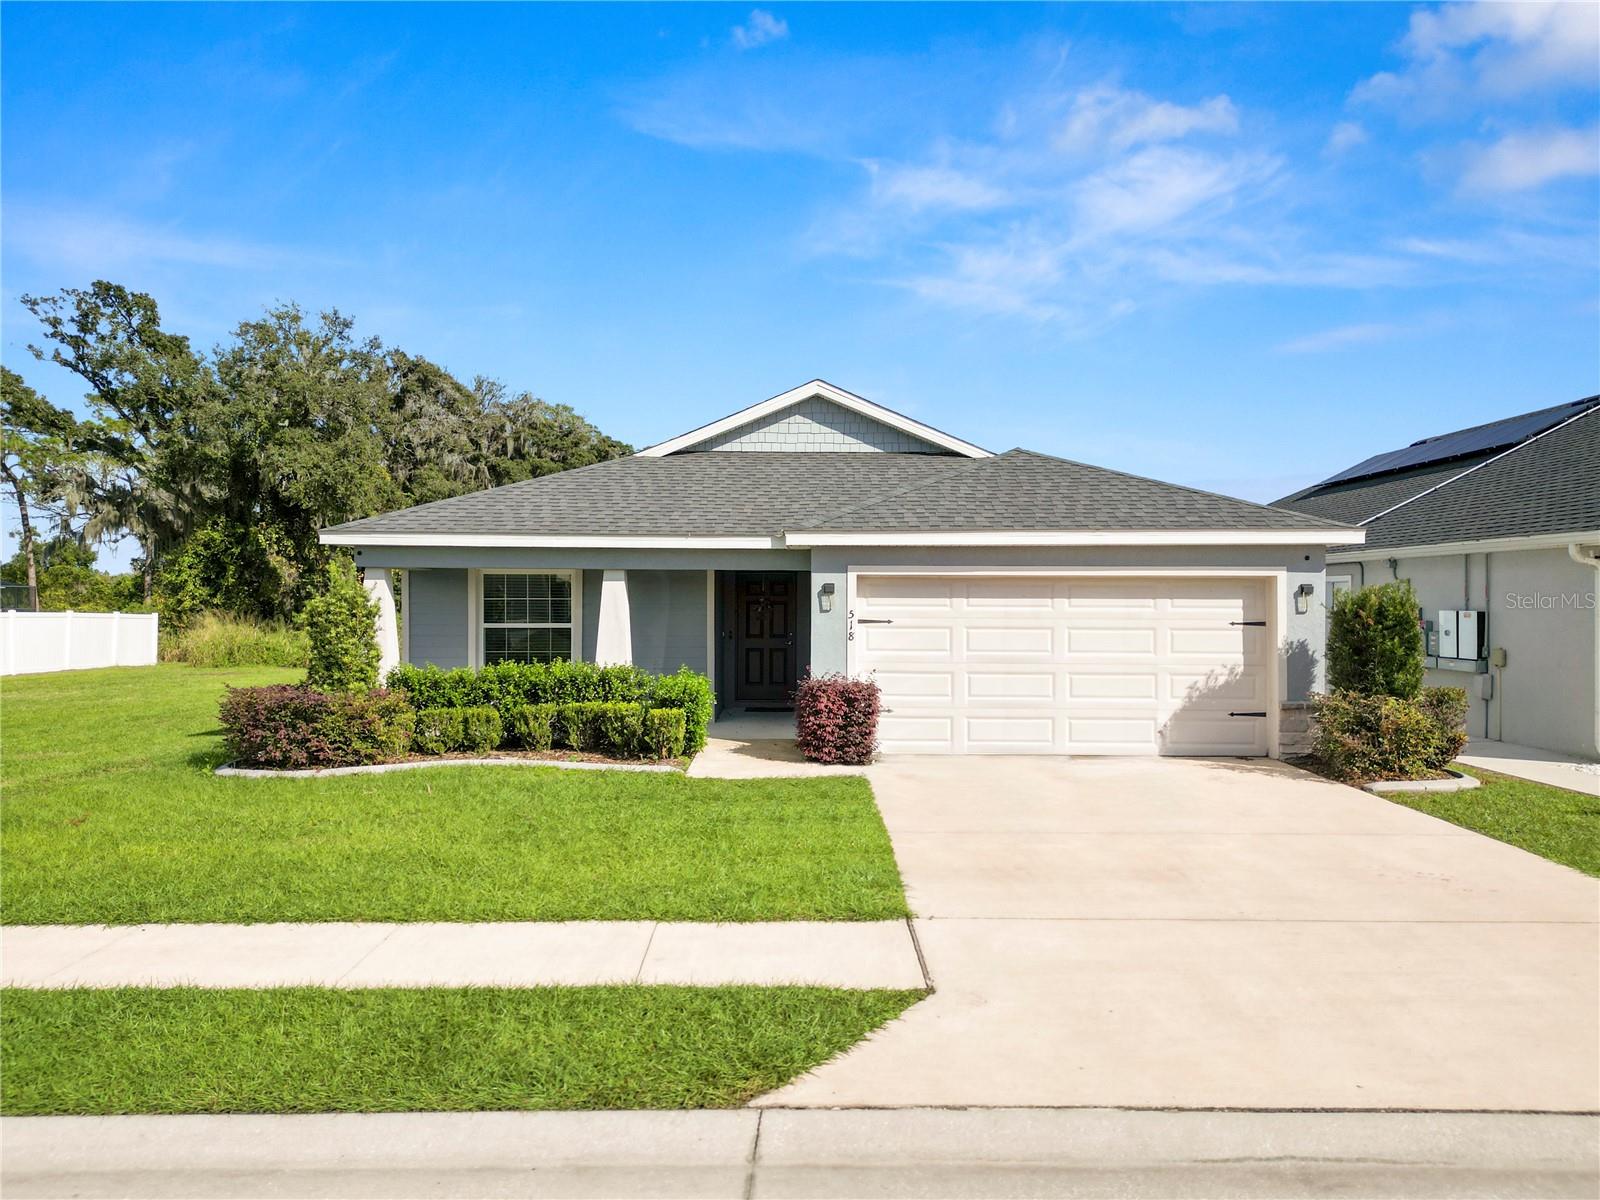
- $300,000518 Valentina Ln, Auburndale, FL 338234 Beds2 Baths1,707 sqftListing courtesy of KELLER WILLIAMS REALTY · Data courtesy of: Stellar MLS
 Active
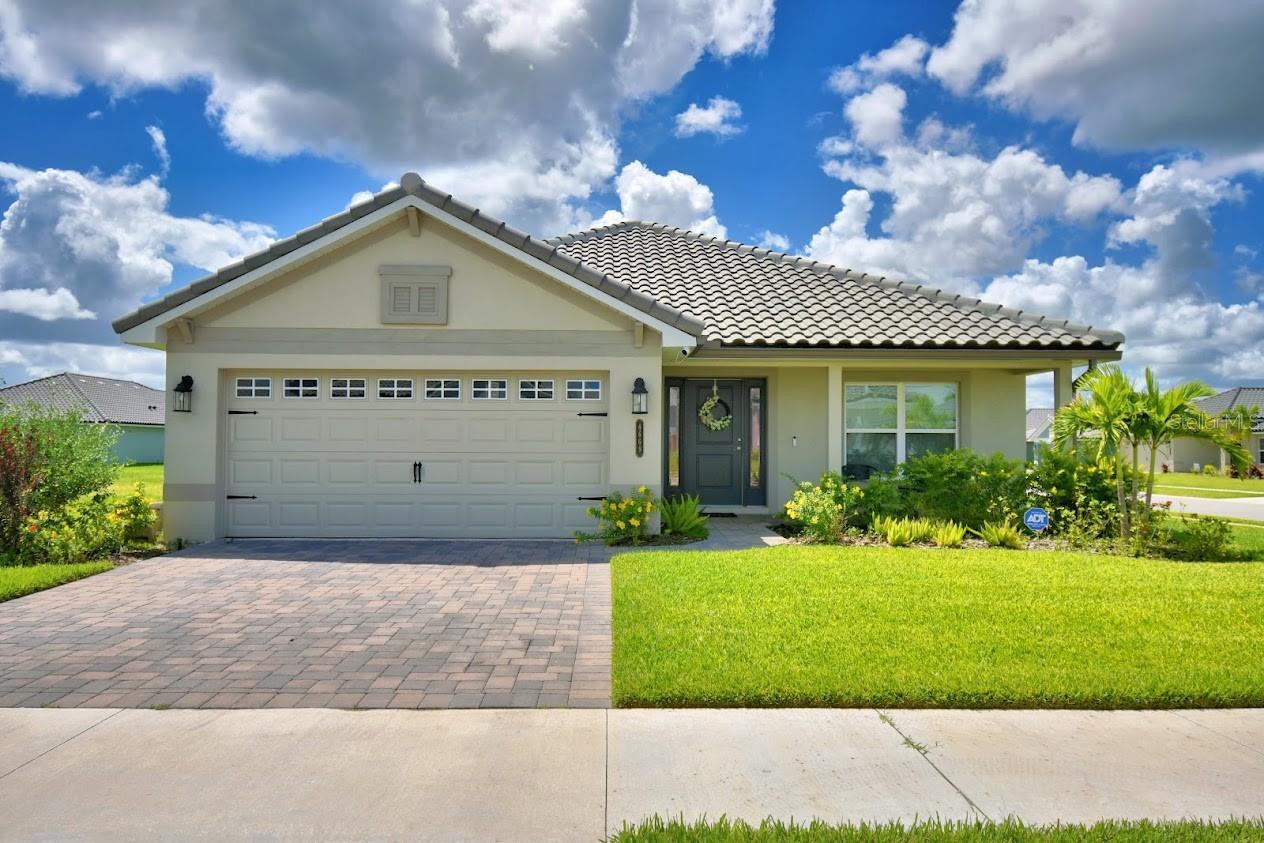
- $425,0004669 Grandview Glen Dr, Auburndale, FL 338234 Beds3 Baths2,217 sqftListing courtesy of CHARLES RUTENBERG REALTY ORLANDO · Data courtesy of: Stellar MLS
 Active
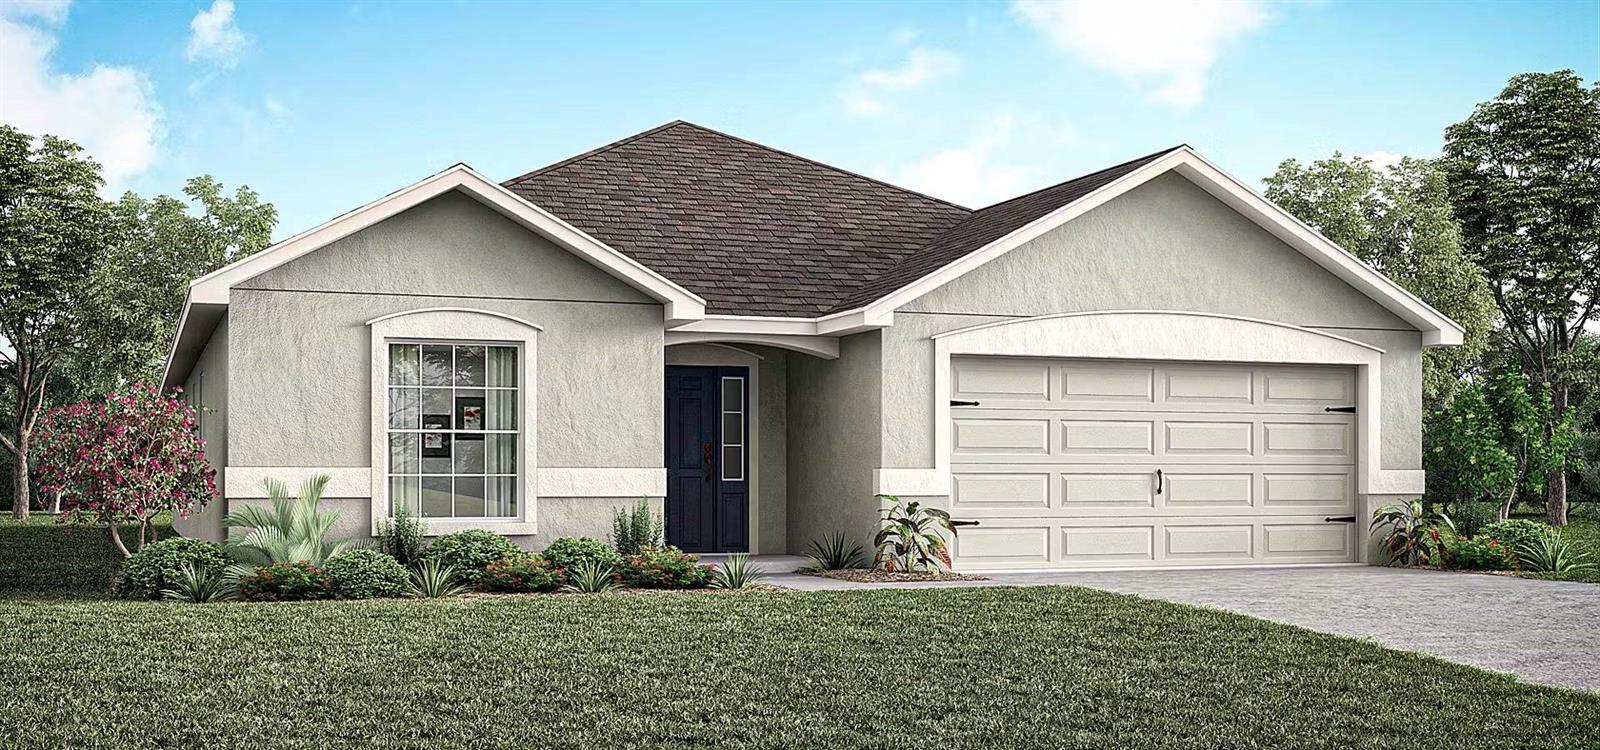
- $374,6605040 Vino Rd, Auburndale, FL 338234 Beds2 Baths2,005 sqftListing courtesy of CAMBRIDGE REALTY OF CENTRAL FL · Data courtesy of: Stellar MLS
 Active
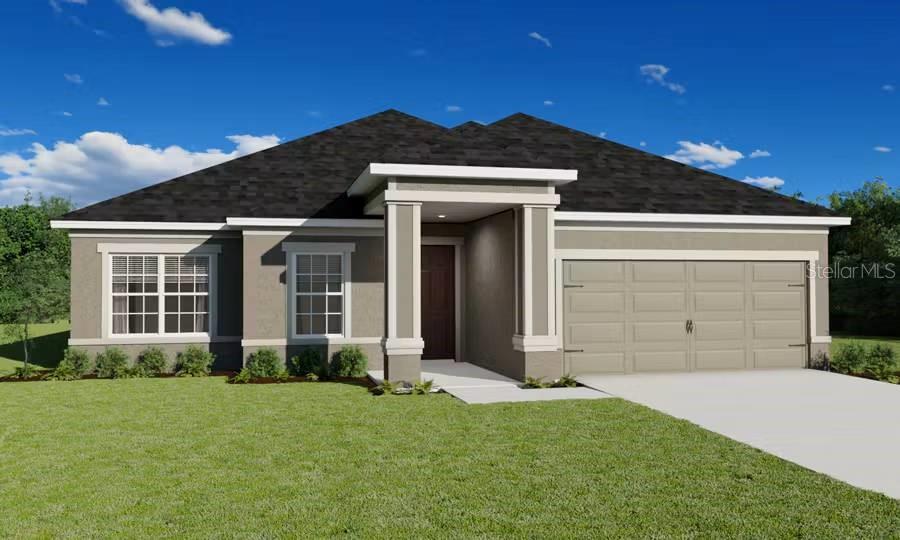
- $429,7305017 Vino Rd, Auburndale, FL 338233 Beds3 Baths2,410 sqftListing courtesy of CAMBRIDGE REALTY OF CENTRAL FL · Data courtesy of: Stellar MLS
 Active
- $355,000103 Shaddock Dr, Auburndale, FL 338234 Beds3 Baths2,356 sqftListing courtesy of HELLO FLORIDA REAL ESTATE LLC · Data courtesy of: Stellar MLS
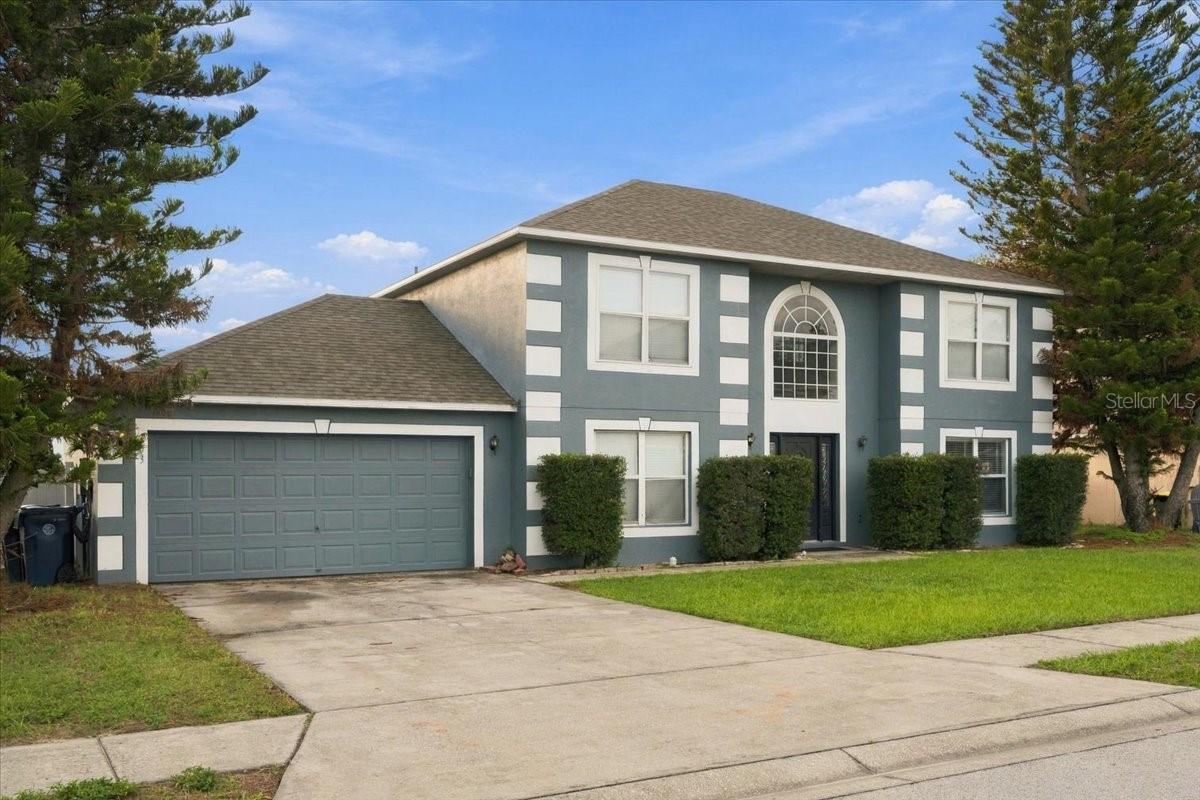 Active
- $381,1955036 Vino Rd, Auburndale, FL 338234 Beds3 Baths2,029 sqftListing courtesy of CAMBRIDGE REALTY OF CENTRAL FL · Data courtesy of: Stellar MLS
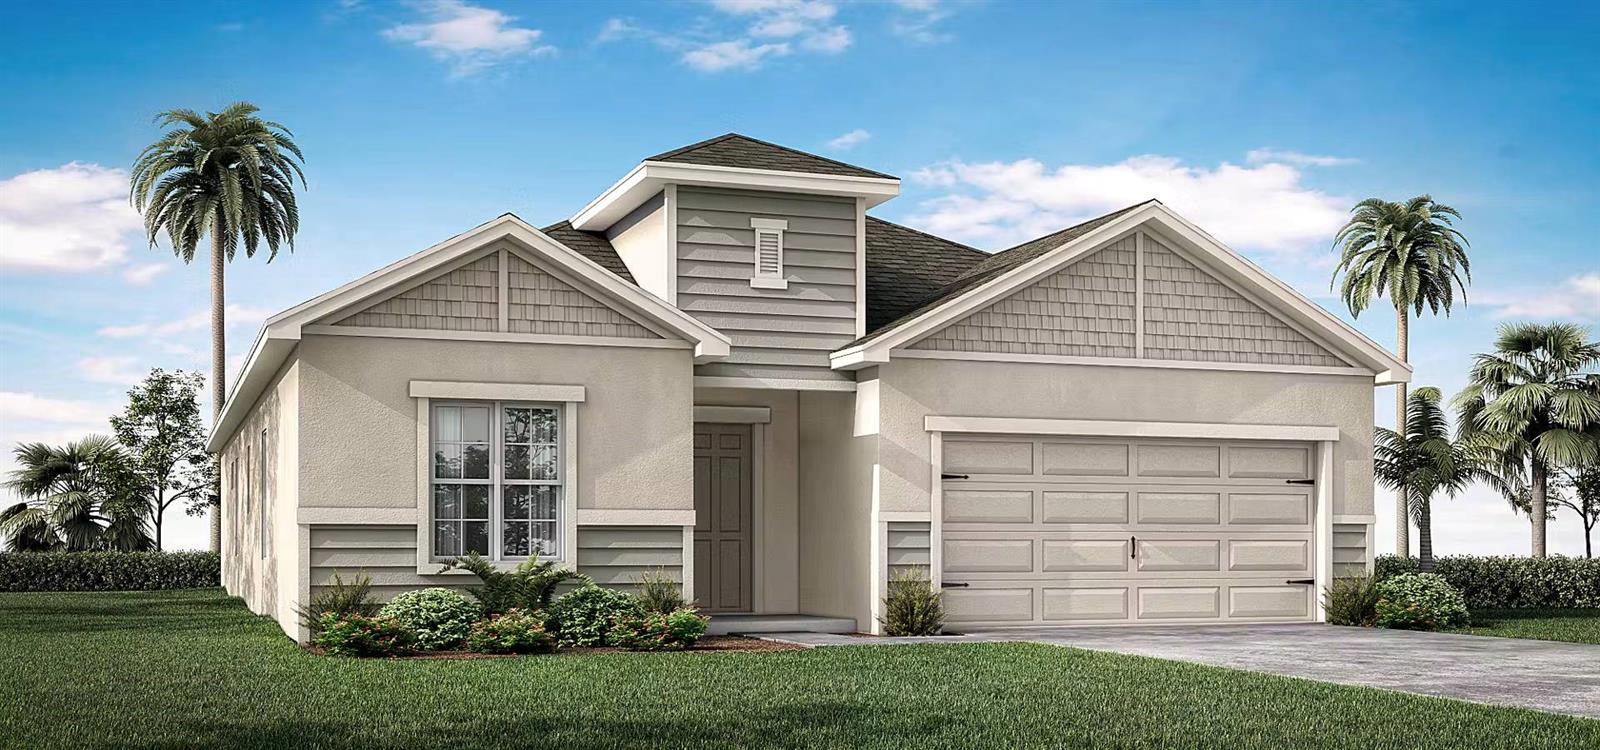 Active
What Sold Nearby
 $306,477113 Mckean StAuburndale, FL · Sold 2026-10-30
 $335,0001591 Mattie Pointe PlAuburndale, FL · Sold 2026-10-30
 $513,000198 Stargrass DrAuburndale, FL · Sold 2026-10-30
 $379,5605366 Castello AveAuburndale, FL · Sold 2026-10-27
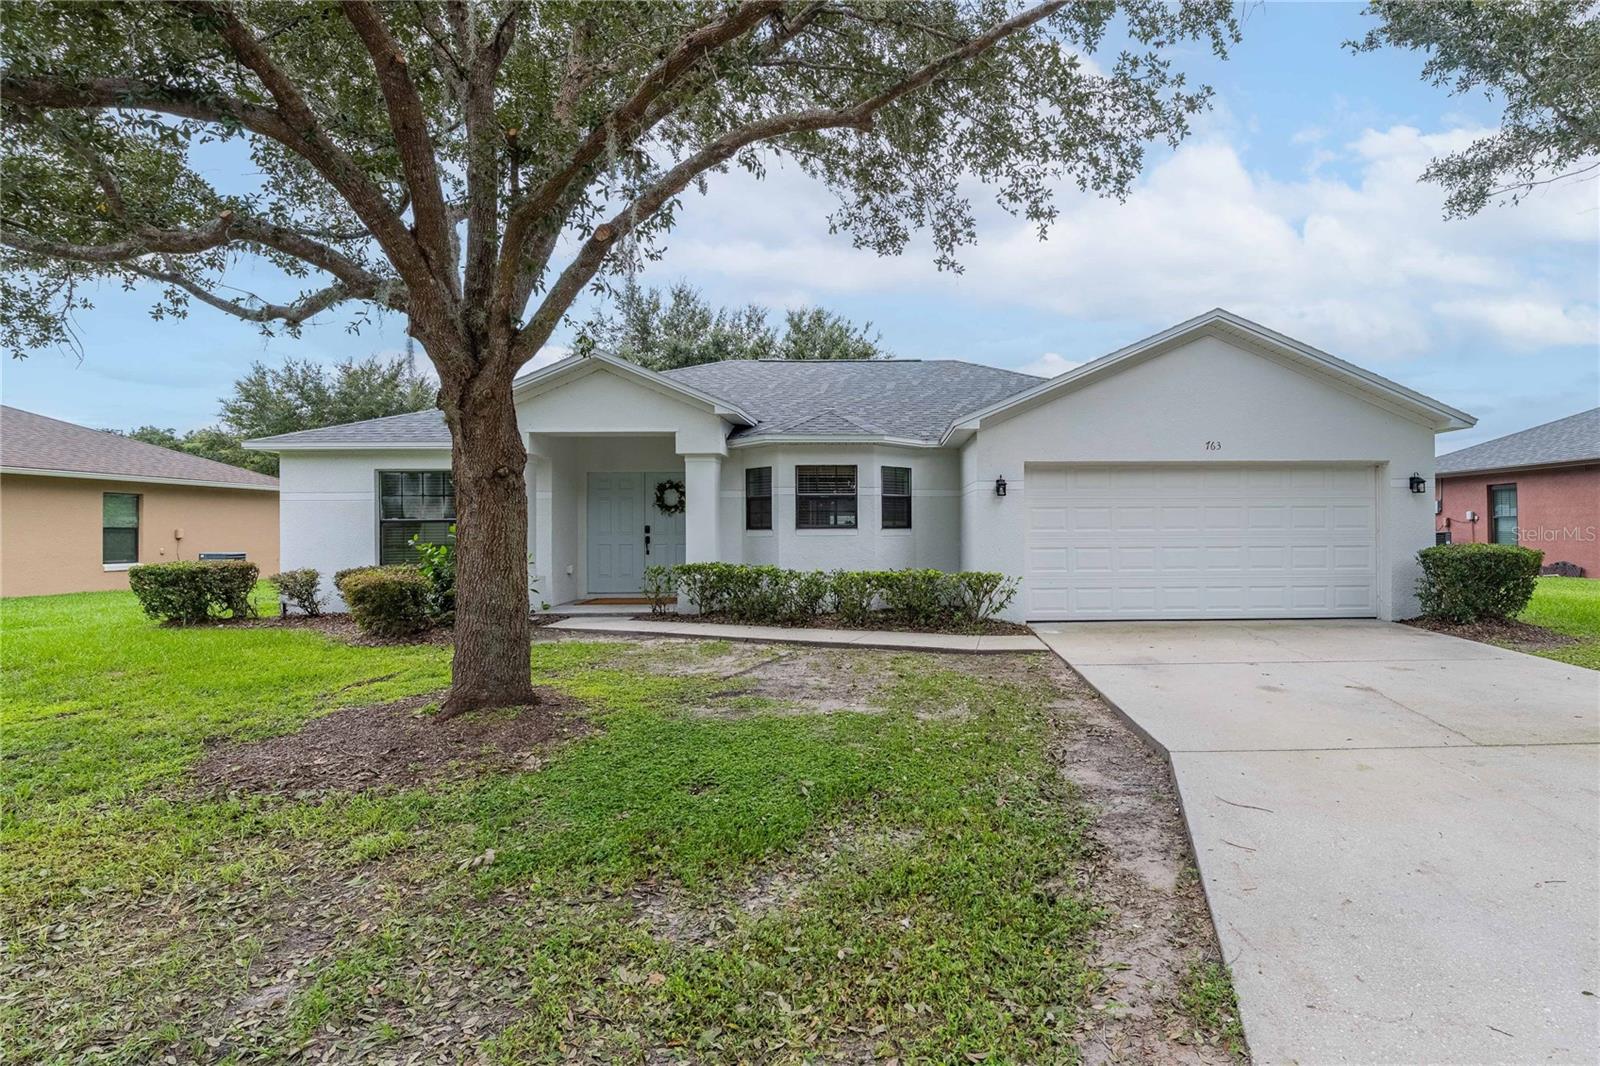 $348,000763 Barrister DrAuburndale, FL · Sold 2026-10-23
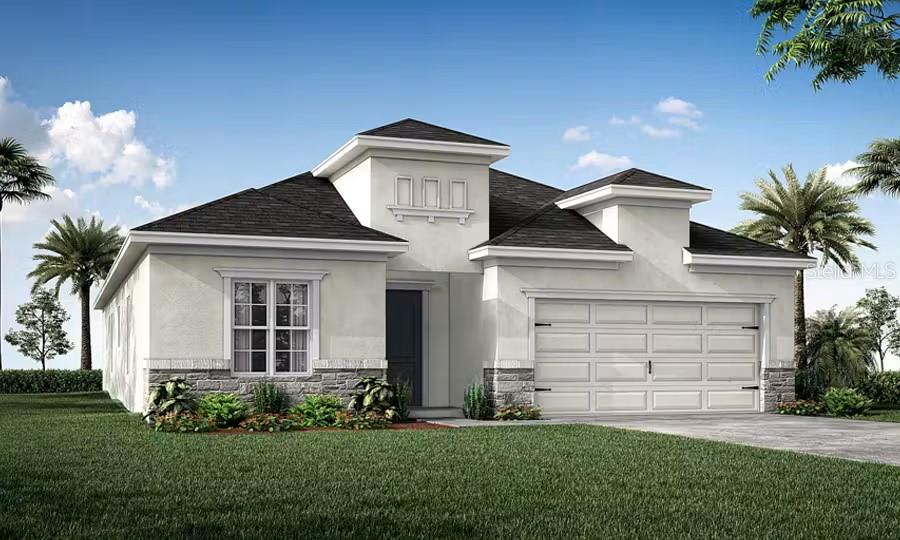 $379,4405418 Castello AveAuburndale, FL · Sold 2026-10-23
 $379,0004429 Juneberry DrAuburndale, FL · Sold 2026-10-22
 $387,7874402 Juneberry DrAuburndale, FL · Sold 2026-10-22
Flood
Flood zone X · Minimal flood risk
What's Nearby
Restaurants
- Beef 'O' Brady'sWest Polk Avenue, Auburndale, FL 33823, United States of America1.0 mi
- Sal's PizzaEast Lake Avenue, Auburndale, FL 33823, United States of America1.0 mi
- Hong KongSouth Tschetter Drive, Auburndale, FL 33823, United States of America1.5 mi
- Sakura BuffetHavendale Boulevard, Auburndale, FL 33823, United States of America1.5 mi
- Hibachi ExpressHavendale Boulevard, Auburndale, FL 33823, United States of America1.6 mi
- The Green TeaHobbs Road, Auburndale, FL 33823, United States of America1.7 mi
Groceries
- Winn-Dixie345 Havendale Boulevard, Auburndale, FL 33823, United States of America1.5 mi
- Save-A-Lot42nd Street, Auburndale, FL 33823, United States of America1.8 mi
- Publix606 Havendale Boulevard, Auburndale, FL 33823, United States of America1.8 mi
Schools
- Walter Caldwell Elementary SchoolDairy Road, Auburndale, FL 33823, United States of America0.5 mi
- Auburndale High SchoolOhio Avenue, Auburndale, FL 33823, United States of America0.5 mi
- Jere L Stambaugh Middle SchoolSesaquachita Avenue, Auburndale, FL 33823, United States of America0.7 mi
- Bridgers Avenue SchoolEast Bridgers Avenue, Auburndale, FL 33823, United States of America1.1 mi
- North Central Adult and Community SchoolEast Bridgers Avenue, Auburndale, FL 33823, United States of America1.1 mi
- Adams StreetAuburndale, FL 33823, United States of America1.1 mi
- Auburndale Central Elementary SchoolCharles Avenue, Auburndale, FL 33823, United States of America1.3 mi
Parks
- Auburndale City ParkAuburndale, Florida, United States of America1.0 mi
- Auburndale ParkAuburndale, Florida, United States of America1.0 mi
- Auburndale ParkAuburndale, Florida, United States of America1.0 mi
More homes in Auburndale
Homes for sale near Auburndale
Data courtesy of: Stellar MLSDisclaimers and data details

Listings courtesy of Stellar MLS as distributed by MLS GRID. Based on information submitted to the MLS GRID. All data is obtained from various sources and may not have been verified by broker or MLS GRID. Supplied Open House Information is subject to change without notice. All information should be independently reviewed and verified for accuracy. Properties may or may not be listed by the office/agent presenting the information. Listing information is provided for consumers’ personal, non-commercial use, solely to identify prospective properties for potential purchase; all other use is strictly prohibited and may violate relevant federal and state law. Information deemed reliable but not guaranteed. Copyright © 2026 MLS GRID. All Rights Reserved.

Continental Real Estate Group, Inc
Broker: Derek Eisenberg
Listing last updated: Nov 8, 2026, 2:05 PM EST. SURF LOCAL last checked: Nov 22, 2026, 2:24 PM EST.