
 Active
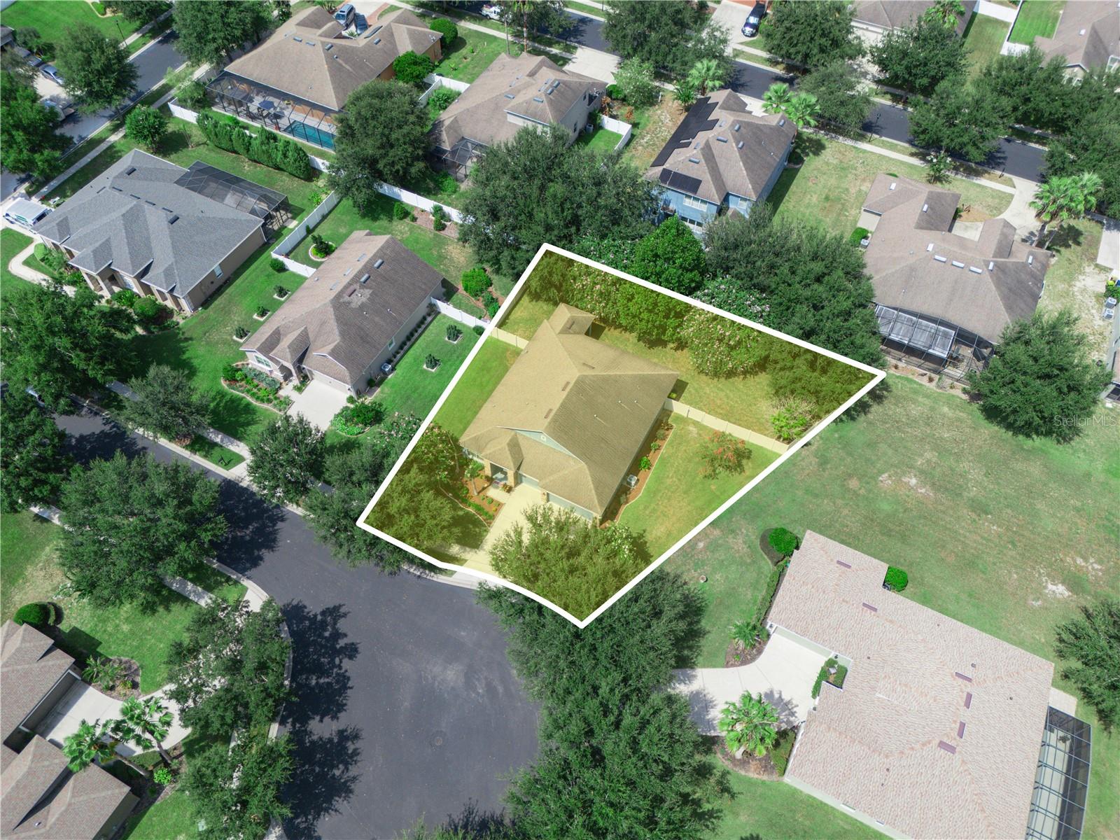
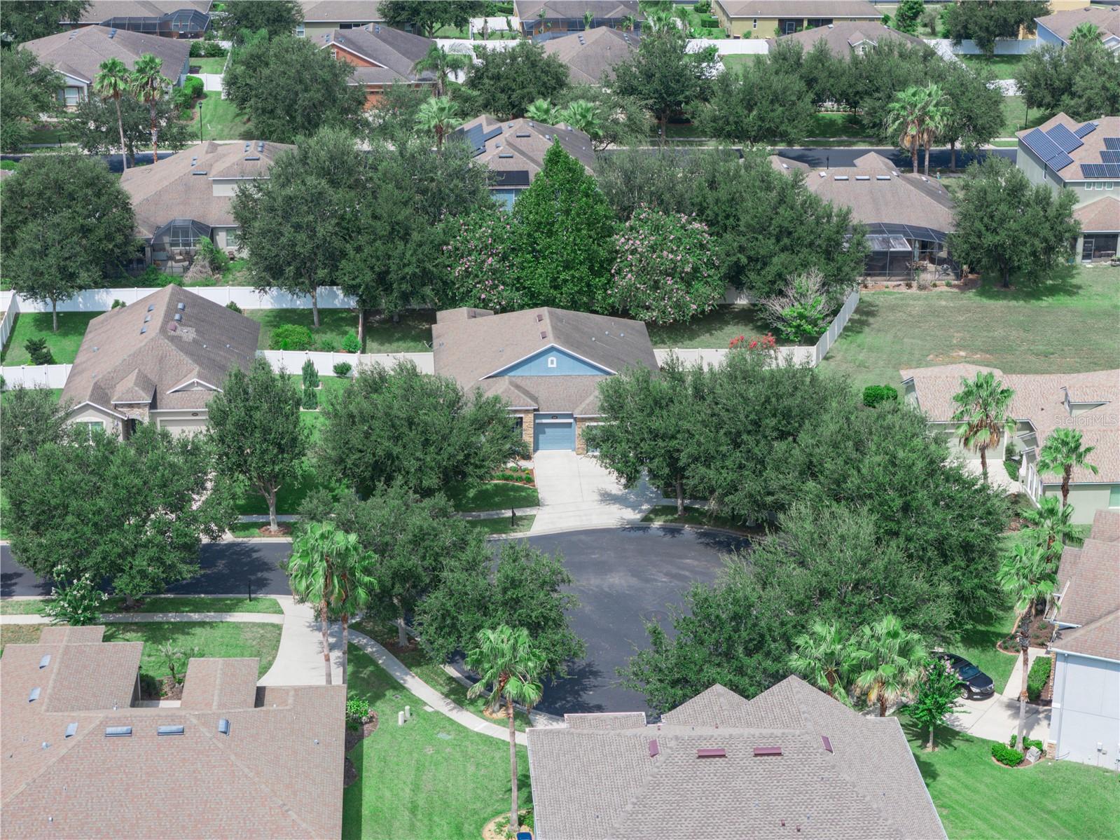
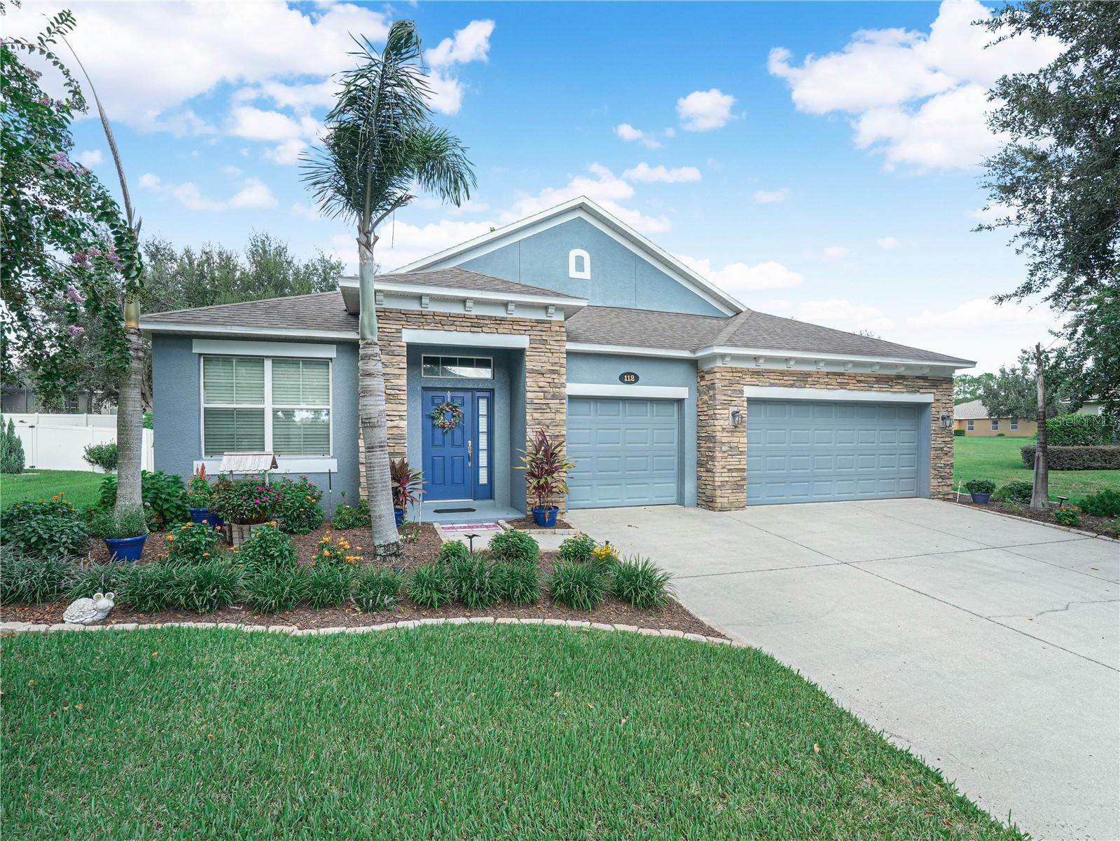
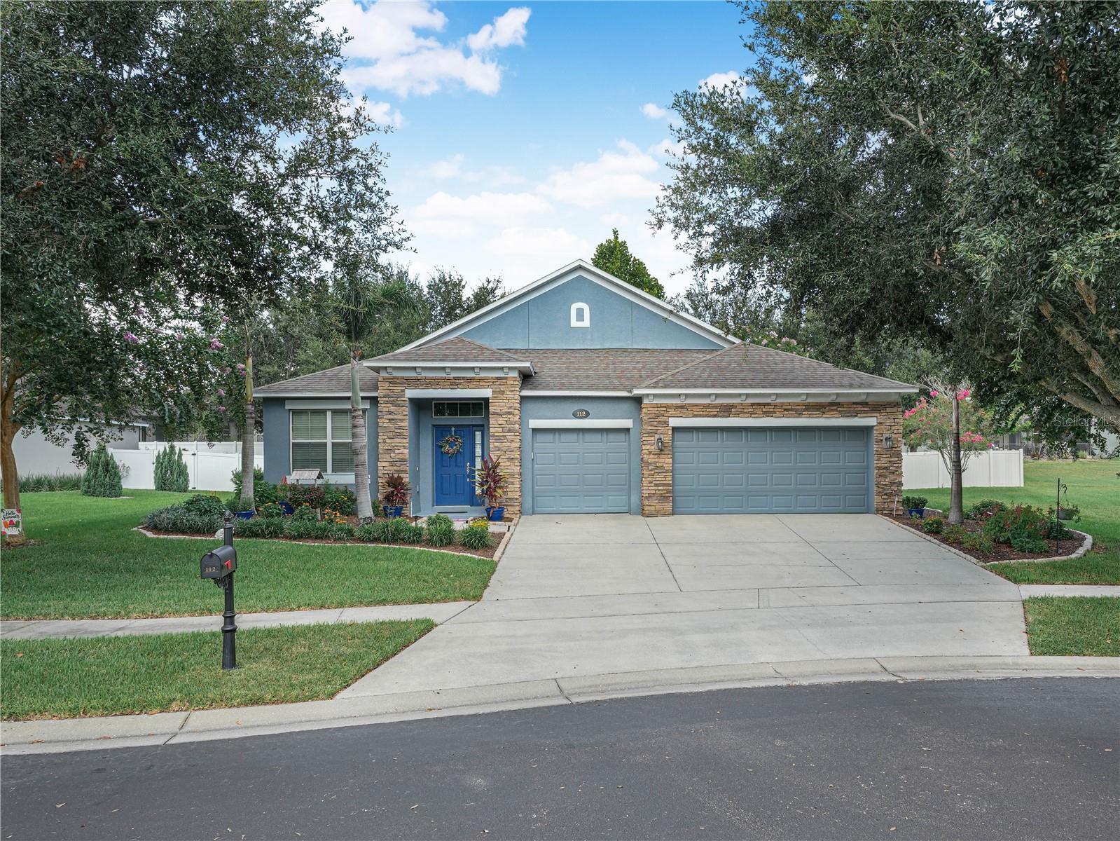
112 Pecorri Ct
Auburndale, FL 33823 · Single family
$419,900
Listing courtesy of Denise Spears, CENTURY 21 MYERS REALTY
- 4 Beds
- 3 Baths
- 2,297 sqft
Cynthia's Insights On This Property
- Built 2013
- Last recorded sale: $89,100 in May 2026
- Typical sale in 33823 over the last year: $288,000, $178 per sq ft
- Owners in 33823 stay about 7 years; 3% of homes changed hands last year


📊 Price Pulse
What would you pay for this place?
Sale prices come from county public records, not MLS data.Listing agent
Contact
Send a message and we'll pass it to the listing agent. Nothing is sent until you ask.
About this home
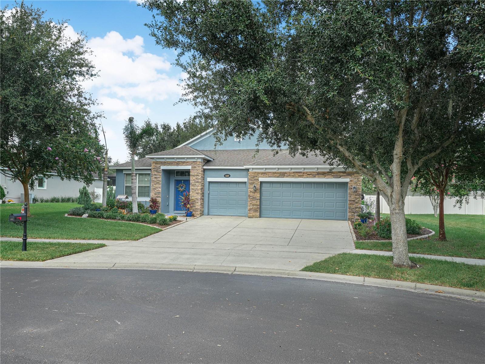
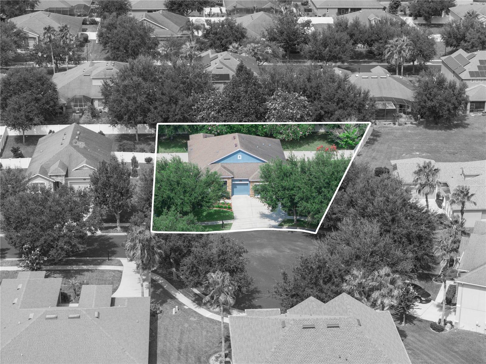
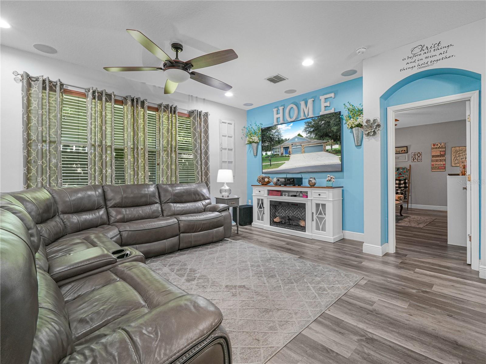
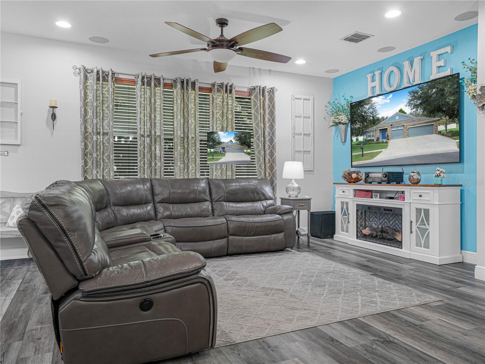
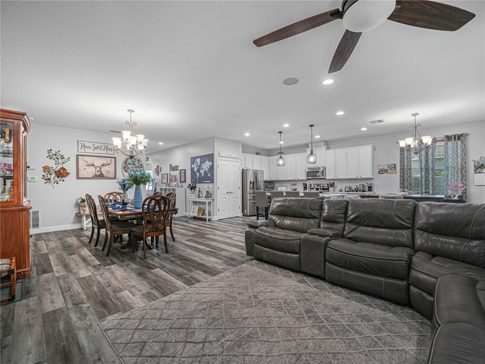
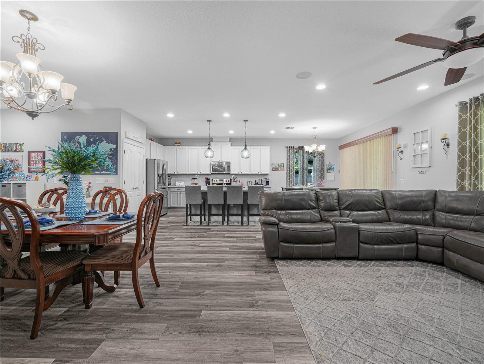
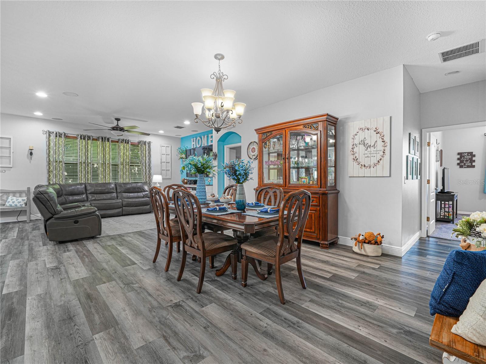
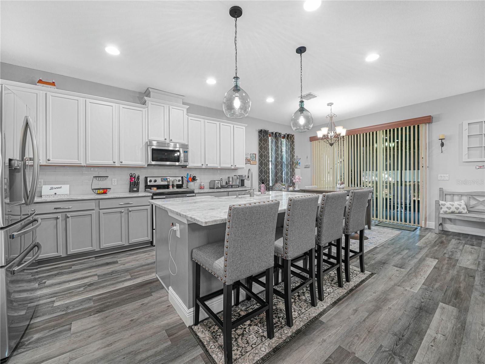
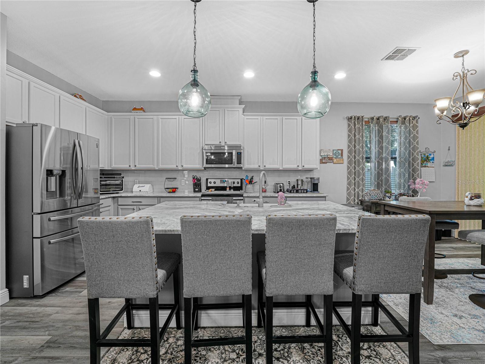
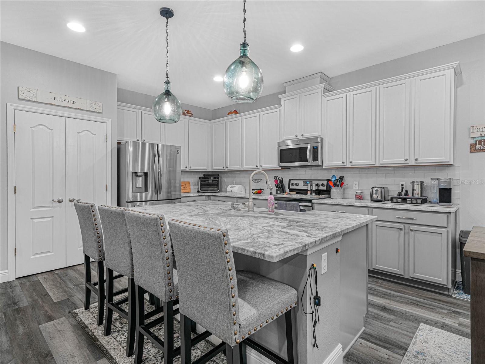
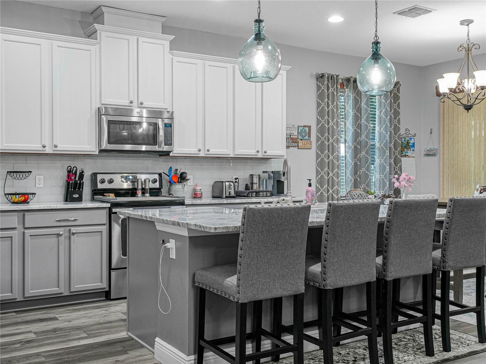
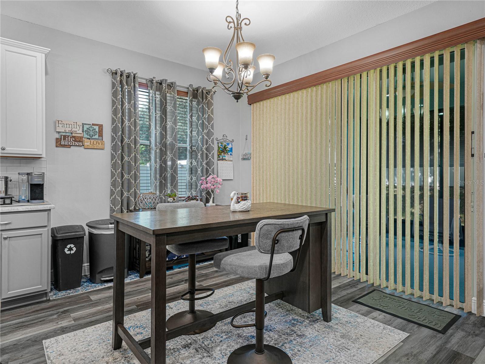
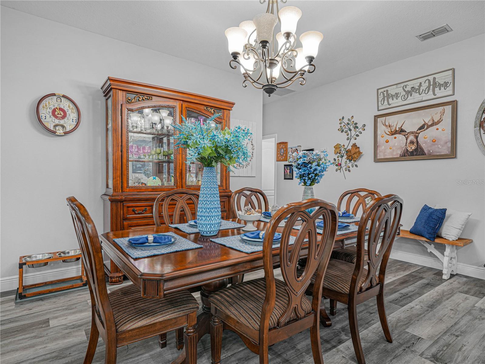
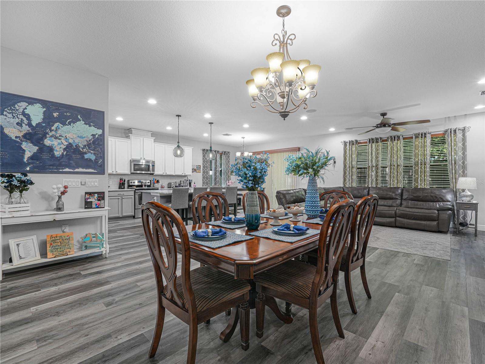
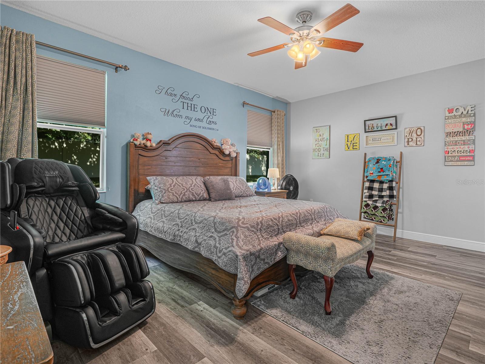
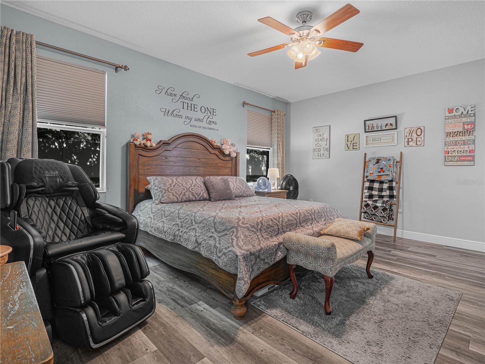
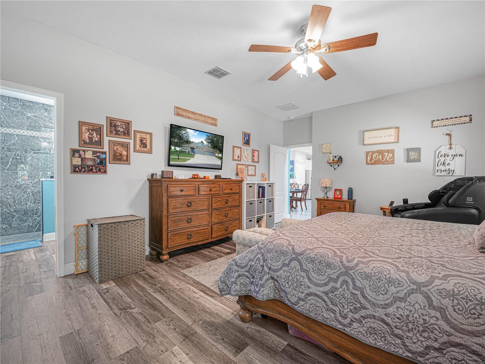
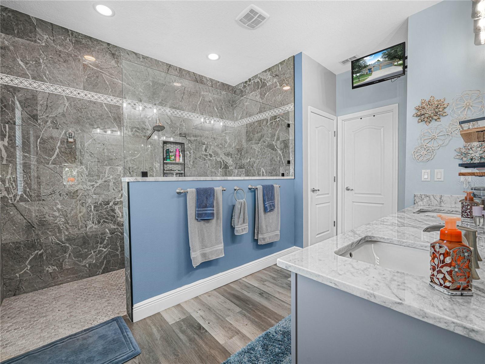
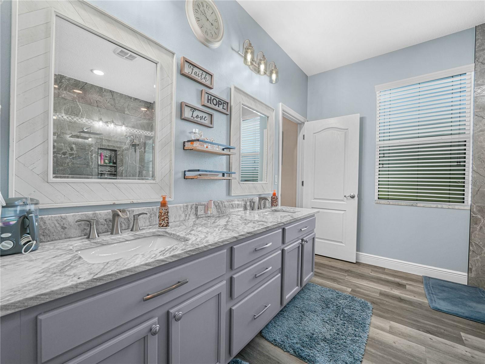
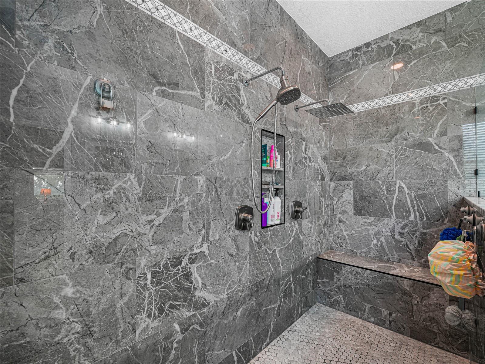
Welcome to a truly exceptional home in the highly desirable gated Estates of Auburndale! Beautifully positioned on a peaceful cul-de-sac, this impressive 4-bedroom, 3-bath residence with a 3-car garage offers an ideal blend of elegance, comfort, privacy, and functionality. Meticulously maintained and thoughtfully designed, the spacious triple-split floor plan provides incredible flexibility for everyday living, entertaining, guests, or extended family. From the moment you enter, you’ll appreciate the inviting open-concept design and generous living spaces. The beautifully appointed kitchen is the heart of the home, featuring gorgeous granite countertops, an elegant apron-front sink, stainless steel appliances, a breakfast bar, and a delightful morning room. A separate dining room adds an extra touch of sophistication and provides the perfect setting for special gatherings and memorable meals. The expansive primary suite offers plenty of space for a comfortable sitting area or additional furnishings. The beautifully updated en-suite bath features a large walk-in shower with dual shower heads, an impressive dual-sink vanity with granite countertops, a separate water closet, and a spacious walk-in closet. The thoughtfully designed split-bedroom layout provides exceptional privacy. A spacious bedroom with a nearby full bath is privately situated in its own area of the home, making it ideal for guests, extended family, or an in-law suite. On the opposite side, two additional bedrooms are conveniently located near another full bath, creating comfortable and private spaces for family members or guests. A large laundry room adds even more functionality and convenience. Step outside and discover your own private outdoor space. The screened lanai overlooks a large, beautifully fenced backyard, offering plenty of room to relax, entertain, dine outdoors, or simply enjoy the peaceful surroundings. Whether hosting friends and family or enjoying a quiet morning coffee, this outdoor space is sure to become a favorite. And the lifestyle continues beyond your front door! Residents of the gated Estates of Auburndale enjoy sidewalks throughout the community, two community pools, a playground, basketball court, and a scenic turtle wildlife preserve complete with walking trails. The HOA also plans a variety of activities and events for children and families throughout the year, providing wonderful opportunities for neighbors to come together and enjoy all that this welcoming community has to offer. Another exciting addition to the area is the new Berkley Accelerated Elementary School (K–5), currently under construction nearby and anticipated to open in August 2027! This upcoming school adds another appealing feature to the surrounding area. With its sought-after cul-de-sac location, impressive triple-split floor plan, spacious primary suite, updated kitchen and baths, three-car garage, private outdoor space, and outstanding community amenities, this home offers an exceptional combination of style, space, comfort, and convenience. This is more than a house—it's a place to truly call home! Schedule your private showing today and experience everything this wonderful property and community have to offer!
moreless
- Property type
- Single family
- Year built
- 2013
- Lot size
- 0.29 acres
- Garage
- 3 cars
- On market
- 90 days
- Price per sqft
- $183
- HOA fees
- $175/mo
- Listing ID
- P4939558
Show Full Details
Property Info
- Property Type
- Residential
- Property Subtype
- SingleFamilyResidence
- Year Built
- 2013
- Levels
- One
- Direction Faces
- East
- Lot Size (acres)
- 0.29
- Lot Size (sqft)
- 12628.0
- Contract Date
- 2026-08-12
- On Market Date
- 2026-08-12
- Cumulative Days on Market
- 90
Interior Features
- Interior Features
- Walk-In Closet(S)
- Flooring
- Carpet
- Laundry Features
- Inside, Laundry Room
- Levels
- One
- Door Features
- Sliding Doors
Appliances
- Appliances
- Dishwasher, Electric Water Heater, Microwave, Range, Refrigerator
Heating & Cooling
- Heating
- Central
- Cooling
- Central Air
Exterior Features
- Construction Materials
- Block, Stucco
- Foundation
- Slab
- Roof
- Shingle
Features & Amenities
- Garage Spaces
- 3.0
- Garage
- Yes
- Attached Garage
- Yes
- Parking Features
- Attached
Community/Association
- HOA
- Yes
- HOA Name
- Artemis Lifestyle
- HOA Phone
- $4,077,052,190
- HOA Fee
- $525
- HOA Fee Frequency
- Quarterly
- Association Amenities
- Gated, Pool
- Community Features
- Gated, Playground, Pool, Sidewalks, Street Lights
Utilities
- Utilities
- Electricity Connected, Underground Utilities, Water Connected
- Sewer
- Public Sewer
- Water Source
- Public
Taxes
- Annual Tax Amount
- $2,846
- Tax Year
- $2,025
- Legal Description
- ESTATES OF AUBURNDALE PHASE 2 PB 136 PGS 6 THRU 11 LOT 223
Other
- Derived Previous List Price
- $439,900
Data freshness
- SURF LOCAL last checked
- Nov 21, 2026, 8:38 AM EST
Location
Approximate location, shown from the displayed address.
Similar homes nearby
- $500,000808 Arietta Dr, Auburndale, FL 338235 Beds3 Baths2,726 sqftListing courtesy of CENTURY 21 MYERS REALTY · Data courtesy of: Stellar MLS
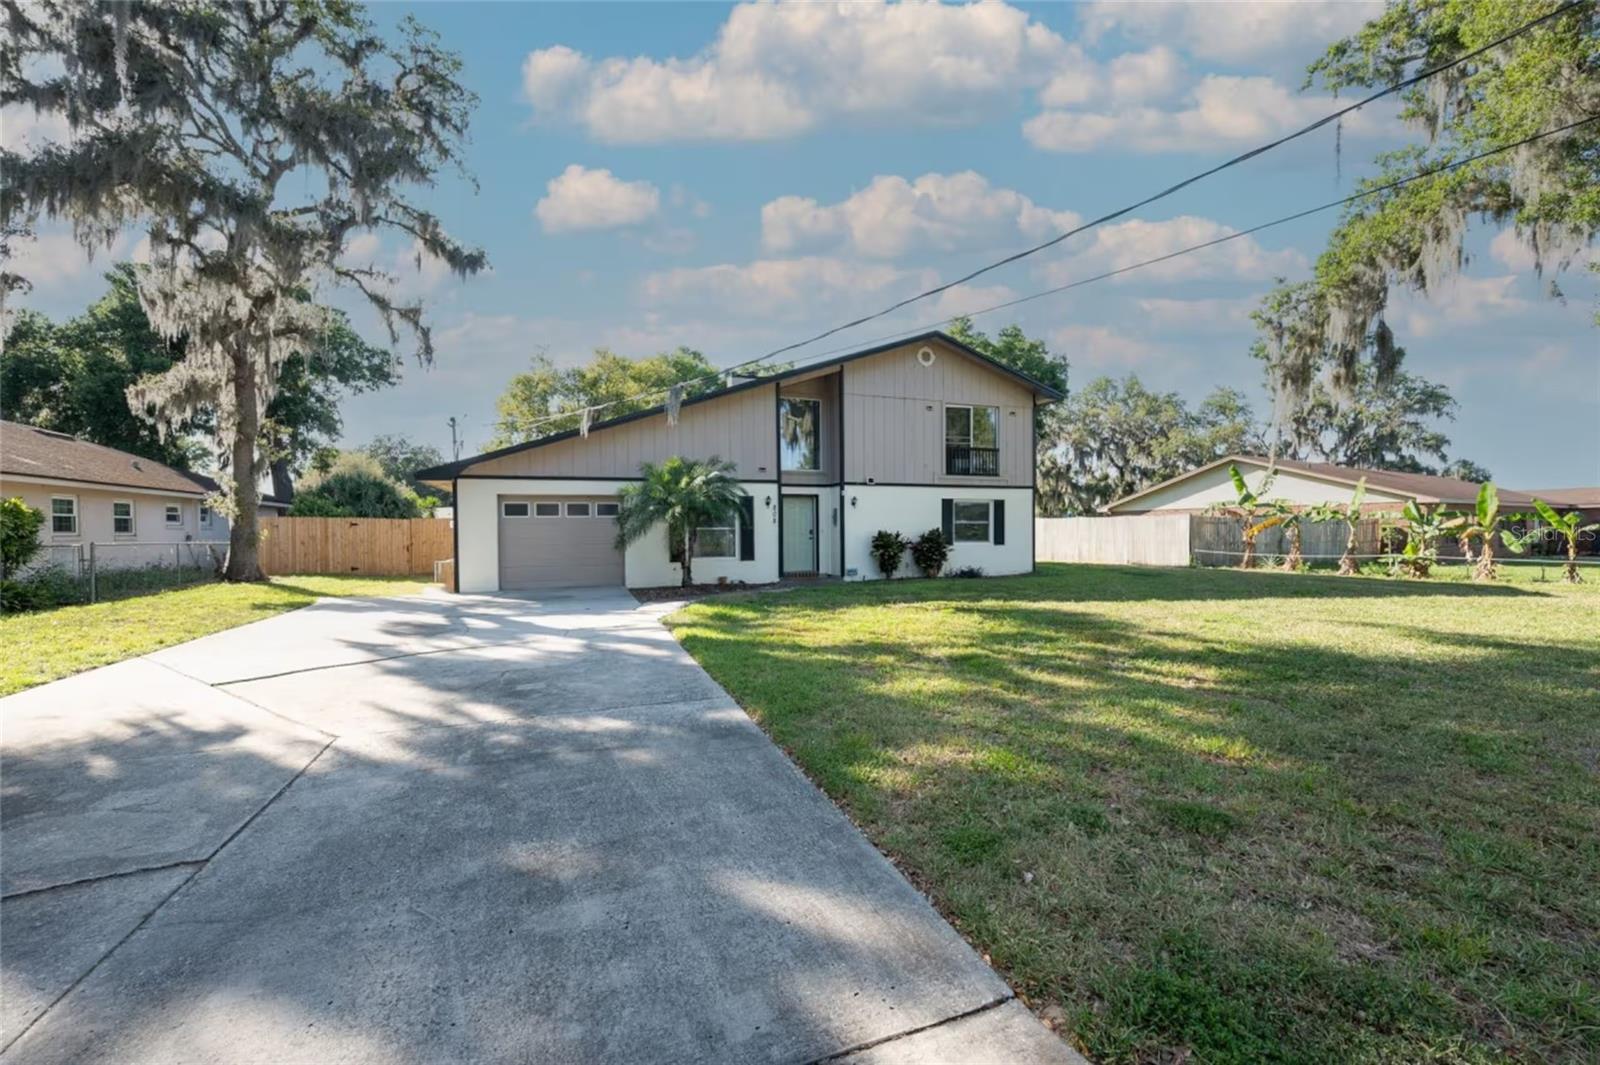 Active
- $400,000502 Autumn Stream Dr, Auburndale, FL 338235 Beds3 Baths2,696 sqftListing courtesy of MARK SPAIN REAL ESTATE · Data courtesy of: Stellar MLS
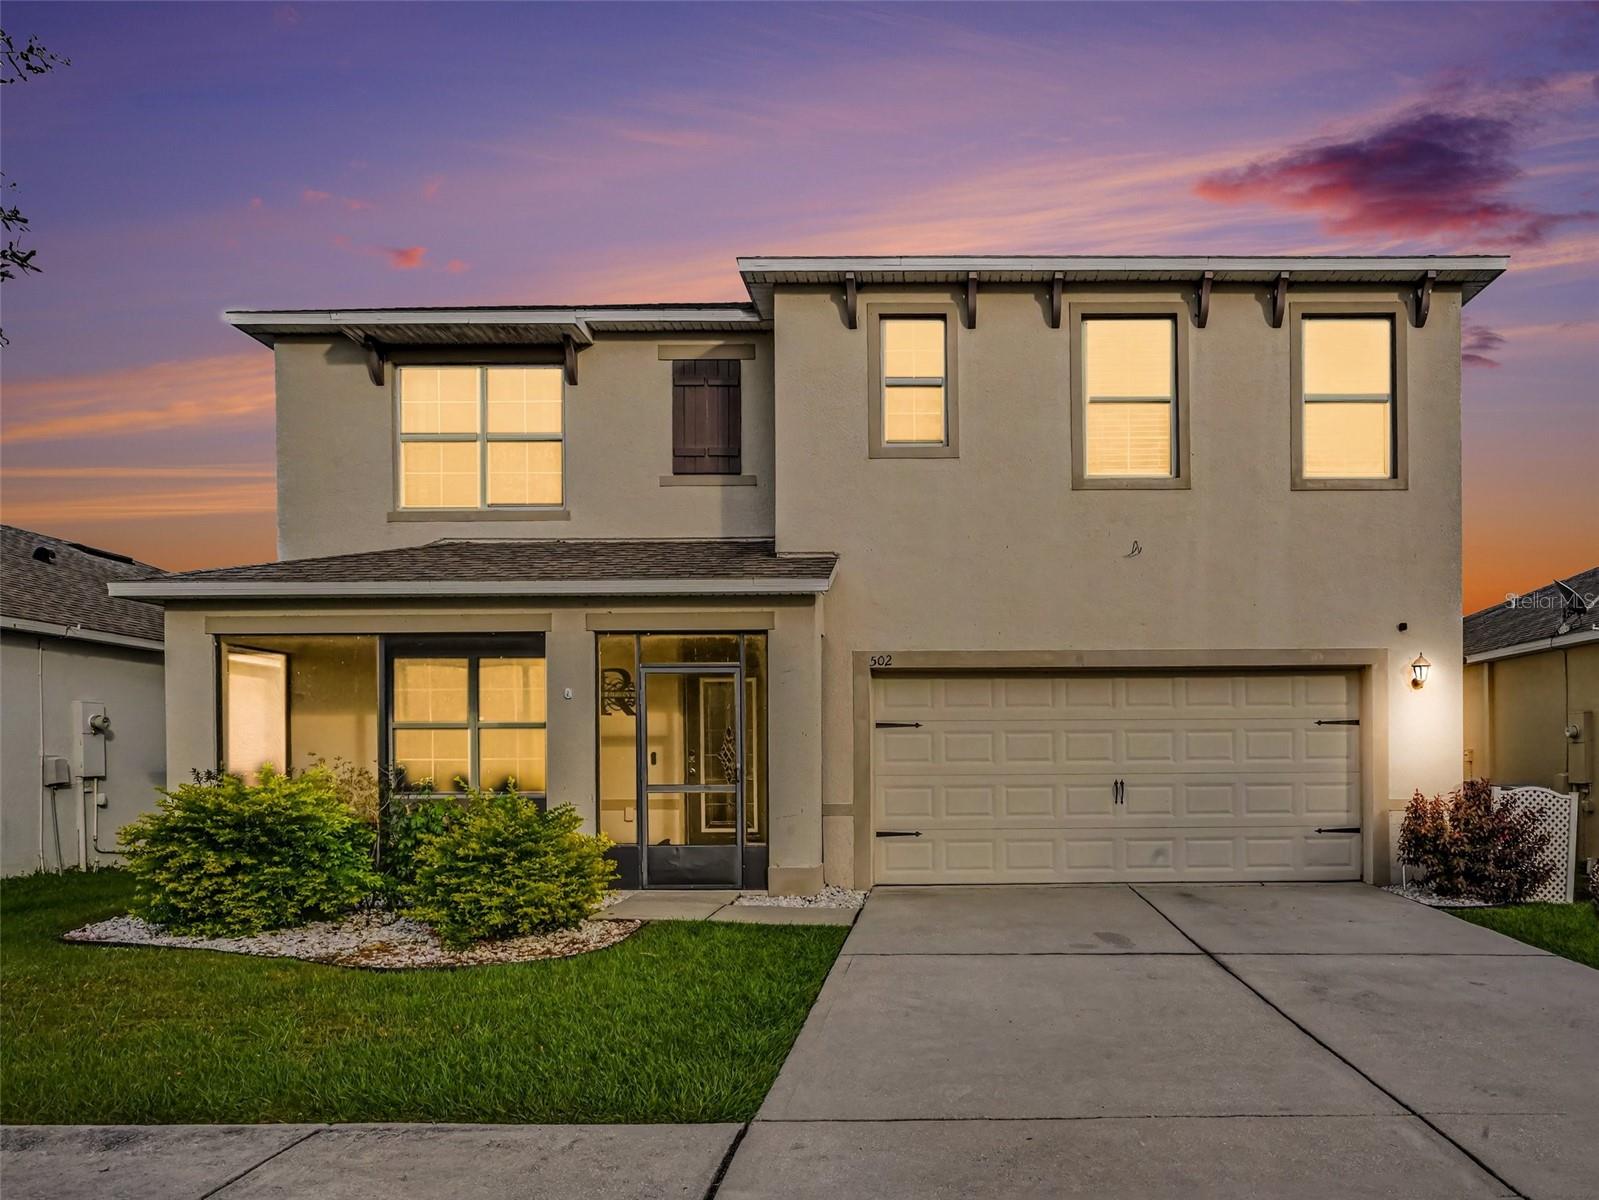 Active
- $425,0004669 Grandview Glen Dr, Auburndale, FL 338234 Beds3 Baths2,217 sqftListing courtesy of CHARLES RUTENBERG REALTY ORLANDO · Data courtesy of: Stellar MLS
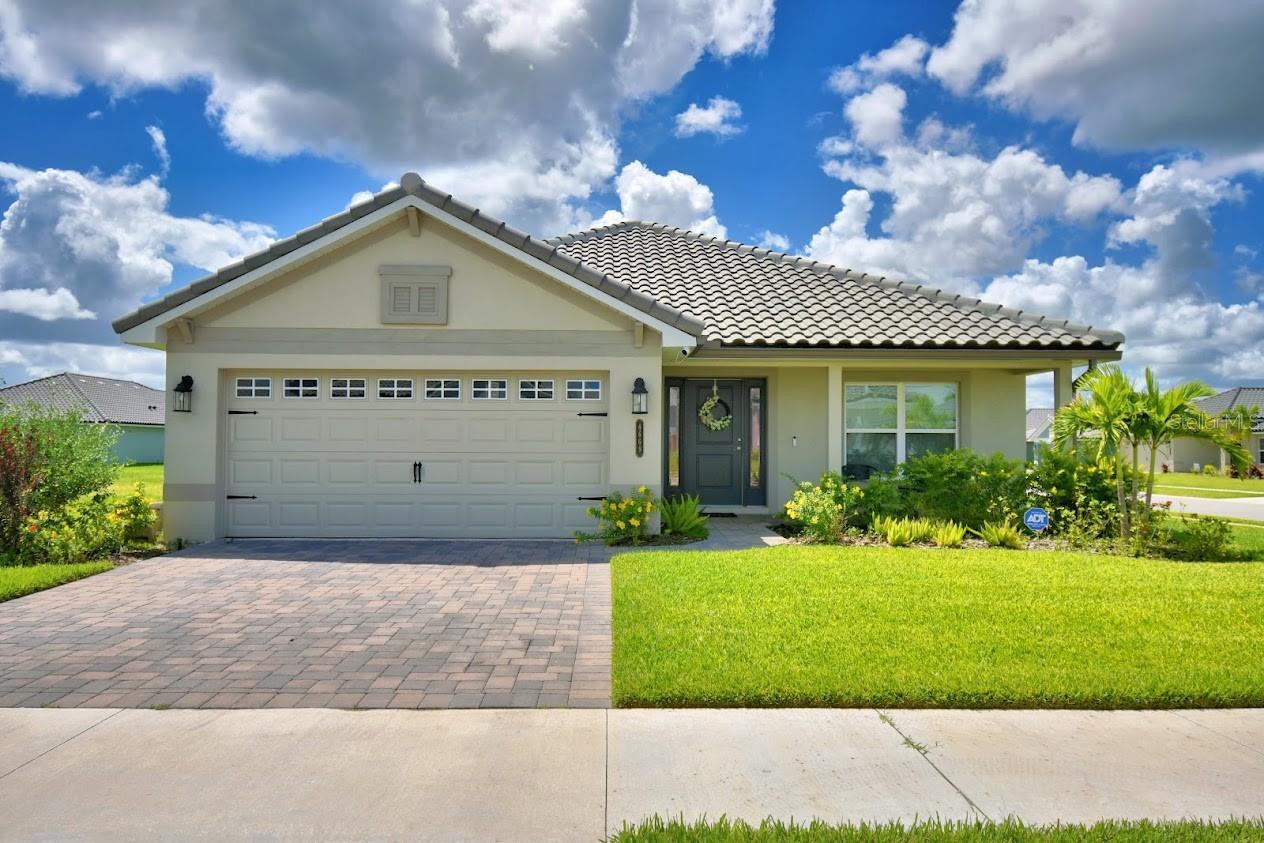 Active
- $374,6605040 Vino Rd, Auburndale, FL 338234 Beds2 Baths2,005 sqftListing courtesy of CAMBRIDGE REALTY OF CENTRAL FL · Data courtesy of: Stellar MLS
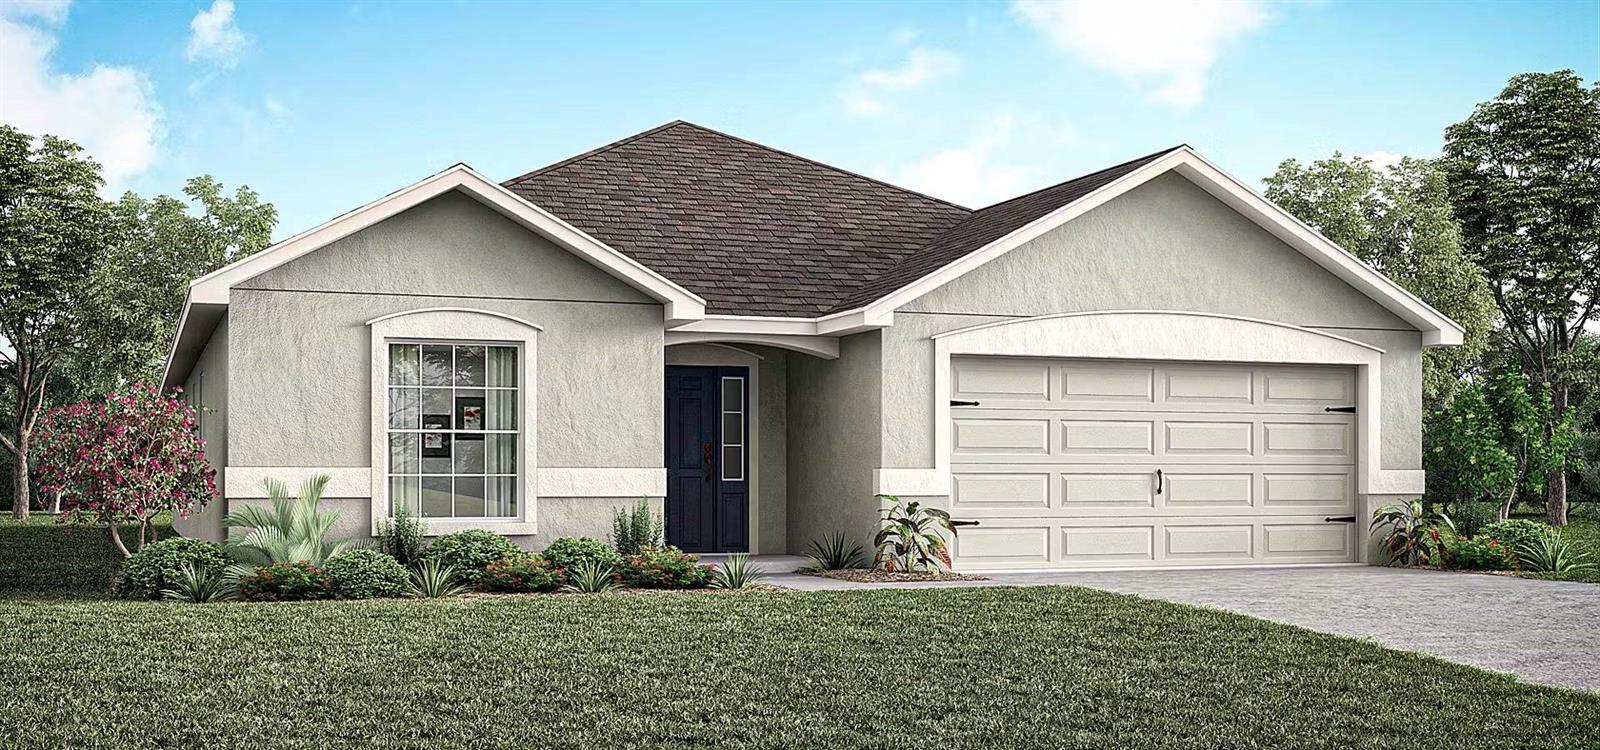 Active
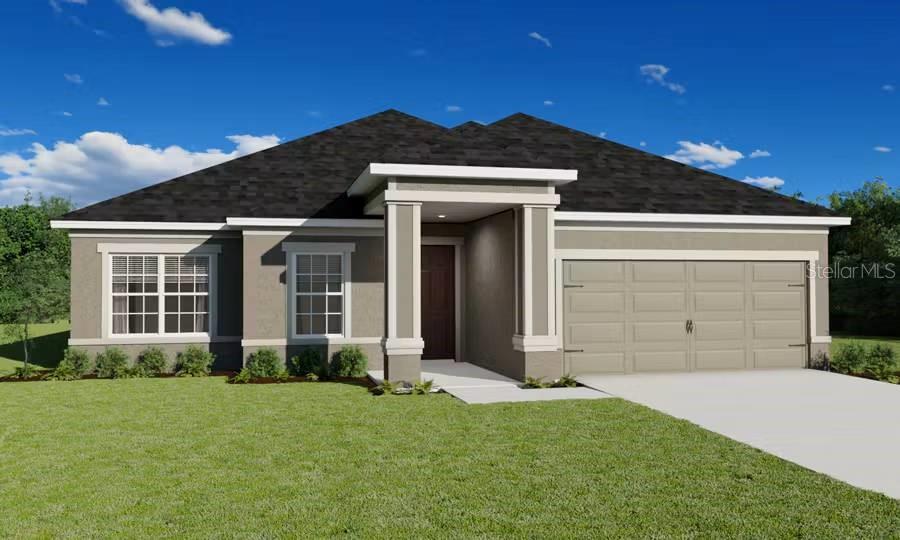
- $429,7305017 Vino Rd, Auburndale, FL 338233 Beds3 Baths2,410 sqftListing courtesy of CAMBRIDGE REALTY OF CENTRAL FL · Data courtesy of: Stellar MLS
 Active
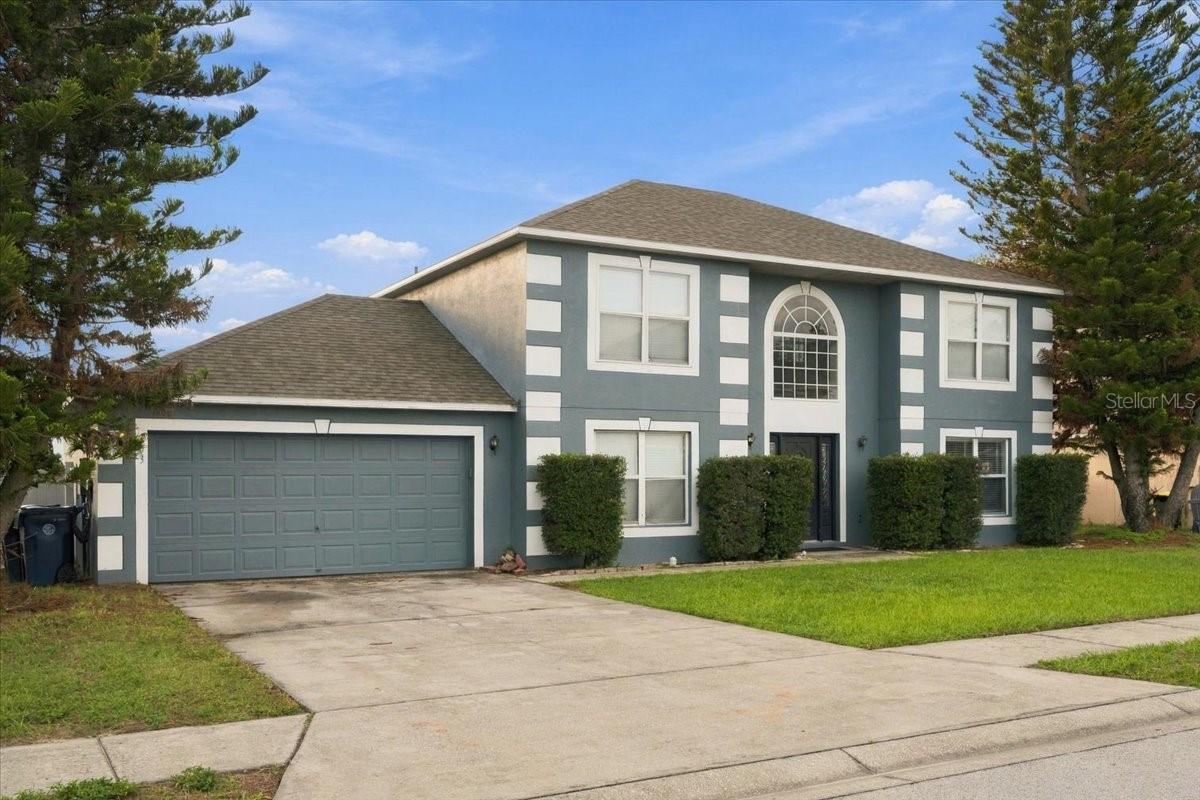
- $355,000103 Shaddock Dr, Auburndale, FL 338234 Beds3 Baths2,356 sqftListing courtesy of HELLO FLORIDA REAL ESTATE LLC · Data courtesy of: Stellar MLS
 Active
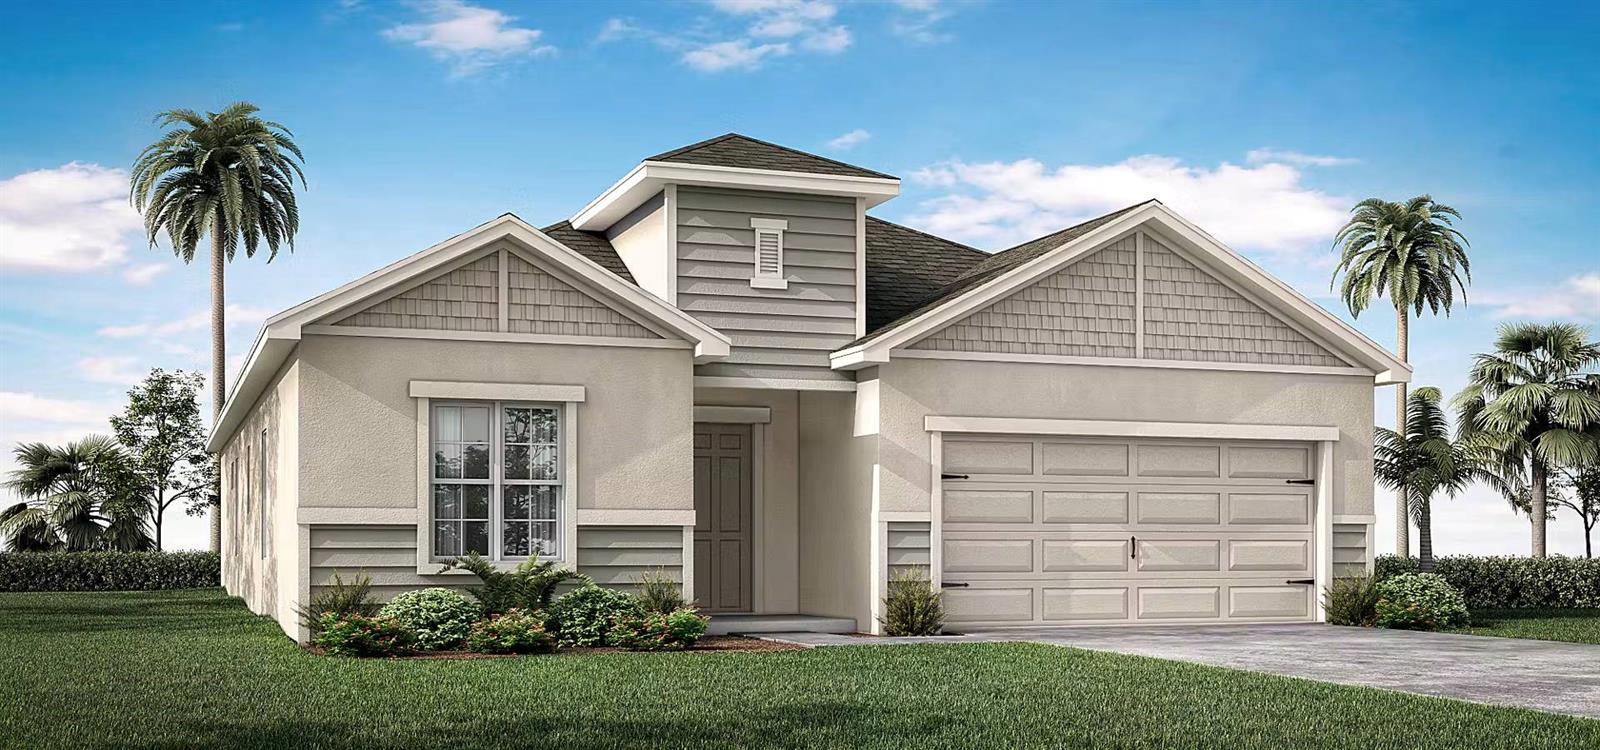
- $381,1955036 Vino Rd, Auburndale, FL 338234 Beds3 Baths2,029 sqftListing courtesy of CAMBRIDGE REALTY OF CENTRAL FL · Data courtesy of: Stellar MLS
 Active
- $495,000482 Riders Loop, Auburndale, FL 338234 Beds3 Baths2,469 sqftListing courtesy of THE MARKET REALTY COMPANY · Data courtesy of: Stellar MLS
 Active
What Sold Nearby
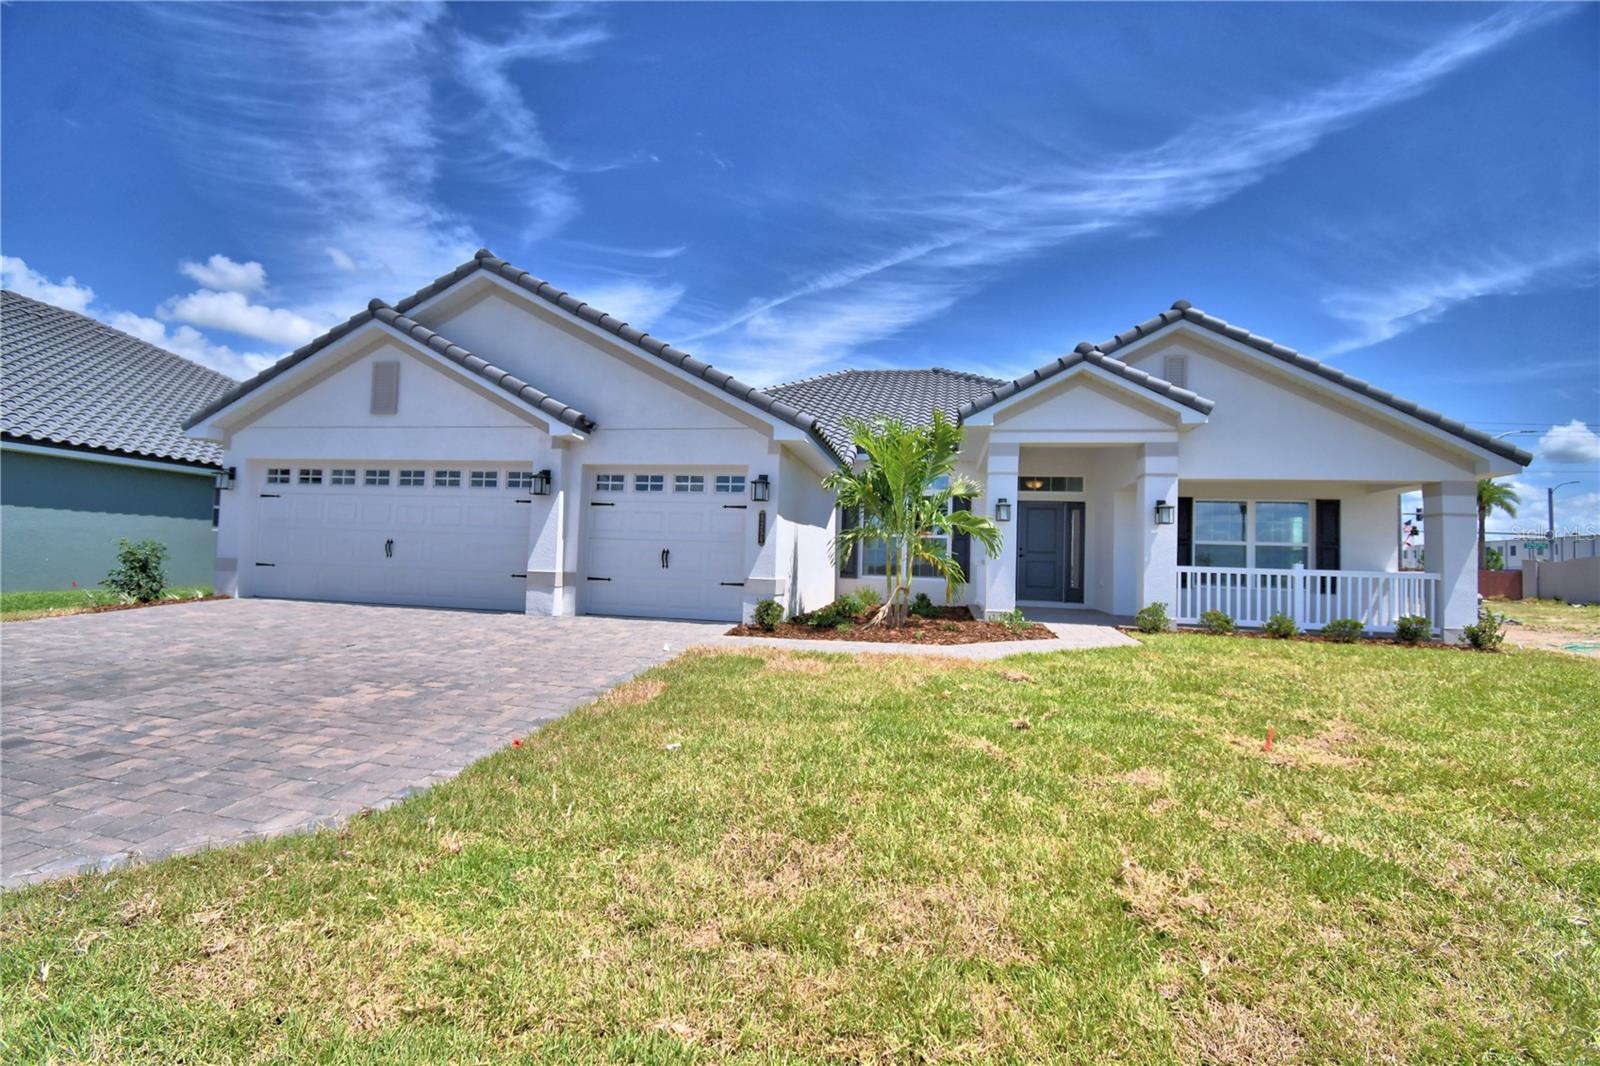 $555,5564258 Juliana Lake DrAuburndale, FL · Sold 2026-10-30
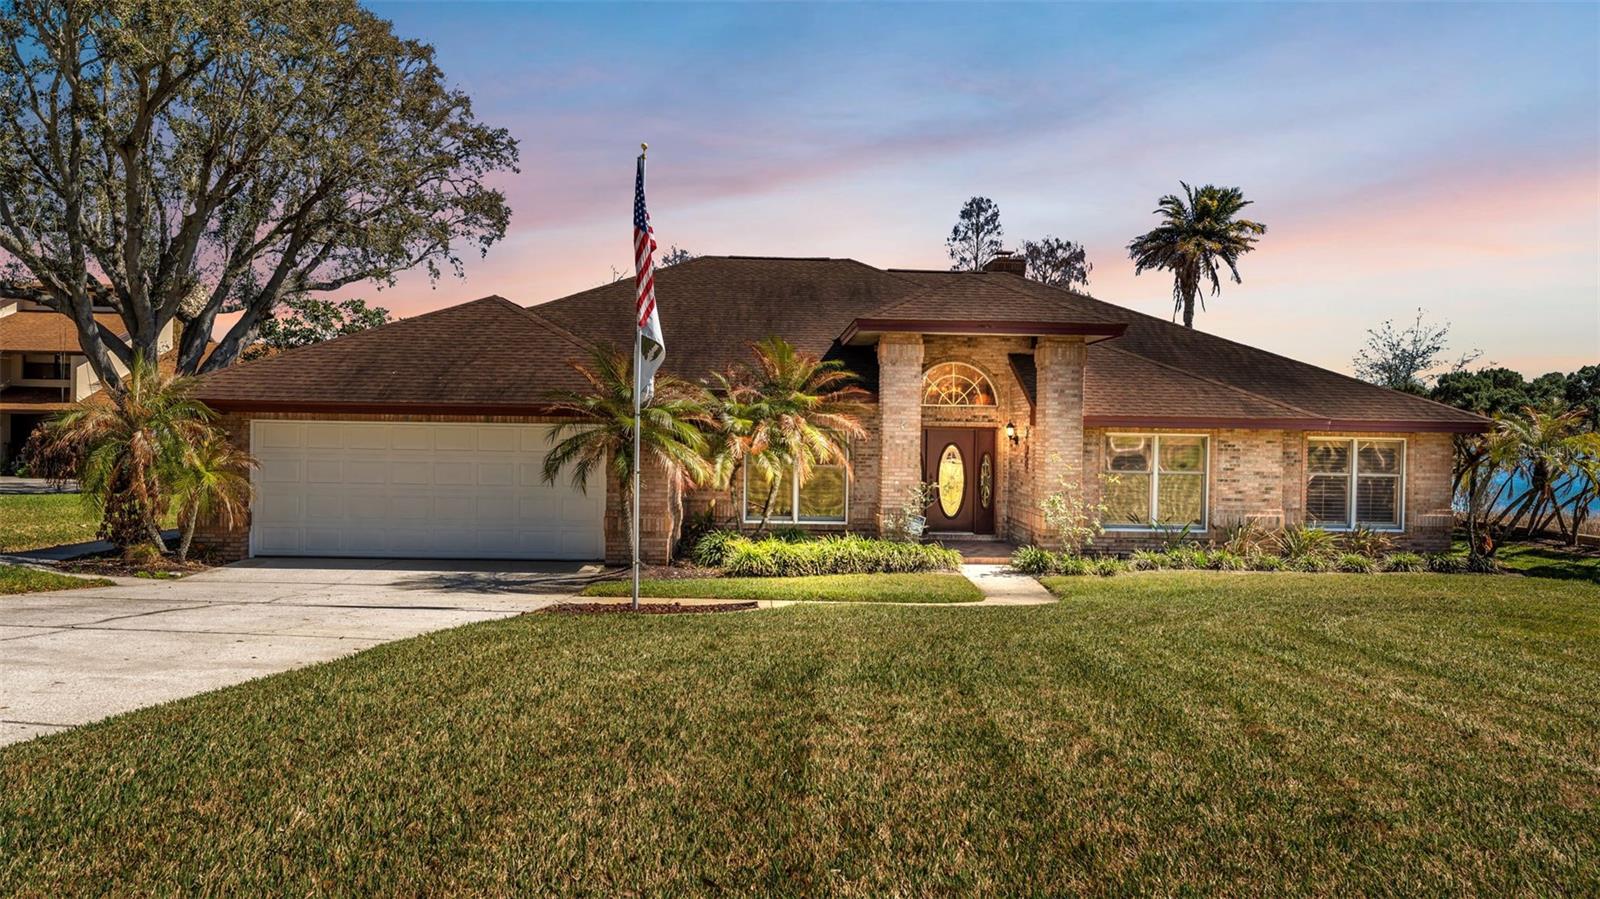
 $566,9705371 Castello AveAuburndale, FL · Sold 2026-10-30
 $560,000122 W Juliana WayAuburndale, FL · Sold 2026-10-30
 $335,0001591 Mattie Pointe PlAuburndale, FL · Sold 2026-10-30
 $513,000198 Stargrass DrAuburndale, FL · Sold 2026-10-30
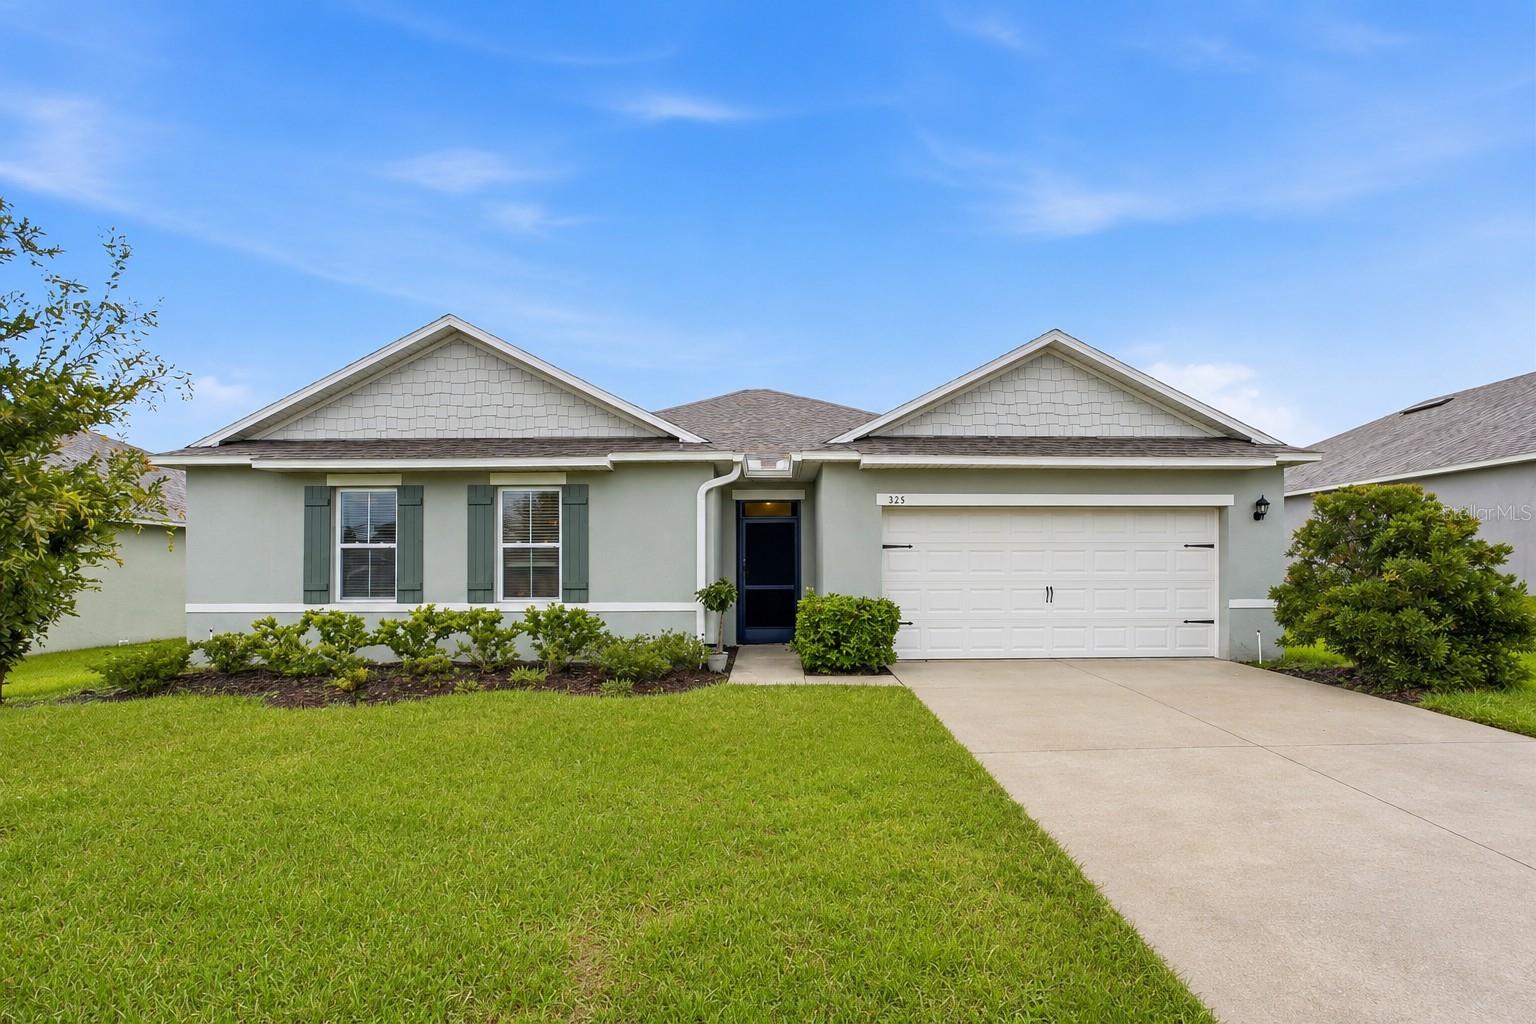 $364,900325 Auburn Grove XingAuburndale, FL · Sold 2026-10-30
 $379,5605366 Castello AveAuburndale, FL · Sold 2026-10-27
 $444,0602025 Summerlake DrAuburndale, FL · Sold 2026-10-27
Flood
Flood zone X · Minimal flood risk
What's Nearby
Schools
- Walter Caldwell Elementary SchoolDairy Road, Auburndale, FL 33823, United States of America1.8 mi
- Auburndale High SchoolOhio Avenue, Auburndale, FL 33823, United States of America1.8 mi
More homes in Auburndale
Homes for sale near Auburndale
Data courtesy of: Stellar MLSDisclaimers and data details

Listings courtesy of Stellar MLS as distributed by MLS GRID. Based on information submitted to the MLS GRID. All data is obtained from various sources and may not have been verified by broker or MLS GRID. Supplied Open House Information is subject to change without notice. All information should be independently reviewed and verified for accuracy. Properties may or may not be listed by the office/agent presenting the information. Listing information is provided for consumers’ personal, non-commercial use, solely to identify prospective properties for potential purchase; all other use is strictly prohibited and may violate relevant federal and state law. Information deemed reliable but not guaranteed. Copyright © 2026 MLS GRID. All Rights Reserved.

Continental Real Estate Group, Inc
Broker: Derek Eisenberg
Listing last updated: Nov 20, 2026, 6:55 PM EST. SURF LOCAL last checked: Nov 21, 2026, 8:38 AM EST.