
 Active
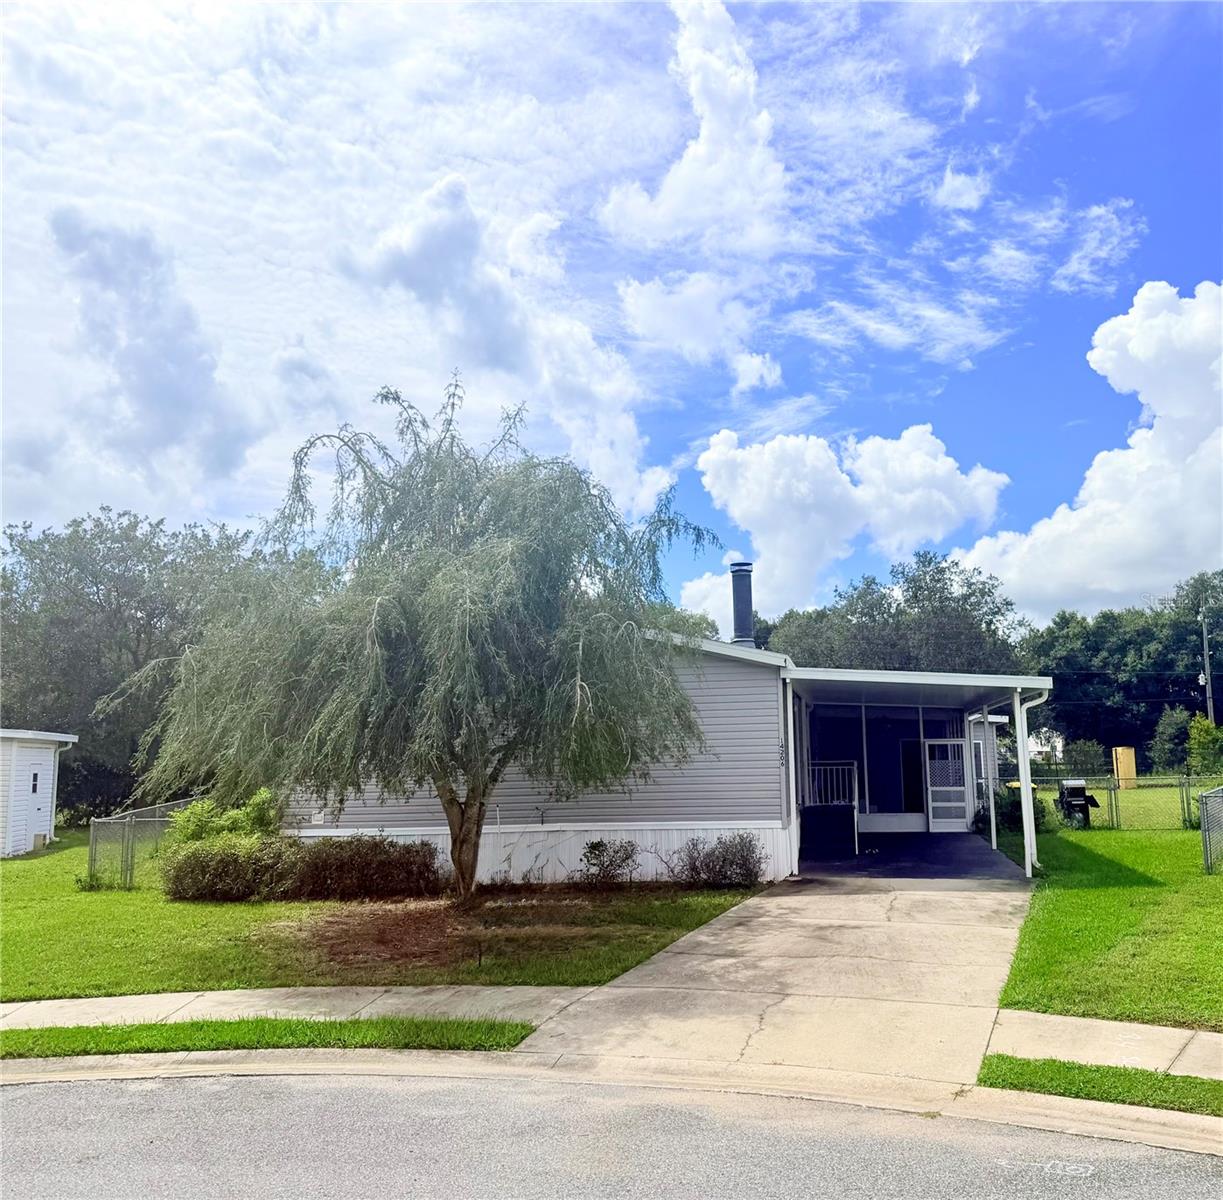
14206 Goldrush Ct
Astatula, FL 34705 · Manufactured
$187,000
Listing courtesy of Jeannene Natale and Sherrie Bodner, CENTRAL LAKES REALTY LLC
- 3 Beds
- 2 Baths
- 1,620 sqft
Cynthia's Insights On This Property
- Built 2004
- Last recorded sale: $28,000 in February 2005
- Typical sale in 34705 over the last year: $234,950, $168 per sq ft
- Owners in 34705 stay about 9 years; 3% of homes changed hands last year


📊 Price Pulse
What would you pay for this place?
Sale prices come from county public records, not MLS data.Listing agent
Contact
Send a message and we'll pass it to the listing agent. Nothing is sent until you ask.
About this home
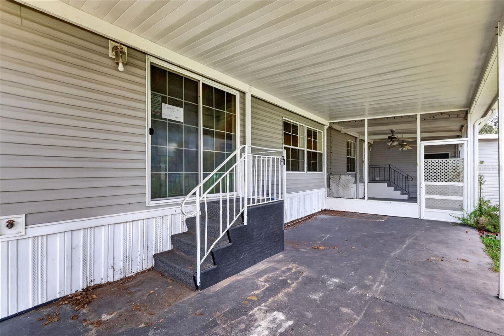
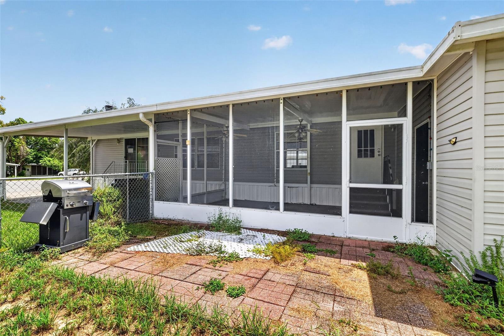
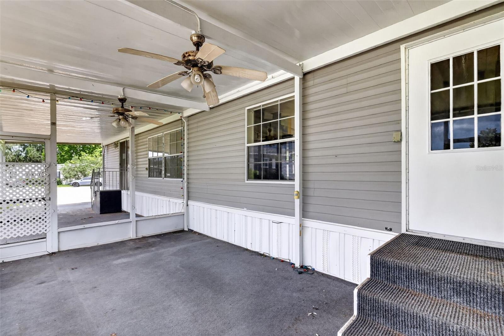
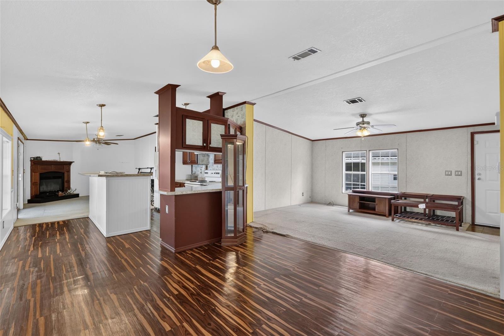
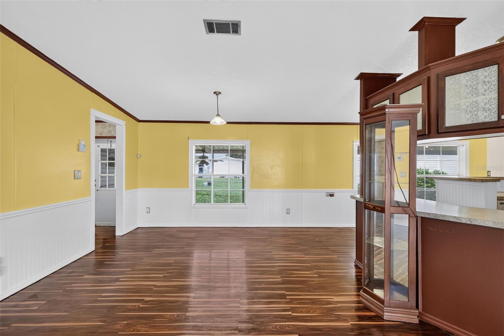
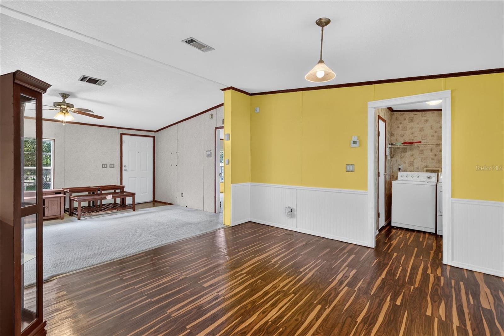
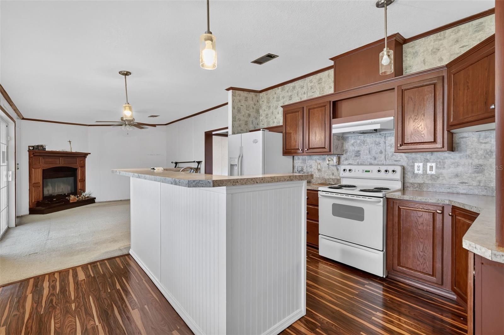
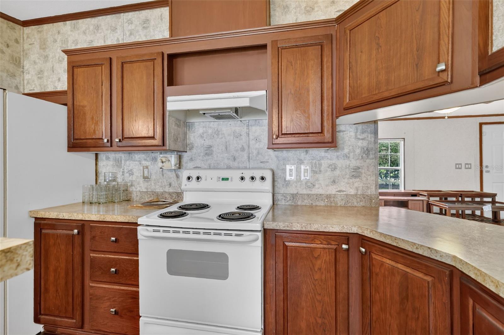
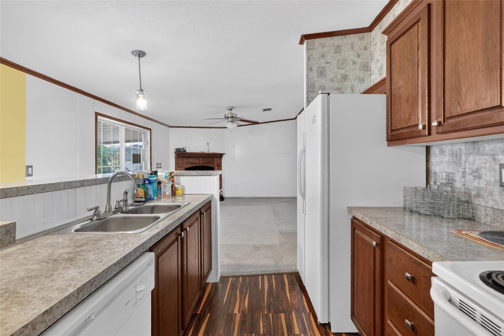
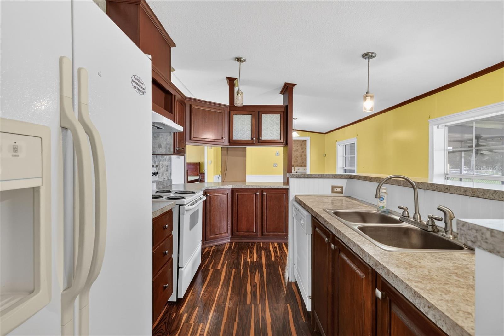
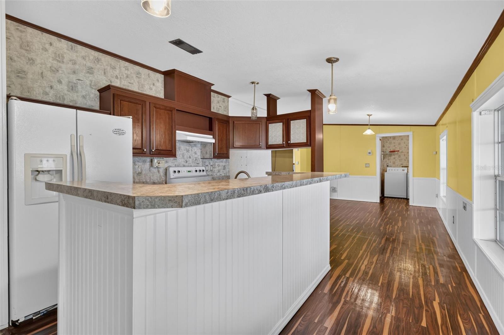
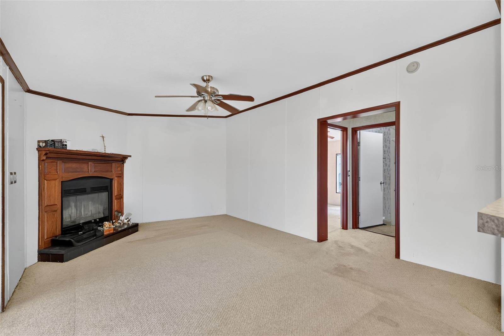
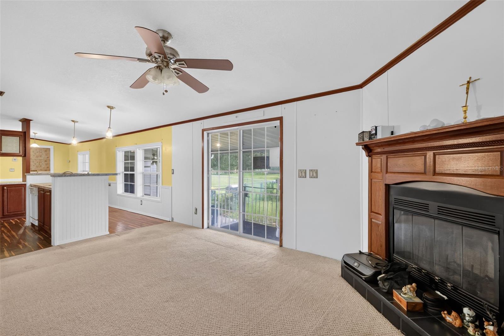
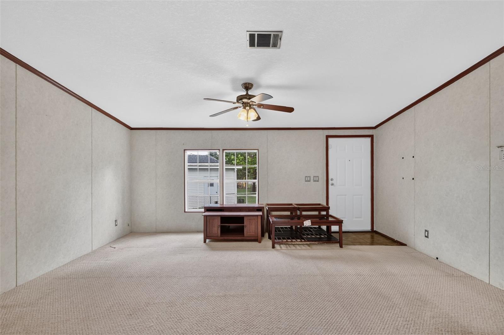
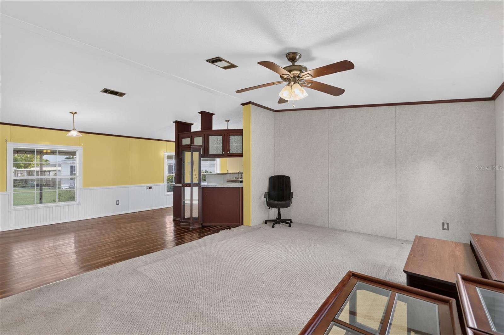
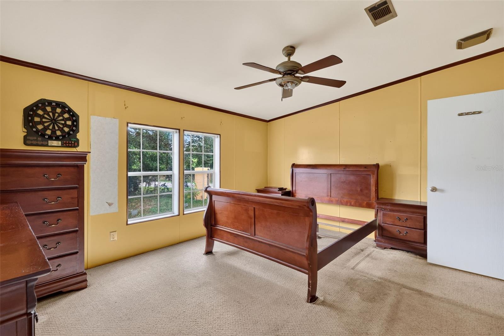
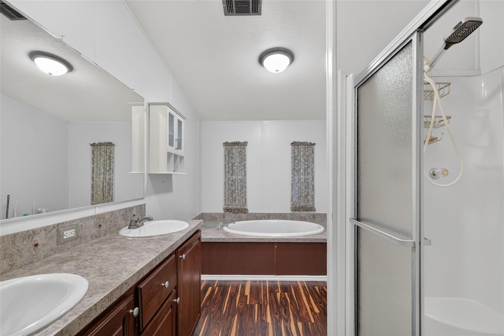
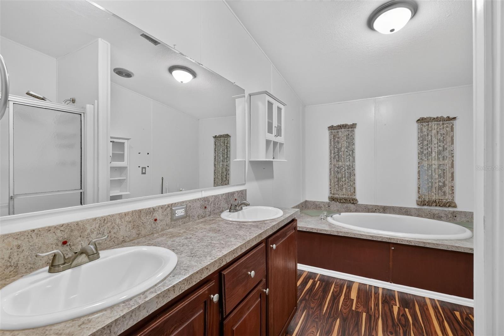
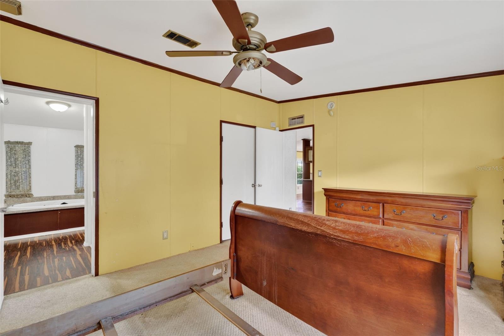
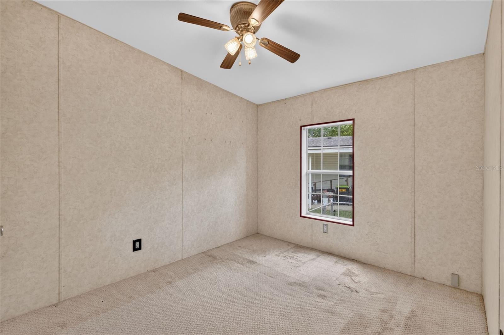
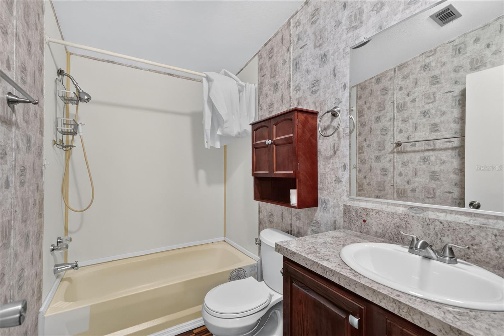
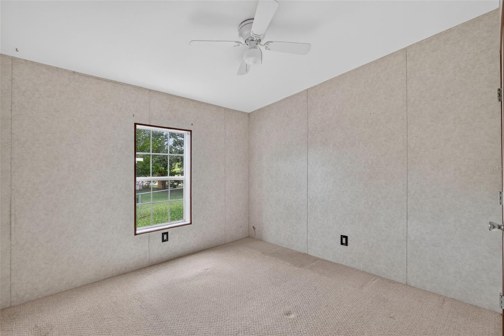
Motivated Seller! This spacious home offers 3BR/2BA with a comfortable open layout with plenty of room to make it your own. The main living area features an inviting fireplace and flows into the dining area and generously sized kitchen, creating a great space for everyday living and entertaining. The kitchen offers abundant cabinetry, ample counter space, breakfast bar and plenty of room to gather. The home features a spacious primary bedroom with an en-suite bath, additional bedrooms for family, guests or a home office, and a separate laundry area. Outside, enjoy Florida living from the large, screened porch, along with a covered carport and additional storage space. The property also offers a nice-sized fenced in yard with room for gardening, pets or simply enjoying the outdoors. Located in an established community where you own the land. The community has a clubhouse and pool area for a relaxed lifestyle. Still convenient to the surrounding Lake County area. With its spacious floor plan, outdoor living areas and community amenities, this property has plenty of potential for its next owner. Schedule your private showing and come see all this home has to provide.
moreless
- Property type
- Manufactured
- Year built
- 2004
- Lot size
- 9,994 sqft
- On market
- 64 days
- Price per sqft
- $115
- HOA fees
- $170/mo
- Listing ID
- G5117363
Show Full Details
Property Info
- Property Type
- Residential
- Property Subtype
- ManufacturedHome
- Year Built
- 2004
- Levels
- One
- Direction Faces
- North
- Subdivision
- Meadows, Astatula
- Lot Size (acres)
- 0.23
- Lot Size (sqft)
- 9994.0
- Contract Date
- 2026-08-27
- On Market Date
- 2026-09-03
- Cumulative Days on Market
- 64
Interior Features
- Interior Features
- Open Floorplan, Walk-In Closet(S)
- Flooring
- Carpet
- Fireplace
- Yes
- Fireplace Features
- Living Room, Wood Burning
- Laundry Features
- Electric Dryer Hookup, Laundry Closet, Washer Hookup
- Levels
- One
- Door Features
- Sliding Doors
Appliances
- Appliances
- Dishwasher, Dryer, Electric Water Heater, Microwave, Range, Refrigerator, Washer
Heating & Cooling
- Heating
- Electric
- Cooling
- Central Air
Exterior Features
- Exterior Features
- Storage
- Patio & Porch Features
- Patio, Porch, Screened
- Construction Materials
- Vinyl Siding
- Foundation
- Block, Pillar/Post/Pier
- Roof
- Shingle
- Other Structures
- Storage
Features & Amenities
- Carport
- Yes
- Parking Features
- Covered
Community/Association
- HOA
- Yes
- HOA Name
- Kenneth McFerrin
- HOA Phone
- $3,526,773,544
- HOA Fee
- $170
- HOA Fee Frequency
- Monthly
- HOA Fee Includes
- Maintenance Grounds, Sewer, Water
- Association Amenities
- Maintenance, Pool
- Community Features
- Clubhouse, Pool
Utilities
- Utilities
- Cable Available, Electricity Connected, Water Connected
- Sewer
- Private Sewer
- Water Source
- Private
Taxes
- Annual Tax Amount
- $1,176
- Tax Year
- $2,025
- Legal Description
- ASTATULA MEADOWS SUB LOT 53 PB 49 PG 27-31 ORB 2760 PG 1335 ORB 4577 PG 83
Other
- Derived Previous List Price
- $205,000
- Co List Agent Mls Id
- 260506514
- Co List Agent Full Name
- Sherrie Bodner
- Co List Office Name
- CENTRAL LAKES REALTY LLC
- Co List Office Mls Id
- 260507787
Data freshness
- SURF LOCAL last checked
- Nov 21, 2026, 3:46 PM EST
Location
Approximate location, shown from the displayed address.
Similar homes nearby
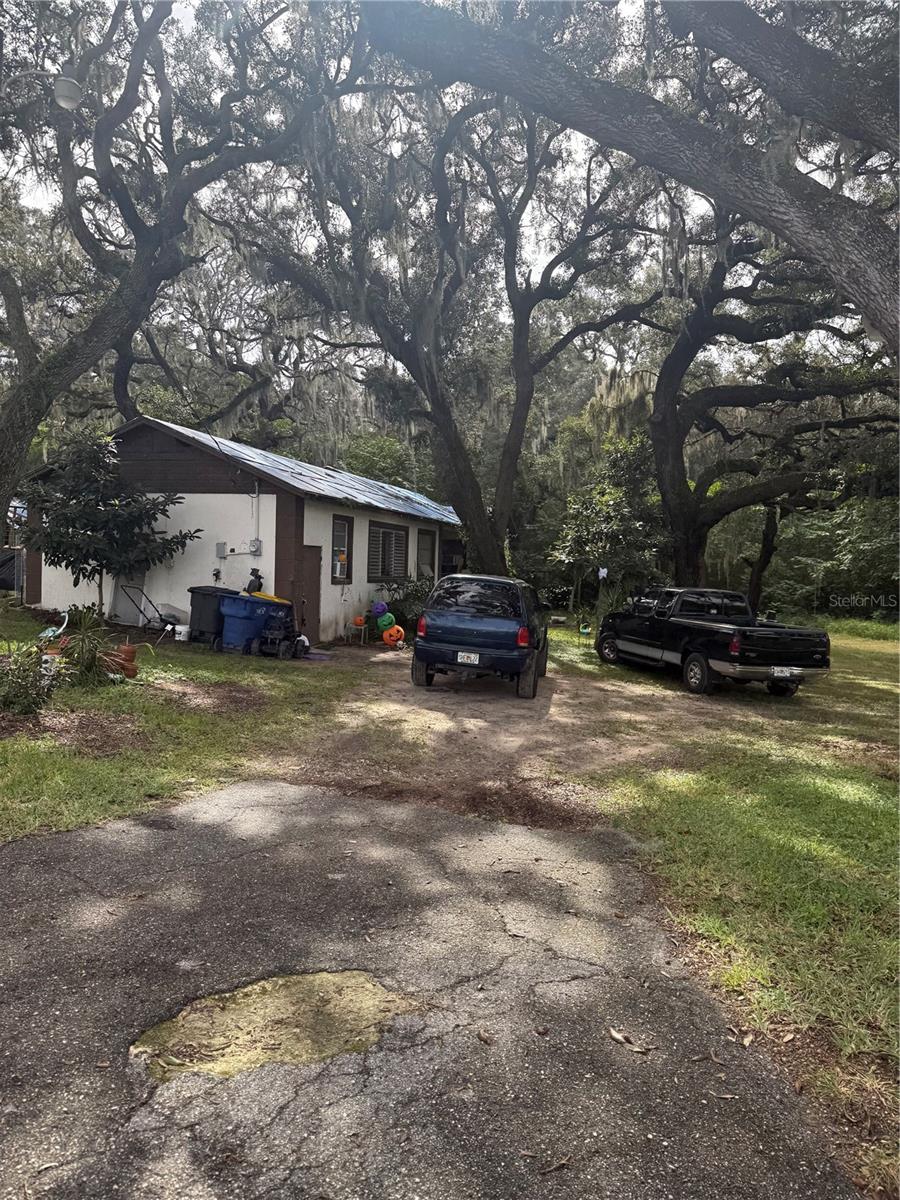
- $200,00025434 County Rd 561, Astatula, FL 347052 Beds1 Bath1,400 sqftListing courtesy of BONJORN REAL ESTATE · Data courtesy of: Stellar MLS
 Active
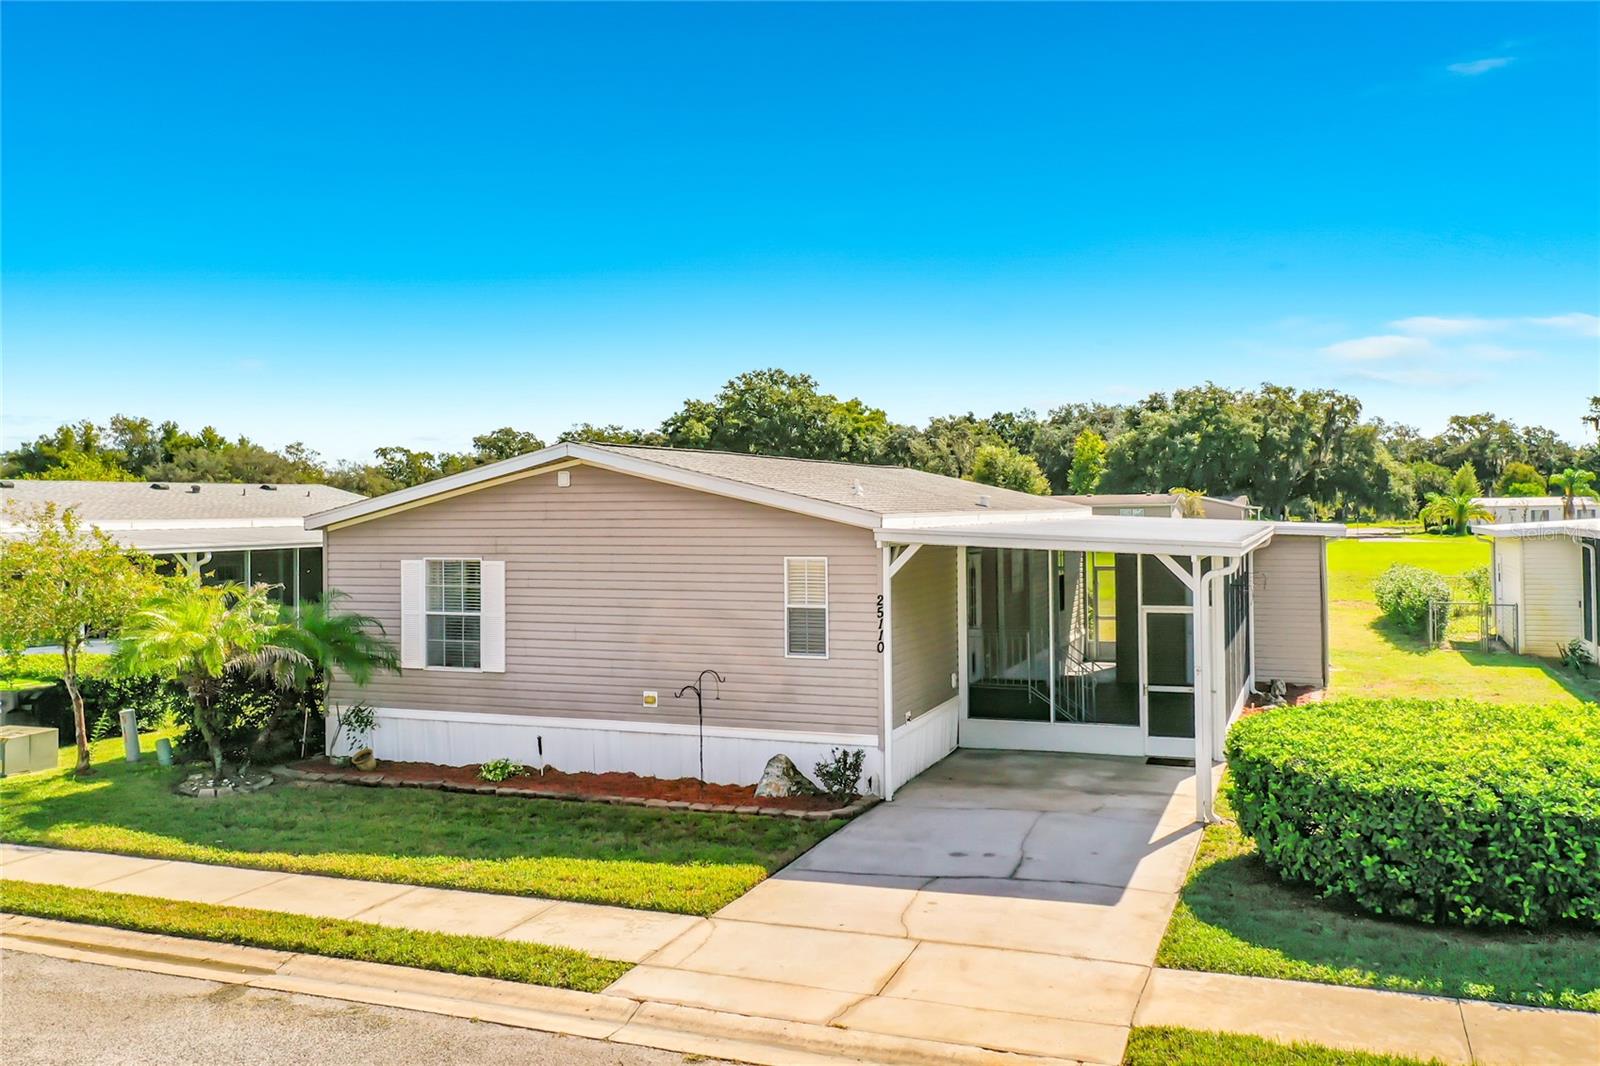
- $217,00025110 Alamanda Dr Dr, Astatula, FL 347053 Beds2 Baths1,296 sqftListing courtesy of CHARLES RUTENBERG REALTY ORLANDO · Data courtesy of: Stellar MLS
 Active
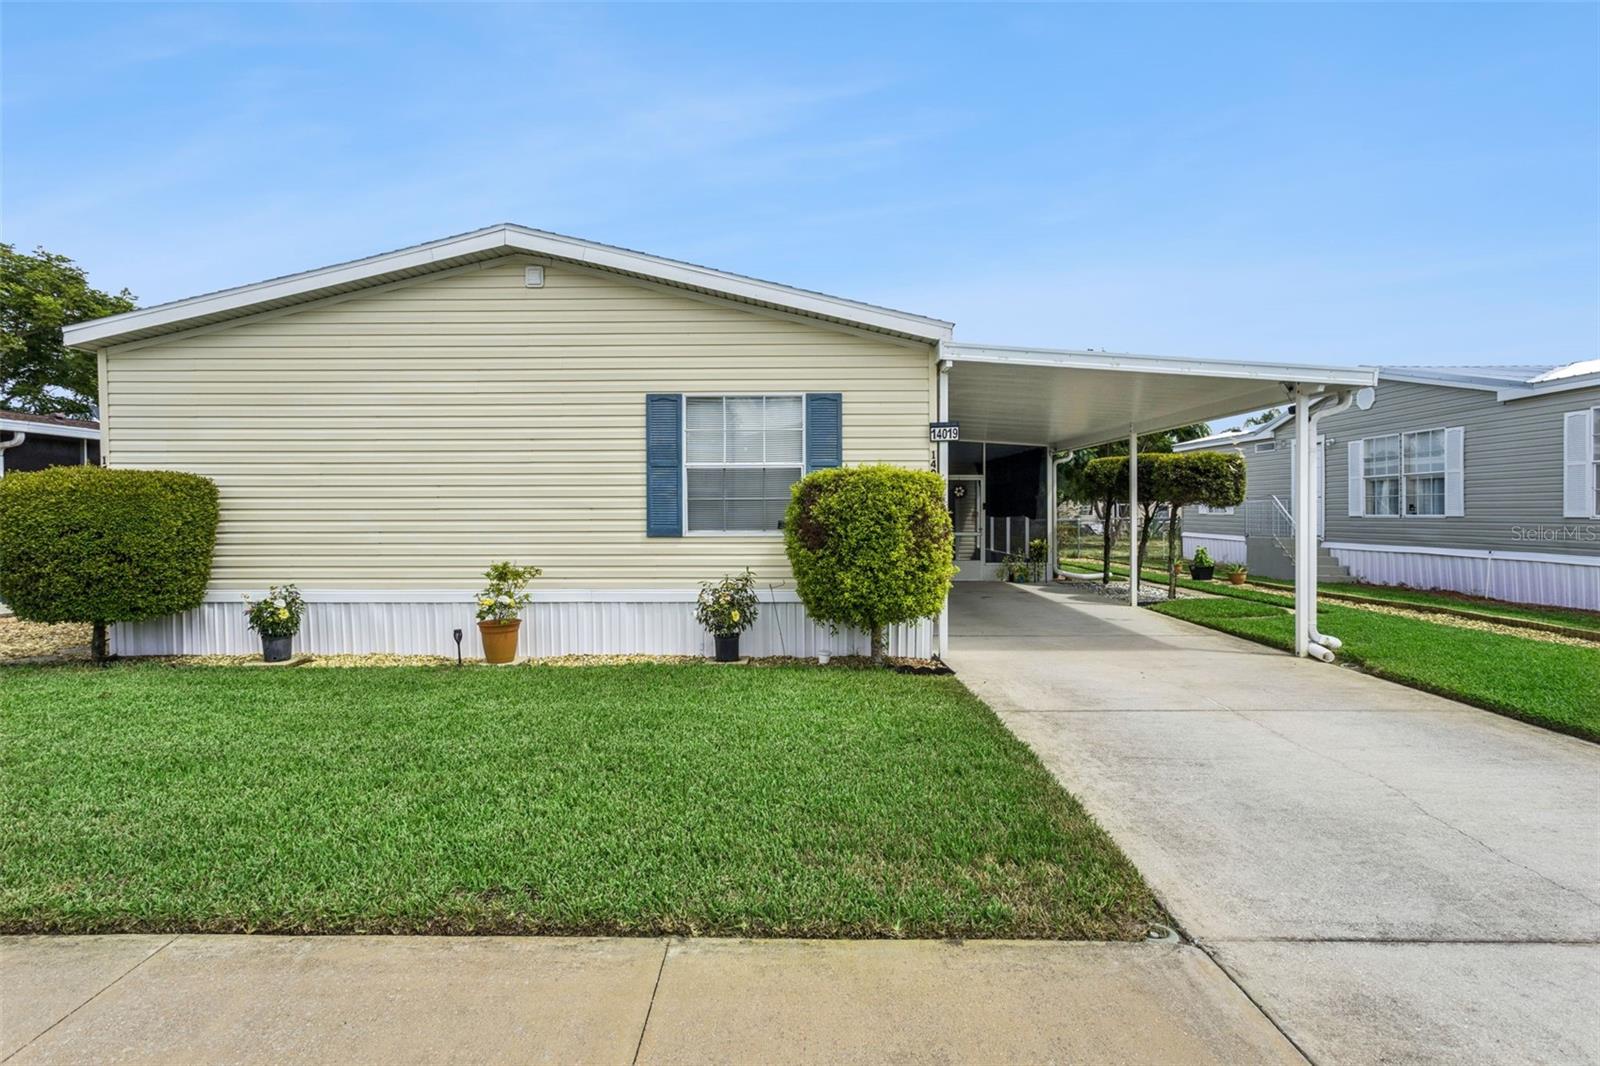
- $219,99914019 Royal Fern Way, Astatula, FL 347053 Beds2 Baths1,512 sqftListing courtesy of LPT REALTY, LLC · Data courtesy of: Stellar MLS
 Active
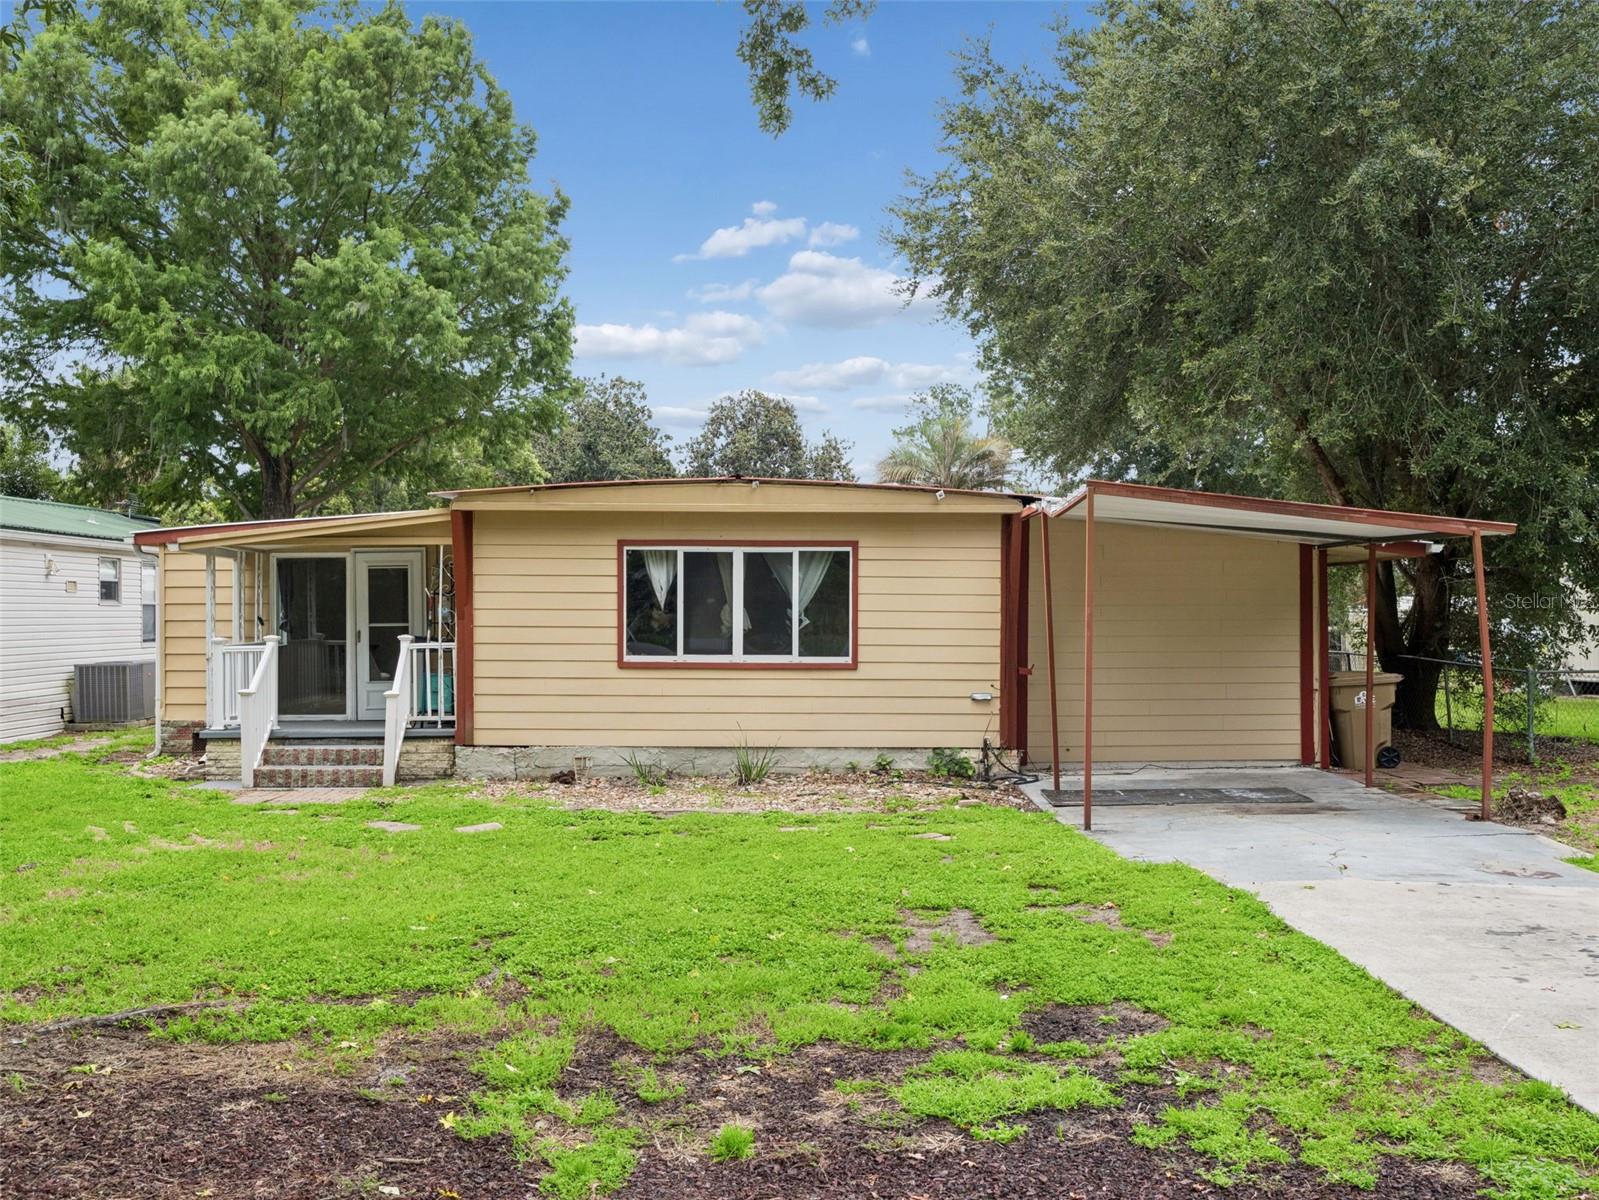
- $179,90013602 Palm Dr, Astatula, FL 347053 Beds3 Baths1,581 sqftListing courtesy of ARELLANO REALTY & INVESTMENTS · Data courtesy of: Stellar MLS
 Active
- $159,000Tennessee Avenue, Astatula, FL 34705Listing courtesy of KELLER WILLIAMS REALTY AT THE LAKES · Data courtesy of: Stellar MLS
 Active
- $165,00013434 Maryland Ave, Astatula, FL 34705Listing courtesy of LPT REALTY, LLC. · Data courtesy of: Stellar MLS
 Active
What Sold Nearby
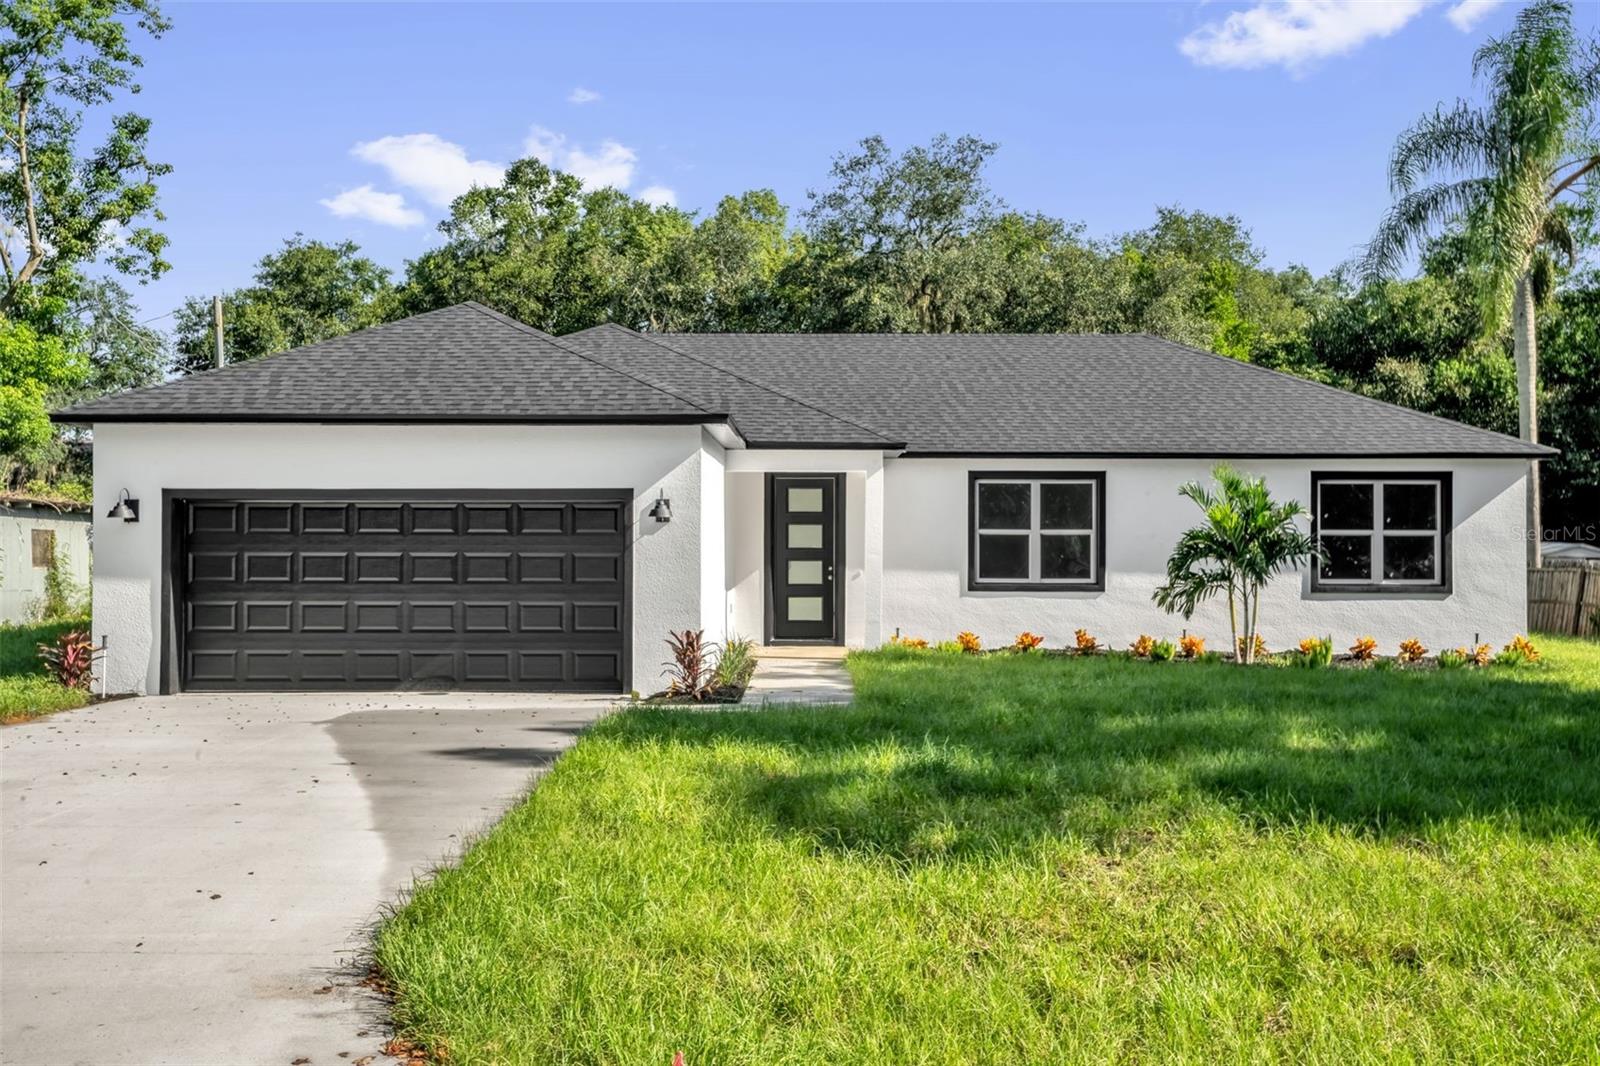 $355,00013311 Midway AveAstatula, FL · Sold 2026-10-27
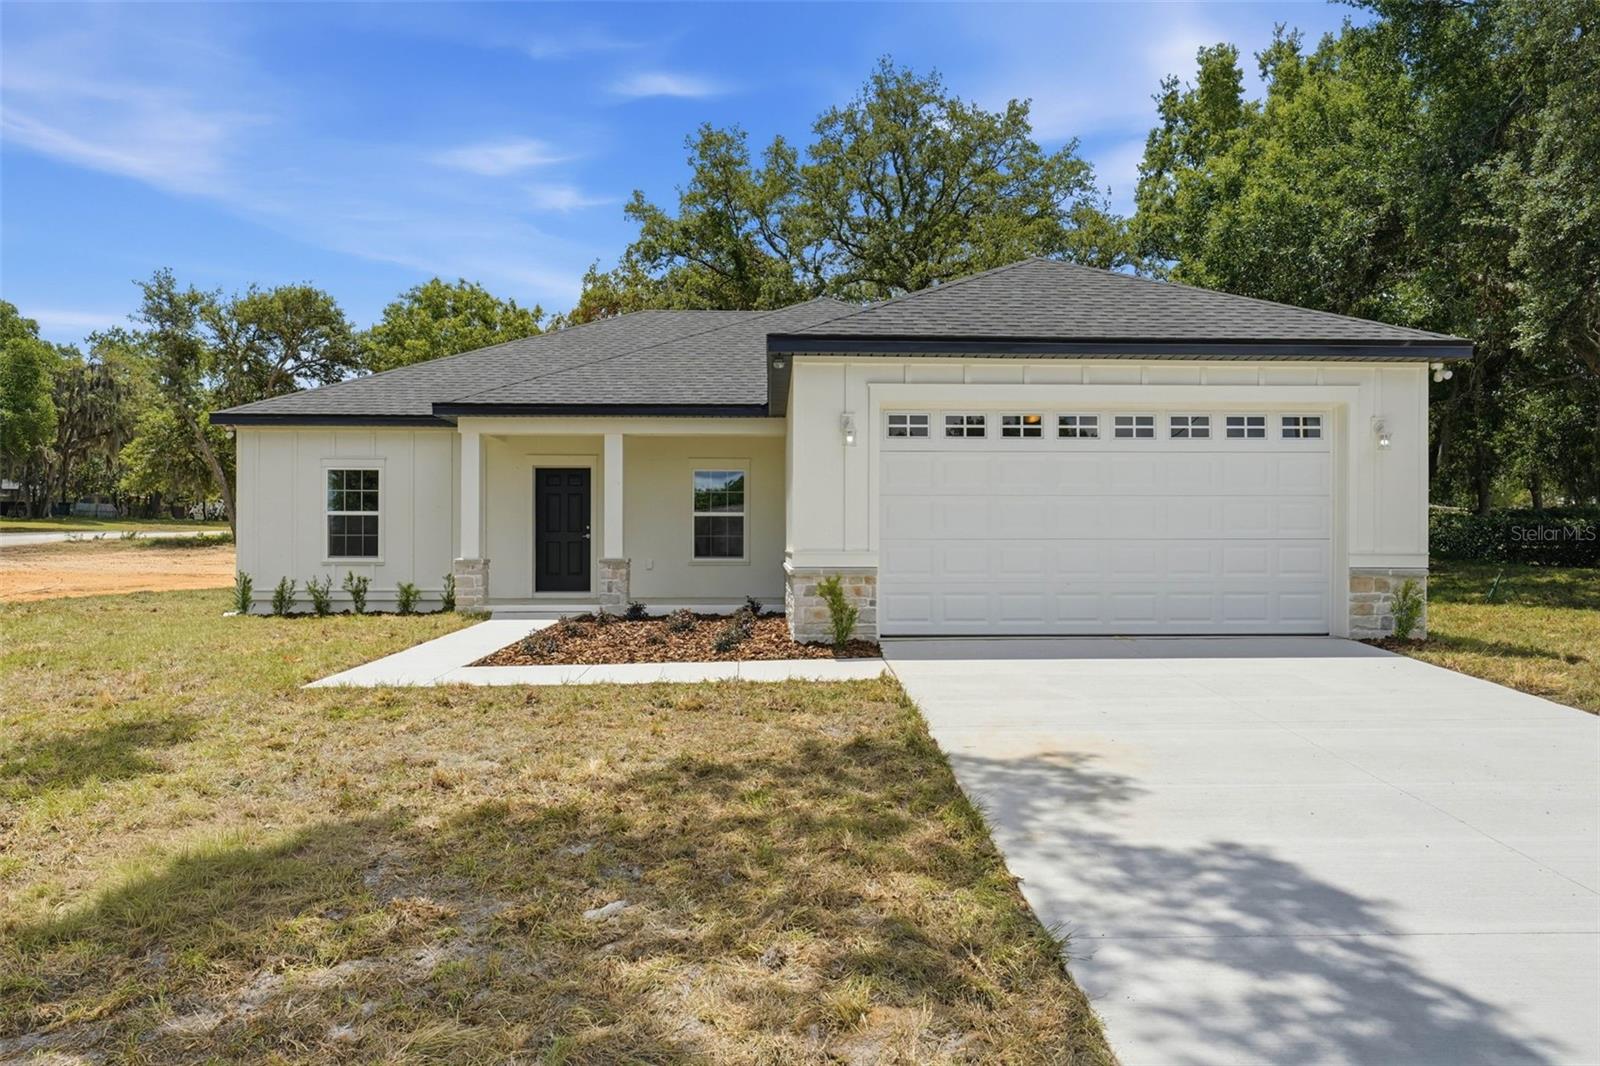 $375,00013404 New York AveAstatula, FL · Sold 2026-10-16
 $340,90013279 Tula LoopAstatula, FL · Sold 2026-09-22
 $245,00014025 Stag Horn CtAstatula, FL · Sold 2026-09-21
 $219,90025138 Buttonwood DrAstatula, FL · Sold 2026-09-18
 $359,90013291 Tula LoopAstatula, FL · Sold 2026-08-25
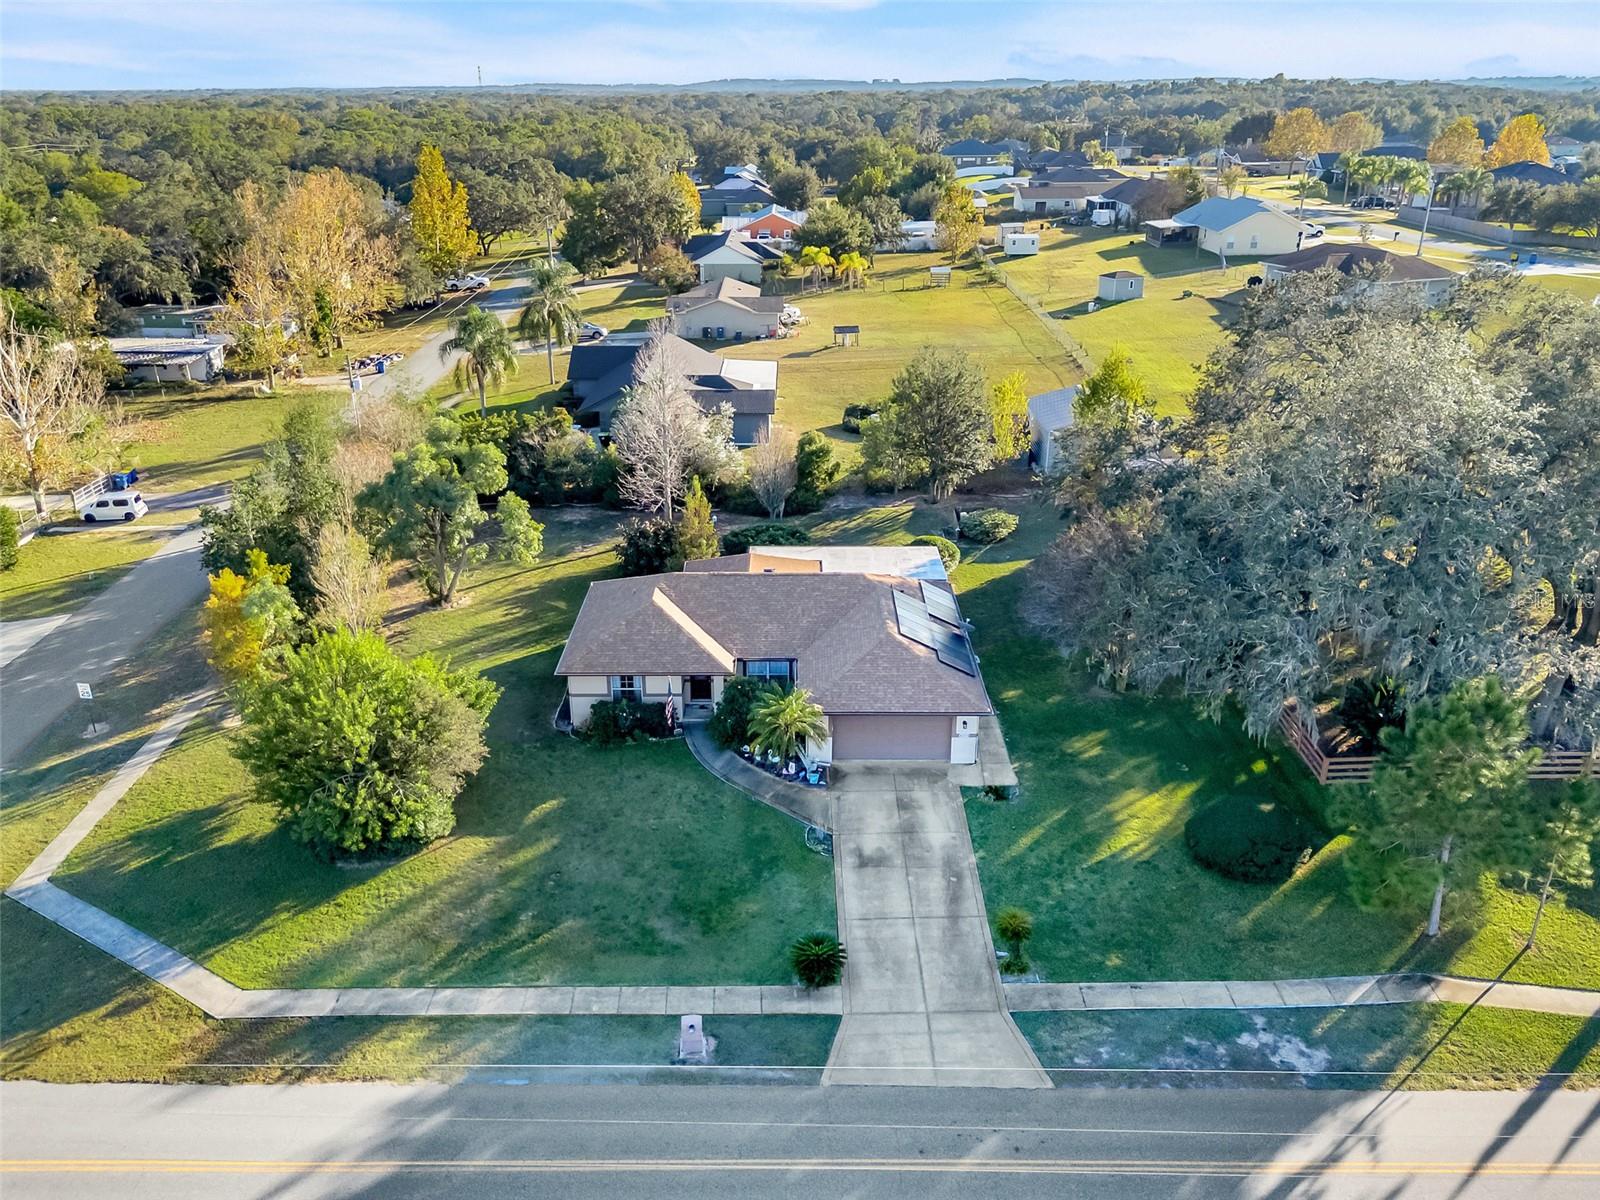 $328,00013330 Georgia AveAstatula, FL · Sold 2026-08-18
 $218,00025157 Buttonwood DrAstatula, FL · Sold 2026-07-17
Flood
Flood zone X · Minimal flood risk
What's Nearby
Restaurants
- Race Car Diner25641 Monroe Street, Astatula, FL 34705, United States of America1.0 mi
Schools
- Astatula Elementary SchoolFlorida Avenue, Astatula, FL 34705, United States of America0.3 mi
Parks
- Astatula, FloridaUnited States of America1.0 mi
More homes in Astatula
Homes for sale near Astatula
Data courtesy of: Stellar MLSDisclaimers and data details

Listings courtesy of Stellar MLS as distributed by MLS GRID. Based on information submitted to the MLS GRID. All data is obtained from various sources and may not have been verified by broker or MLS GRID. Supplied Open House Information is subject to change without notice. All information should be independently reviewed and verified for accuracy. Properties may or may not be listed by the office/agent presenting the information. Listing information is provided for consumers’ personal, non-commercial use, solely to identify prospective properties for potential purchase; all other use is strictly prohibited and may violate relevant federal and state law. Information deemed reliable but not guaranteed. Copyright © 2026 MLS GRID. All Rights Reserved.

Continental Real Estate Group, Inc
Broker: Derek Eisenberg
Listing last updated: Nov 6, 2026, 8:23 AM EST. SURF LOCAL last checked: Nov 21, 2026, 3:46 PM EST.