
 Active


Tbd SW 170th St
Archer, FL 32618 · Single family
$649,900
Listing courtesy of Jason Leverette and Allison Ables Janes, WATSON REALTY CORP
- 4 Beds
- 2 Baths
- 1,943 sqft
Cynthia's Insights On This Property
- Typical sale in 32618 over the last year: $228,500, $177 per sq ft
- 3% of homes in 32618 changed hands last year


📊 Price Pulse
What would you pay for this place?
Sale prices come from county public records, not MLS data.Listing agent
Contact
Send a message and we'll pass it to the listing agent. Nothing is sent until you ask.
About this home
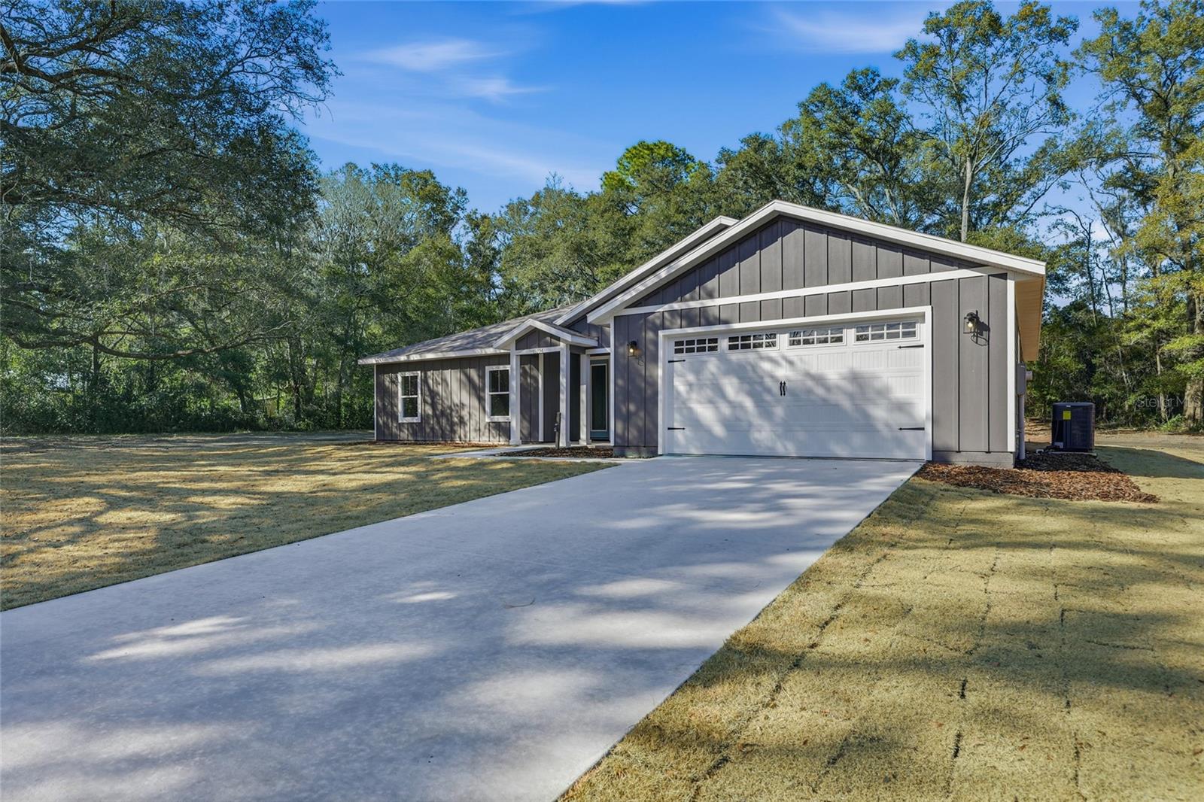
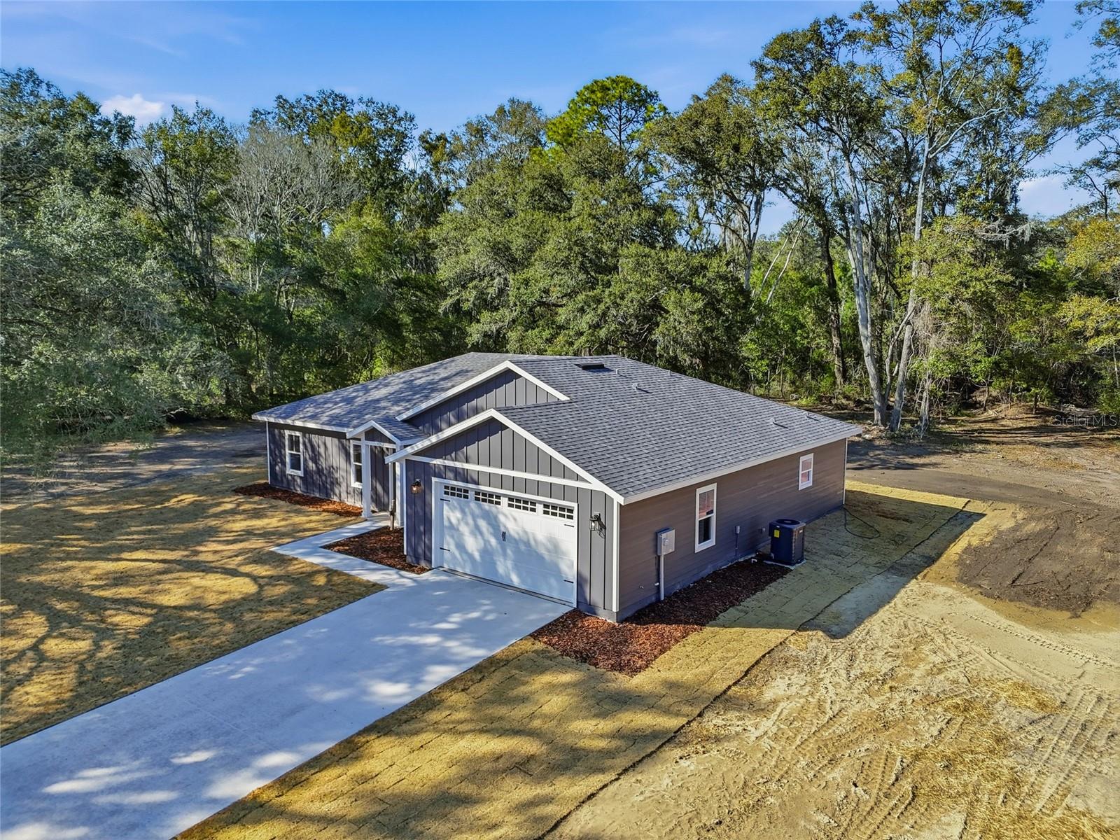
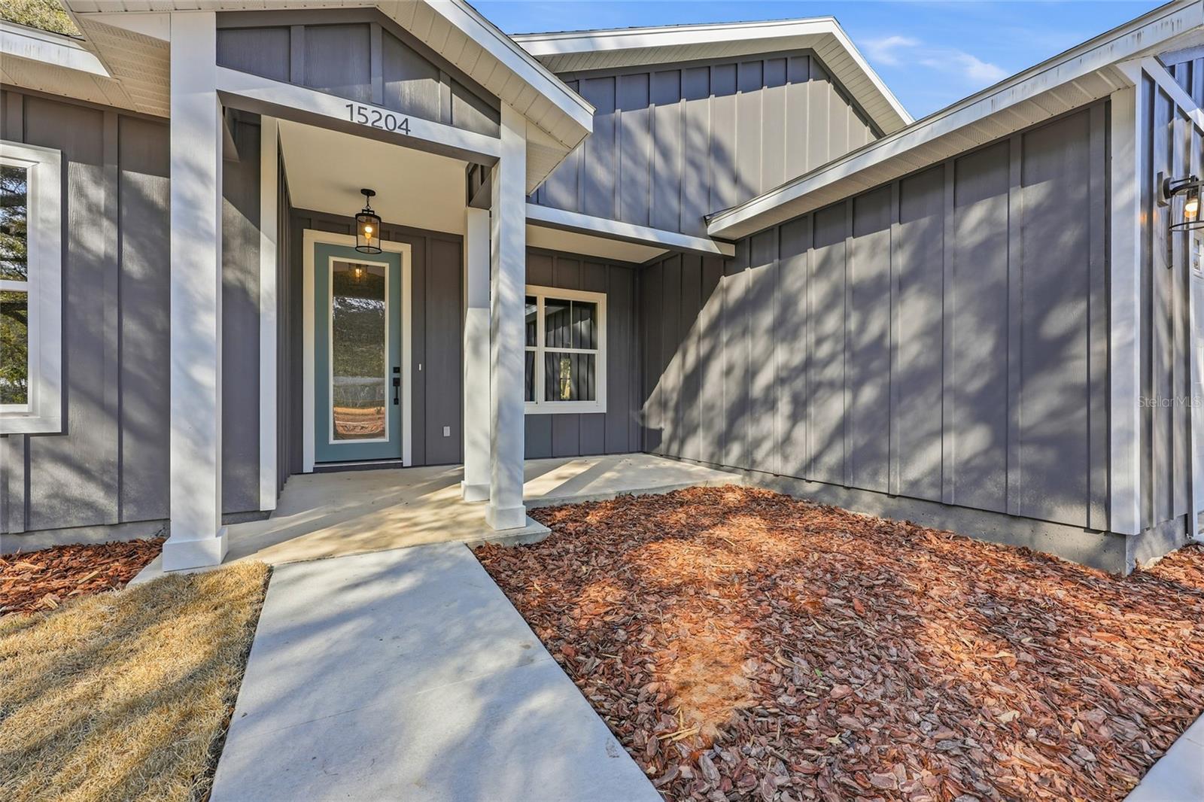
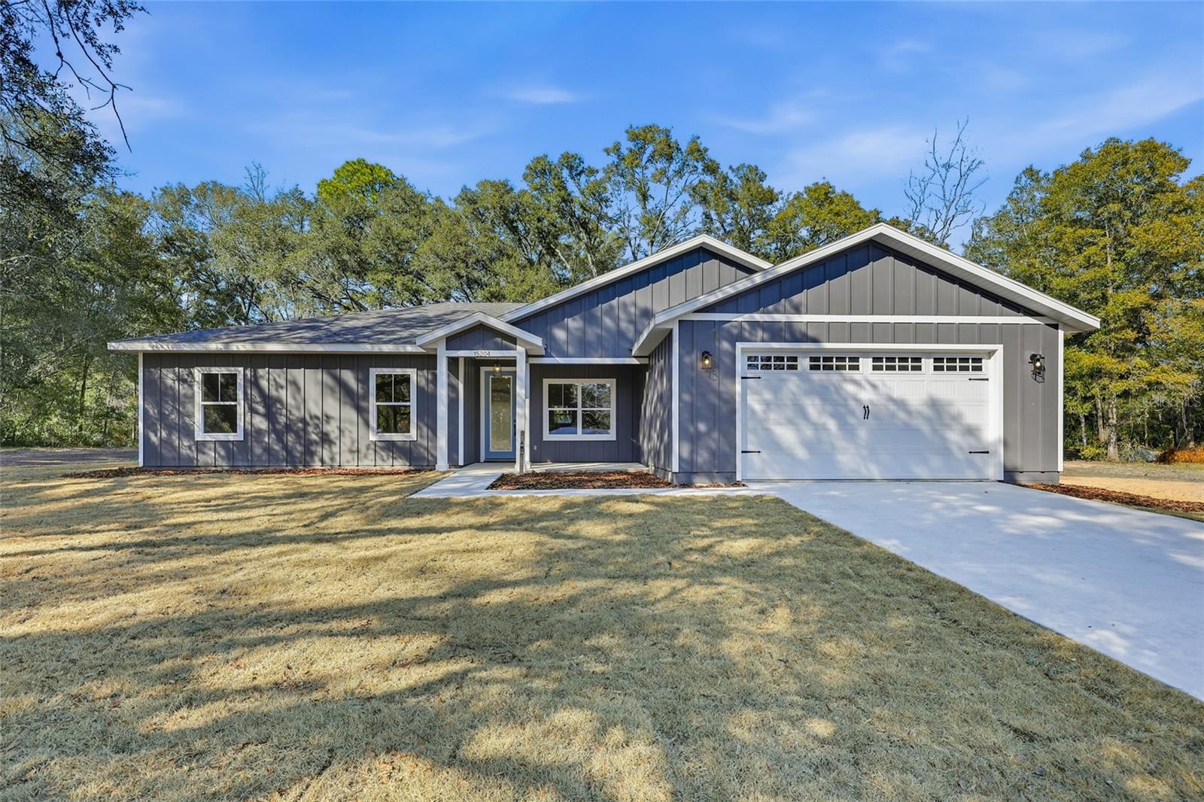
Pre-Construction. To be built. Rare opportunity to own a 5.16-acre homesite ideally located between Jonesville and Archer—no HOA and plenty of room to create your vision. Build the builder’s popular Driftwood floorplan or design a fully custom home, with quality craftsmanship and flexible options to suit your lifestyle. This expansive property provides the perfect setting for those seeking privacy, space to grow, and the freedom to enjoy country living while still being conveniently located near Jonesville, Tioga Town Center, and Gainesville’s shopping, and dining. Bring your ideas,, your toys, and your plans—this is a rare chance to build on acreage in a highly desirable location with a trusted local builder. Opportunities like this don’t come along often. Contact the listing agent for more details and available floorpans.
moreless
- Property type
- Single family
- Year built
- 2026
- Lot size
- 5.16 acres
- Garage
- 2 cars
- On market
- 189 days
- Price per sqft
- $334
- Listing ID
- GC539321
Show Full Details
Property Info
- Property Type
- Residential
- Property Subtype
- SingleFamilyResidence
- Year Built
- 2026
- Levels
- One
- Direction Faces
- West
- Lot Size (acres)
- 5.16
- Lot Size (sqft)
- 224769.0
- New Construction
- Yes
- Home Warranty
- Yes
- Contract Date
- 2026-04-17
- On Market Date
- 2026-04-17
- Cumulative Days on Market
- 189
Interior Features
- Interior Features
- Open Floorplan, Stone Counters, Walk-In Closet(S)
- Flooring
- Ceramic Tile, Tile
- Laundry Features
- Electric Dryer Hookup, Inside, Laundry Room
- Levels
- One
- Window Features
- Double Pane Windows, Energy Star Qualified Windows, Low Emissivity Windows
- Door Features
- Sliding Doors
Appliances
- Appliances
- Dishwasher, Disposal, Electric Water Heater, Exhaust Fan, Microwave, Range, Range Hood, Refrigerator
Heating & Cooling
- Heating
- Electric, Exhaust Fan
- Cooling
- Central Air
Exterior Features
- Exterior Features
- Private Yard, Storage
- Patio & Porch Features
- Covered, Front Porch, Rear Porch
- Construction Materials
- Hardiplank Type, Frame
- Foundation
- Slab
- Roof
- Shingle
- Fencing
- Other
- View
- Trees/Woods
Features & Amenities
- Garage Spaces
- 2.0
- Garage
- Yes
- Attached Garage
- Yes
- Parking Features
- Attached
- Lot Features
- Wooded, Corner Lot, Level, Paved
Utilities
- Utilities
- Electricity Available, Electricity Connected, Phone Available, Water Available, Water Connected
- Sewer
- Septic Tank
- Water Source
- Private, Well
Taxes
- Annual Tax Amount
- $5,130
- Tax Year
- $2,025
- Legal Description
- Lot 2, POTANO WOODS RURAL SUBDIVISION, according to the map or plat thereof, as recorded in Plat Book 40, Page(s) 66, of the Public Records of Alachua County, Florida.
Other
- Derived Previous List Price
- $599,900
- Co List Agent Mls Id
- 259504715
- Co List Agent Full Name
- Allison Ables Janes
- Co List Office Name
- WATSON REALTY CORP
- Co List Office Mls Id
- 259500060
Data freshness
- SURF LOCAL last checked
- Nov 21, 2026, 2:00 AM EST
Location
Approximate location, shown from the displayed address.
Similar homes nearby
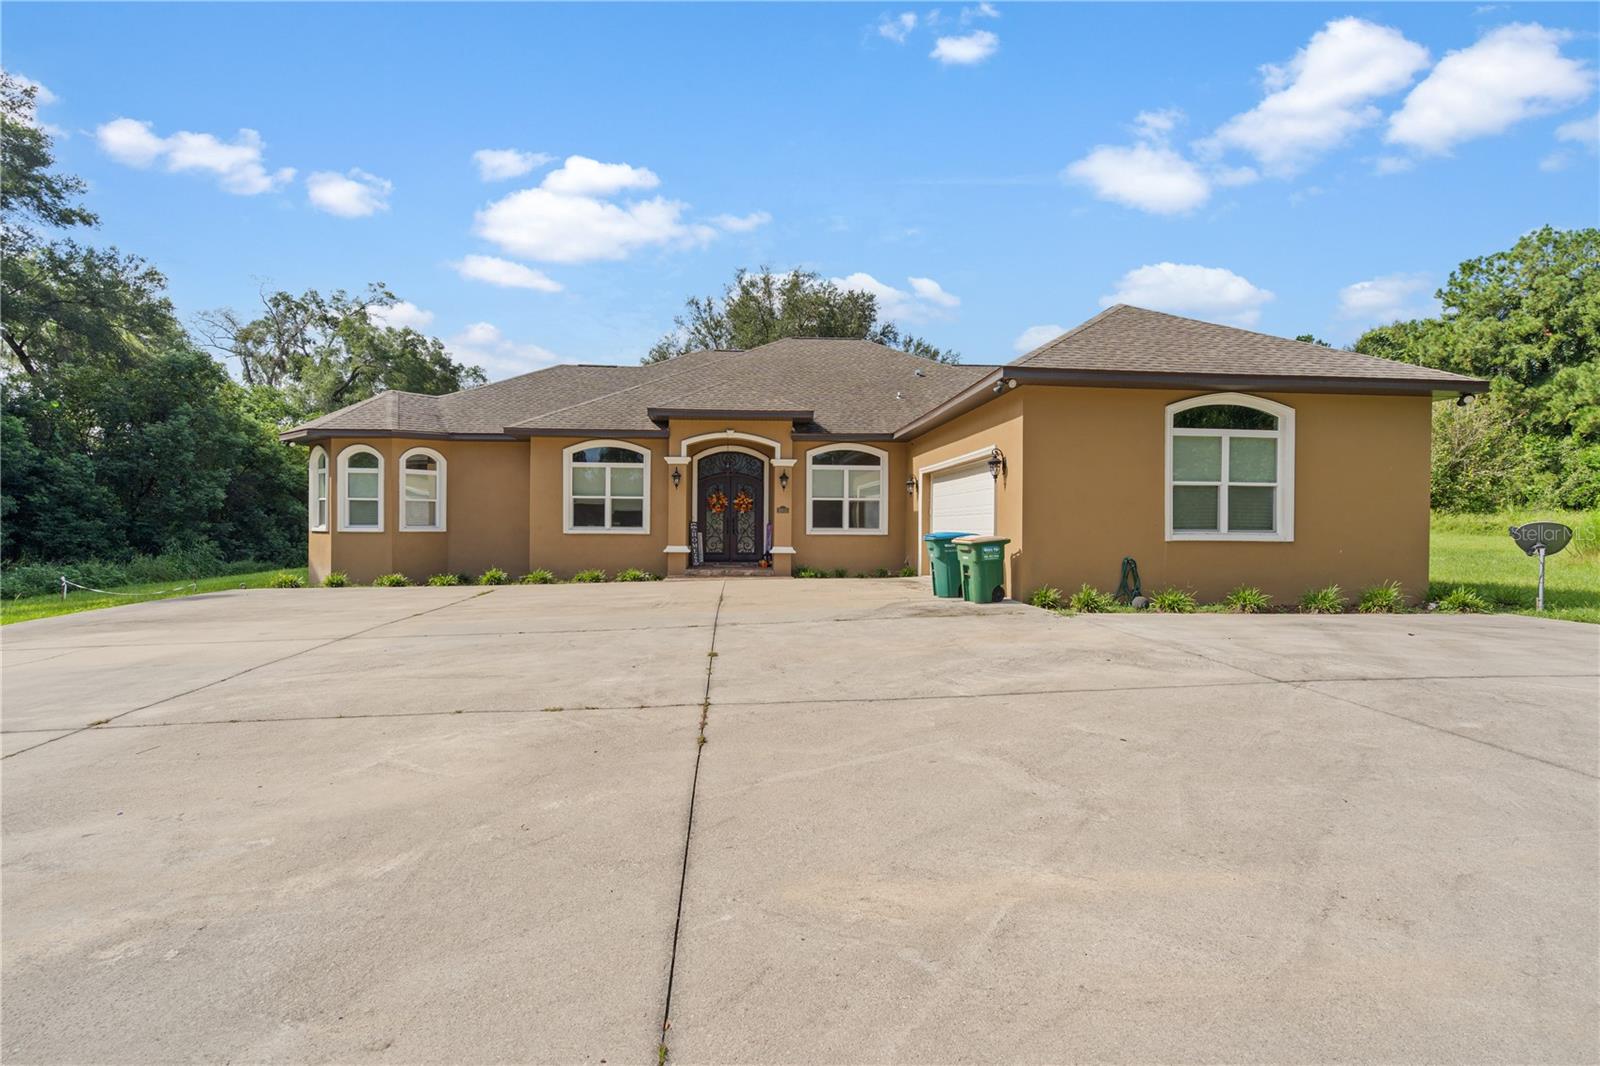
- $660,50016635 SW 139th Ave, Archer, FL 326183 Beds3 Baths3,478 sqftListing courtesy of SWANZ PREMIER REALTY LLC · Data courtesy of: Stellar MLS
 Active
- $640,00015522 SW 75th St, Archer, FL 326184 Beds3 Baths3,422 sqftListing courtesy of KELLER WILLIAMS GAINESVILLE REALTY PARTNERS · Data courtesy of: Stellar MLS
 Active
- $580,00015311 SW 107th St, Archer, FL 326183 Beds2 Baths1,080 sqftListing courtesy of BHHS FLORIDA REALTY · Data courtesy of: Stellar MLS
 Active
- $685,000Tbd SW County Rd 346, Archer, FL 32618Listing courtesy of WATSON REALTY CORP · Data courtesy of: Stellar MLS
 Active
- $600,000Sw 95Th Avenue, Archer, FL 32618Listing courtesy of SUSKIN REALTY INC · Data courtesy of: Stellar MLS
 Active
What Sold Nearby
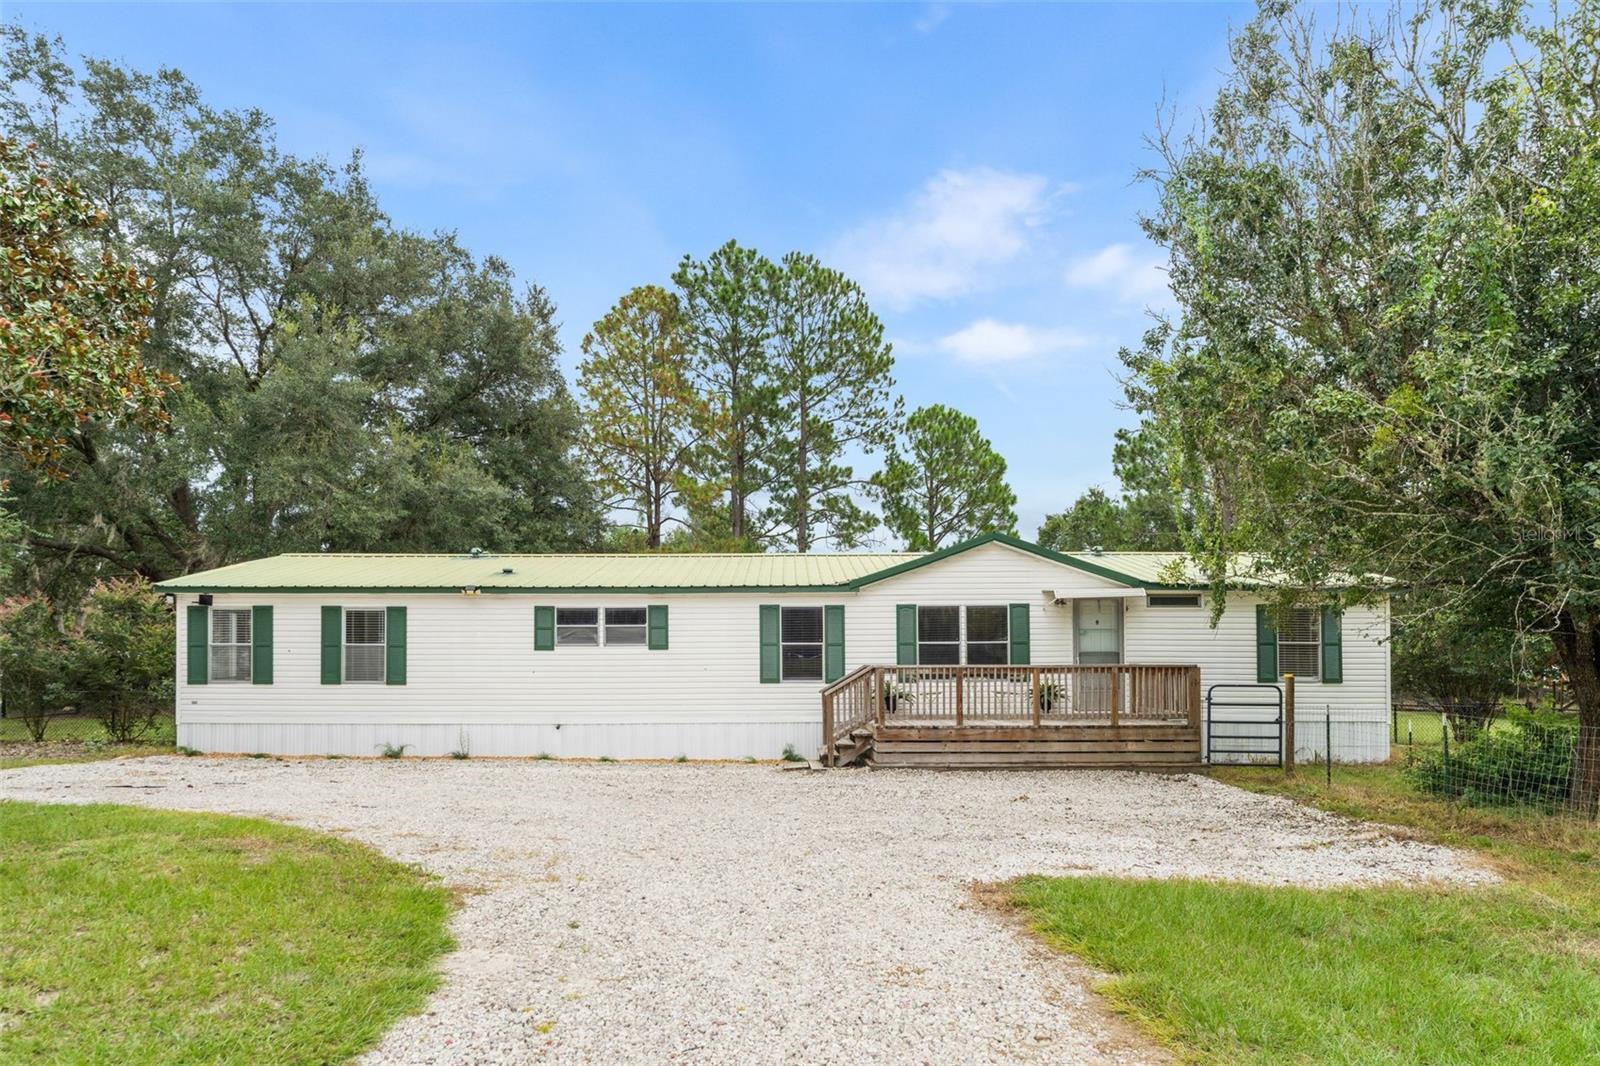 $209,00013519 SW 89th TerArcher, FL · Sold 2026-10-28
 $371,0009451 NE 111th StArcher, FL · Sold 2026-10-27
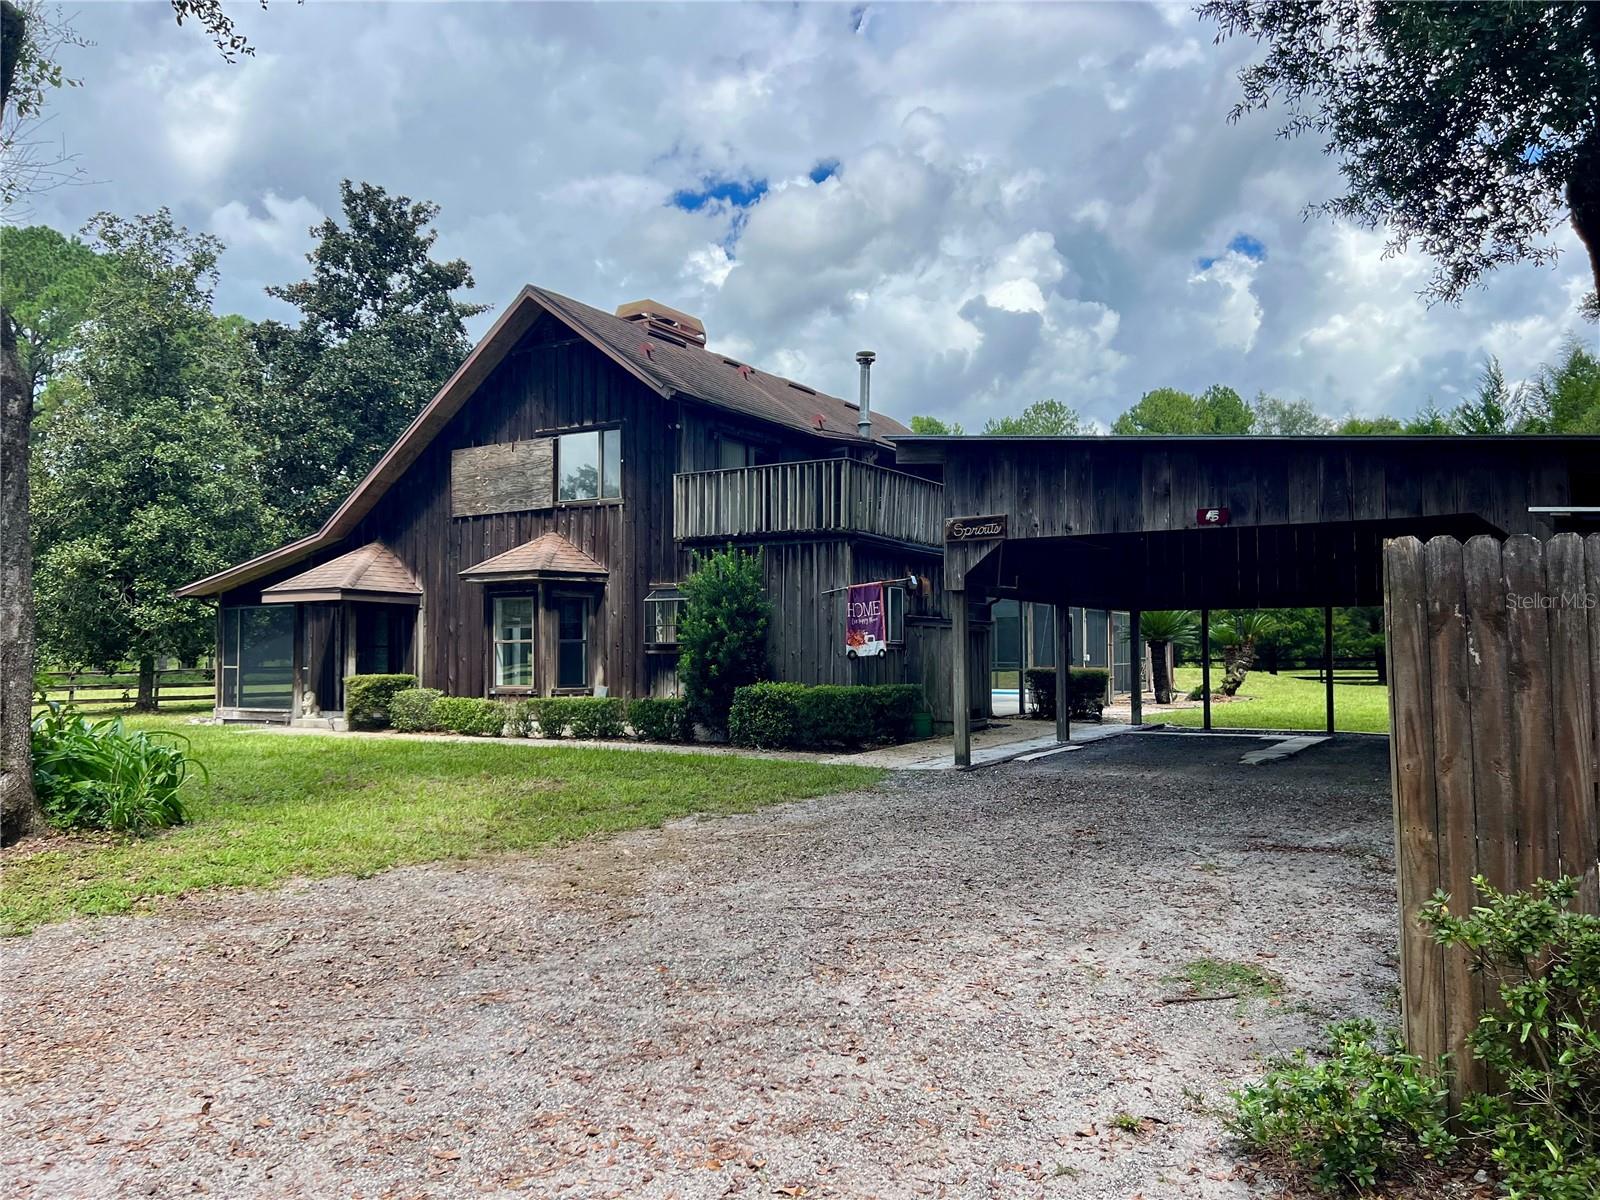 $410,97015414 SW 63rd AveArcher, FL · Sold 2026-10-27
 $335,00011751 NE 105th AveArcher, FL · Sold 2026-10-07
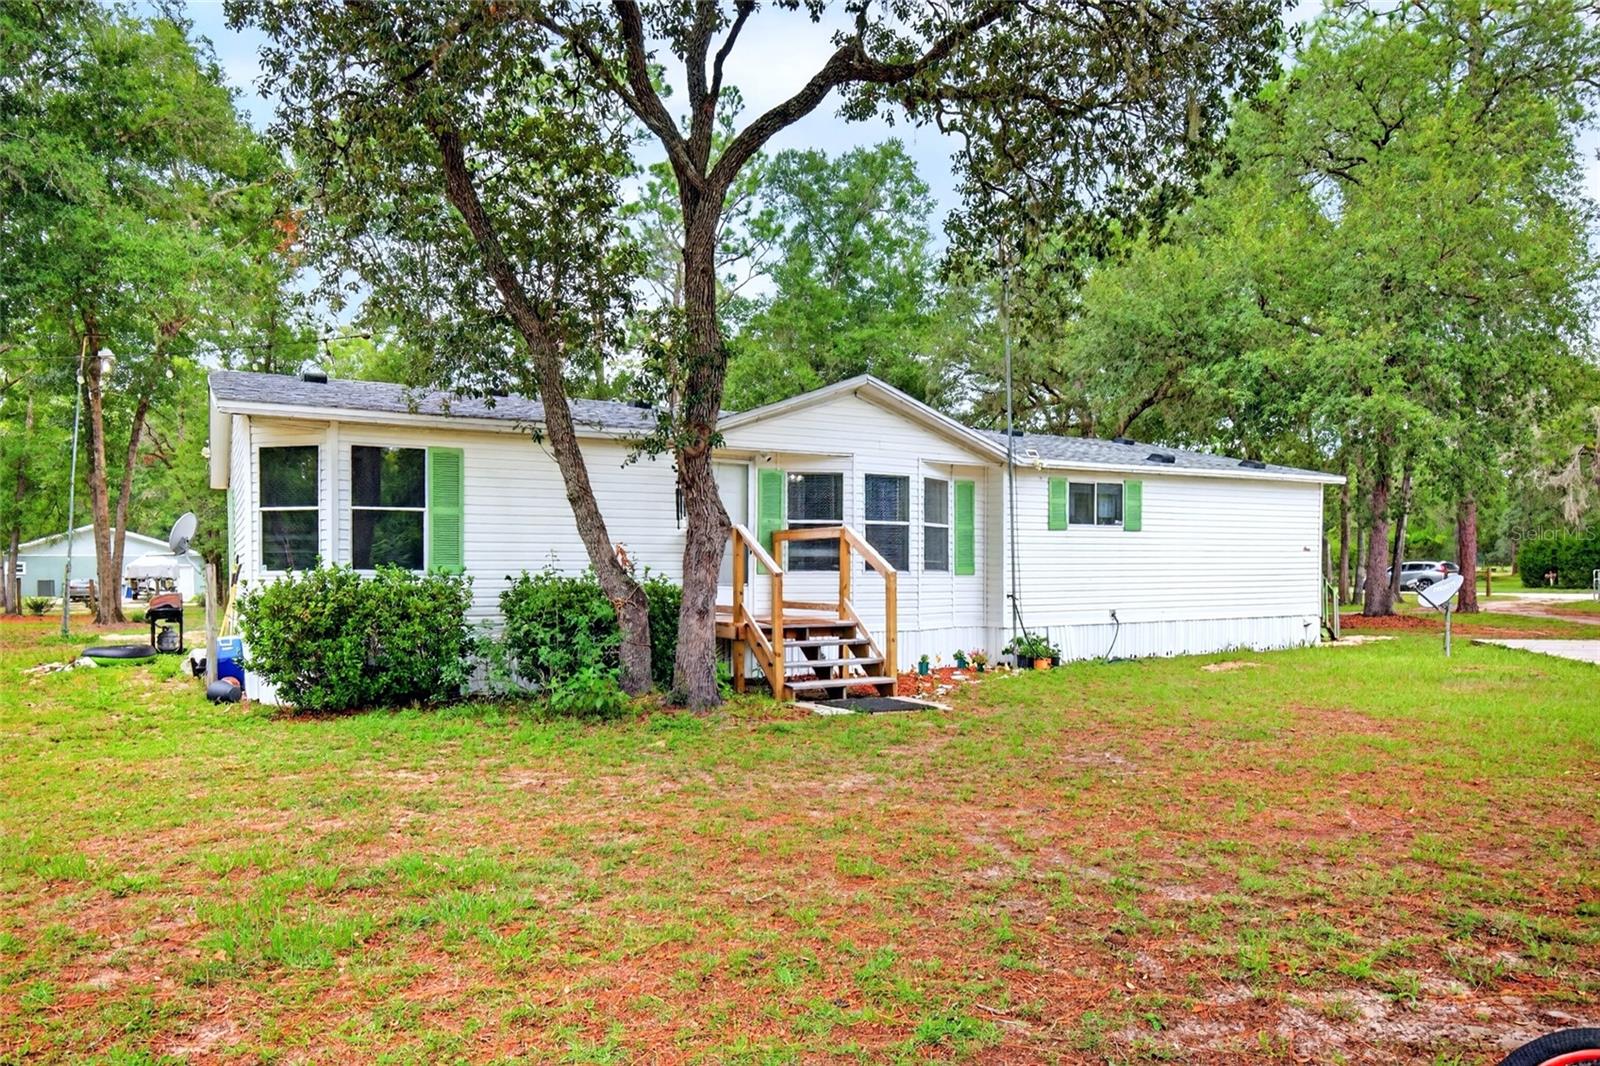 $220,00010890 NE 102nd PlArcher, FL · Sold 2026-10-02
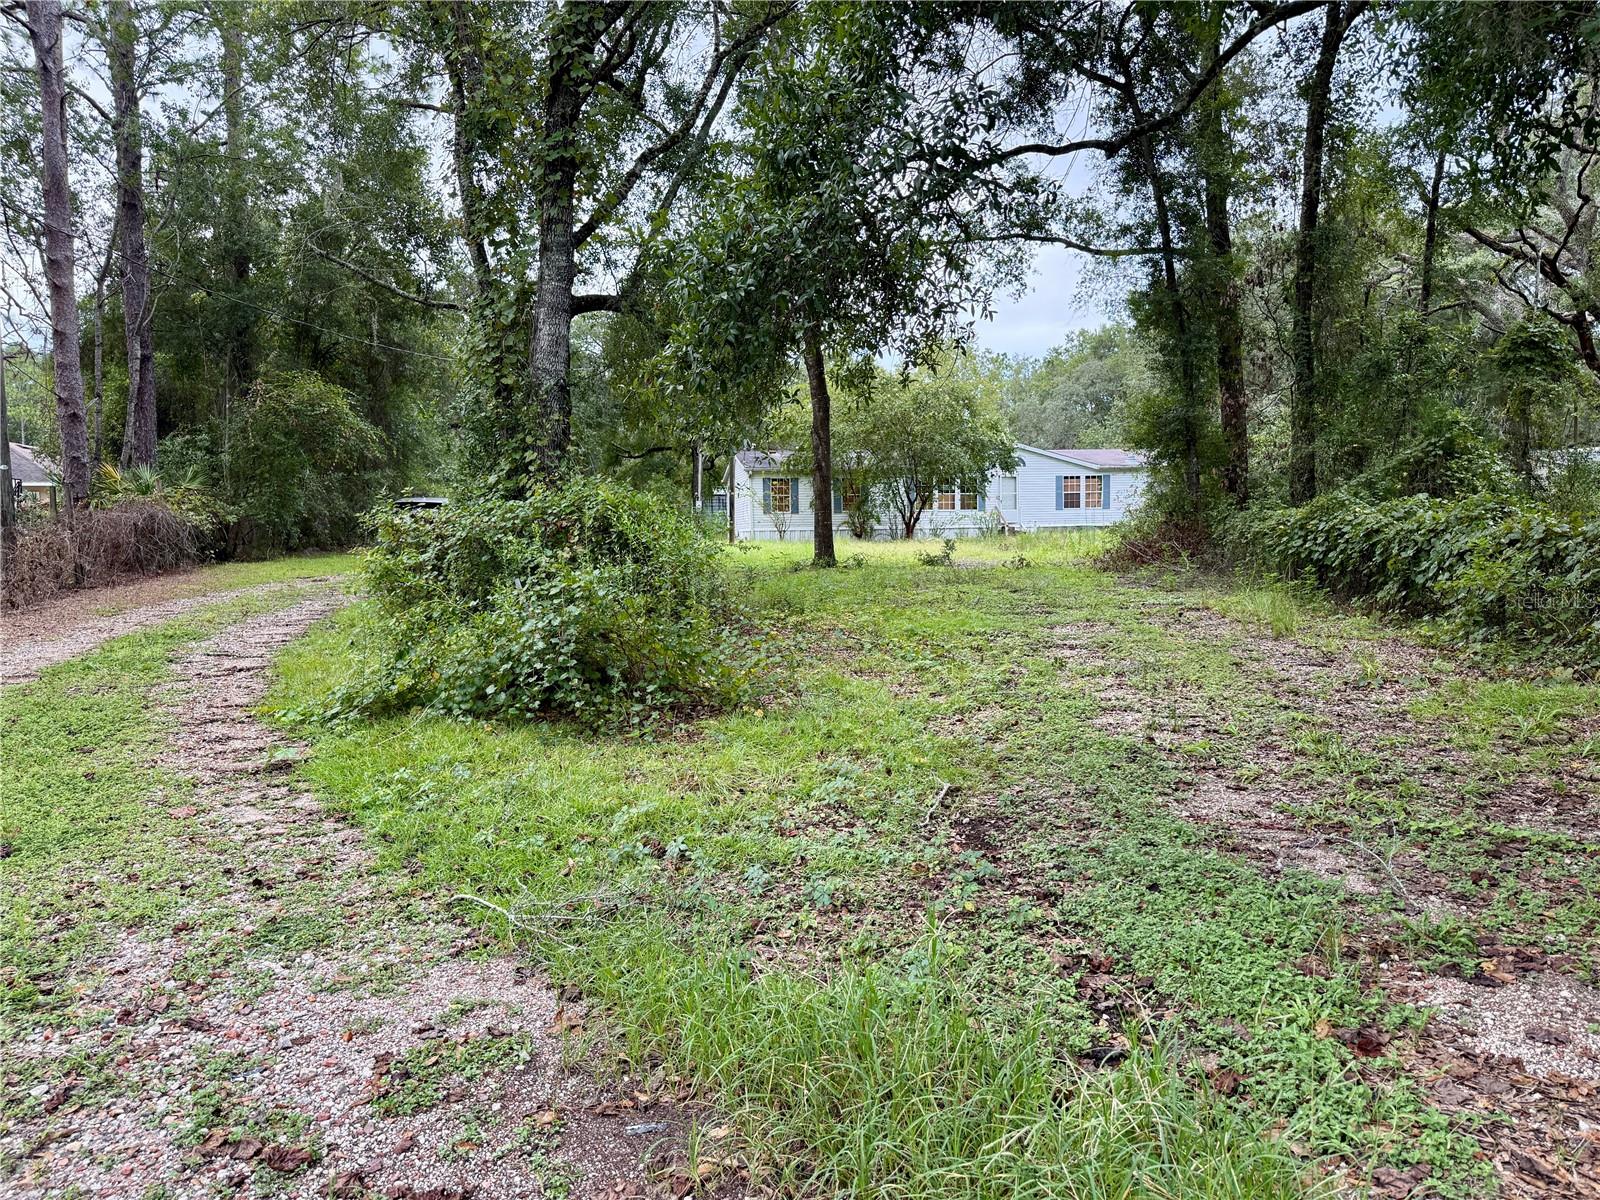 $68,00011360 NE State Rd 24Archer, FL · Sold 2026-09-14
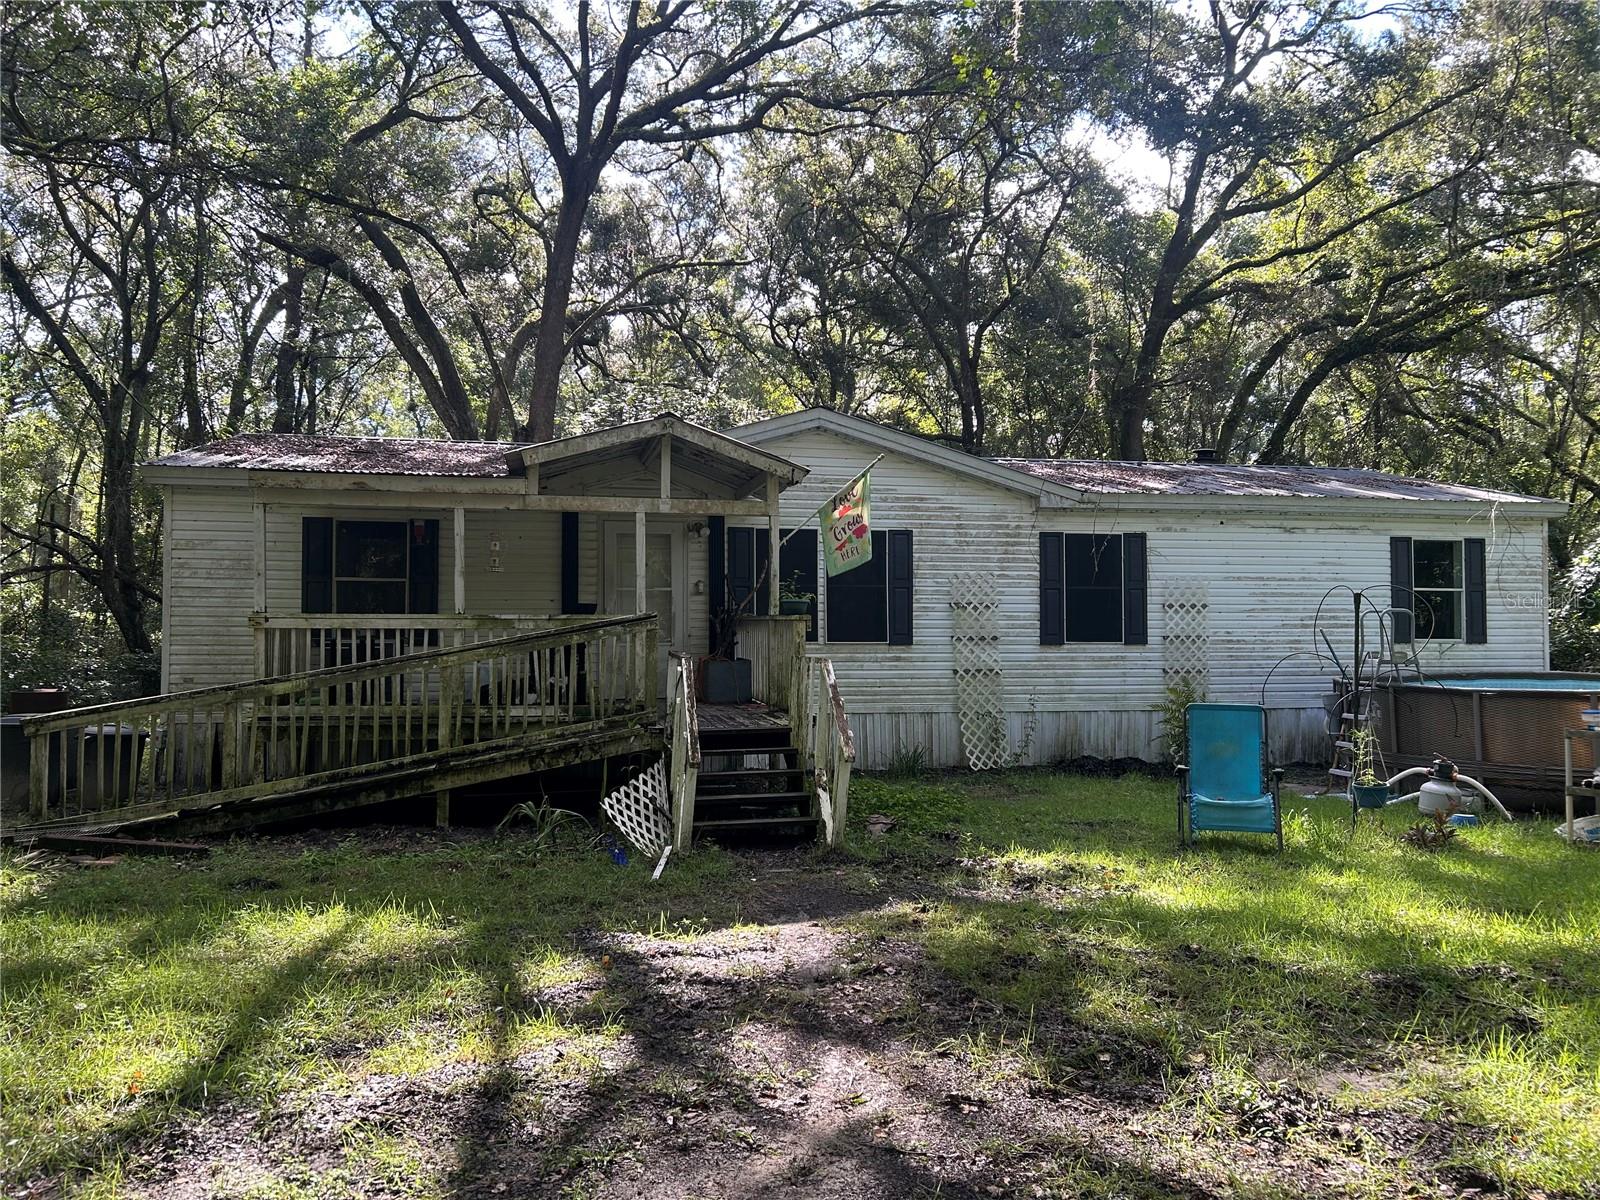 $80,00012491 NE 103rd TerArcher, FL · Sold 2026-09-11
 $242,00010379 SW 135th StArcher, FL · Sold 2026-07-17
Flood
Flood zone X · Minimal flood risk
More homes in Archer
Homes for sale near Archer
Data courtesy of: Stellar MLSDisclaimers and data details

Listings courtesy of Stellar MLS as distributed by MLS GRID. Based on information submitted to the MLS GRID. All data is obtained from various sources and may not have been verified by broker or MLS GRID. Supplied Open House Information is subject to change without notice. All information should be independently reviewed and verified for accuracy. Properties may or may not be listed by the office/agent presenting the information. Listing information is provided for consumers’ personal, non-commercial use, solely to identify prospective properties for potential purchase; all other use is strictly prohibited and may violate relevant federal and state law. Information deemed reliable but not guaranteed. Copyright © 2026 MLS GRID. All Rights Reserved.

Continental Real Estate Group, Inc
Broker: Derek Eisenberg
Listing last updated: Oct 23, 2026, 10:26 AM EDT. SURF LOCAL last checked: Nov 21, 2026, 2:00 AM EST.