
 Active
5995 SW 124th Way
Archer, FL 32618 · Single family
$1,778,000
Listing courtesy of Kris Kelly, COLDWELL BANKER M.M. PARRISH REALTORS
- 4 Beds
- 5 Baths
- 3,954 sqft
Cynthia's Insights On This Property
- Built 2026
- Last recorded sale: $195,000 in February 2025
- Typical sale in 32618 over the last year: $228,500, $177 per sq ft
- 3% of homes in 32618 changed hands last year
- County record lists a private pool


📊 Price Pulse
What would you pay for this place?
Sale prices come from county public records, not MLS data.Listing agent
Contact
Send a message and we'll pass it to the listing agent. Nothing is sent until you ask.
About this home
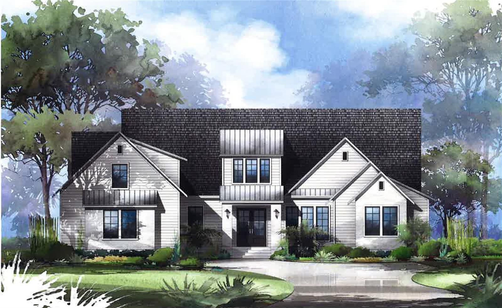
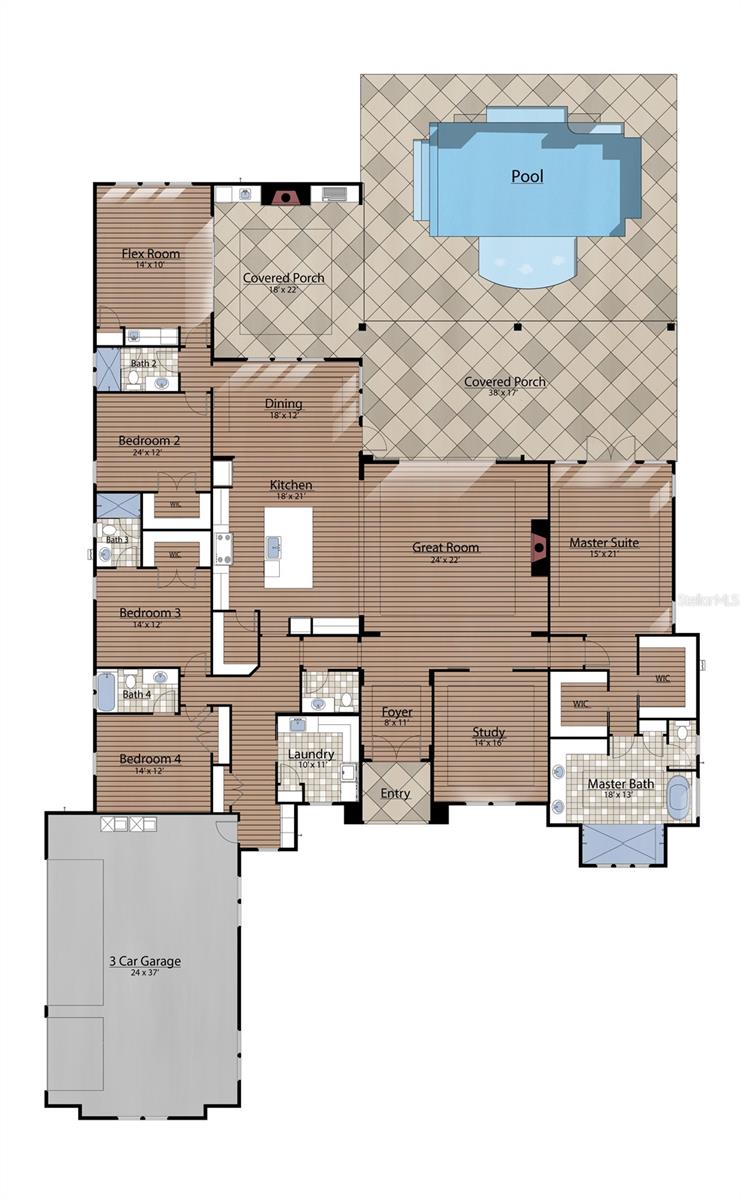
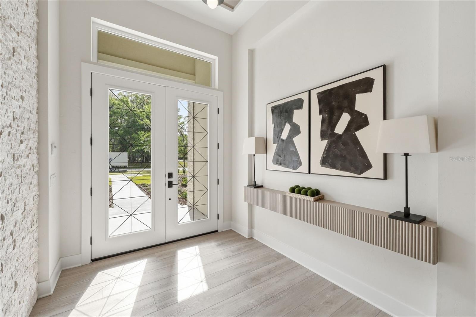
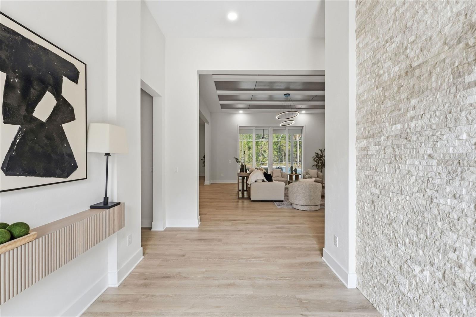
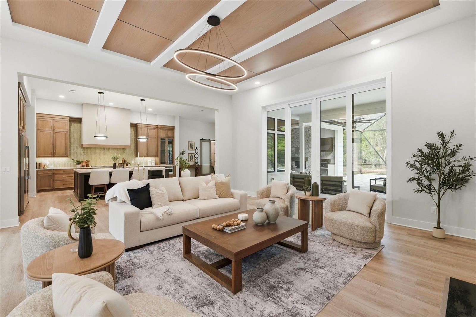
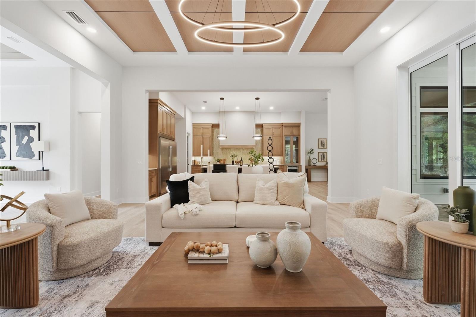
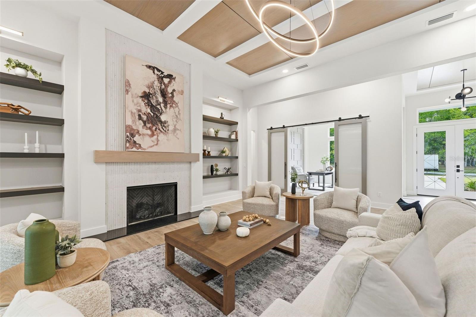
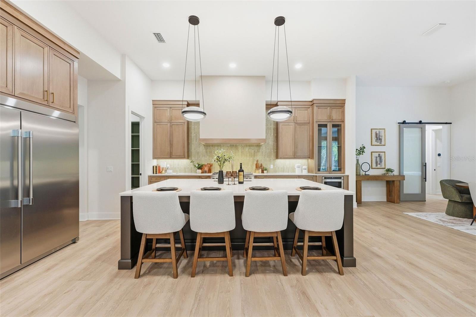
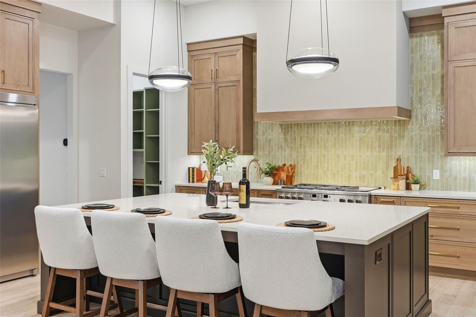
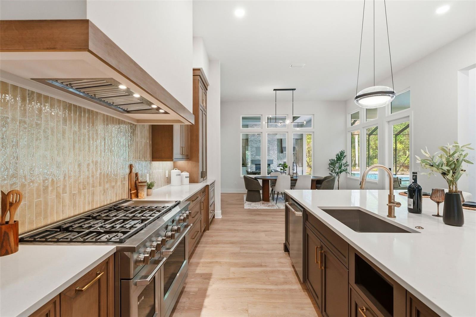
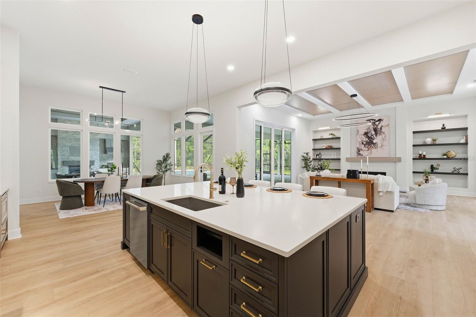
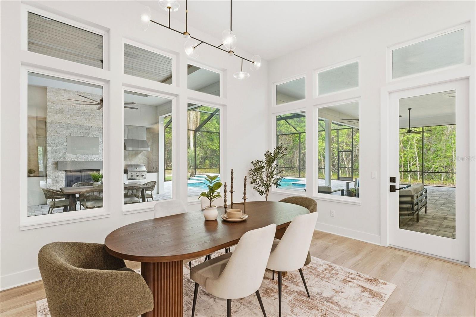
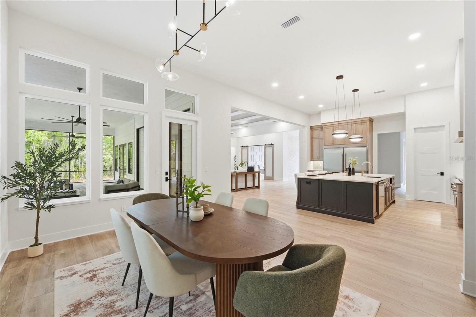
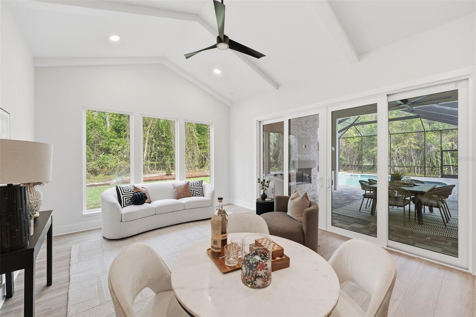
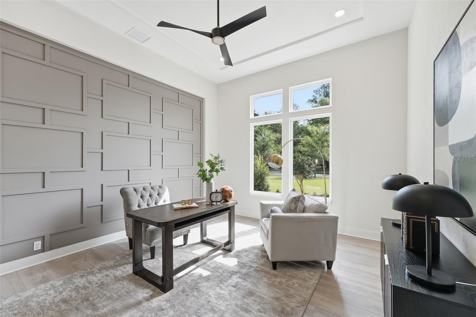
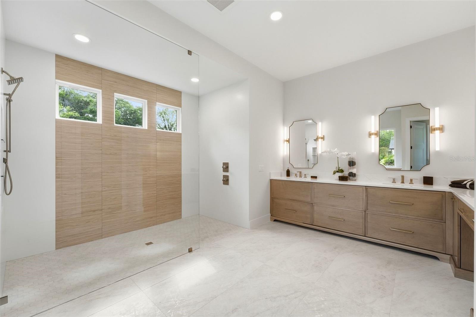
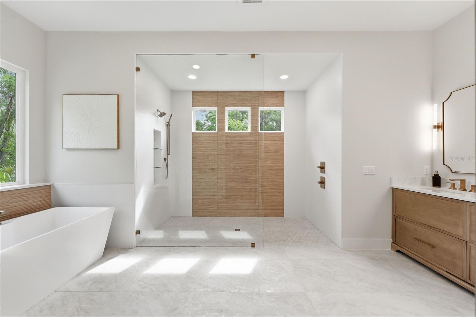
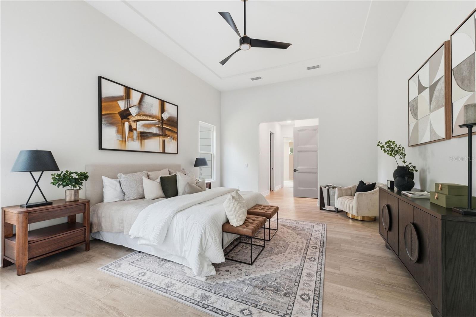
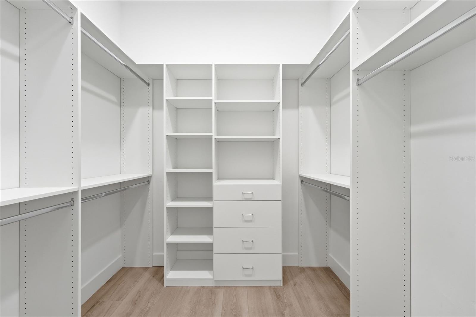
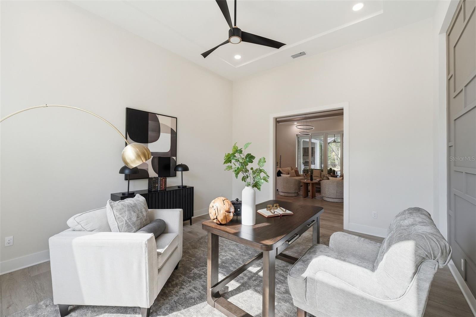
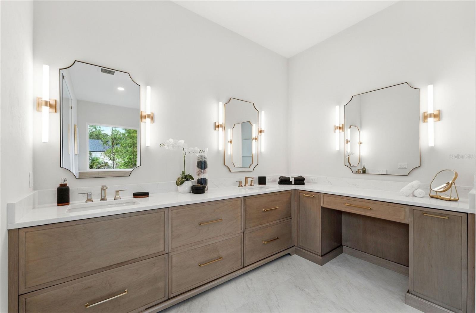
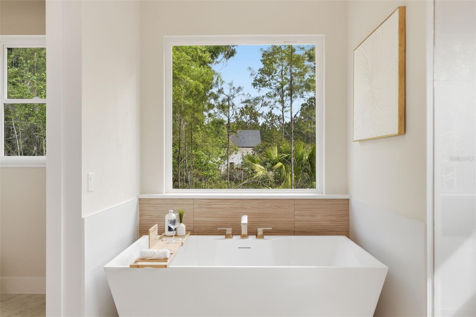
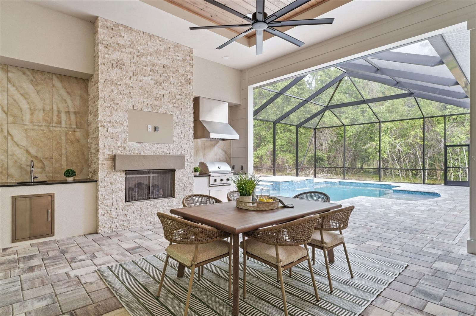
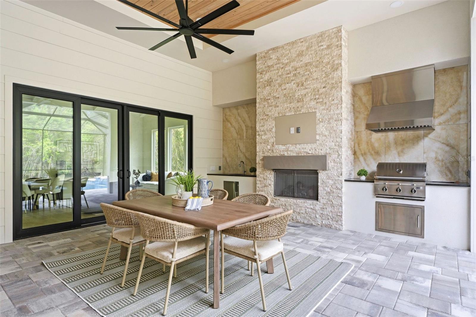
Pre-Construction. To be built. Back by popular demand, Warring Home’s extremely well-received Canmore model, praised for its perfect floor plan, will be built in Flint Rock Agrihood, a luxury residential neighborhood!* The gourmet kitchen features an oversized refrigerator and separate freezer, a 48” dual-fuel professional range, and all the custom touches of a true “cook’s kitchen.” The open floor plan boasts 12’ ceilings in the Great Room, Dining Room, and Kitchen. The oversized primary suite has dual walk-in closets and a spa-like bathroom featuring a tub niche, oversized shower, and a makeup area with pull-out caddies on each side of the vanity seating space. The flex room opens to the rear lanai, making it the perfect space for game-day parties and family game nights. The expansive rear lanai offers a large sitting area overlooking the custom pool with a waterfall, as well as a dining area with a custom wood tray ceiling, summer kitchen, TV niche, and fireplace. The low-maintenance exterior is constructed of smooth Hardie board, complemented by a professionally designed landscape package. Additional features include double-paned insulated vinyl windows, gas tankless water heaters, and spray foam insulation in the attic. *Pending ARB Approval of plans. Photos and rendering are repesentational only.
moreless
- Property type
- Single family
- Year built
- 2027
- Lot size
- 1.02 acres
- Garage
- 3 cars
- On market
- 25 days
- Price per sqft
- $450
- HOA fees
- $320/mo
- Listing ID
- GC539703
Show Full Details
Property Info
- Property Type
- Residential
- Property Subtype
- SingleFamilyResidence
- Year Built
- 2027
- Levels
- One
- Direction Faces
- South
- Lot Size (acres)
- 1.02
- Lot Size (sqft)
- 44431.0
- New Construction
- Yes
- Home Warranty
- Yes
- Contract Date
- 2026-04-24
- On Market Date
- 2026-04-24
- Cumulative Days on Market
- 25
Interior Features
- Interior Features
- Built-In Features, Cathedral Ceiling(S), Coffered Ceiling(S), Crown Molding, Dry Bar, High Ceilings, Open Floorplan, Stone Counters, Tray Ceiling(S), Walk-In Closet(S), Wet Bar
- Flooring
- Tile
- Fireplace
- Yes
- Fireplace Features
- Gas, Living Room, Outside, Ventless
- Laundry Features
- Inside, Laundry Room
- Levels
- One
Appliances
- Appliances
- Bar Fridge, Dishwasher, Disposal, Gas Water Heater, Microwave, Range, Range Hood, Refrigerator, Tankless Water Heater
Heating & Cooling
- Heating
- Central, Electric, Zoned
- Cooling
- Central Air, Zoned
Exterior Features
- Exterior Features
- Outdoor Grill, Outdoor Kitchen, Rain Gutters
- Patio & Porch Features
- Covered, Rear Porch, Screened
- Construction Materials
- Hardiplank Type, Stone, Frame
- Foundation
- Slab
- Roof
- Shingle
- Pool Features
- In Ground, Salt Water, Screen Enclosure, Private
- Private Pool
- Yes
Features & Amenities
- Garage Spaces
- 3.0
- Garage
- Yes
- Attached Garage
- Yes
- Parking Features
- Driveway, Garage Door Opener, Garage Faces Side, Attached
- Security Features
- Gated Community, Security System
- Lot Features
- Landscaped
Community/Association
- HOA
- Yes
- HOA Name
- Bosshardt Property Management Company
- HOA Fee
- $320
- HOA Fee Frequency
- Monthly
- Association Amenities
- Clubhouse, Gated, Trail(S)
- Community Features
- Gated, Clubhouse, Street Lights
Utilities
- Utilities
- Natural Gas Available, Electricity Connected, Natural Gas Connected, Water Connected
- Sewer
- Septic Tank
- Water Source
- Private, Well
Taxes
- Annual Tax Amount
- $4,379
- Tax Year
- $2,025
- Legal Description
- Lot 35, Flint Rock Agrihood - Phase I, according to the map or plat thereof as recorded in Plat Book 37, page 51, Public Records of Alachua County, Florida.
Data freshness
- SURF LOCAL last checked
- Nov 21, 2026, 5:30 AM EST
Location
Approximate location, shown from the displayed address.
What Sold Nearby
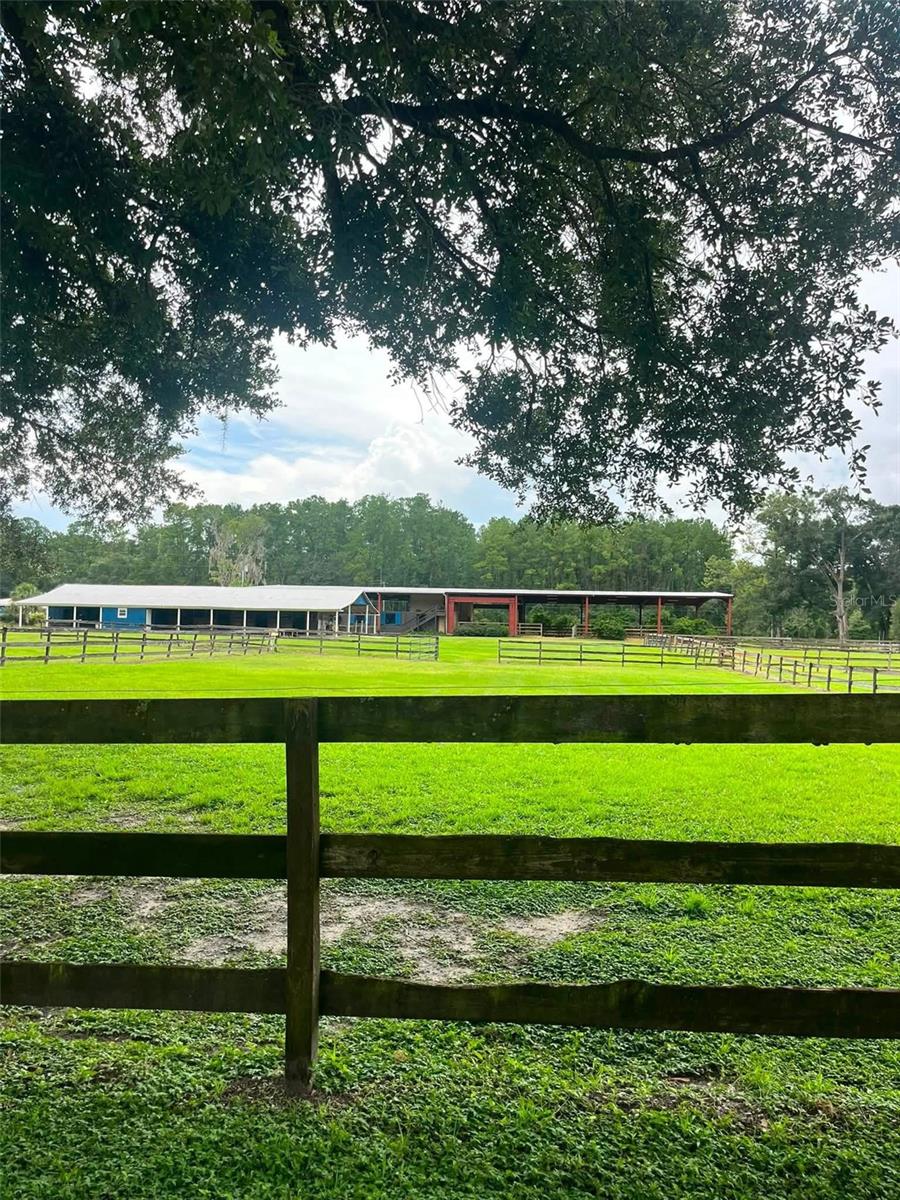 $1,200,00017924 SW 67th AveArcher, FL · Sold 2026-08-31
 $1,835,0005040 SW 125th CirArcher, FL · Sold 2026-07-28
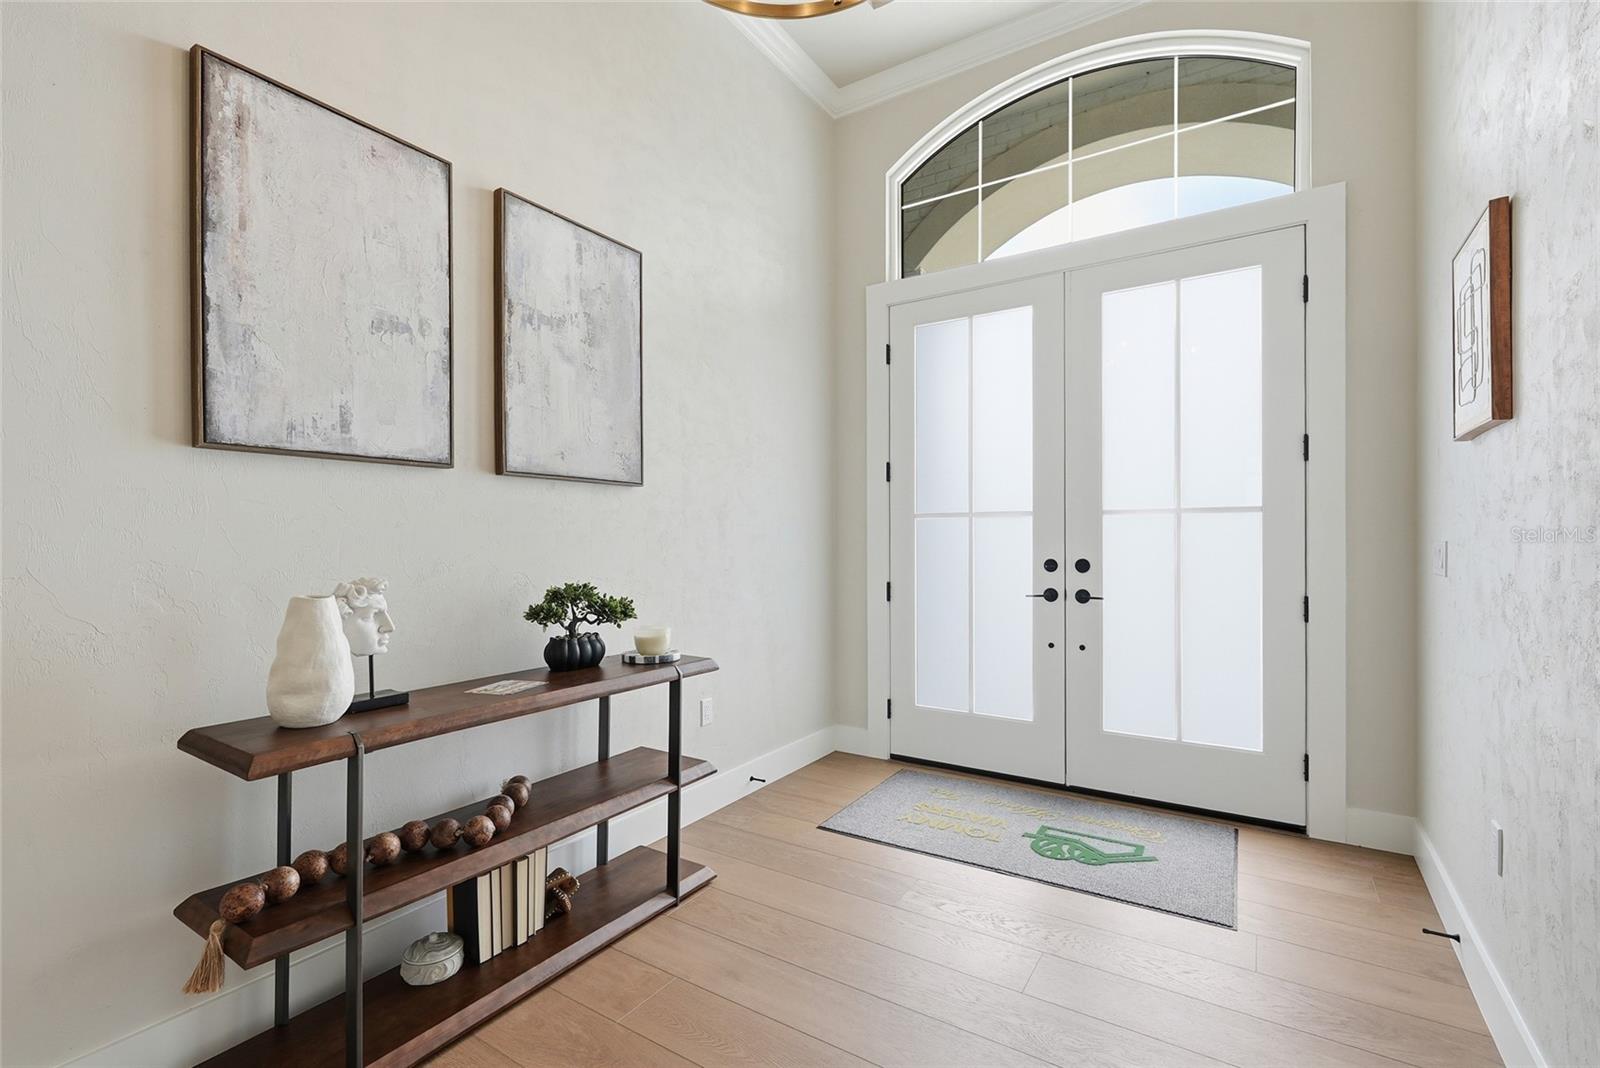 $1,830,0006079 SW 124th WayArcher, FL · Sold 2026-06-22
 $1,830,8975170 SW 125th CirArcher, FL · Sold 2026-05-01
 $1,586,02912594 SW 58th CirArcher, FL · Sold 2026-04-23
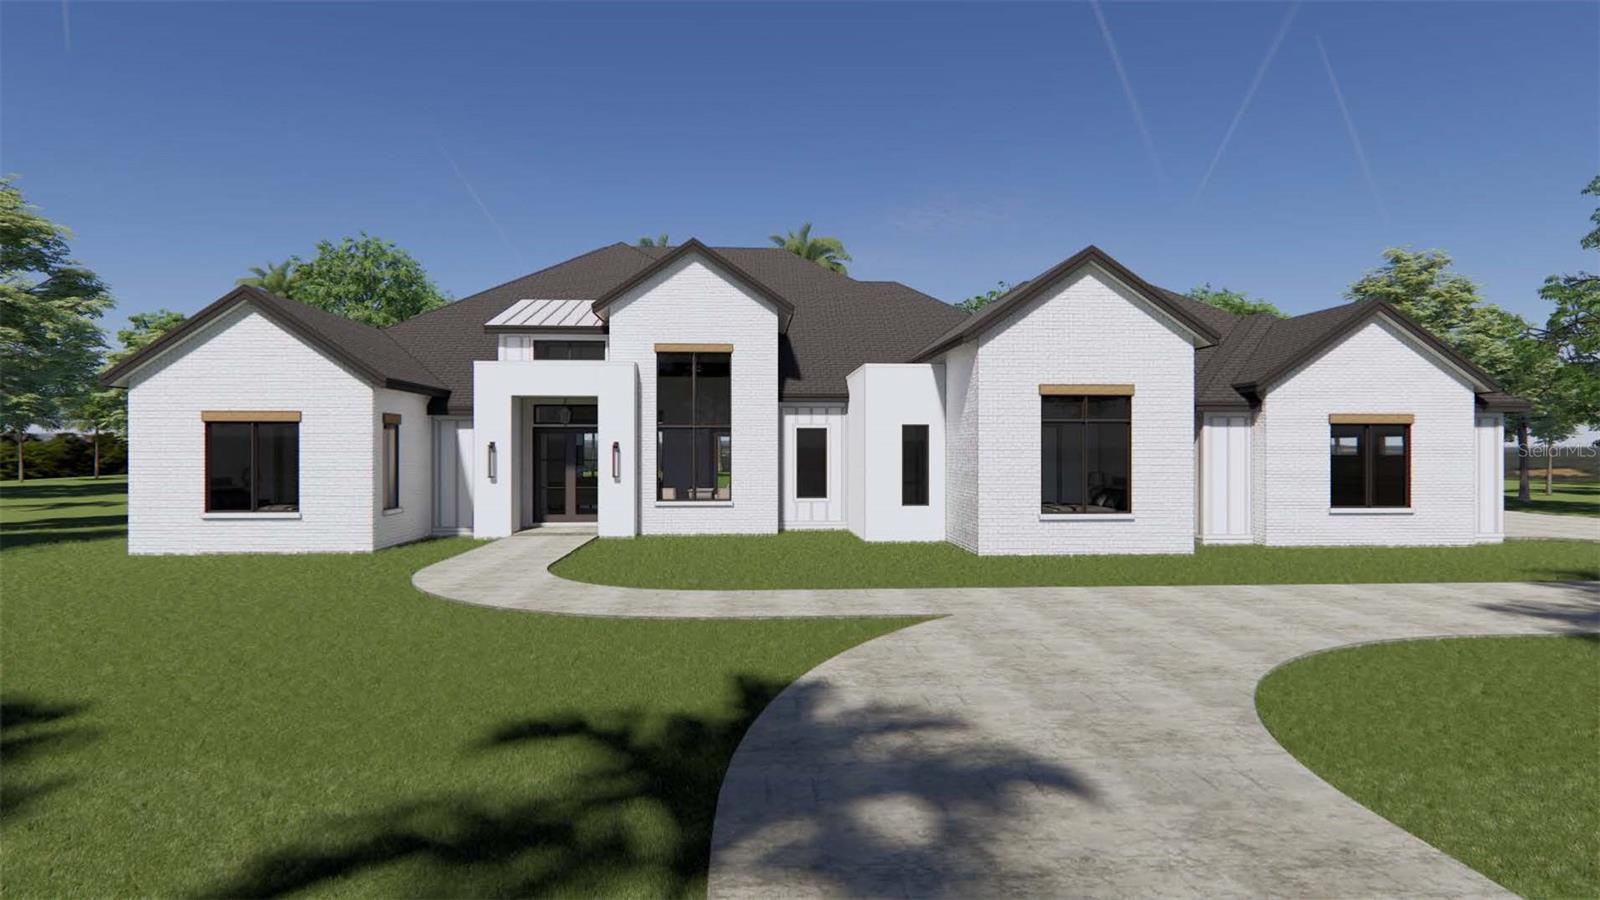 $2,386,4175371 SW 125th CirArcher, FL · Sold 2026-03-04
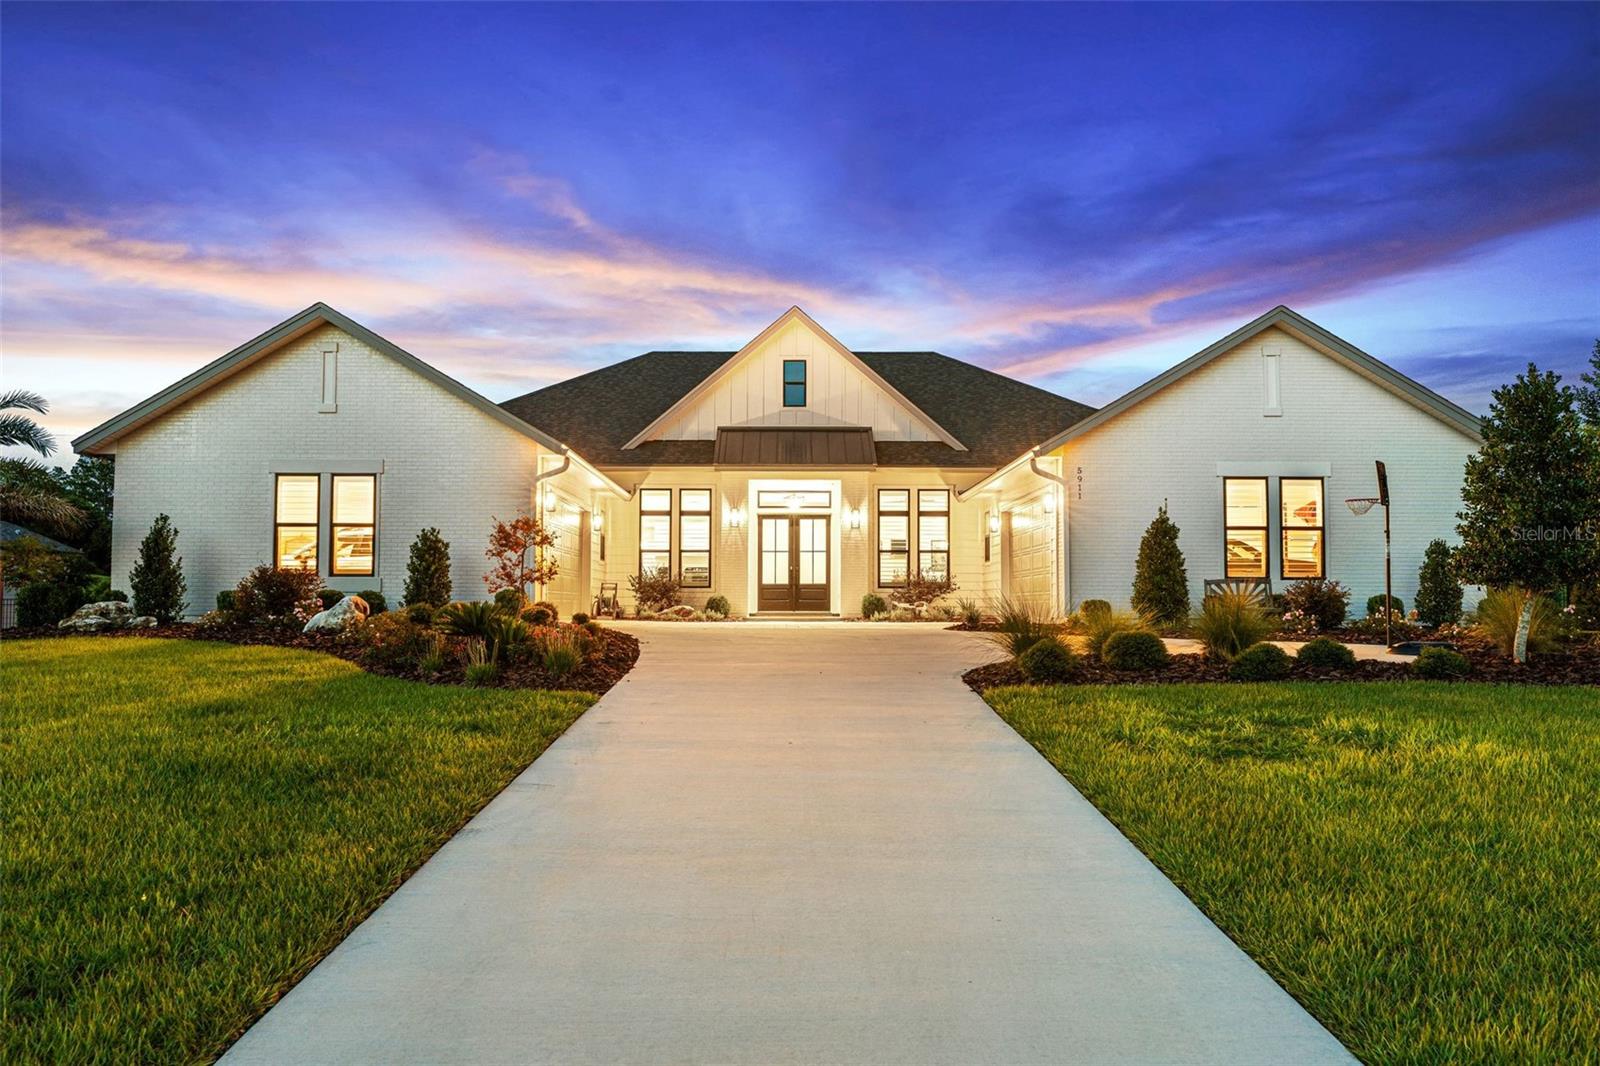 $1,428,0005911 SW 124th WayArcher, FL · Sold 2025-11-07
 $1,534,2635007 SW 125th CirArcher, FL · Sold 2025-05-19
Flood
Flood zone X · Minimal flood risk
What's Nearby
Parks
- Diamond Sports ParkAlachua County, Florida, United States of America1.3 mi
More homes in Archer
Homes for sale near Archer
Data courtesy of: Stellar MLSDisclaimers and data details

Listings courtesy of Stellar MLS as distributed by MLS GRID. Based on information submitted to the MLS GRID. All data is obtained from various sources and may not have been verified by broker or MLS GRID. Supplied Open House Information is subject to change without notice. All information should be independently reviewed and verified for accuracy. Properties may or may not be listed by the office/agent presenting the information. Listing information is provided for consumers’ personal, non-commercial use, solely to identify prospective properties for potential purchase; all other use is strictly prohibited and may violate relevant federal and state law. Information deemed reliable but not guaranteed. Copyright © 2026 MLS GRID. All Rights Reserved.

Continental Real Estate Group, Inc
Broker: Derek Eisenberg
Listing last updated: May 19, 2026, 1:23 PM EDT. SURF LOCAL last checked: Nov 21, 2026, 5:30 AM EST.