
 Active
5189 SW 125th Cir
Archer, FL 32618 · Single family
$1,961,000
Listing courtesy of Carly Waters, COLDWELL BANKER M.M. PARRISH REALTORS
- 4 Beds
- 5 Baths
- 4,148 sqft
Cynthia's Insights On This Property
- Built 2024
- Last recorded sale: $700,000 in December 2024
- Typical sale in 32618 over the last year: $228,500, $177 per sq ft
- 3% of homes in 32618 changed hands last year
- County record lists a private pool


📊 Price Pulse
What would you pay for this place?
Sale prices come from county public records, not MLS data.Listing agent
Contact
Send a message and we'll pass it to the listing agent. Nothing is sent until you ask.
About this home
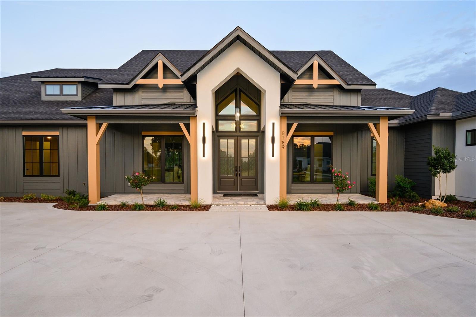
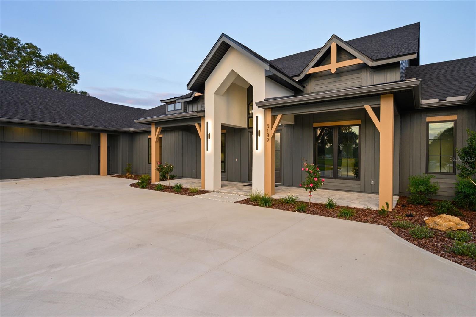
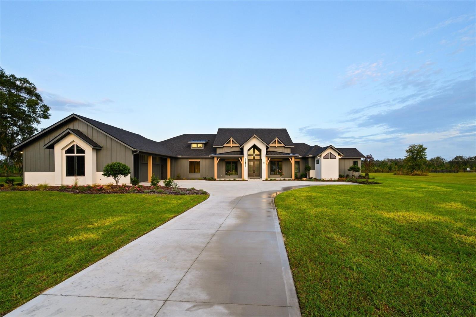
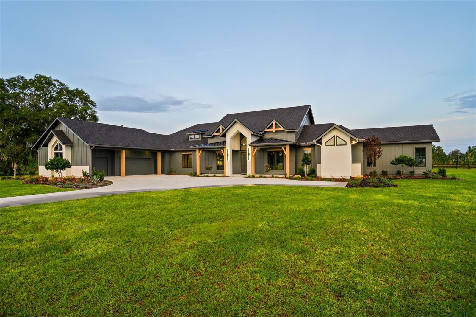
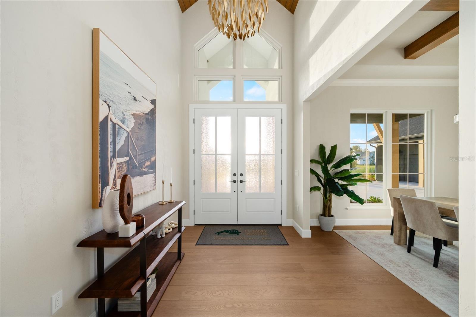
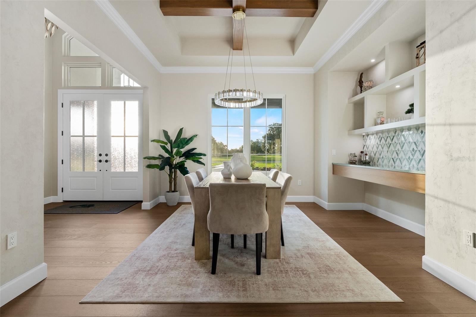
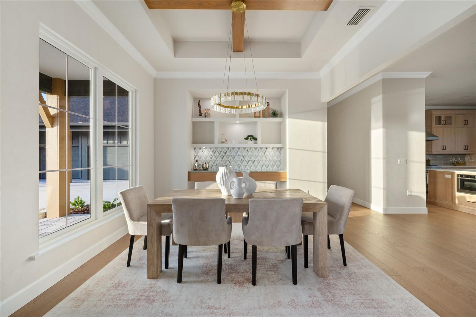
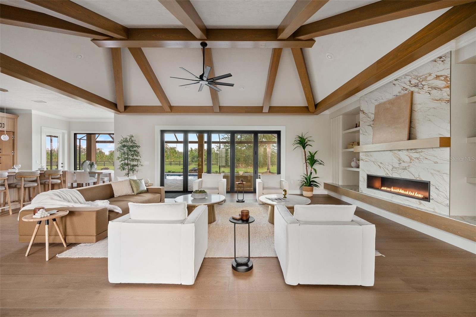
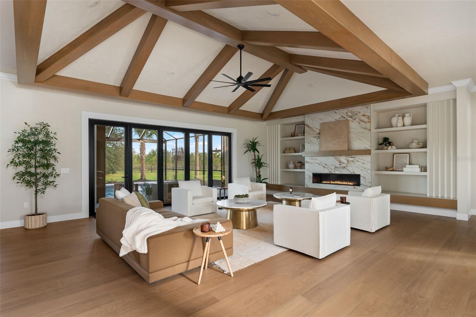
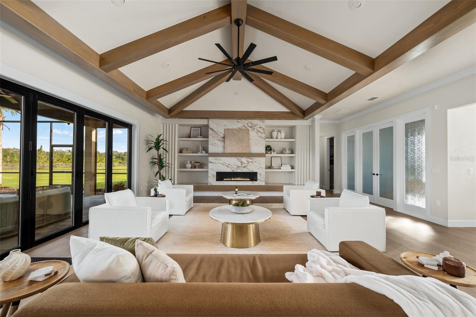
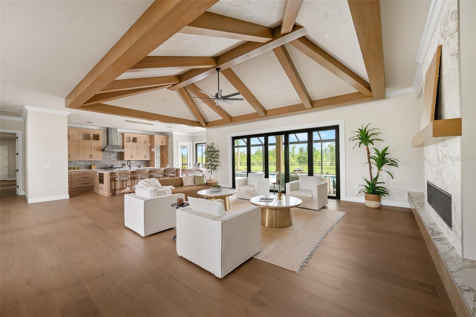
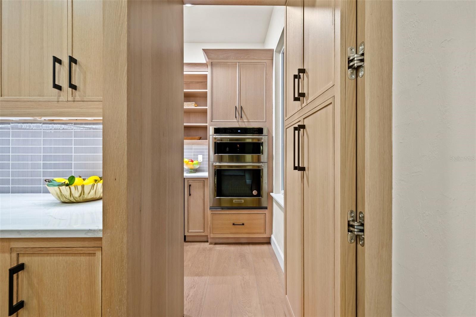
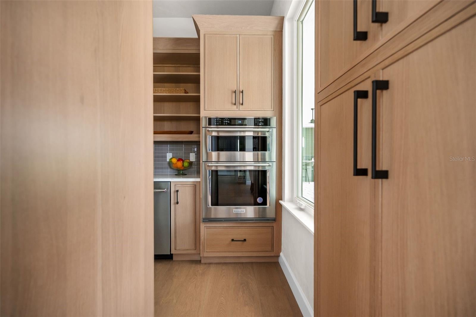
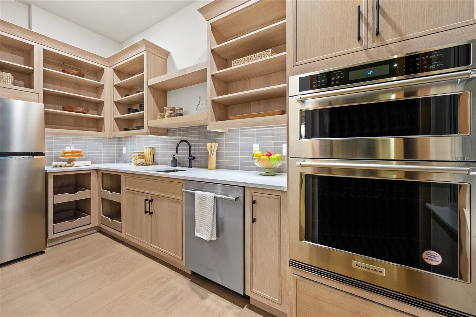
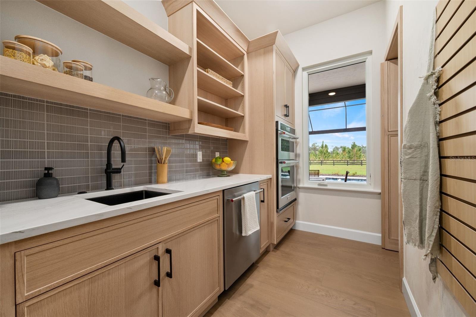
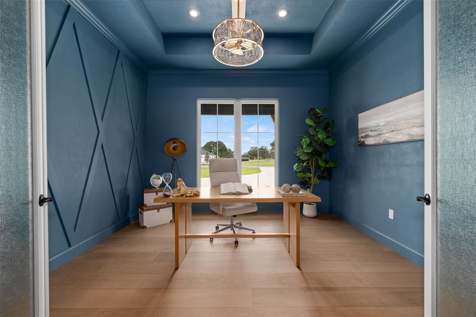
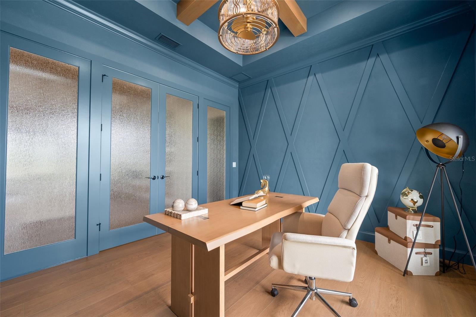
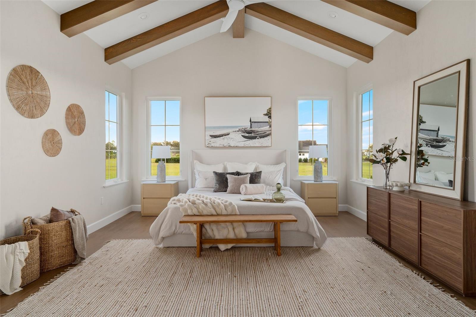
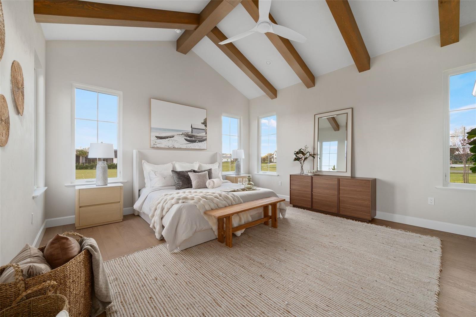
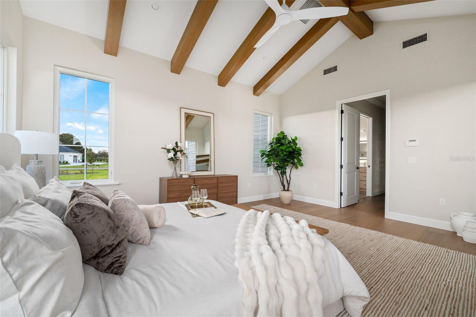
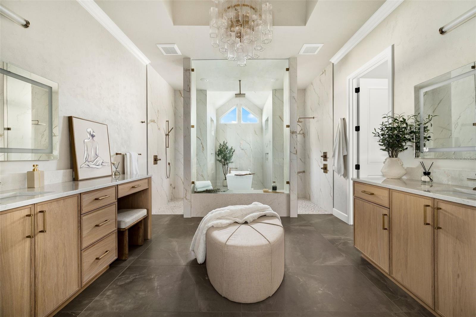
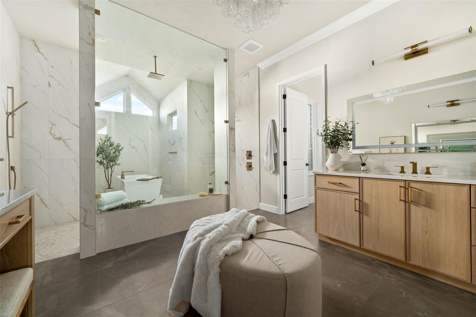
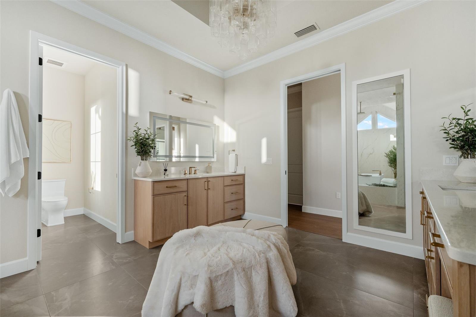
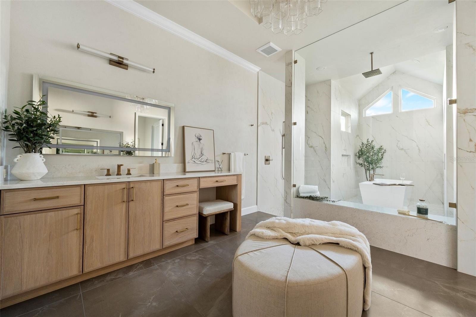
Welcome to Lot 41 in Flint Rock – The Parke, a stunning custom home offering 4 bedrooms, 4.5 baths, and an exceptional blend of luxury, craftsmanship, and thoughtful design. The home begins with a beautiful covered front entry with pavers and double doors that open into a foyer featuring a 14-foot cathedral-style cypress ceiling. The formal dining room includes a tray ceiling with cypress beams, while the oversized private study also showcases a tray ceiling with cypress beams. The foyer leads into an impressive 30-by-20 great room with a cathedral beamed ceiling, a 60-inch linear fireplace, and custom built-in shelves enhanced with puck lighting. Accordion-style folding doors expand the living space outdoors, creating a seamless connection to the lanai and custom enclosed saltwater pool. The kitchen is designed for both beauty and performance with a 10-by-5 island featuring a Kohler Prolific sink, a full KitchenAid appliance package, a 48-inch side-by-side refrigerator, a 36-inch cooktop, a chef sink, and elegant Shiloh Cabinetry. A walk-in chef’s pantry offers exceptional functionality, complete with a dishwasher, double wall ovens, a sink with disposal, and extensive storage. Cambria countertops elevate the kitchen, while all bathrooms feature quartz or stone surfaces. All four bedrooms are thoughtfully designed as en-suite retreats, providing privacy and convenience for family and guests. Bathroom four is uniquely positioned to double as the pool bath, offering direct and easy access from the outdoor living area. The primary suite is a private oasis with dual walk-in closets and dual vanities, a walk-in shower, and a wet-room tub area highlighted by a cathedral ceiling. The primary bedroom includes its own cathedral ceiling and a specialty cypress beam entry that adds an extra layer of architectural detail. The bonus room is designed for entertainment and comfort with cypress beams, a walk-in closet, a wet bar, and a pocket sliding door that opens to the fully equipped summer kitchen. The outdoor living area features an ice machine, beverage center, 36-inch grill, bar seating, a storage closet, and a tray ceiling, all overlooking the custom saltwater pool and paver back porch. Everyday convenience is thoughtfully addressed with a clutter hall off the 3-car garage that includes a built-in kennel with doggy entry and four individual lockers for coats and storage. The garage also provides attic storage built into the trusses with a pull-down ladder, offering valuable additional space. A separate laundry room provides a sink, hanging storage, and washer and gas dryer connections. Additional features include LVP flooring throughout, crown molding, Anderson windows, zoned air conditioning with four zones, a security system, a Q-box panel in the laundry room for electronics, and two natural gas tankless water heaters. This home combines refined finishes, elevated architecture, and modern functionality, creating an exceptional residence in one of the most desirable neighborhoods in Flint Rock.
moreless
- Property type
- Single family
- Year built
- 2026
- Lot size
- 1.26 acres
- Garage
- 3 cars
- On market
- 321 days
- Price per sqft
- $473
- HOA fees
- $395/mo
- Listing ID
- GC535721
Show Full Details
Property Info
- Property Type
- Residential
- Property Subtype
- SingleFamilyResidence
- Year Built
- 2026
- Levels
- One
- Direction Faces
- West
- Lot Size (acres)
- 1.26
- Lot Size (sqft)
- 54886.0
- New Construction
- Yes
- Contract Date
- 2025-12-12
- On Market Date
- 2025-12-13
- Cumulative Days on Market
- 321
Interior Features
- Interior Features
- Built-In Features, Cathedral Ceiling(S), Crown Molding, High Ceilings, Open Floorplan, Stone Counters, Tray Ceiling(S), Walk-In Closet(S)
- Flooring
- Tile
- Fireplace
- Yes
- Fireplace Features
- Family Room, Gas
- Laundry Features
- Gas Dryer Hookup, Inside, Laundry Room, Washer Hookup
- Levels
- One
- Window Features
- Double Pane Windows, Energy Star Qualified Windows, Insulated Windows, Low Emissivity Windows
- Door Features
- Sliding Doors
- Accessibility Features
- Accessible Entrance, Accessible Closets, Accessible Common Area, Visitor Bathroom, Accessible Hallway(S), Accessible Kitchen
Appliances
- Appliances
- Bar Fridge, Cooktop, Dishwasher, Disposal, Gas Water Heater, Microwave, Range Hood, Refrigerator, Tankless Water Heater, Water Purifier
Heating & Cooling
- Heating
- Central, Natural Gas, Zoned
- Cooling
- Central Air, Zoned
Exterior Features
- Exterior Features
- Fire Pit, Outdoor Grill, Rain Gutters
- Construction Materials
- Cement Siding, Stucco, Frame
- Foundation
- Slab
- Roof
- Shingle
- Pool Features
- In Ground, Gunite, Heated, Salt Water, Screen Enclosure, Tile, Private
- Private Pool
- Yes
- Spa Features
- Heated, In Ground
- Spa
- Yes
Features & Amenities
- Garage Spaces
- 3.0
- Garage
- Yes
- Attached Garage
- Yes
- Parking Features
- Garage Door Opener, Garage Faces Side, Parking Pad, Attached
- Security Features
- Gated Community, Security System Owned
Community/Association
- HOA
- Yes
- HOA Name
- Amber
- HOA Fee
- $395
- HOA Fee Frequency
- Monthly
- Association Amenities
- Clubhouse, Gated, Other, Trail(S)
- Community Features
- Gated, Clubhouse, Street Lights
Utilities
- Utilities
- Natural Gas Available, Cable Available, Electricity Connected, Natural Gas Connected, Phone Available, Underground Utilities
- Sewer
- Septic Tank, Aerobic Septic
- Water Source
- Private, Well
Taxes
- Annual Tax Amount
- $7,275
- Tax Year
- $2,025
- Legal Description
- Flint Rock Agrihood Ph2A PB39PG80 - see tax roll
Other
- Derived Previous List Price
- $1,946,000
Data freshness
- SURF LOCAL last checked
- Nov 21, 2026, 11:58 AM EST
Location
Approximate location, shown from the displayed address.
Similar homes nearby
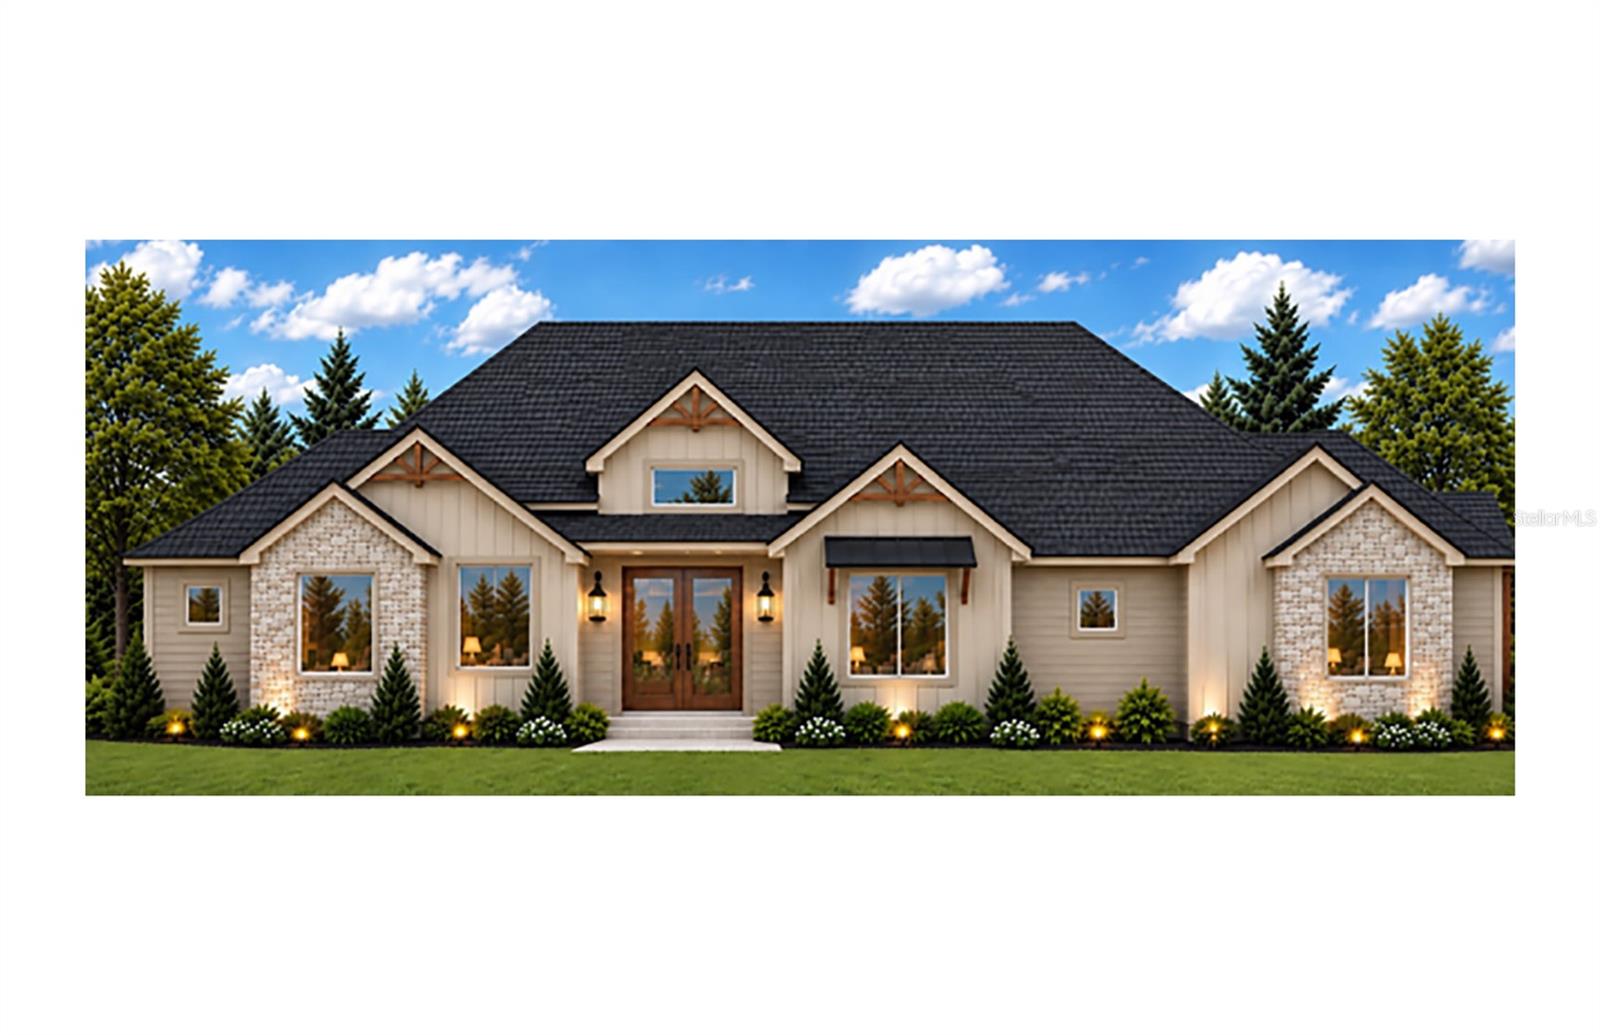
- $2,283,9125890 SW 124th Way, Archer, FL 326185 Beds7 Baths4,571 sqftListing courtesy of COLDWELL BANKER M.M. PARRISH REALTORS · Data courtesy of: Stellar MLS
 Active
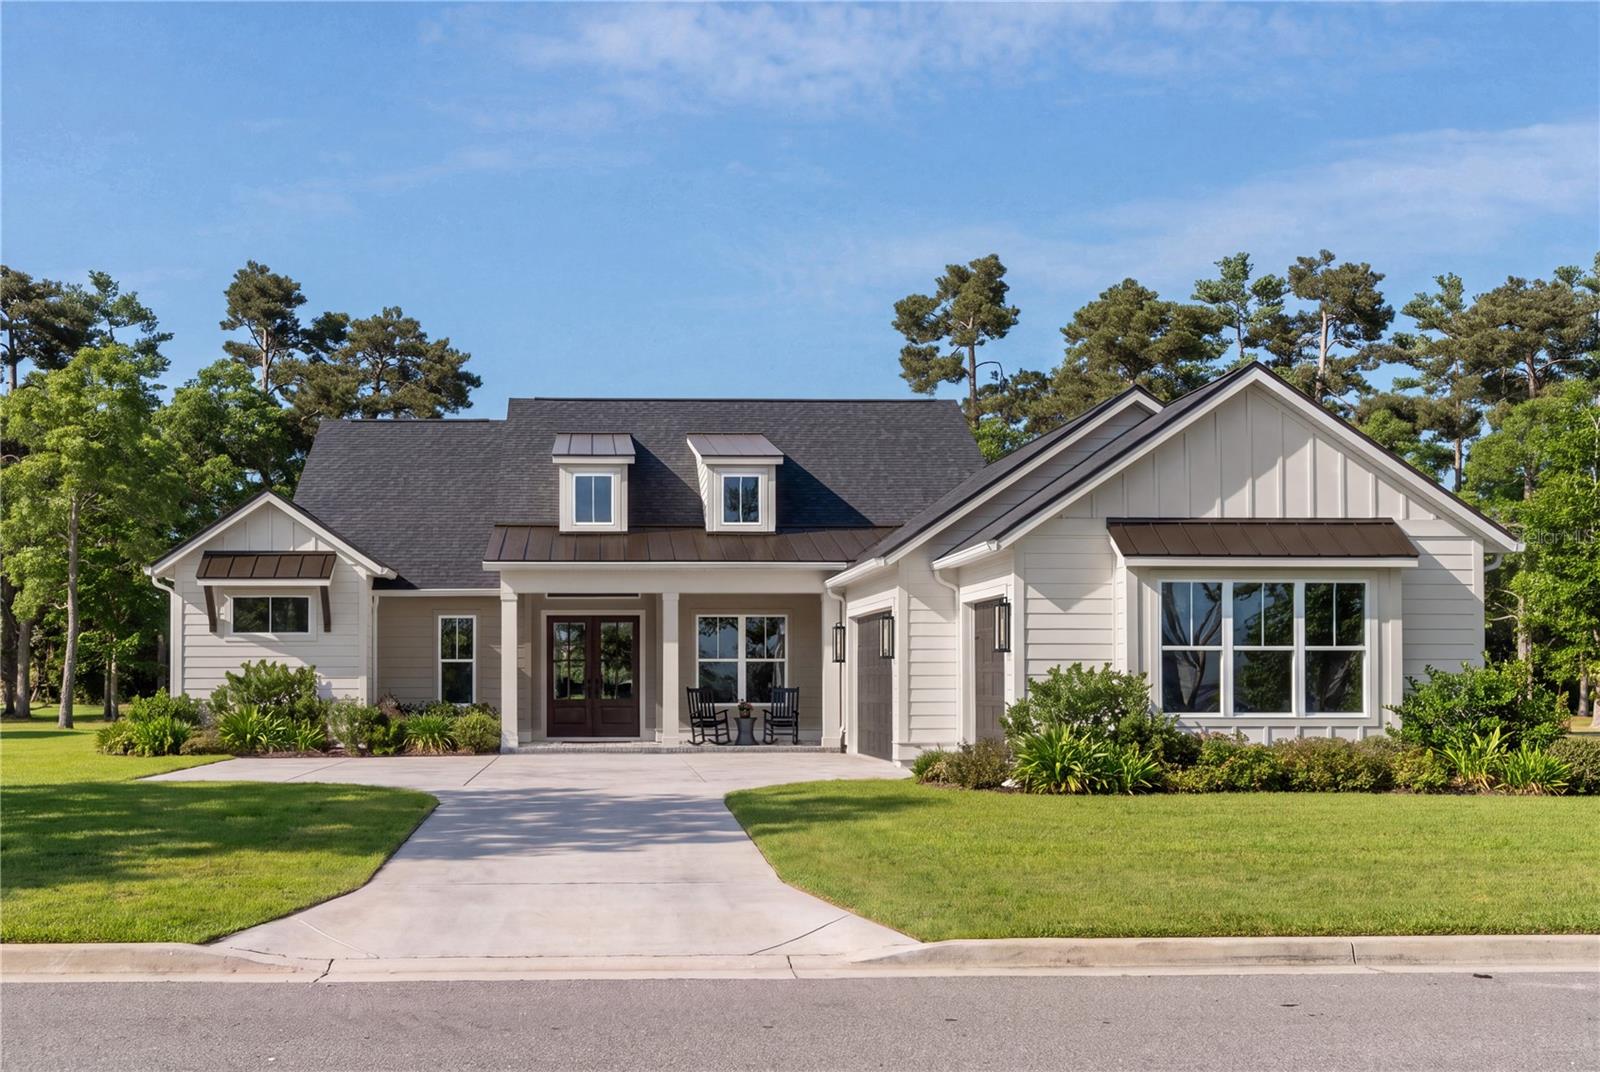
- $1,569,0006023 SW 124th Way, Archer, FL 326184 Beds4 Baths3,266 sqftListing courtesy of BHGRE THOMAS GROUP · Data courtesy of: Stellar MLS
 Active
- $1,600,00015510 SW 149th Pl, Archer, FL 326184 Beds3 Baths3,296 sqftListing courtesy of PEGASUS REALTY & ASSOC INC · Data courtesy of: Stellar MLS
 Active
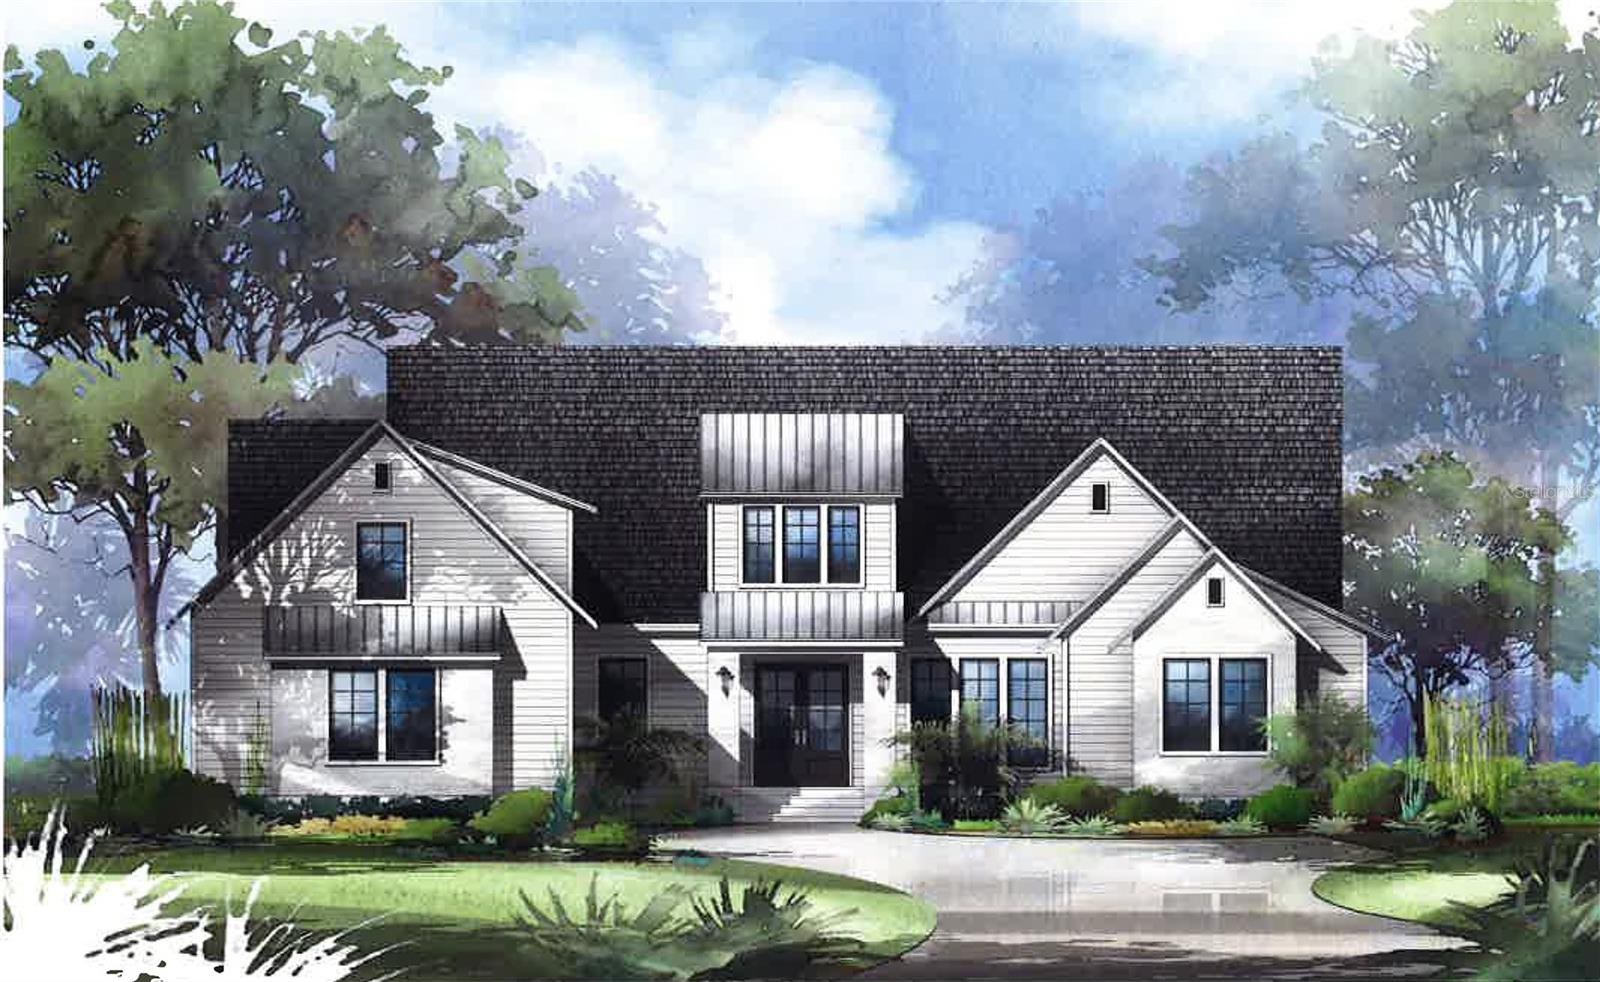
- $1,778,0005995 SW 124th Way, Archer, FL 326184 Beds5 Baths3,954 sqftListing courtesy of COLDWELL BANKER M.M. PARRISH REALTORS · Data courtesy of: Stellar MLS
 Active
What Sold Nearby
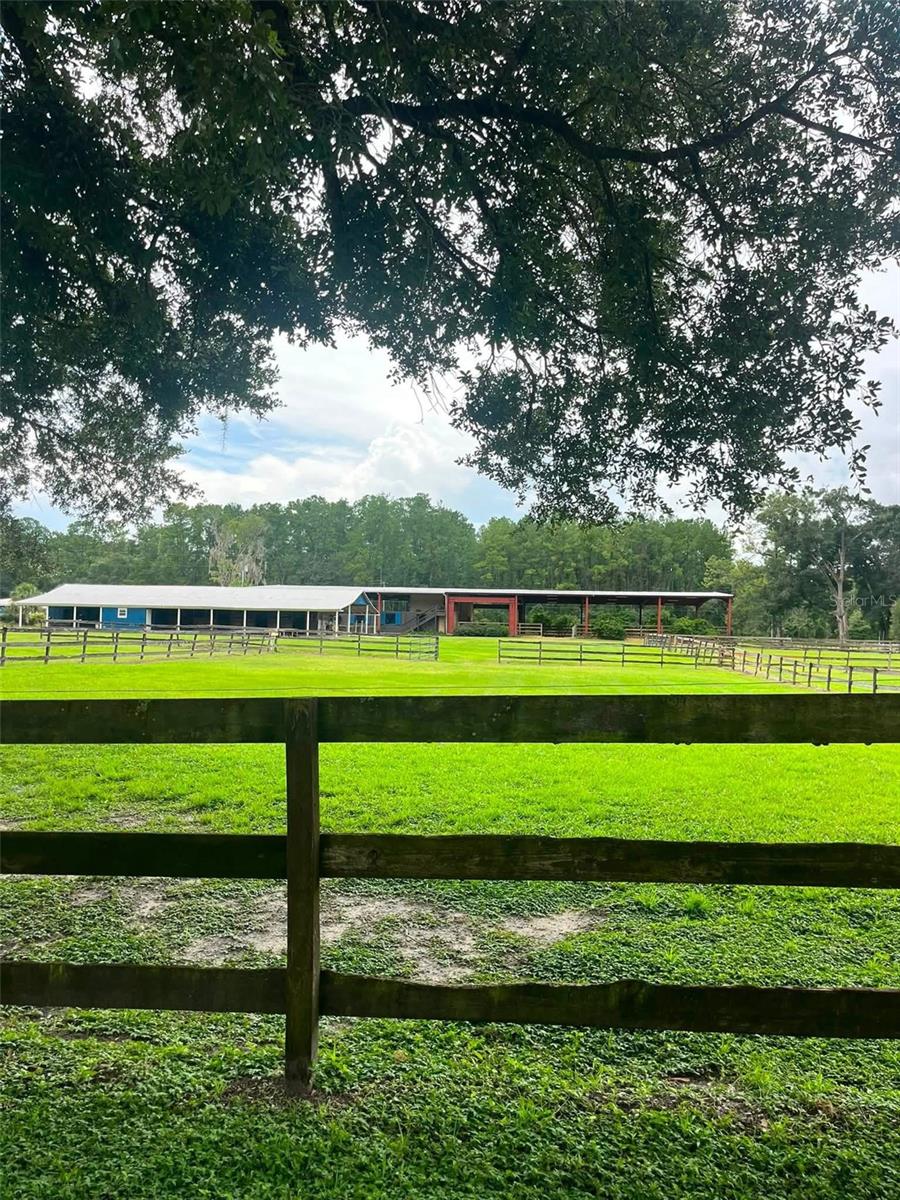 $1,200,00017924 SW 67th AveArcher, FL · Sold 2026-08-31
 $1,835,0005040 SW 125th CirArcher, FL · Sold 2026-07-28
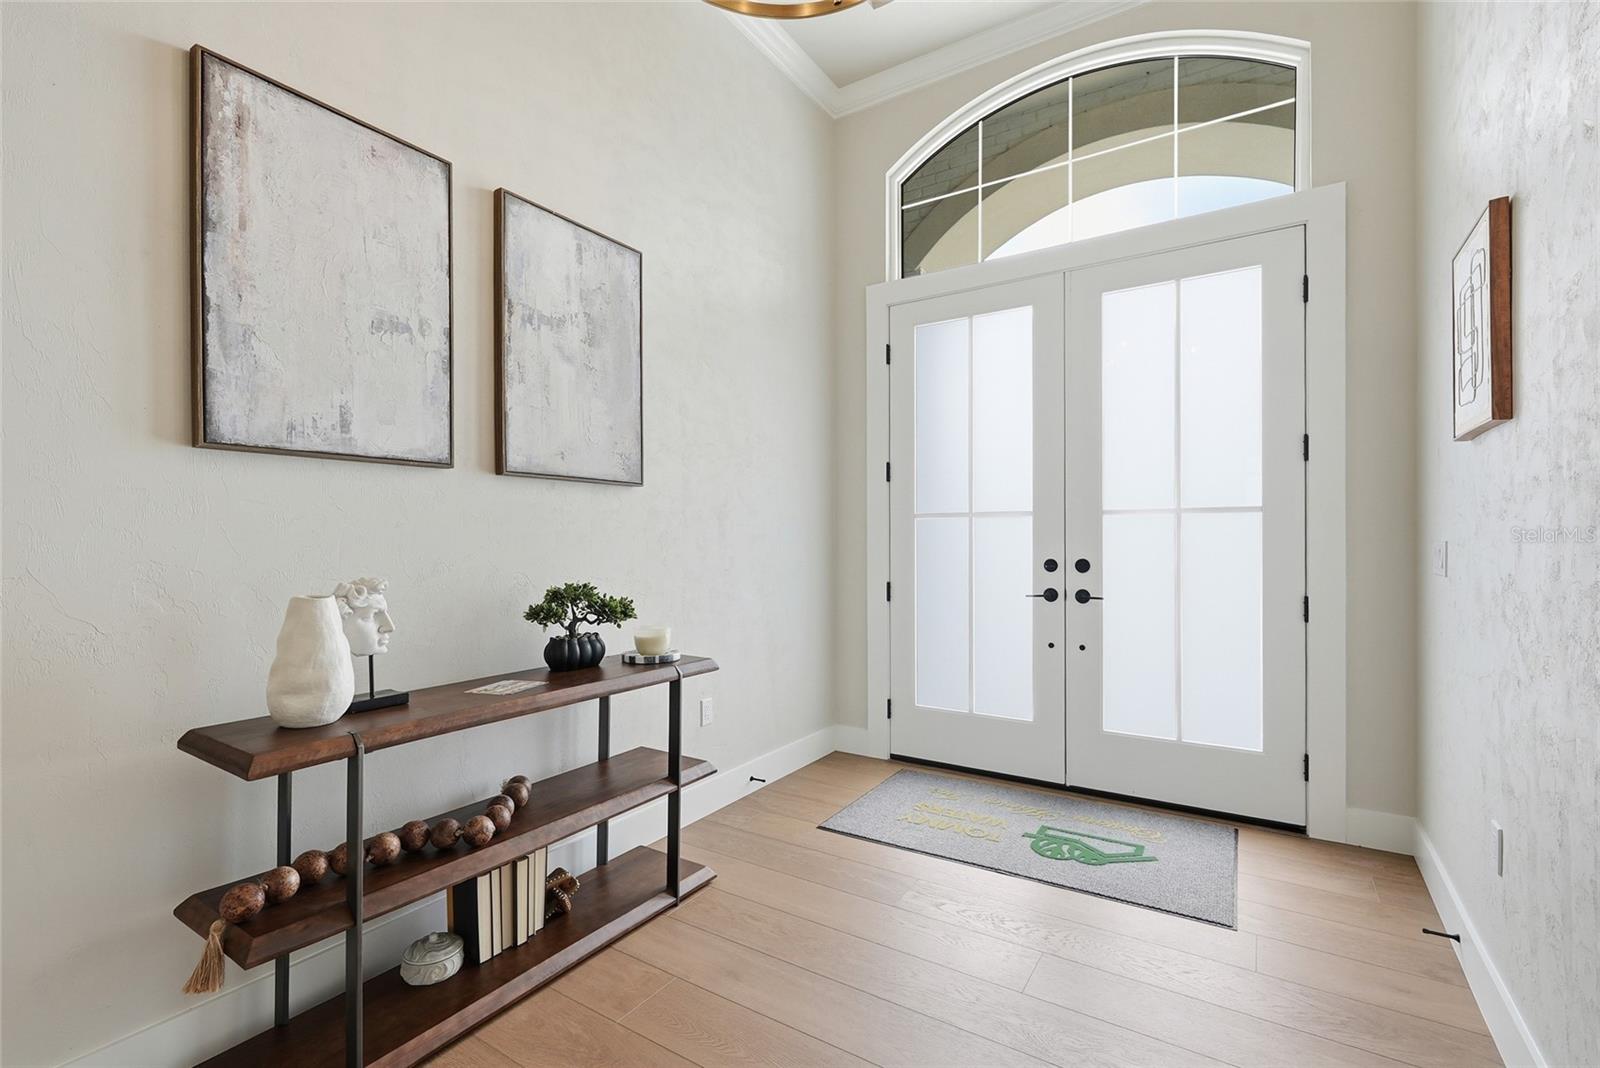 $1,830,0006079 SW 124th WayArcher, FL · Sold 2026-06-22
 $1,830,8975170 SW 125th CirArcher, FL · Sold 2026-05-01
 $1,586,02912594 SW 58th CirArcher, FL · Sold 2026-04-23
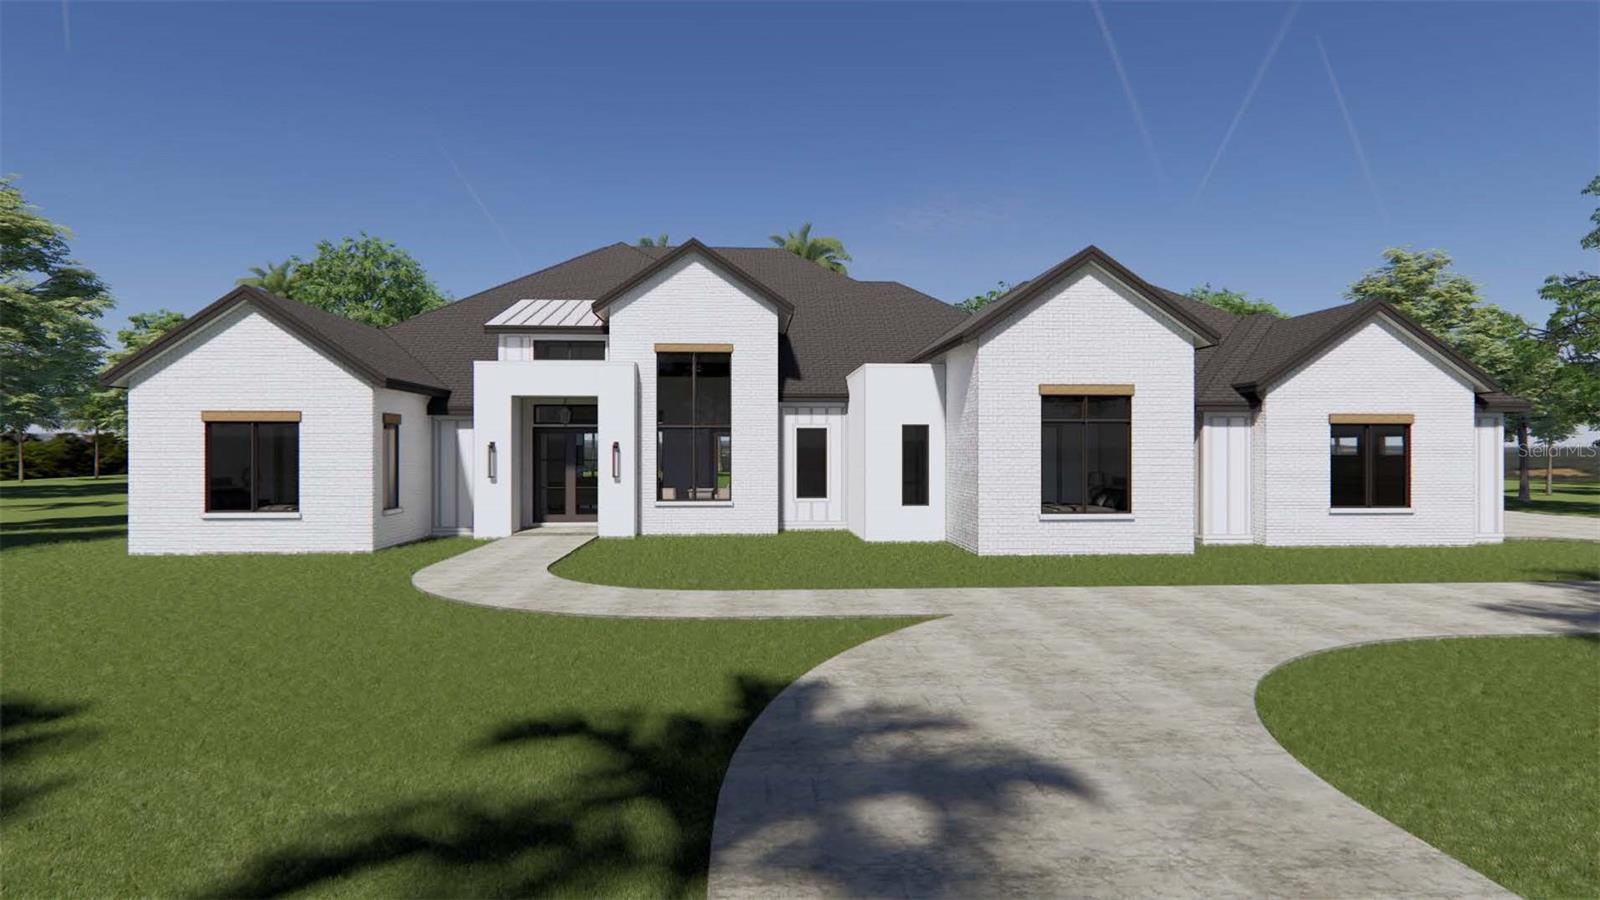 $2,386,4175371 SW 125th CirArcher, FL · Sold 2026-03-04
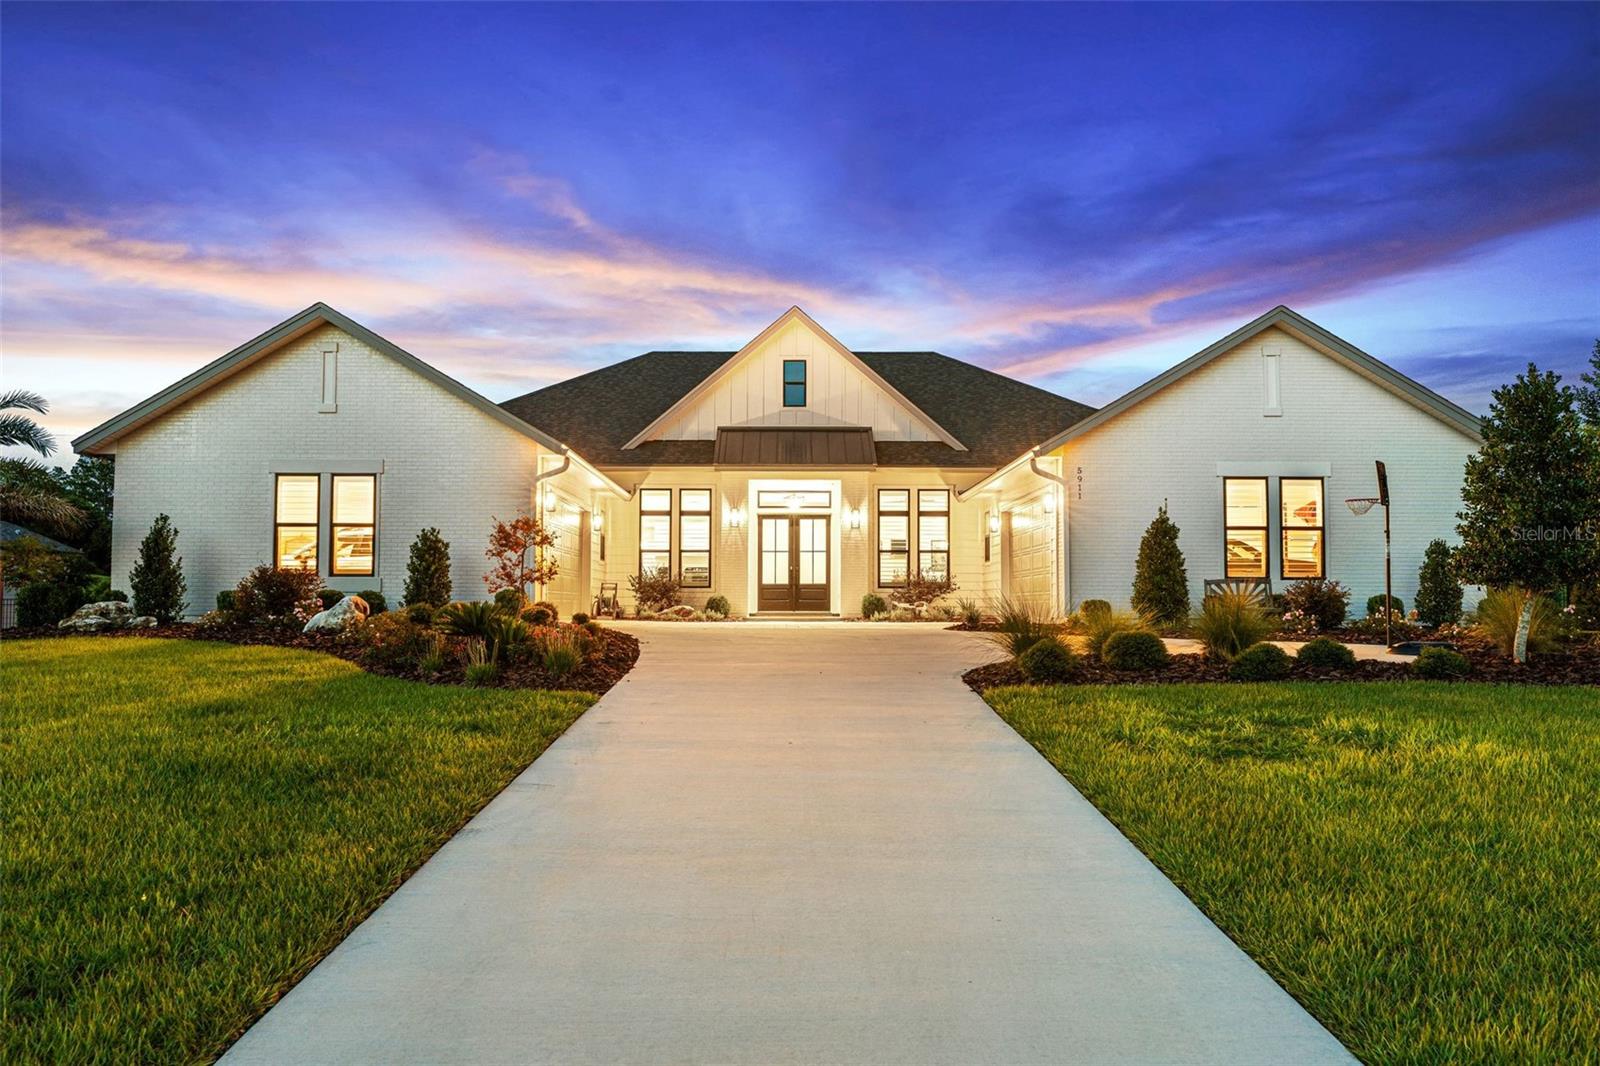 $1,428,0005911 SW 124th WayArcher, FL · Sold 2025-11-07
 $1,534,2635007 SW 125th CirArcher, FL · Sold 2025-05-19
Flood
Flood zone X · Minimal flood risk
What's Nearby
Parks
- Diamond Sports ParkAlachua County, Florida, United States of America0.9 mi
More homes in Archer
Homes for sale near Archer
Data courtesy of: Stellar MLSDisclaimers and data details

Listings courtesy of Stellar MLS as distributed by MLS GRID. Based on information submitted to the MLS GRID. All data is obtained from various sources and may not have been verified by broker or MLS GRID. Supplied Open House Information is subject to change without notice. All information should be independently reviewed and verified for accuracy. Properties may or may not be listed by the office/agent presenting the information. Listing information is provided for consumers’ personal, non-commercial use, solely to identify prospective properties for potential purchase; all other use is strictly prohibited and may violate relevant federal and state law. Information deemed reliable but not guaranteed. Copyright © 2026 MLS GRID. All Rights Reserved.

Continental Real Estate Group, Inc
Broker: Derek Eisenberg
Listing last updated: Nov 7, 2026, 8:47 PM EST. SURF LOCAL last checked: Nov 21, 2026, 11:58 AM EST.