
 Active
5420 SW County Rd 769
Arcadia, FL 34269 · Single family
$1,050,000
Listing courtesy of Peter Lasalle and Renata LaSalle, PREFERRED SHORE LLC
- 5 Beds
- 4 Baths
- 3,011 sqft
Cynthia's Insights On This Property
- Built 2002
- Last recorded sale: $800,000 in February 2024
- Typical sale in 34269 over the last year: $249,000, $154 per sq ft
- Owners in 34269 stay about 8 years; 4% of homes changed hands last year
- County record lists a private pool


📊 Price Pulse
What would you pay for this place?
Sale prices come from county public records, not MLS data.Listing agent

Contact
Send a message and we'll pass it to the listing agent. Nothing is sent until you ask.
About this home
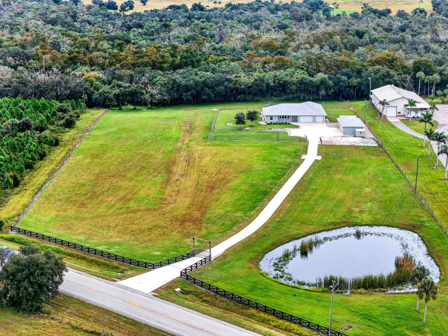
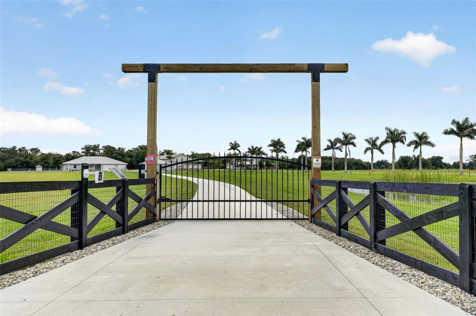
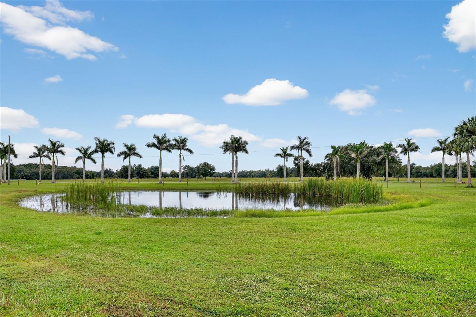
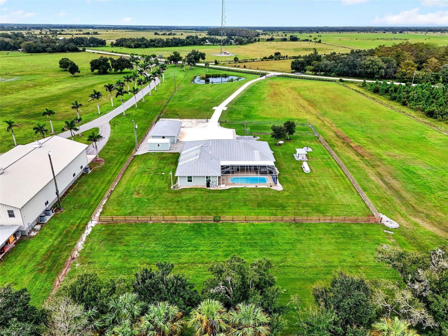
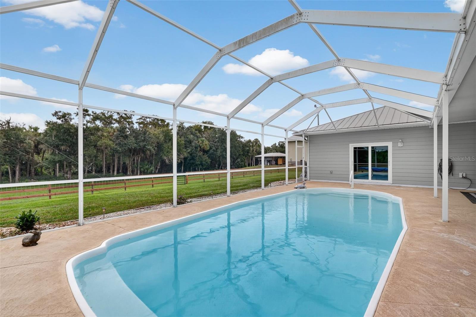
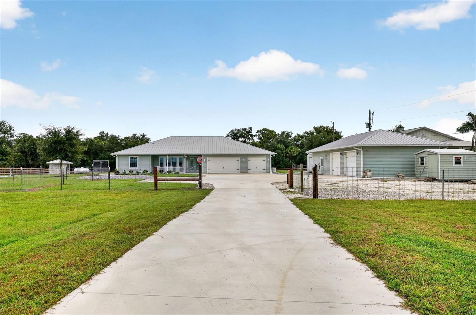
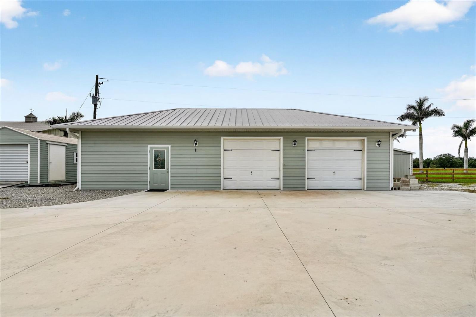
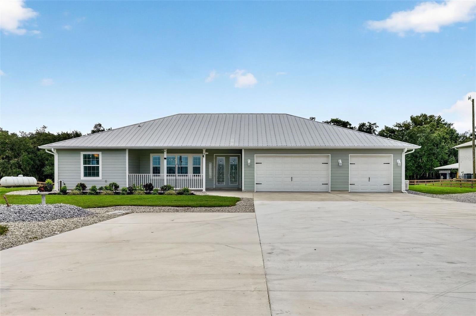
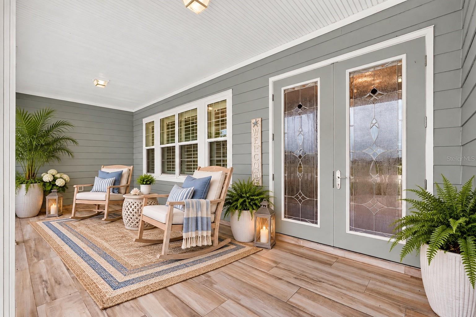
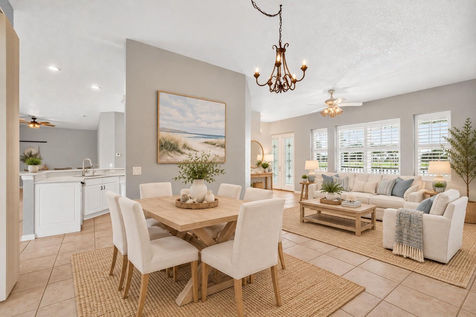
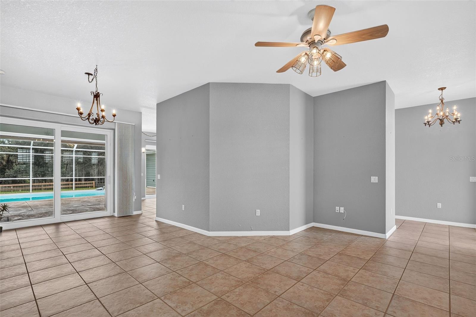
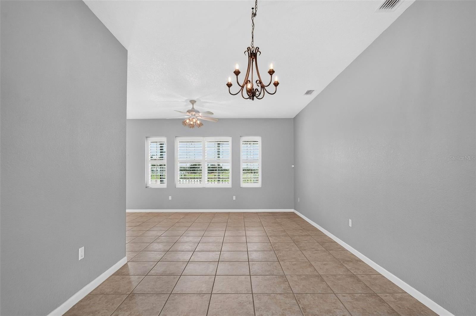
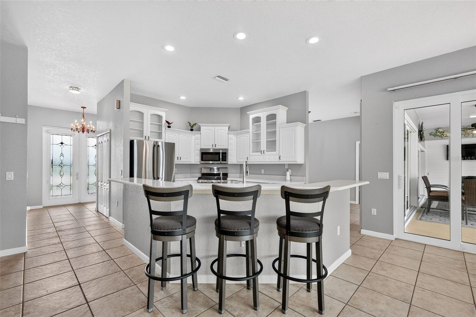
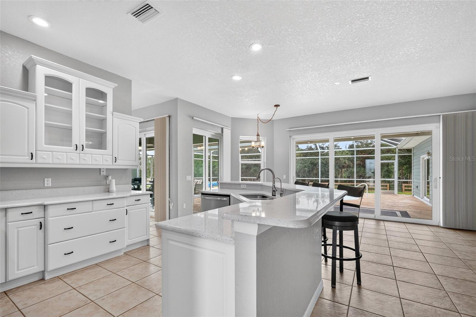
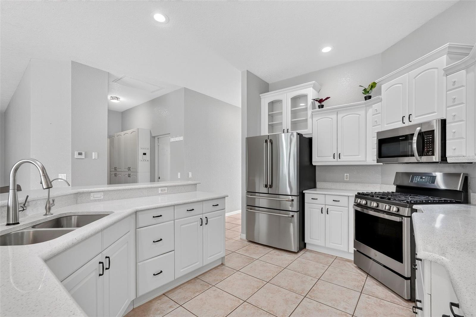
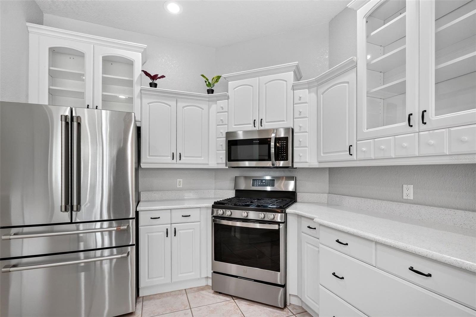
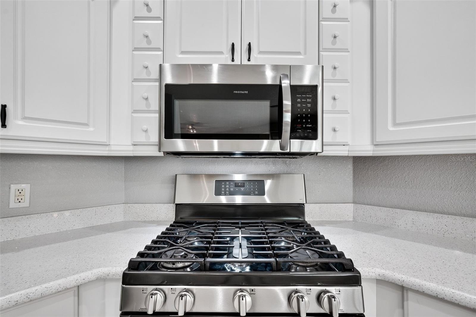
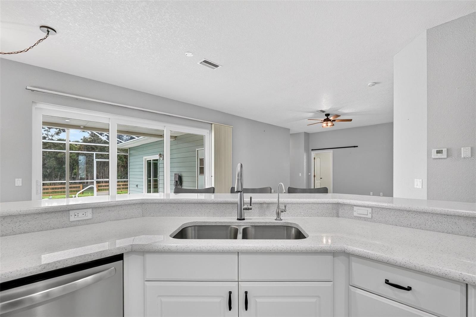
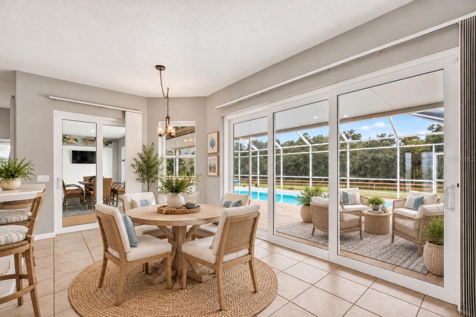
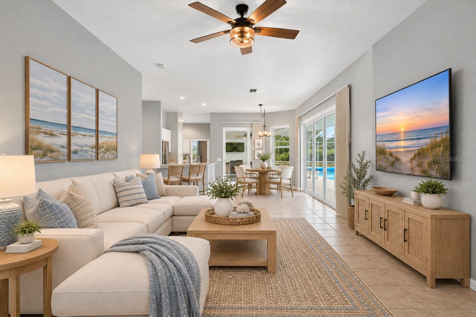
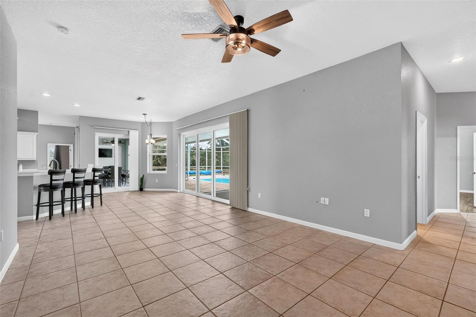
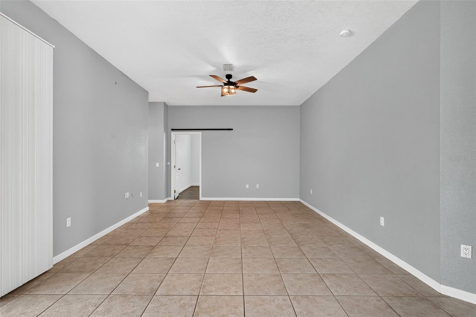
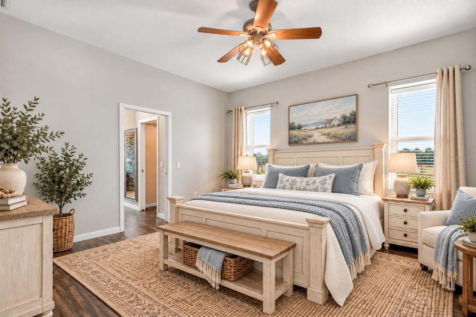
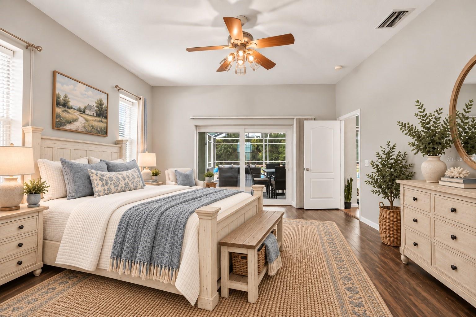
Virtually Staged. Southern charm, country sunsets and poolside living—your Florida Gated Estate awaits! Bring your Car Collection, RV, Boats, golf carts and outdoor toys to this Gated Arcadia Retreat on 7 acres with open pasture and a peaceful pond. A five-bedroom pool home, detached workshop with guest quarters and five total garage spaces give you room to live, entertain and pursue your passions—all within convenient reach of Port Charlotte. Built with insulated concrete forms (ICF), the main home welcomes you with high ceilings, sunlit living spaces and a thoughtful split-bedroom layout. Eight-foot sliders frame the pool and enclosed lanai, inviting relaxed afternoons and indoor-outdoor entertaining. The kitchen brings everyone together with quartz countertops, stainless-steel appliances, a breakfast nook and bar seating, while multiple living and dining areas offer space for gatherings large and small. Unwind in the privately positioned primary suite, featuring oversized windows, generous closet space and a beautifully appointed bath with a new freestanding tub, double vanity and stacked-stone accents. Oversized bedrooms offer walk-in closets and easy-care luxury vinyl plank flooring. Just off the kitchen, there's a large pantry closet and separate laundry room including a convenient half bath accessible from the attached three-car garage and outdoors. The detached 24-by-48-foot workshop/garage building with separate guest quarters opens up possibilities for visiting guests, extended family, hobbies and projects. Metal roofs on both buildings and abundant storage complement the property's practical appeal. Extensive improvements include 2025 hurricane-impact doors, windows and sliders; new garage doors; a new pool heater and pump; and a new water heater. A whole-house generator, new HVAC, and water filtration and reverse-osmosis system were added in 2024. Additional enhancements include remote-controlled lanai hurricane shades, a new concrete driveway and electronic privacy gate, new siding, gutters, soffits and fascia. An artesian well, 1000-gallon propane tank and CELEC system with a 2024 Powerlink correction system round out the features. Picture morning coffee on the Southern-inspired porch, afternoons by the pool and evenings watching sunsets over the countryside. Agricultural zoning, pasture and a pond offer possibilities for horses, livestock and your own country-living vision, subject to applicable local requirements. Explore outdoor and equestrian recreation at nearby Peace River State Forest, enjoy nearby marina access for fishing and boating, or take a short drive to Charlotte Harbor. With convenient access to Kings Highway, I-75, shopping, dining and everyday essentials, you can enjoy a country retreat without feeling disconnected. This one-of-a-kind property is a must-see, combining tranquility, strength, and energy efficiency! Come discover the space and freedom to make it your own!
moreless
- Property type
- Single family
- Year built
- 2002
- Lot size
- 7.00 acres
- Garage
- 5 cars
- On market
- 15 days
- Price per sqft
- $349
- Listing ID
- A4709116
Show Full Details
Property Info
- Property Type
- Residential
- Property Subtype
- SingleFamilyResidence
- Year Built
- 2002
- Levels
- One
- Direction Faces
- West
- Lot Size (acres)
- 7.0
- Lot Size (sqft)
- 304920.0
- Contract Date
- 2026-10-08
- On Market Date
- 2026-10-09
- Cumulative Days on Market
- 15
Interior Features
- Interior Features
- High Ceilings, Walk-In Closet(S), In-Law Floorplan
- Flooring
- Tile
- Laundry Features
- Inside
- Levels
- One
- Window Features
- Window Coverings, Double Pane Windows, Energy Star Qualified Windows, Insulated Windows, Storm Window(S), Window Treatments
- Door Features
- Sliding Doors
Appliances
- Appliances
- Dishwasher, Dryer, Microwave, Refrigerator, Washer
Heating & Cooling
- Heating
- Propane
- Cooling
- Central Air
Exterior Features
- Exterior Features
- Lighting, Storage
- Patio & Porch Features
- Covered, Enclosed, Front Porch, Patio, Screened
- Construction Materials
- Concrete, Hardiplank Type, Icfs (Insulated Concrete Forms)
- Foundation
- Slab
- Roof
- Metal
- Fencing
- Barbed Wire, Cross Fenced, Fenced
- Other Structures
- Guest House, Shed(S)
- Pool Features
- In Ground, Heated, Screen Enclosure, Solar Cover, Private
- Private Pool
- Yes
- View
- Pond, Water, Park/Greenbelt, Trees/Woods
Features & Amenities
- Garage Spaces
- 5.0
- Garage
- Yes
- Attached Garage
- Yes
- Parking Features
- Boat, Driveway, Garage Door Opener, Garage Faces Side, Oversized, Parking Pad, Rv Access/Parking, Workshop In Garage, Attached
- Security Features
- Security Gate, Security System Owned
- Lot Features
- Level
Utilities
- Utilities
- Cable Available, Cable Connected, Electricity Connected, Propane
- Sewer
- Septic Tank
- Water Source
- Private, Well
Taxes
- Annual Tax Amount
- $10,196
- Tax Year
- $2,025
- Legal Description
- BEG NE COR TH S 00D54M08S W ALG E LI 2160.92 FT TO POB TH CONT SAME LI 340.15 FT TH N 89 D05M52S W 1052.65 FT TO E R/W CO RD 769 TH N 46D03M37S E ALG R/W 19.02 FT TO PC OF CURVE (R=2902.44 FT DA=08D32M23S ARC=432.60 FT) TH NE'LY ALG ARC OF CURVE ON S AID R/W 432.60 FT TH S 89D05M52S E 756.25 FT TO POB OR 443/193 INST:202114001428
Other
- Co List Agent Mls Id
- 389566833
- Co List Agent Full Name
- Renata LaSalle
- Co List Office Name
- PREFERRED SHORE LLC
- Co List Office Mls Id
- 281531515
Data freshness
- SURF LOCAL last checked
- Nov 21, 2026, 9:50 AM EST
Location
Approximate location, shown from the displayed address.
Similar homes nearby
- $1,170,0003172 SE Airport Rd, Arcadia, FL 342664 Beds4 Baths2,611 sqftListing courtesy of EXP REALTY LLC · Data courtesy of: Stellar MLS
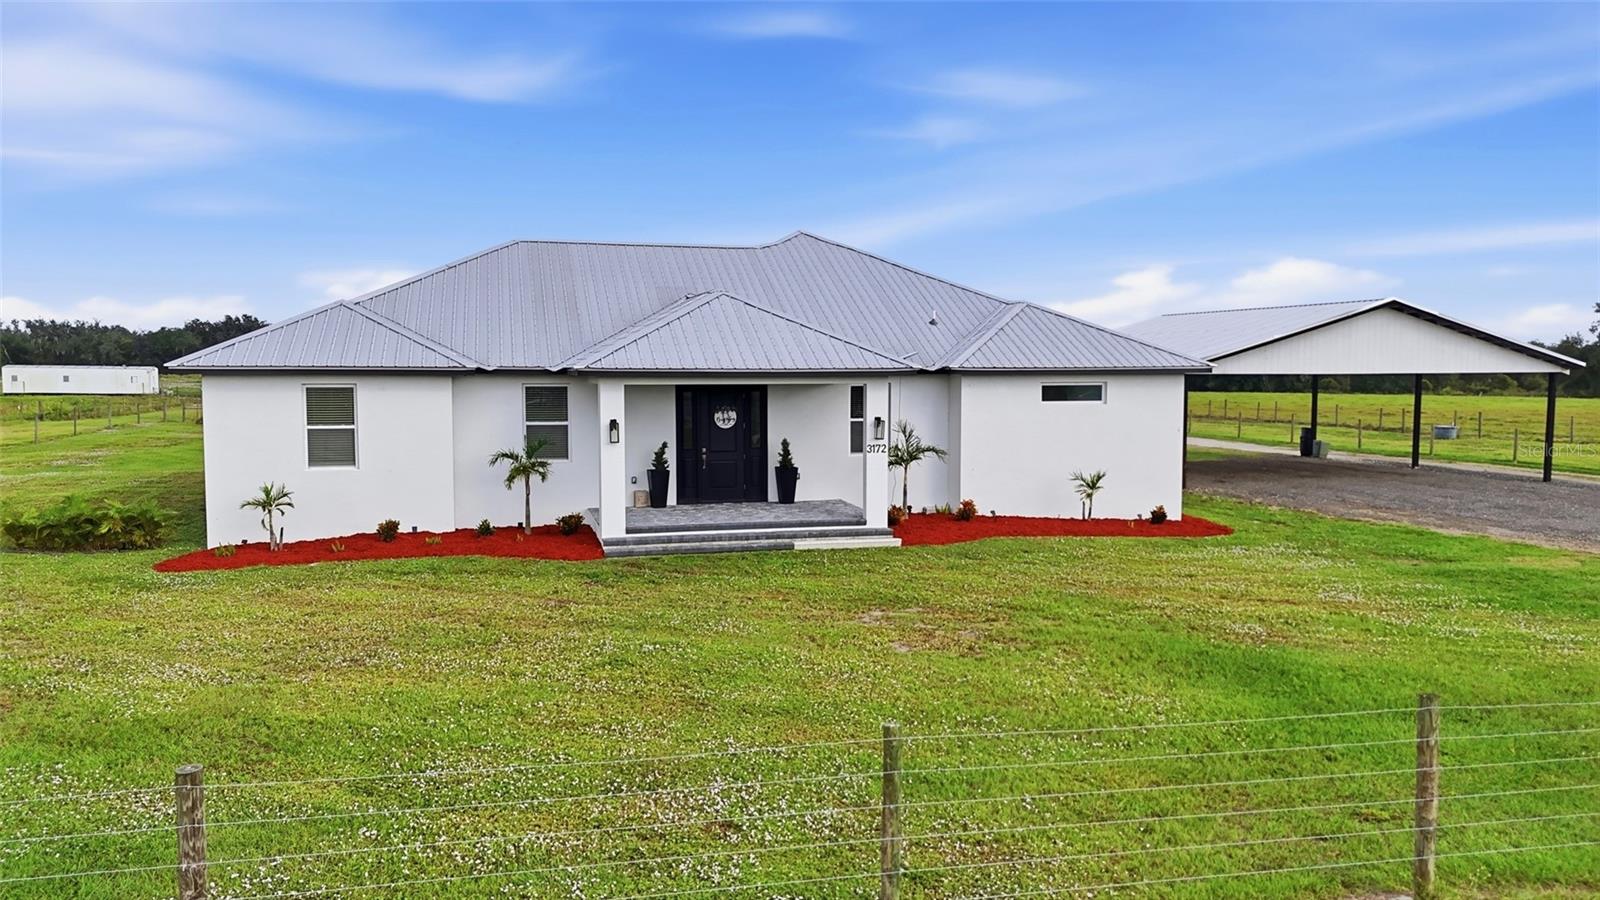 Active
- $895,00012981 SW Hwy 17, Arcadia, FL 34269Listing courtesy of RE/MAX HARBOR REALTY · Data courtesy of: Stellar MLS
 Active
- $849,90010903 SW Cypress Bend Ave, Arcadia, FL 342693 Beds3 Baths2,528 sqftListing courtesy of SUN REALTY · Data courtesy of: Stellar MLS
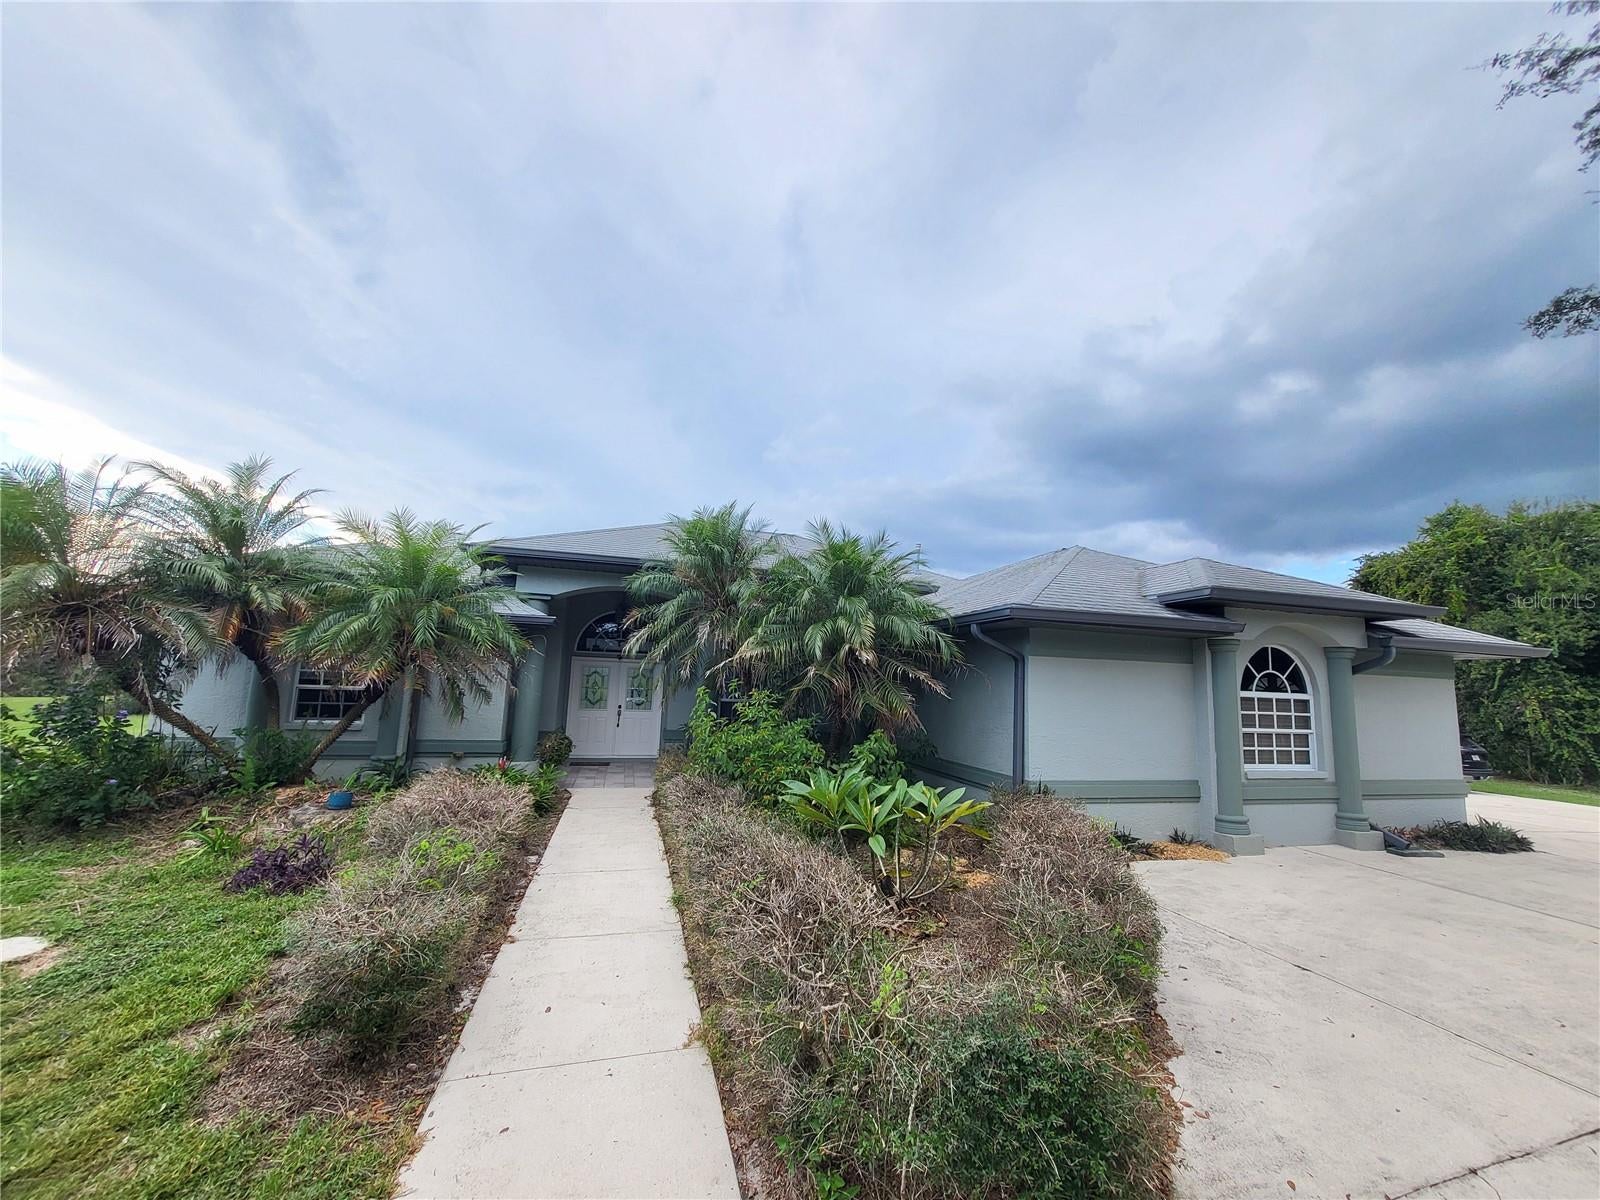 Active
- $849,0005826 SW Hwy 72, Arcadia, FL 342665 Beds4 Baths2,743 sqftListing courtesy of SELLSTATE VISION REALTY · Data courtesy of: Stellar MLS
 Active
- $899,0001635 SW Rodgers Ave, Arcadia, FL 342663 Beds3 Baths1,968 sqftListing courtesy of TURNER REALTY, INC. · Data courtesy of: Stellar MLS
 Under Contract
- $1,100,000SW Jernigan Street, Arcadia, FL 34266Listing courtesy of LSI Companies Inc. · Data courtesy of: Florida Gulf Coast Multiple Listing Service
 Active
- $1,025,0004884 NW County Rd 661st Rd, Arcadia, FL 34266Listing courtesy of TURNER REALTY, INC. · Data courtesy of: Stellar MLS
 Active
- $1,105,000Ne Hwy 70, Arcadia, FL 34266Listing courtesy of PINELOCH INVESTMENTS, INC · Data courtesy of: Stellar MLS
 Active
What Sold Nearby
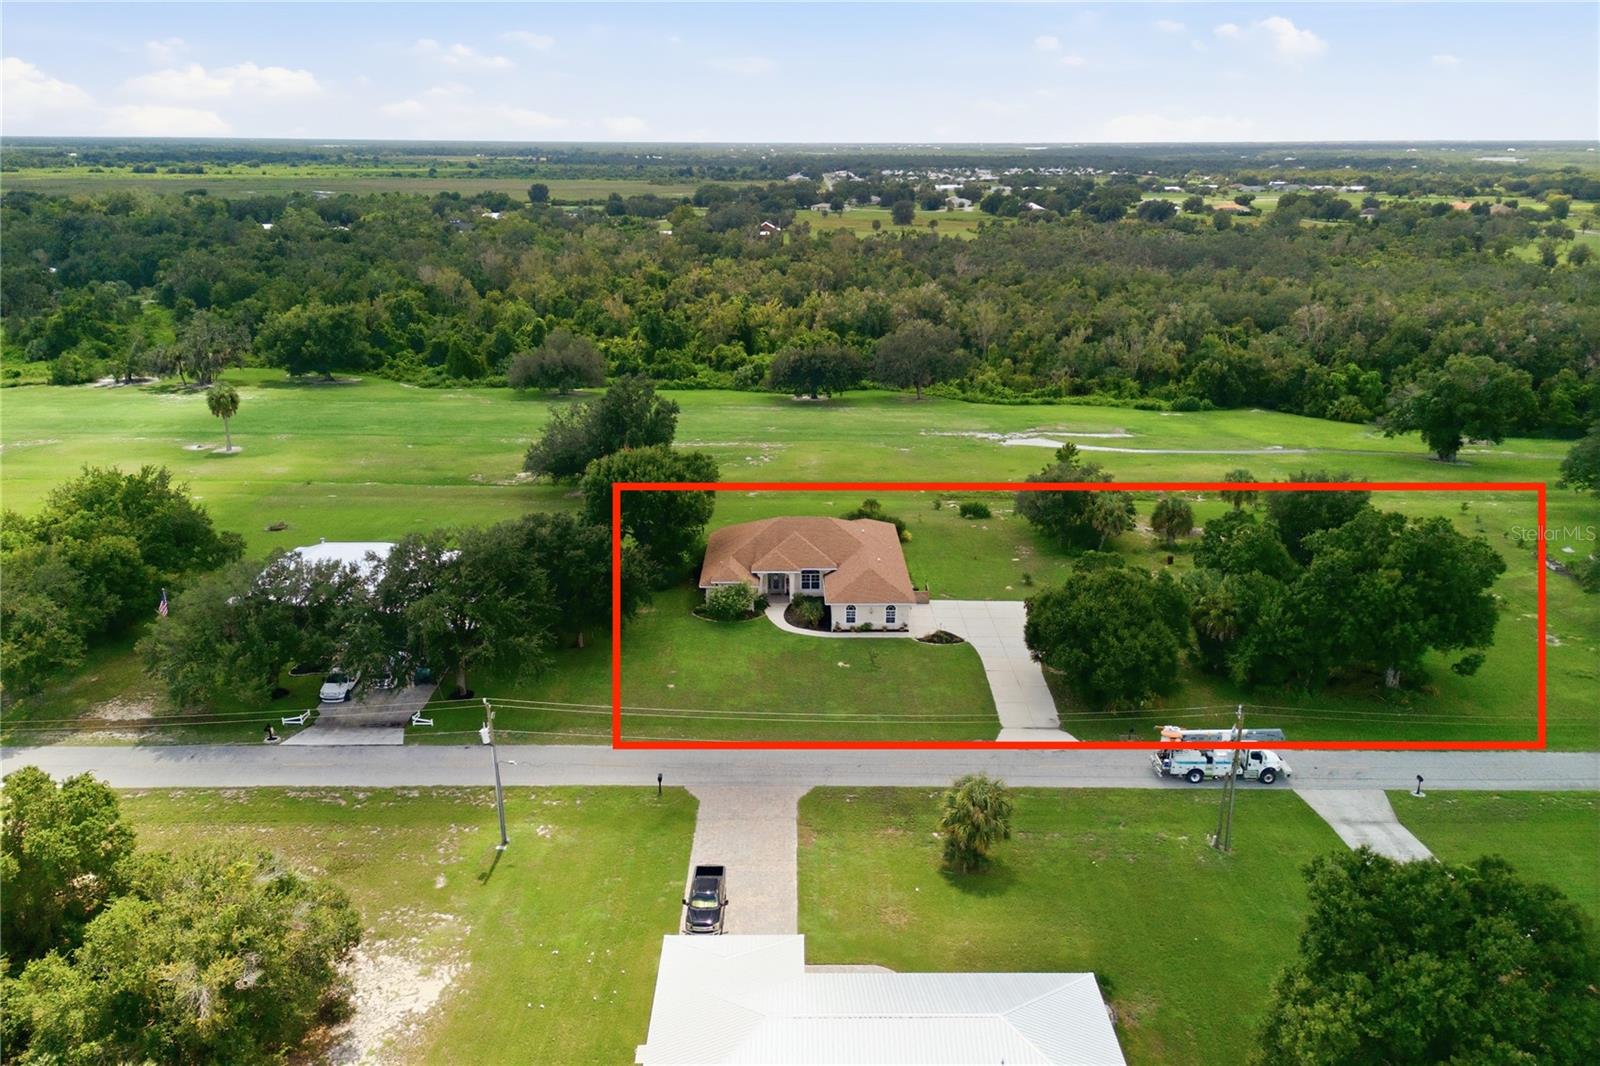 $460,0008011 SW Sunny Oaks DrArcadia, FL · Sold 2026-10-15
 $1,020,00010174 SW County Rd 769Arcadia, FL · Sold 2026-09-02
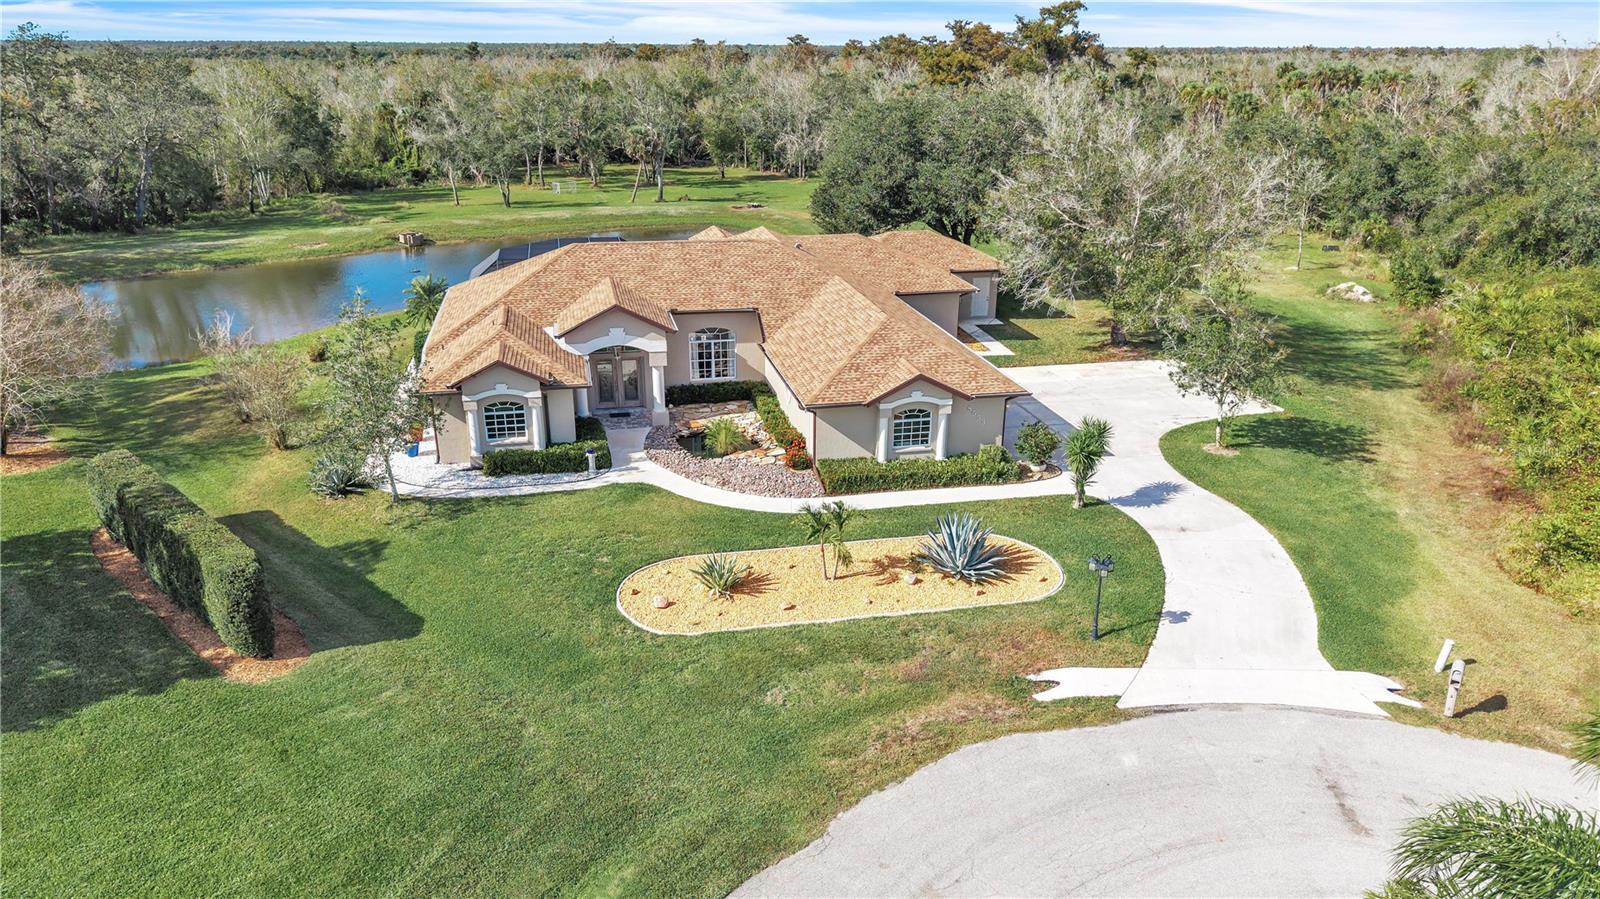 $770,0008553 SW Aviary RdArcadia, FL · Sold 2026-06-25
 $545,00012903 SW David DrLake Suzy, FL · Sold 2025-09-10
 $450,00013049 SW Pembroke Cir SLake Suzy, FL · Sold 2025-07-30
 $389,00012947 SW Pembroke Cir NLake Suzy, FL · Sold 2025-05-15
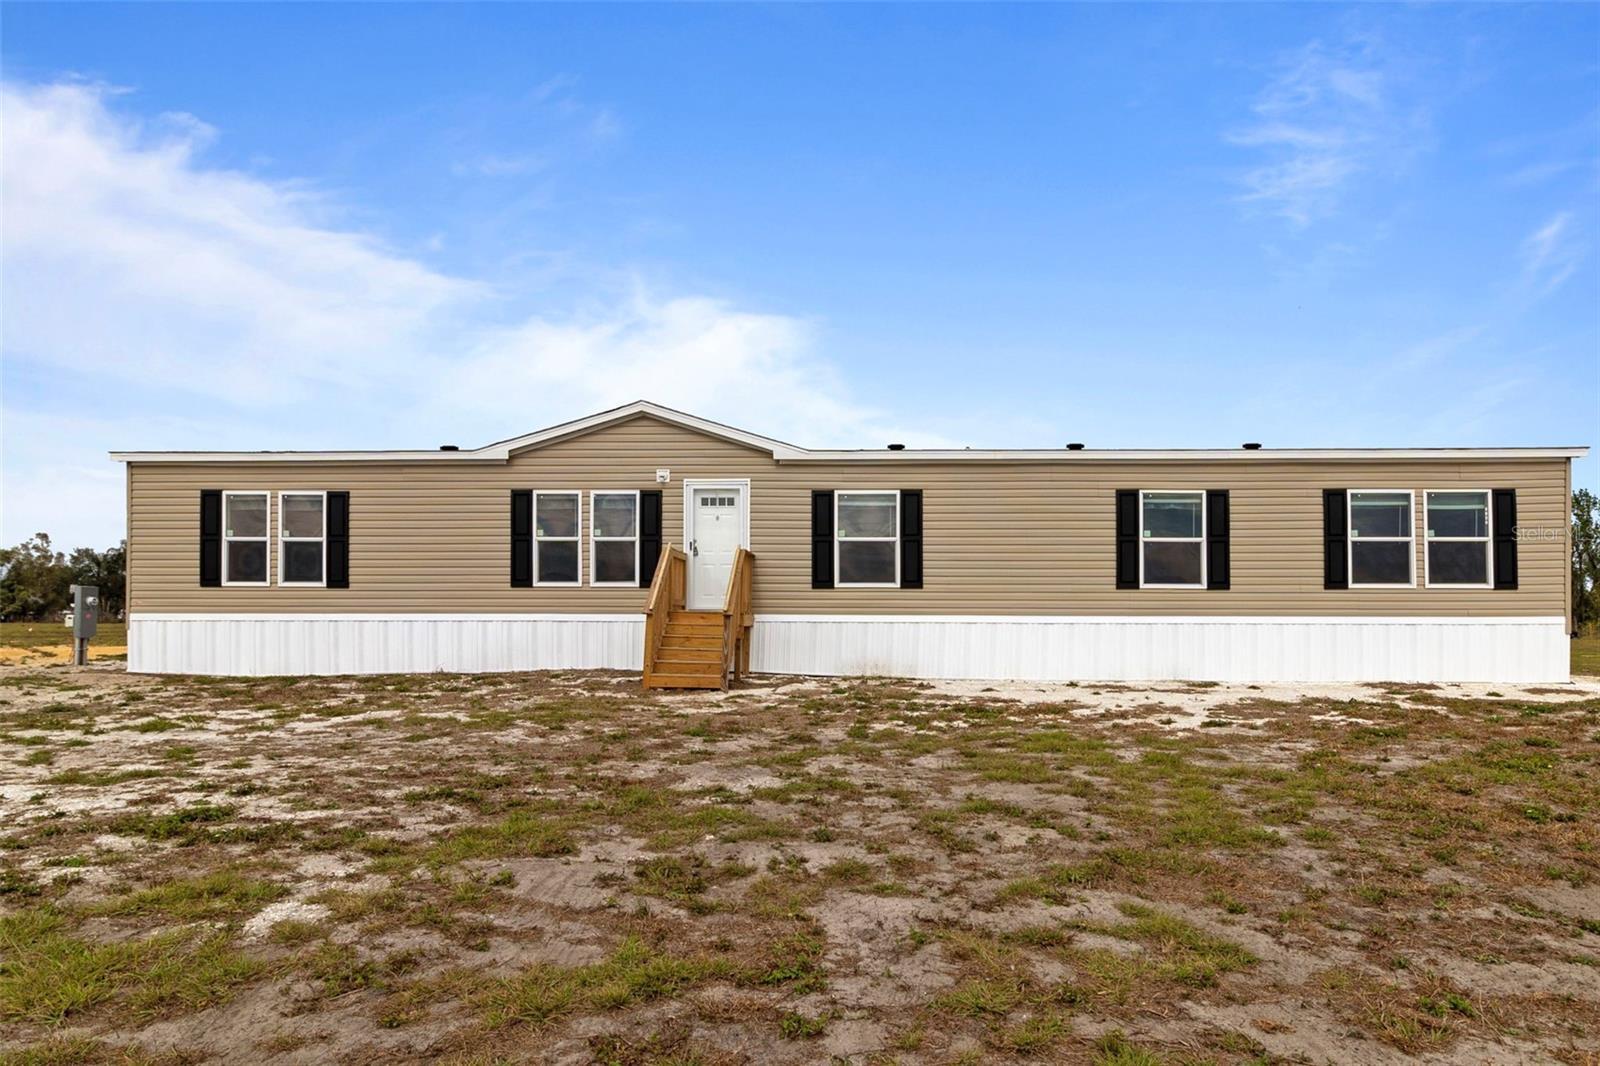 $370,0007142 SW Groveway TrlArcadia, FL · Sold 2025-05-12
 $316,00012556 SW Lexington PlArcadia, FL · Sold 2024-06-28
Flood
Flood zone X · Minimal flood risk
More homes in Arcadia
Homes for sale near Arcadia
Data courtesy of: Stellar MLSDisclaimers and data details

Listings courtesy of Stellar MLS as distributed by MLS GRID. Based on information submitted to the MLS GRID. All data is obtained from various sources and may not have been verified by broker or MLS GRID. Supplied Open House Information is subject to change without notice. All information should be independently reviewed and verified for accuracy. Properties may or may not be listed by the office/agent presenting the information. Listing information is provided for consumers’ personal, non-commercial use, solely to identify prospective properties for potential purchase; all other use is strictly prohibited and may violate relevant federal and state law. Information deemed reliable but not guaranteed. Copyright © 2026 MLS GRID. All Rights Reserved.

Continental Real Estate Group, Inc
Broker: Derek Eisenberg
Listing last updated: Oct 24, 2026, 2:11 PM EDT. SURF LOCAL last checked: Nov 21, 2026, 9:50 AM EST.