
 Active
919 Ridge Spring Ct
Apopka, FL 32712 · Single family
$549,000
Listing courtesy of Seth Smith, MARKET CONNECT REALTY LLC
- 3 Beds
- 2 Baths
- 2,188 sqft
Cynthia's Insights On This Property
- Built 1993 — before Florida's 2002 building code
- Last recorded sale: $262,000 in July 2004
- Typical sale in 32712 over the last year: $445,000, $205 per sq ft
- Owners in 32712 stay about 9 years; 5% of homes changed hands last year
- Taxes could jump about $2,000/yr after a sale (homestead cap resets)
- County record lists a private pool


📊 Price Pulse
What would you pay for this place?
Sale prices come from county public records, not MLS data.Listing agent
Contact
Send a message and we'll pass it to the listing agent. Nothing is sent until you ask.
About this home
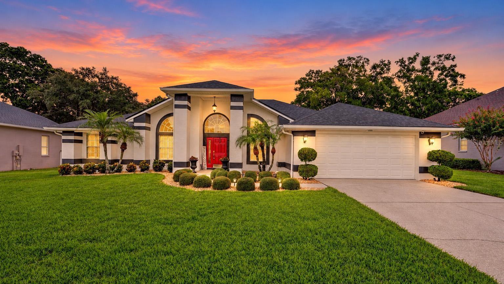
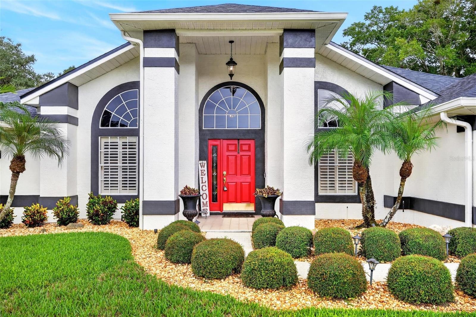
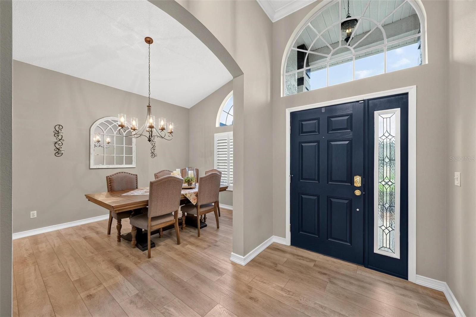
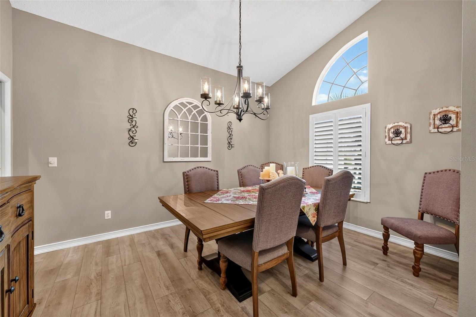
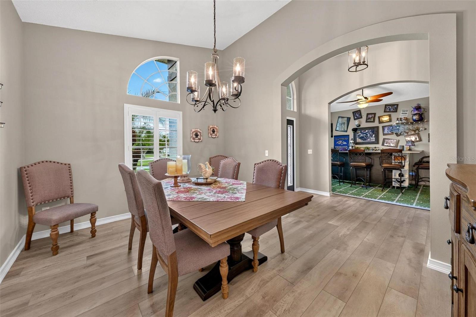
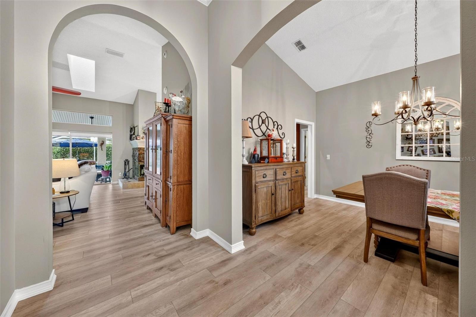
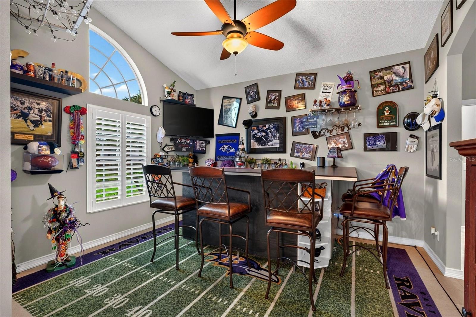
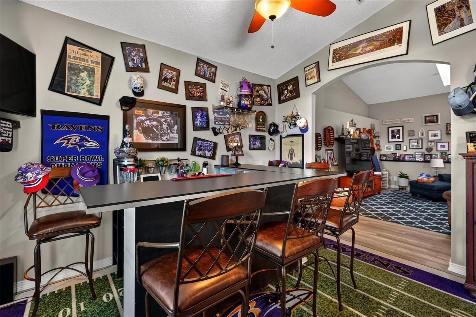
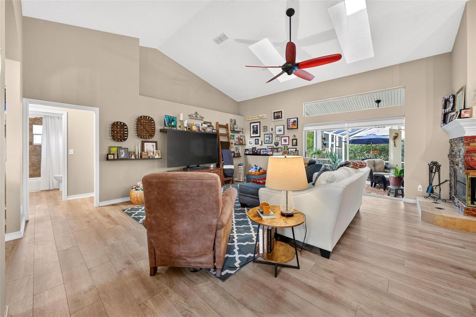
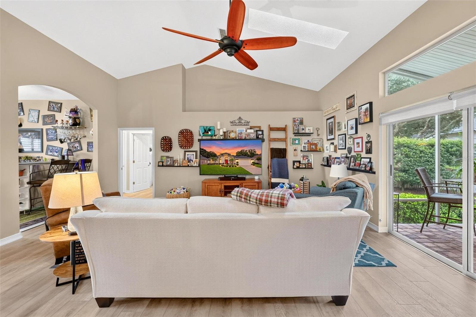
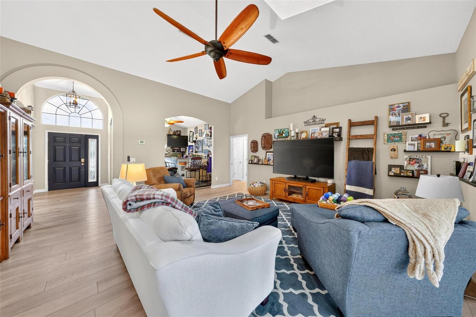
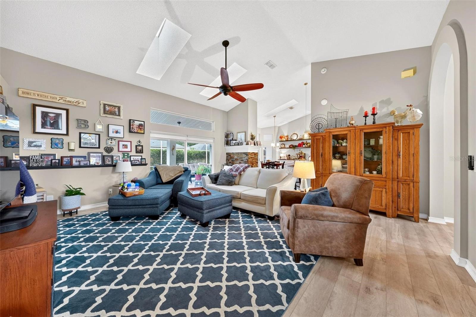
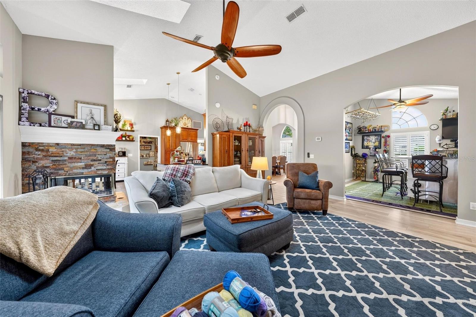
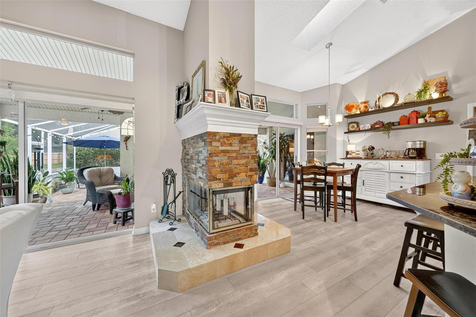
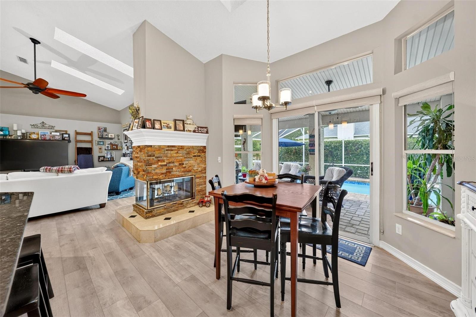
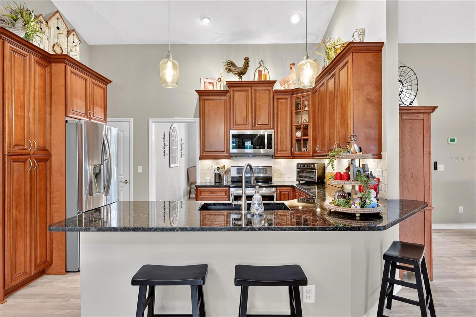
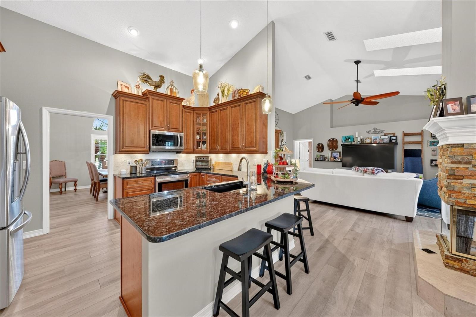
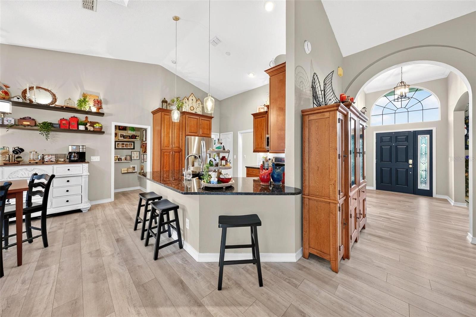
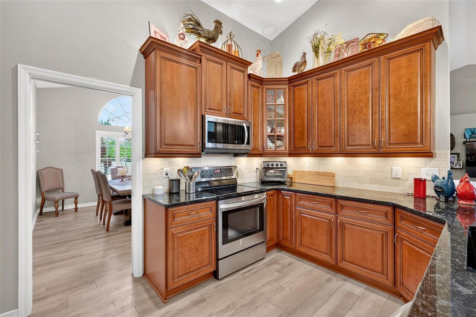
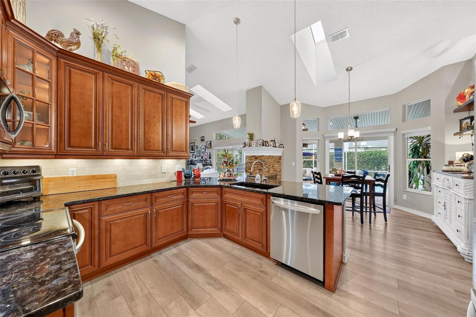
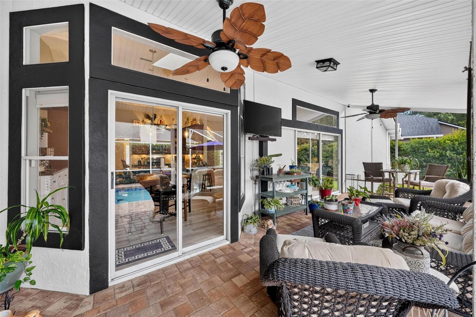
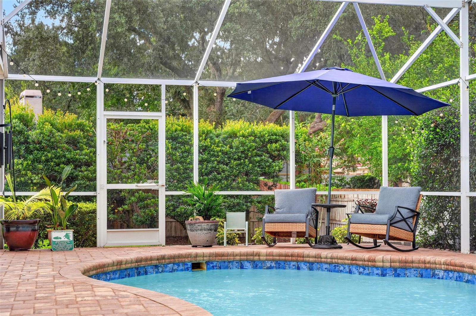
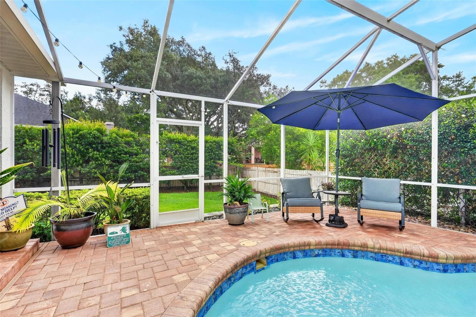
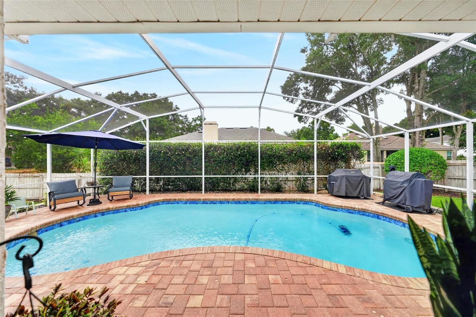
Welcome to 919 Ridge Spring Court, a STUNNING REMODELED POOL HOME, offering a 1-year home warranty, approximately 2,188 square feet of living space. The split-bedroom floor plan provides comfortable separation between the primary suite and secondary bedrooms, while vaulted ceilings and an open layout create a bright, inviting feel. The kitchen was completely remodeled in 2017 with updated cabinetry and LG appliances, and both bathrooms were also fully remodeled in 2017. LVP flooring was installed in 2022, adding a clean, updated look throughout the home. Sliding doors open to the covered lanai and screened-in saltwater pool, creating an excellent extension of the living space. The pool was resurfaced and new pool pavers were installed in 2017, converted to saltwater in 2018, and the lanai was redone in 2024. Additional improvements include a new roof in 2024, water heater replaced in 2022, updated landscaping, custom plantation shutters, custom window treatments, and updated interior and exterior paint. The primary suite includes a walk-in closet and private bath. Additional features include interior laundry, a two-car garage, fenced yard, and a cul-de-sac location in the Chelsea Ridge community. Conveniently located near major roads, shopping, dining, and outdoor recreation. Schedule your showing today.
moreless
- Property type
- Single family
- Year built
- 1993
- Lot size
- 0.25 acres
- Garage
- 2 cars
- On market
- 58 days
- Price per sqft
- $251
- HOA fees
- $73/mo
- Listing ID
- O6443802
Show Full Details
Property Info
- Property Type
- Residential
- Property Subtype
- SingleFamilyResidence
- Year Built
- 1993
- Levels
- One
- Direction Faces
- West
- Neighborhood
- Chelsea Ridge
- Lot Size (acres)
- 0.25
- Lot Size (sqft)
- 10716.0
- Contract Date
- 2026-09-23
- On Market Date
- 2026-09-23
- Cumulative Days on Market
- 58
Interior Features
- Interior Features
- Eat-In Kitchen, High Ceilings, Open Floorplan, Stone Counters, Vaulted Ceiling(S), Walk-In Closet(S)
- Flooring
- Tile
- Fireplace
- Yes
- Fireplace Features
- Family Room, Wood Burning
- Laundry Features
- In Kitchen, Inside, Laundry Room
- Levels
- One
- Window Features
- Window Coverings, Skylight(S), Shutters, Window Treatments
Appliances
- Appliances
- Cooktop, Dishwasher, Disposal, Microwave, Range, Refrigerator
Heating & Cooling
- Heating
- Central, Electric
- Cooling
- Central Air
Exterior Features
- Exterior Features
- Rain Gutters
- Patio & Porch Features
- Covered, Deck, Enclosed, Patio, Porch, Screened
- Construction Materials
- Block, Stucco
- Foundation
- Slab
- Roof
- Shingle
- Fencing
- Fenced, Wood
- Pool Features
- Screen Enclosure, Solar Heat, Private
- Private Pool
- Yes
Features & Amenities
- Garage Spaces
- 2.0
- Garage
- Yes
- Attached Garage
- Yes
- Parking Features
- Driveway, Attached
- Security Features
- Closed Circuit Camera(S), Security System
- Lot Features
- Cul-De-Sac, Landscaped
Community/Association
- HOA
- Yes
- HOA Name
- Chelsea Ridge HOA
- HOA Phone
- $4,076,472,622
- HOA Fee
- $220
- HOA Fee Frequency
- Quarterly
Utilities
- Utilities
- Electricity Connected, Sewer Connected, Water Connected
- Sewer
- Public Sewer
- Water Source
- Public
Taxes
- Annual Tax Amount
- $4,816
- Tax Year
- $2,025
- Legal Description
- CHELSEA RIDGE 26/138 LOT 43
Other
- Derived Previous List Price
- $564,000
Data freshness
- SURF LOCAL last checked
- Nov 20, 2026, 10:06 PM EST
Location
Approximate location, shown from the displayed address.
Similar homes nearby
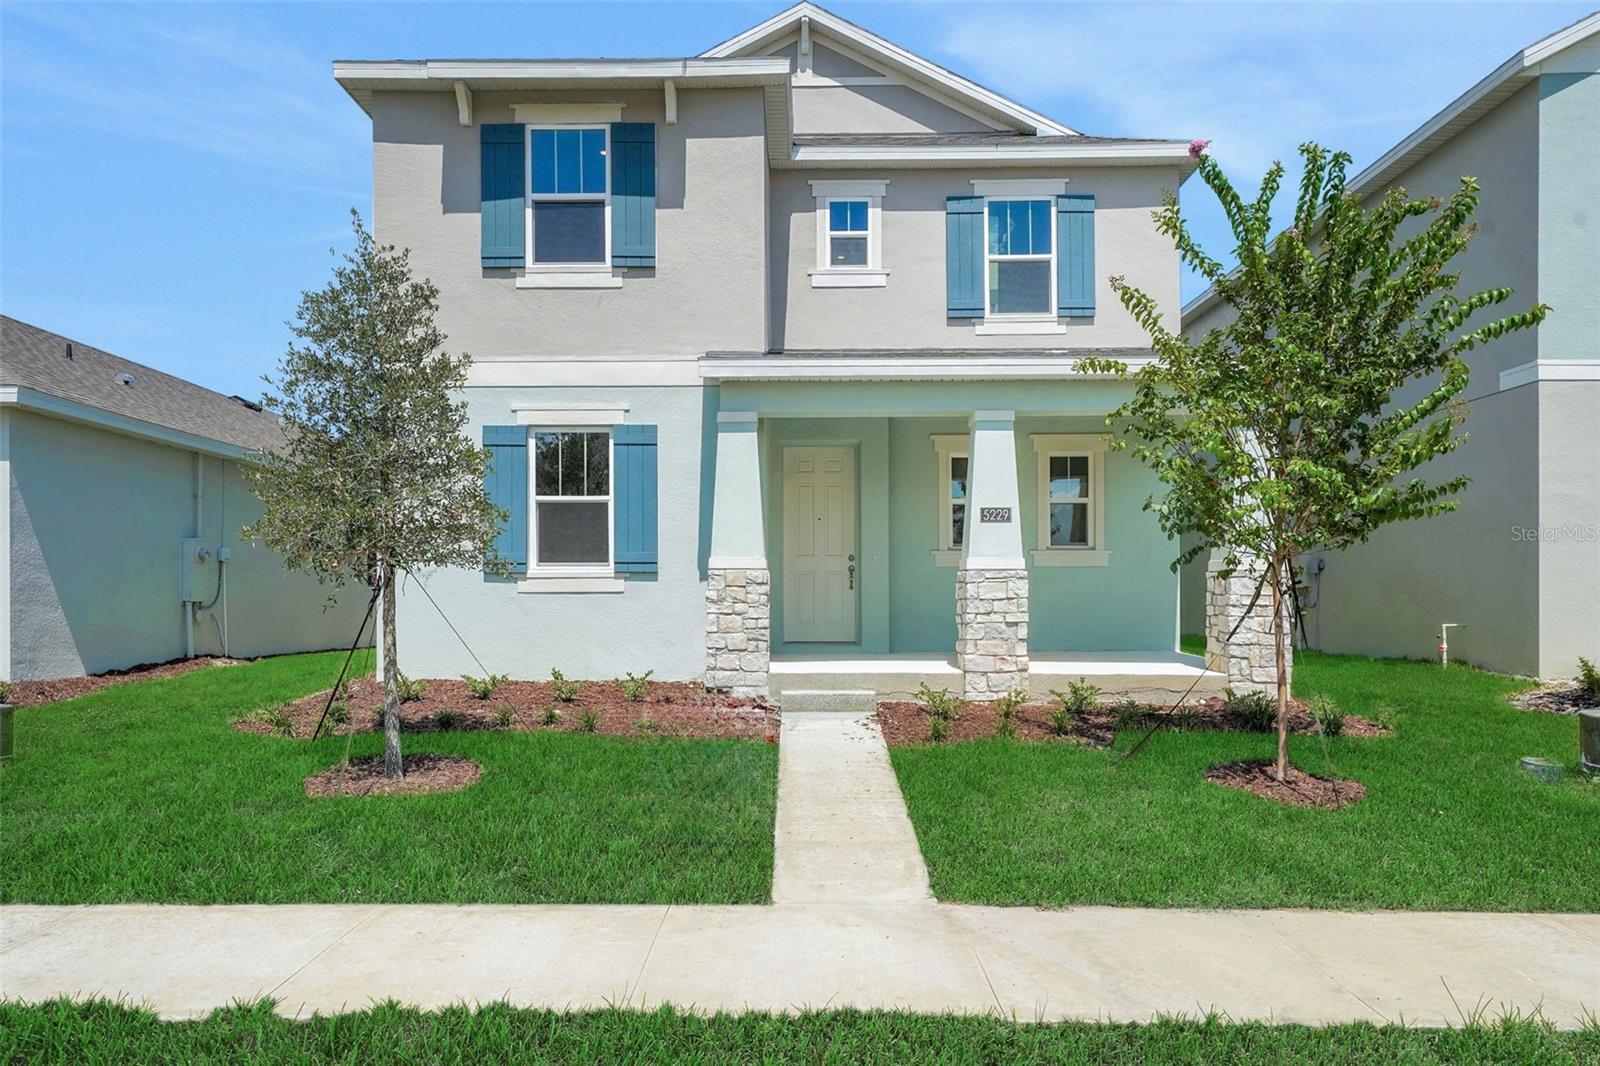
- $494,9905305 Coontie Pl, Apopka, FL 327123 Beds4 Baths2,520 sqftListing courtesy of OLYMPUS EXECUTIVE REALTY INC · Data courtesy of: Stellar MLS
 Active
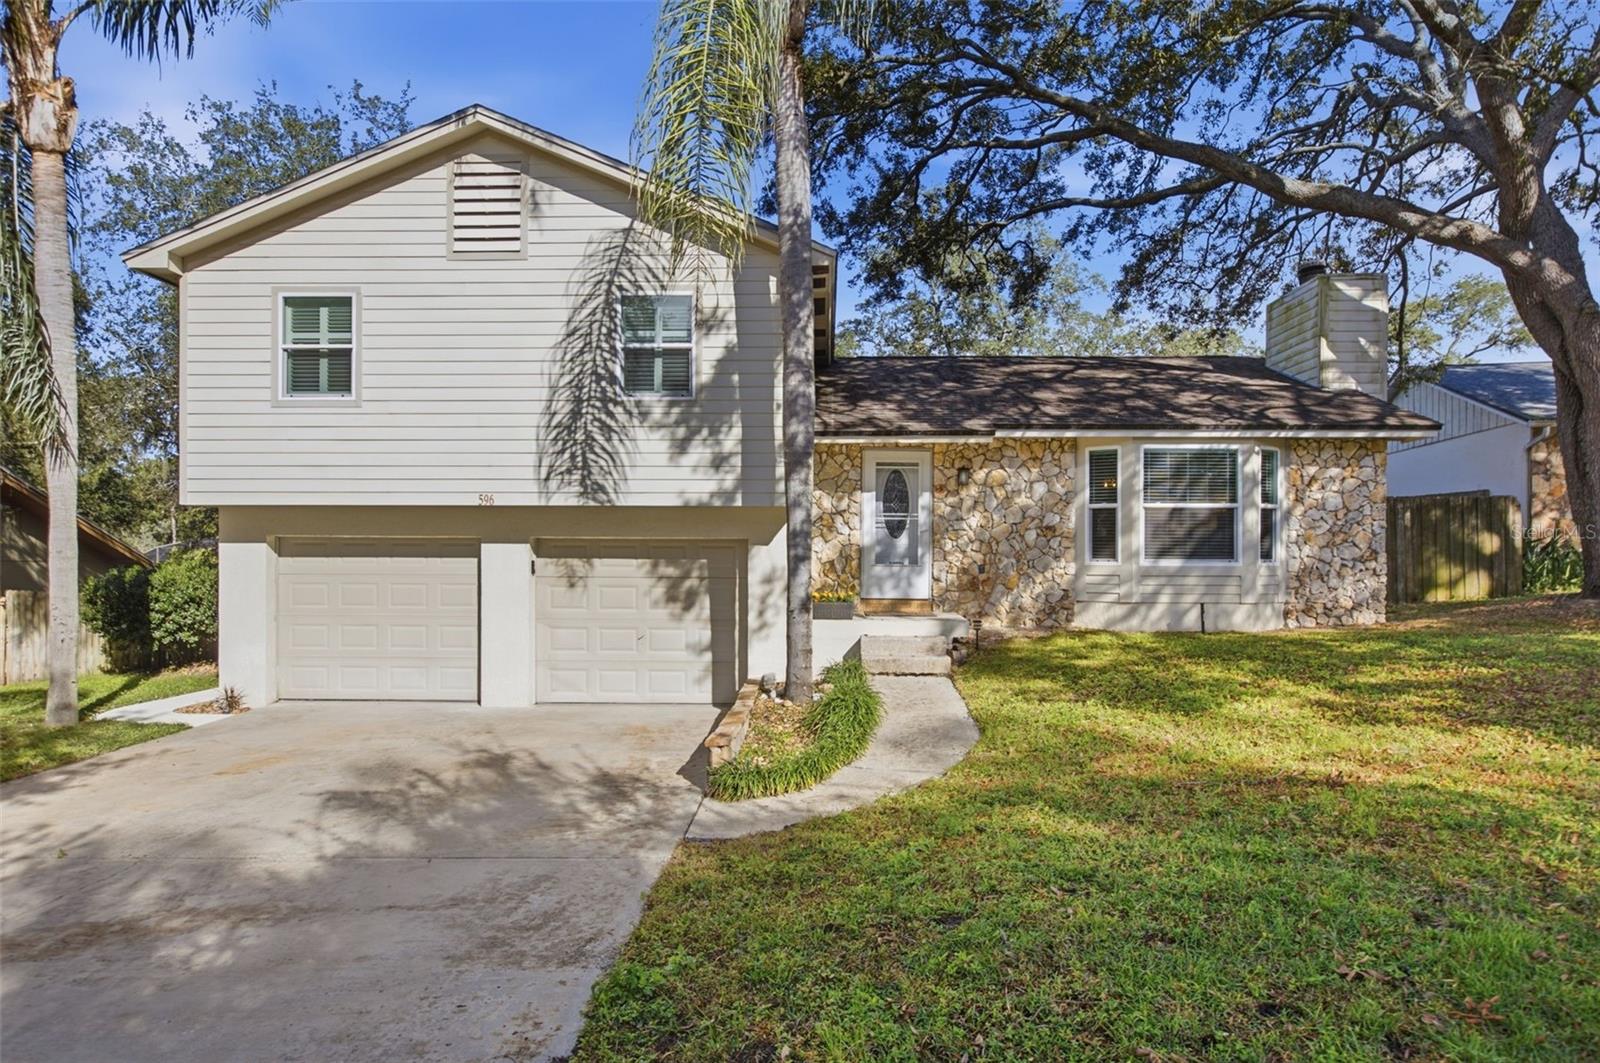
- $489,000596 Heather Brite Cir, Apopka, FL 327123 Beds2 Baths1,644 sqftListing courtesy of LAKESIDE REALTY WINDERMERE INC · Data courtesy of: Stellar MLS
 Active
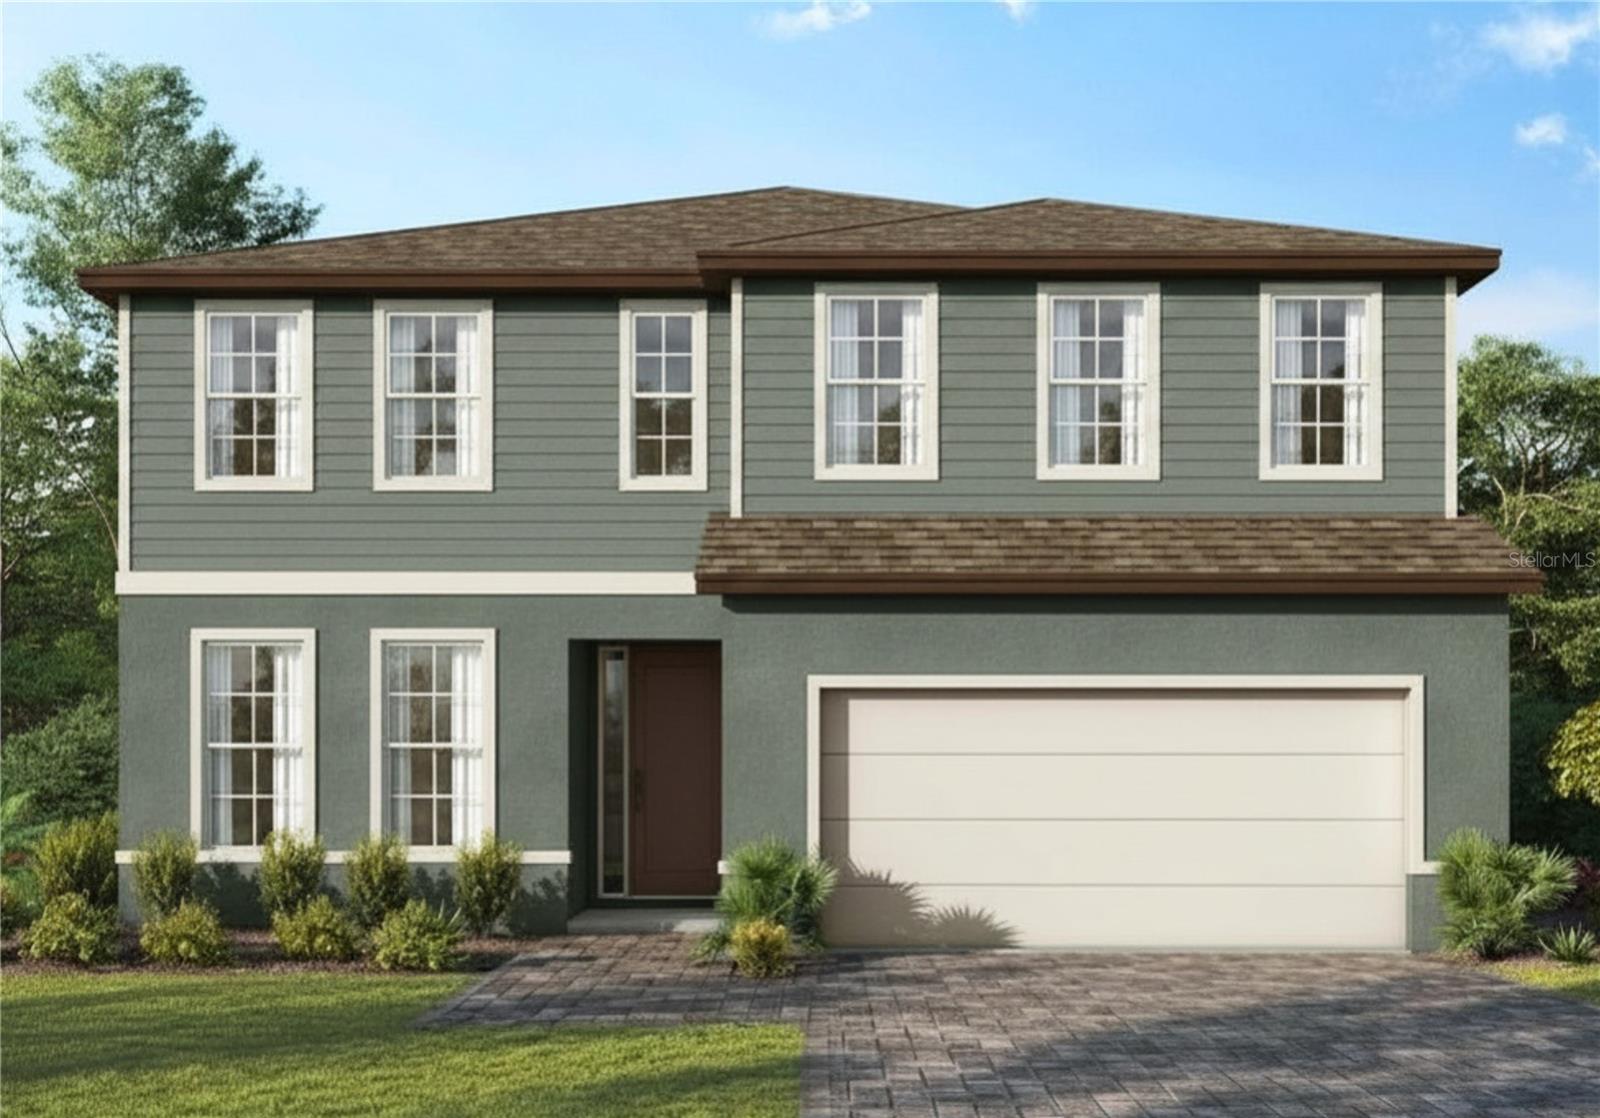
- $549,9902327 Huanier Ct, Apopka, FL 327124 Beds3 Baths2,808 sqftListing courtesy of MALTBIE REALTY GROUP · Data courtesy of: Stellar MLS
 Active
- $649,900489 Burnt Tree Ln, Apopka, FL 327125 Beds3 Baths2,969 sqftListing courtesy of LPT REALTY, LLC · Data courtesy of: Stellar MLS
 Active
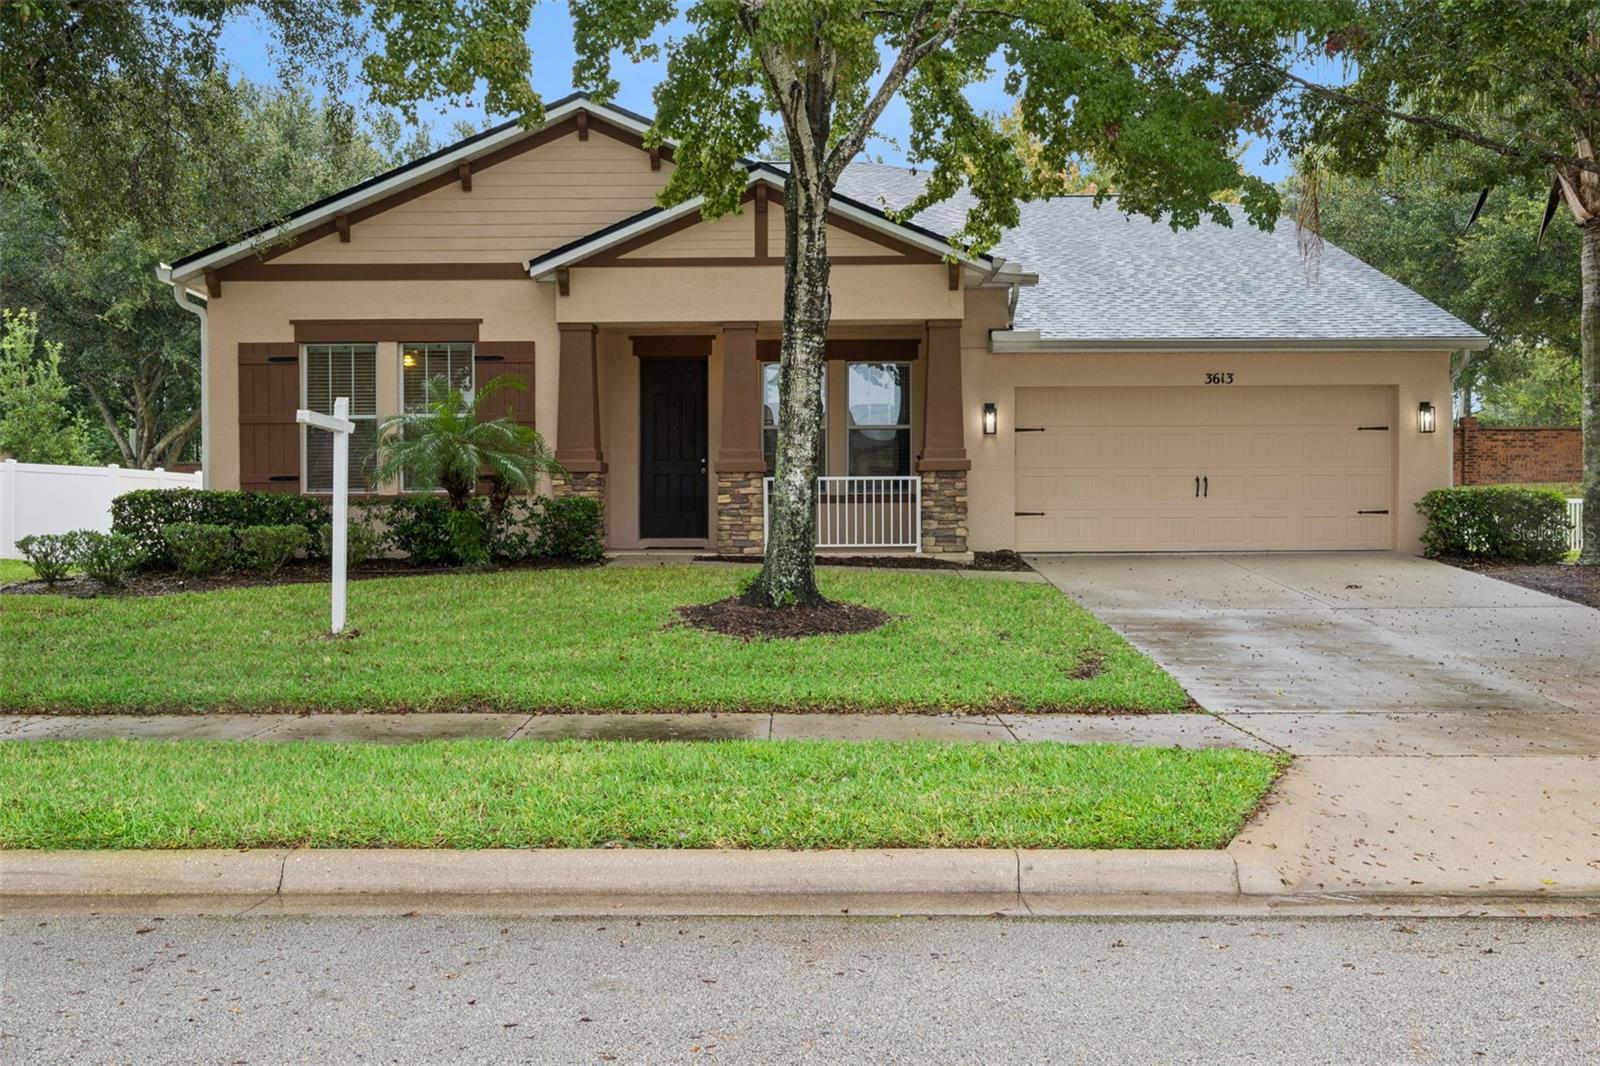
- $439,9003613 Chandler Estates Dr, Apopka, FL 327124 Beds3 Baths2,164 sqftListing courtesy of EXIT REAL ESTATE RESULTS · Data courtesy of: Stellar MLS
 Active
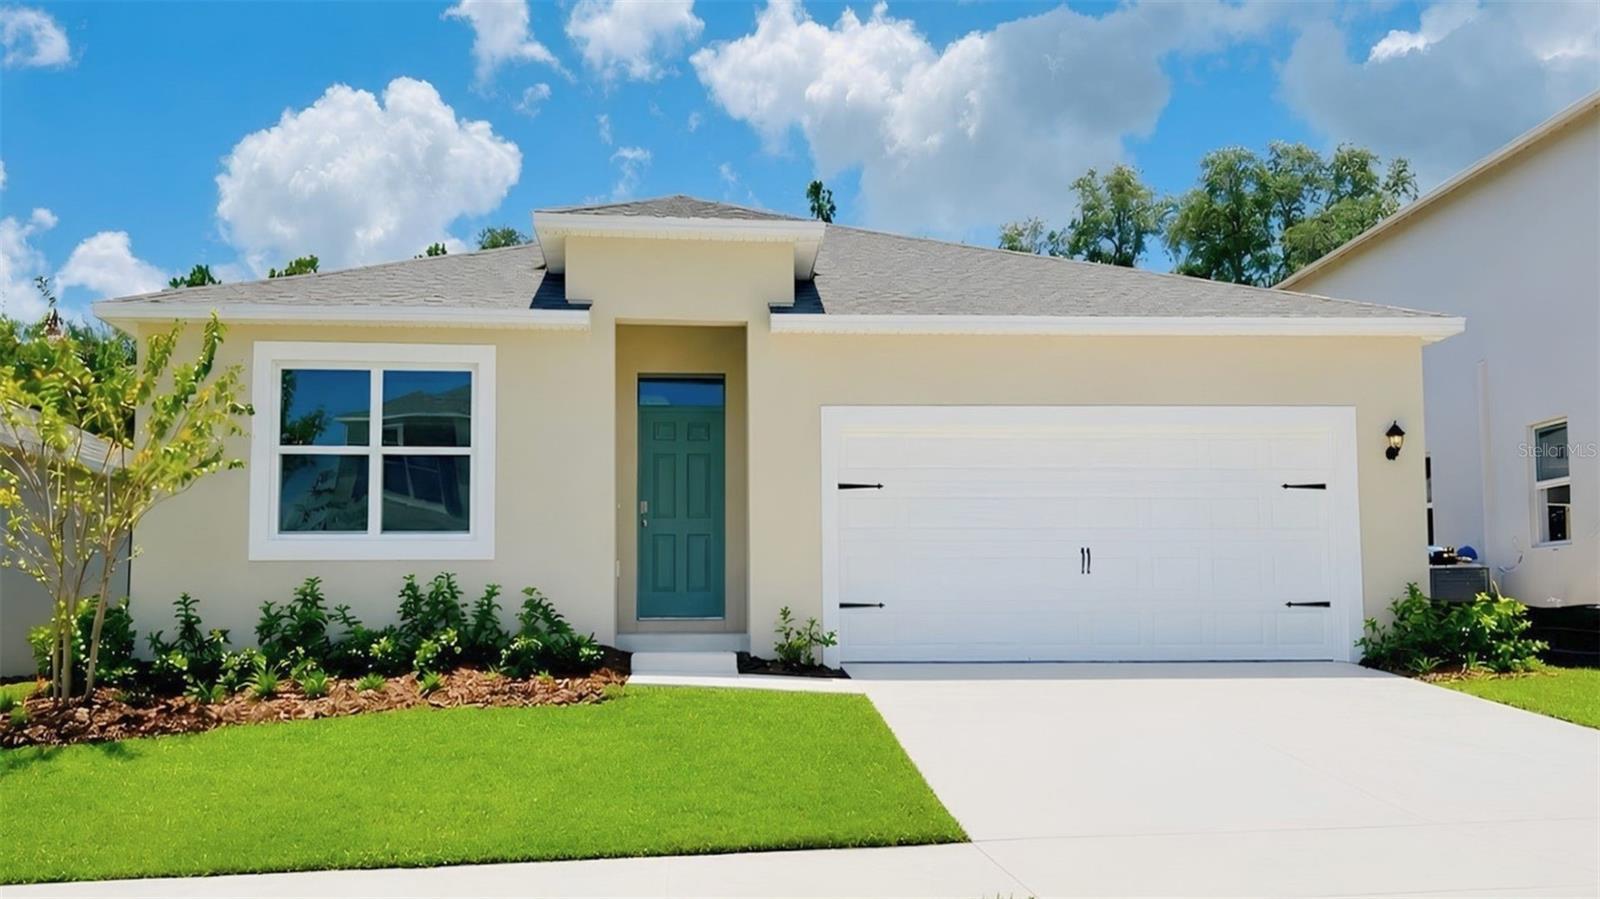
- $444,9884995 Nickerbean St, Apopka, FL 327124 Beds2 Baths1,828 sqftListing courtesy of DR HORTON REALTY OF CENTRAL FLORIDA LLC · Data courtesy of: Stellar MLS
 Active
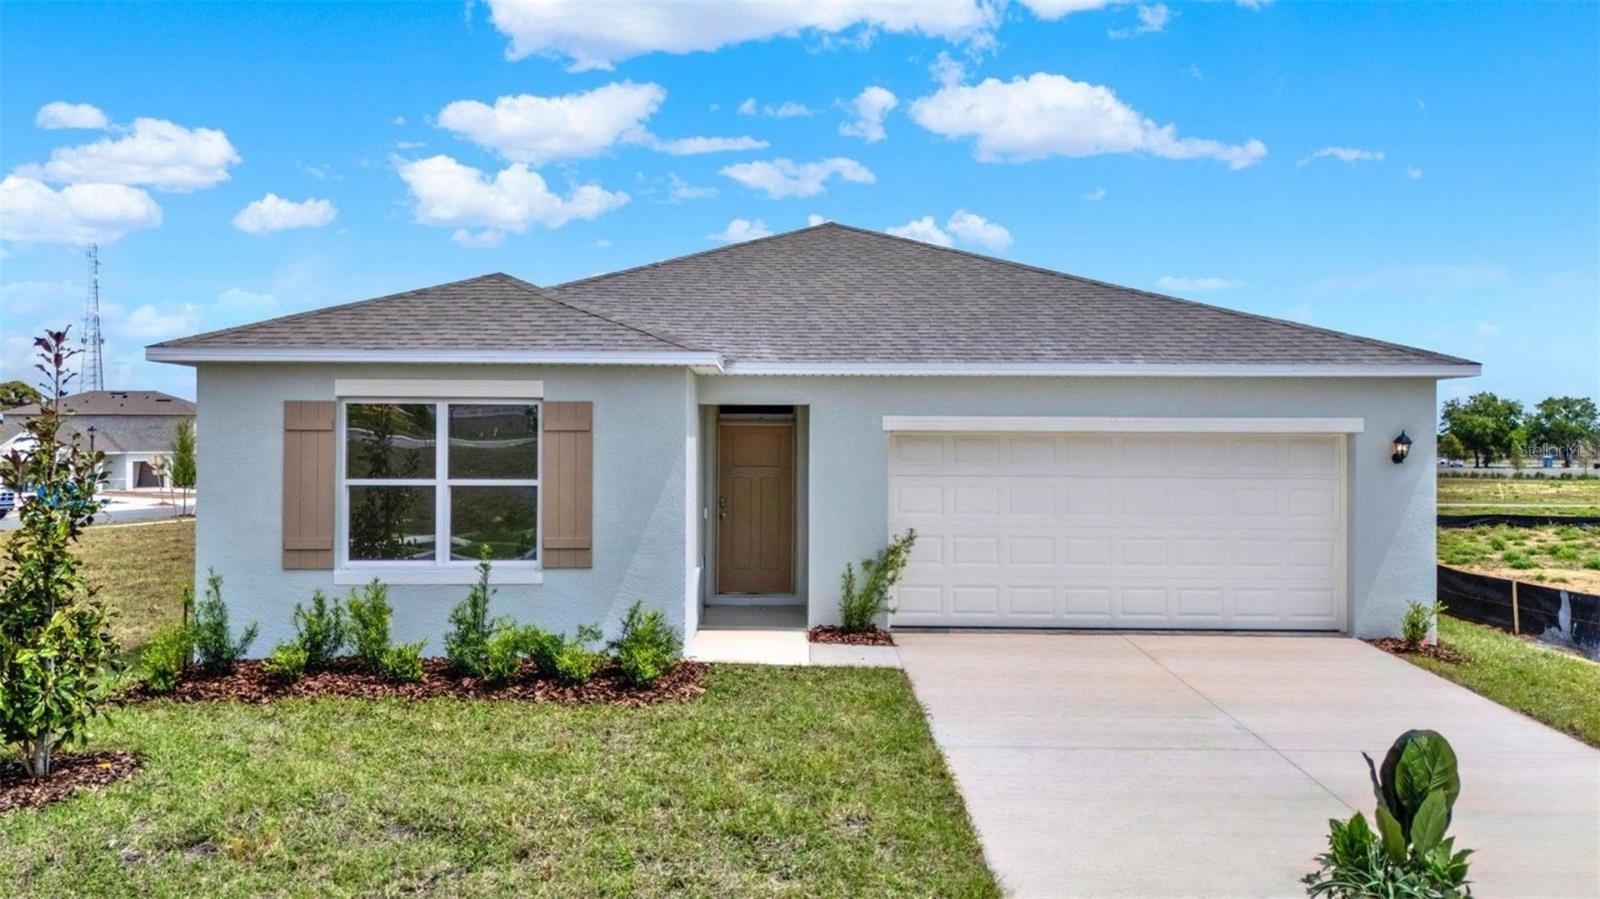
- $463,9906666 Scrub Hickory Ave, Apopka, FL 327125 Beds3 Baths2,077 sqftListing courtesy of DR HORTON REALTY OF CENTRAL FLORIDA LLC · Data courtesy of: Stellar MLS
 Active
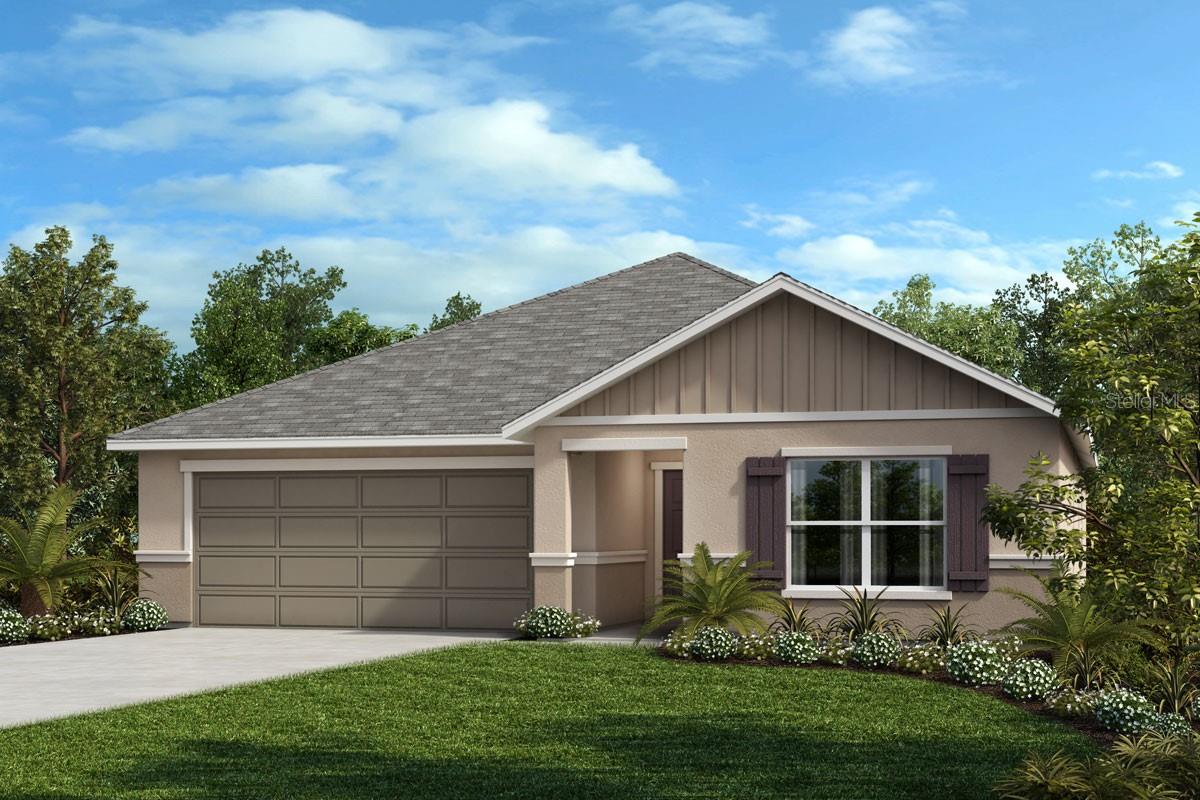
- $465,5205269 Basswood Honey Loop, Apopka, FL 327124 Beds2 Baths2,168 sqftListing courtesy of KELLER WILLIAMS ADVANTAGE REALTY · Data courtesy of: Stellar MLS
 Active
What Sold Nearby
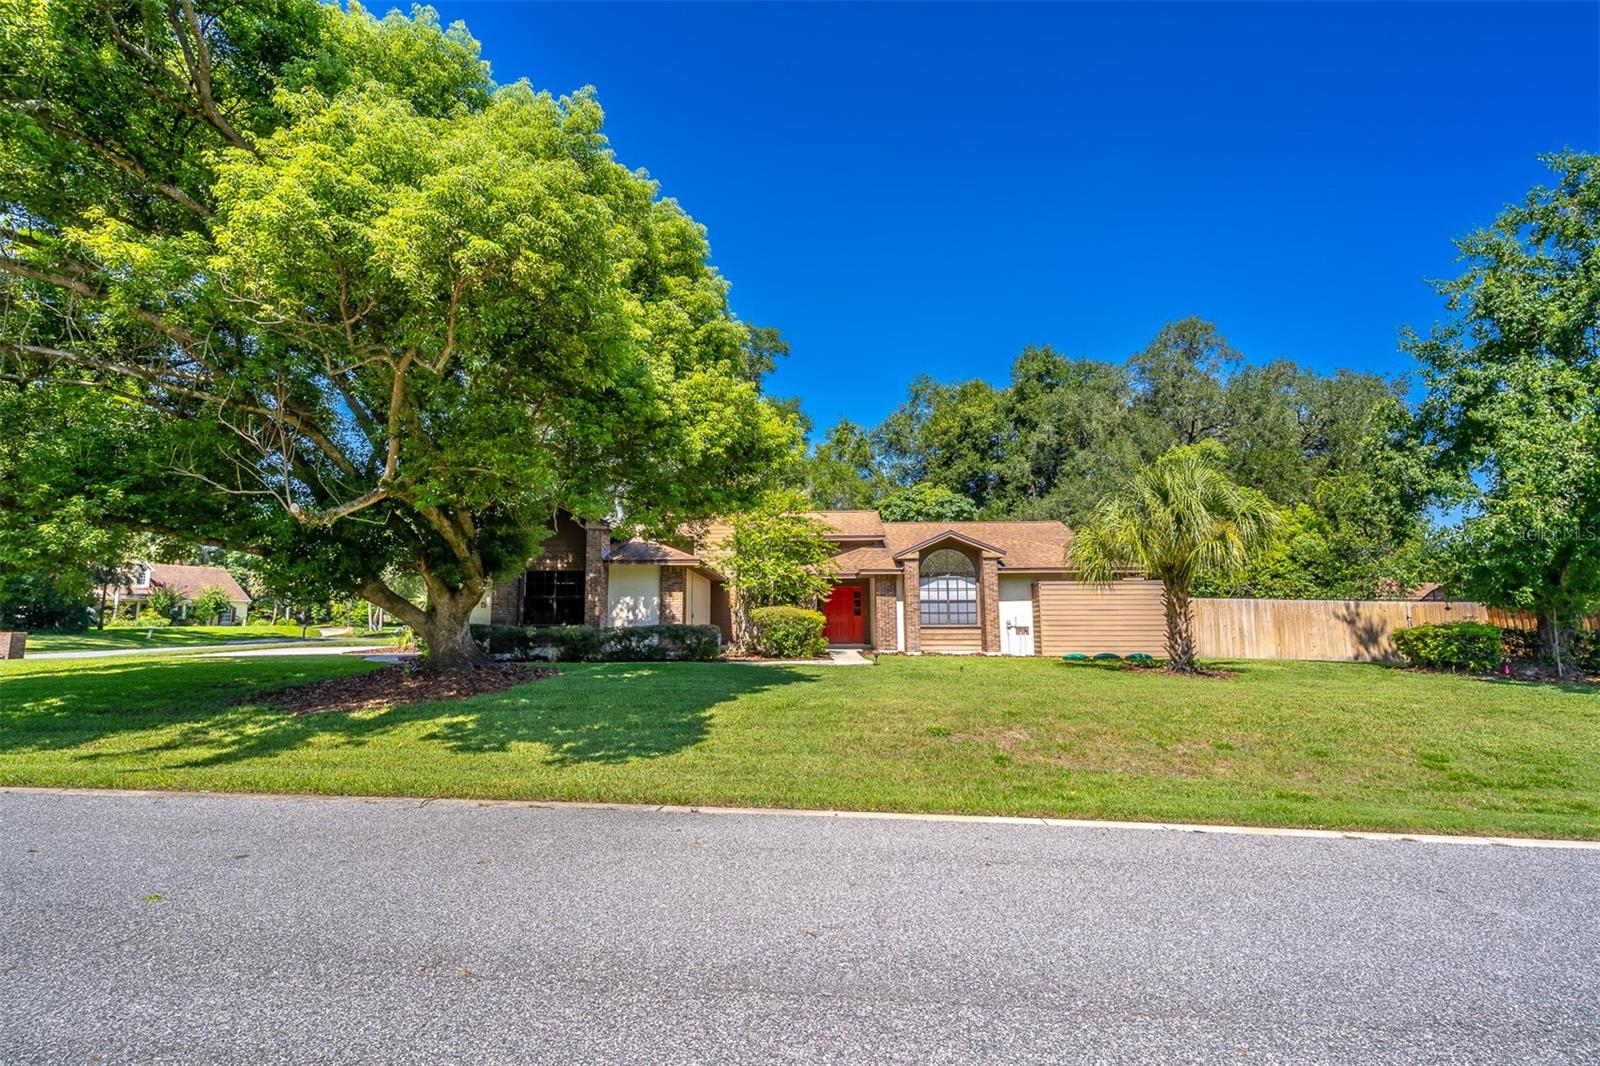
 $476,9904507 Laurel Site LoopApopka, FL · Sold 2026-10-30
 $455,000935 Pine Shadow DrApopka, FL · Sold 2026-10-30
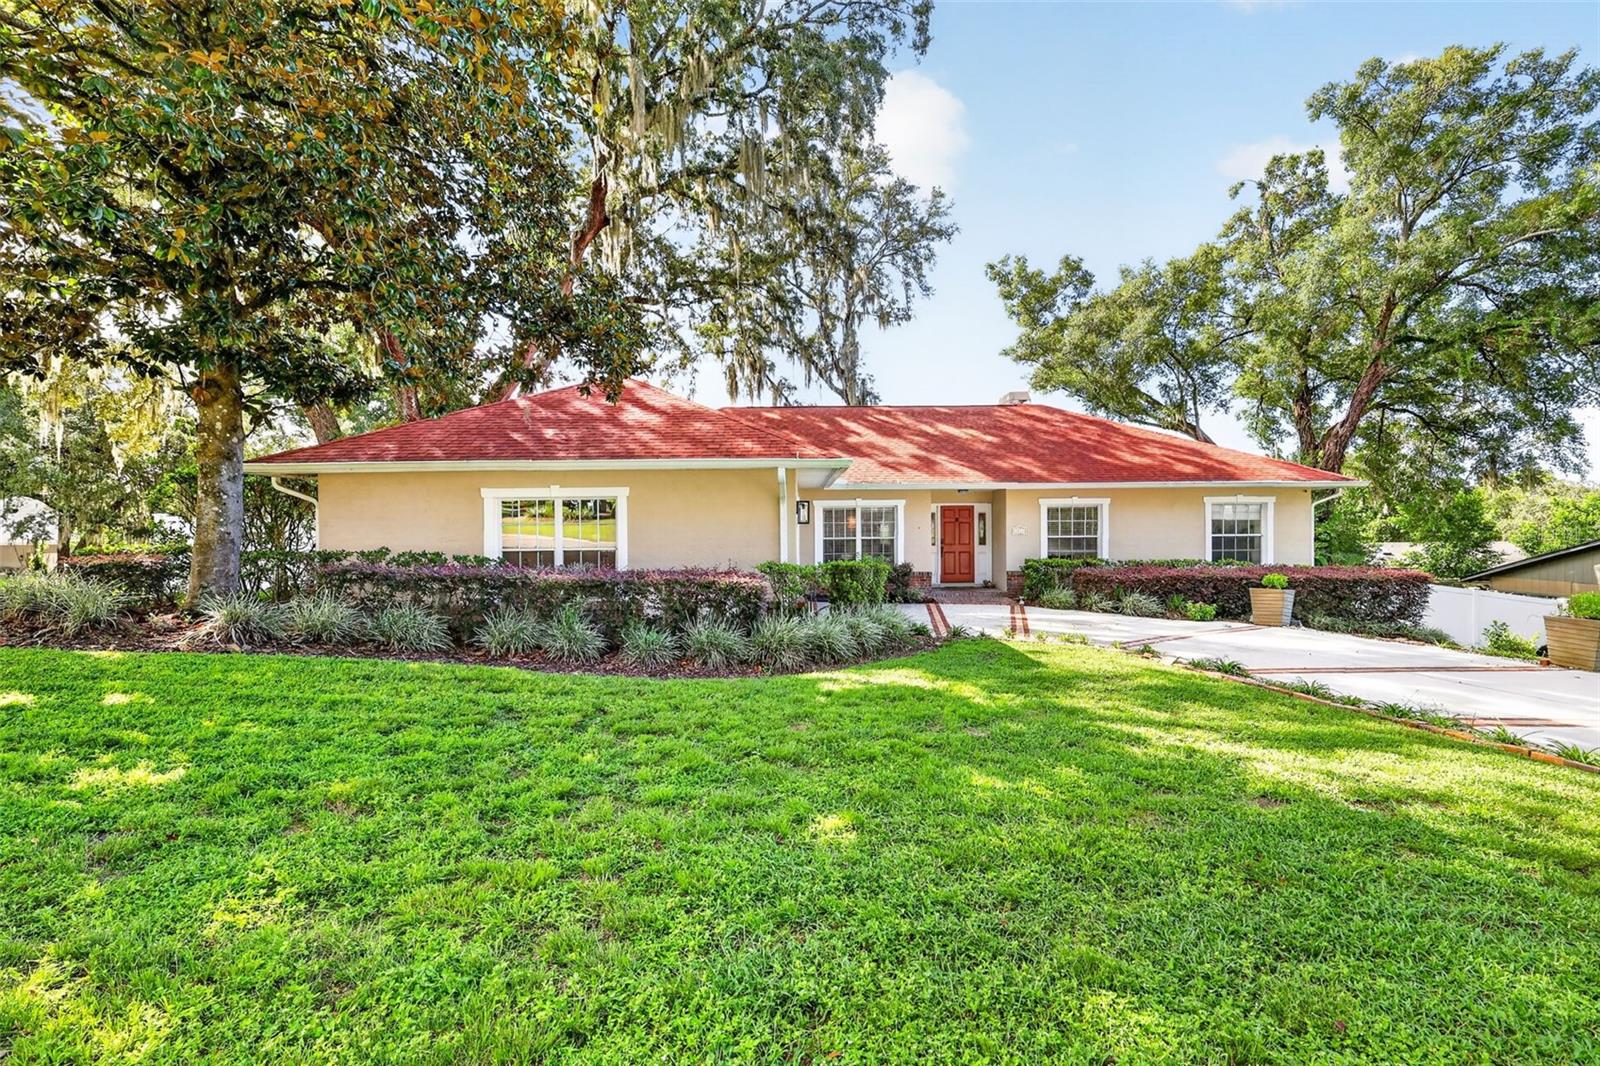 $425,0001812 Lake Francis DrApopka, FL · Sold 2026-10-30
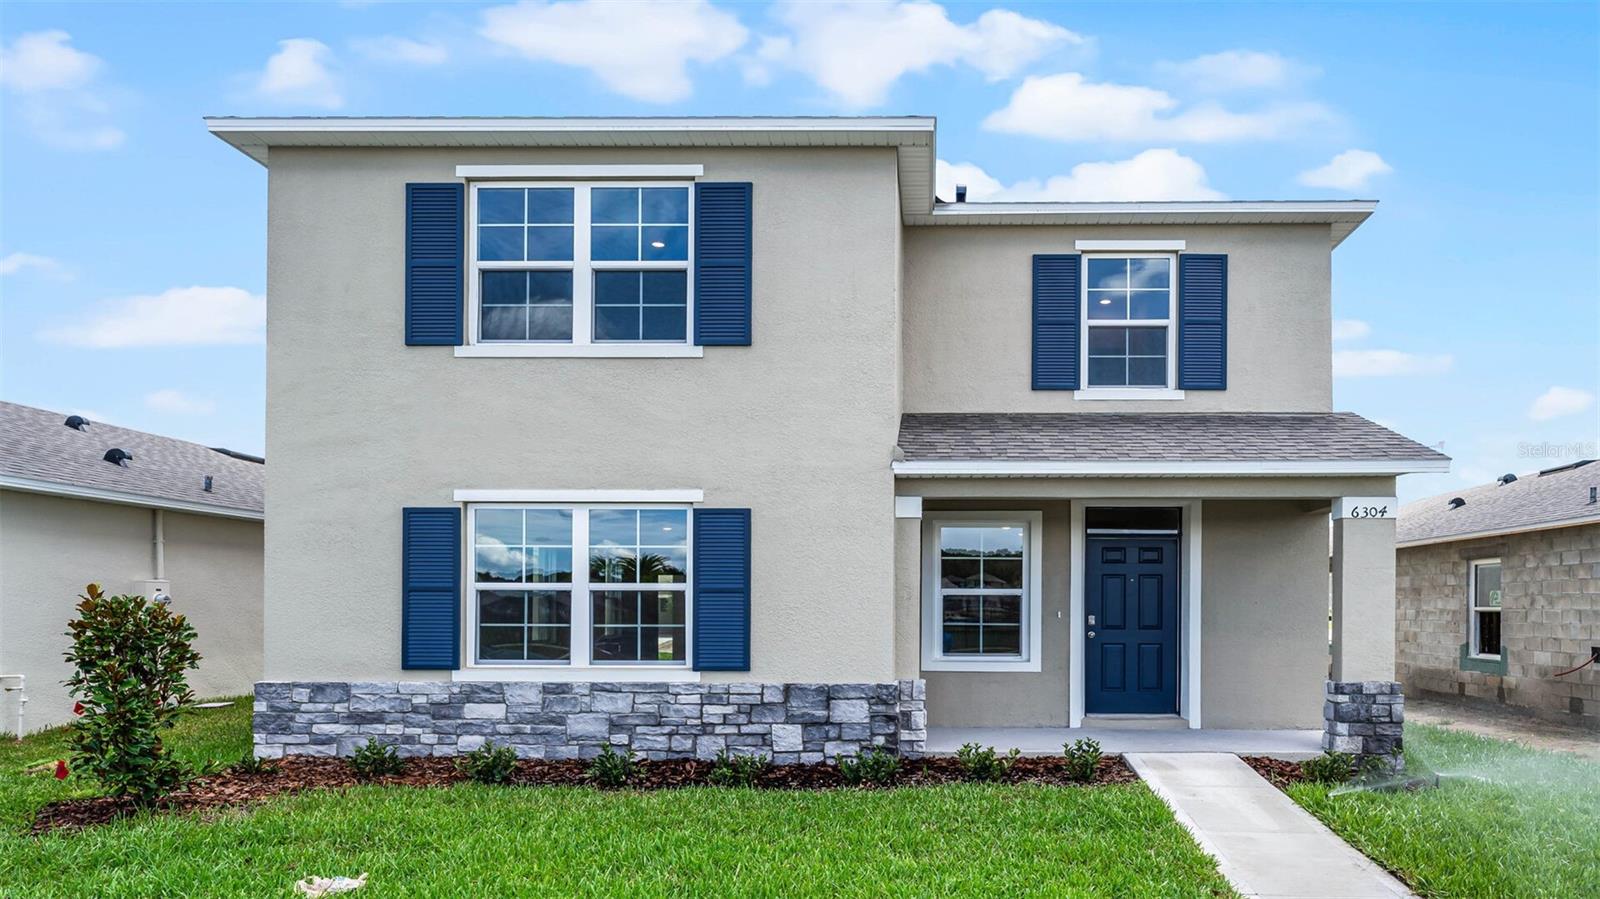 $432,0005204 Blanket Flower StApopka, FL · Sold 2026-10-29
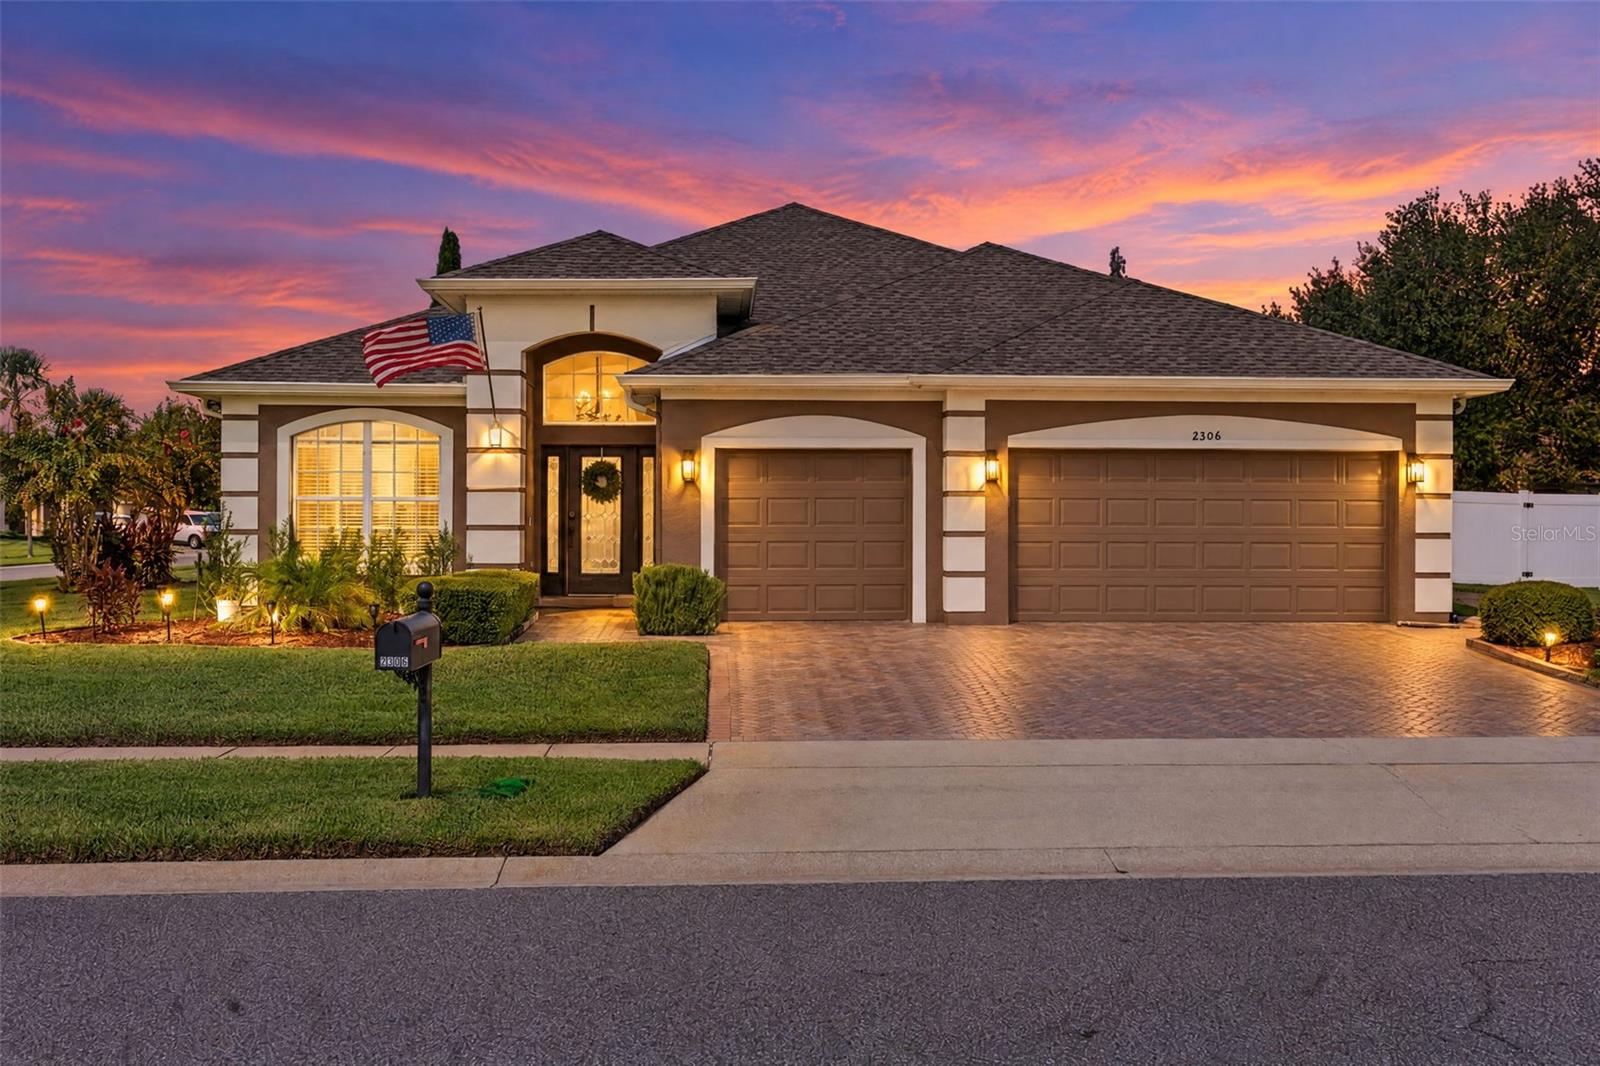 $560,0002306 Emerald Rose WayApopka, FL · Sold 2026-10-29
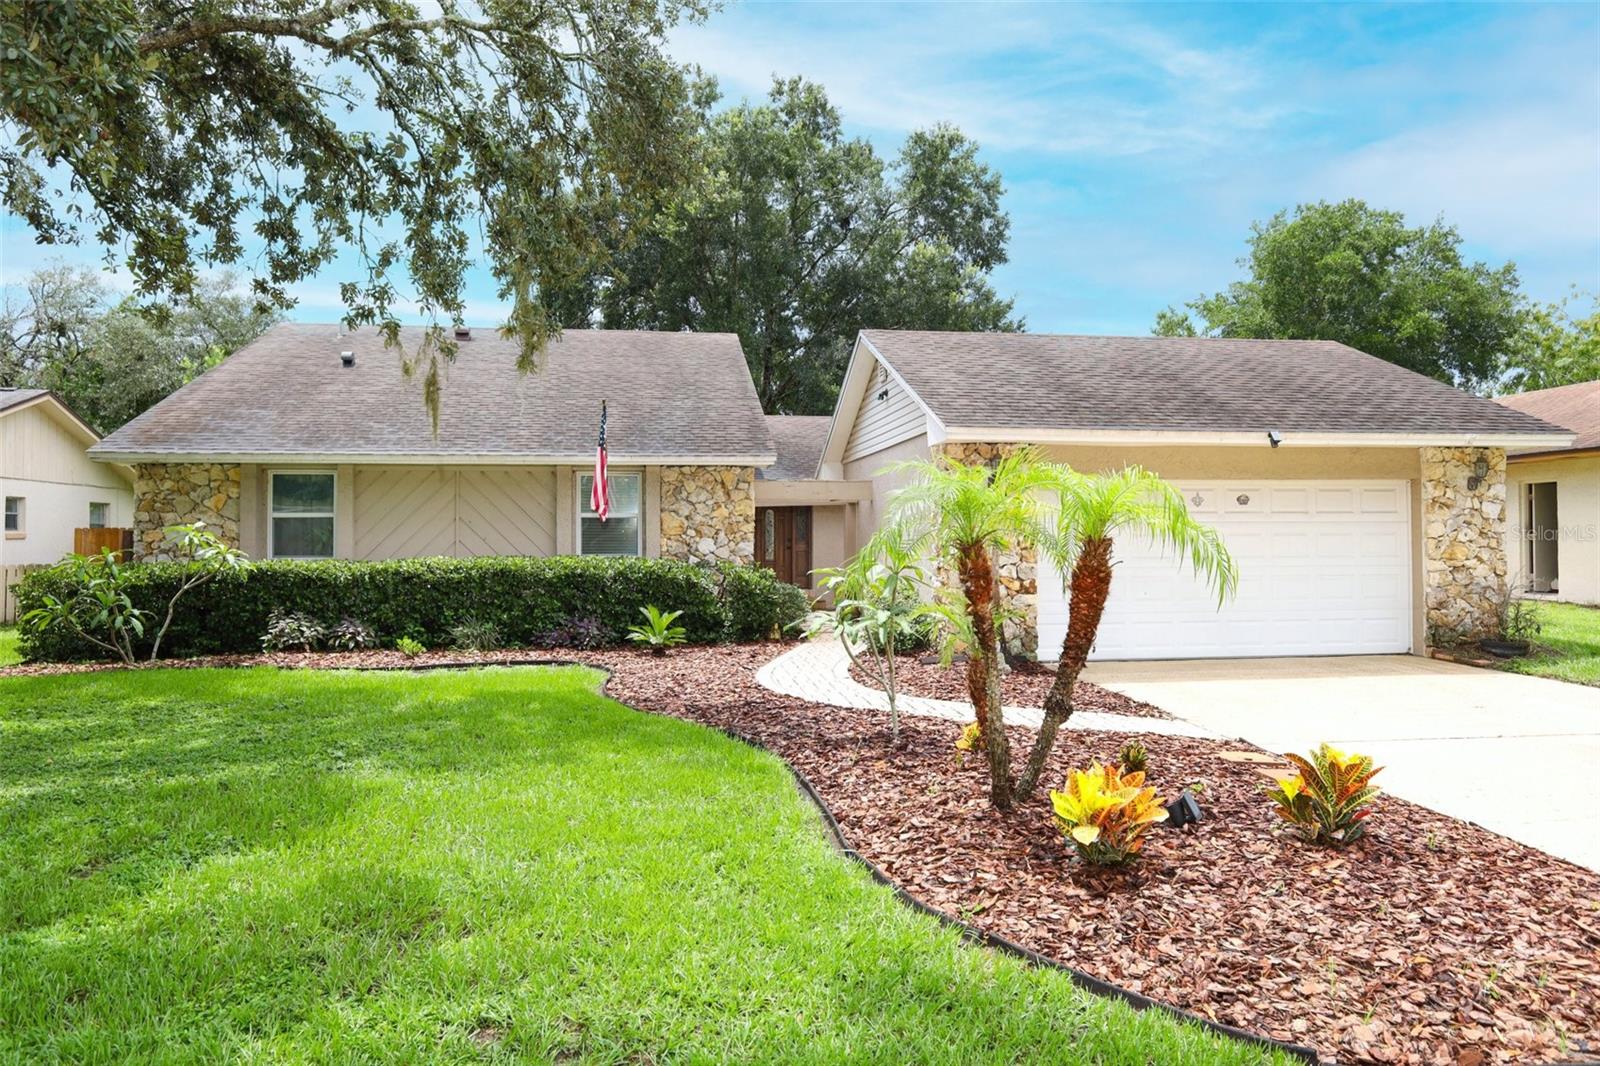 $353,0002450 Canterclub TrlApopka, FL · Sold 2026-10-29
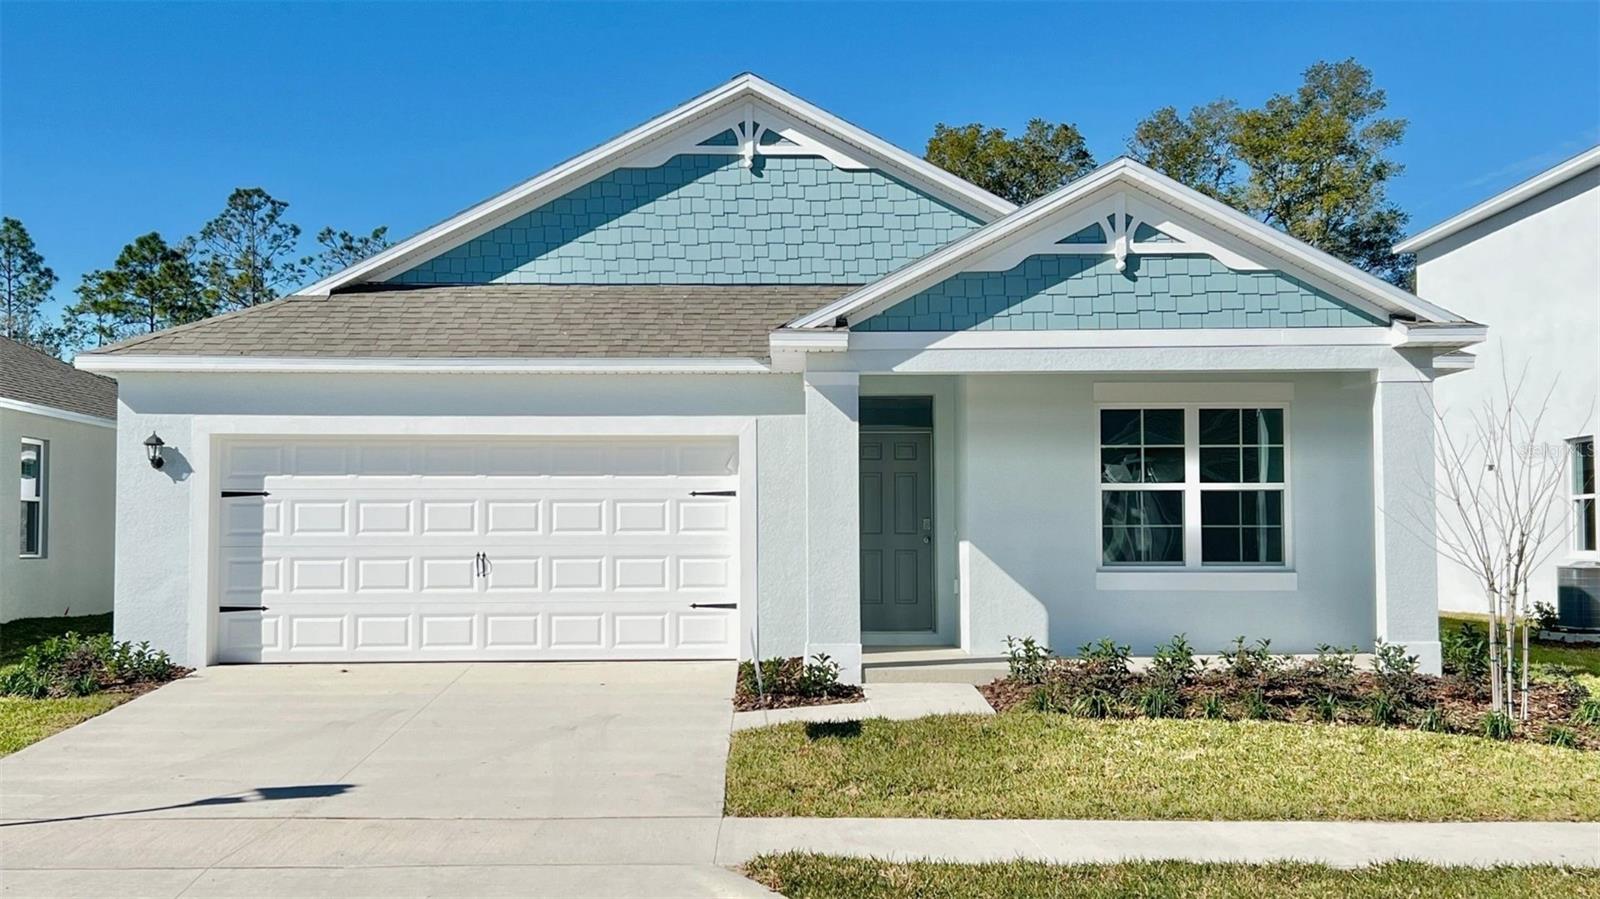 $456,9904898 Marshelder StApopka, FL · Sold 2026-10-26
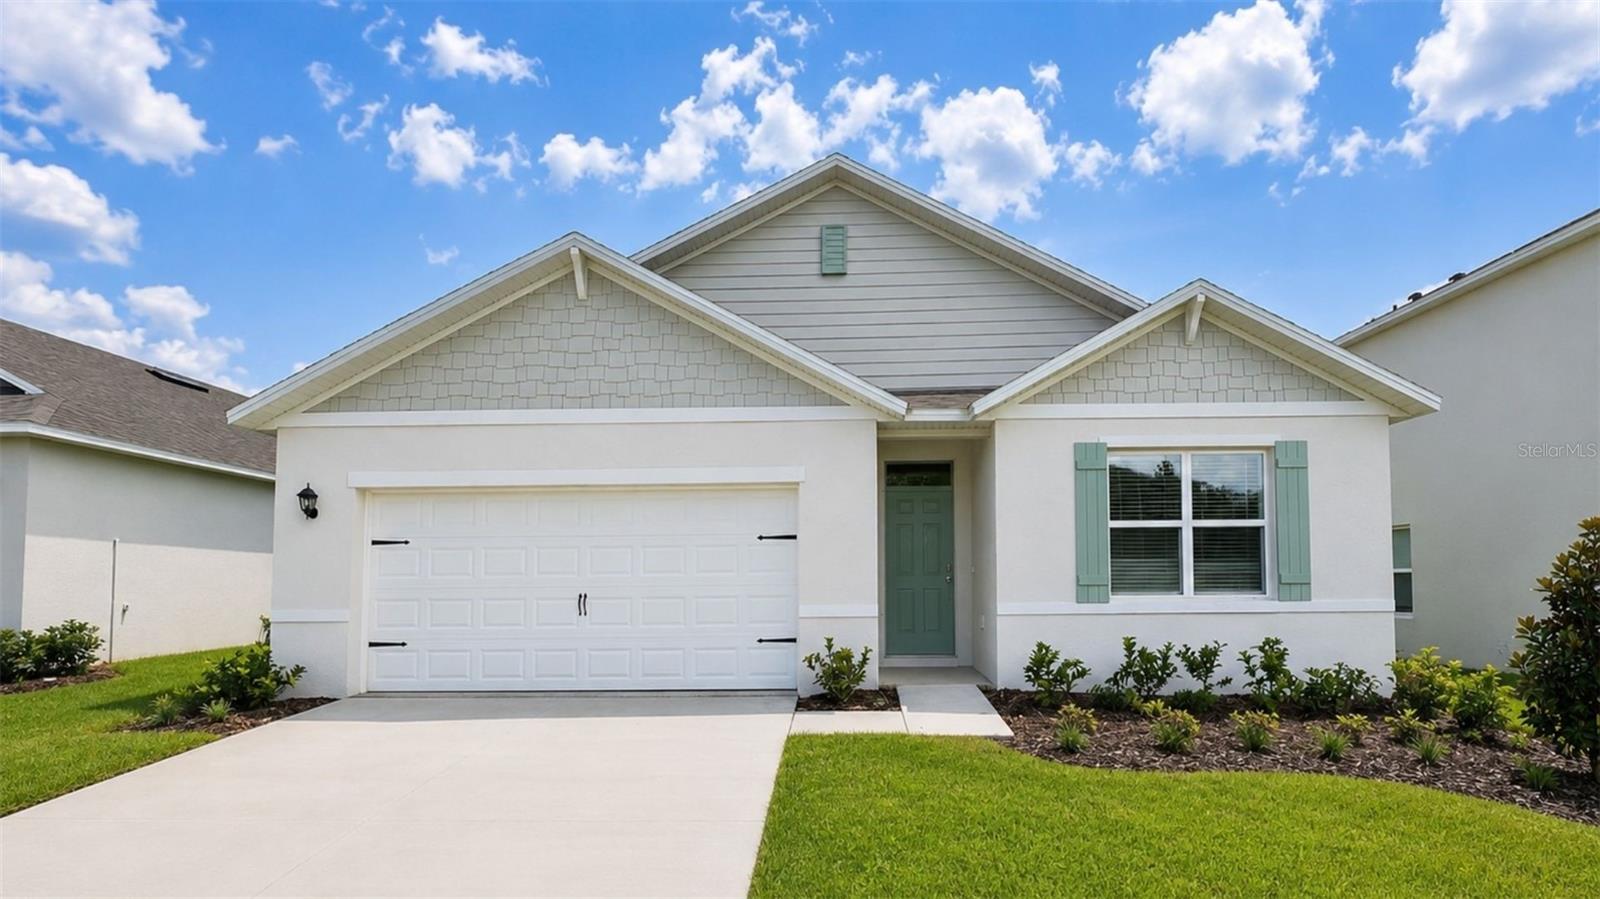 $442,9976774 Scrub Hickory AveApopka, FL · Sold 2026-10-26
Flood
Flood zone X · Minimal flood risk
What's Nearby
Restaurants
- Acapulquito677 Hunt Club Boulevard, Forest City, FL 32779, United States of America1.4 mi
- Garibaldis Mexican restaurant & bar2434 Semoran Boulevard, South Apopka, FL 32703, United States of America1.6 mi
- King BuffetAurora Drive, South Apopka, FL 32793, United States of America1.6 mi
- Hurricane Grill & Wings2209 Semoran Boulevard, Apopka, FL 32703, United States of America1.6 mi
- Chili'sSemoran Boulevard, Apopka, FL 32793, United States of America1.7 mi
- The Tooting Otter1014 Miami Springs Drive, Wekiwa Springs, FL 32779, United States of America1.7 mi
- Sonny's BBQ2210 Semoran Boulevard, Apopka, FL 32793, United States of America1.8 mi
- Gallo's Pollo and Grill1960 Semoran Boulevard, Apopka, FL 32793, United States of America1.8 mi
Groceries
- Publix3883 Wekiva Springs Road, Longwood, FL 32779, United States of America1.4 mi
- Sprouts Farmers Market2283 Semoran Boulevard, Apopka, FL 32703, United States of America1.6 mi
- Los HirasolesLake Pleasant Road, Apopka, FL 32793, United States of America1.8 mi
Schools
- Clay Springs Elementary SchoolWekiwa Springs Road, Orange County, FL 32793, United States of America0.6 mi
- Wekiva Elementary School1450 East Wekiva Trail, Wekiwa Springs, FL 32779, United States of America1.7 mi
Parks
- Wekiva Canterclub ParkOrange County, Florida, United States of America0.7 mi
- Seminole County, FloridaUnited States of America1.0 mi
- Wekiva Hills ParkForest City, Florida, United States of America1.3 mi
More homes in Apopka
Homes for sale near Apopka
Data courtesy of: Stellar MLSDisclaimers and data details

Listings courtesy of Stellar MLS as distributed by MLS GRID. Based on information submitted to the MLS GRID. All data is obtained from various sources and may not have been verified by broker or MLS GRID. Supplied Open House Information is subject to change without notice. All information should be independently reviewed and verified for accuracy. Properties may or may not be listed by the office/agent presenting the information. Listing information is provided for consumers’ personal, non-commercial use, solely to identify prospective properties for potential purchase; all other use is strictly prohibited and may violate relevant federal and state law. Information deemed reliable but not guaranteed. Copyright © 2026 MLS GRID. All Rights Reserved.

Continental Real Estate Group, Inc
Broker: Derek Eisenberg
Listing last updated: Nov 20, 2026, 8:13 PM EST. SURF LOCAL last checked: Nov 20, 2026, 10:06 PM EST.