
 Active

802 Marvin C Zanders Ave
Apopka, FL 32703 · Single family
$439,000
Listing courtesy of Kishroy Gilbert, KISHROY REALTY GROUP LLC
- 4 Beds
- 4 Baths
- 2,282 sqft
Cynthia's Insights On This Property
- Last recorded sale: $145,000 in October 2024
- Typical sale in 32703 over the last year: $364,990, $210 per sq ft
- Owners in 32703 stay about 8 years; 5% of homes changed hands last year


📊 Price Pulse
What would you pay for this place?
Sale prices come from county public records, not MLS data.Listing agent

Contact
Send a message and we'll pass it to the listing agent. Nothing is sent until you ask.
About this home
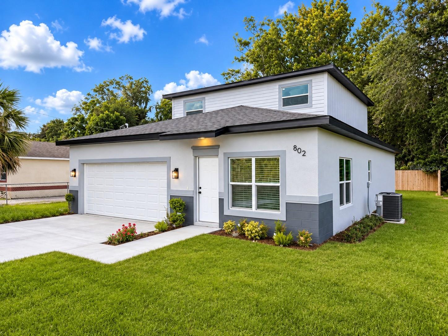
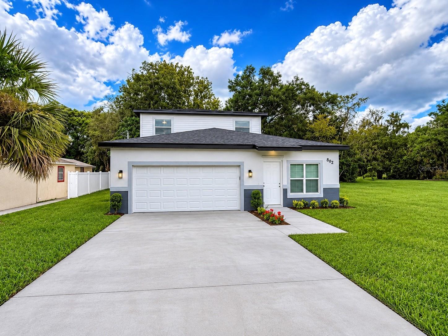
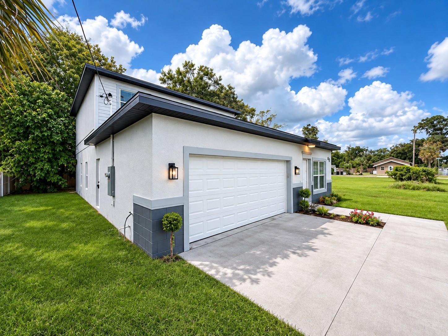
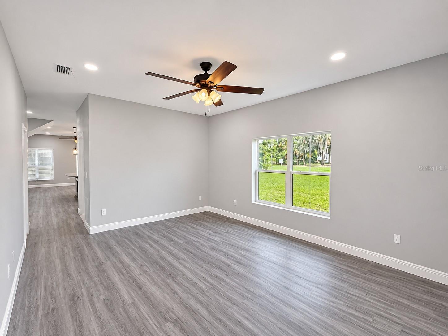
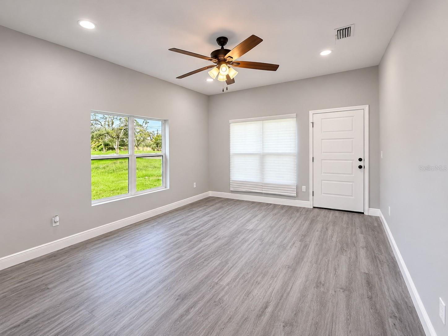
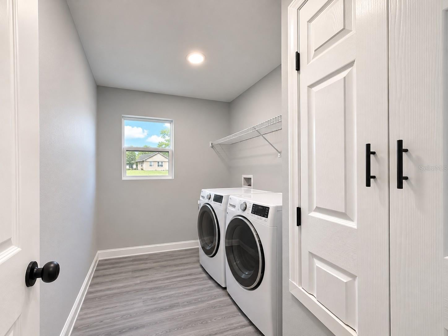
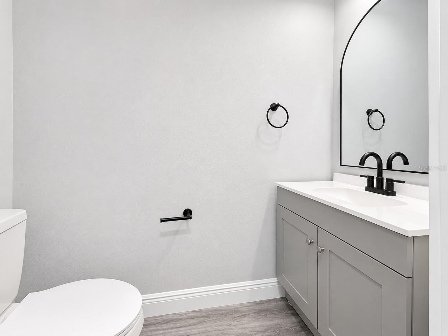
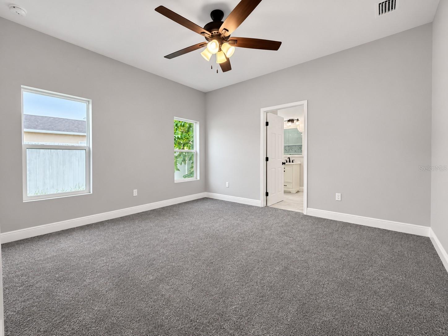
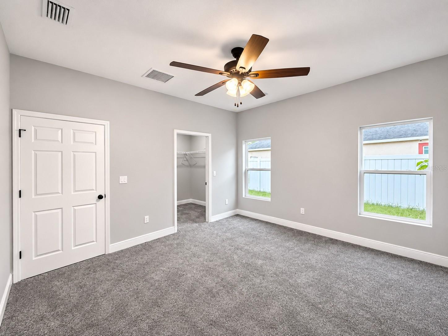
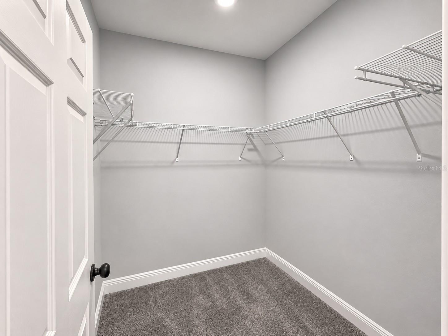
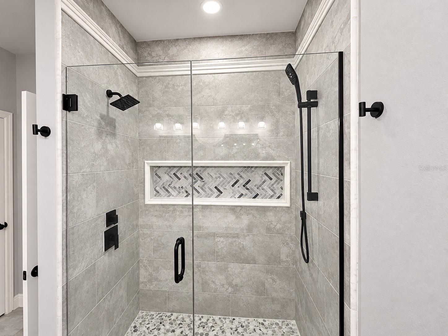
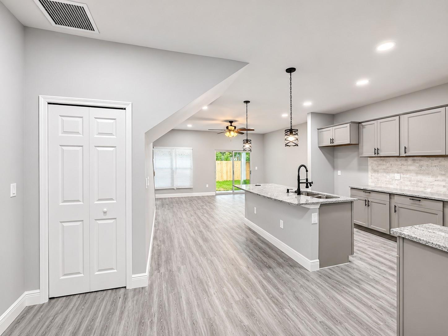
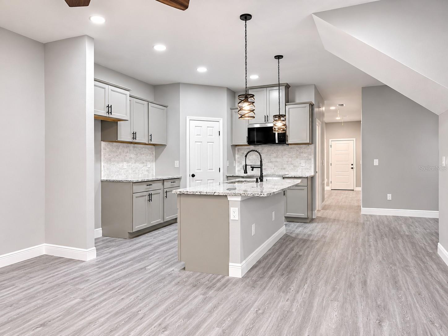
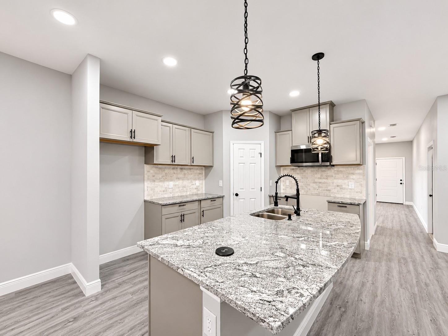
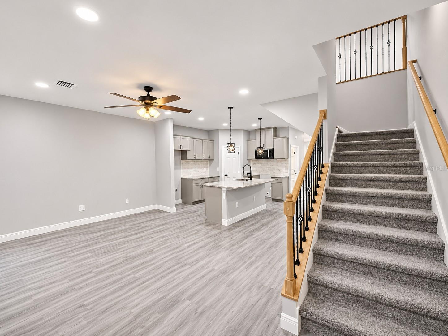
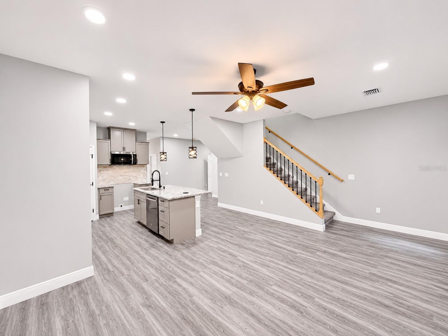
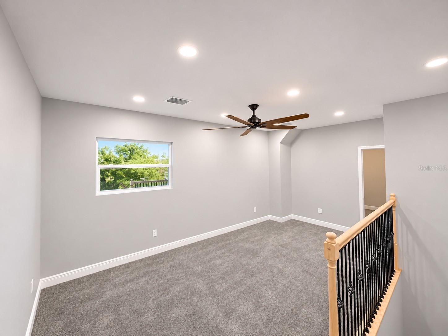
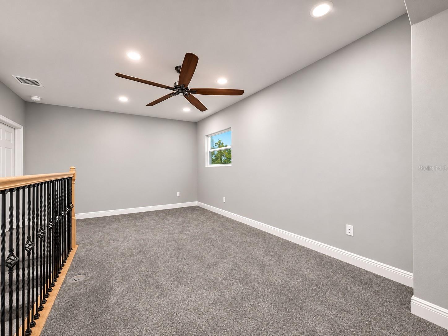
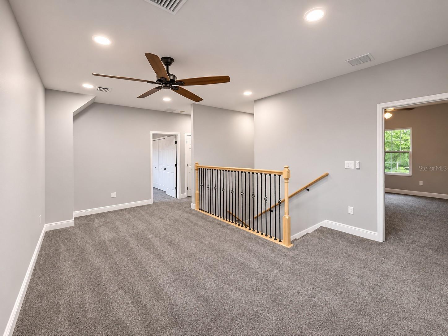
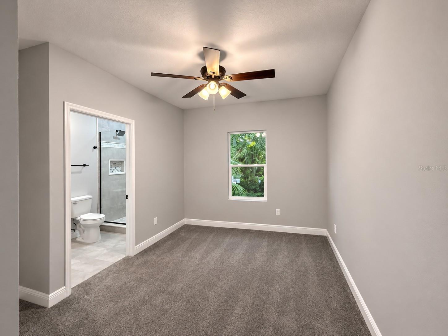
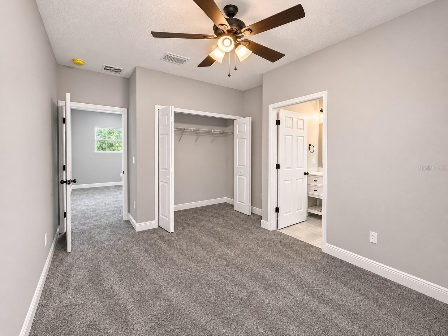
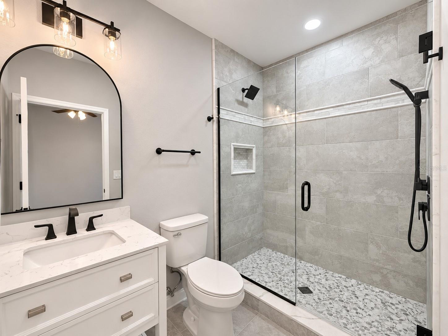
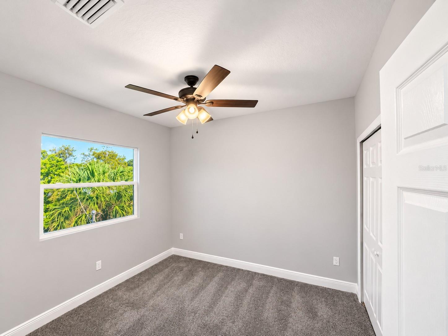
Virtually Staged. Welcome to an exceptional brand-new construction residence where modern luxury, elaborate design, and everyday functionality come together beautifully. Thoughtfully crafted for today’s lifestyle, this impressive home offers an expansive and versatile floor plan ideal for families, entertaining, working from home, and multi-generational living. From the moment you arrive, the home makes a memorable first impression with its attractive curb appeal, manicured landscaping, vibrant floral accents, elegant concrete walkway, and extra-deep driveway offering ample parking for up to four vehicles in addition to the oversized two-car garage. Step inside to a bright, contemporary interior showcasing luxury vinyl plank flooring, recessed lighting, and generously proportioned living spaces. The thoughtfully designed main level features a formal living room along with an expansive secondary family room positioned directly off the gourmet kitchen, creating an ideal environment for both intimate gatherings and large-scale entertaining. The gourmet kitchen serves as the heart of the home and is beautifully appointed with premium stainless-steel appliances, sleek granite countertops, an imported marble backsplash, an oversized walk-in pantry, and a double stainless-steel undermount sink with push-button garbage disposal. Thoughtful modern conveniences, including pop-up electrical outlets, add functionality while maintaining the kitchen's clean, elegant aesthetic. Designed for seamless indoor-outdoor living, large sliding glass doors open to a covered rear porch and fully fenced backyard, offering a private outdoor retreat for morning coffee, weekend gatherings, dining al fresco, or simply enjoying the Florida lifestyle. The main level is further enhanced by a luxurious primary suite that provides a peaceful private retreat. The spa-inspired ensuite bathroom features a beautifully appointed tempered-glass shower with imported marble accents and dual showerheads, dual marble-top vanities with abundant storage, a private water closet, and a dedicated linen closet. Every detail is designed to provide a refined and relaxing experience. Upstairs, an expansive loft adds an exceptional layer of versatility and can be transformed into a media room, game room, playroom, home office, or additional gathering space. Three generously sized secondary bedrooms and two full bathrooms complete the upper level. The impressive secondary suite features its own private ensuite bathroom with a marble-top vanity and custom marble-accented tempered-glass shower equipped with both a standard showerhead and handheld sprayer. The additional full bathroom offers a classic tub-and-shower combination. Additional highlights include a dedicated first-floor laundry room, abundant storage, modern finishes throughout, and a spacious layout designed to adapt to the way you live. Whether you're searching for a primary residence, a home designed for entertaining, or flexible space for a growing or multi-generational household, this exceptional new-construction property delivers the space, style, and functionality today's buyers are looking for.
moreless
- Property type
- Single family
- Year built
- 2026
- Lot size
- 13,476 sqft
- Garage
- 2 cars
- On market
- 59 days
- Price per sqft
- $192
- Listing ID
- O6443366
Show Full Details
Property Info
- Property Type
- Residential
- Property Subtype
- SingleFamilyResidence
- Year Built
- 2026
- Levels
- Two
- Direction Faces
- East
- Lot Size (acres)
- 0.12
- Lot Size (sqft)
- 13476.0
- New Construction
- Yes
- Contract Date
- 2026-09-16
- On Market Date
- 2026-09-22
- Cumulative Days on Market
- 151
Interior Features
- Interior Features
- Eat-In Kitchen, Open Floorplan, Stone Counters, Walk-In Closet(S)
- Flooring
- Carpet
- Laundry Features
- Laundry Room
- Levels
- Two
Appliances
- Appliances
- Dishwasher, Electric Water Heater, Microwave, Range, Refrigerator
Heating & Cooling
- Heating
- Central
- Cooling
- Central Air
Exterior Features
- Exterior Features
- Lighting
- Patio & Porch Features
- Covered, Patio
- Construction Materials
- Block, Hardiplank Type, Stucco, Frame
- Foundation
- Slab
- Roof
- Shingle
Features & Amenities
- Garage Spaces
- 2.0
- Garage
- Yes
- Attached Garage
- Yes
- Parking Features
- Attached
Utilities
- Utilities
- Electricity Connected
- Sewer
- Public Sewer
- Water Source
- Public
Taxes
- Annual Tax Amount
- $602
- Tax Year
- $2,025
- Legal Description
- TOWN OF APOPKA A/109 THE S 50 FT OF E 100 FT OF N 135 FT OFLOT 32 BLK G
Other
- Derived Previous List Price
- $449,000
Data freshness
- SURF LOCAL last checked
- Nov 21, 2026, 11:36 AM EST
Location
Approximate location, shown from the displayed address.
Similar homes nearby
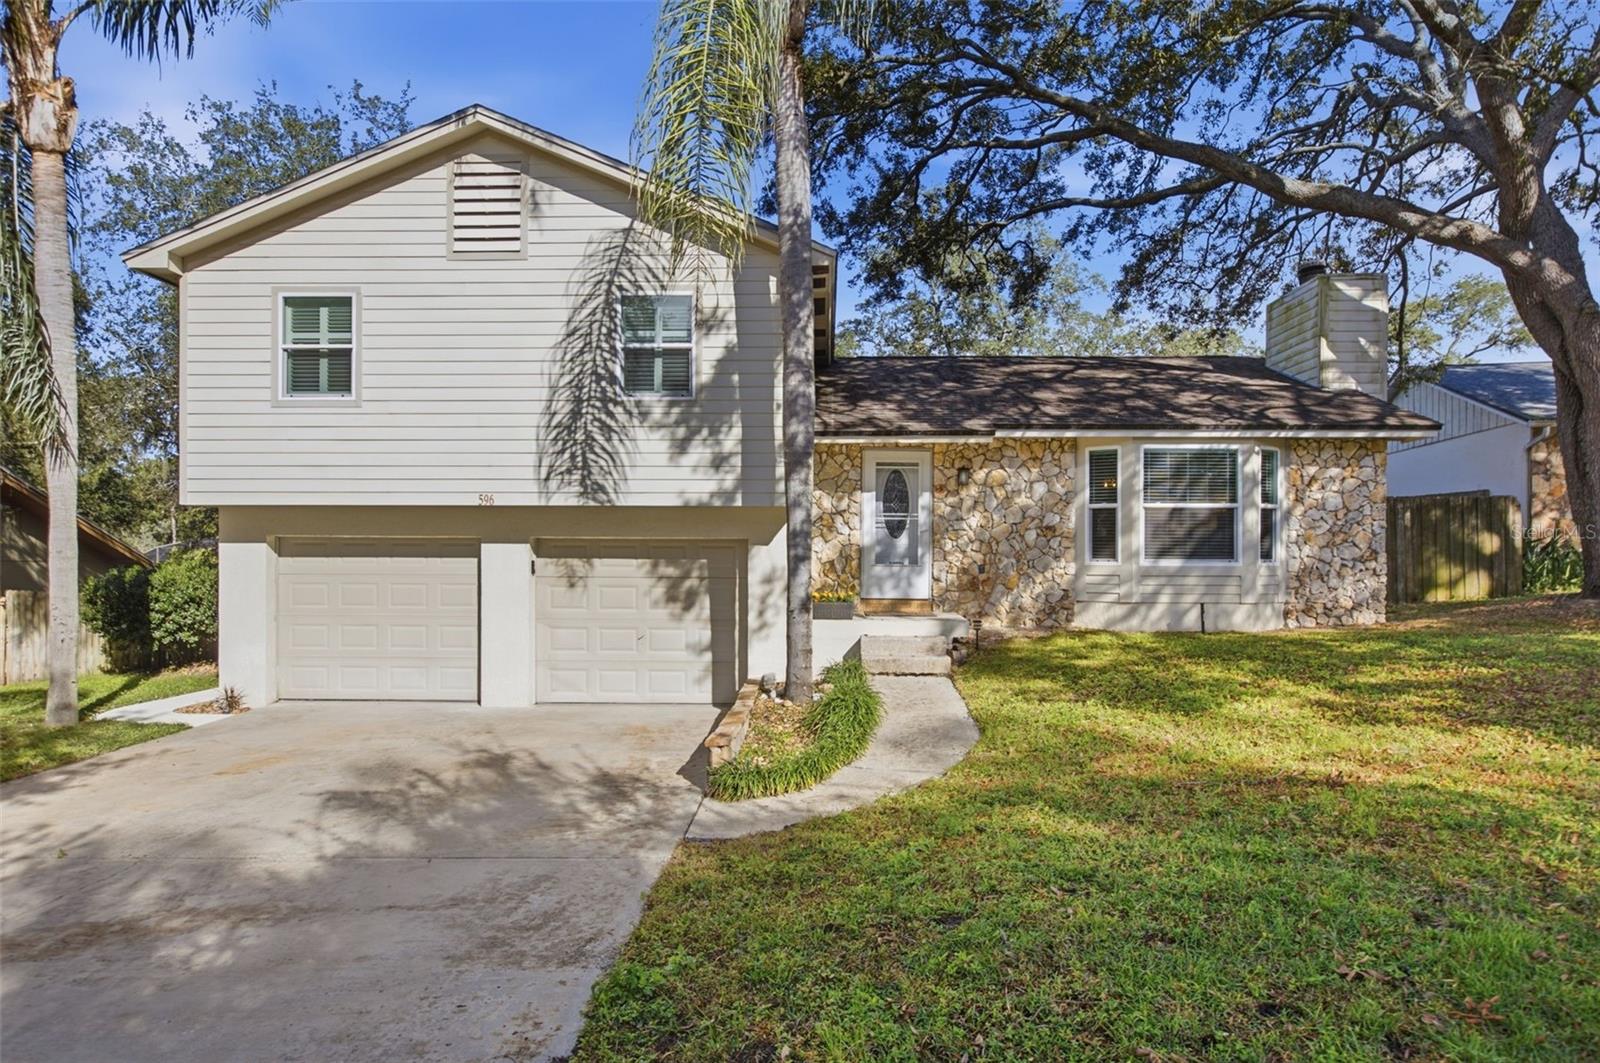
- $489,000596 Heather Brite Cir, Apopka, FL 327123 Beds2 Baths1,644 sqftListing courtesy of LAKESIDE REALTY WINDERMERE INC · Data courtesy of: Stellar MLS
 Active
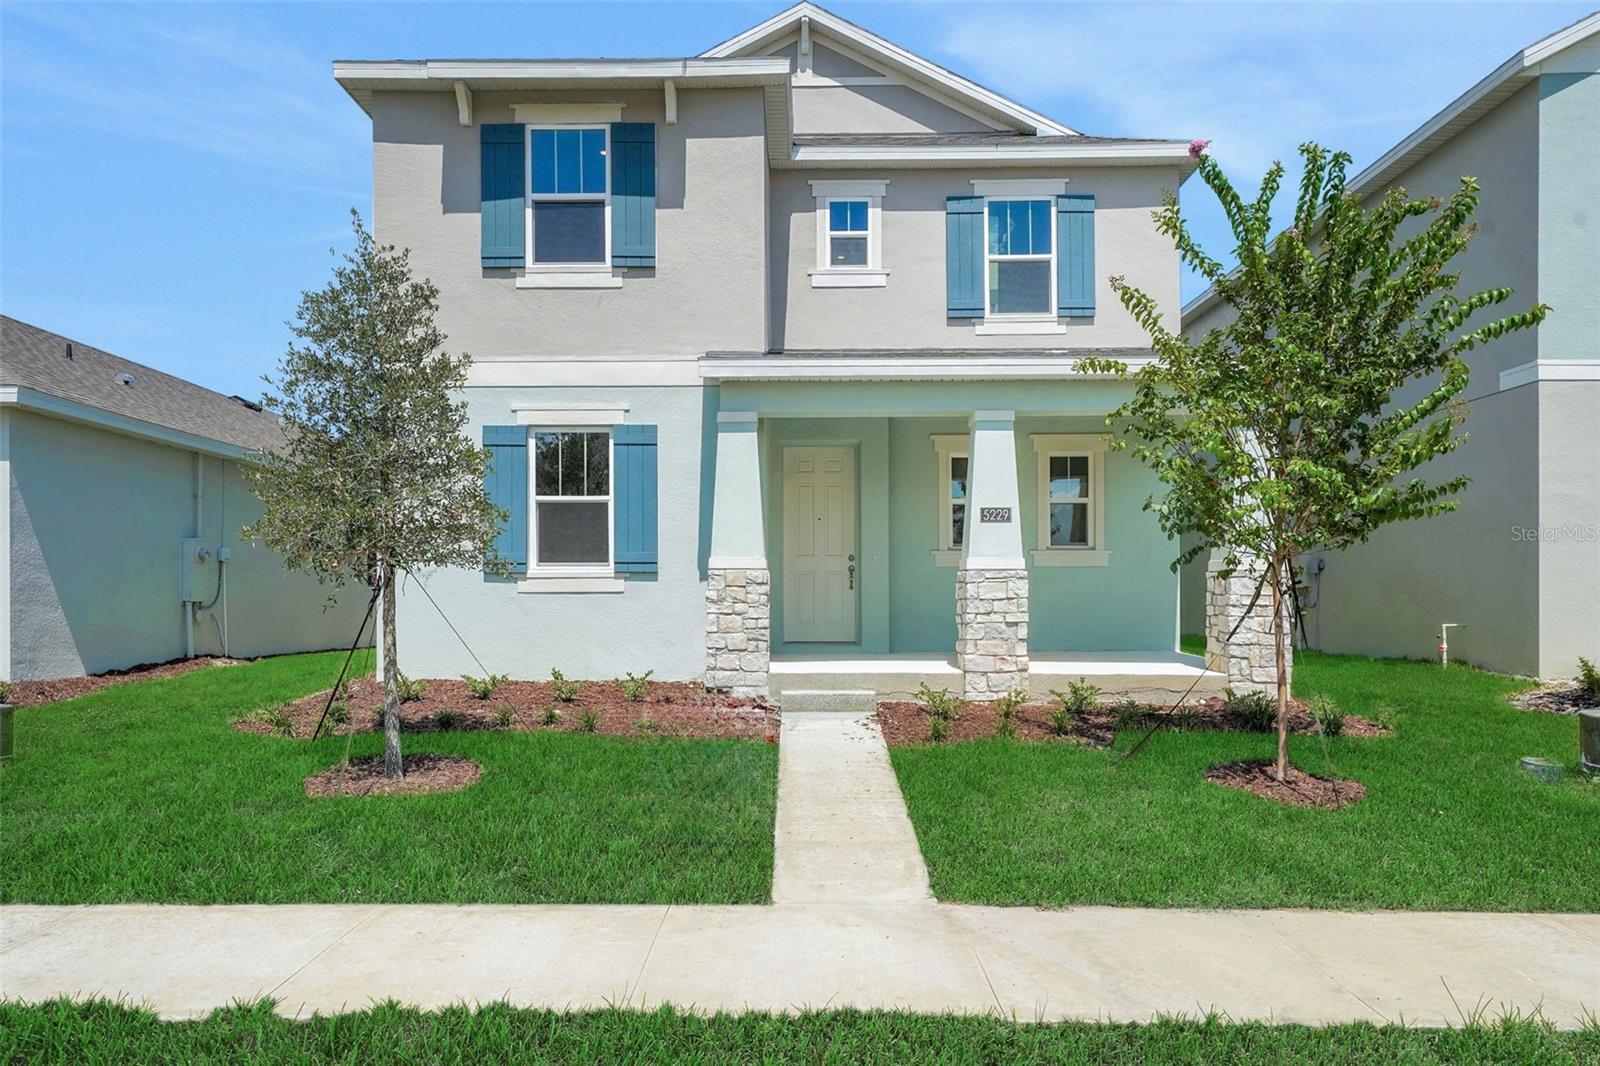
- $494,9905305 Coontie Pl, Apopka, FL 327123 Beds4 Baths2,520 sqftListing courtesy of OLYMPUS EXECUTIVE REALTY INC · Data courtesy of: Stellar MLS
 Active
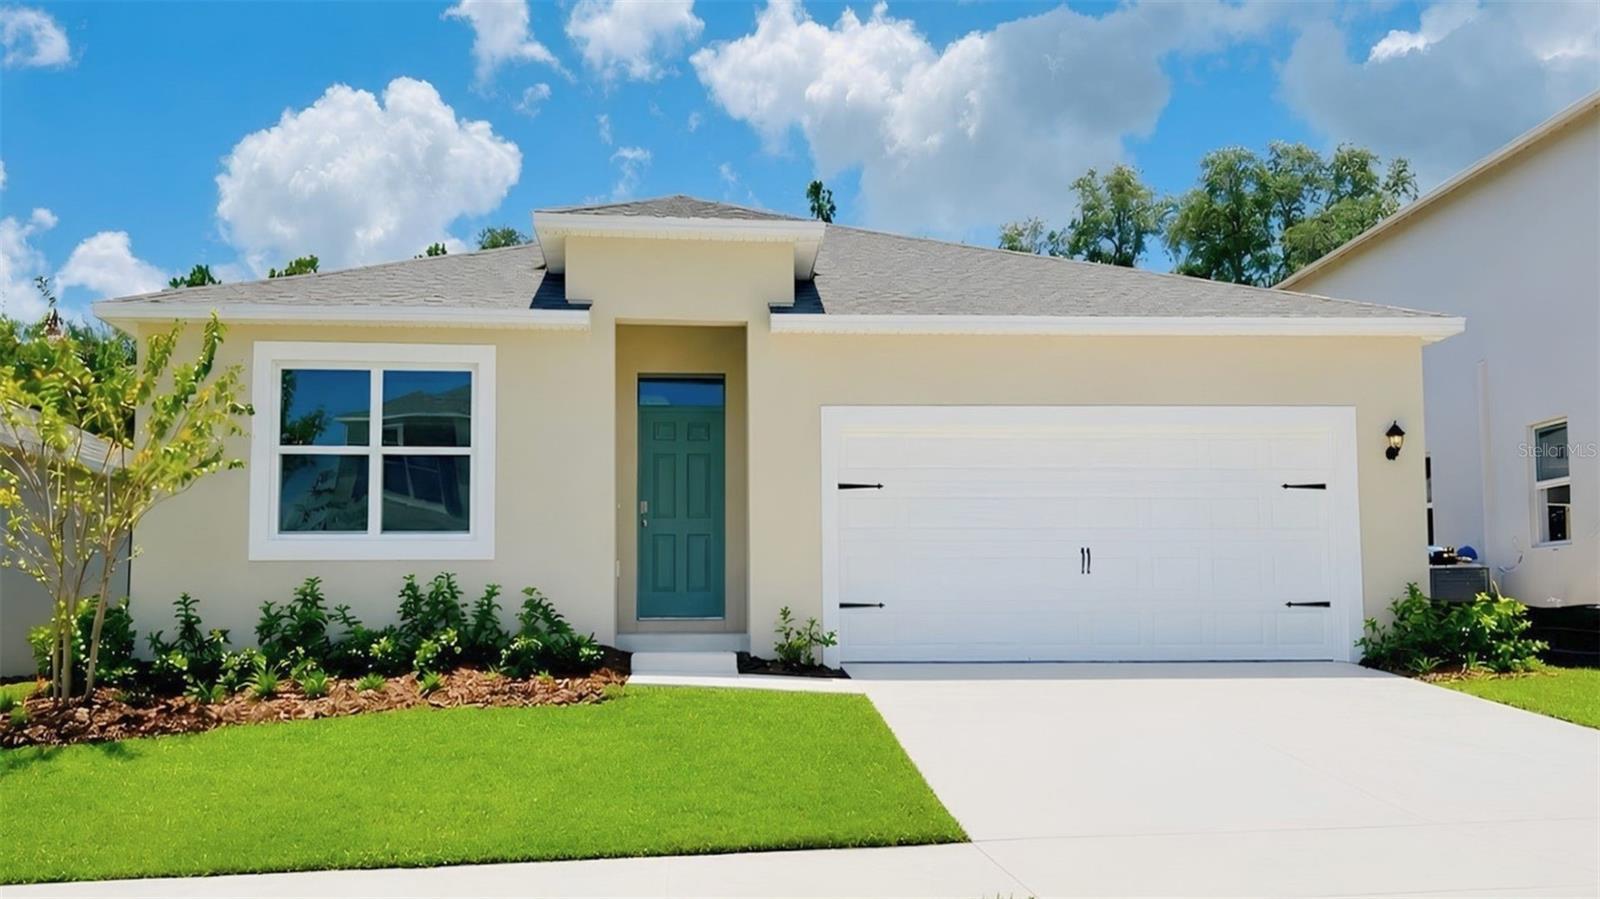
- $444,9884995 Nickerbean St, Apopka, FL 327124 Beds2 Baths1,828 sqftListing courtesy of DR HORTON REALTY OF CENTRAL FLORIDA LLC · Data courtesy of: Stellar MLS
 Active
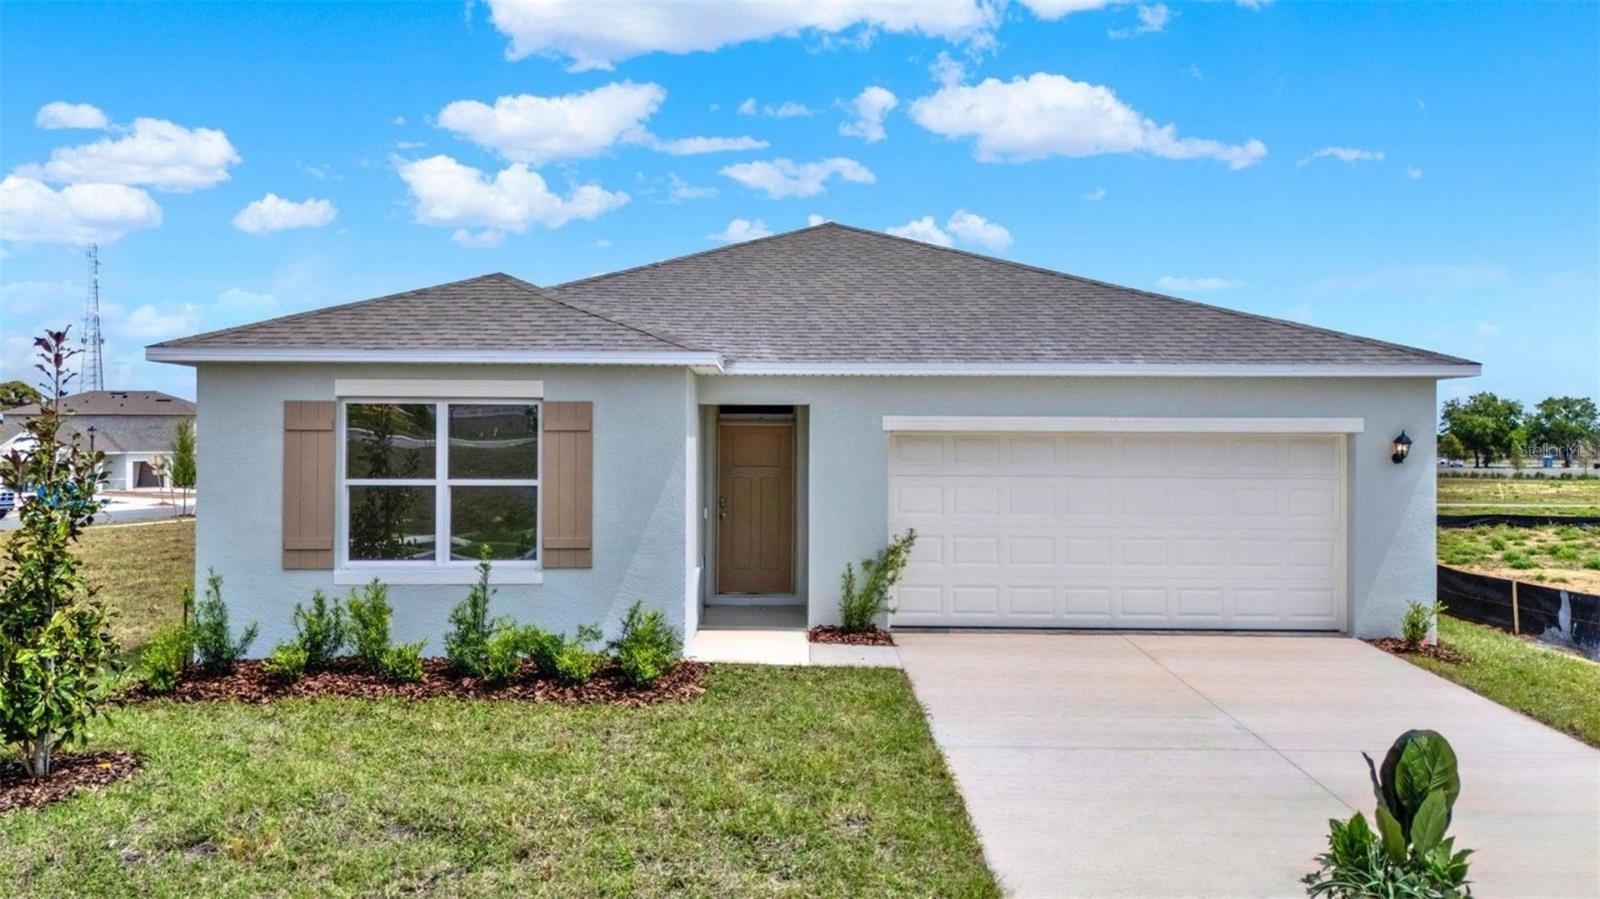
- $463,9906666 Scrub Hickory Ave, Apopka, FL 327125 Beds3 Baths2,077 sqftListing courtesy of DR HORTON REALTY OF CENTRAL FLORIDA LLC · Data courtesy of: Stellar MLS
 Active
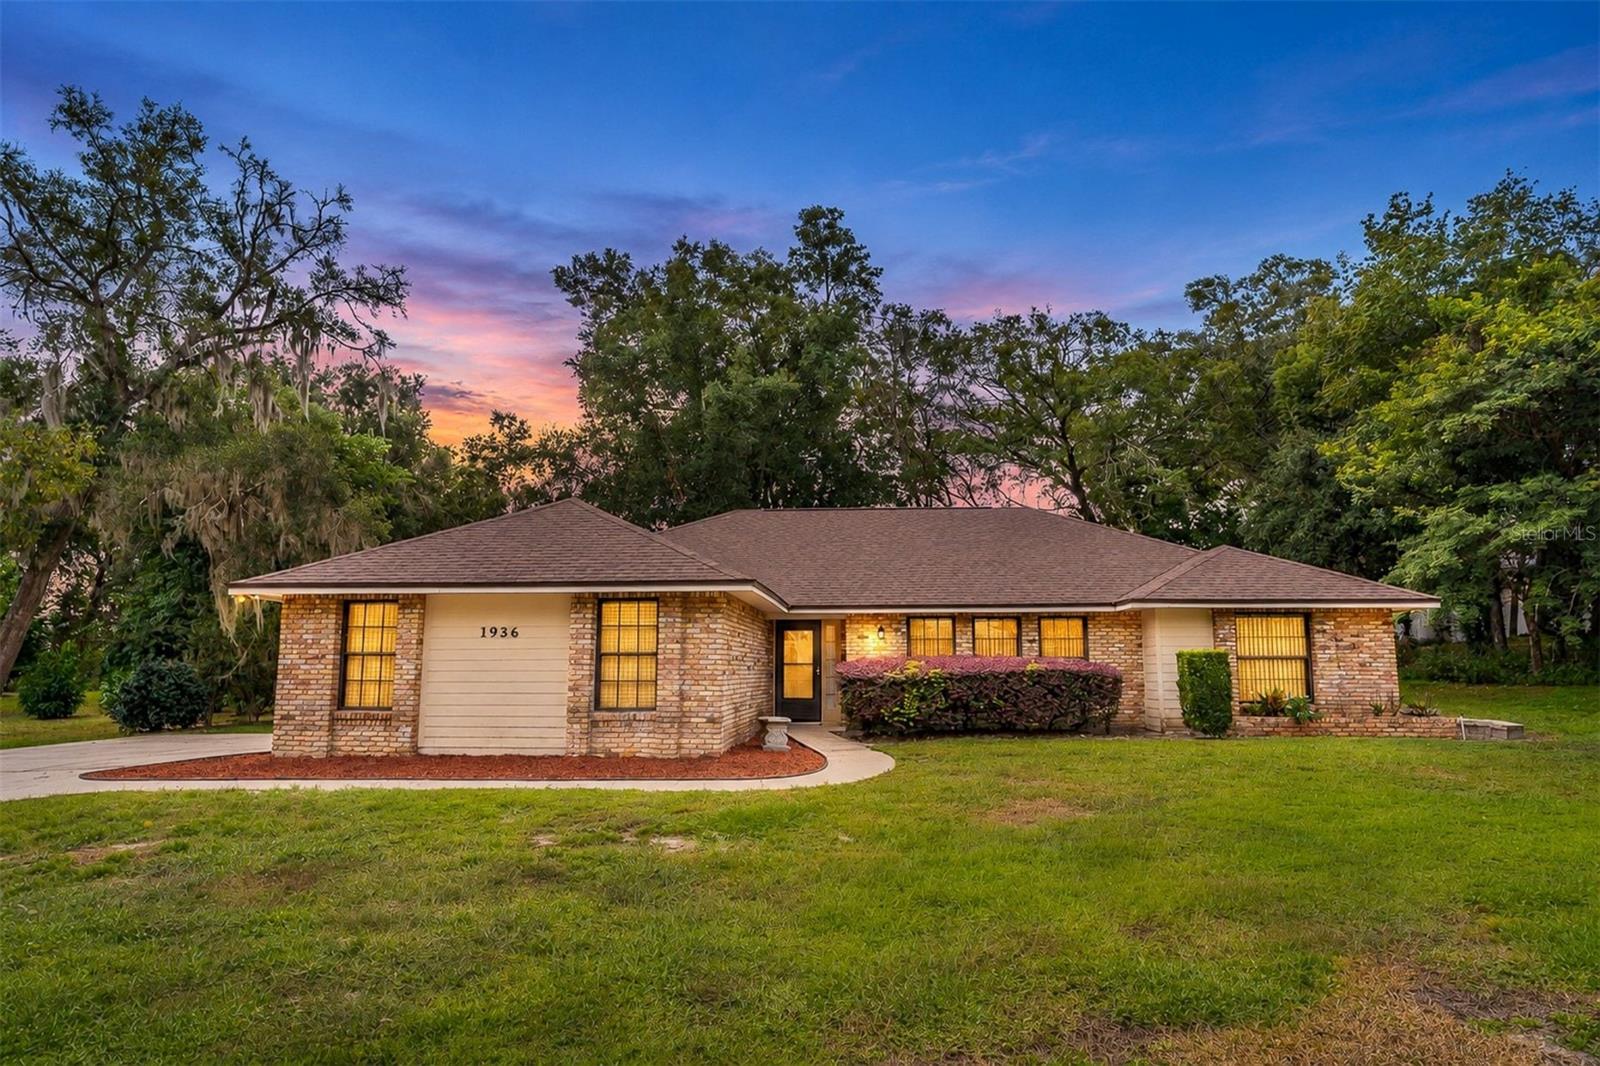
- $375,0001936 Lake Francis Dr, Apopka, FL 327123 Beds2 Baths1,927 sqftListing courtesy of UNITED REAL ESTATE PREFERRED · Data courtesy of: Stellar MLS
 Active
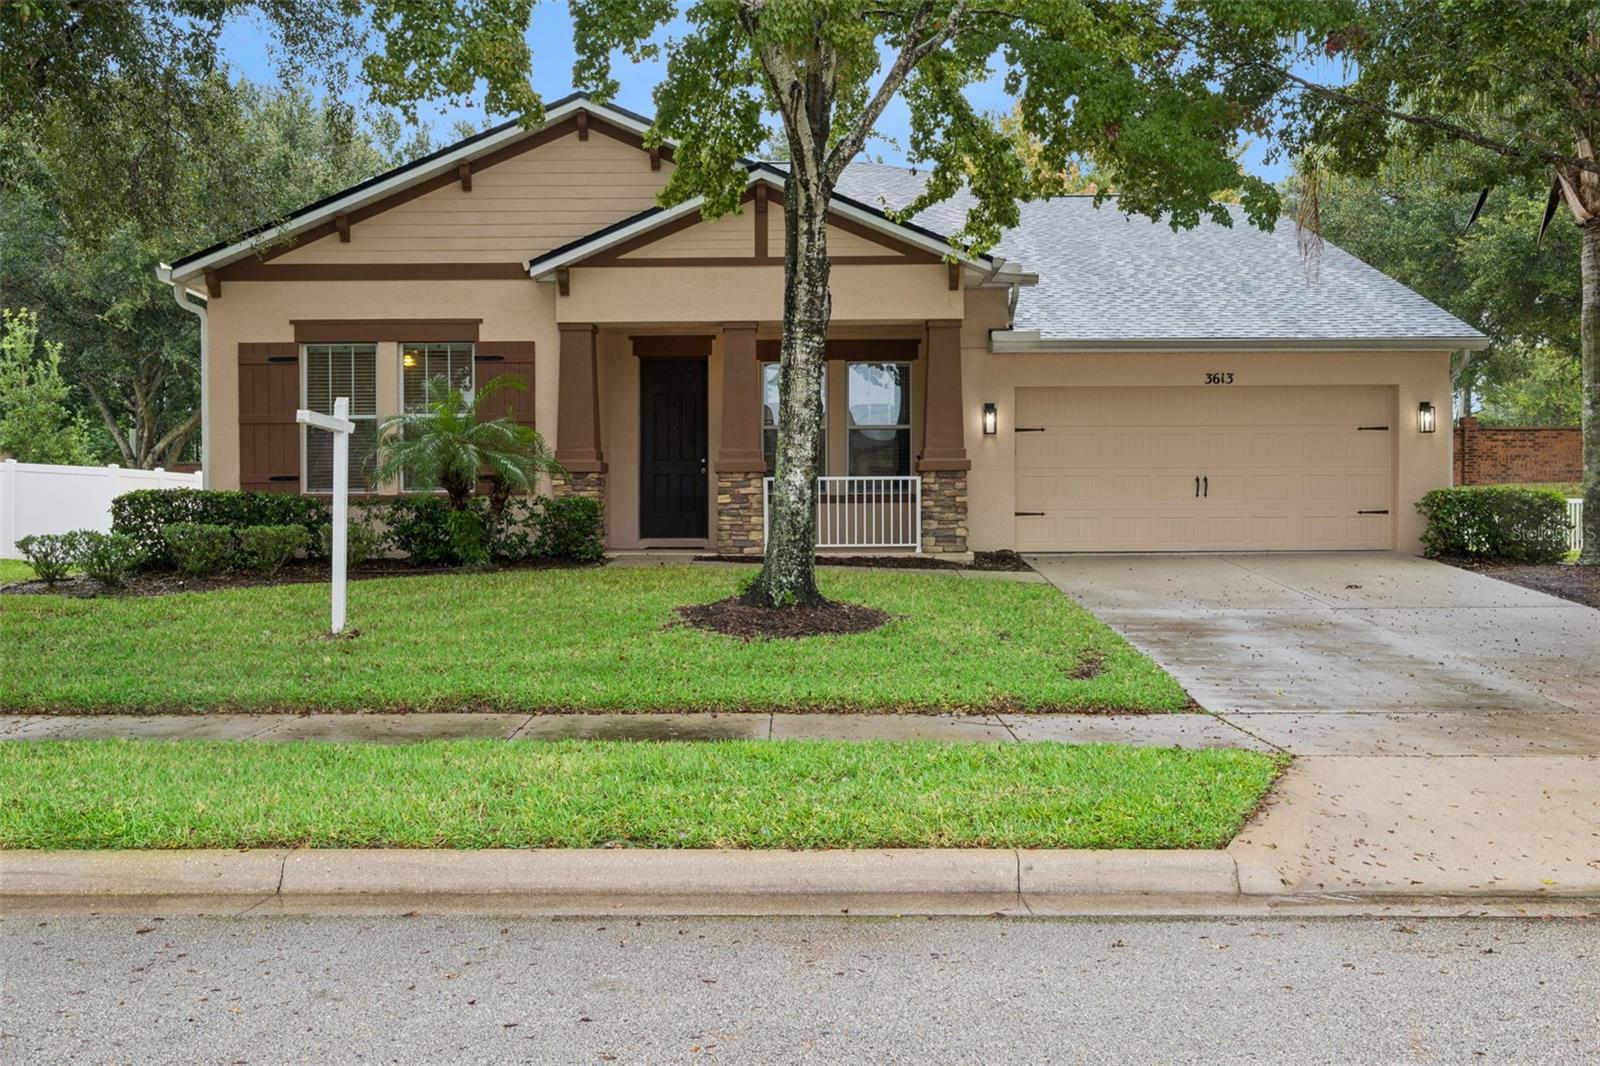
- $439,9003613 Chandler Estates Dr, Apopka, FL 327124 Beds3 Baths2,164 sqftListing courtesy of EXIT REAL ESTATE RESULTS · Data courtesy of: Stellar MLS
 Active
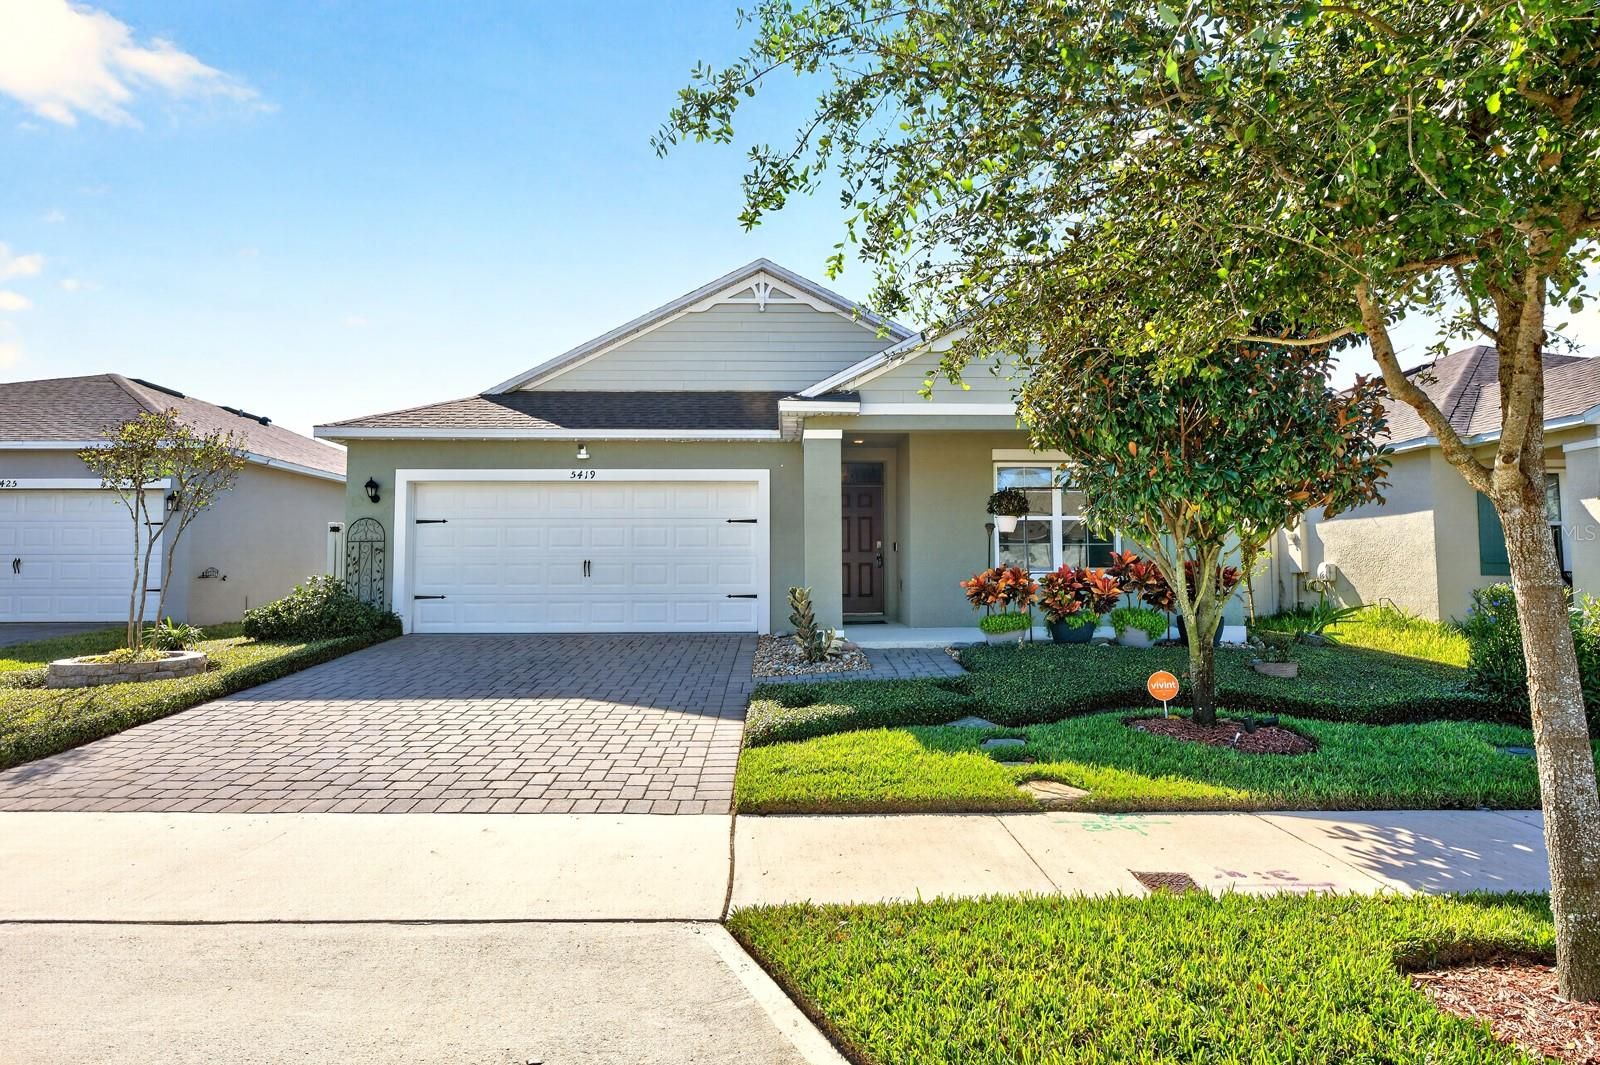
- $445,0005419 Palomino Pl, Apopka, FL 327124 Beds2 Baths1,846 sqftListing courtesy of WEMERT GROUP REALTY LLC · Data courtesy of: Stellar MLS
 Active
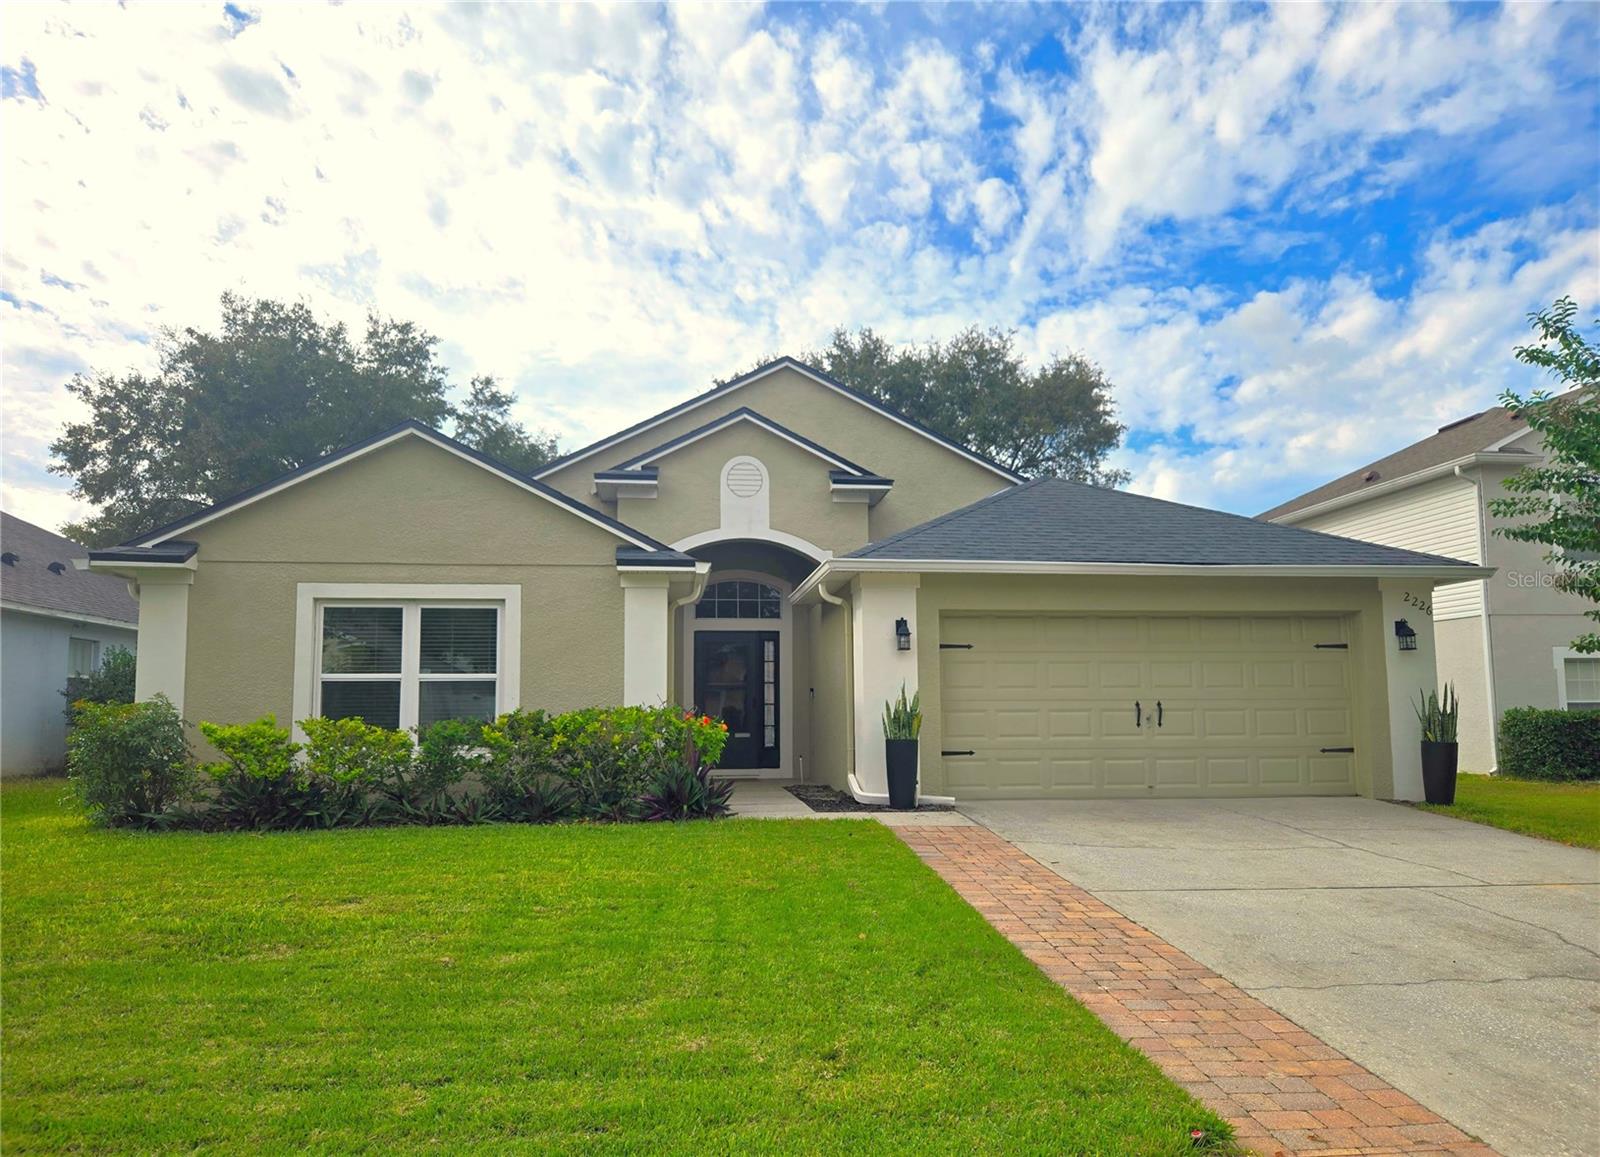
- $435,0002226 Caraquet Dr, Apopka, FL 327124 Beds2 Baths2,110 sqftListing courtesy of COLDWELL BANKER REALTY · Data courtesy of: Stellar MLS
 Active
What Sold Nearby
 $369,999652 Emerald Grove DrApopka, FL · Sold 2026-10-30
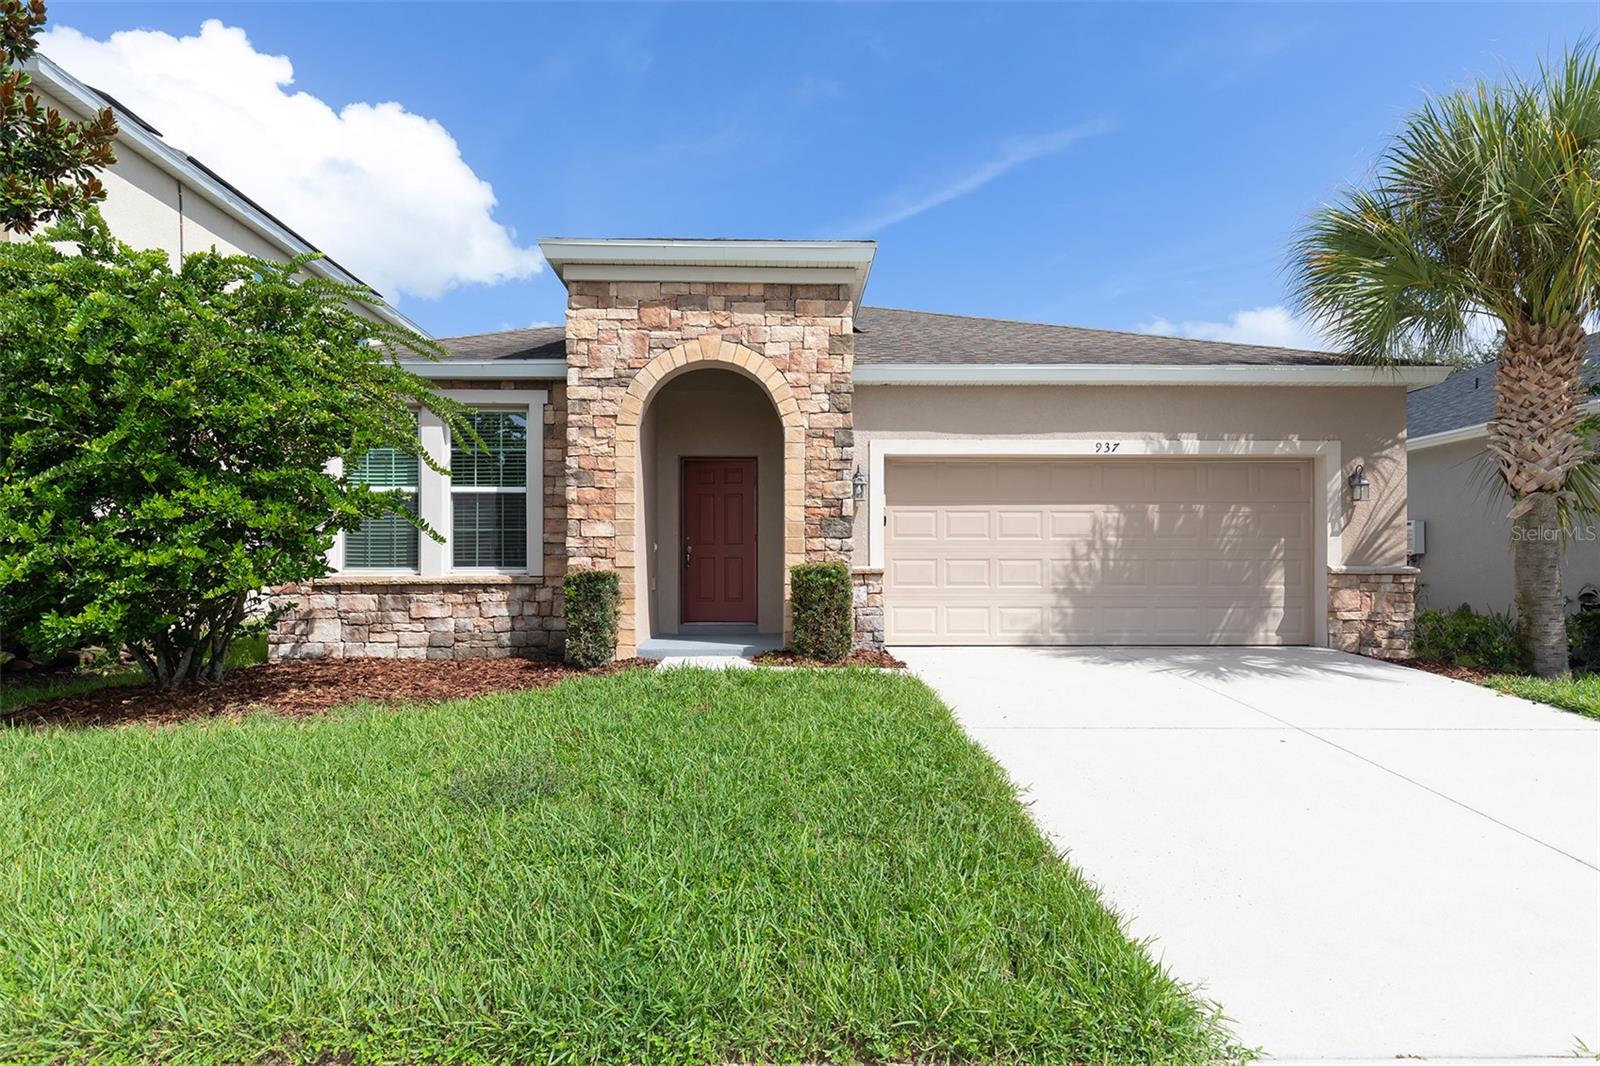 $385,000937 Hilltop Park CtApopka, FL · Sold 2026-10-30
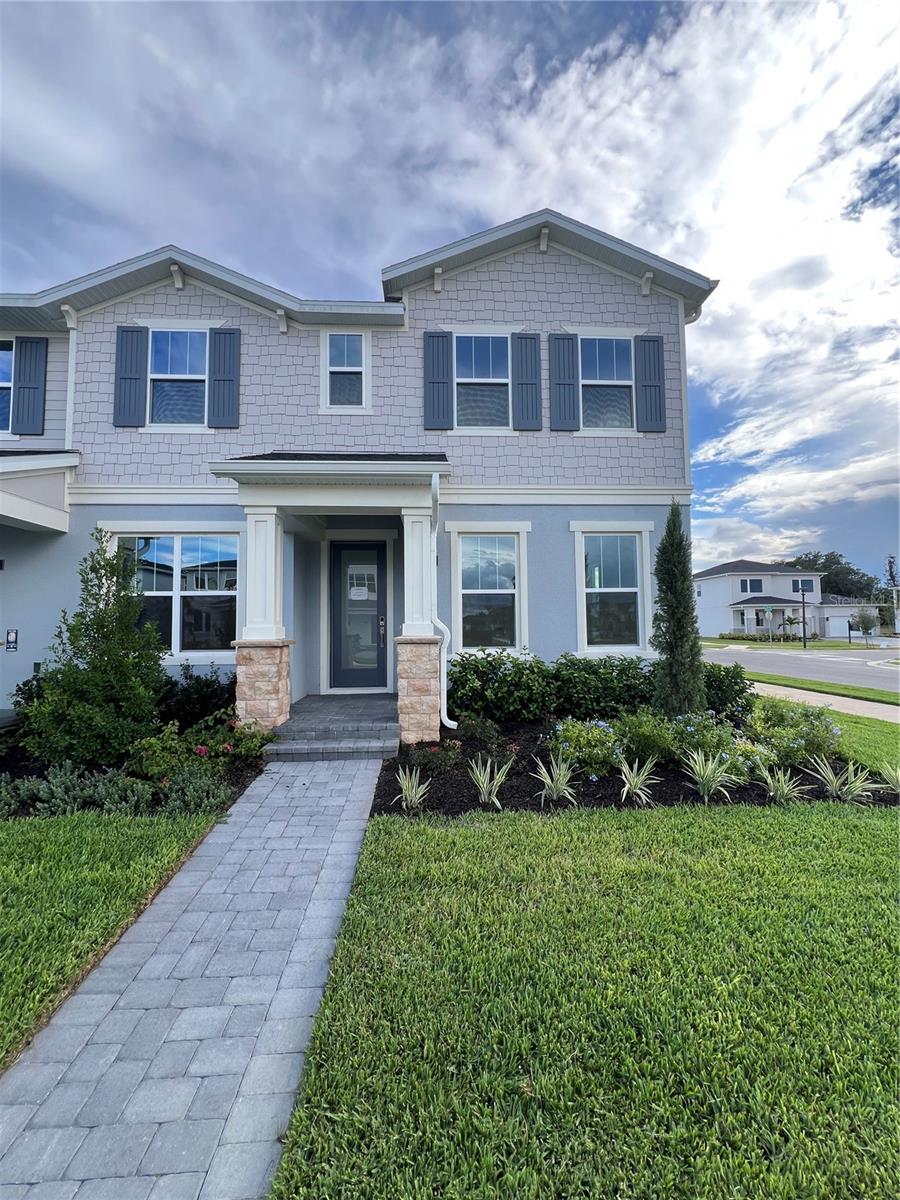 $405,0001896 Crowncrest DrApopka, FL · Sold 2026-10-30
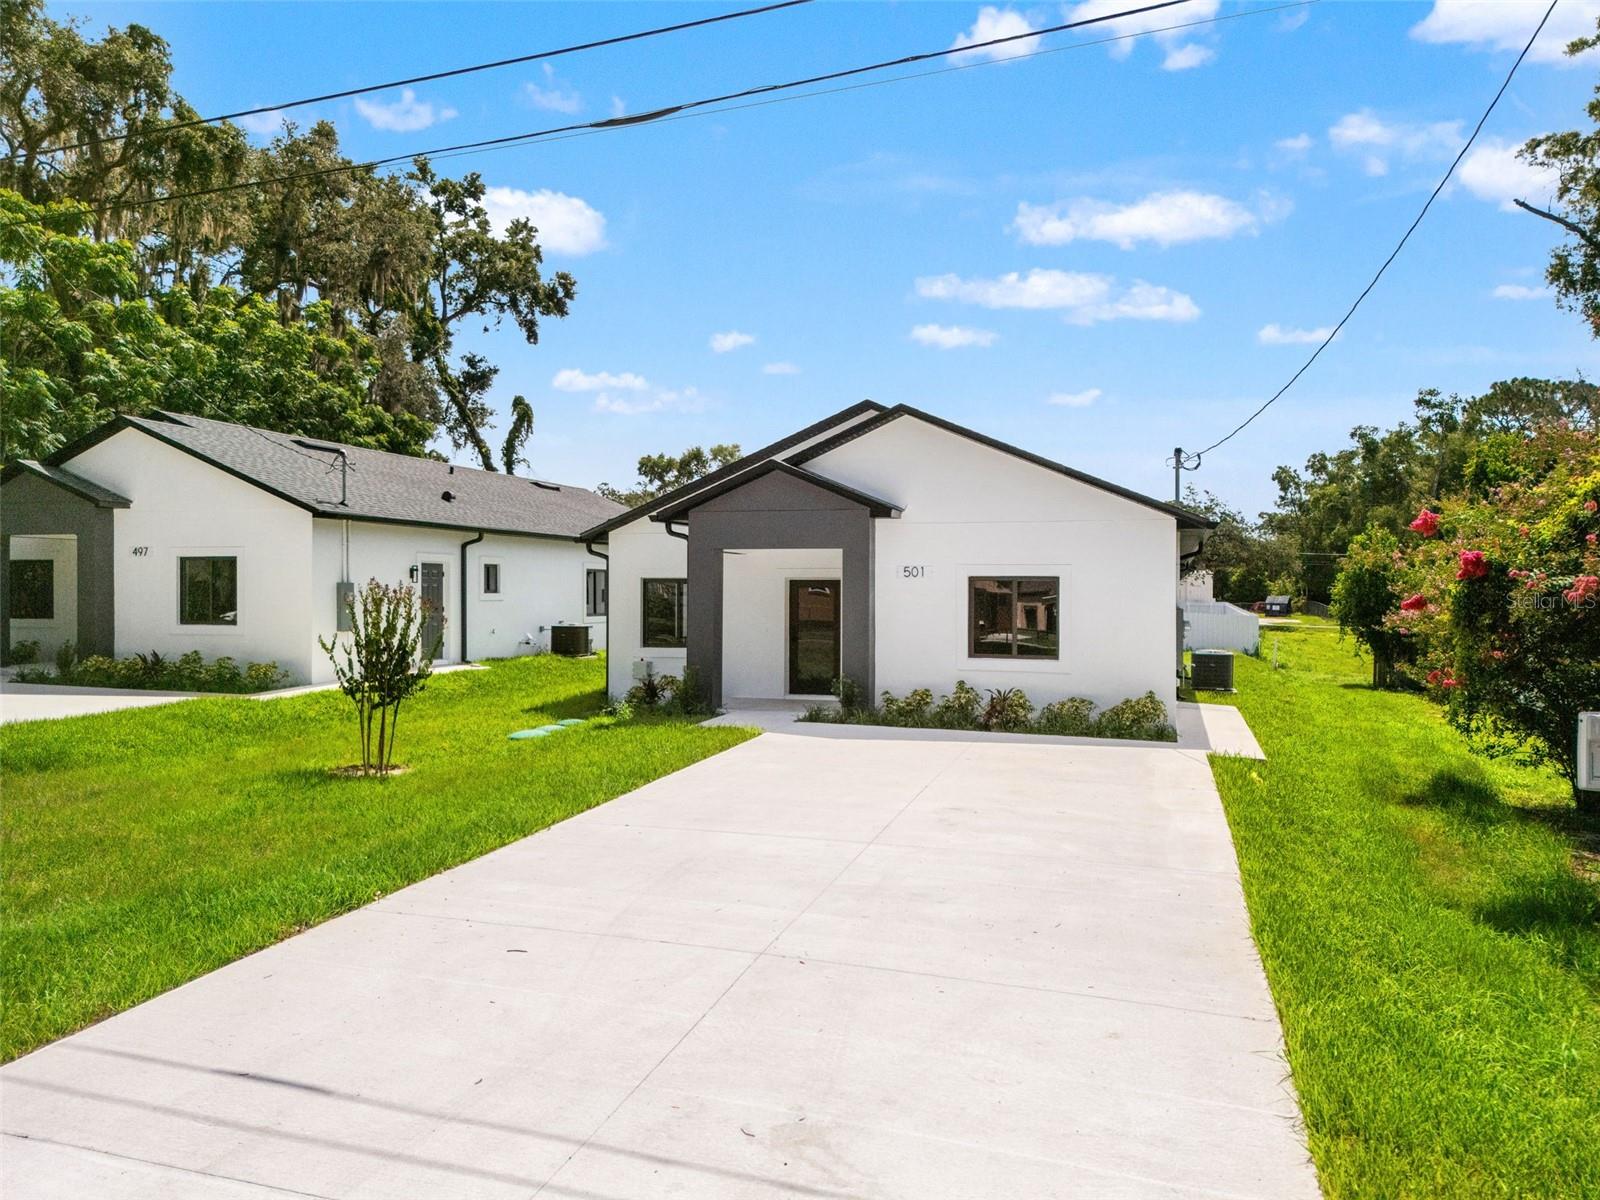 $400,000501 Ocean AveApopka, FL · Sold 2026-10-30
 $370,0001720 Sunset View CirApopka, FL · Sold 2026-10-30
 $275,0001308 Seburn RdApopka, FL · Sold 2026-10-30
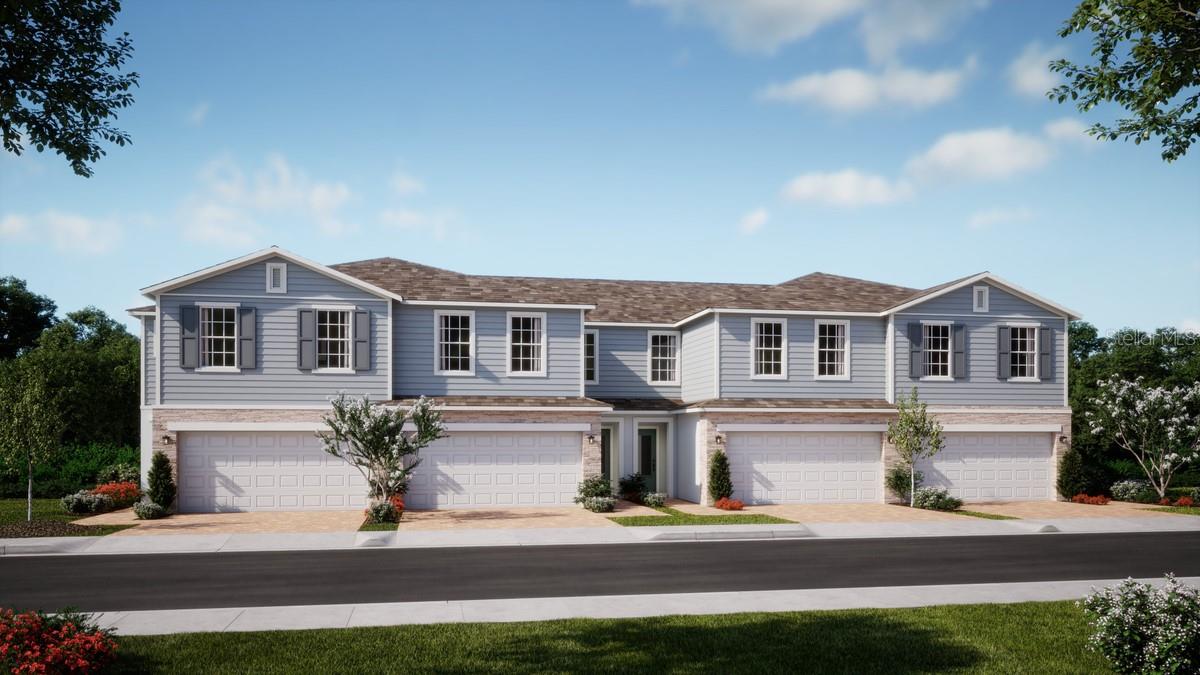 $381,990431 Thompson Village AveApopka, FL · Sold 2026-10-30
 $351,129644 Emerald Grove DrApopka, FL · Sold 2026-10-29
Flood
Flood zone X · Minimal flood risk
What's Nearby
Restaurants
- Don Pepe'sEast 8th Street, Apopka, FL 32703, United States of America0.3 mi
- Taco RiendoOrange Blossom Trail, Apopka, FL 32704, United States of America0.5 mi
- Waffle House236 East 5th Street, Apopka, FL 32703, United States of America0.6 mi
- Porkie's Original BBQ256 Main Street, Apopka, FL 32703, United States of America0.6 mi
- The Nauti Lobstah311 West Orange Trail, Apopka, FL 32703, United States of America0.6 mi
- Denny'sEdgewood Drive, Apopka, FL 32703, United States of America0.7 mi
- PerkinsOrange Blossom Trail, Apopka, FL 32704, United States of America1.5 mi
- Tijuana Flats1099 Orange Blossom Trail, Apopka, FL 32712, United States of America1.6 mi
Groceries
- La TasquenaS Park Avenue, Apopka, FL 32703, United States of America0.3 mi
- BravoSemoran Boulevard, Apopka, FL 32703, United States of America1.2 mi
- Save-A-LotMonroe Avenue, Apopka, FL 32703, United States of America1.3 mi
- Maters & TatersN Park Avenue, Apopka, FL 32703, United States of America1.4 mi
Schools
- Wheatley Elementary School18th Street, South Apopka, FL 32703, United States of America0.8 mi
- Apopka Memorial Middle School425 N Park Avenue, Apopka, FL 32712, United States of America1.3 mi
- Apopka Elementary School675 Old Dixie Highway, Apopka, FL 32712, United States of America1.3 mi
- Dream Lake Elementary School500 N Park Avenue, Apopka, FL 32712, United States of America1.5 mi
- Lovell Elementary SchoolHerb Hudson Court, South Apopka, FL 32793, United States of America1.8 mi
Parks
- Alonzo Williams Park515, Apopka, FL 32703, United States of America0.3 mi
- Tom Staley Historical Park211, Apopka, FL 32703, United States of America0.6 mi
- Apopka StationApopka, Florida, United States of America0.7 mi
- Kit Land Nelson Park10, Apopka, FL 32703, United States of America0.7 mi
- Edwards Field11, Apopka, FL 32703, United States of America0.8 mi
- Wheatley ParkSouth Apopka, Florida, United States of America0.9 mi
- Nancy Lou Road ParkApopka, Florida, United States of America1.5 mi
- Lake Doe Blvd ParkApopka, Florida, United States of America1.6 mi
Coffee
- Canon Coffee74 West 2nd Street, Apopka, FL 32703, United States of America0.5 mi
- CafeEdgewood Drive, Apopka, FL 32703, United States of America0.8 mi
More homes in Apopka
Homes for sale near Apopka
Data courtesy of: Stellar MLSDisclaimers and data details

Listings courtesy of Stellar MLS as distributed by MLS GRID. Based on information submitted to the MLS GRID. All data is obtained from various sources and may not have been verified by broker or MLS GRID. Supplied Open House Information is subject to change without notice. All information should be independently reviewed and verified for accuracy. Properties may or may not be listed by the office/agent presenting the information. Listing information is provided for consumers’ personal, non-commercial use, solely to identify prospective properties for potential purchase; all other use is strictly prohibited and may violate relevant federal and state law. Information deemed reliable but not guaranteed. Copyright © 2026 MLS GRID. All Rights Reserved.

Continental Real Estate Group, Inc
Broker: Derek Eisenberg
Listing last updated: Nov 20, 2026, 1:10 PM EST. SURF LOCAL last checked: Nov 21, 2026, 11:36 AM EST.