
 Active
656 Emerald Grove Dr
Apopka, FL 32703 · Townhouse
$389,990
Listing courtesy of Bill Maltbie, MALTBIE REALTY GROUP
- 4 Beds
- 4 Baths
- 1,782 sqft
Cynthia's Insights On This Property
- Typical sale in 32703 over the last year: $364,990, $210 per sq ft
- Owners in 32703 stay about 8 years; 5% of homes changed hands last year


📊 Price Pulse
What would you pay for this place?
Sale prices come from county public records, not MLS data.Listing agent
Contact
Send a message and we'll pass it to the listing agent. Nothing is sent until you ask.
About this home
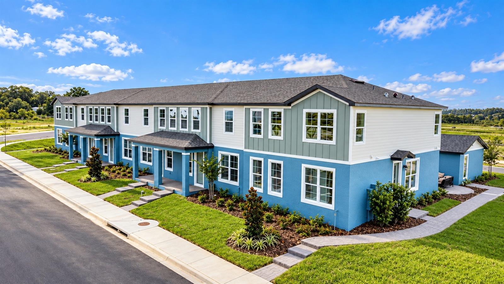
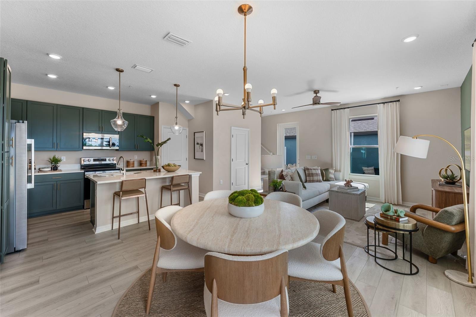
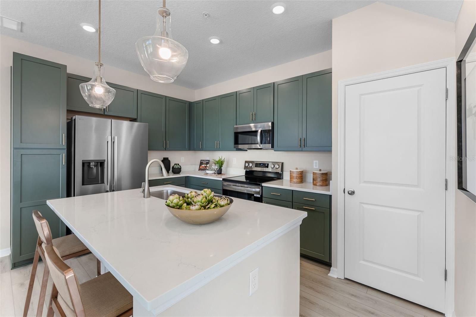
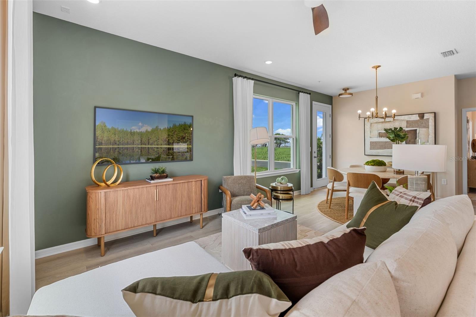
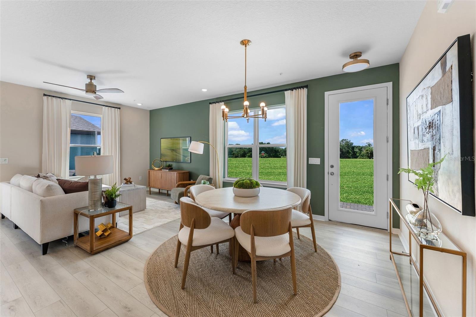
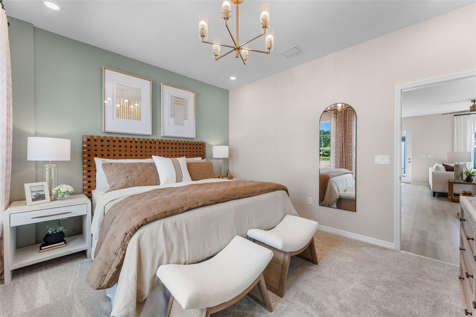
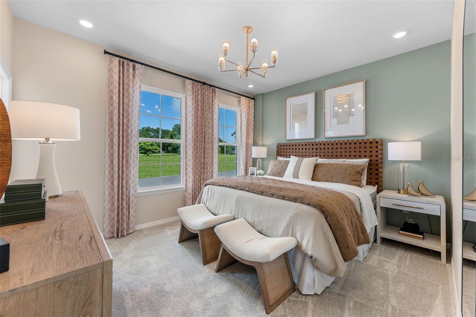
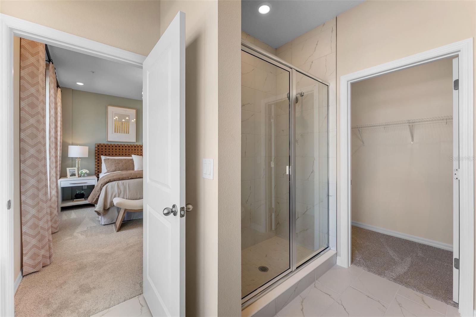
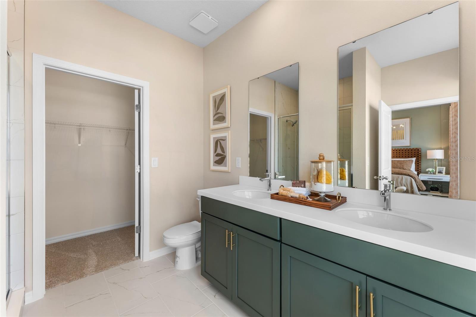
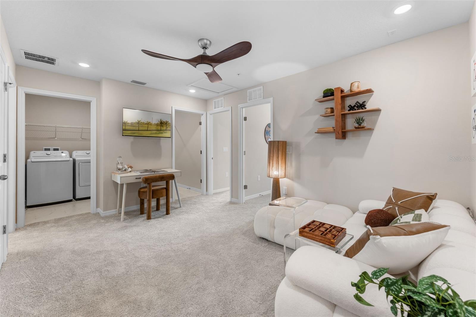
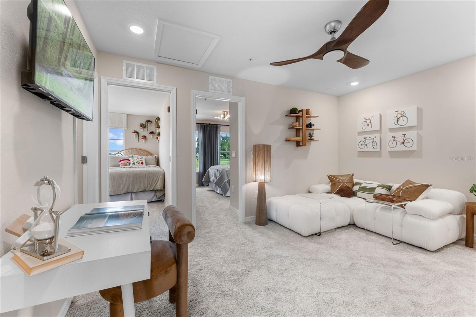
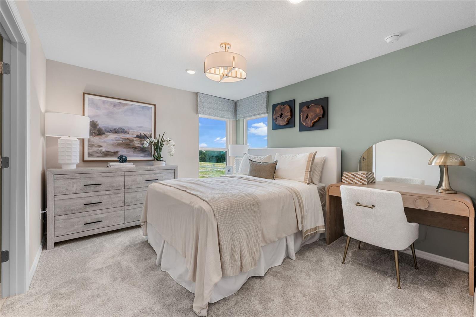
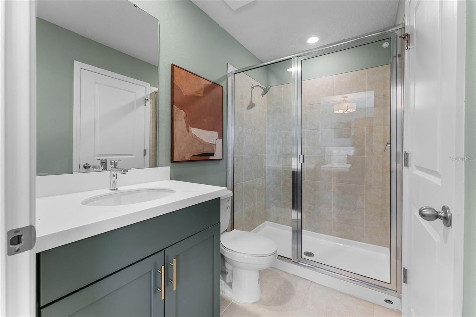
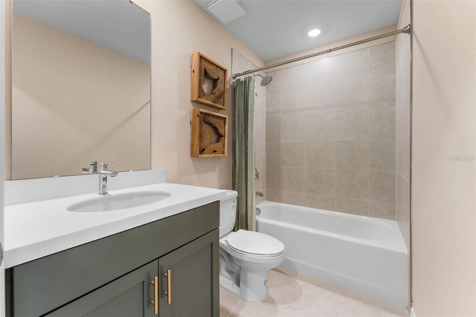
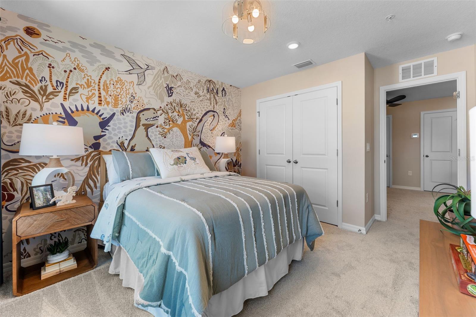
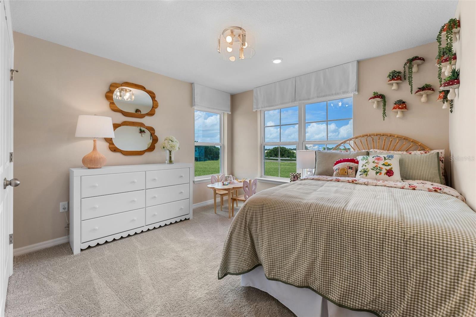
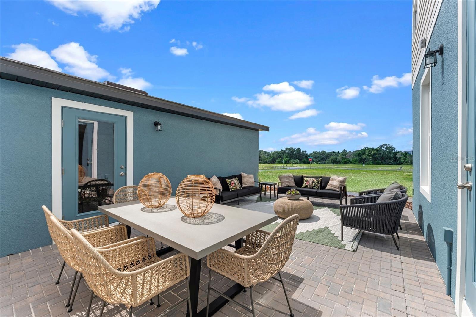
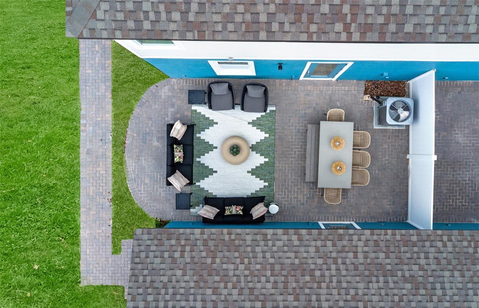
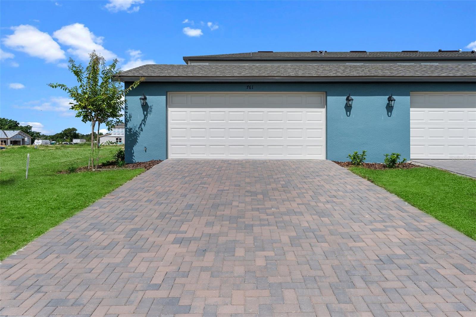
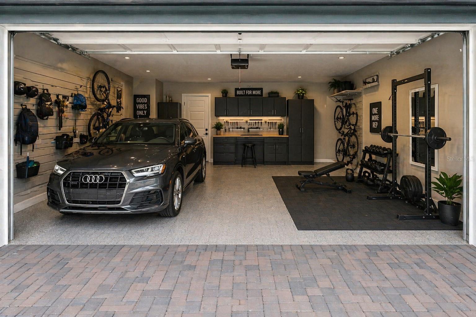
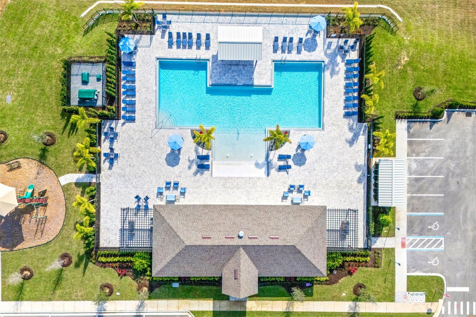
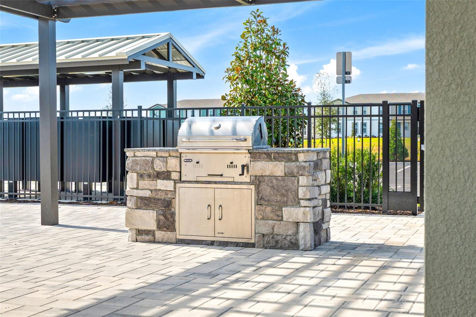
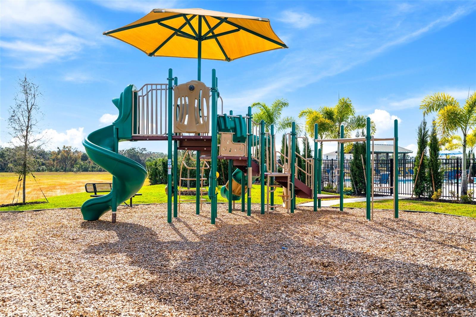
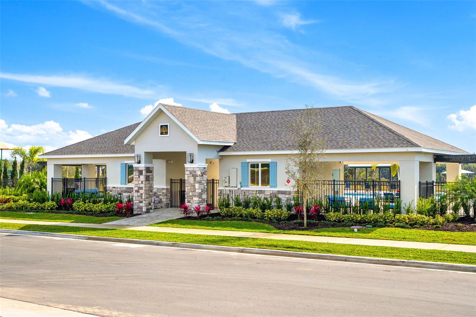
Under Construction. Ready by Late Jan/ Early Feb 2027. Located in Apopka’s desirable Eden Crest community, this thoughtfully designed 4-bed, 3.5-bath Amity Townhome sits on a prime corner lot with an oversized two-car garage and paver driveway. Enjoy the conveniently situated first floor primary suite, with the luxury of an additional guest suite upstairs. Enter through the impressive 8' front door and step into a bright, open-concept layout featuring 9'4" ceilings, and luxury vinyl plank flooring throughout the first floor. The spacious kitchen, dining, and great room flow seamlessly, perfect for everyday living and entertaining. The first-floor primary suite offers a private retreat with a dual-sink vanity, a floor-to-ceiling tiled shower with glass enclosure, and a generous walk-in closet. The gourmet kitchen is both stylish and functional, showcasing 42" Harbor painted cabinets, sleek quartz countertops, and an oversized center island ideal for gathering. The light-filled great room and dining area overlook your private 24' x 15' paver courtyard, perfect for relaxing or hosting guests, with convenient access to the garage. Upstairs, enjoy a spacious loft ideal for a media room, home office, or homework space, along with a full laundry room, guest suite, third full bathroom, and 2 generously sized bedrooms. As a resident of Eden Crest, you'll enjoy resort-style amenities including a zero-entry pool, shaded cabana with grills, dog park, scenic walking trails, and lawn maintenance included offering low-maintenance living in a beautifully designed community. Ask about our closing cost incentives! DISCLAIMER: Photos and/or renderings are for illustrative purposes only and may depict upgraded landscaping, elevations, decorative features, or optional upgrades that may not be included in the home offered. Prices, financing, promotion, and offers subject to change without notice. Promotions cannot be combined with any other offer. Ask the On-site Sales and Marketing Representative for details on promotions, concessions, or any other details.
moreless
- Property type
- Townhouse
- Year built
- 2027
- Lot size
- 3,912 sqft
- Garage
- 2 cars
- On market
- 37 days
- Price per sqft
- $219
- HOA fees
- $245/mo
- Listing ID
- W7889967
Show Full Details
Property Info
- Property Type
- Residential
- Property Subtype
- Townhouse
- Year Built
- 2027
- Levels
- Two
- Direction Faces
- East
- Lot Size (acres)
- 0.09
- Lot Size (sqft)
- 3912.0
- New Construction
- Yes
- Home Warranty
- Yes
- Contract Date
- 2026-09-30
- On Market Date
- 2026-09-30
- Cumulative Days on Market
- 37
Interior Features
- Interior Features
- Stone Counters, Walk-In Closet(S)
- Flooring
- Carpet, Ceramic Tile
- Laundry Features
- Laundry Room
- Levels
- Two
- Window Features
- Double Pane Windows, Energy Star Qualified Windows, Low Emissivity Windows
Appliances
- Appliances
- Dishwasher, Disposal, Dryer, Microwave, Range, Refrigerator, Washer
Heating & Cooling
- Heating
- Heat Pump
- Cooling
- Central Air
Exterior Features
- Exterior Features
- Courtyard
- Patio & Porch Features
- Patio
- Construction Materials
- Block, Cement Siding, Stucco, Frame
- Foundation
- Slab
- Roof
- Shingle
Features & Amenities
- Garage Spaces
- 2.0
- Garage
- Yes
- Parking Features
- Driveway, Garage Door Opener
- Lot Features
- Paved
Community/Association
- HOA
- Yes
- HOA Name
- HARTIZEN HOMES
- HOA Fee
- $245
- HOA Fee Frequency
- Monthly
- Association Amenities
- Playground, Pool, Trail(S)
- Community Features
- Playground, Pool
Utilities
- Utilities
- Cable Available, Electricity Connected, Underground Utilities
- Sewer
- Public Sewer
- Water Source
- Public
Taxes
- Tax Year
- $2,026
- Legal Description
- EDEN CREST PHASE 1 PB 117/141 LOT 140
Other
- Derived Previous List Price
- $389,999
Data freshness
- SURF LOCAL last checked
- Nov 21, 2026, 3:24 PM EST
Location
Approximate location, shown from the displayed address.
Similar homes nearby
- $439,9003613 Chandler Estates Dr, Apopka, FL 327124 Beds3 Baths2,164 sqftListing courtesy of EXIT REAL ESTATE RESULTS · Data courtesy of: Stellar MLS
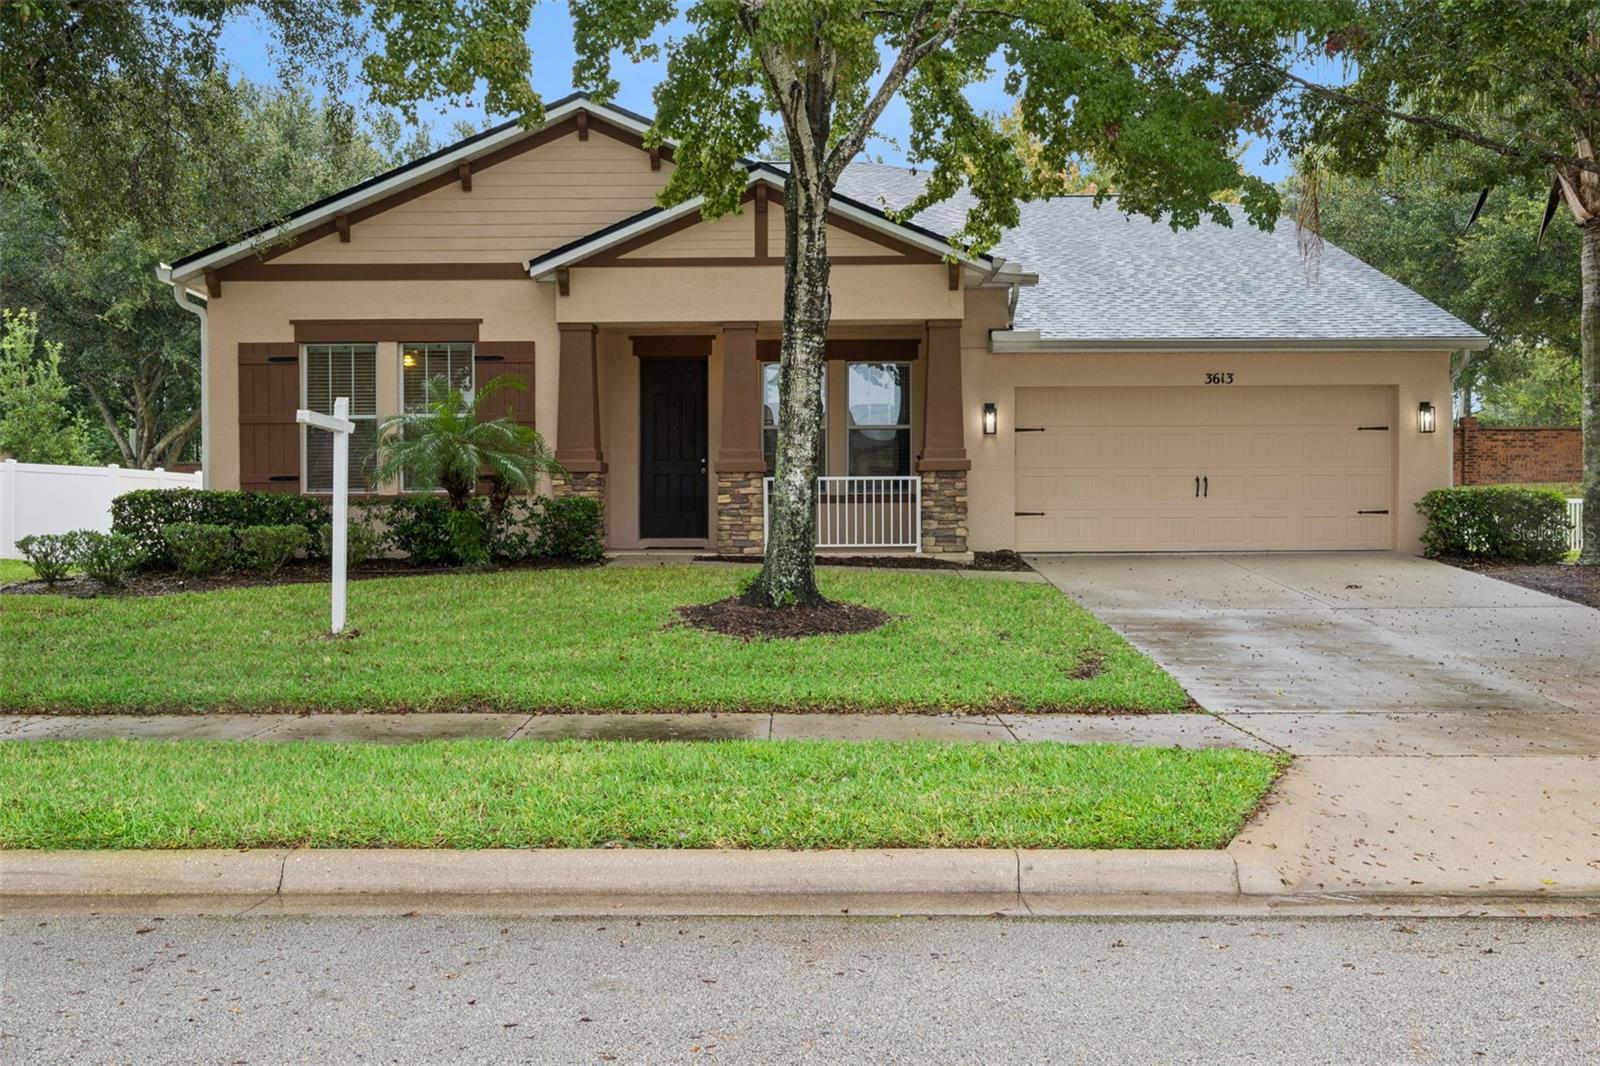 Active
- $444,9884995 Nickerbean St, Apopka, FL 327124 Beds2 Baths1,828 sqftListing courtesy of DR HORTON REALTY OF CENTRAL FLORIDA LLC · Data courtesy of: Stellar MLS
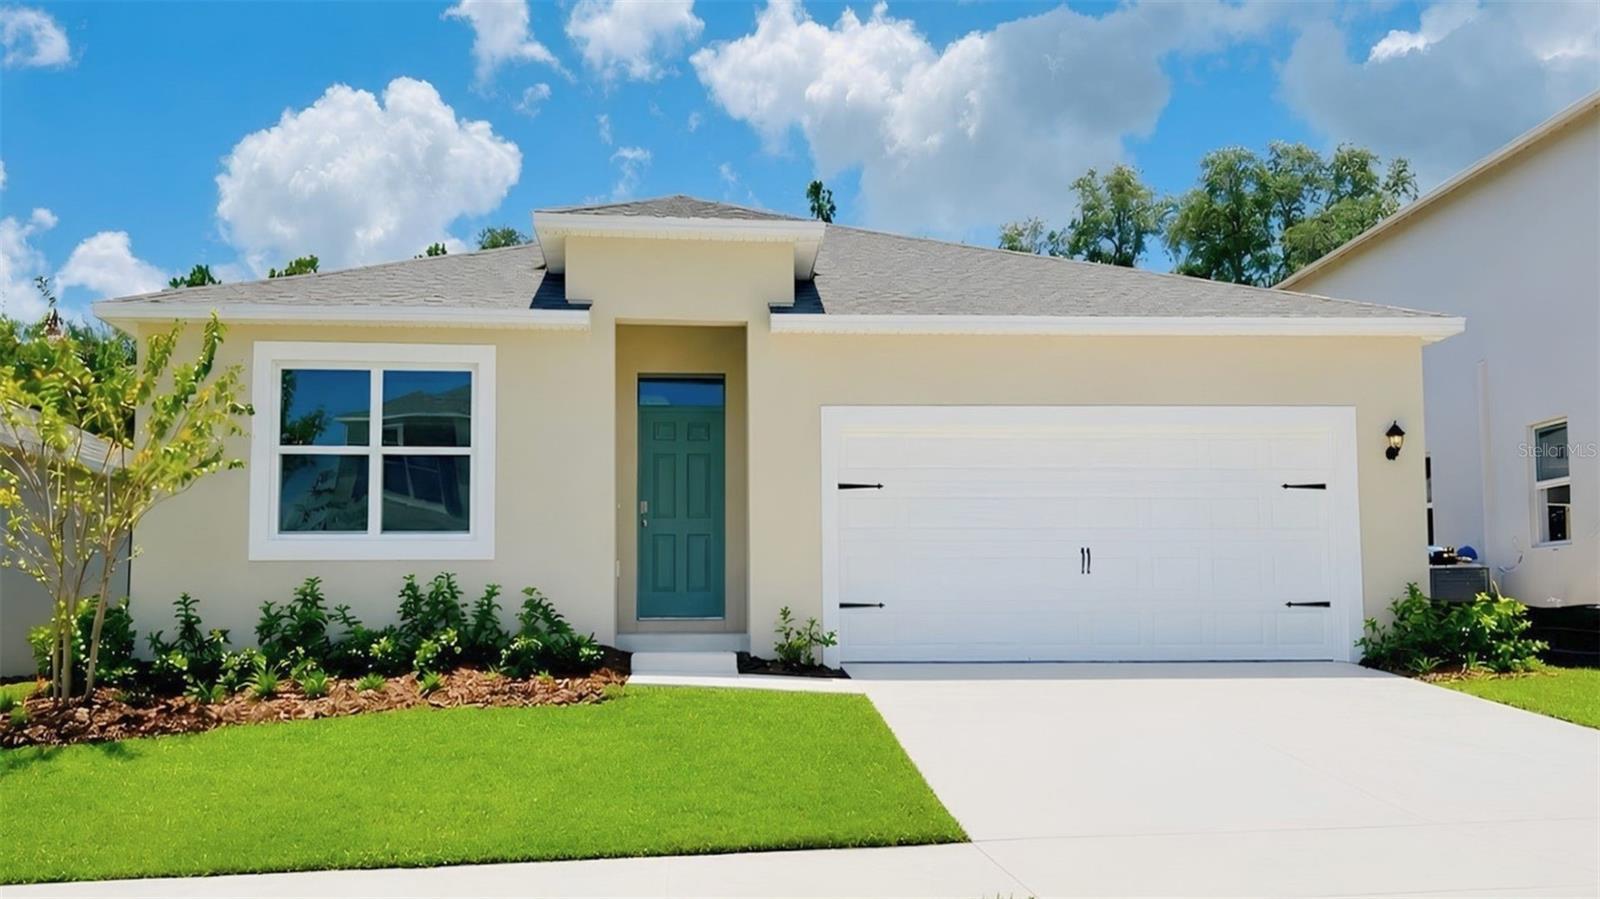 Active
- $463,9906666 Scrub Hickory Ave, Apopka, FL 327125 Beds3 Baths2,077 sqftListing courtesy of DR HORTON REALTY OF CENTRAL FLORIDA LLC · Data courtesy of: Stellar MLS
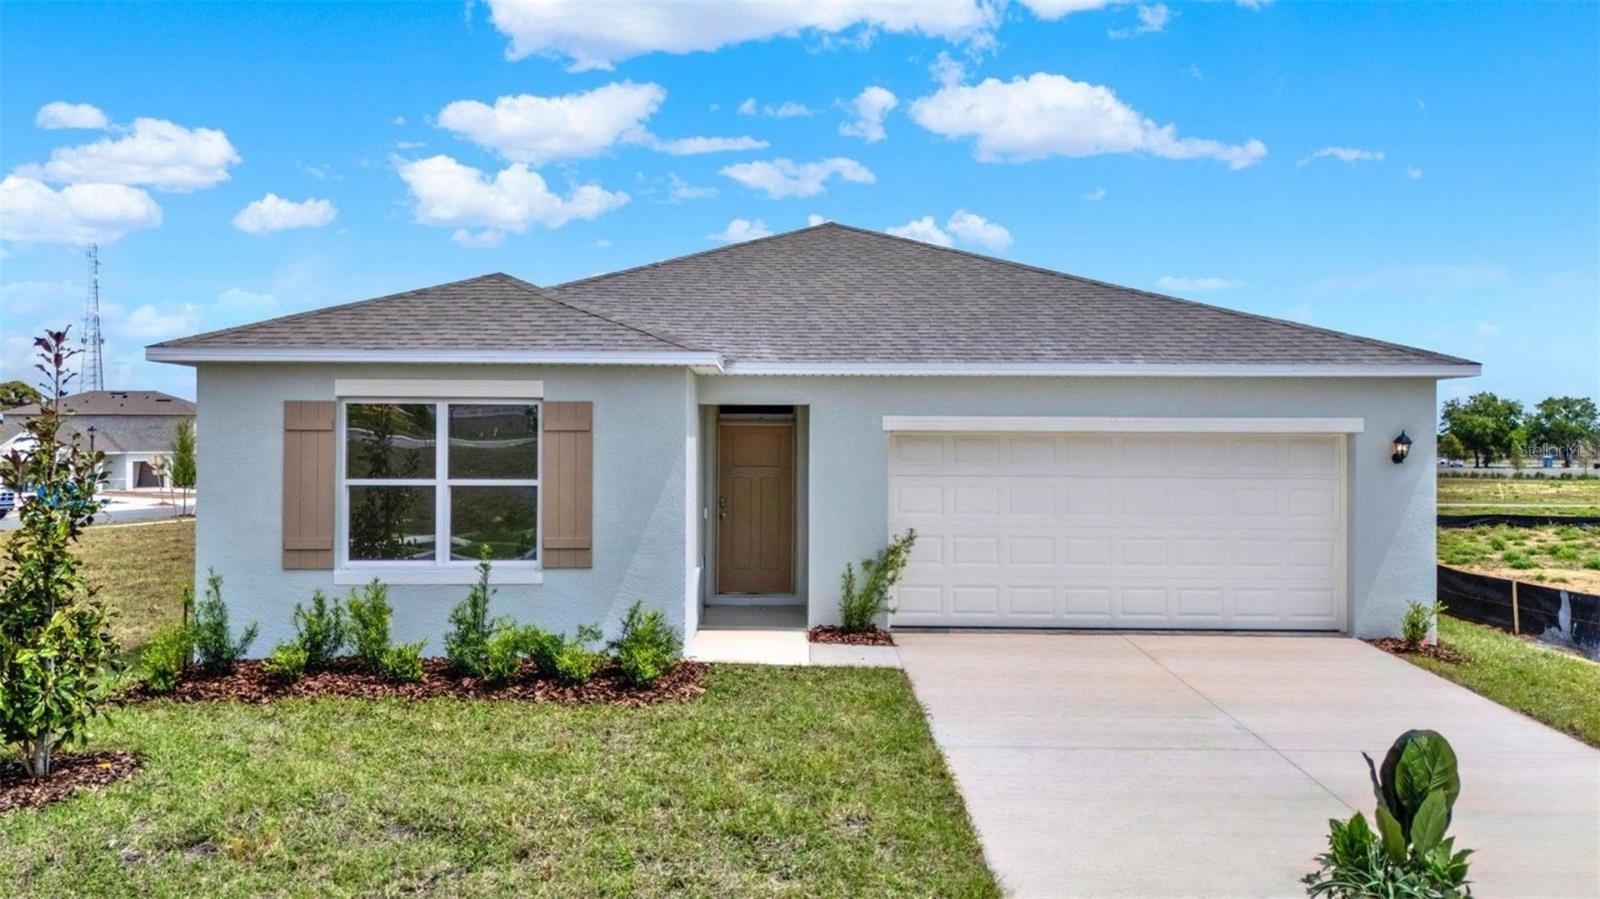 Active
- $375,0001936 Lake Francis Dr, Apopka, FL 327123 Beds2 Baths1,927 sqftListing courtesy of UNITED REAL ESTATE PREFERRED · Data courtesy of: Stellar MLS
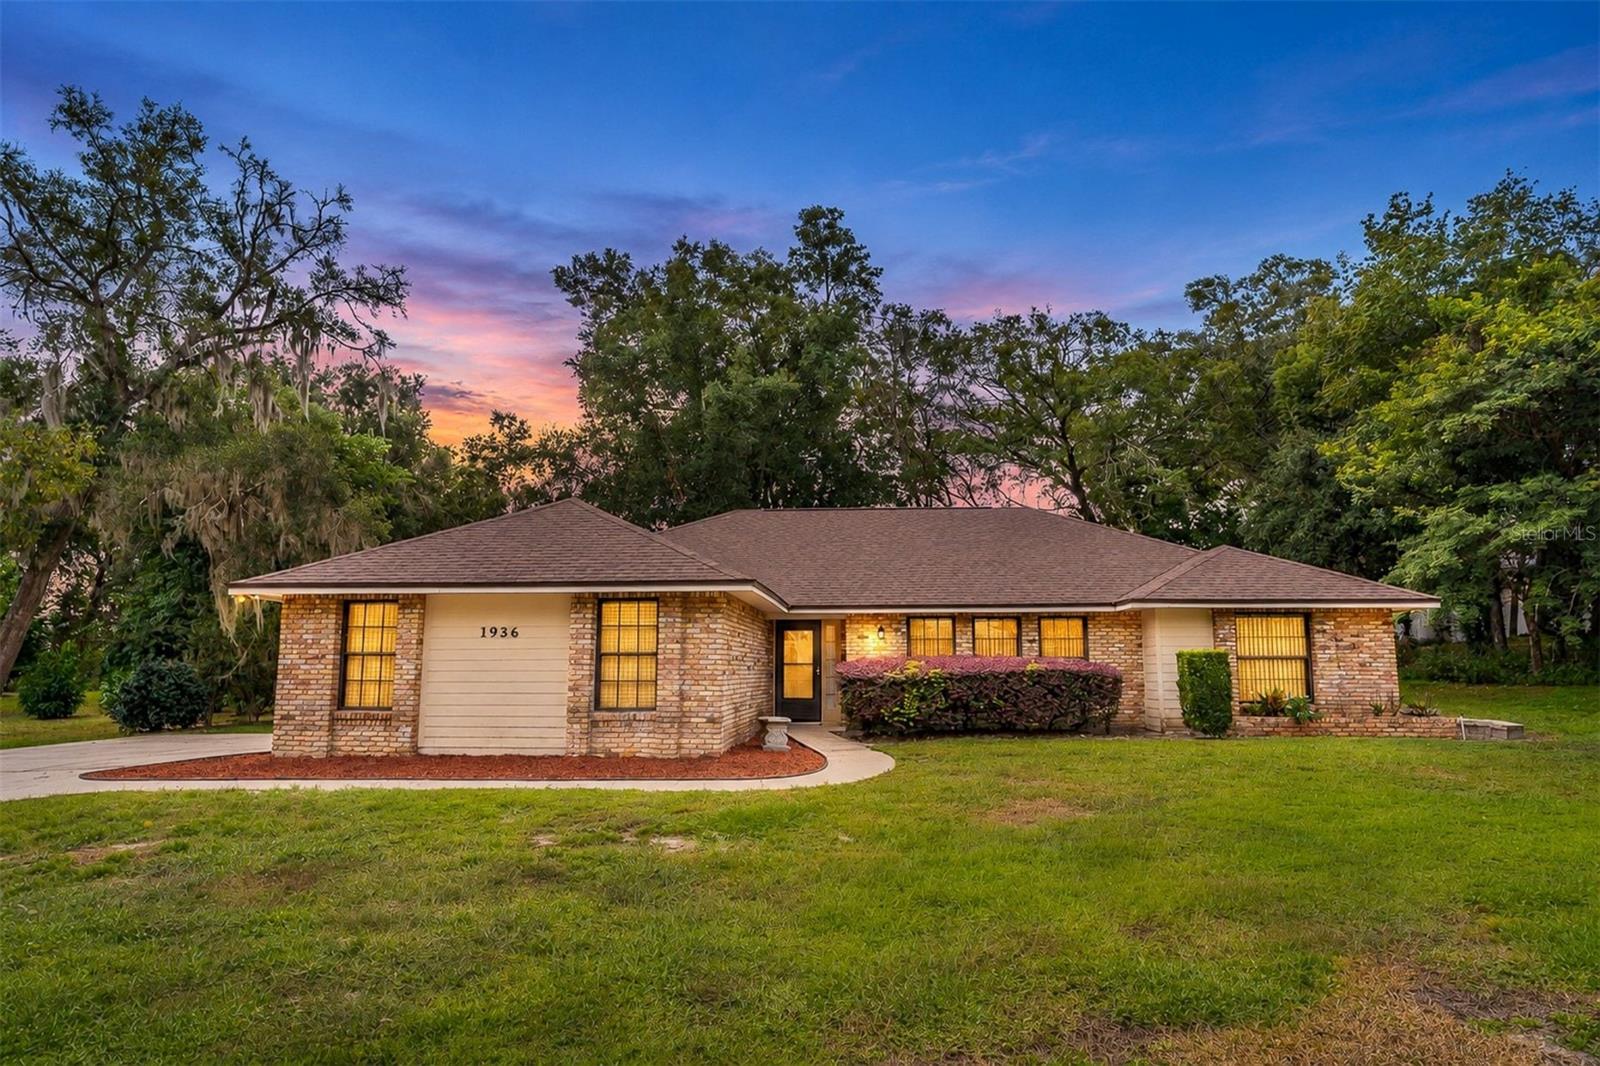 Active
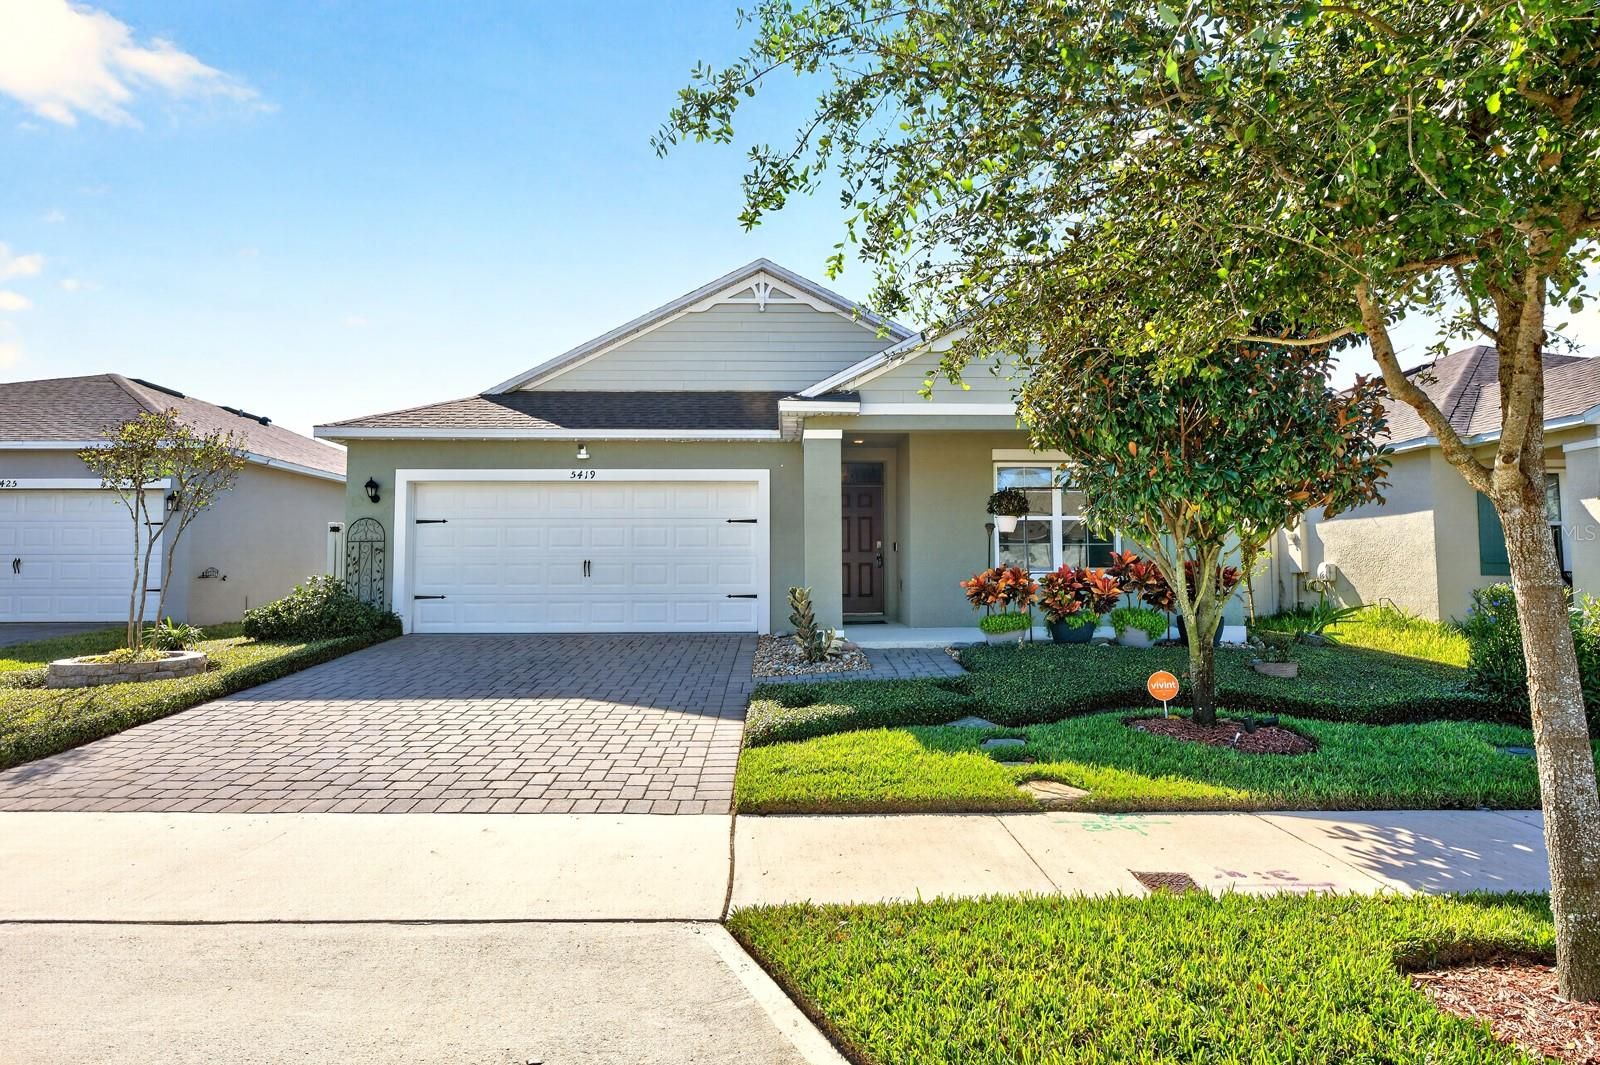
- $445,0005419 Palomino Pl, Apopka, FL 327124 Beds2 Baths1,846 sqftListing courtesy of WEMERT GROUP REALTY LLC · Data courtesy of: Stellar MLS
 Active
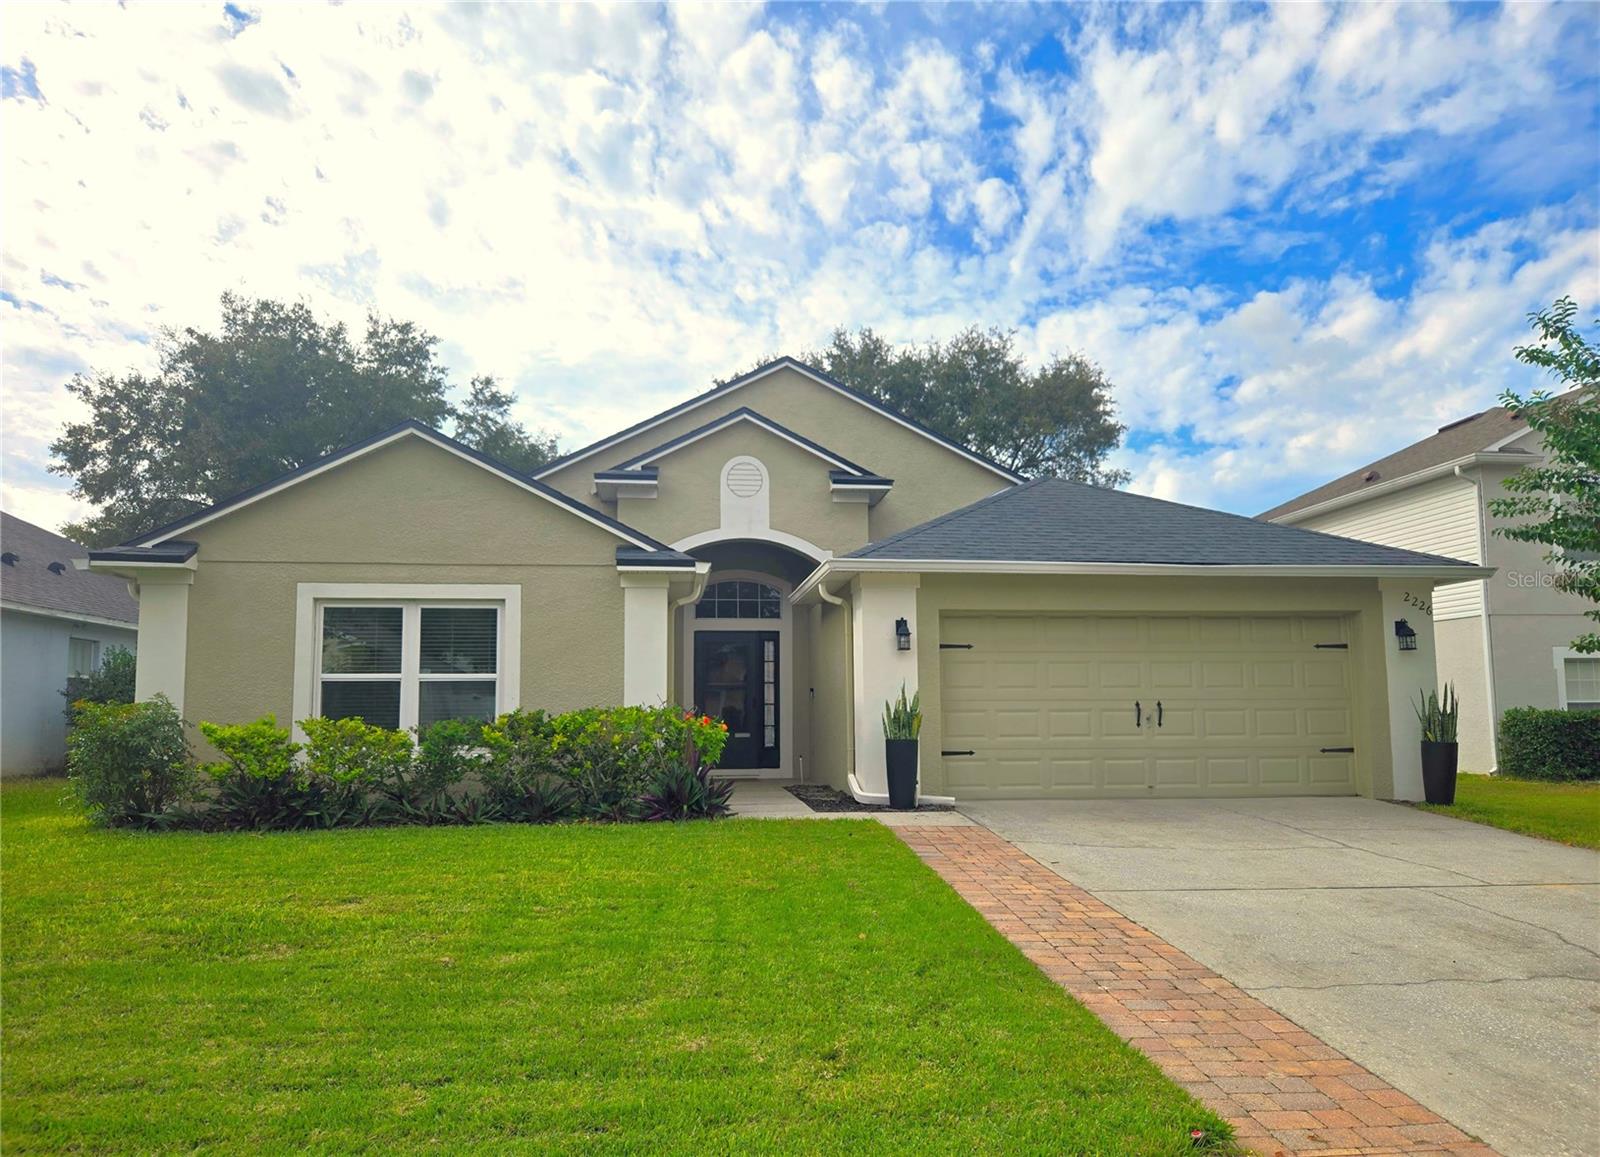
- $435,0002226 Caraquet Dr, Apopka, FL 327124 Beds2 Baths2,110 sqftListing courtesy of COLDWELL BANKER REALTY · Data courtesy of: Stellar MLS
 Active
- $320,9902239 Nightshade Grove Ln, Apopka, FL 327033 Beds3 Baths1,476 sqftListing courtesy of MATTAMY REAL ESTATE SERVICES · Data courtesy of: Stellar MLS
 Active
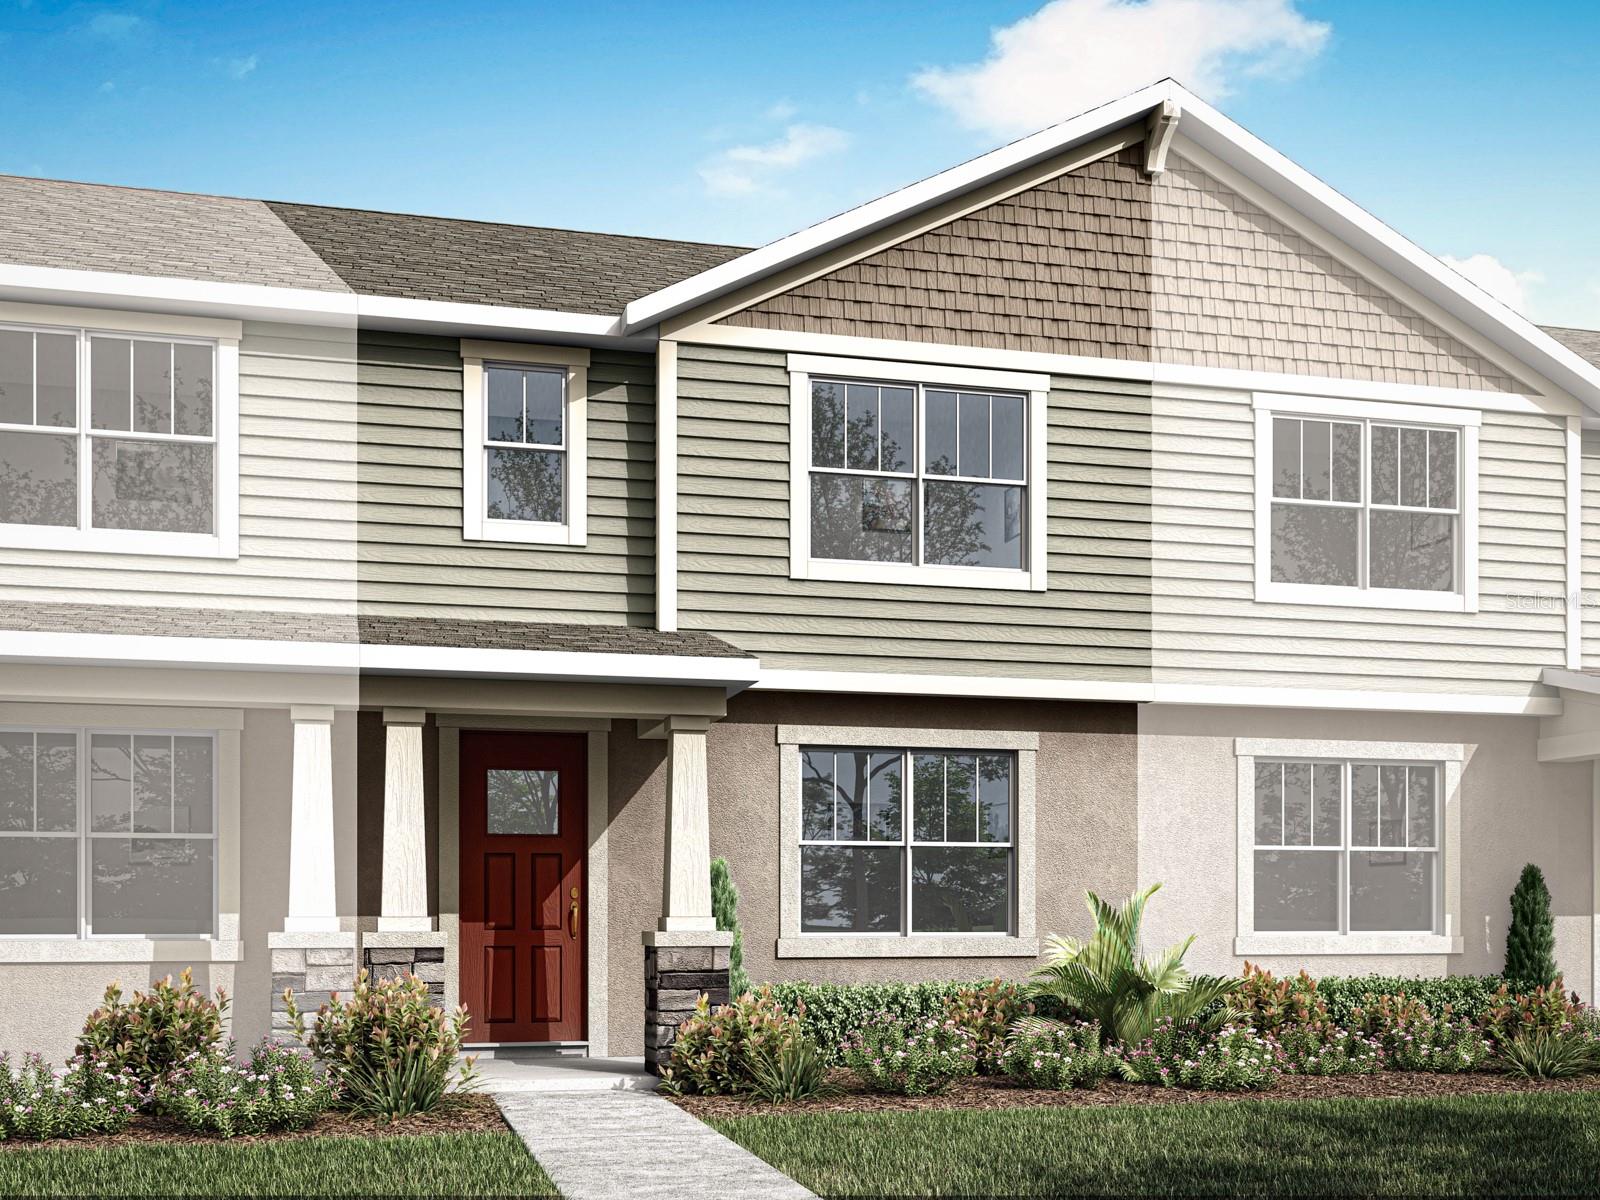
- $329,9902884 Camellia Flower St, Apopka, FL 327033 Beds3 Baths1,678 sqftListing courtesy of MATTAMY REAL ESTATE SERVICES · Data courtesy of: Stellar MLS
 Active
What Sold Nearby
 $369,999652 Emerald Grove DrApopka, FL · Sold 2026-10-30
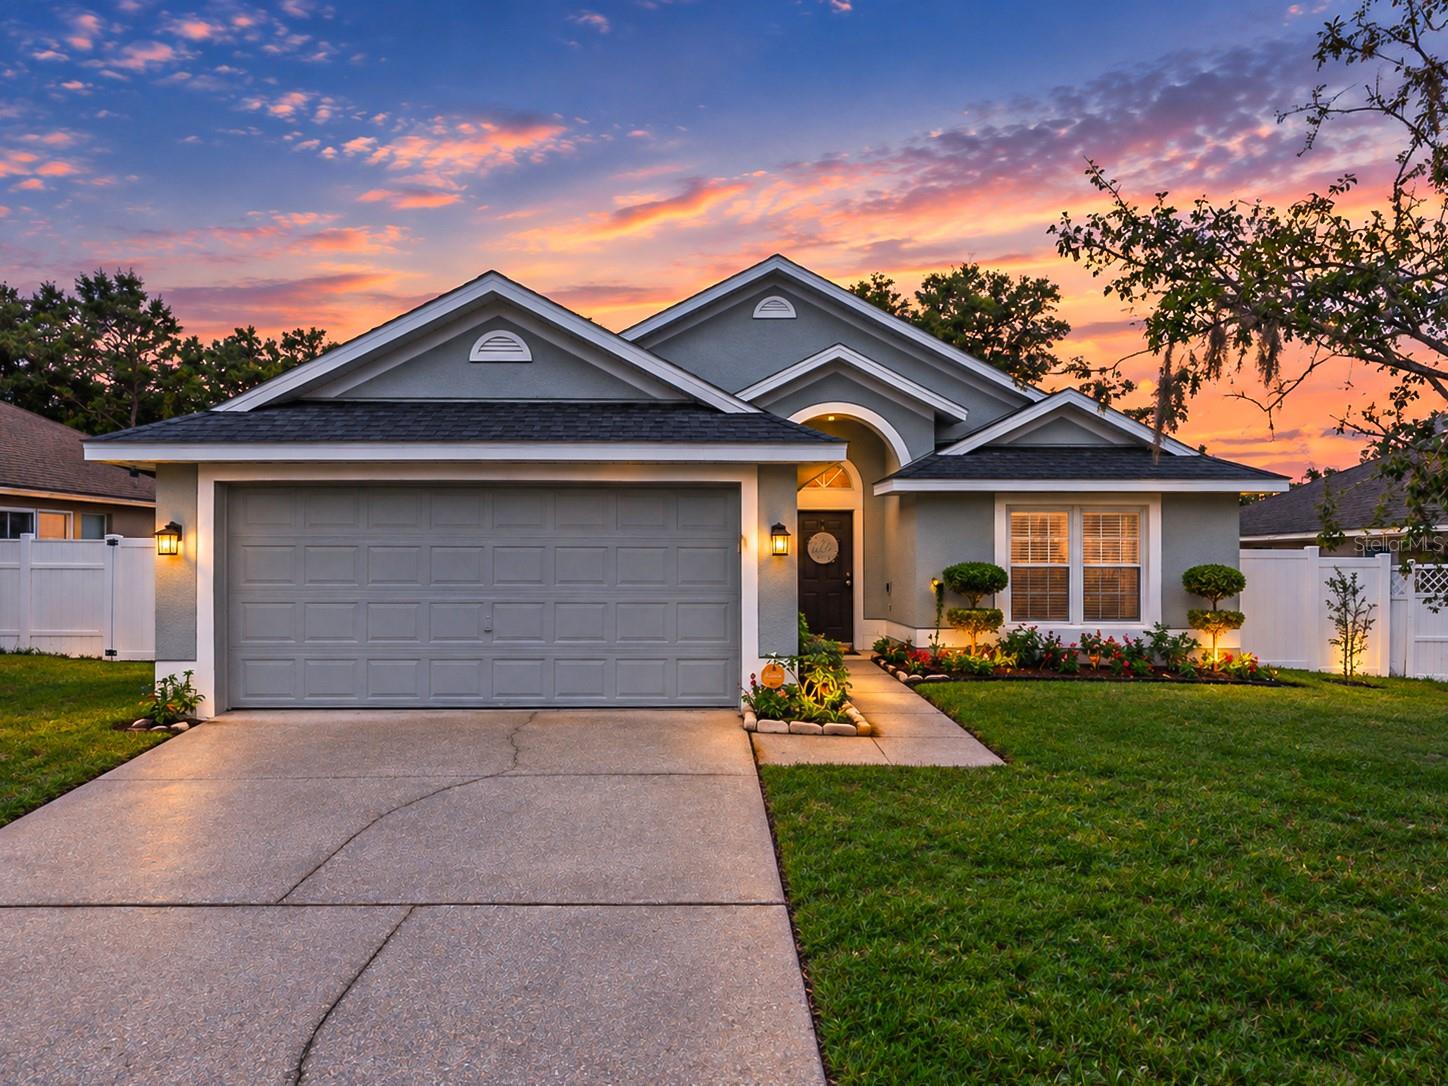 $345,0001255 Acorn CirApopka, FL · Sold 2026-10-30
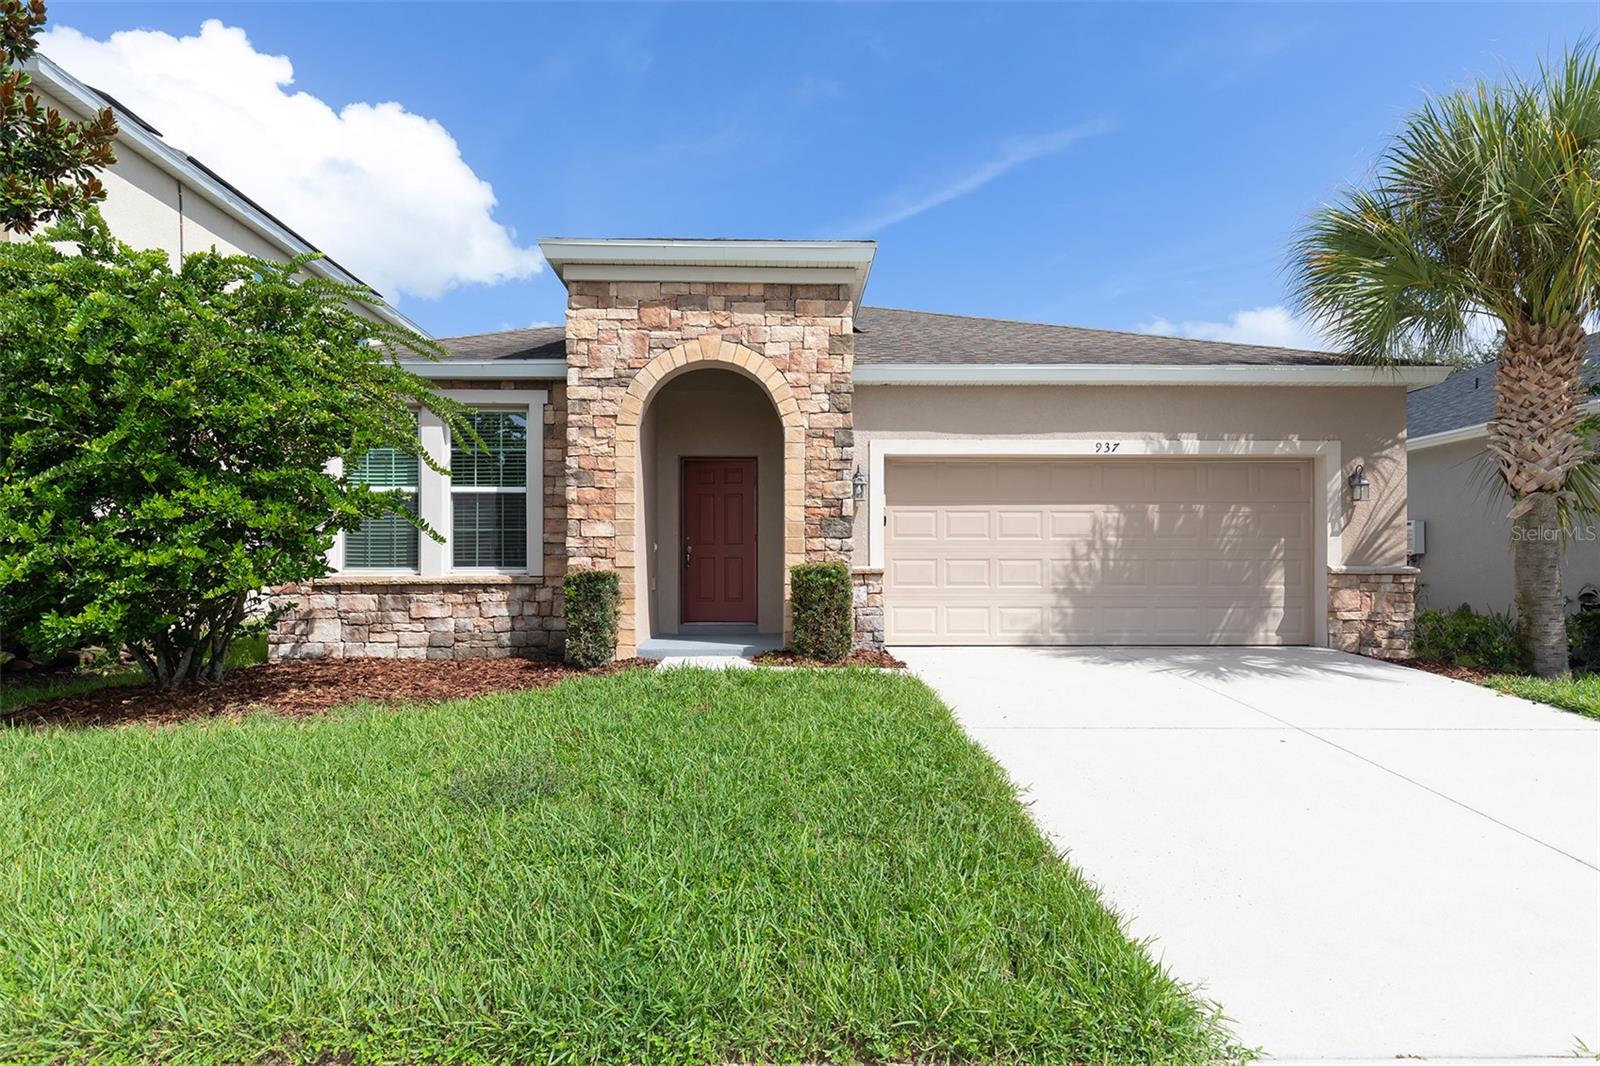 $385,000937 Hilltop Park CtApopka, FL · Sold 2026-10-30
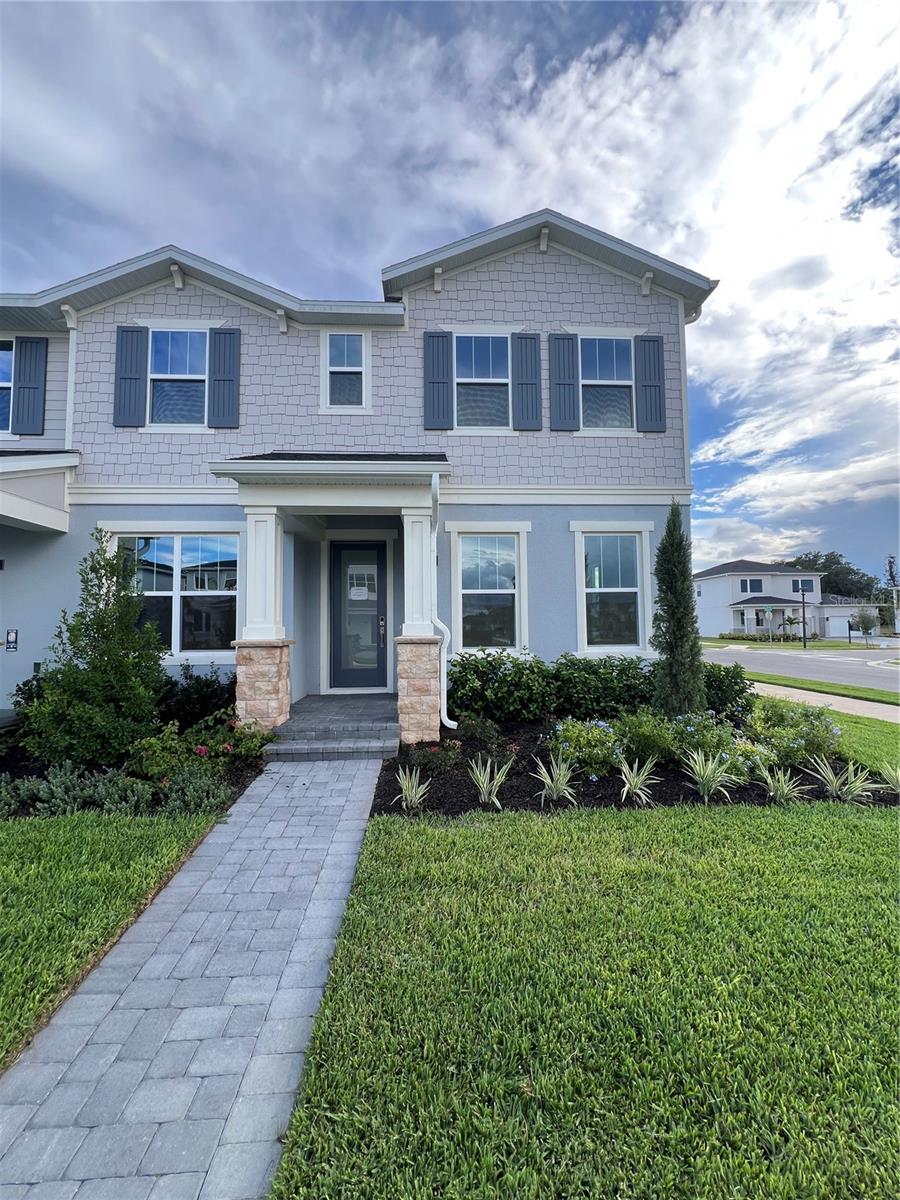 $405,0001896 Crowncrest DrApopka, FL · Sold 2026-10-30
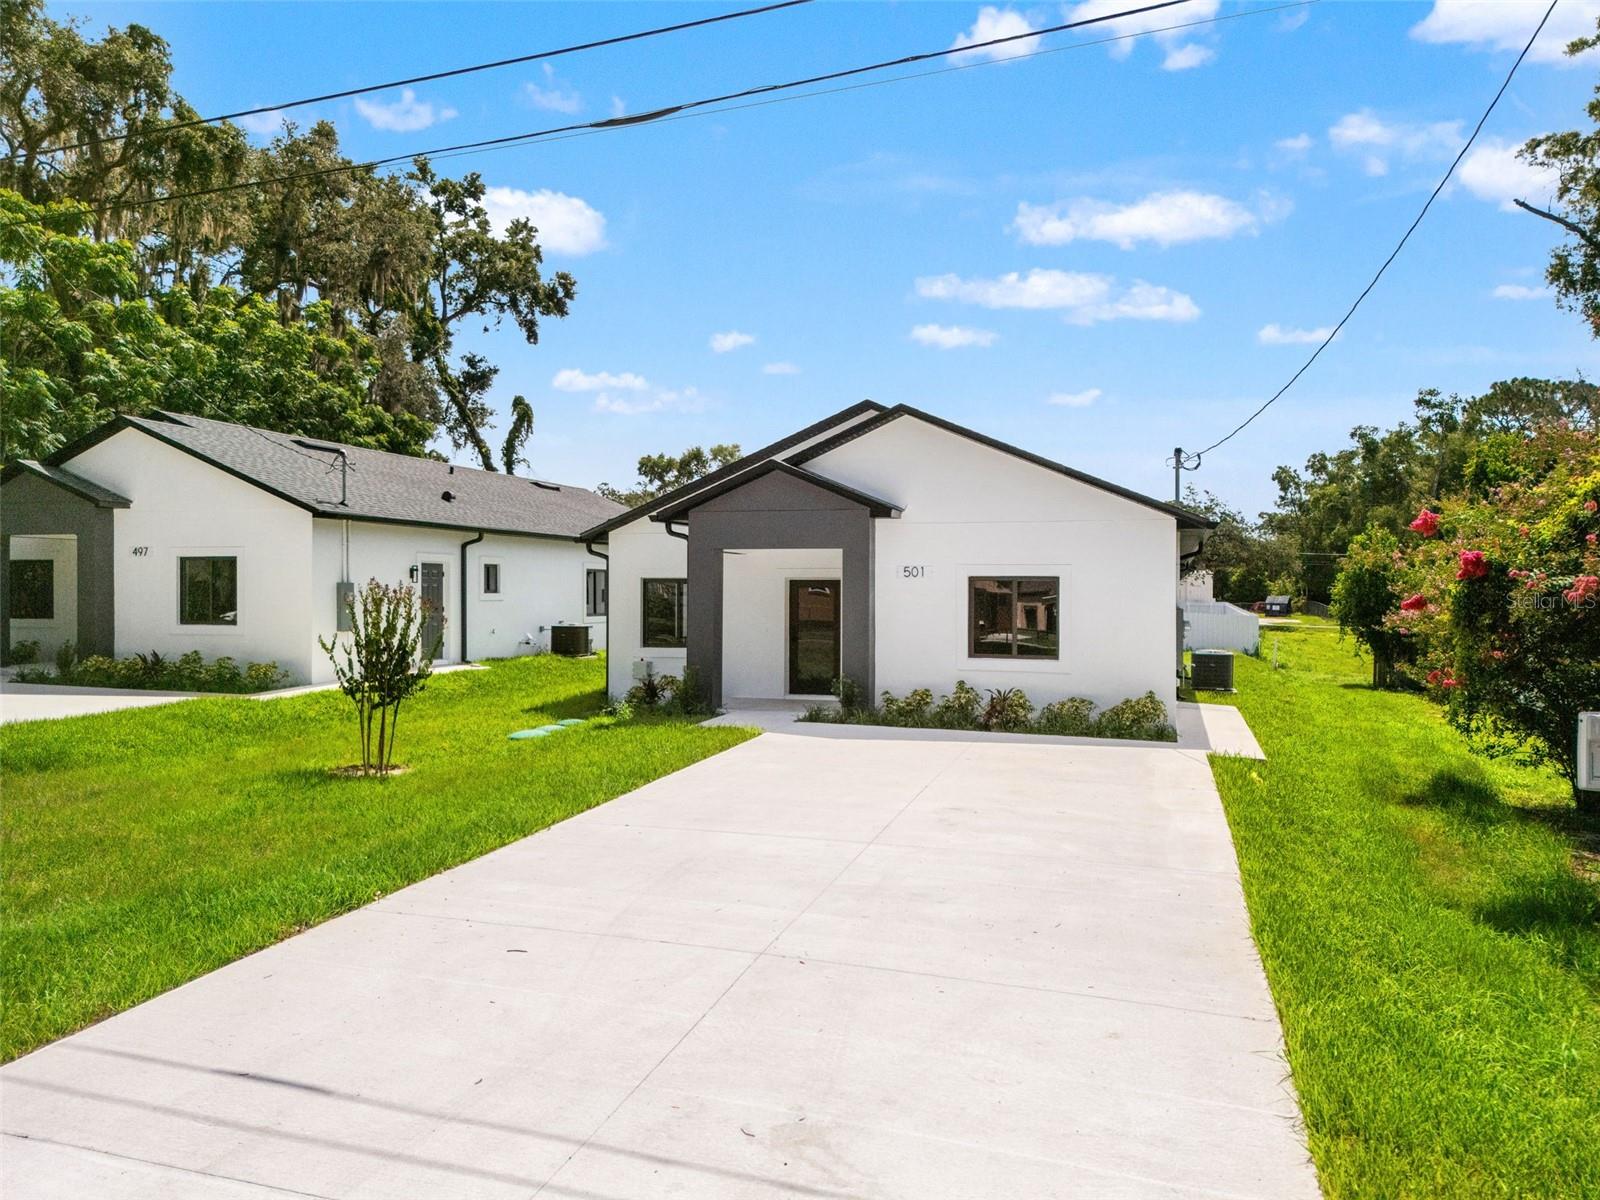 $400,000501 Ocean AveApopka, FL · Sold 2026-10-30
 $275,0001308 Seburn RdApopka, FL · Sold 2026-10-30
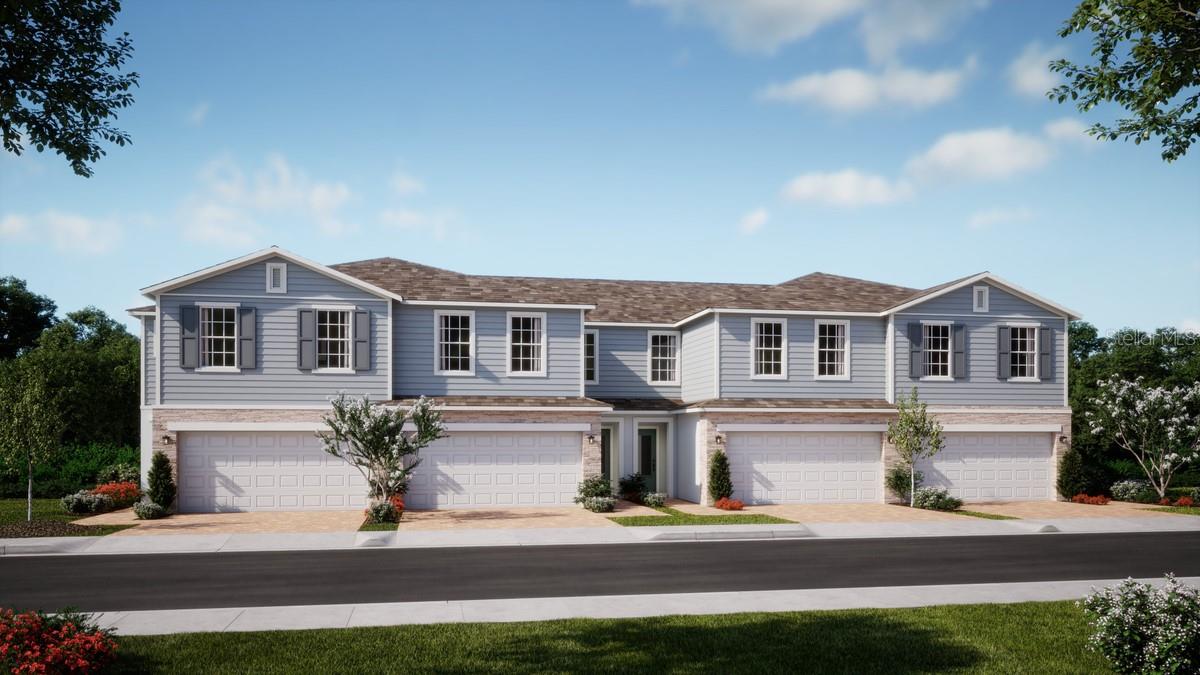 $381,990431 Thompson Village AveApopka, FL · Sold 2026-10-30
 $351,129644 Emerald Grove DrApopka, FL · Sold 2026-10-29
Flood
Flood zone X · Minimal flood risk
What's Nearby
Restaurants
- Chili's1634 Orange Blossom Trail, Apopka, FL 32712, United States of America1.4 mi
- Tijuana Flats1099 Orange Blossom Trail, Apopka, FL 32712, United States of America1.5 mi
- PerkinsOrange Blossom Trail, Apopka, FL 32704, United States of America1.5 mi
Groceries
- Winn-Dixie1565 Orange Blossom Trail, Apopka, FL 32712, United States of America1.6 mi
Schools
- Apopka Elementary School675 Old Dixie Highway, Apopka, FL 32712, United States of America1.8 mi
Parks
- Lake Apopka Wildlife Drive entrance gateOrange County, FL 32768, United States of America0.8 mi
- Lake Doe Blvd ParkApopka, Florida, United States of America0.8 mi
- Lake Shepard Drive ParkApopka, Florida, United States of America1.0 mi
- Lake Heiniger Estates ParkApopka, Florida, United States of America1.2 mi
- Dunn Cove Drive ParkApopka, Florida, United States of America1.3 mi
- Nancy Lou Road ParkApopka, Florida, United States of America1.4 mi
- Alonzo Williams Park515, Apopka, FL 32703, United States of America1.8 mi
More homes in Apopka
Homes for sale near Apopka
Data courtesy of: Stellar MLSDisclaimers and data details

Listings courtesy of Stellar MLS as distributed by MLS GRID. Based on information submitted to the MLS GRID. All data is obtained from various sources and may not have been verified by broker or MLS GRID. Supplied Open House Information is subject to change without notice. All information should be independently reviewed and verified for accuracy. Properties may or may not be listed by the office/agent presenting the information. Listing information is provided for consumers’ personal, non-commercial use, solely to identify prospective properties for potential purchase; all other use is strictly prohibited and may violate relevant federal and state law. Information deemed reliable but not guaranteed. Copyright © 2026 MLS GRID. All Rights Reserved.

Continental Real Estate Group, Inc
Broker: Derek Eisenberg
Listing last updated: Nov 6, 2026, 4:14 PM EST. SURF LOCAL last checked: Nov 21, 2026, 3:24 PM EST.