
 Active
602 Rominger Loop
Apopka, FL 32712 · Single family
$549,900
Listing courtesy of Veronica Figueroa and Valentine Cintron, Jr, EXP REALTY LLC
- 5 Beds
- 4 Baths
- 3,217 sqft
Cynthia's Insights On This Property
- Built 2022
- Last recorded sale: $570,800 in November 2022
- Typical sale in 32712 over the last year: $445,000, $205 per sq ft
- Owners in 32712 stay about 9 years; 5% of homes changed hands last year
- Taxes could jump about $1,800/yr after a sale (homestead cap resets)


📊 Price Pulse
What would you pay for this place?
Sale prices come from county public records, not MLS data.Listing agent

Contact
Send a message and we'll pass it to the listing agent. Nothing is sent until you ask.
About this home
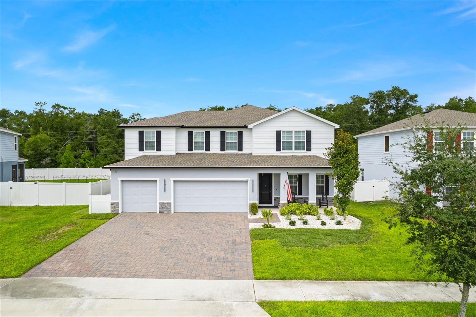
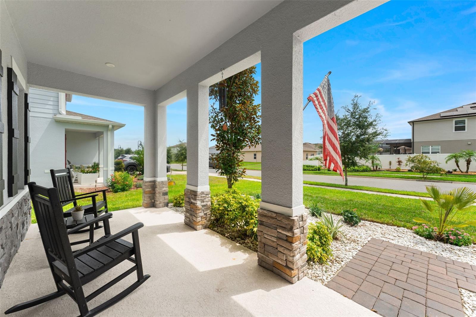
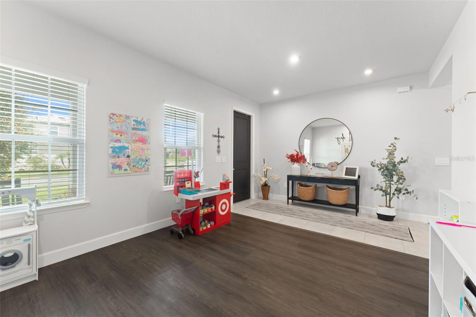
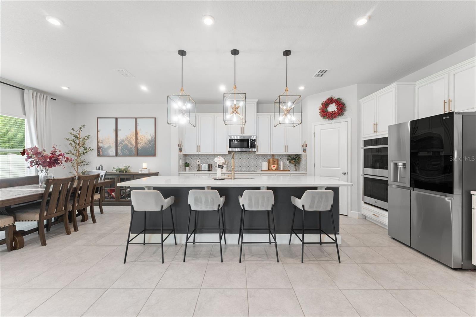
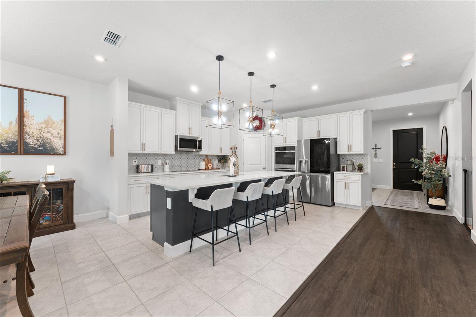
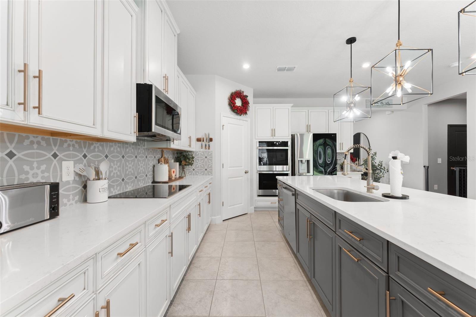
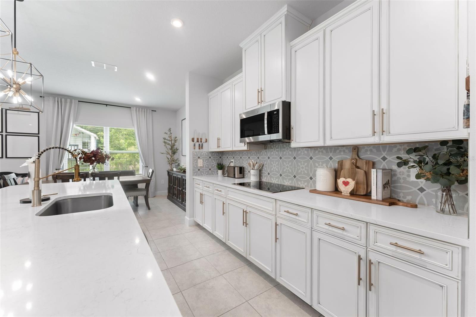
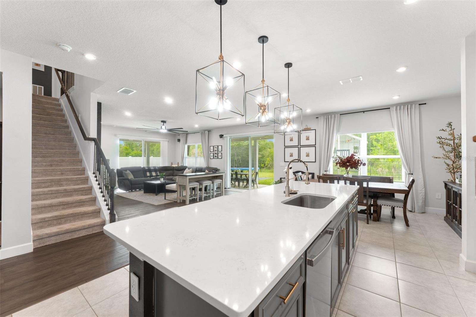
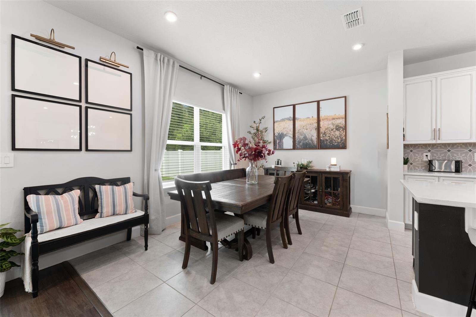
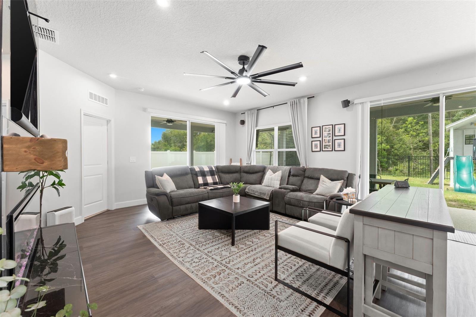
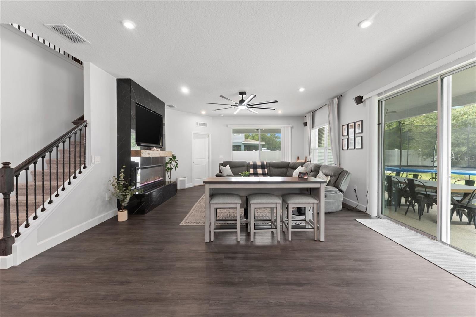
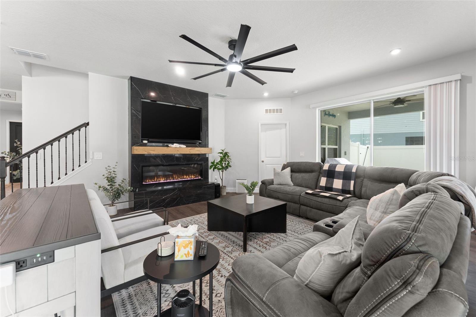
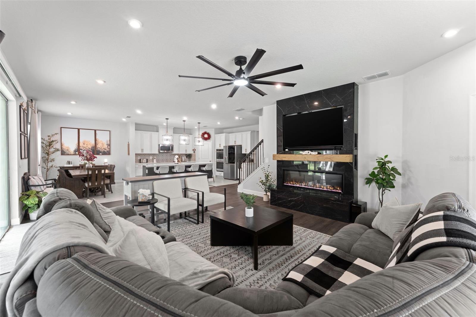
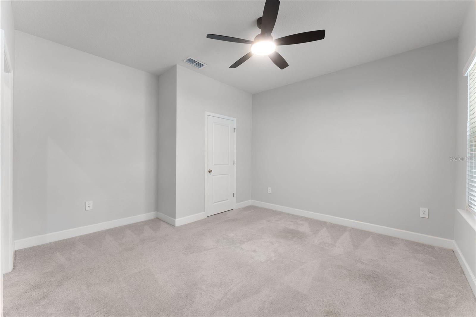
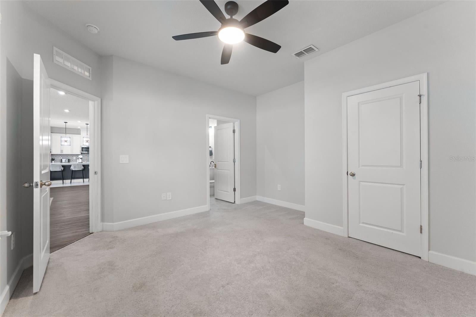
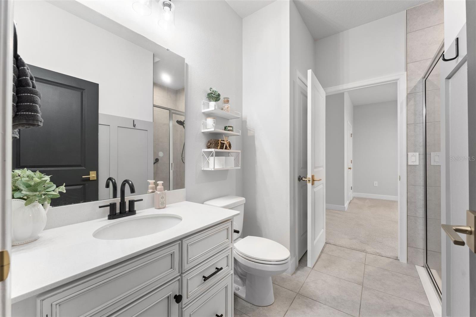
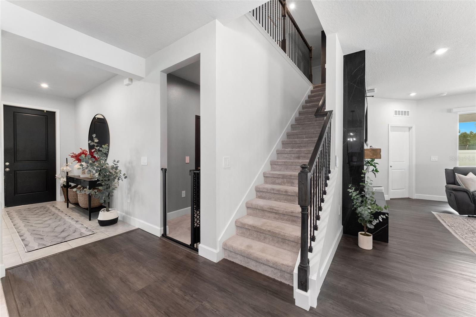
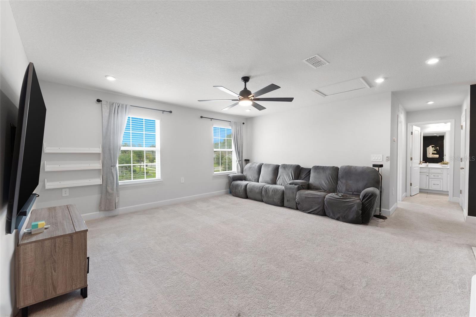
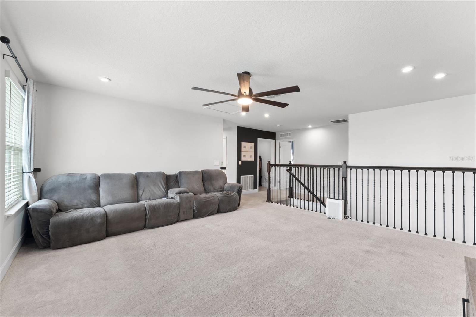
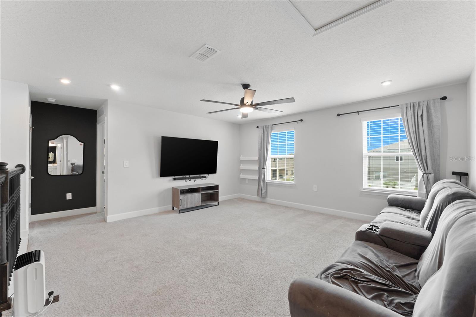
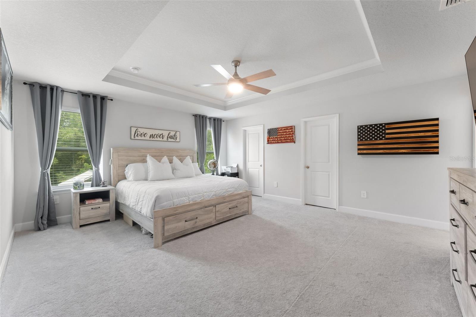
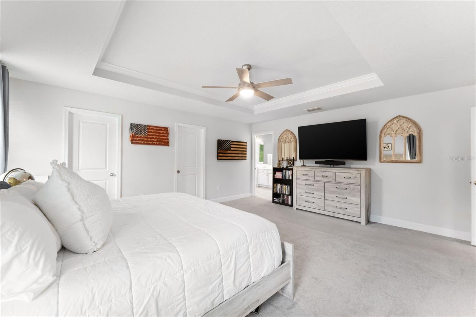
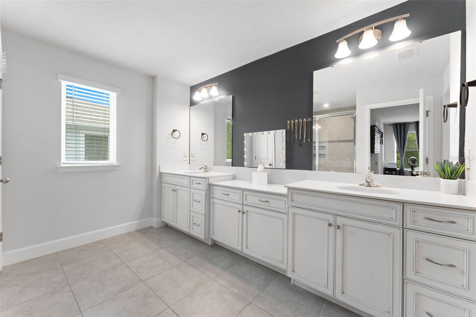
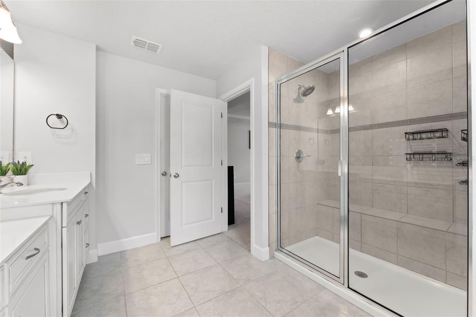
Welcome to 602 Rominger Loop, where modern luxury meets peaceful country charm. Built in 2022 and tucked inside the sought-after Hamrick Estates community, this beautifully appointed five-bedroom, four-bathroom home offers more than 3,200 square feet of thoughtfully designed living space and nearly $50,000 in custom upgrades. From the moment you step inside, you’ll appreciate the open, versatile layout designed for both everyday living and effortless entertaining. A flexible front-room space can serve as a home office, playroom, library, homeschool area, or formal sitting room. At the heart of the home, the gourmet kitchen features quartz countertops, a large island, double wall ovens, abundant cabinetry, and an easy flow into the dining and family rooms. A custom floor-to-ceiling fireplace with designer tile and wood mantel creates a striking focal point, while the custom mudroom adds both style and function. The first floor also includes a private bedroom and full bathroom, offering an ideal setup for guests or multigenerational living. Upstairs, a spacious loft provides a second gathering area, and the primary suite offers a relaxing retreat with a tray ceiling, dual quartz vanities, a walk-in shower, and an oversized walk-in closet. An additional bedroom features its own private en-suite bathroom, while two more bedrooms share a full bath with dual sinks. This home has been thoughtfully upgraded throughout with engineered hardwood flooring, a whole-home Brita water filtration system, smart A/C controls, a custom under-the-stairs dog retreat, decorative accent walls, upgraded bathrooms, and a custom-built laundry platform with low-profile castors for easy access behind the washer and dryer. The three-car garage includes custom built-in storage, adding exceptional organization and functionality. Step outside to a covered lanai overlooking the fully fenced backyard, where one of the home’s most unique features awaits. Beyond the fence, peaceful pasture views often include cows gathering just behind the property, offering a rare sense of privacy and country living while remaining just minutes from shopping, dining, major roadways, and everyday conveniences. A paver driveway, professionally installed gutters, and neighborhood playground complete this exceptional property.
moreless
- Property type
- Single family
- Year built
- 2022
- Lot size
- 8,426 sqft
- Garage
- 3 cars
- On market
- 78 days
- Price per sqft
- $171
- HOA fees
- $162/mo
- Listing ID
- O6431164
Show Full Details
Property Info
- Property Type
- Residential
- Property Subtype
- SingleFamilyResidence
- Year Built
- 2022
- Levels
- Two
- Direction Faces
- East
- Lot Size (acres)
- 0.19
- Lot Size (sqft)
- 8426.0
- Contract Date
- 2026-07-26
- On Market Date
- 2026-08-06
- Cumulative Days on Market
- 78
Interior Features
- Interior Features
- Open Floorplan, Stone Counters, Tray Ceiling(S), Walk-In Closet(S)
- Flooring
- Carpet, Hardwood, Tile
- Fireplace
- Yes
- Fireplace Features
- Family Room
- Laundry Features
- Inside
- Levels
- Two
- Door Features
- Sliding Doors
Appliances
- Appliances
- Cooktop, Dishwasher, Microwave, Refrigerator
Heating & Cooling
- Heating
- Electric
- Cooling
- Central Air
Exterior Features
- Construction Materials
- Block, Concrete, Stucco
- Foundation
- Other
- Roof
- Shingle
- Fencing
- Fenced
Features & Amenities
- Garage Spaces
- 3.0
- Garage
- Yes
- Attached Garage
- Yes
- Parking Features
- Attached
Community/Association
- HOA
- Yes
- HOA Name
- ZEAL Community
- HOA Phone
- $7,864,024,717
- HOA Fee
- $485
- HOA Fee Frequency
- Quarterly
Utilities
- Sewer
- Public Sewer
- Water Source
- Public
Taxes
- Annual Tax Amount
- $5,661
- Tax Year
- $2,025
- Legal Description
- HAMRICK ESTATES 106/144 LOT 11
Other
- Derived Previous List Price
- $569,900
- Co List Agent Mls Id
- 261246159
- Co List Agent Full Name
- Valentine Cintron, Jr
- Co List Office Name
- EXP REALTY LLC
- Co List Office Mls Id
- 261244362
Data freshness
- SURF LOCAL last checked
- Nov 22, 2026, 12:08 AM EST
Location
Approximate location, shown from the displayed address.
Similar homes nearby
- $494,9905305 Coontie Pl, Apopka, FL 327123 Beds4 Baths2,520 sqftListing courtesy of OLYMPUS EXECUTIVE REALTY INC · Data courtesy of: Stellar MLS
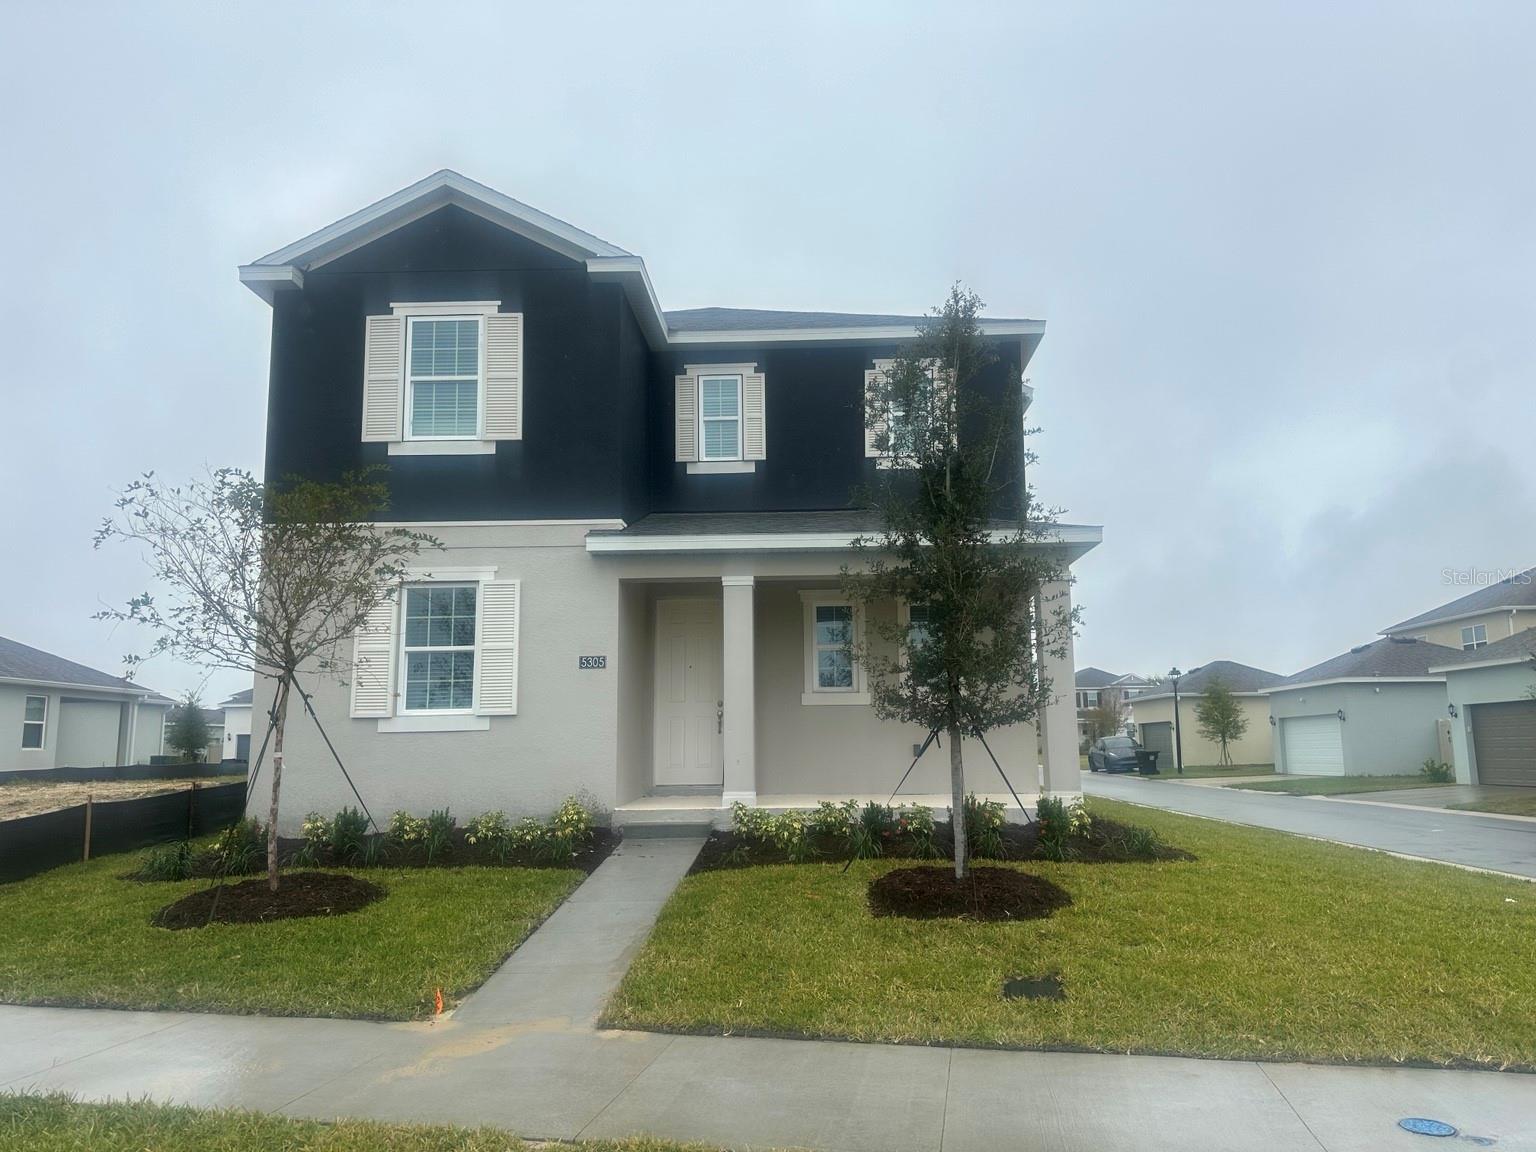 Active
- $489,000596 Heather Brite Cir, Apopka, FL 327123 Beds2 Baths1,644 sqftListing courtesy of LAKESIDE REALTY WINDERMERE INC · Data courtesy of: Stellar MLS
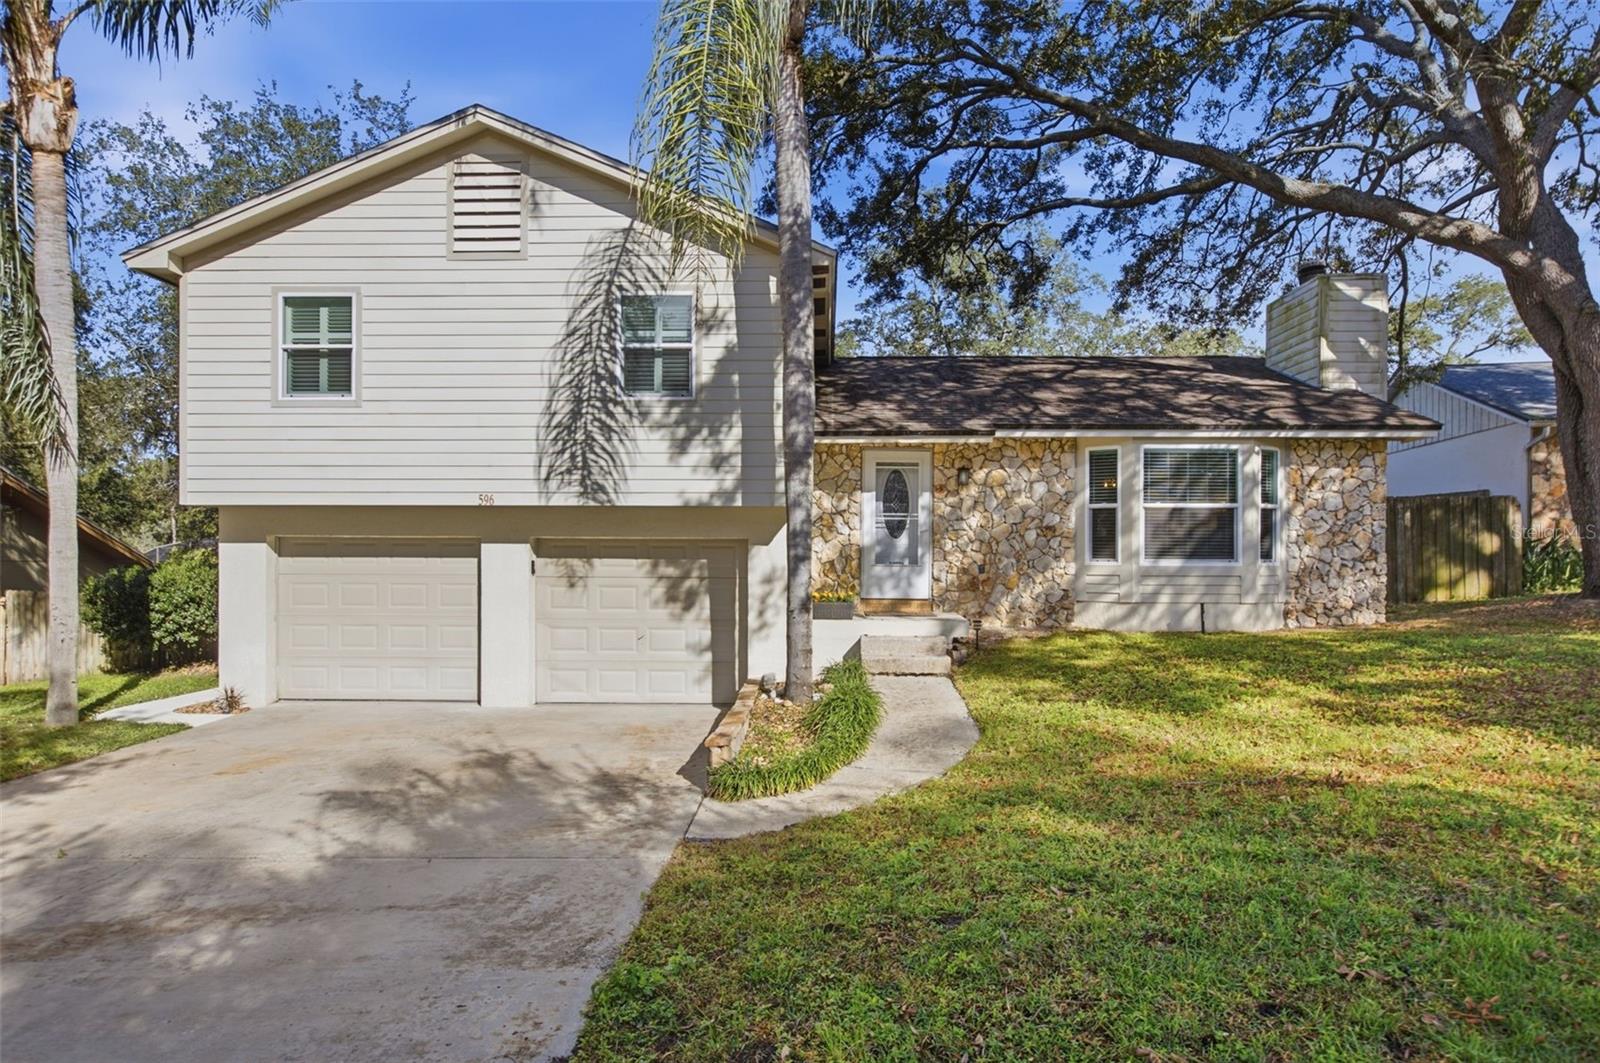 Active
- $549,9902327 Huanier Ct, Apopka, FL 327124 Beds3 Baths2,808 sqftListing courtesy of MALTBIE REALTY GROUP · Data courtesy of: Stellar MLS
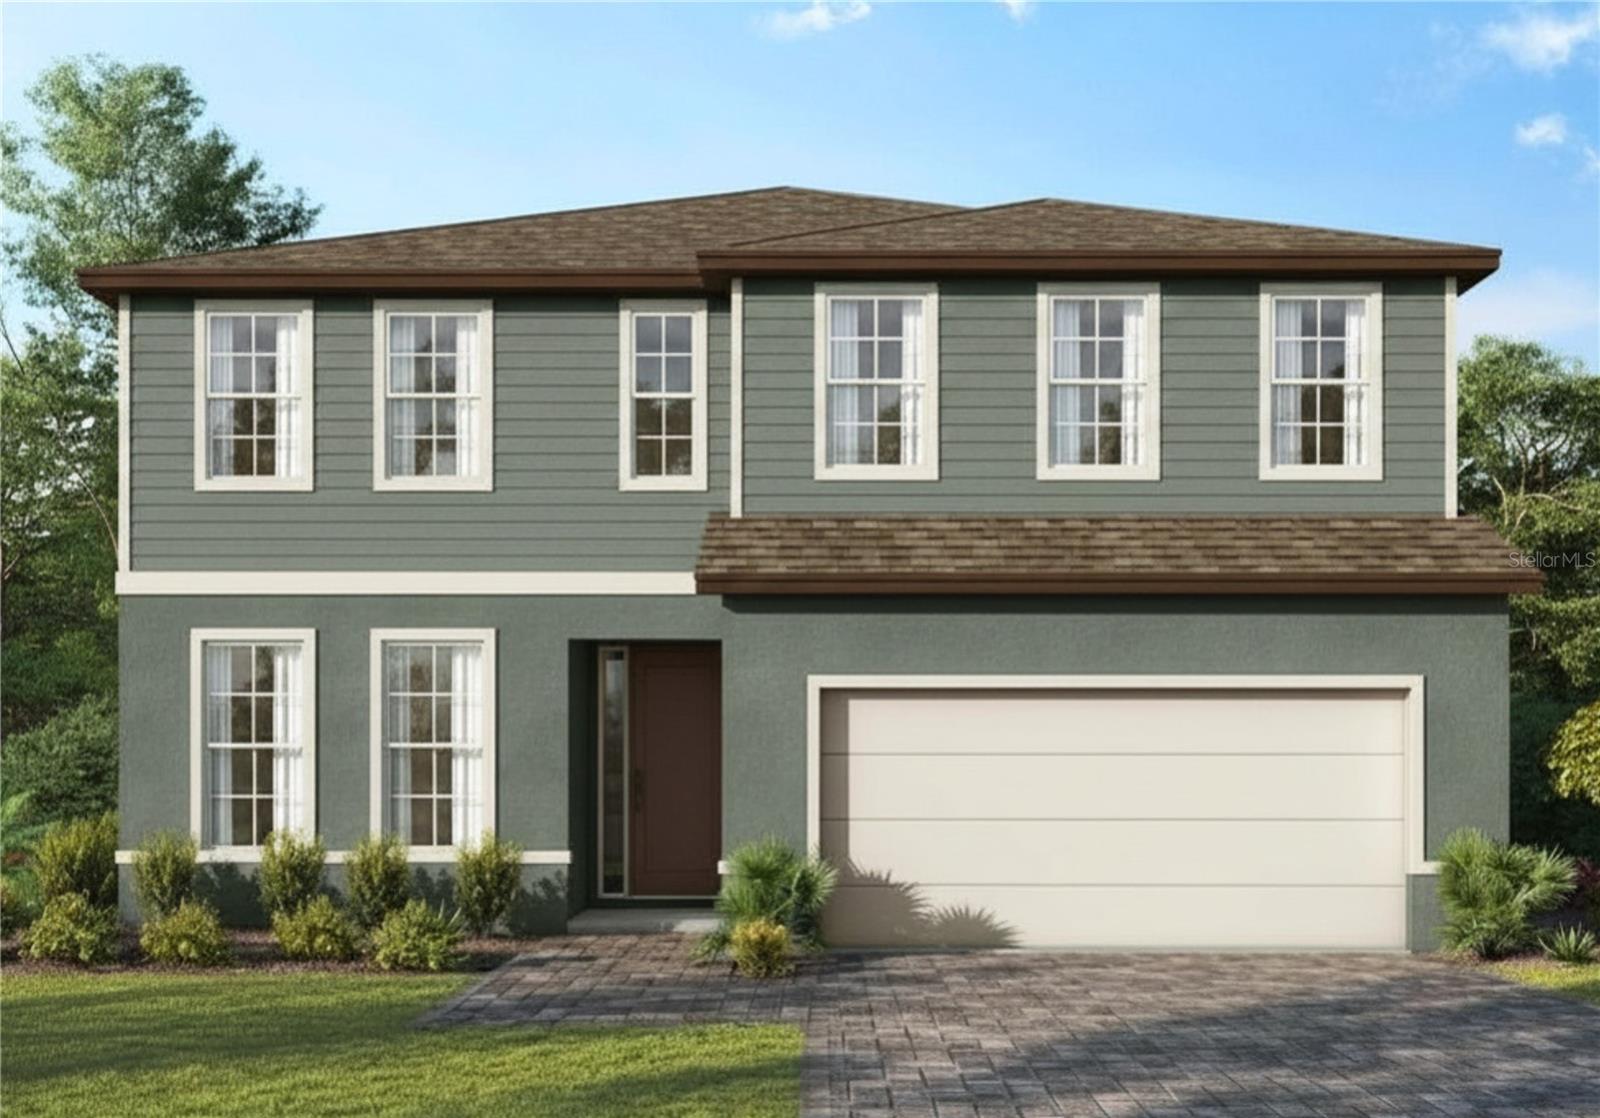 Active
- $444,9884995 Nickerbean St, Apopka, FL 327124 Beds2 Baths1,828 sqftListing courtesy of DR HORTON REALTY OF CENTRAL FLORIDA LLC · Data courtesy of: Stellar MLS
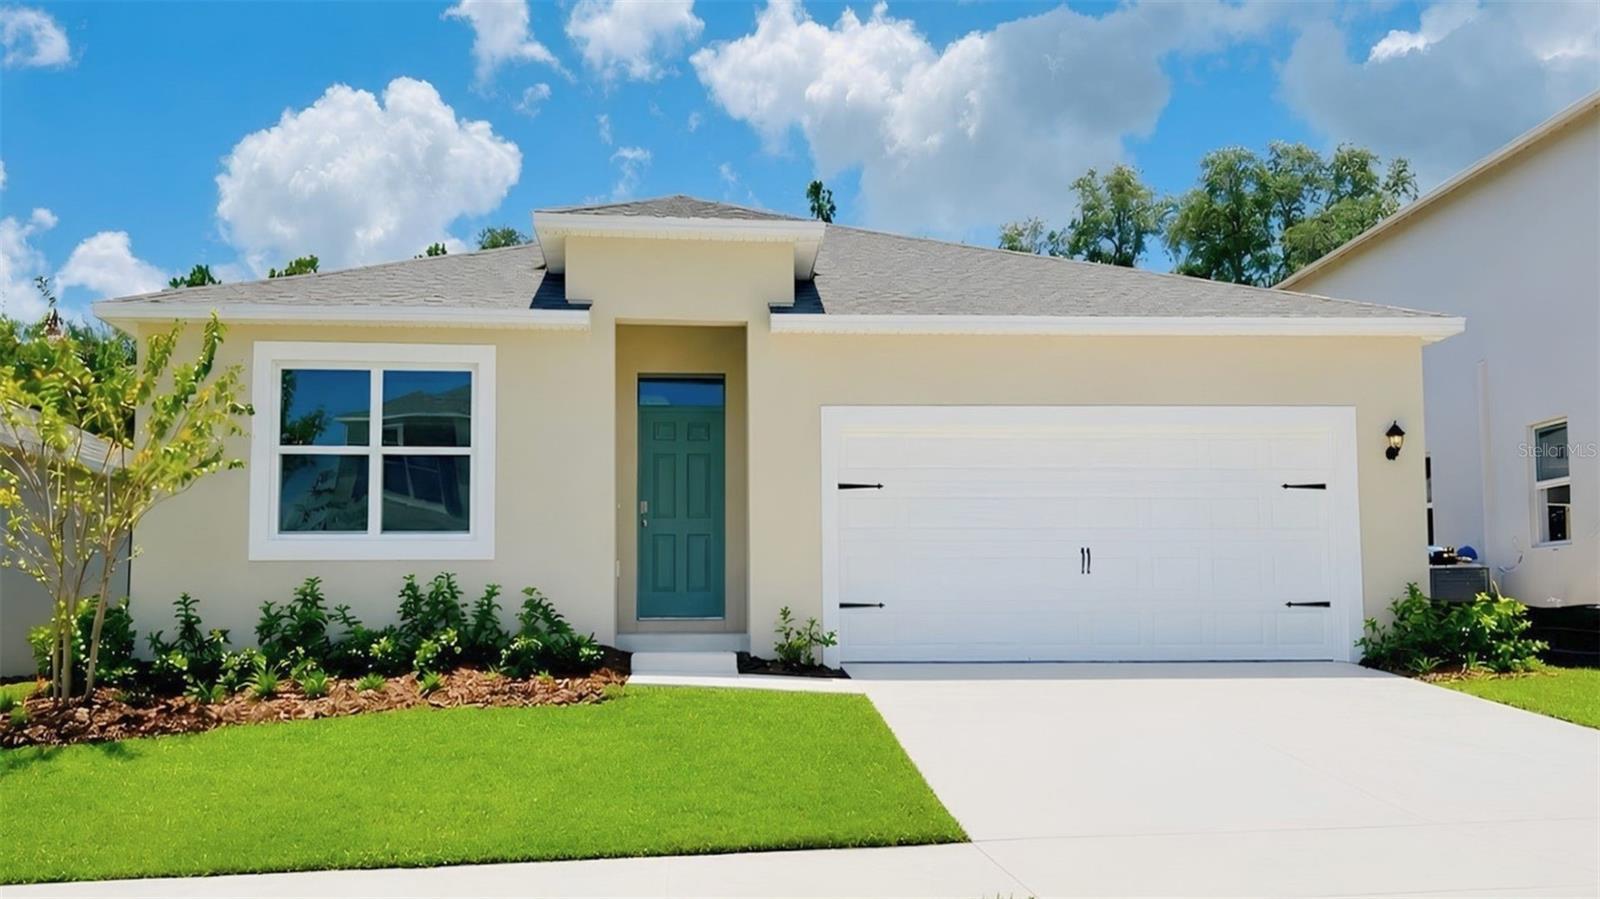 Active
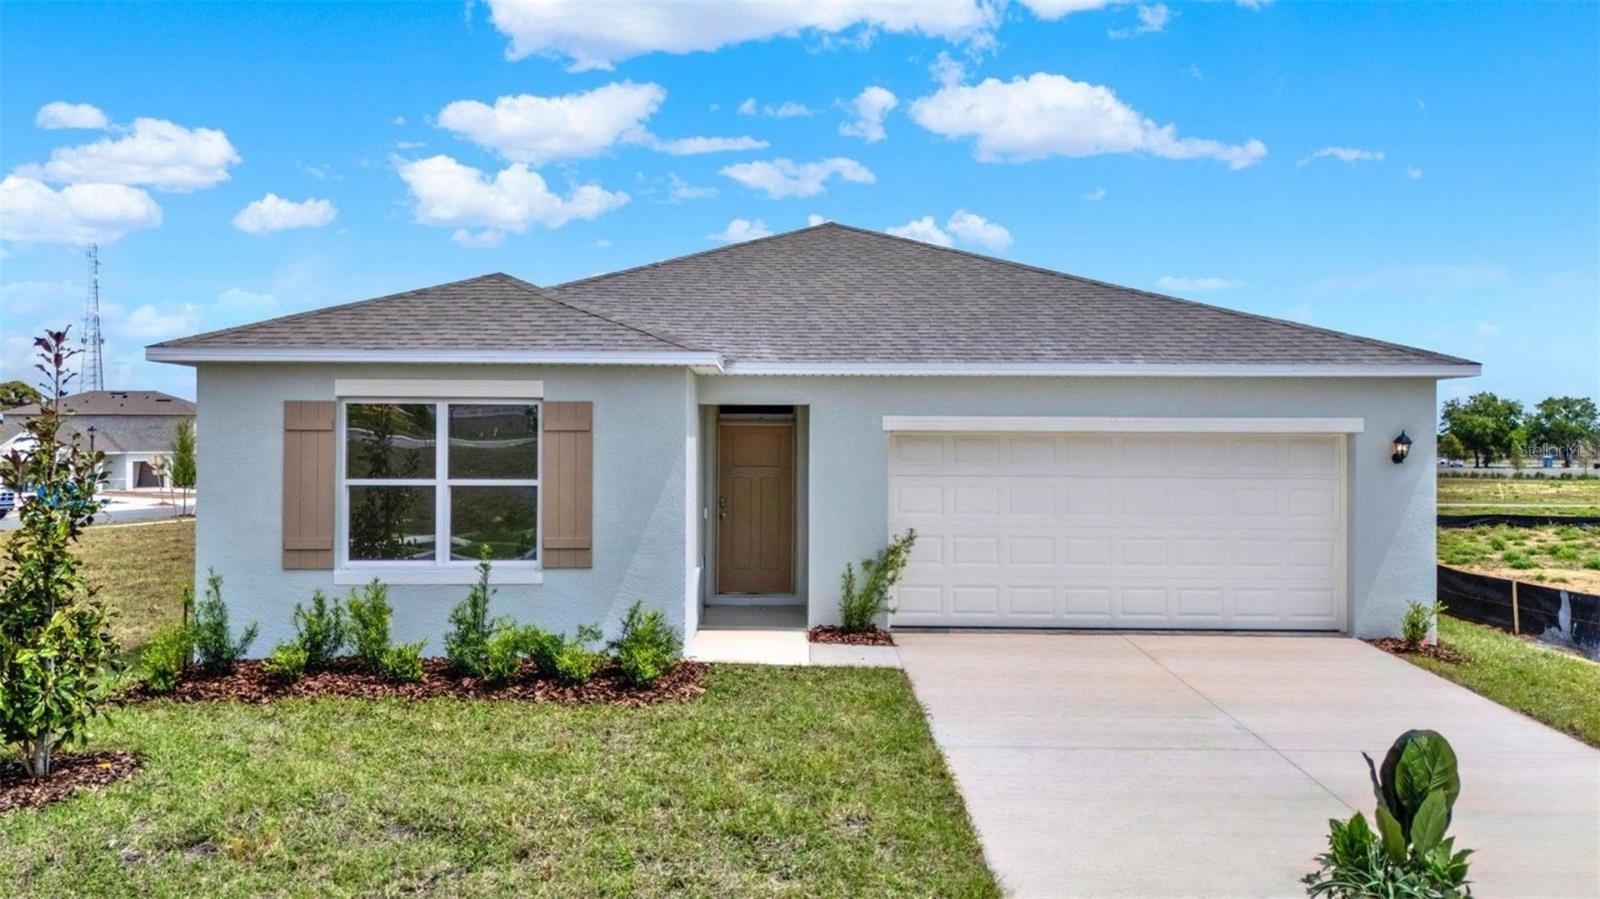
- $463,9906666 Scrub Hickory Ave, Apopka, FL 327125 Beds3 Baths2,077 sqftListing courtesy of DR HORTON REALTY OF CENTRAL FLORIDA LLC · Data courtesy of: Stellar MLS
 Active
- $649,900489 Burnt Tree Ln, Apopka, FL 327125 Beds3 Baths2,969 sqftListing courtesy of LPT REALTY, LLC · Data courtesy of: Stellar MLS
 Active
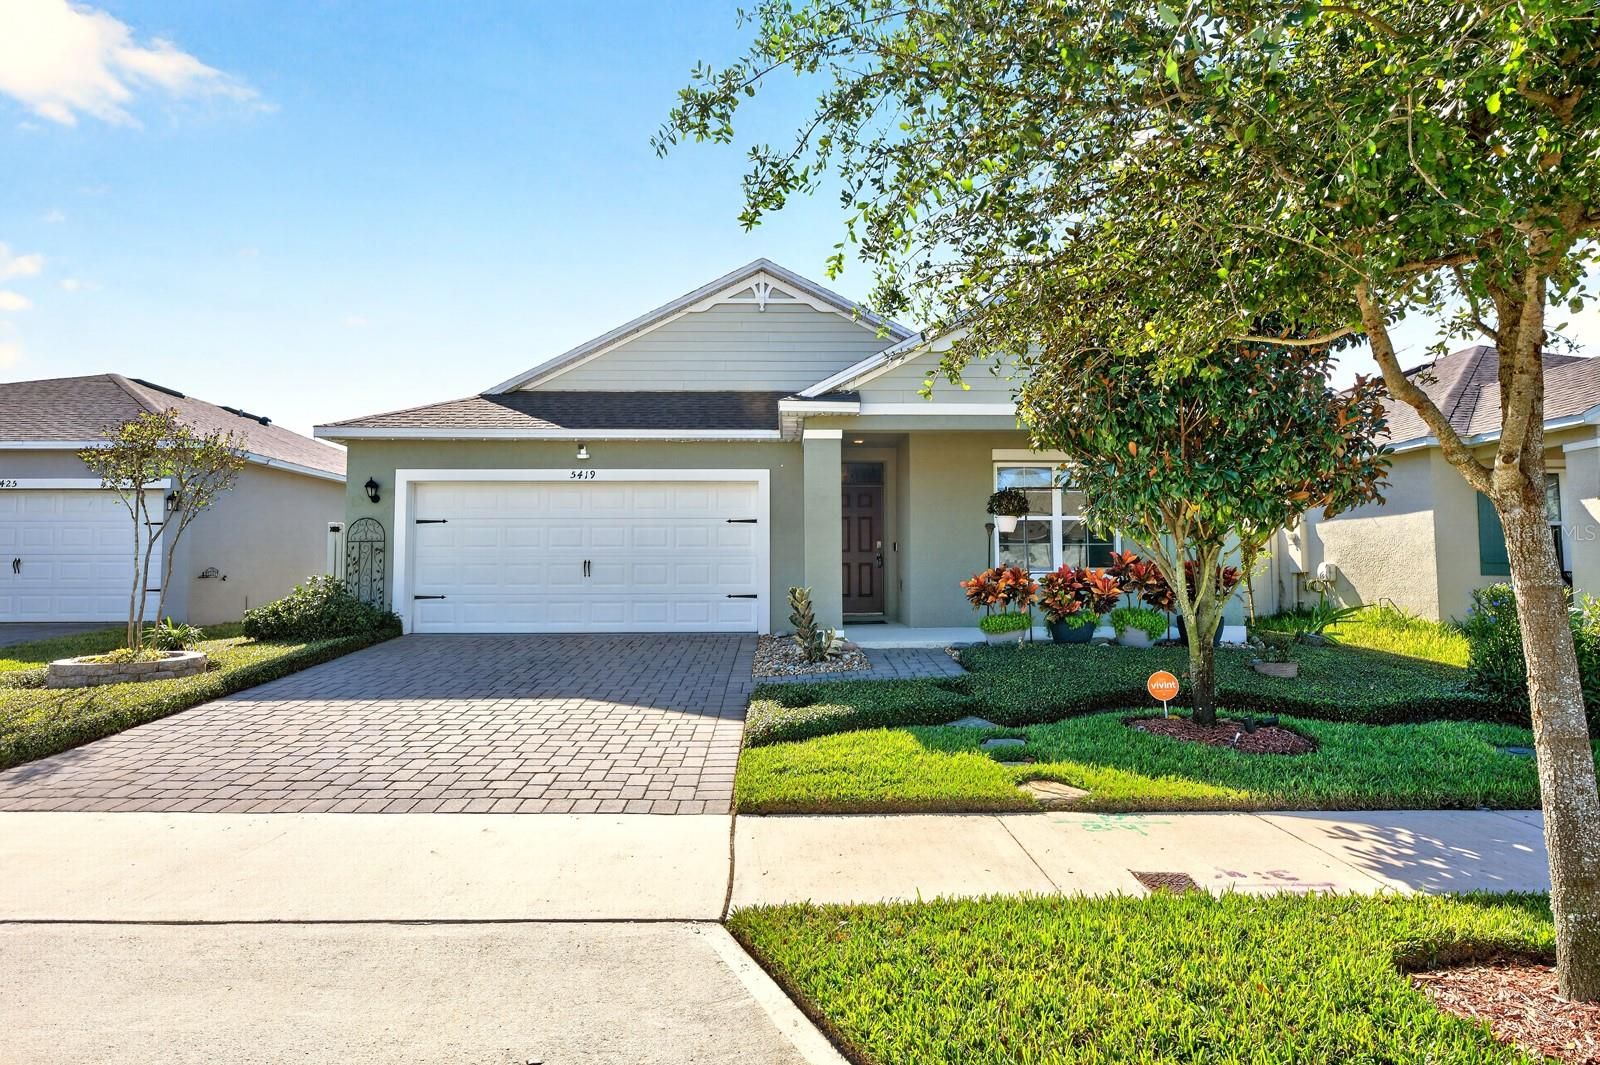
- $445,0005419 Palomino Pl, Apopka, FL 327124 Beds2 Baths1,846 sqftListing courtesy of WEMERT GROUP REALTY LLC · Data courtesy of: Stellar MLS
 Active
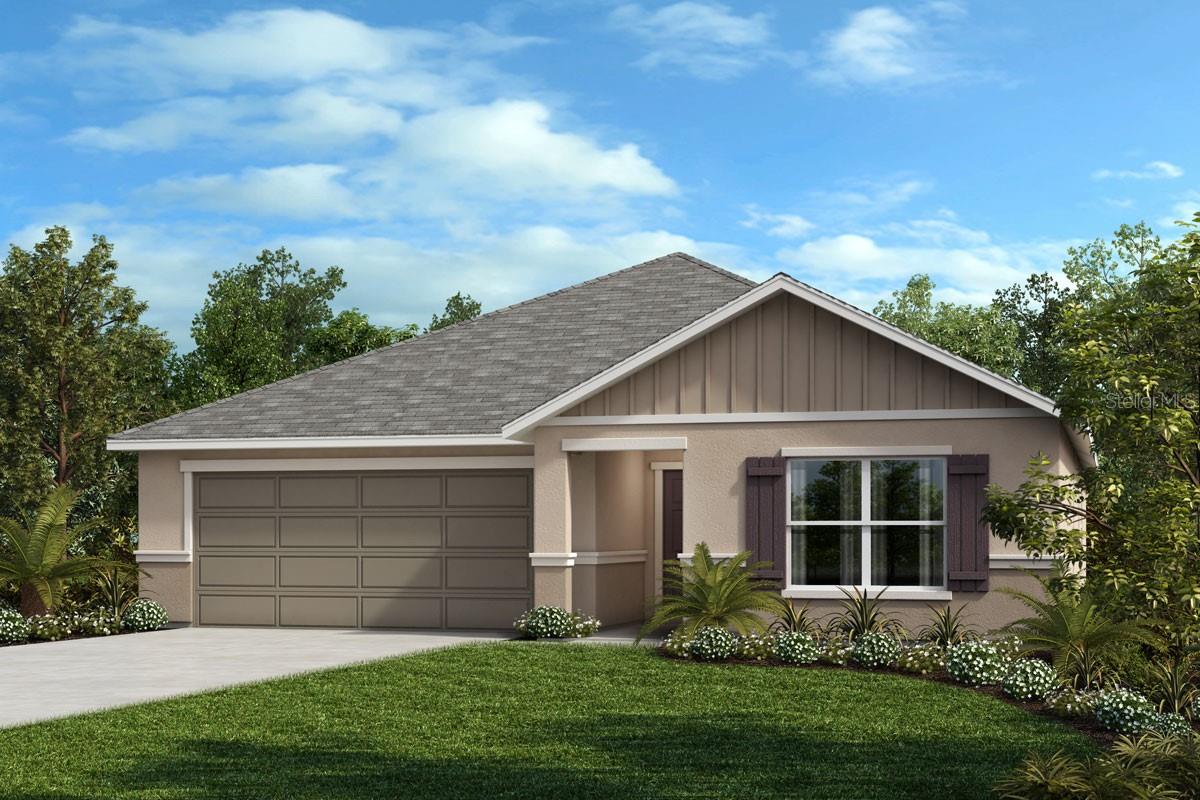
- $465,5205269 Basswood Honey Loop, Apopka, FL 327124 Beds2 Baths2,168 sqftListing courtesy of KELLER WILLIAMS ADVANTAGE REALTY · Data courtesy of: Stellar MLS
 Active
What Sold Nearby
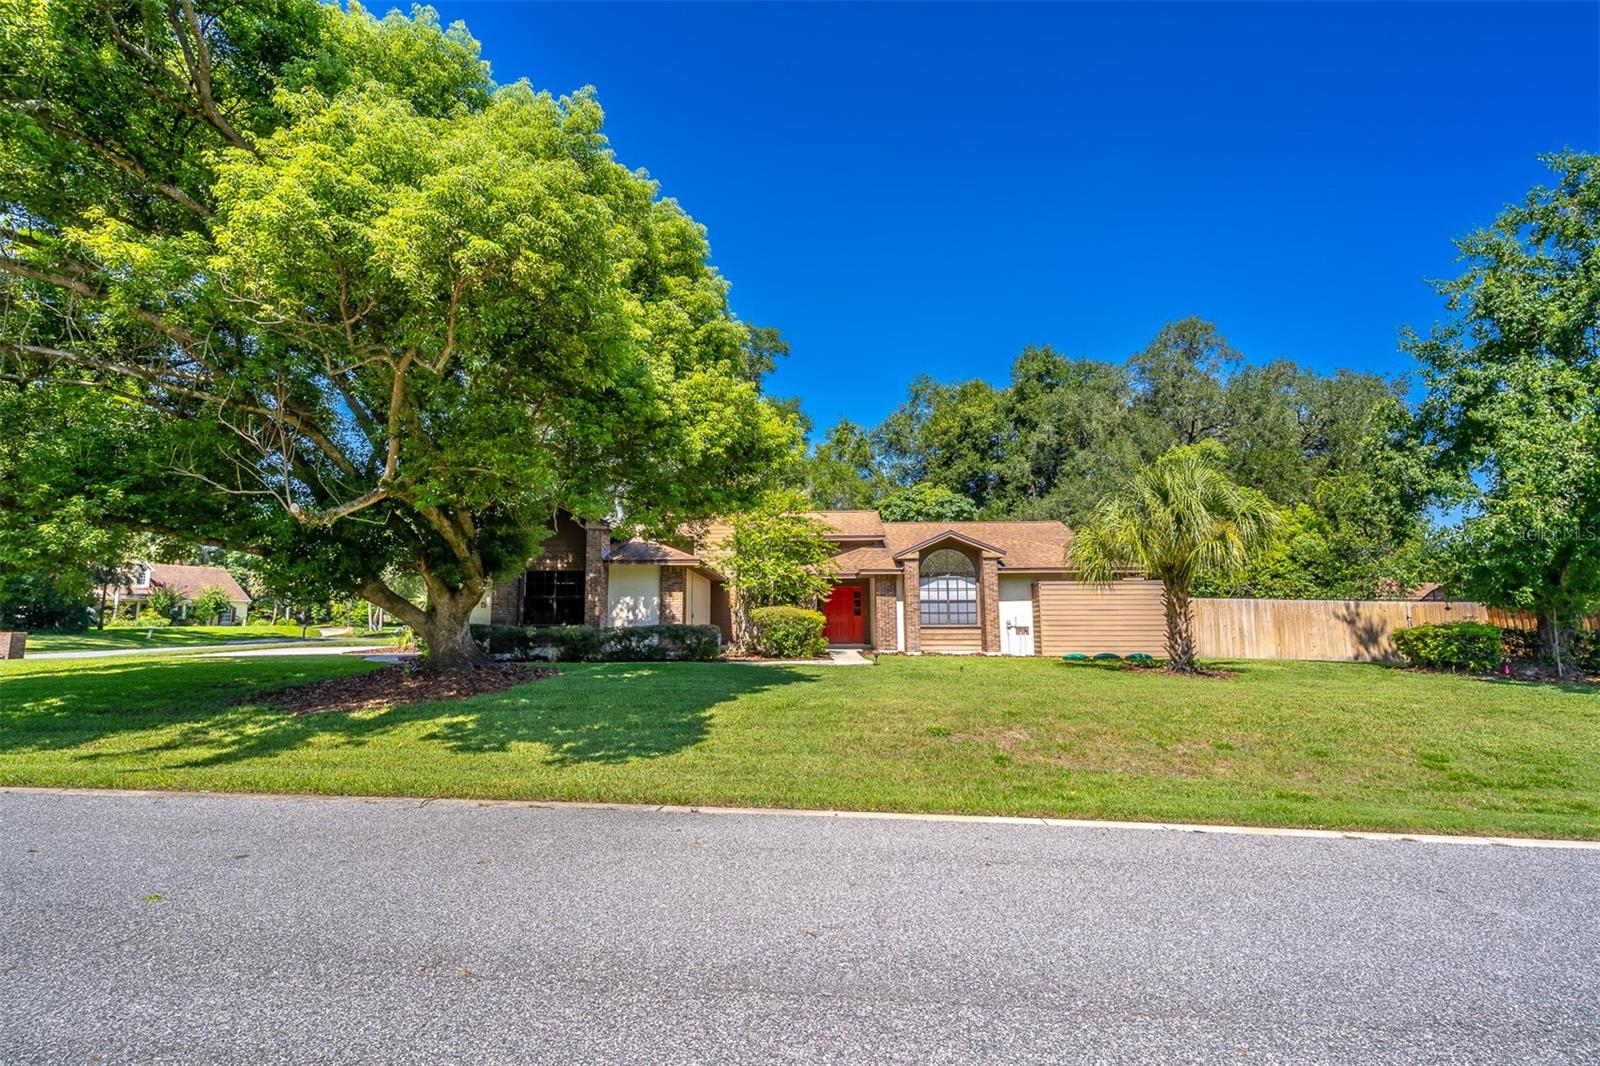 $455,000935 Pine Shadow DrApopka, FL · Sold 2026-10-30
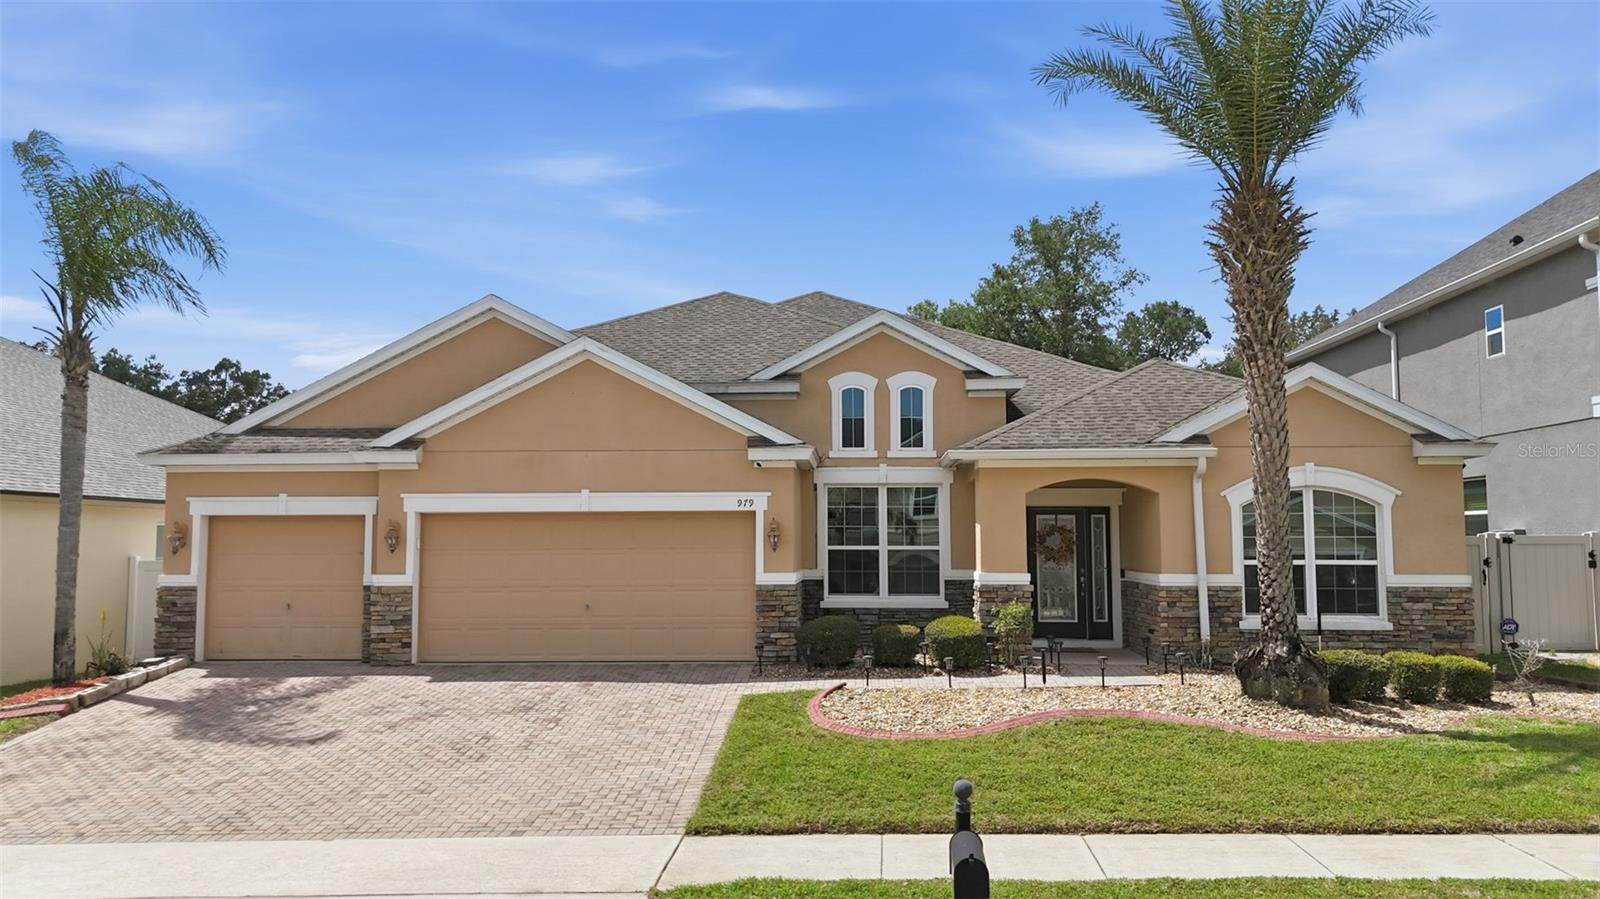 $520,000979 Counts Crest CirApopka, FL · Sold 2026-10-30
 $725,0003326 Wolf Lake AveApopka, FL · Sold 2026-10-30
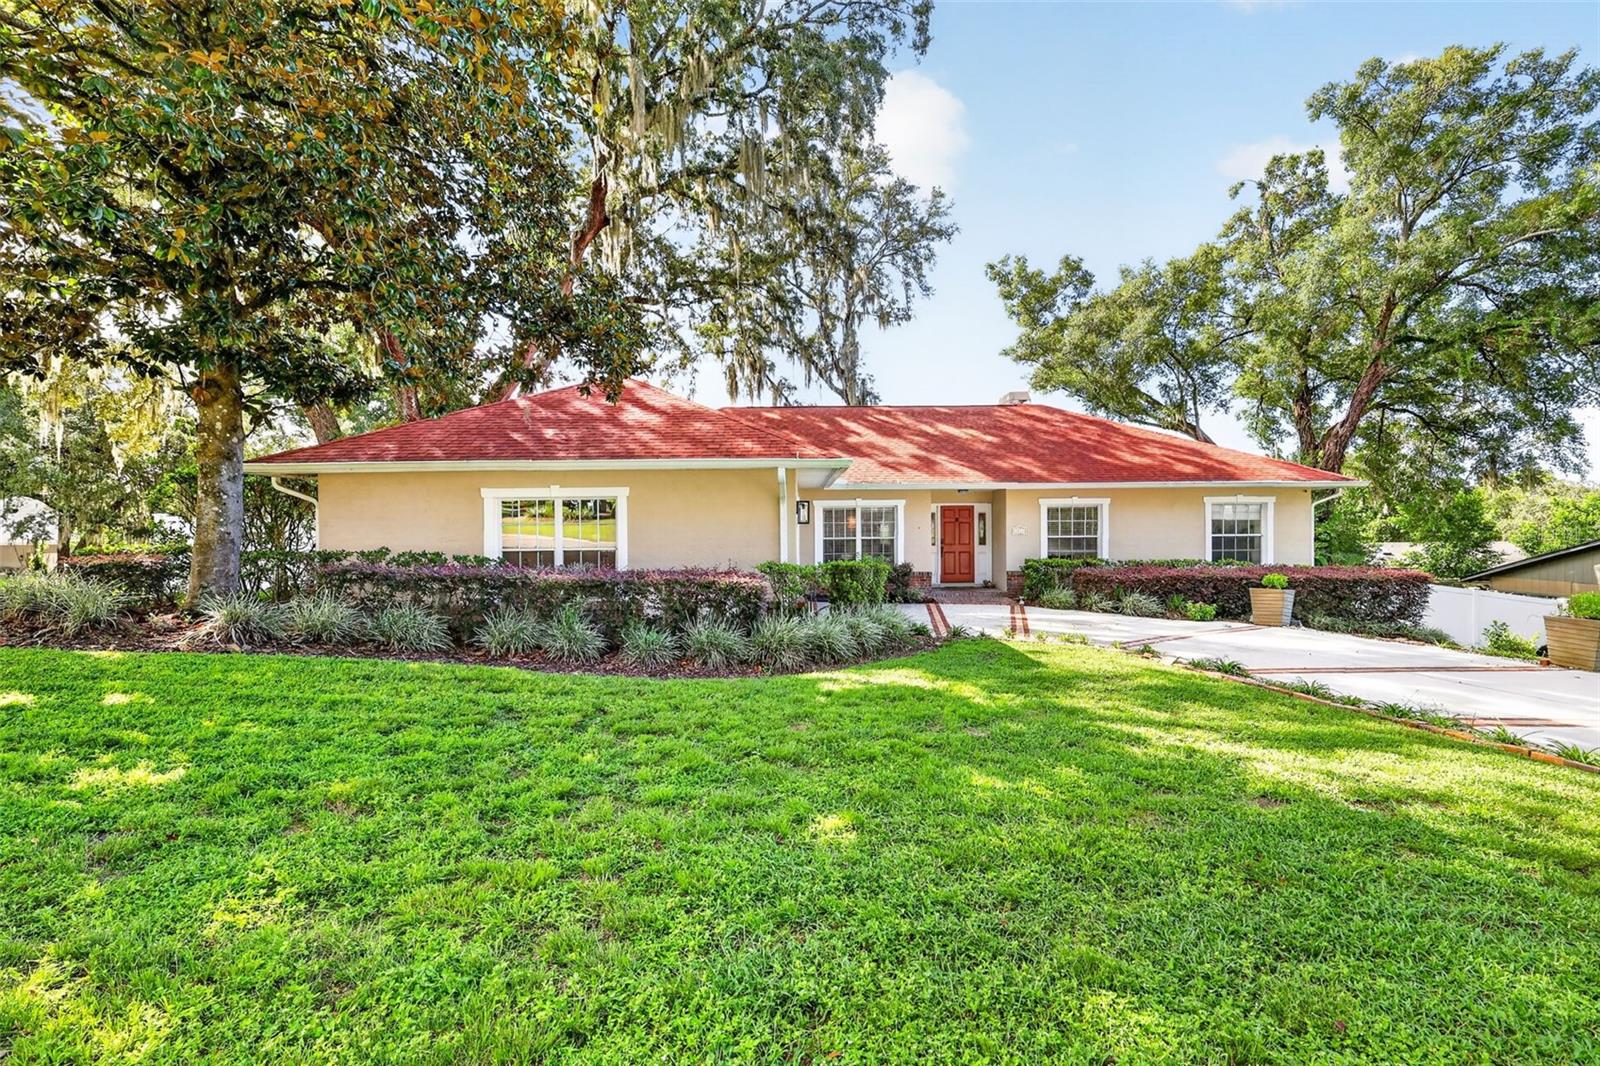 $425,0001812 Lake Francis DrApopka, FL · Sold 2026-10-30
 $560,000597 Sand Wedge LoopApopka, FL · Sold 2026-10-28
 $1,180,000351 Kentucky Blue CirApopka, FL · Sold 2026-10-26
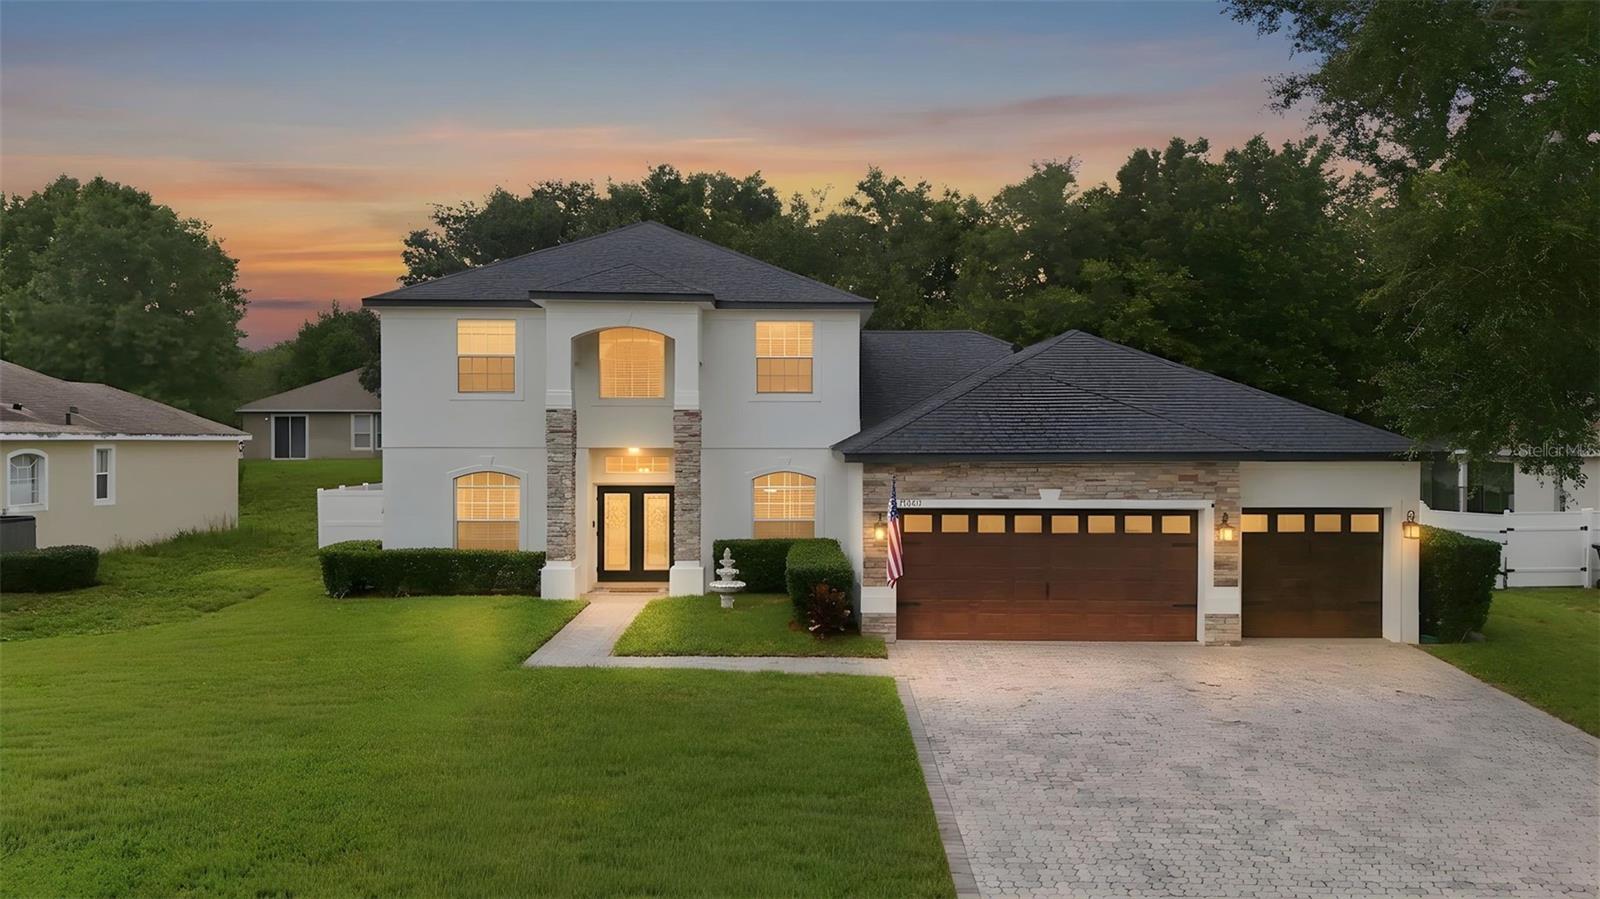 $705,0003930 Old Dunn RdApopka, FL · Sold 2026-10-26
 $569,9992363 Huanier CtApopka, FL · Sold 2026-10-23
Flood
Flood zone X · Minimal flood risk
What's Nearby
Schools
- Wolf Lake Middle SchoolJason Dwelley Parkway, Apopka, FL 32712, United States of America0.7 mi
- Ponkan RoadOrange County, FL 32712, United States of America0.8 mi
- Wolf Lake Elementary SchoolPonkan Road, Orange County, FL 32712, United States of America1.0 mi
- Rock Springs Elementary SchoolWekiva Pointe Circle, Apopka, FL 32712, United States of America1.2 mi
- Rock Springs ElementaryRock Springs Road, Orange County, FL 32712, United States of America1.3 mi
Parks
- Northwest Recreation ComplexApopka, Florida, United States of America1.1 mi
More homes in Apopka
Homes for sale near Apopka
Data courtesy of: Stellar MLSDisclaimers and data details

Listings courtesy of Stellar MLS as distributed by MLS GRID. Based on information submitted to the MLS GRID. All data is obtained from various sources and may not have been verified by broker or MLS GRID. Supplied Open House Information is subject to change without notice. All information should be independently reviewed and verified for accuracy. Properties may or may not be listed by the office/agent presenting the information. Listing information is provided for consumers’ personal, non-commercial use, solely to identify prospective properties for potential purchase; all other use is strictly prohibited and may violate relevant federal and state law. Information deemed reliable but not guaranteed. Copyright © 2026 MLS GRID. All Rights Reserved.

Continental Real Estate Group, Inc
Broker: Derek Eisenberg
Listing last updated: Oct 23, 2026, 9:26 AM EDT. SURF LOCAL last checked: Nov 22, 2026, 12:08 AM EST.