
 Active
531 Sanctuary Golf Pl
Apopka, FL 32712 · Single family
$857,900
Listing courtesy of Todd Schroth, PA, EXP REALTY LLC
- 6 Beds
- 4 Baths
- 3,413 sqft
Cynthia's Insights On This Property
- Built 2025
- Typical sale in 32712 over the last year: $445,000, $205 per sq ft
- Owners in 32712 stay about 9 years; 5% of homes changed hands last year


📊 Price Pulse
What would you pay for this place?
Sale prices come from county public records, not MLS data.Listing agent

Contact
Send a message and we'll pass it to the listing agent. Nothing is sent until you ask.
About this home
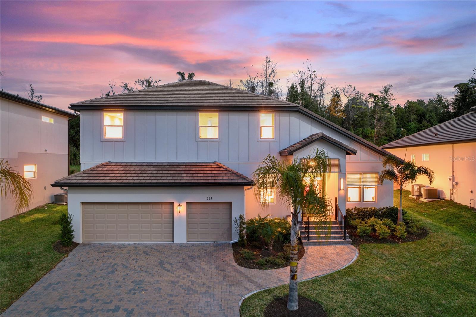
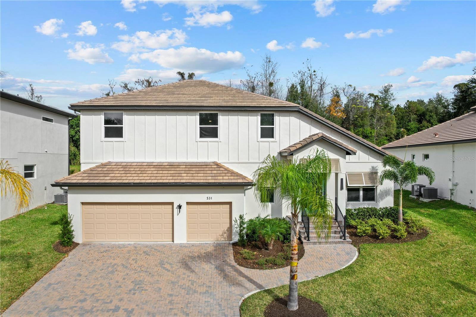
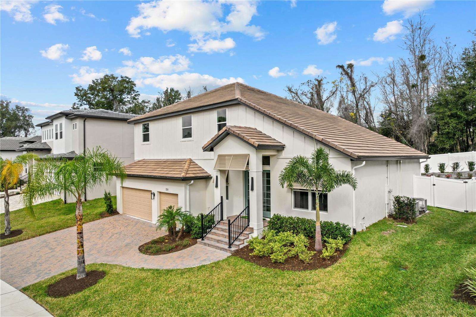
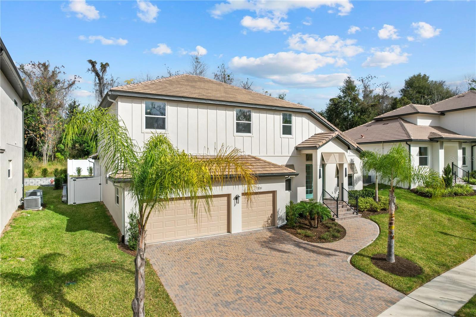
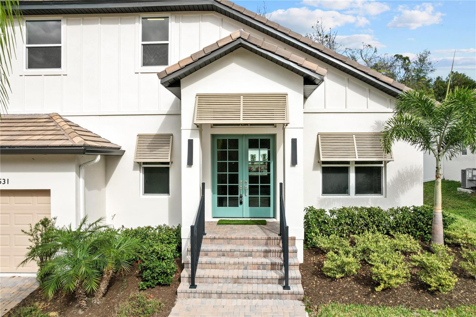
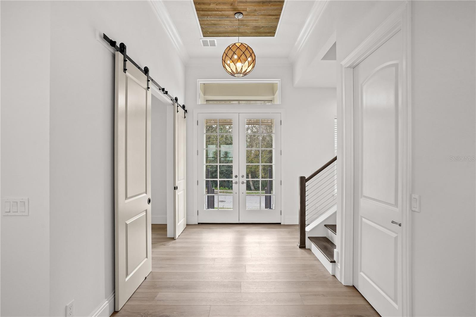
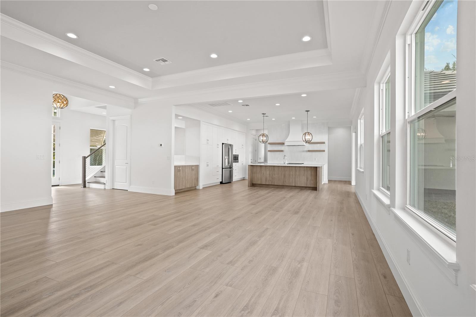
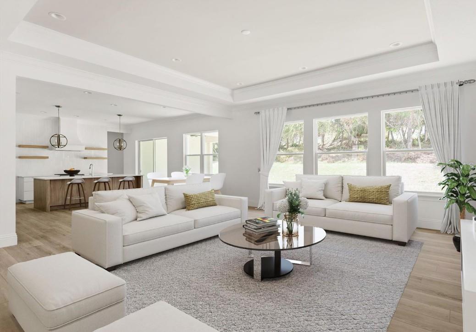
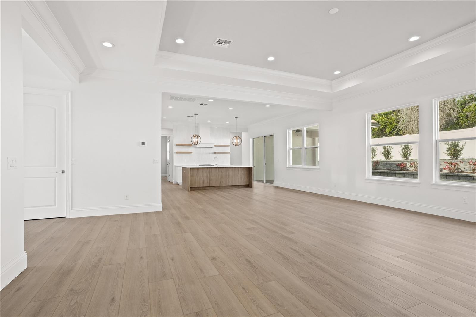
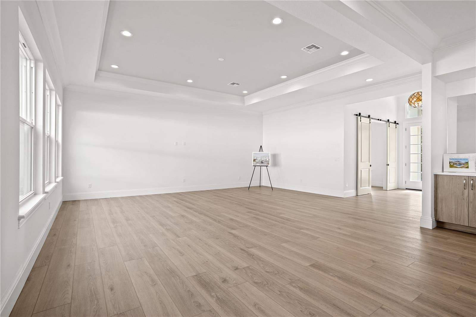
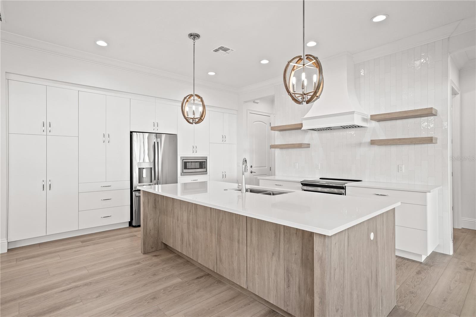
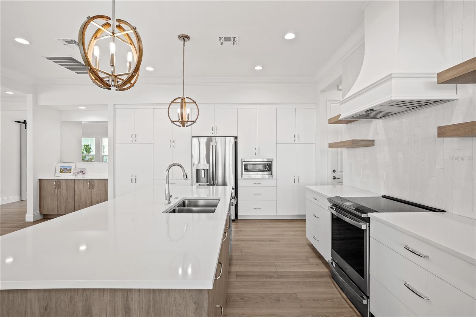
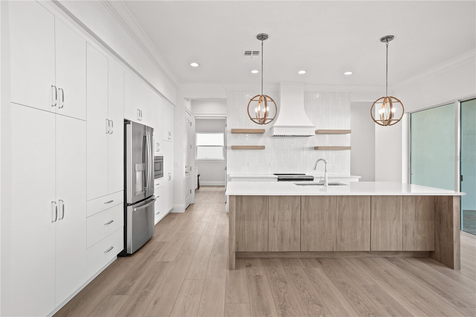
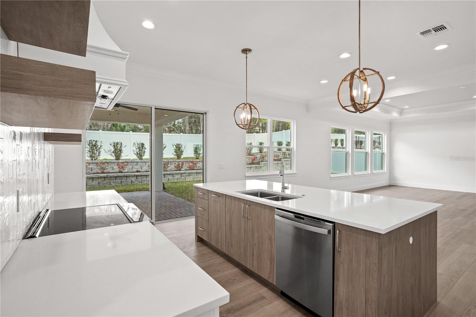
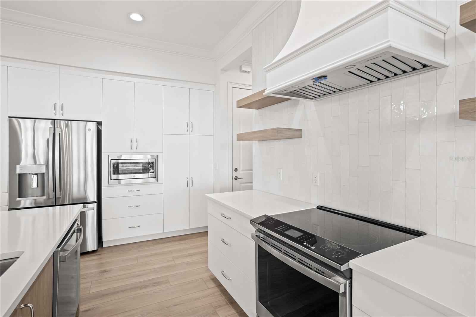
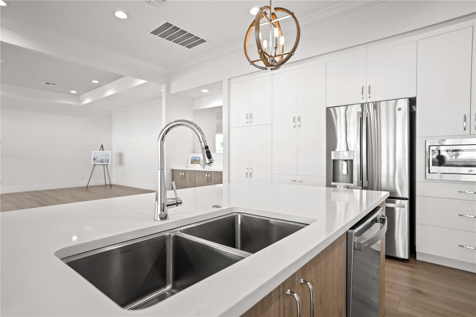
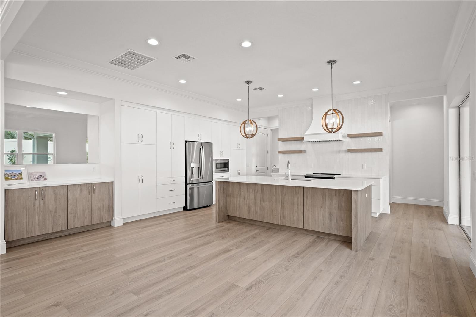
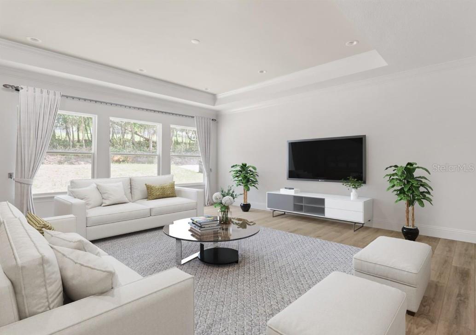
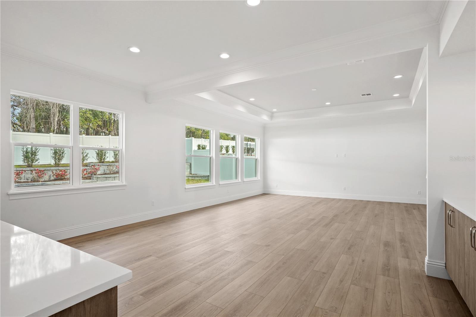
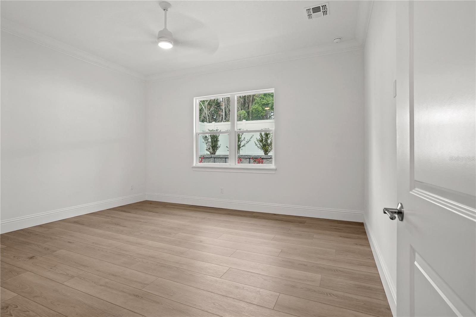
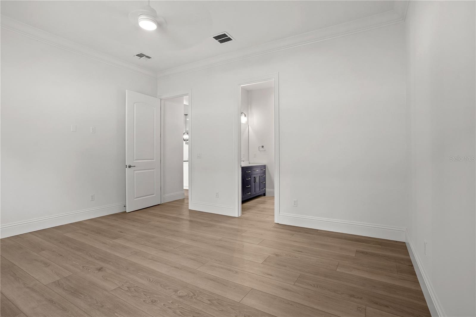
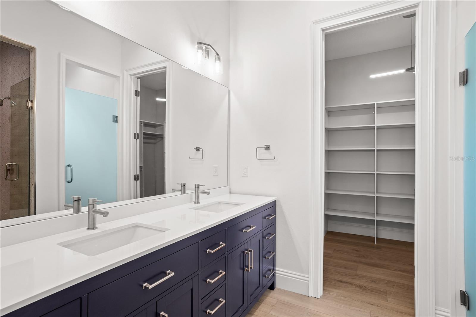
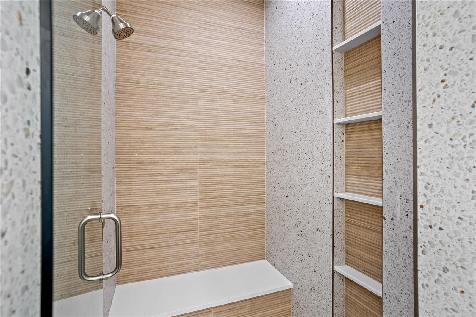
Virtually Staged. **Seller Financing Available*** Welcome to the home that buyers wish they could build… without the wait. Introducing The Seville Plan—a brand-new, custom-built masterpiece by Beck Custom Homes, perfectly positioned in the gated community of Sanctuary Golf Estates in Apopka. With 6 bedrooms, 4 bathrooms, and over 3,400 square feet of thoughtfully designed living space, this home delivers the kind of flexibility, function, and elevated design today’s buyers are searching for—all priced below comparable homes. From the moment you walk in, the difference is clear. Wide-plank luxury vinyl flooring flows seamlessly through an open-concept layout, leading you into a light-filled great room with tray ceilings that instantly feels like home. This is where everyday living meets effortless entertaining. At the heart of it all—the kitchen. Designed to impress and built to perform, it features top-tier stainless steel appliances, an oversized center island, and smart storage that actually works for real life. Whether it’s hosting, cooking, or just gathering, this space delivers. The first-floor primary suite is a true retreat—offering privacy, space, and a spa-inspired bathroom with dual vanities and a custom California Closet system that elevates daily living. A second downstairs bedroom adds flexibility for a home office, guest space, or multi-generational living. Upstairs, the layout continues to shine. Bedrooms 3 and 4 are connected by a Jack-and-Jill bath, while bedroom 5 features an impressive walk-in closet with custom California Closets. Bedroom 6 rounds out the space—perfect for growing households, hobbies, or additional workspace. But what truly sets this home apart is what you don’t always see… Built with energy efficiency and long-term durability in mind, you’ll find radiant barrier roof decking, core-filled block wall insulation, a long-life concrete tile roof, and functional gutters already in place—giving you peace of mind from day one. Step outside and imagine what’s next. The fully fenced backyard with a paver patio offers the perfect canvas to design your dream pool and outdoor oasis, all while backing up to the former Errol Golf Course—creating a sense of space and privacy that’s hard to find. And the location? Just minutes to the 429 Expressway, with easy access to shopping, dining, and everything Central Florida has to offer. This isn’t just a new construction home. It’s a smarter move, a better design, and an opportunity to own something truly different. Homes like this don’t sit—they get noticed. Schedule your private showing today.
moreless
- Property type
- Single family
- Year built
- 2025
- Lot size
- 8,340 sqft
- Garage
- 3 cars
- On market
- 292 days
- Price per sqft
- $251
- HOA fees
- $158/mo
- Listing ID
- O6373532
Show Full Details
Property Info
- Property Type
- Residential
- Property Subtype
- SingleFamilyResidence
- Year Built
- 2025
- Levels
- Two
- Direction Faces
- South
- Lot Size (acres)
- 0.19
- Lot Size (sqft)
- 8340.0
- New Construction
- Yes
- Contract Date
- 2026-01-15
- On Market Date
- 2026-01-15
- Cumulative Days on Market
- 377
Interior Features
- Interior Features
- Crown Molding, High Ceilings, Open Floorplan, Walk-In Closet(S)
- Flooring
- Tile
- Laundry Features
- Electric Dryer Hookup, Inside, Laundry Room, Washer Hookup
- Levels
- Two
- Door Features
- French Doors, Sliding Doors
Appliances
- Appliances
- Dishwasher, Disposal, Electric Water Heater, Microwave, Range, Range Hood, Refrigerator
Heating & Cooling
- Heating
- Central, Electric
- Cooling
- Central Air
Exterior Features
- Exterior Features
- Lighting, Rain Gutters
- Patio & Porch Features
- Covered, Patio
- Construction Materials
- Block, Stucco, Frame
- Foundation
- Slab
- Roof
- Concrete, Tile
- Fencing
- Fenced, Vinyl
Features & Amenities
- Garage Spaces
- 3.0
- Garage
- Yes
- Attached Garage
- Yes
- Parking Features
- Oversized, Attached
Community/Association
- HOA
- Yes
- HOA Name
- Sanctuary Golf Estates Dennis Kapsis
- HOA Phone
- $4,077,886,700
- HOA Fee
- $950
- HOA Fee Frequency
- SemiAnnually
- Community Features
- Gated, Park, Playground, Sidewalks, Street Lights
Utilities
- Utilities
- Cable Available, Cable Connected, Electricity Connected, Phone Available, Sewer Connected, Water Connected
- Sewer
- Public Sewer
- Water Source
- Public
Taxes
- Annual Tax Amount
- $1,444
- Tax Year
- $2,024
- Legal Description
- SANCTUARY GOLF ESTATES 63/61 LOT 20
Other
- Derived Previous List Price
- $859,900
Data freshness
- SURF LOCAL last checked
- Nov 21, 2026, 11:12 PM EST
Location
Approximate location, shown from the displayed address.
Similar homes nearby
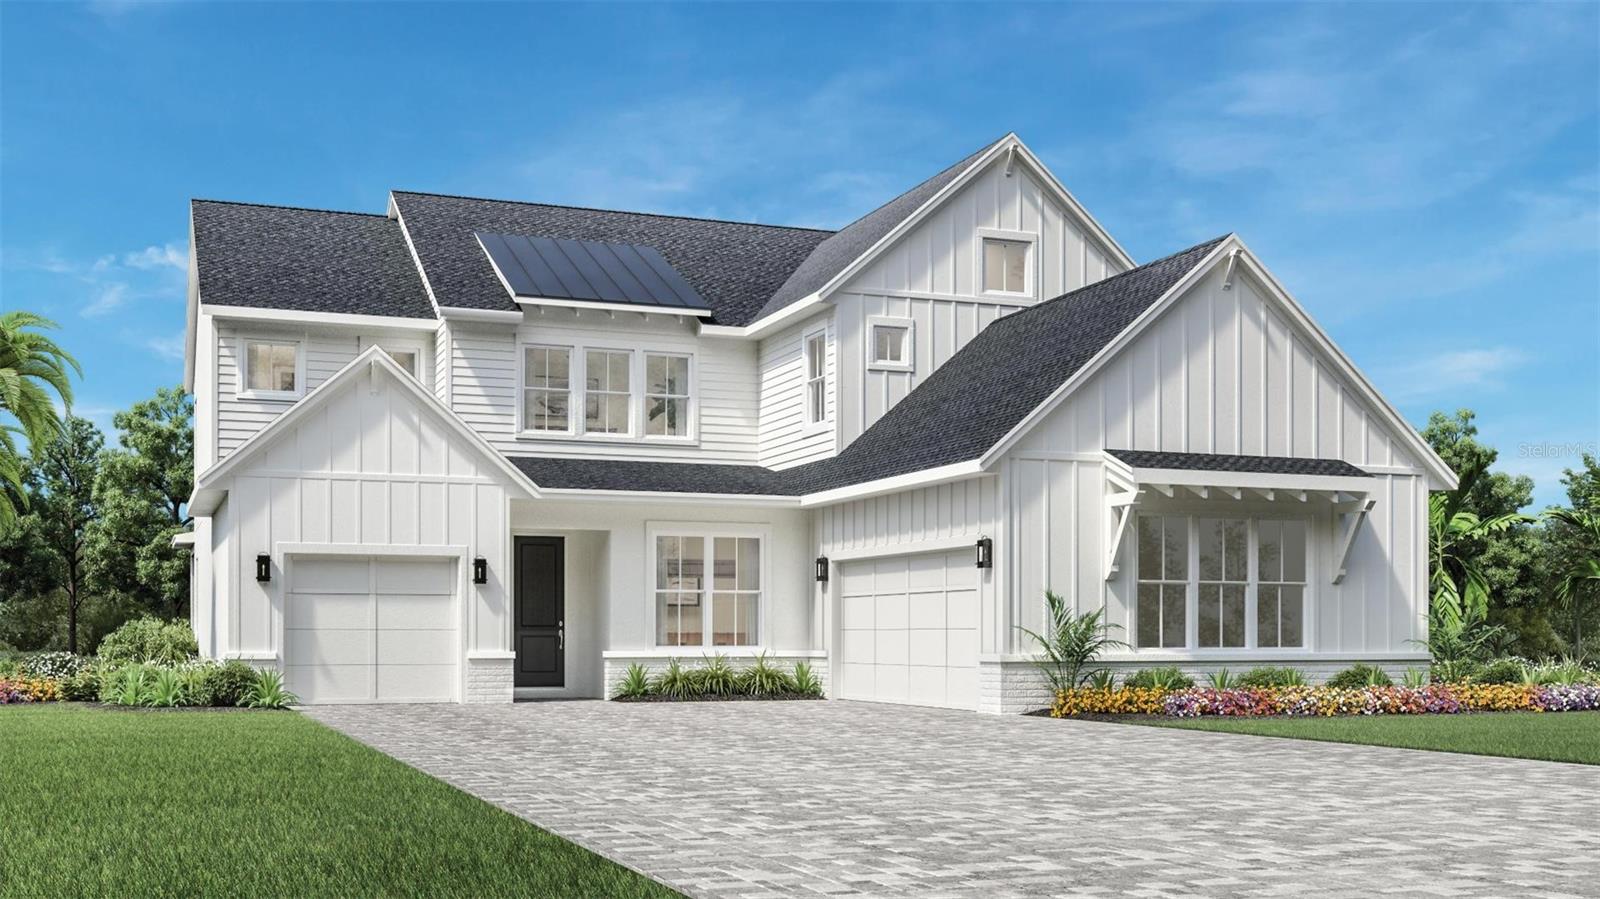
- $863,0001532 Stonecliff Dr, Apopka, FL 327035 Beds4 Baths3,987 sqftListing courtesy of ORLANDO TBI REALTY LLC · Data courtesy of: Stellar MLS
 Active
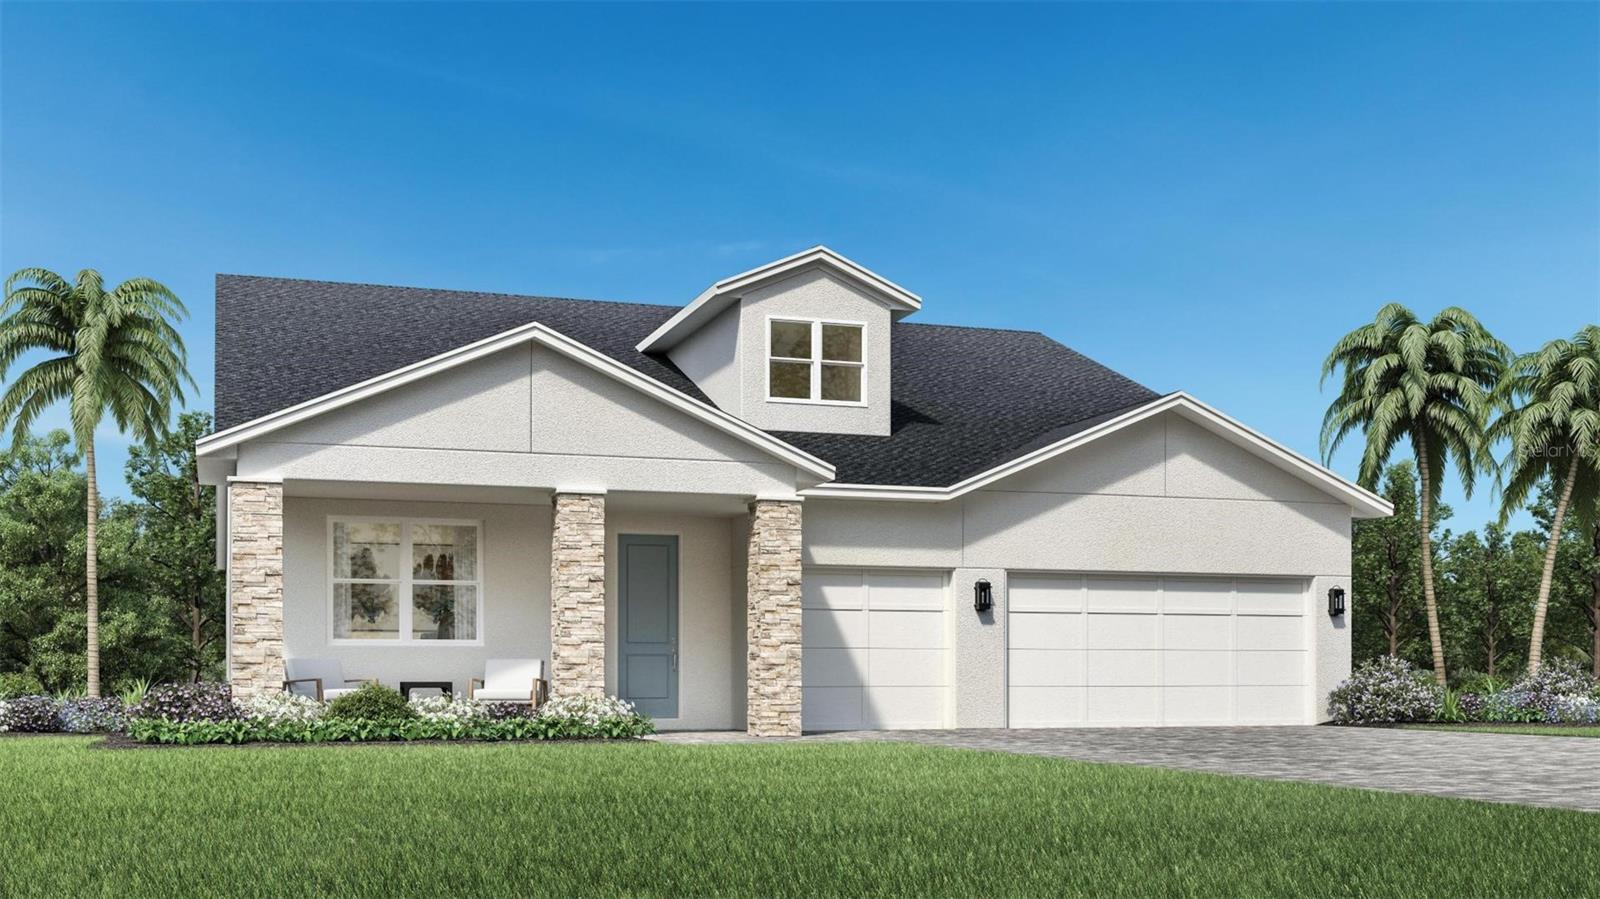
- $695,0001868 Stonecliff Dr, Apopka, FL 327034 Beds3 Baths2,768 sqftListing courtesy of ORLANDO TBI REALTY LLC · Data courtesy of: Stellar MLS
 Active
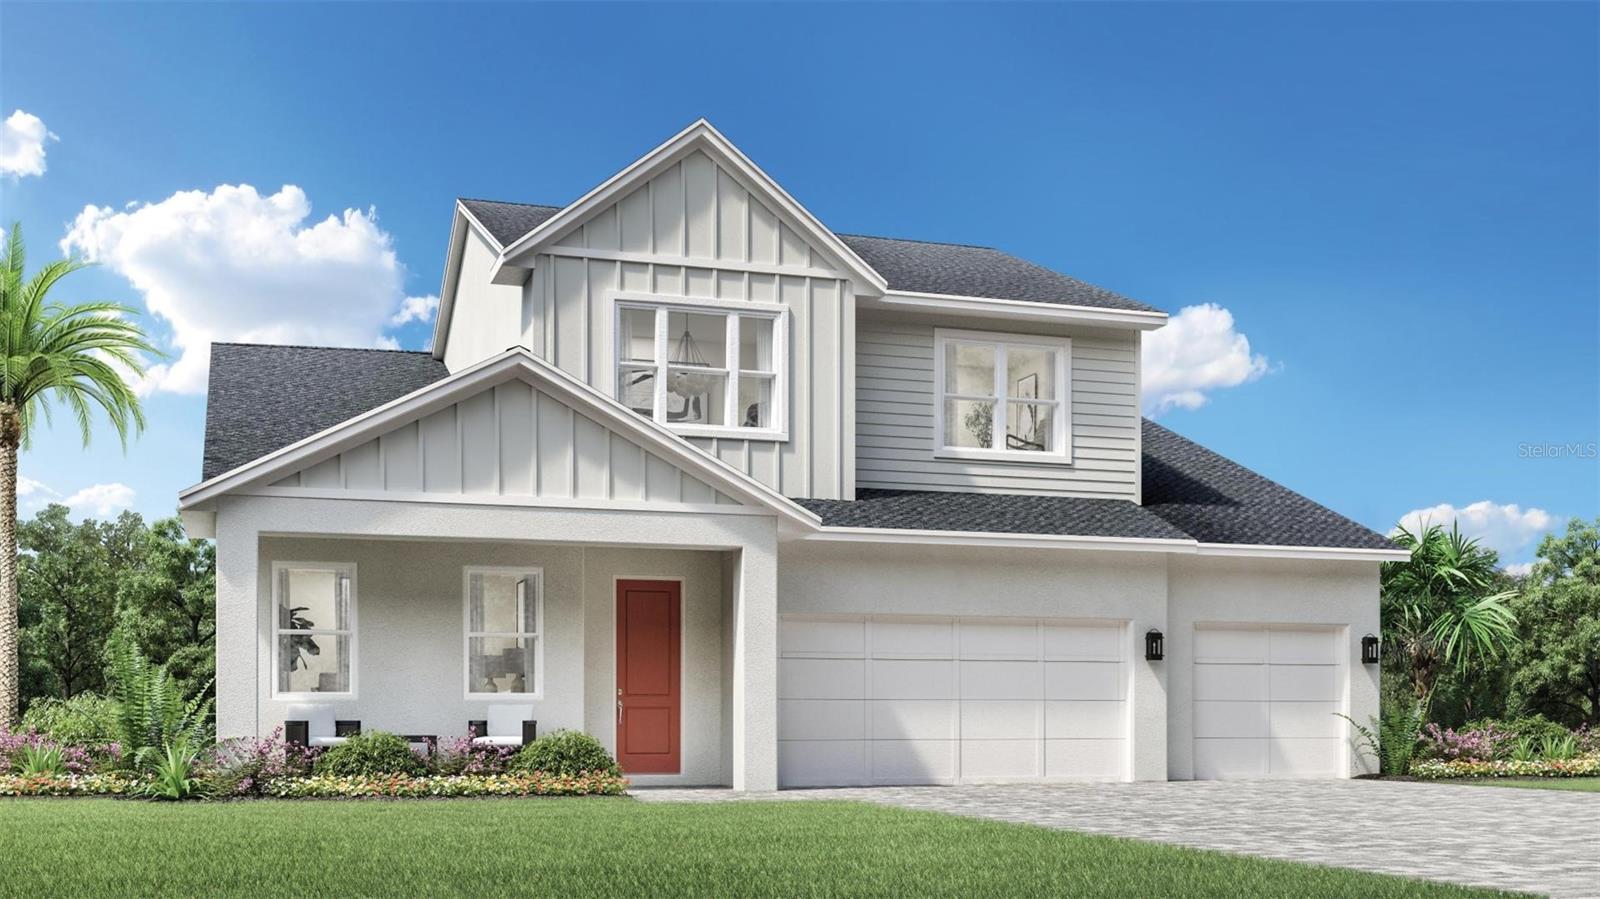
- $789,0001520 Stonecliff Dr, Apopka, FL 327034 Beds4 Baths3,220 sqftListing courtesy of ORLANDO TBI REALTY LLC · Data courtesy of: Stellar MLS
 Active
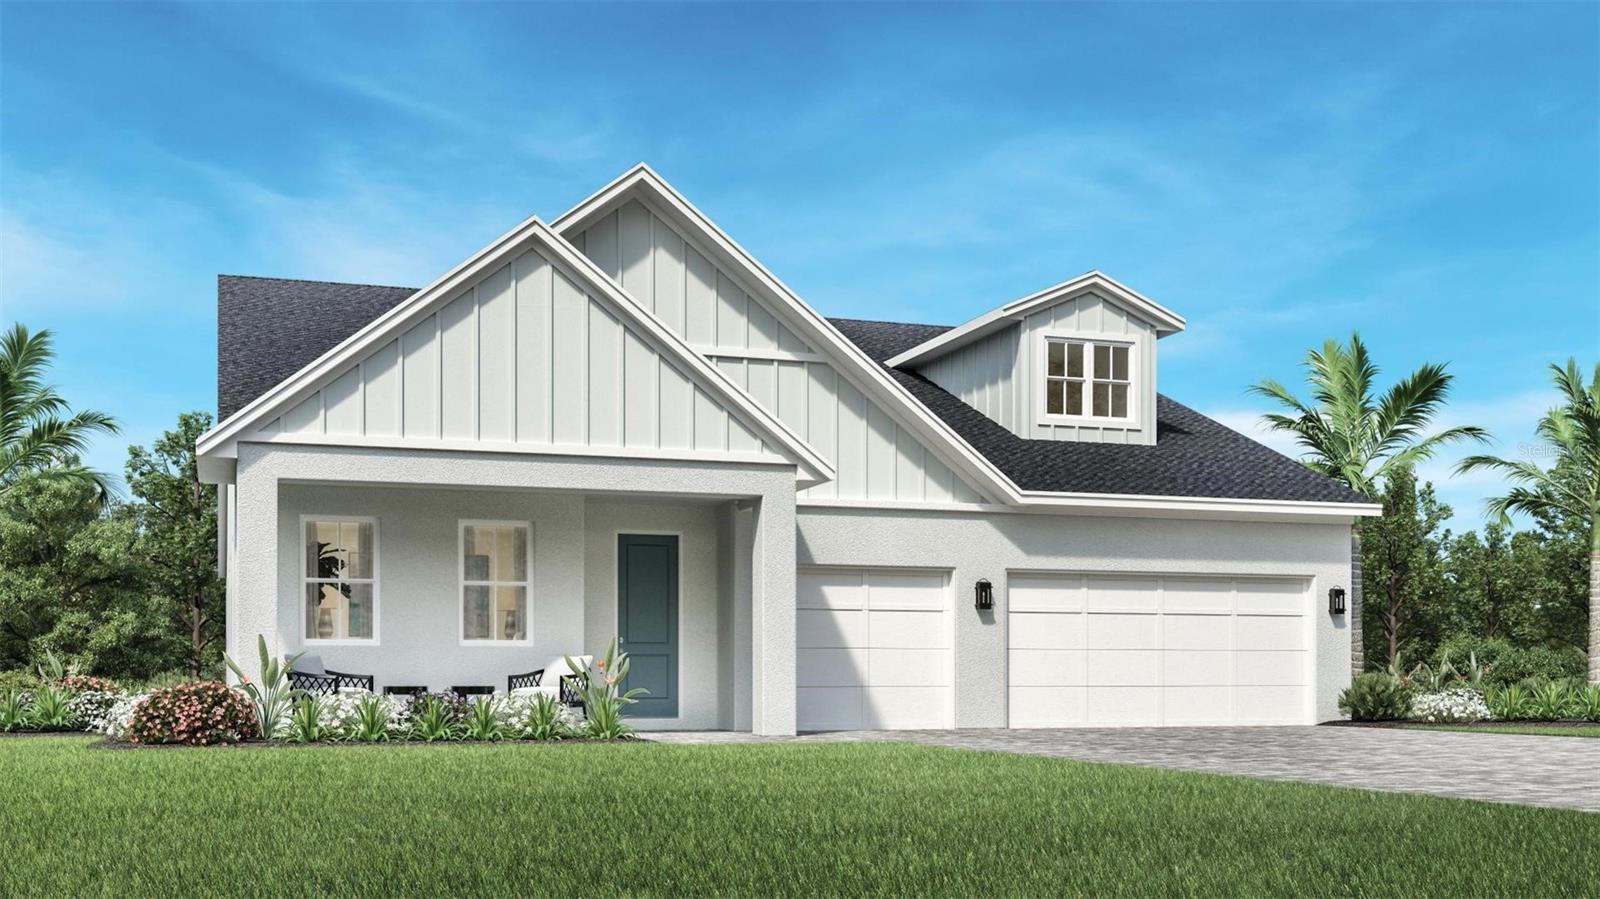
- $716,0001448 Stonecliff Dr, Apopka, FL 327034 Beds3 Baths2,768 sqftListing courtesy of ORLANDO TBI REALTY LLC · Data courtesy of: Stellar MLS
 Active
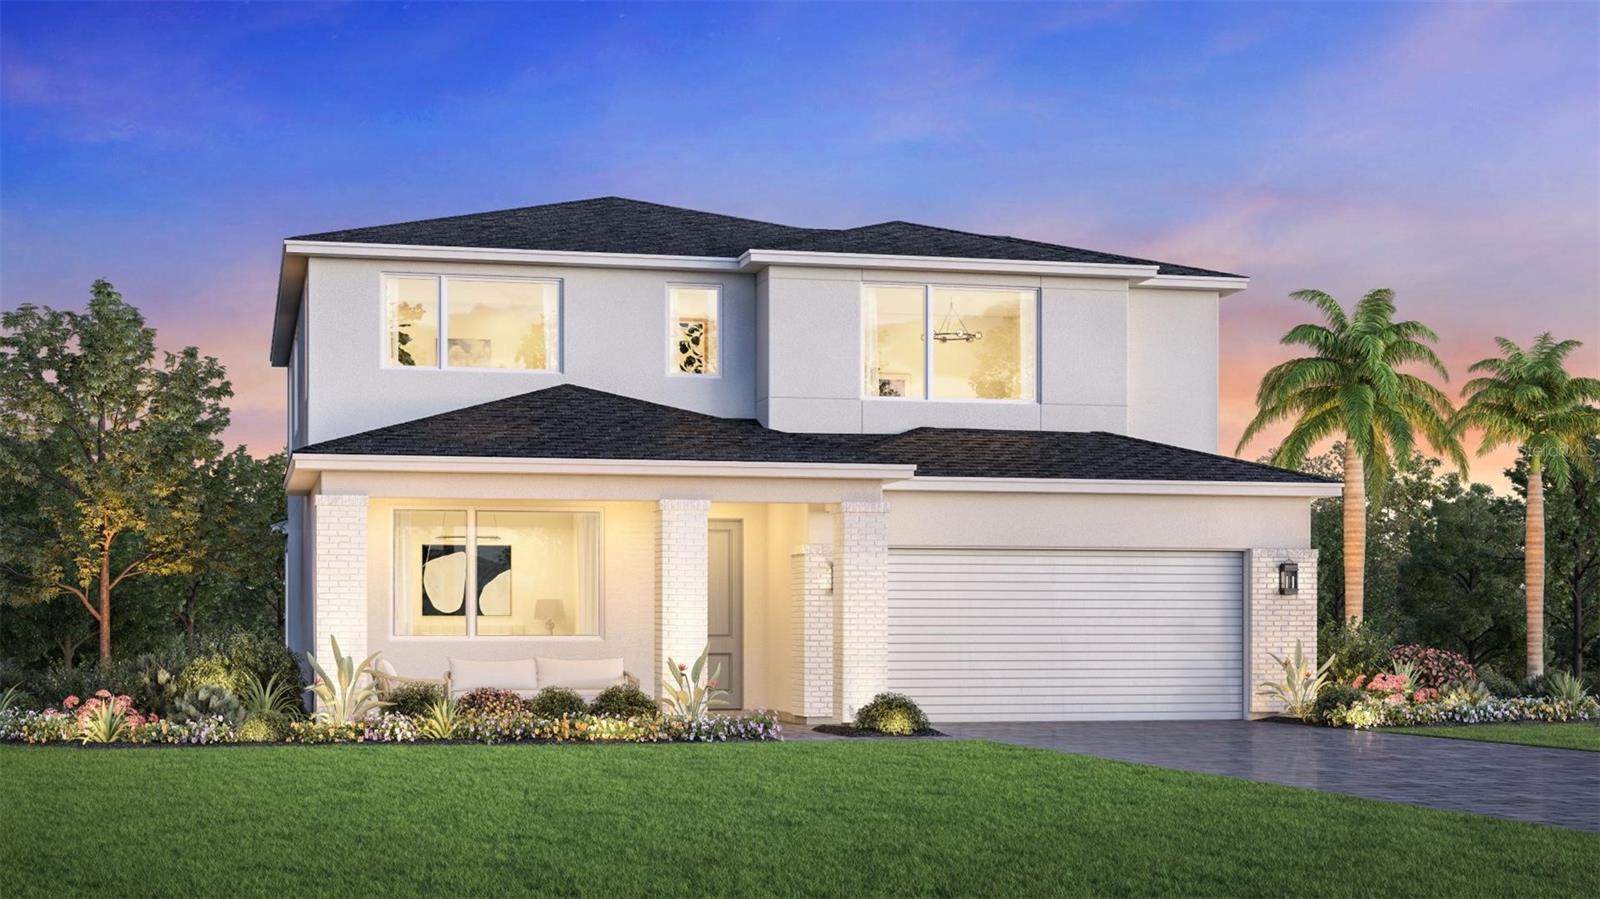
- $689,0001575 Ridgeback Ln, Apopka, FL 327034 Beds3 Baths2,735 sqftListing courtesy of ORLANDO TBI REALTY LLC · Data courtesy of: Stellar MLS
 Active
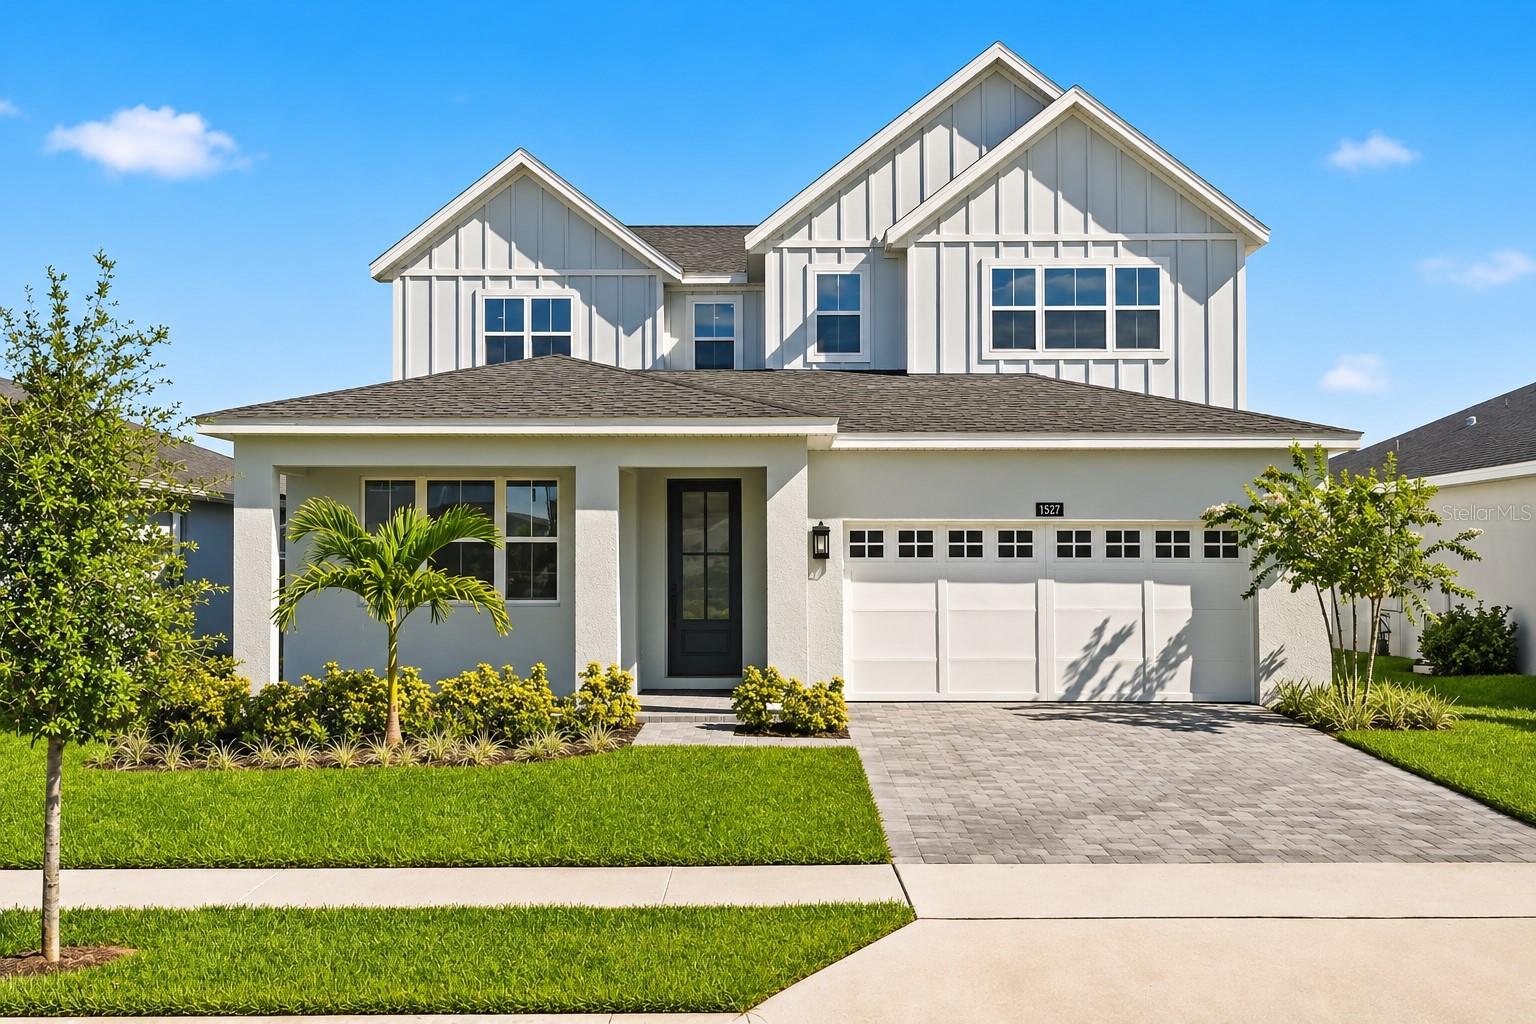
- $795,0001575 Stonecliff Dr, Apopka, FL 327034 Beds3 Baths3,278 sqftListing courtesy of ORLANDO TBI REALTY LLC · Data courtesy of: Stellar MLS
 Active
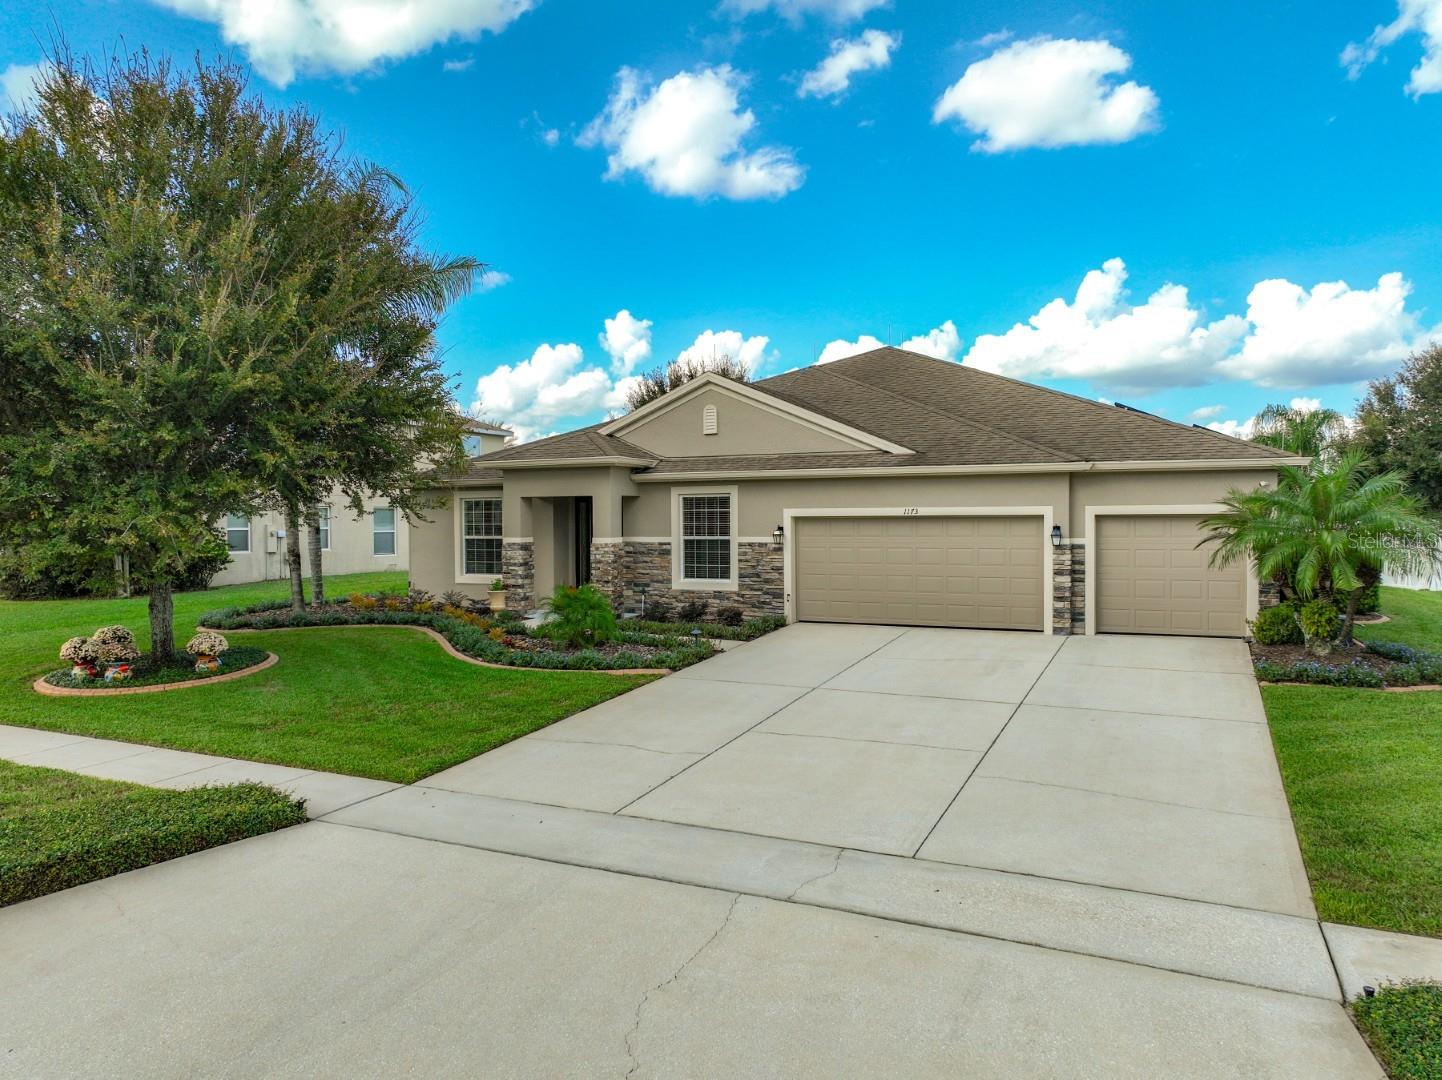
- $710,0001173 Trolling Dr, Apopka, FL 327124 Beds3 Baths3,068 sqftListing courtesy of WATSON REALTY CORP · Data courtesy of: Stellar MLS
 Active
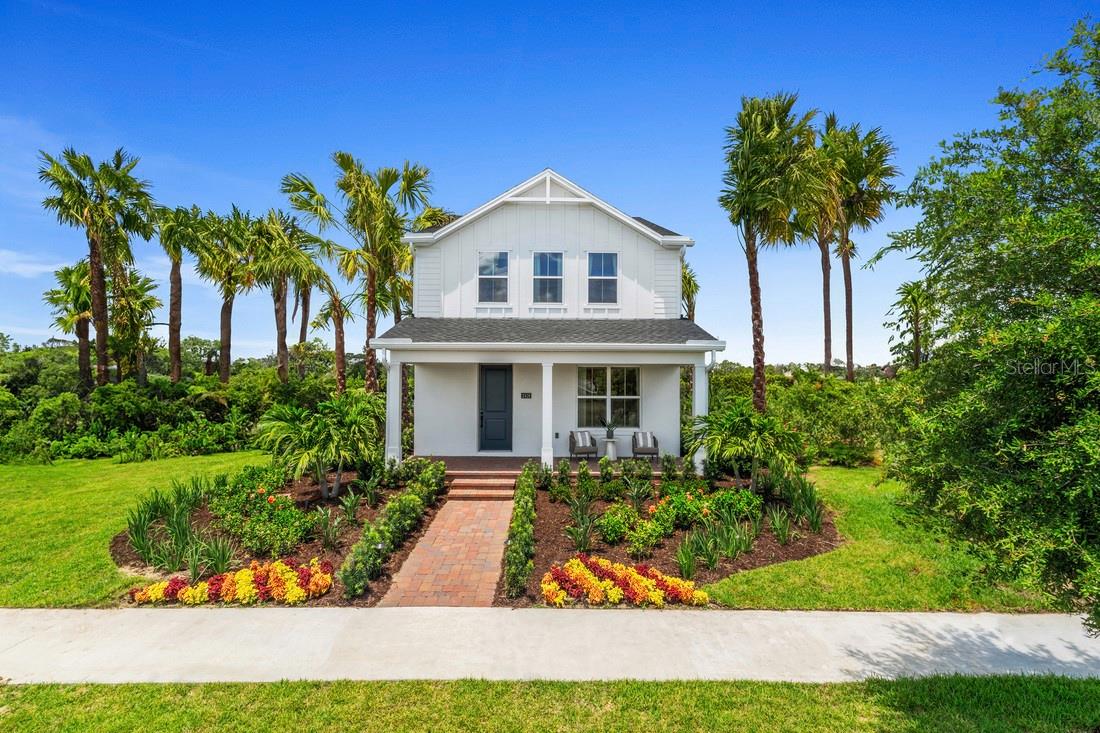
- $699,0002418 Cedar Rose St, Apopka, FL 327124 Beds4 Baths2,794 sqftListing courtesy of ORLANDO TBI REALTY LLC · Data courtesy of: Stellar MLS
 Active
What Sold Nearby
 $725,0003326 Wolf Lake AveApopka, FL · Sold 2026-10-30
 $1,180,000351 Kentucky Blue CirApopka, FL · Sold 2026-10-26
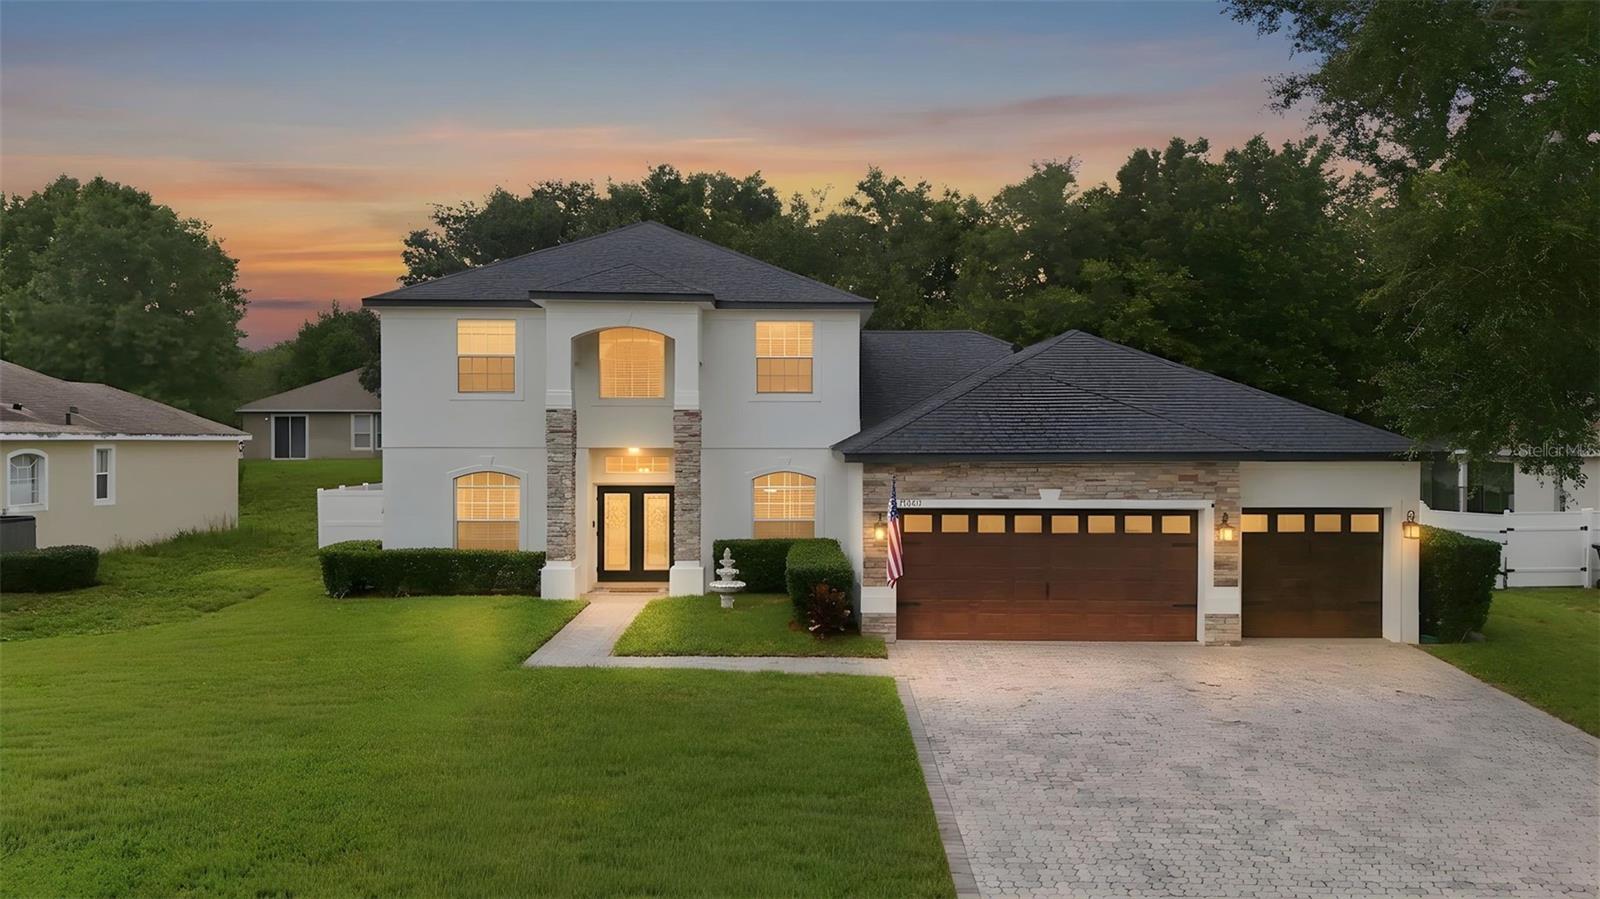 $705,0003930 Old Dunn RdApopka, FL · Sold 2026-10-26
 $760,0003318 Wolf Lake AveApopka, FL · Sold 2026-10-25
 $740,0003441 Mallaig CtApopka, FL · Sold 2026-10-23
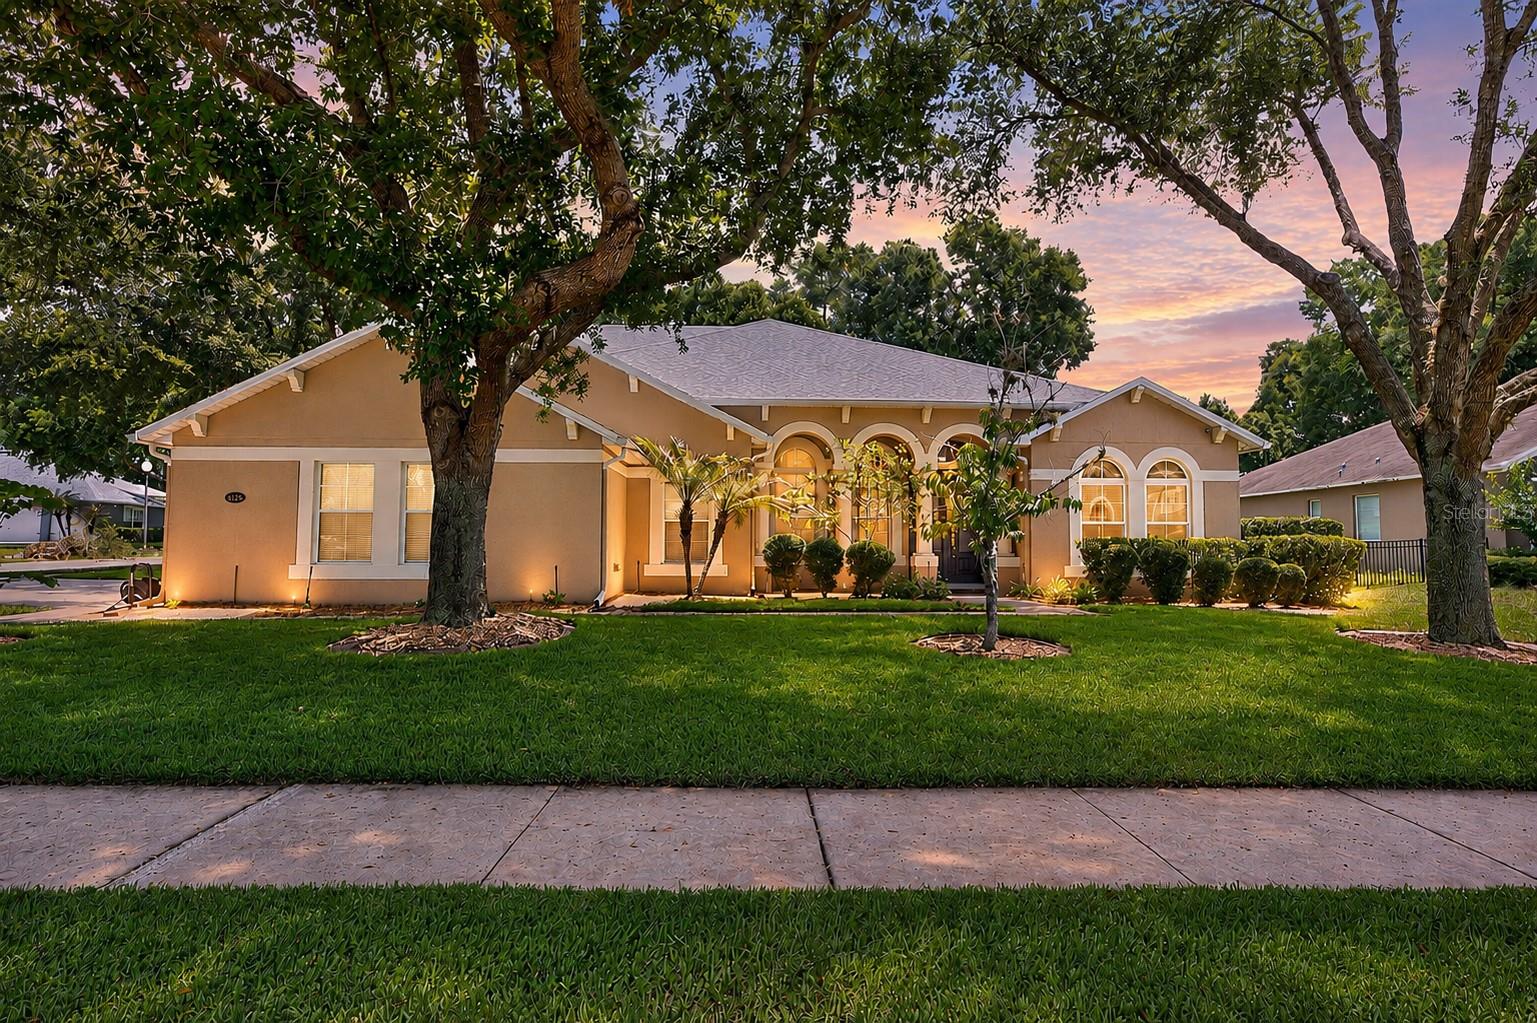 $730,0002425 Parkside Meadow DrApopka, FL · Sold 2026-10-23
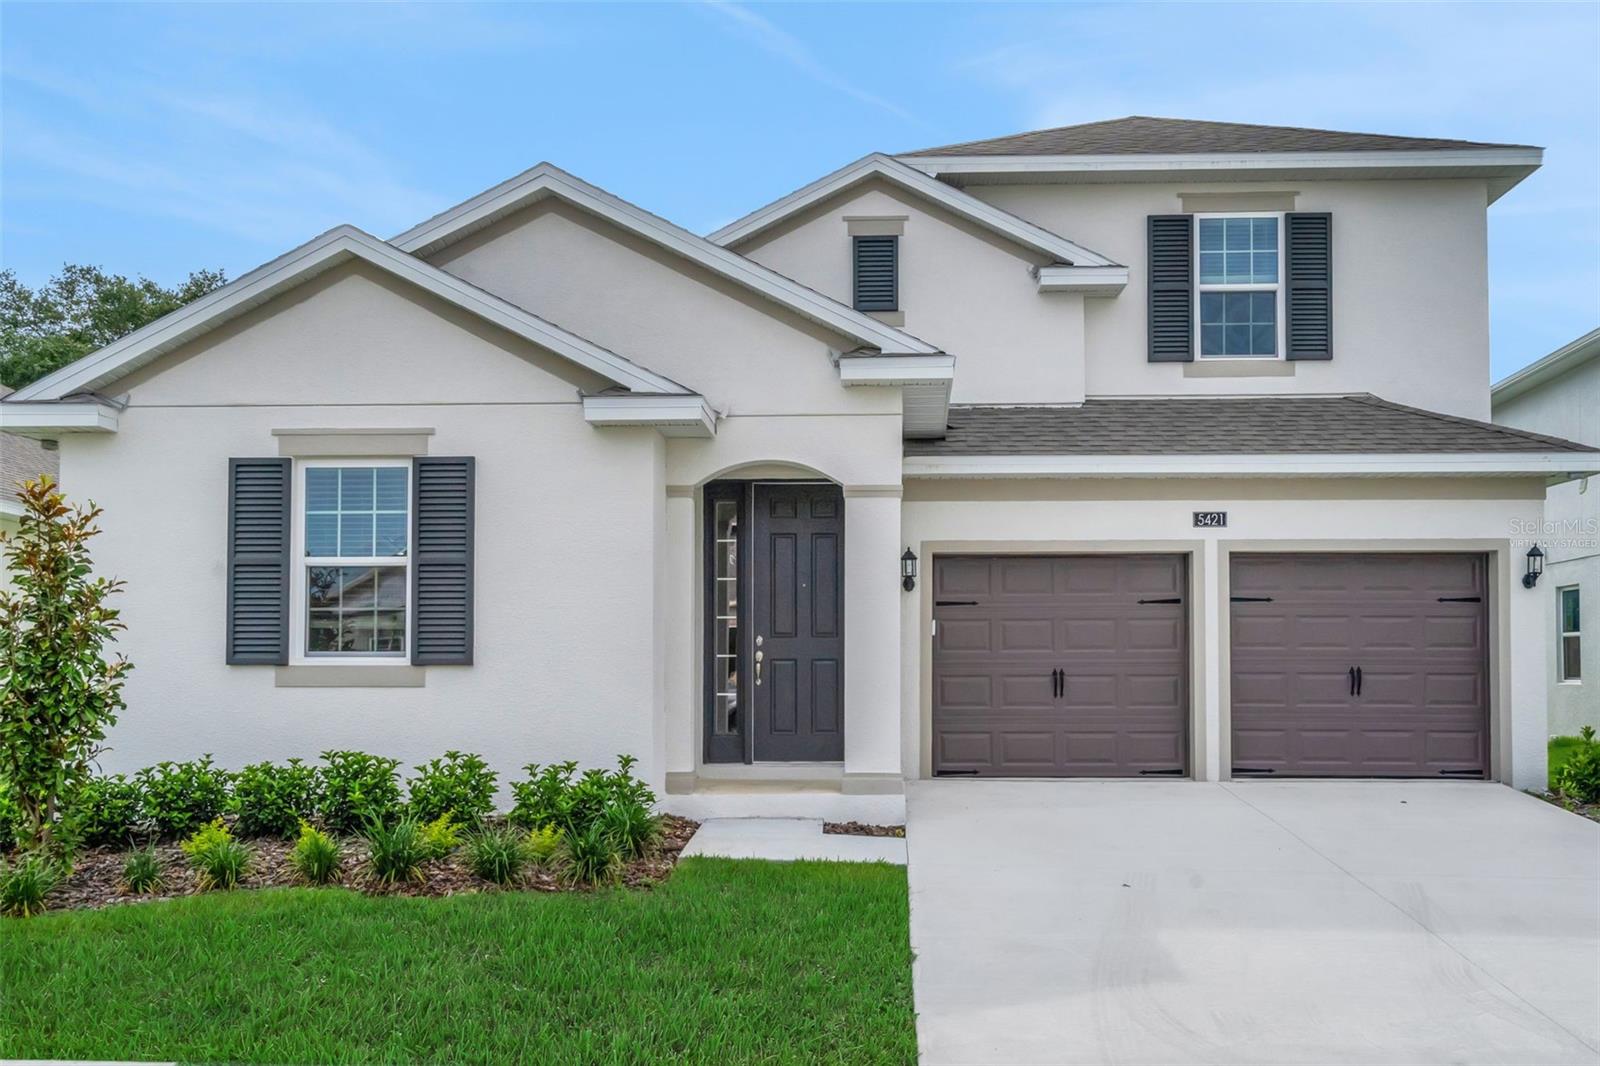 $539,9905426 Marshelder StApopka, FL · Sold 2026-10-20
 $487,0003725 Blue Mountain WayApopka, FL · Sold 2026-10-14
Flood
Flood zone X · Minimal flood risk
What's Nearby
Restaurants
- PerkinsOrange Blossom Trail, Apopka, FL 32704, United States of America1.4 mi
- Tijuana Flats1099 Orange Blossom Trail, Apopka, FL 32712, United States of America1.4 mi
- Chili's1634 Orange Blossom Trail, Apopka, FL 32712, United States of America1.6 mi
Groceries
- Publix1545 Rock Springs Road, Apopka, FL 32712, United States of America0.9 mi
- Maters & TatersN Park Avenue, Apopka, FL 32703, United States of America1.4 mi
- Winn-Dixie1565 Orange Blossom Trail, Apopka, FL 32712, United States of America1.4 mi
Schools
- Apopka High SchoolO'Leary Court, Apopka, FL 32712, United States of America0.6 mi
- Dream Lake Elementary School500 N Park Avenue, Apopka, FL 32712, United States of America1.2 mi
- Rock Springs Elementary SchoolWekiva Pointe Circle, Apopka, FL 32712, United States of America1.3 mi
- Rock Springs ElementaryRock Springs Road, Orange County, FL 32712, United States of America1.3 mi
- Apopka Elementary School675 Old Dixie Highway, Apopka, FL 32712, United States of America1.4 mi
- Apopka Memorial Middle School425 N Park Avenue, Apopka, FL 32712, United States of America1.6 mi
Parks
- Apopka Athletic ComplexApopka, Florida, United States of America0.7 mi
- Dream Lake Park364, Apopka, FL 32712, United States of America1.6 mi
- Nancy Lou Road ParkApopka, Florida, United States of America1.6 mi
More homes in Apopka
Homes for sale near Apopka
Data courtesy of: Stellar MLSDisclaimers and data details

Listings courtesy of Stellar MLS as distributed by MLS GRID. Based on information submitted to the MLS GRID. All data is obtained from various sources and may not have been verified by broker or MLS GRID. Supplied Open House Information is subject to change without notice. All information should be independently reviewed and verified for accuracy. Properties may or may not be listed by the office/agent presenting the information. Listing information is provided for consumers’ personal, non-commercial use, solely to identify prospective properties for potential purchase; all other use is strictly prohibited and may violate relevant federal and state law. Information deemed reliable but not guaranteed. Copyright © 2026 MLS GRID. All Rights Reserved.

Continental Real Estate Group, Inc
Broker: Derek Eisenberg
Listing last updated: Nov 4, 2026, 9:17 AM EST. SURF LOCAL last checked: Nov 21, 2026, 11:12 PM EST.