
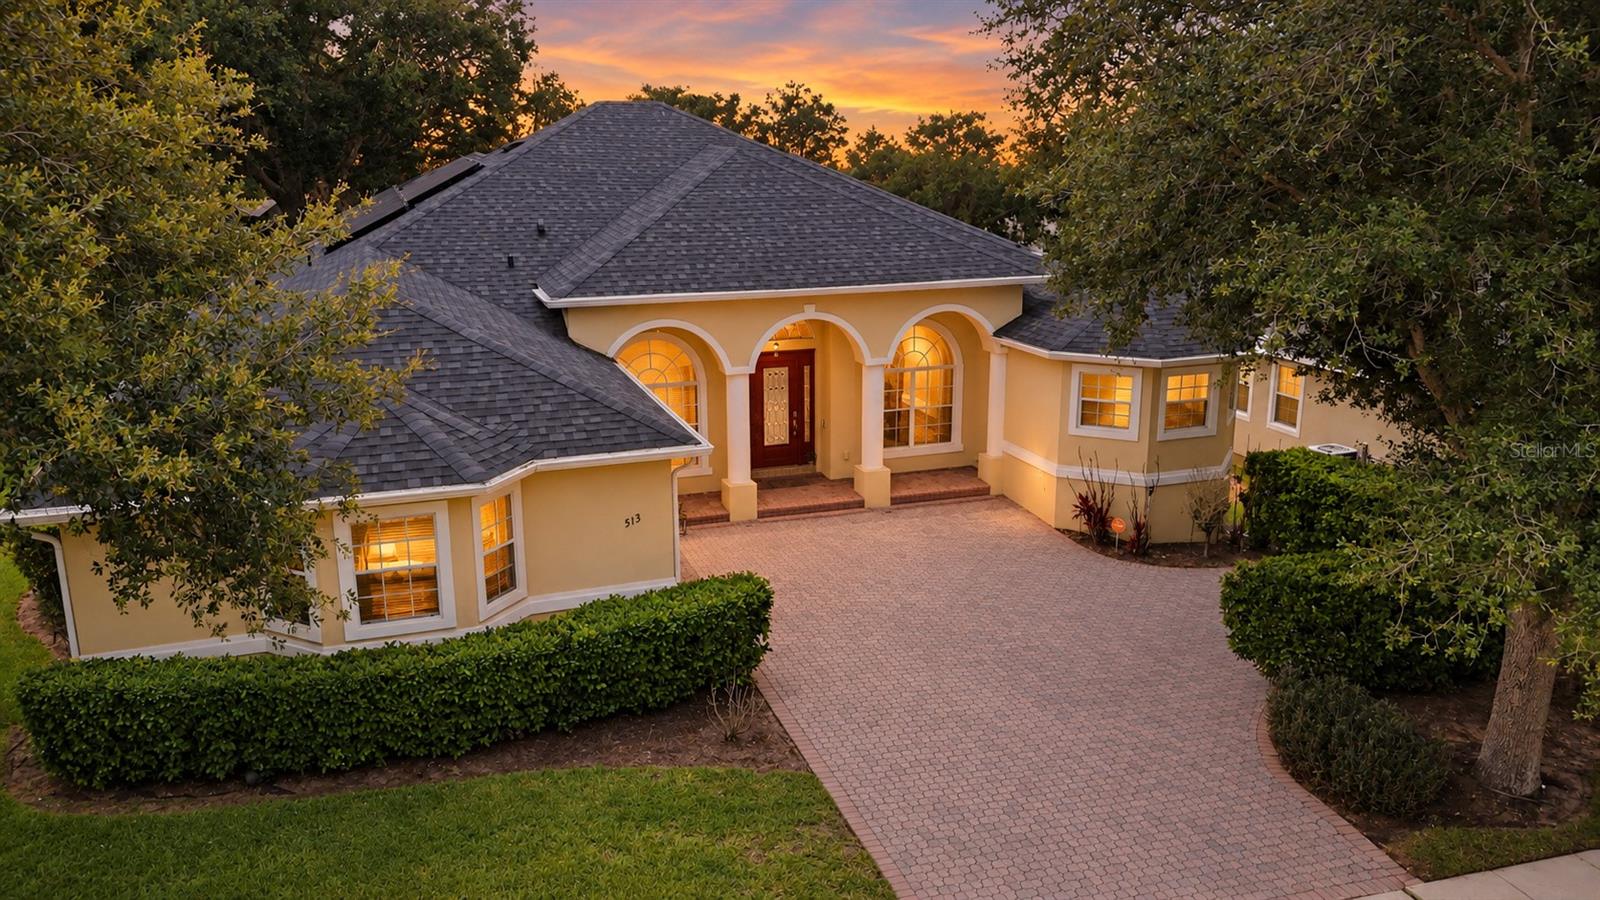
 Active


513 Parkside Pointe Blvd
Apopka, FL 32712 · Single family
$549,990
Listing courtesy of Francine Arroyo Santowski, BHHS FLORIDA REALTY
- 4 Beds
- 3 Baths
- 2,807 sqft
Cynthia's Insights On This Property
- Built 2008
- Last recorded sale: $489,000 in March 2023
- Typical sale in 32712 over the last year: $445,000, $205 per sq ft
- Owners in 32712 stay about 9 years; 5% of homes changed hands last year
- Taxes could jump about $900/yr after a sale (homestead cap resets)


📊 Price Pulse
What would you pay for this place?
Sale prices come from county public records, not MLS data.Listing agent
Contact
Send a message and we'll pass it to the listing agent. Nothing is sent until you ask.
About this home
Virtually Staged. The hard-to-find ONE-STORY Apopka home for buyers who NEED SPACE—but don't want a two-story house and want a LOW MAINTENANCE BACKYARD. Thoughtfully designed for buyers who value generous INTERIOR SPACE without the upkeep of an oversized yard, this home offers an exceptionally functional split-bedroom floor plan, flexible living areas, a peaceful natural backdrop AND IT COMES WITH a NEW ROOF, NEW AC, NEW APPLIANCES AND FULLY PAID SOLAR PANELS, so you can enjoy the convenience of low energy bills. Step inside to a bright, open layout with plenty of room to live, work, entertain, and host family and friends—all on ONE LEVEL. The spacious main living areas flow naturally together, creating an inviting setting for everyday life and gatherings. The kitchen serves as the heart of the home with abundant cabinetry, generous counter space, and an oversized island that provides additional prep space and casual seating. The thoughtfully designed SPLIT-BEDROOM FLOOR PLAN provides privacy and flexibility. The spacious primary suite is privately positioned away from the secondary bedrooms and offers a relaxing retreat with a generous en-suite bathroom and TWO walk-in closet. Three additional bedrooms and two full bathrooms provide comfortable accommodations for family, guests, or multigenerational living, while the FLEX SPACE creates the perfect opportunity for a dedicated HOME OFFICE, study, playroom, or additional sitting area. One of the home's greatest advantages is simply how much usable space it provides WITHOUT THE STAIRS. With approximately 2,807 square feet entirely on one level, there is room to spread out without sacrificing functionality or convenience. Outside, the manageable, LOW-MAINTENANCE outdoor space is complemented by a peaceful natural backdrop, offering a private setting to relax without the extensive upkeep associated with a large yard. It is an especially appealing combination for buyers who would rather enjoy their weekends than spend them maintaining an oversized property. Located in the established Parkside at Errol Estates community, the home combines a residential setting with convenient access to everything that makes Apopka and Northwest Orange County increasingly desirable. Major roadways including SR-429 provide connectivity to Winter Garden, Orlando, area attractions, shopping, dining, recreation, and employment centers. If your priorities are MORE LIVING SPACE, a functional floor plan, privacy, and the ease of having everything on ONE FLOOR, this home deserves a closer look. Come experience how much space 2,807 square feet can provide when it is thoughtfully arranged around the way you actually live.
moreless
- Property type
- Single family
- Year built
- 2008
- Lot size
- 8,857 sqft
- Garage
- 2 cars
- On market
- 105 days
- Price per sqft
- $196
- HOA fees
- $83/mo
- Listing ID
- O6416408
Show Full Details
Property Info
- Property Type
- Residential
- Property Subtype
- SingleFamilyResidence
- Year Built
- 2008
- Levels
- One
- Direction Faces
- North
- Neighborhood
- Parkside At Errol Estates
- Lot Size (acres)
- 0.2
- Lot Size (sqft)
- 8857.0
- Contract Date
- 2026-06-11
- On Market Date
- 2026-06-13
- Cumulative Days on Market
- 105
Interior Features
- Interior Features
- Eat-In Kitchen, Stone Counters, Walk-In Closet(S)
- Flooring
- Ceramic Tile, Laminate
- Laundry Features
- Laundry Room
- Levels
- One
Appliances
- Appliances
- Dishwasher, Disposal, Microwave, Range, Refrigerator
Heating & Cooling
- Heating
- Central
- Cooling
- Central Air
Exterior Features
- Exterior Features
- Rain Gutters
- Patio & Porch Features
- Covered, Rear Porch
- Construction Materials
- Concrete, Stucco
- Foundation
- Slab
- Roof
- Shingle
Features & Amenities
- Garage Spaces
- 2.0
- Garage
- Yes
- Attached Garage
- Yes
- Parking Features
- Garage Door Opener, Attached
- Lot Features
- Landscaped, Paved
Community/Association
- HOA
- Yes
- HOA Name
- Parkside at Errol Estate
- HOA Fee
- $83
- HOA Fee Frequency
- Monthly
Utilities
- Utilities
- Cable Available, Cable Connected, Electricity Connected
- Sewer
- Public Sewer
- Water Source
- Public
Taxes
- Annual Tax Amount
- $5,676
- Tax Year
- $2,025
- Legal Description
- PARKSIDE AT ERROL ESTATES PHASE 3 65/146LOT 415
Data freshness
- SURF LOCAL last checked
- Nov 22, 2026, 3:24 AM EST
Location
Approximate location, shown from the displayed address.
Similar homes nearby
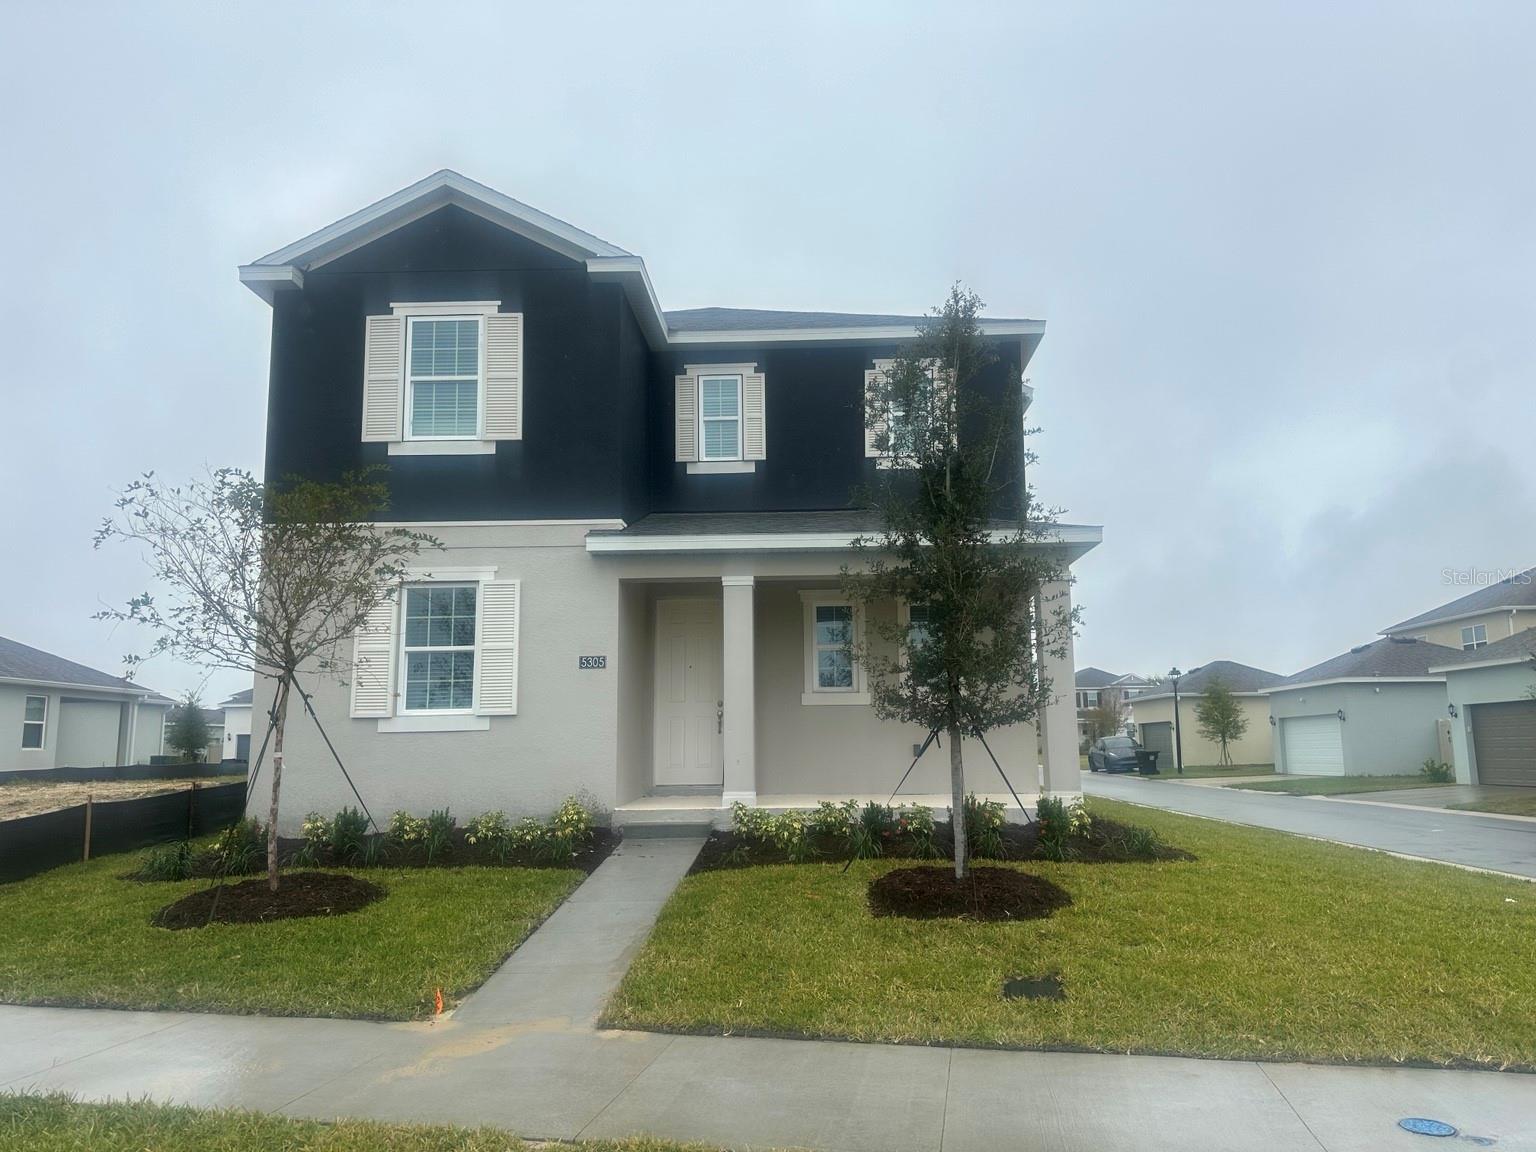
- $494,9905305 Coontie Pl, Apopka, FL 327123 Beds4 Baths2,520 sqftListing courtesy of OLYMPUS EXECUTIVE REALTY INC · Data courtesy of: Stellar MLS
 Active
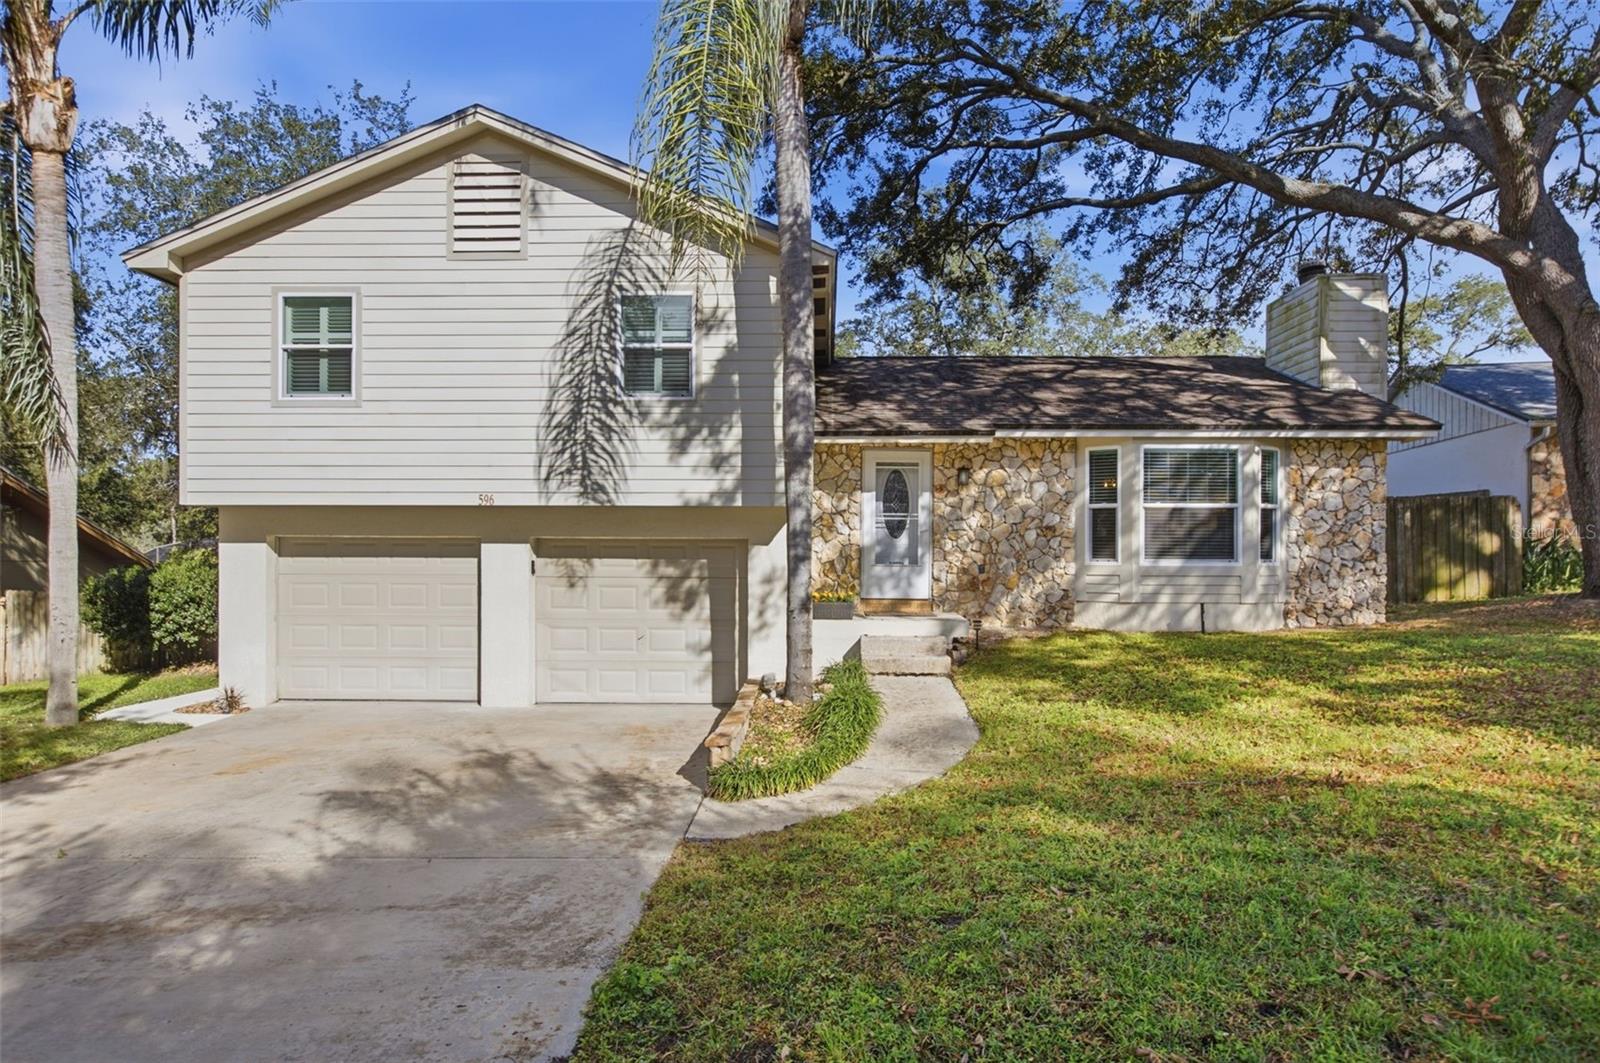
- $489,000596 Heather Brite Cir, Apopka, FL 327123 Beds2 Baths1,644 sqftListing courtesy of LAKESIDE REALTY WINDERMERE INC · Data courtesy of: Stellar MLS
 Active
- $649,900489 Burnt Tree Ln, Apopka, FL 327125 Beds3 Baths2,969 sqftListing courtesy of LPT REALTY, LLC · Data courtesy of: Stellar MLS
 Active
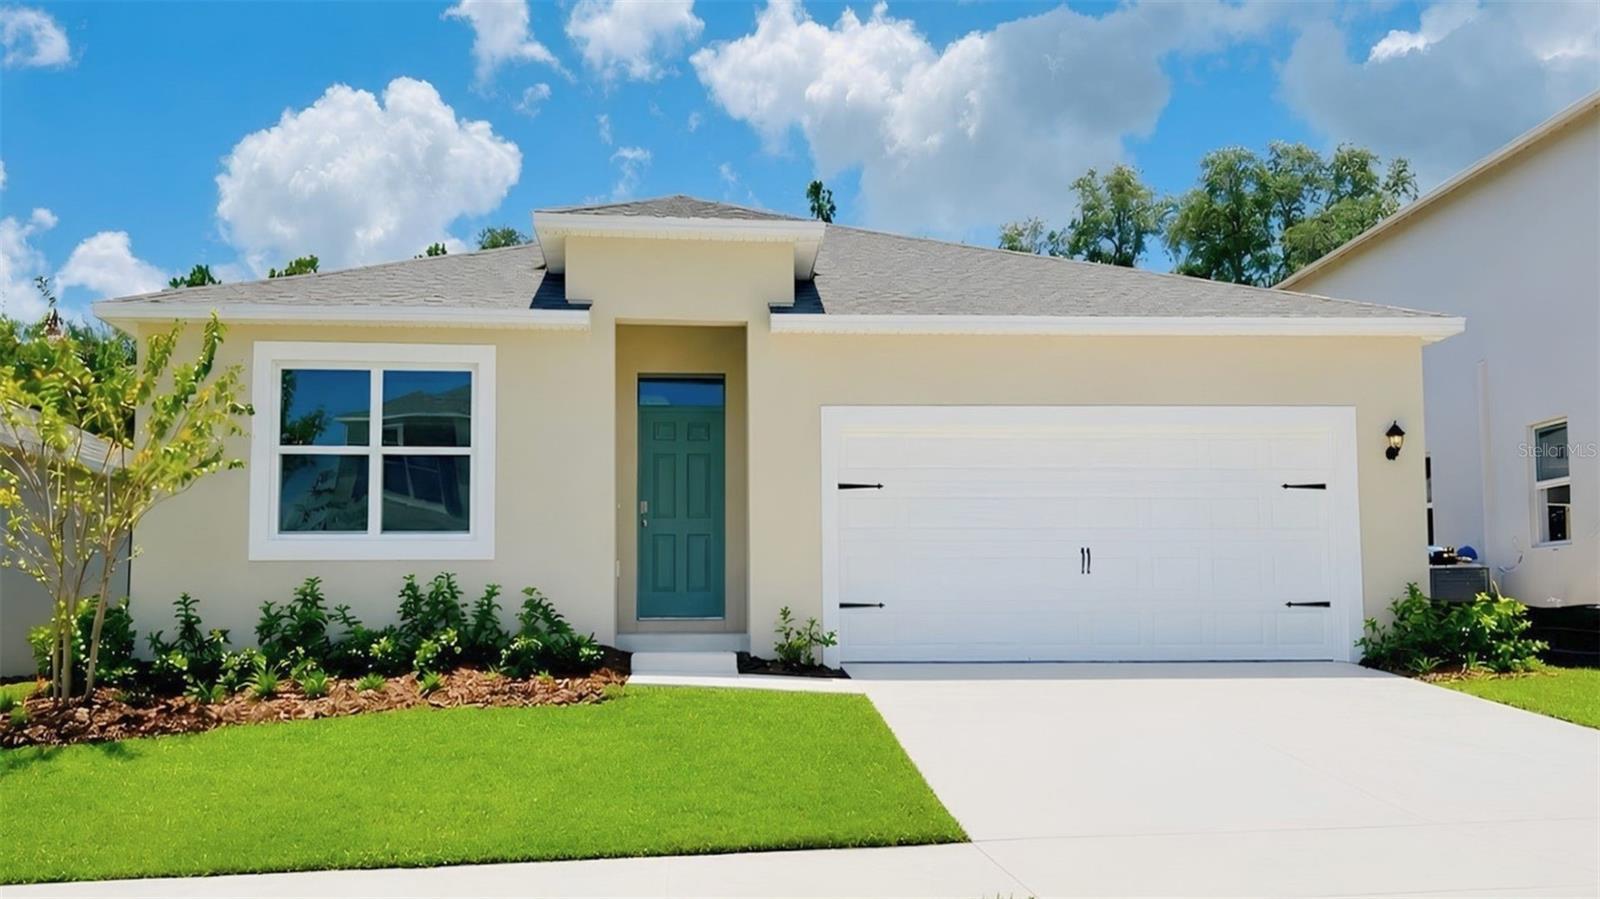
- $444,9884995 Nickerbean St, Apopka, FL 327124 Beds2 Baths1,828 sqftListing courtesy of DR HORTON REALTY OF CENTRAL FLORIDA LLC · Data courtesy of: Stellar MLS
 Active
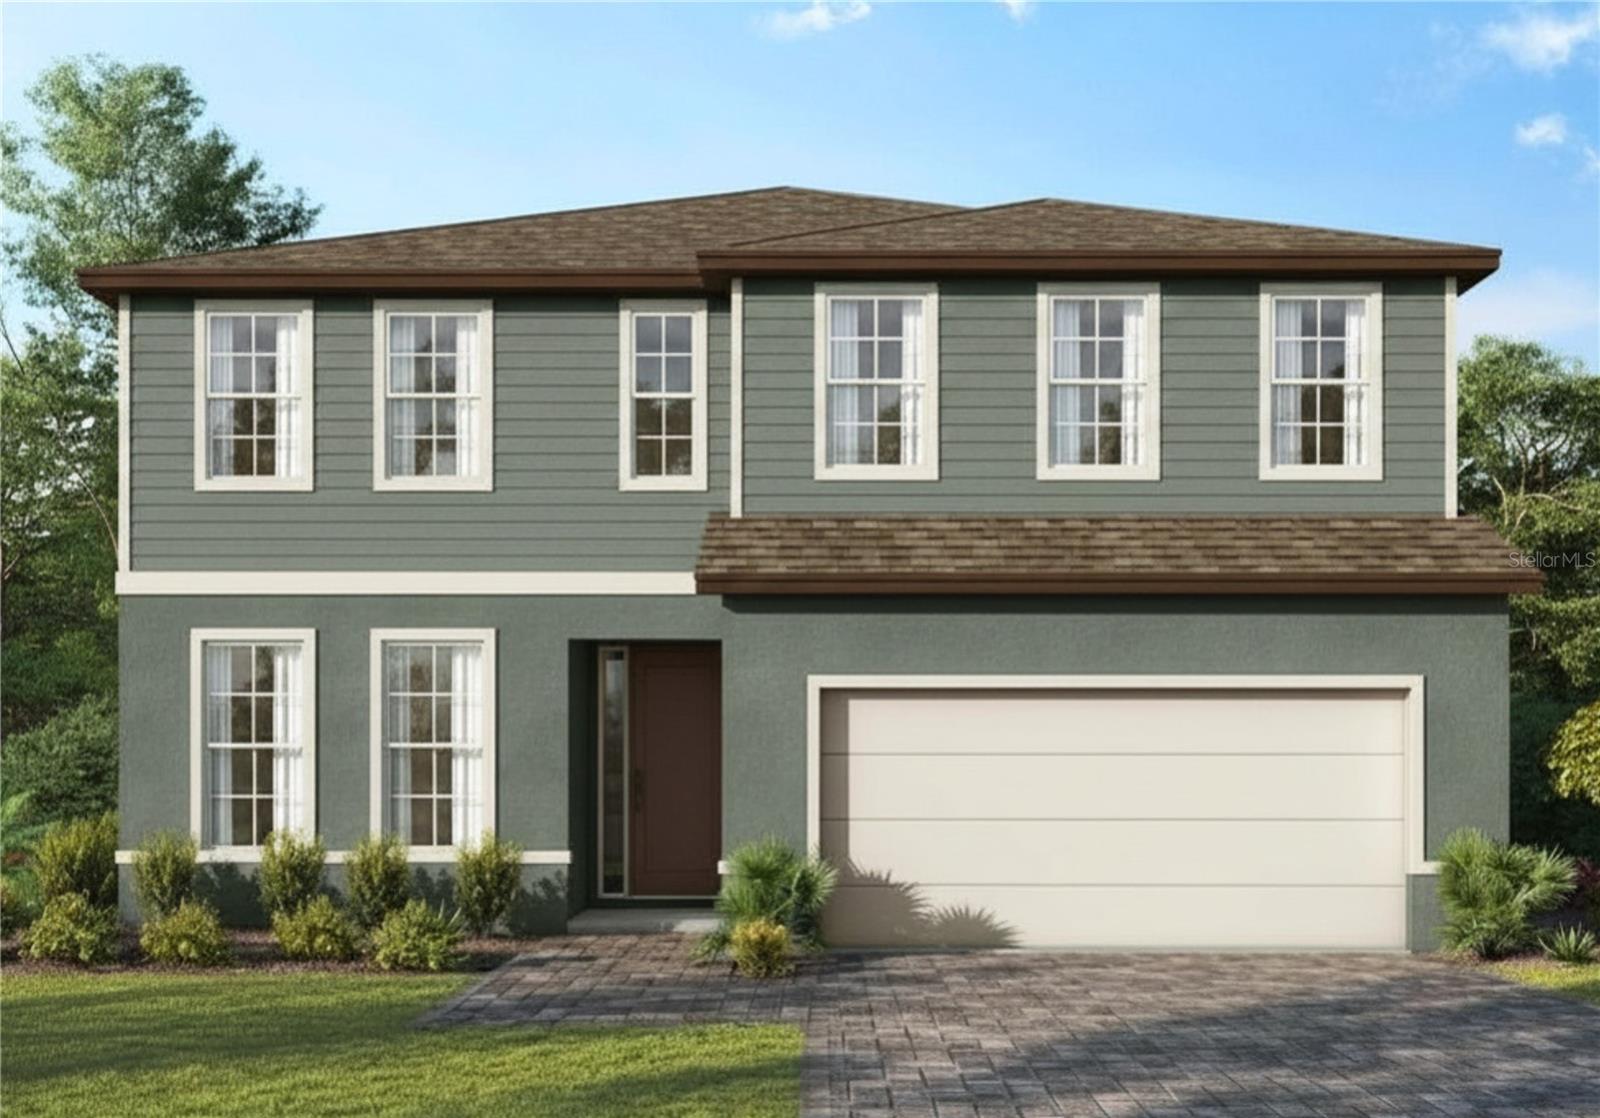
- $549,9902327 Huanier Ct, Apopka, FL 327124 Beds3 Baths2,808 sqftListing courtesy of MALTBIE REALTY GROUP · Data courtesy of: Stellar MLS
 Active
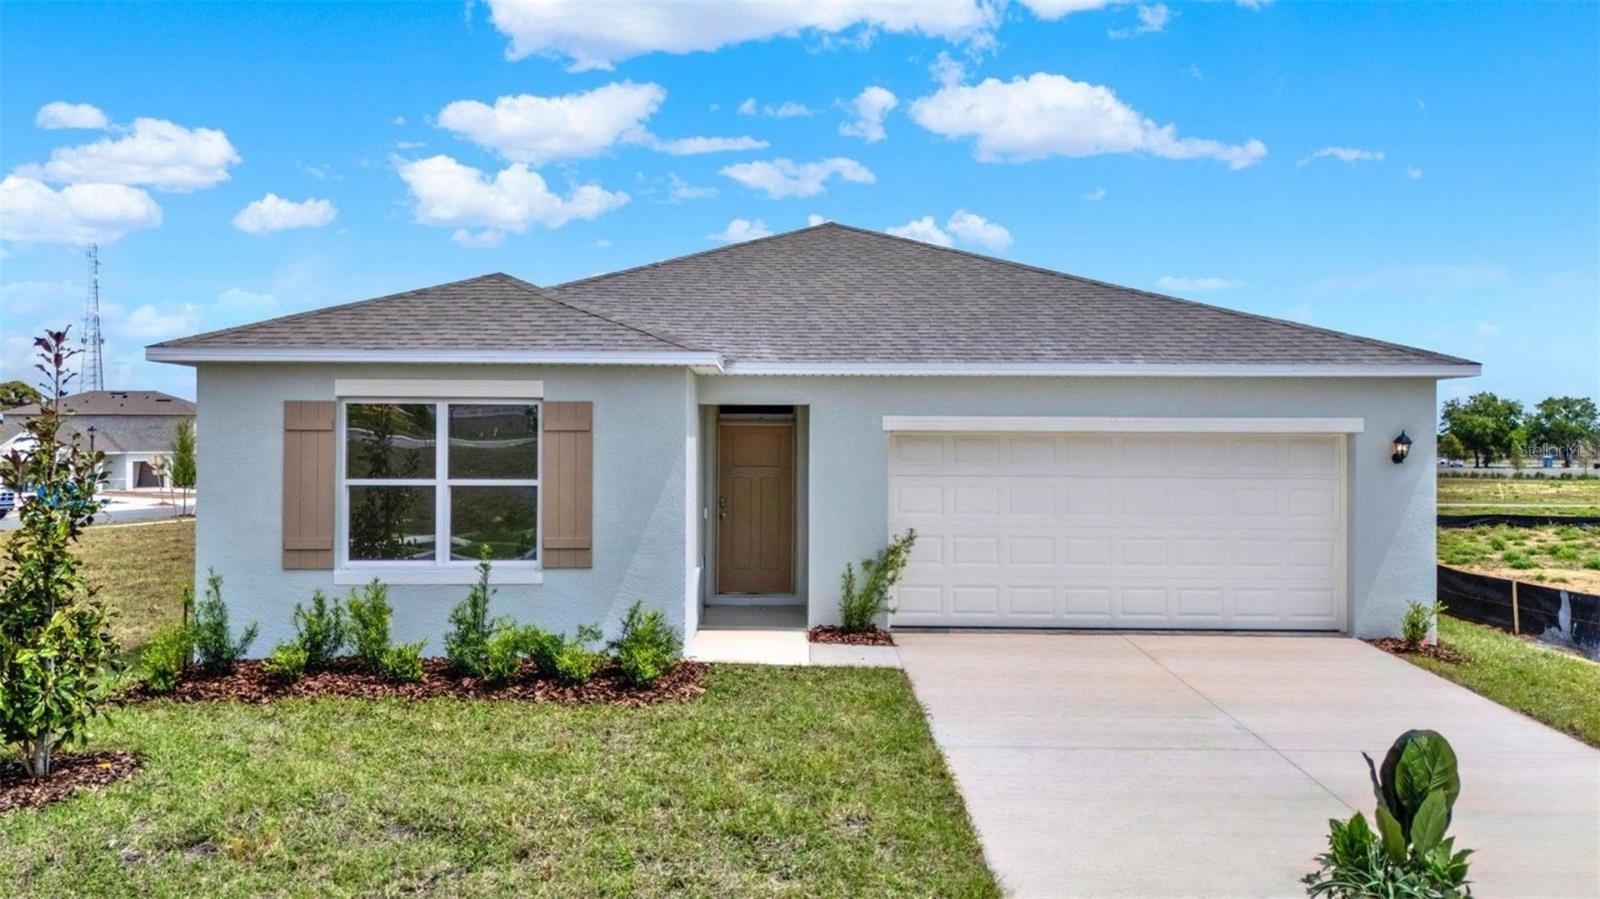
- $463,9906666 Scrub Hickory Ave, Apopka, FL 327125 Beds3 Baths2,077 sqftListing courtesy of DR HORTON REALTY OF CENTRAL FLORIDA LLC · Data courtesy of: Stellar MLS
 Active
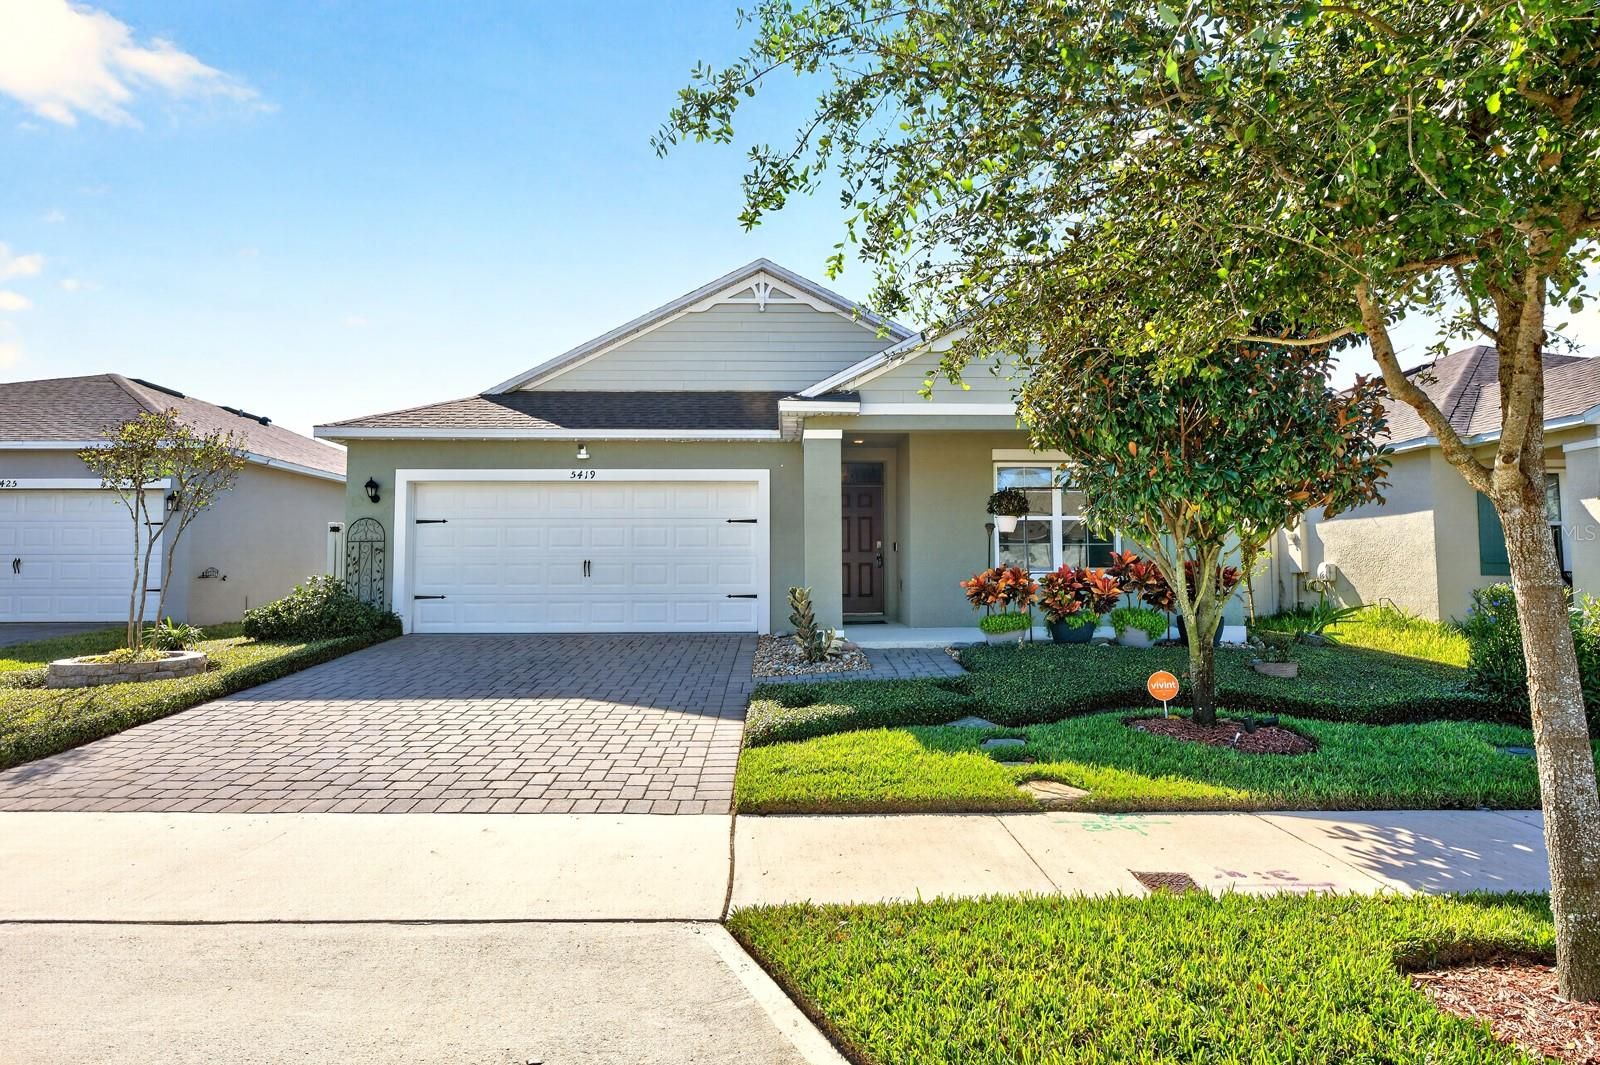
- $445,0005419 Palomino Pl, Apopka, FL 327124 Beds2 Baths1,846 sqftListing courtesy of WEMERT GROUP REALTY LLC · Data courtesy of: Stellar MLS
 Active
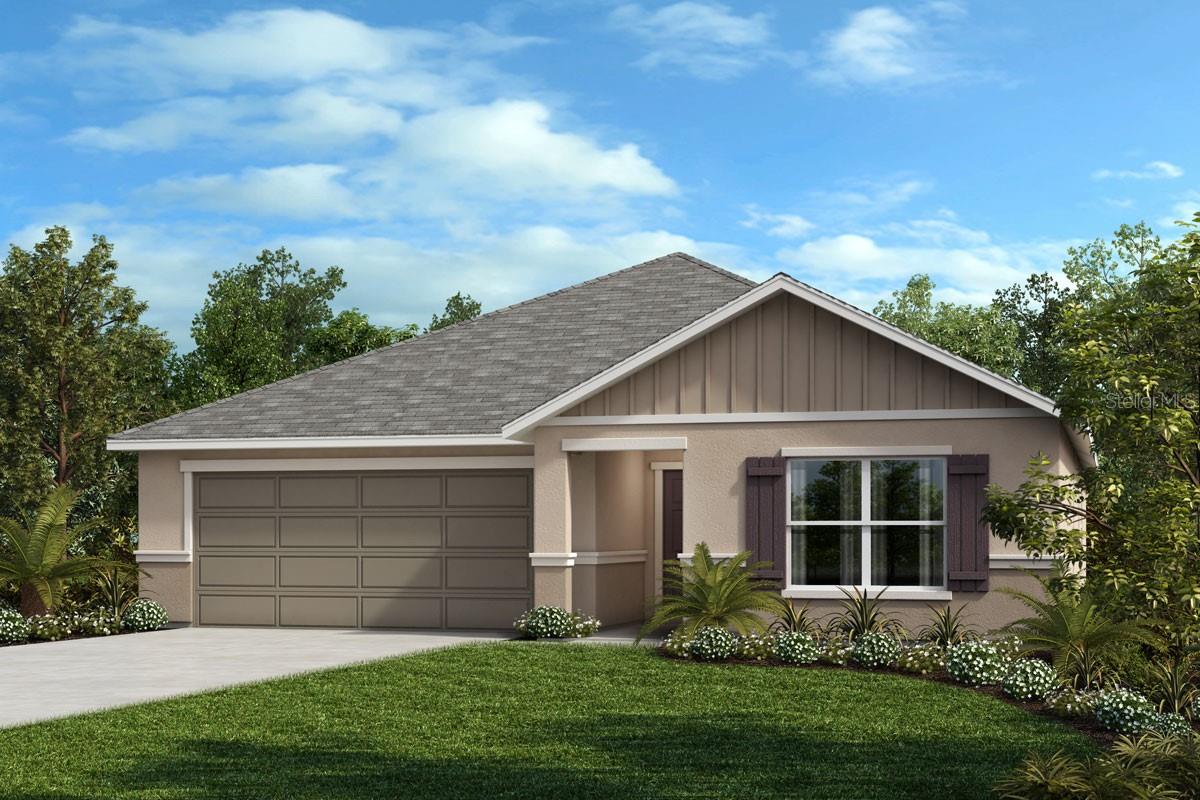
- $465,5205269 Basswood Honey Loop, Apopka, FL 327124 Beds2 Baths2,168 sqftListing courtesy of KELLER WILLIAMS ADVANTAGE REALTY · Data courtesy of: Stellar MLS
 Active
What Sold Nearby
 $476,9904507 Laurel Site LoopApopka, FL · Sold 2026-10-30
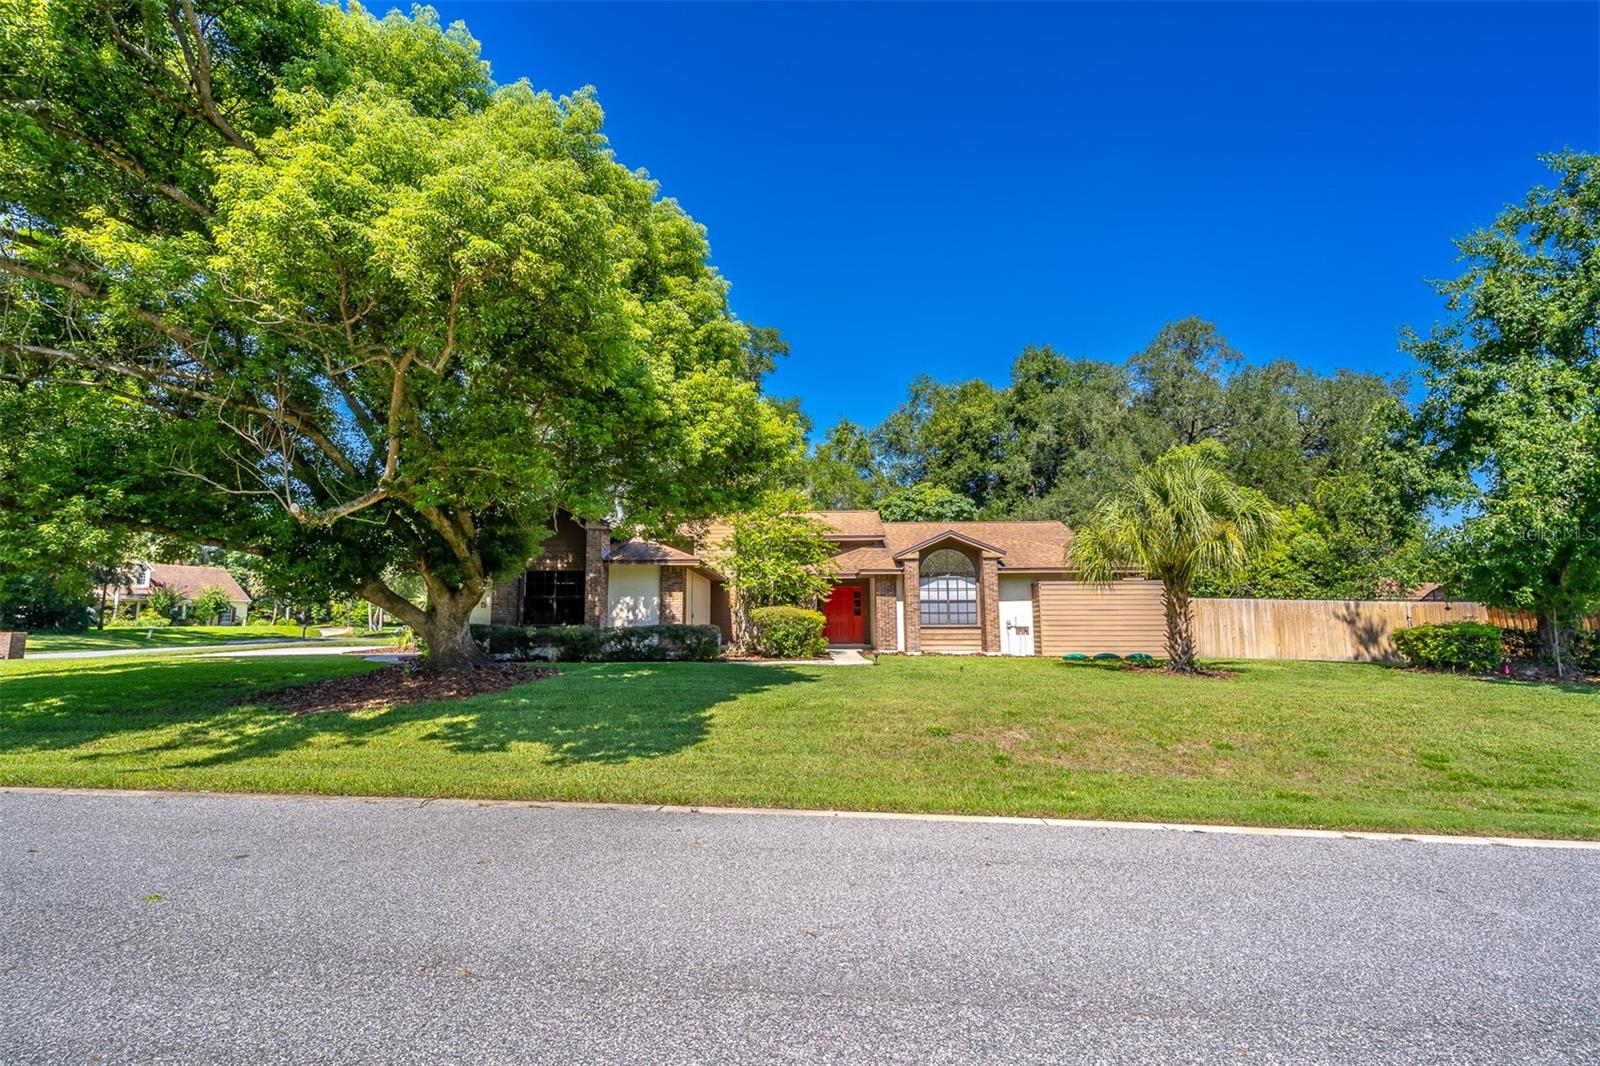 $455,000935 Pine Shadow DrApopka, FL · Sold 2026-10-30
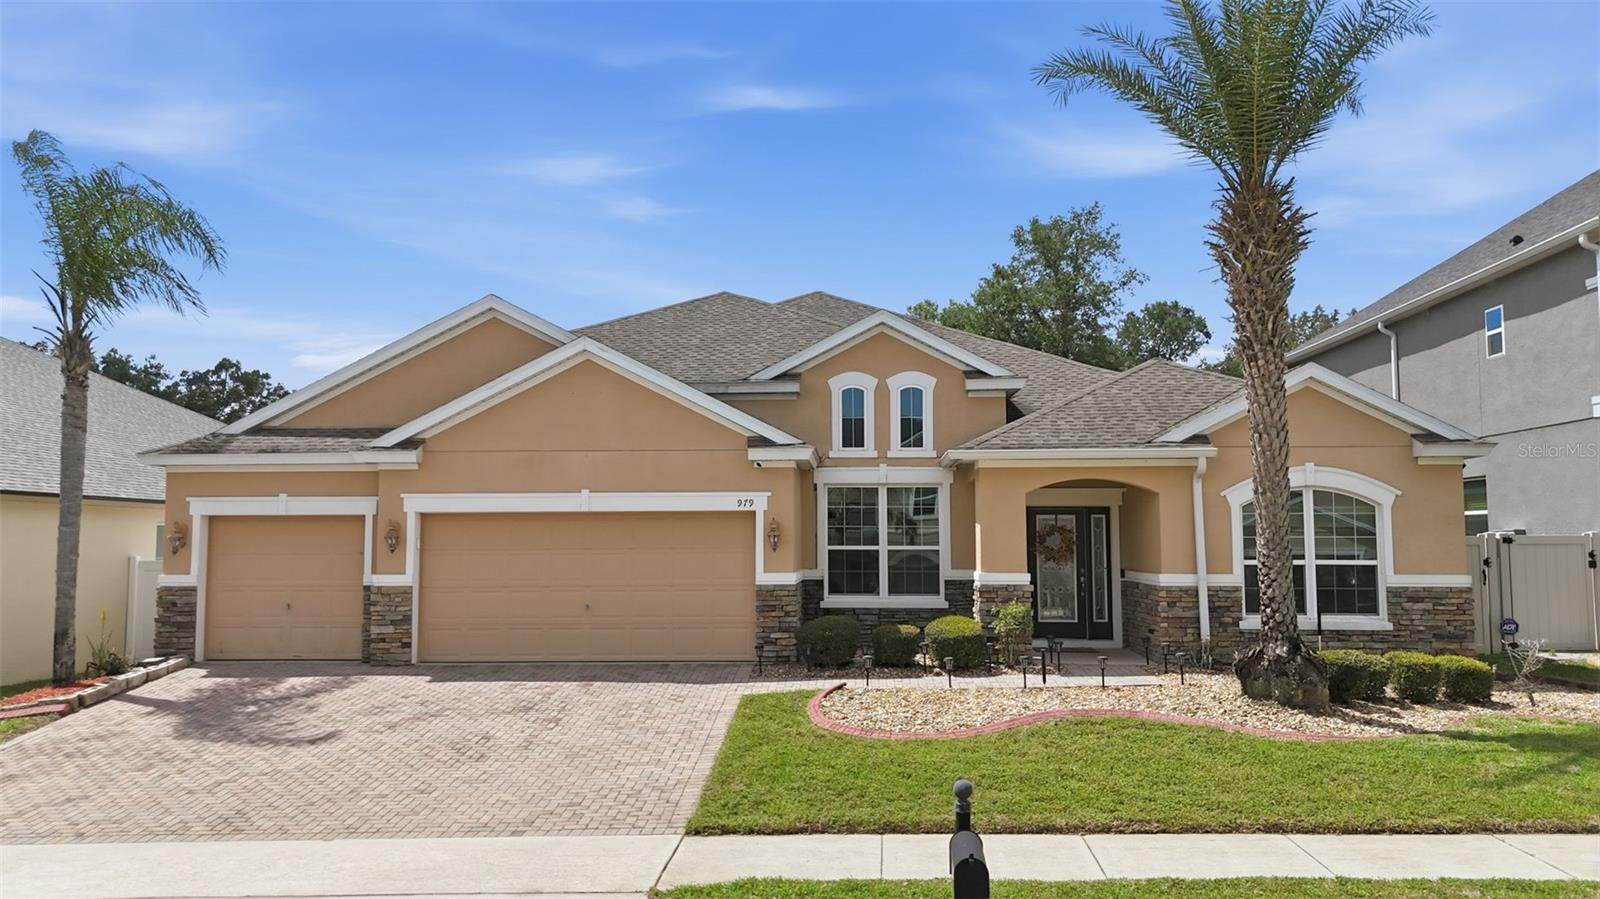 $520,000979 Counts Crest CirApopka, FL · Sold 2026-10-30
 $725,0003326 Wolf Lake AveApopka, FL · Sold 2026-10-30
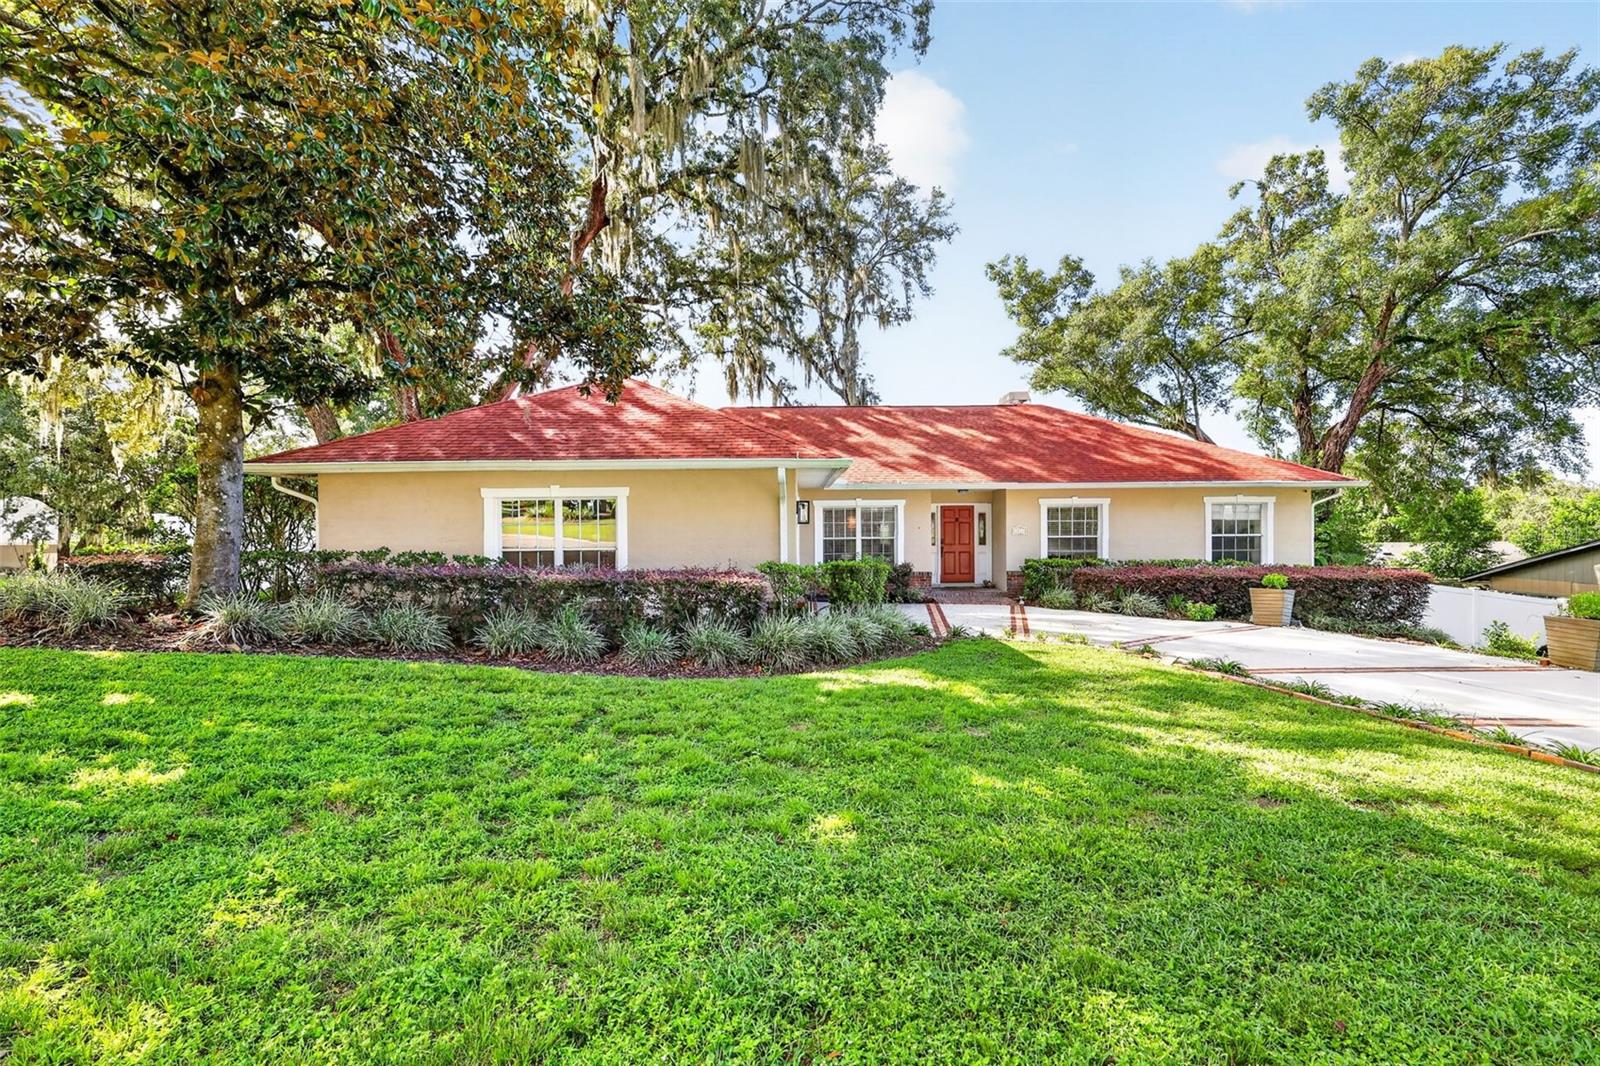 $425,0001812 Lake Francis DrApopka, FL · Sold 2026-10-30
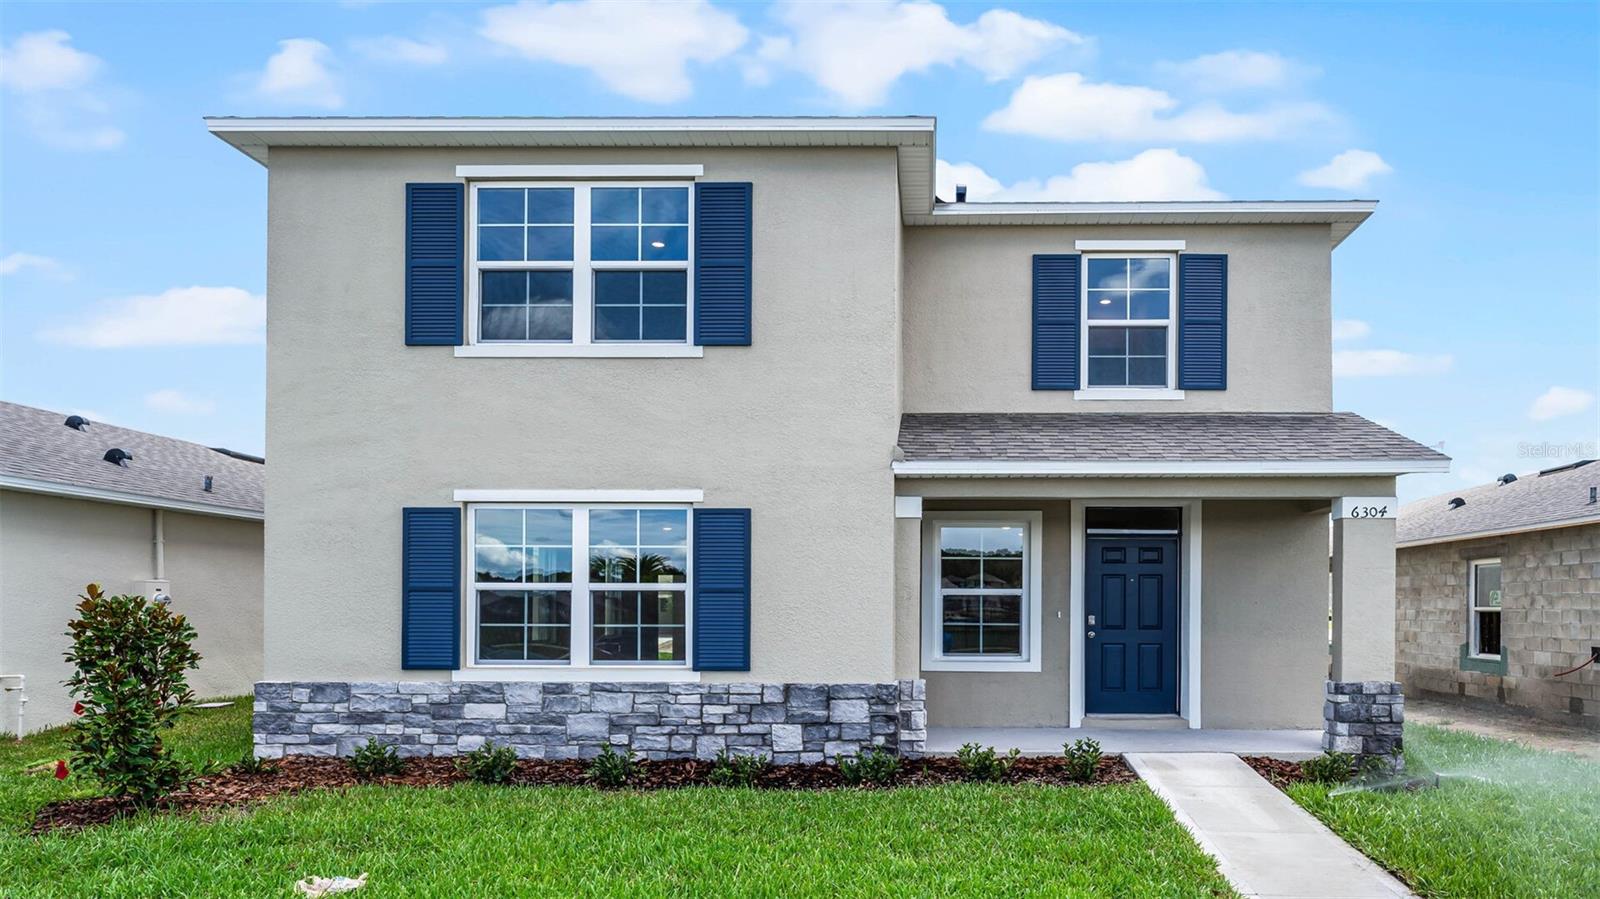 $432,0005204 Blanket Flower StApopka, FL · Sold 2026-10-29
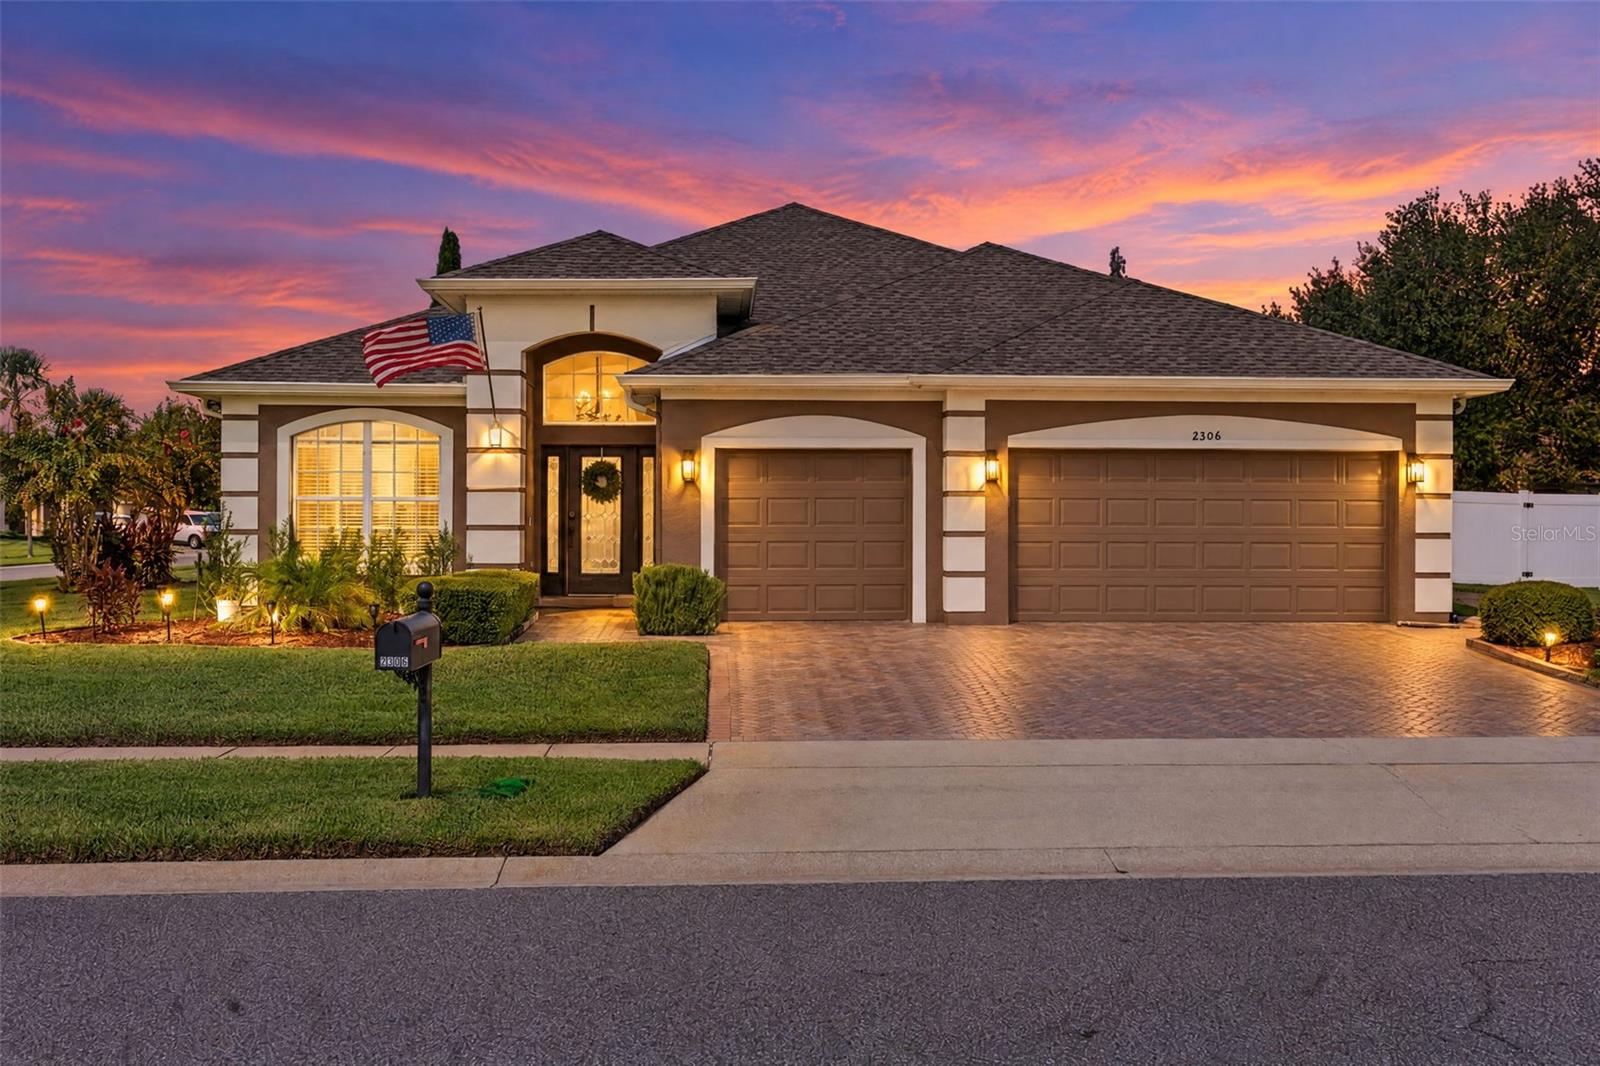 $560,0002306 Emerald Rose WayApopka, FL · Sold 2026-10-29
 $560,000597 Sand Wedge LoopApopka, FL · Sold 2026-10-28
Flood
Flood zone X · Minimal flood risk
What's Nearby
Restaurants
- PerkinsOrange Blossom Trail, Apopka, FL 32704, United States of America0.6 mi
- Tijuana Flats1099 Orange Blossom Trail, Apopka, FL 32712, United States of America0.6 mi
- Chili's1634 Orange Blossom Trail, Apopka, FL 32712, United States of America0.8 mi
- Taco RiendoOrange Blossom Trail, Apopka, FL 32704, United States of America1.4 mi
- The Nauti Lobstah311 West Orange Trail, Apopka, FL 32703, United States of America1.8 mi
- Waffle House236 East 5th Street, Apopka, FL 32703, United States of America1.9 mi
Groceries
- Winn-Dixie1565 Orange Blossom Trail, Apopka, FL 32712, United States of America0.7 mi
- Maters & TatersN Park Avenue, Apopka, FL 32703, United States of America1.1 mi
- Publix1545 Rock Springs Road, Apopka, FL 32712, United States of America1.6 mi
Schools
- Apopka High SchoolO'Leary Court, Apopka, FL 32712, United States of America0.5 mi
- Apopka Elementary School675 Old Dixie Highway, Apopka, FL 32712, United States of America0.6 mi
- Dream Lake Elementary School500 N Park Avenue, Apopka, FL 32712, United States of America1.1 mi
- Apopka Memorial Middle School425 N Park Avenue, Apopka, FL 32712, United States of America1.3 mi
Parks
- Apopka Athletic ComplexApopka, Florida, United States of America0.7 mi
- Nancy Lou Road ParkApopka, Florida, United States of America0.7 mi
- Dunn Cove Drive ParkApopka, Florida, United States of America1.1 mi
- Lake Shepard Drive ParkApopka, Florida, United States of America1.2 mi
- Lake Doe Blvd ParkApopka, Florida, United States of America1.3 mi
- Lake Heiniger Estates ParkApopka, Florida, United States of America1.4 mi
- Alonzo Williams Park515, Apopka, FL 32703, United States of America1.6 mi
- Tom Staley Historical Park211, Apopka, FL 32703, United States of America1.8 mi
Coffee
- Canon Coffee74 West 2nd Street, Apopka, FL 32703, United States of America1.5 mi
- CafeEdgewood Drive, Apopka, FL 32703, United States of America1.8 mi
More homes in Apopka
Homes for sale near Apopka
Data courtesy of: Stellar MLSDisclaimers and data details

Listings courtesy of Stellar MLS as distributed by MLS GRID. Based on information submitted to the MLS GRID. All data is obtained from various sources and may not have been verified by broker or MLS GRID. Supplied Open House Information is subject to change without notice. All information should be independently reviewed and verified for accuracy. Properties may or may not be listed by the office/agent presenting the information. Listing information is provided for consumers’ personal, non-commercial use, solely to identify prospective properties for potential purchase; all other use is strictly prohibited and may violate relevant federal and state law. Information deemed reliable but not guaranteed. Copyright © 2026 MLS GRID. All Rights Reserved.

Continental Real Estate Group, Inc
Broker: Derek Eisenberg
Listing last updated: Oct 3, 2026, 1:07 PM EDT. SURF LOCAL last checked: Nov 22, 2026, 3:24 AM EST.