
 Active

5019 Nickerbean St
Apopka, FL 32712 · Single family
$460,988
Listing courtesy of Stephen Cline, DR HORTON REALTY OF CENTRAL FLORIDA LLC
- 5 Beds
- 3 Baths
- 2,077 sqft
Cynthia's Insights On This Property
- Last recorded sale: $11,564,800 in February 2026
- Typical sale in 32712 over the last year: $445,000, $205 per sq ft
- Owners in 32712 stay about 9 years; 5% of homes changed hands last year


📊 Price Pulse
What would you pay for this place?
Sale prices come from county public records, not MLS data.Listing agent
Contact
Send a message and we'll pass it to the listing agent. Nothing is sent until you ask.
About this home
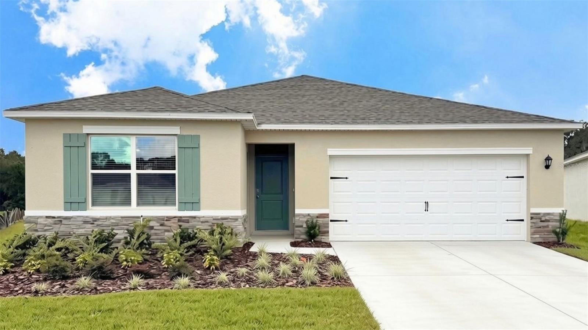
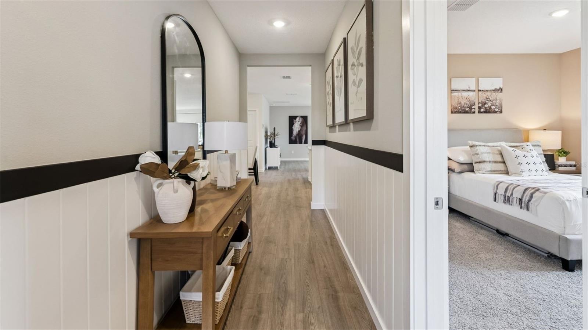
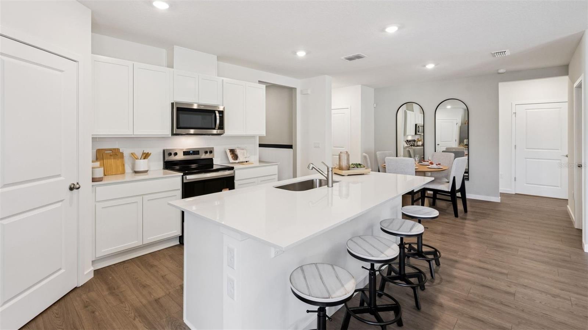
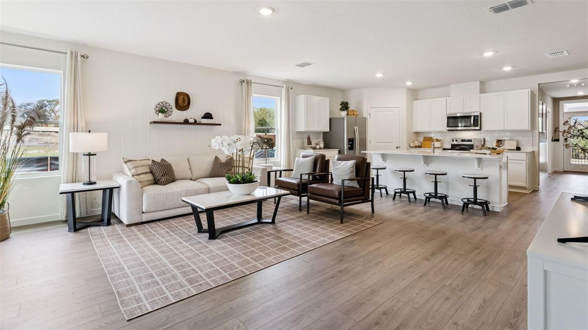
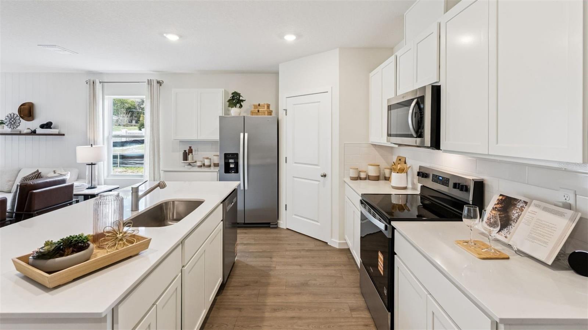
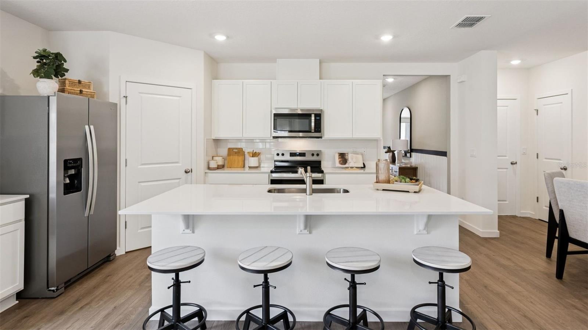
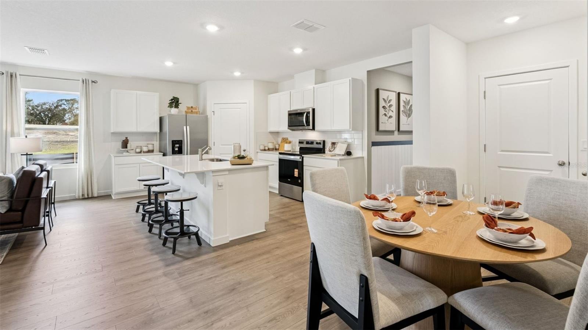
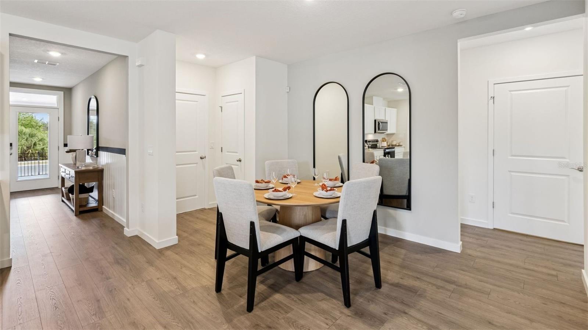
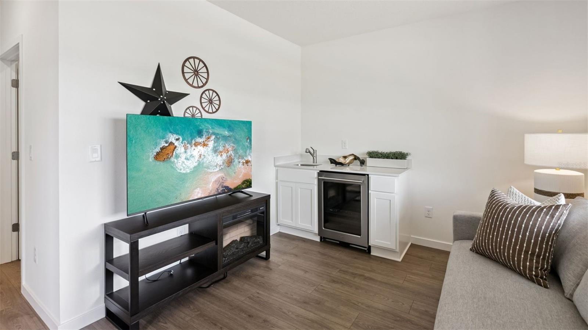
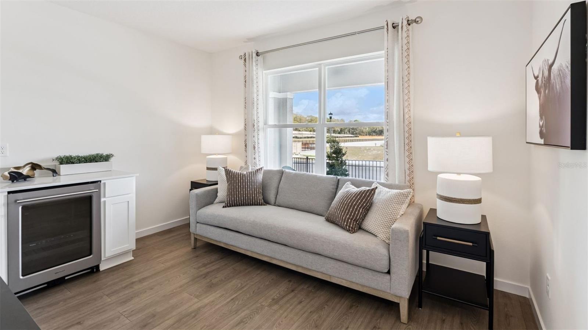
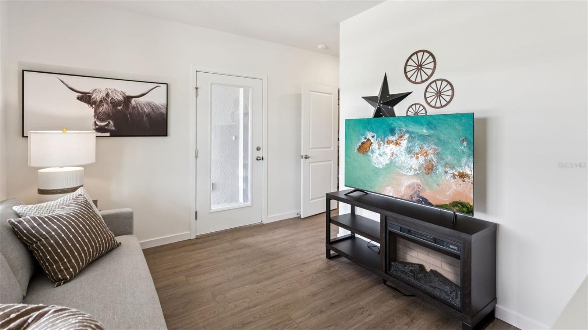
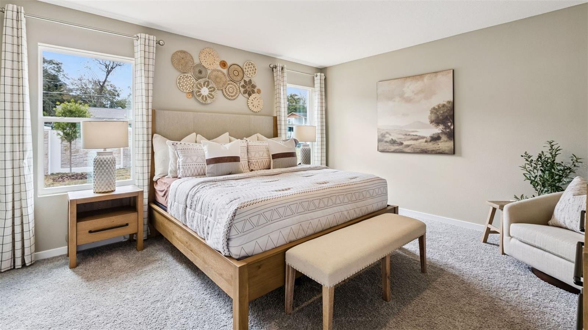
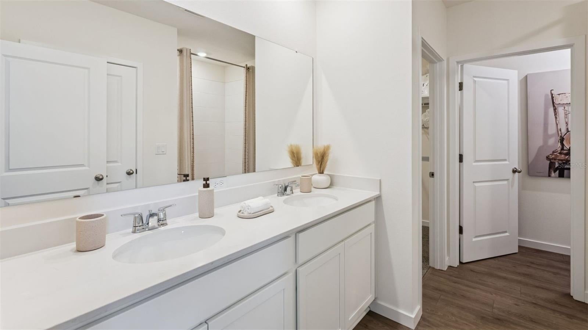
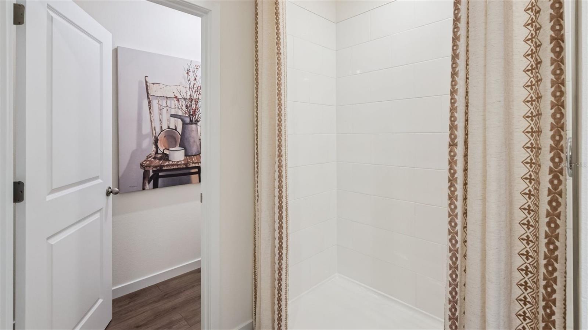
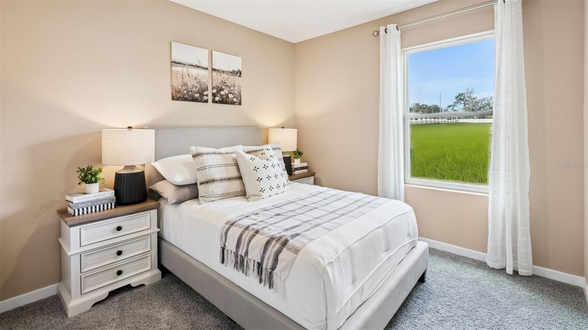
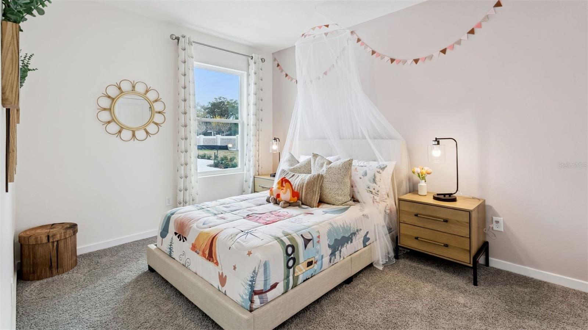
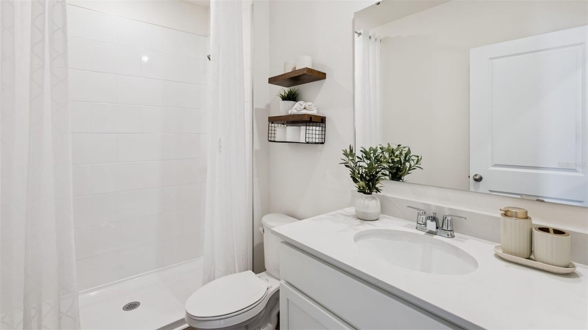
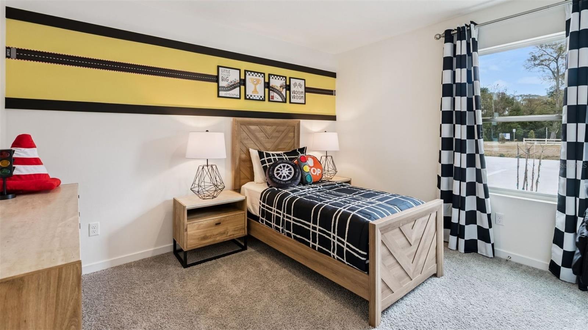
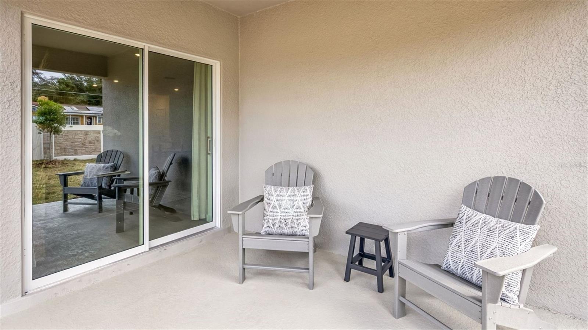
Under Construction. Inside this beautiful 5-bedroom, 3-bathroom home, you'll find 2,077 square feet of comfortable living. The living area is an open concept, where your kitchen, living, and dining areas blend seamlessly into a space perfect for everyday living and entertaining. The kitchen features modern cabinets, quartz countertops, and sleek stainless-steel appliances. You'll never be too far from the action with the living and dining area right there. Find RevWood Select Flooring throughout a majority of the home including the family room, primary bedroom, kitchen, bathrooms, laundry and foyer. The primary bedroom has its own attached bathroom that features a walk-in closet and all the space you need to get ready in the morning. Privacy is guaranteed with a separate door for the toilet and shower. *Photos are of similar model but not that of exact house. Pictures, photographs, colors, features, and sizes are for illustration purposes only and will vary from the homes as built. Home and community information including pricing, included features, terms, availability and amenities are subject to change and prior sale at any time without notice or obligation. Please note that no representations or warranties are made regarding school districts or school assignments; you should conduct your own investigation regarding current and future schools and school boundaries.*
moreless
- Property type
- Single family
- Year built
- 2026
- Lot size
- 6,604 sqft
- Garage
- 2 cars
- On market
- 6 days
- Price per sqft
- $222
- HOA fees
- $8/mo
- Listing ID
- O6446236
Show Full Details
Property Info
- Property Type
- Residential
- Property Subtype
- SingleFamilyResidence
- Year Built
- 2026
- Levels
- One
- Direction Faces
- North
- Lot Size (acres)
- 0.15
- Lot Size (sqft)
- 6604.0
- New Construction
- Yes
- Home Warranty
- Yes
- Contract Date
- 2026-09-30
- On Market Date
- 2026-09-30
- Cumulative Days on Market
- 6
Interior Features
- Interior Features
- Eat-In Kitchen, Open Floorplan, Stone Counters, Walk-In Closet(S)
- Flooring
- Carpet, Laminate
- Laundry Features
- Laundry Room
- Levels
- One
Appliances
- Appliances
- Dishwasher, Disposal, Range
Heating & Cooling
- Heating
- Central, Electric
- Cooling
- Central Air
Exterior Features
- Construction Materials
- Block, Stucco
- Foundation
- Slab
- Roof
- Shingle
Features & Amenities
- Garage Spaces
- 2.0
- Garage
- Yes
- Attached Garage
- Yes
- Parking Features
- Attached
Community/Association
- HOA
- Yes
- HOA Name
- Empire Management- Jake Doty
- HOA Phone
- $4,077,701,748
- HOA Fee
- $90
- HOA Fee Frequency
- Annually
- Association Amenities
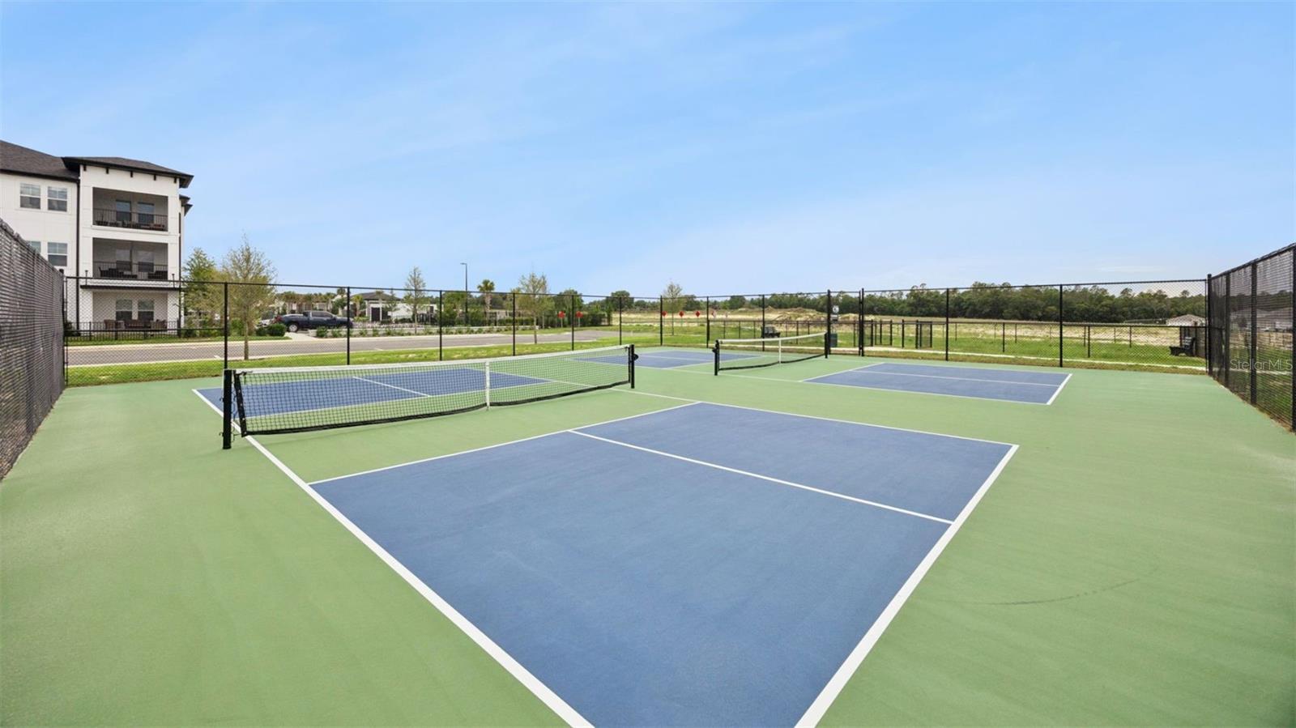
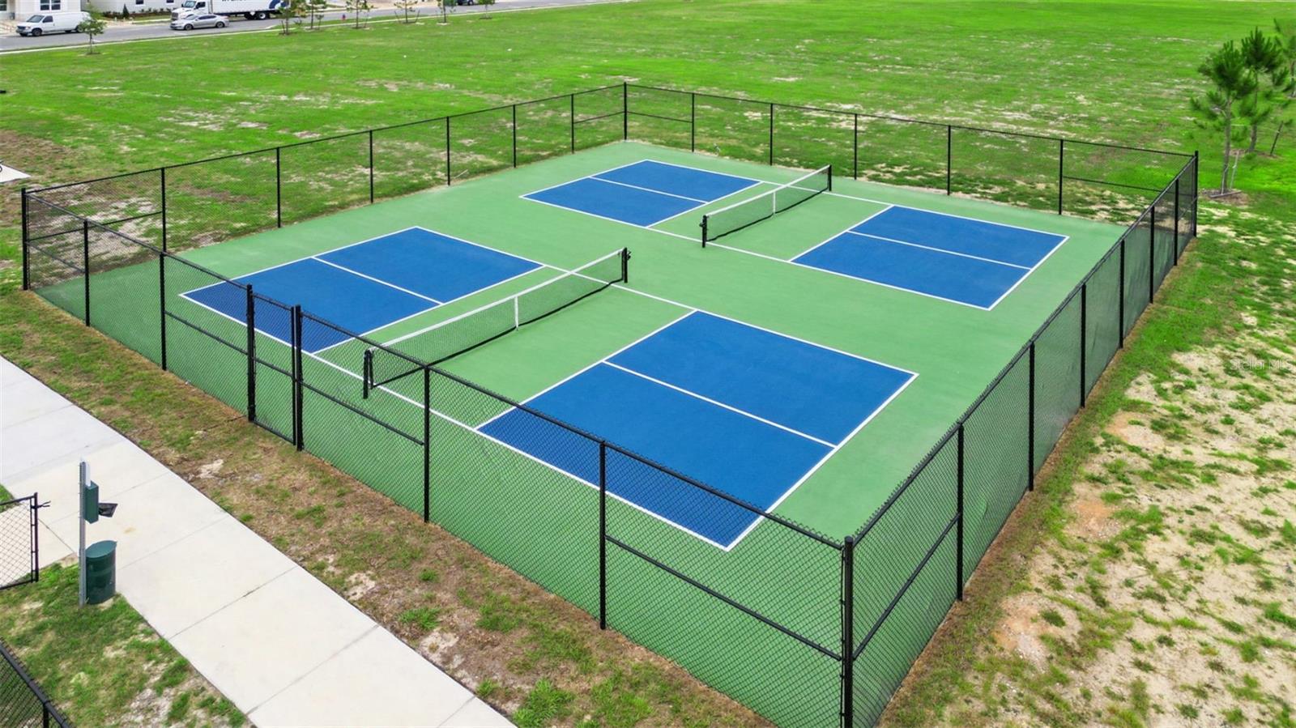
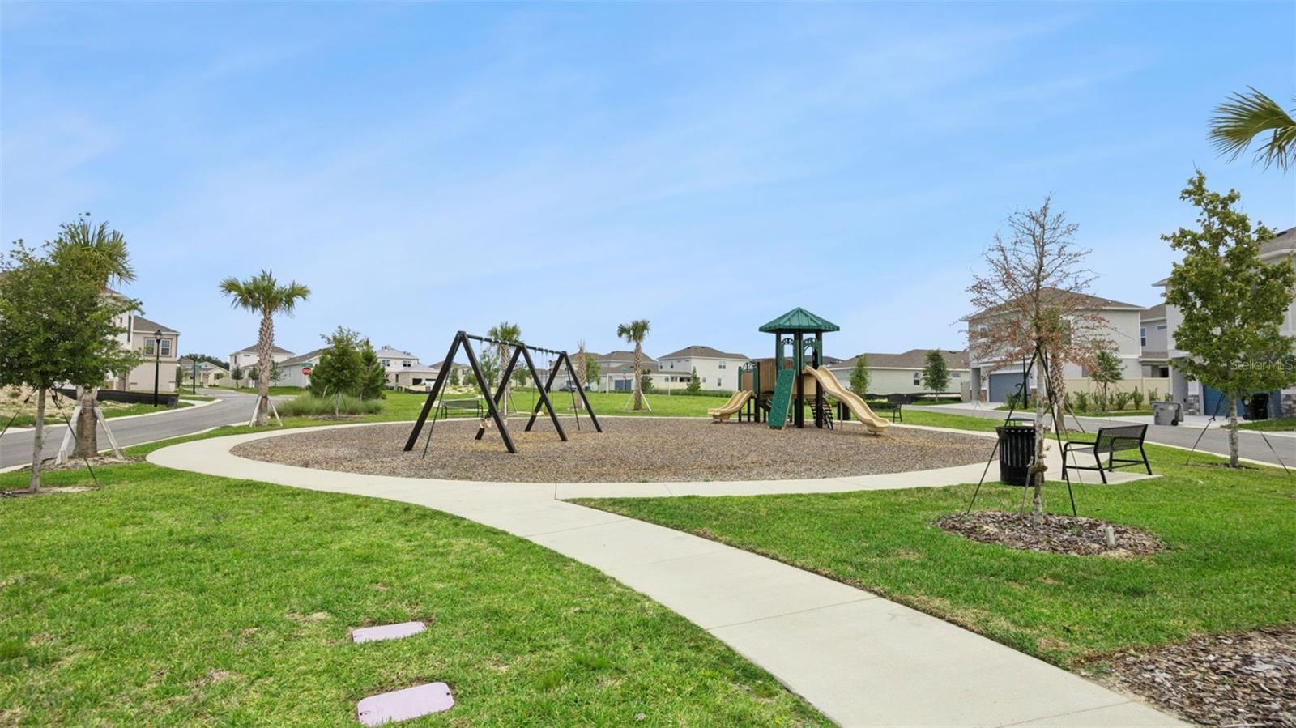
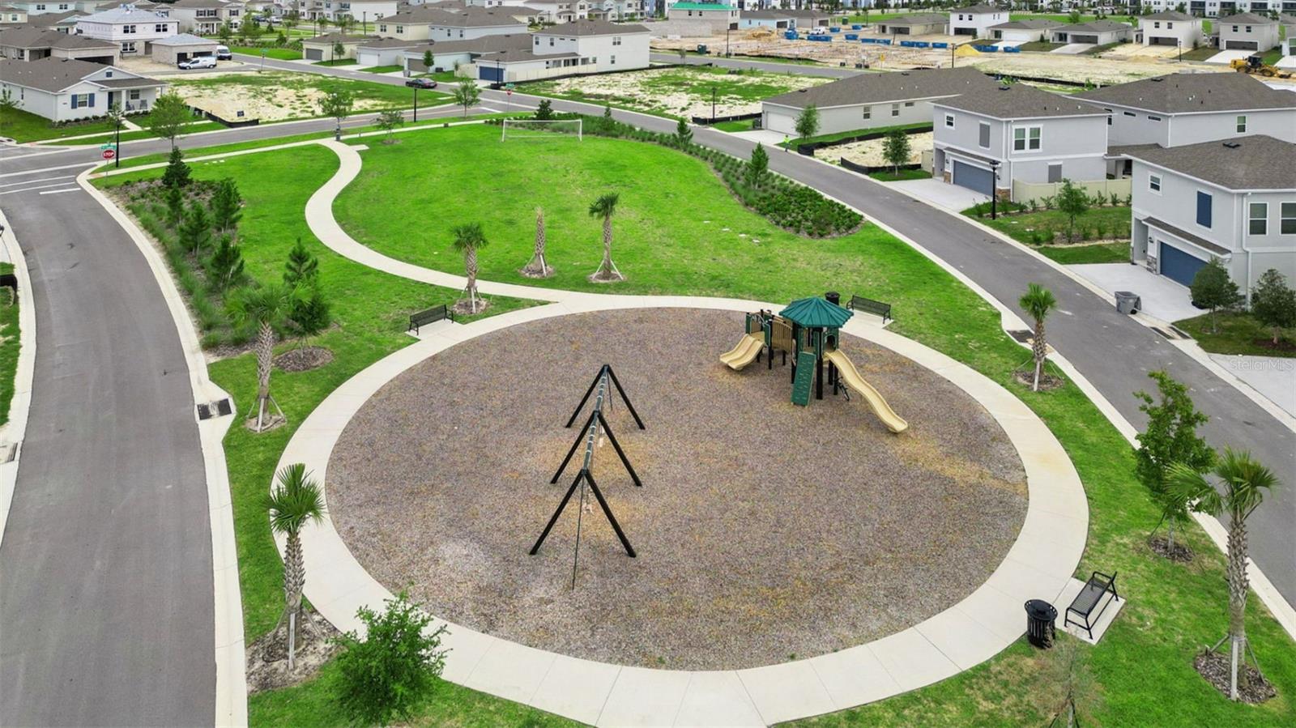
- Playground, Pool
- Community Features
- Playground, Pool, Street Lights
Utilities
- Utilities
- Cable Available, Electricity Available, Sewer Available, Underground Utilities, Water Available
- Sewer
- Public Sewer
- Water Source
- Public
Taxes
- Annual Tax Amount
- $1,260
- Tax Year
- $2,025
- Legal Description
- CROSSROADS AT KELLY PARK PHASE 2B PB118/95 LOT 522
Data freshness
- SURF LOCAL last checked
- Nov 21, 2026, 7:18 AM EST
Location
Approximate location, shown from the displayed address.
Similar homes nearby
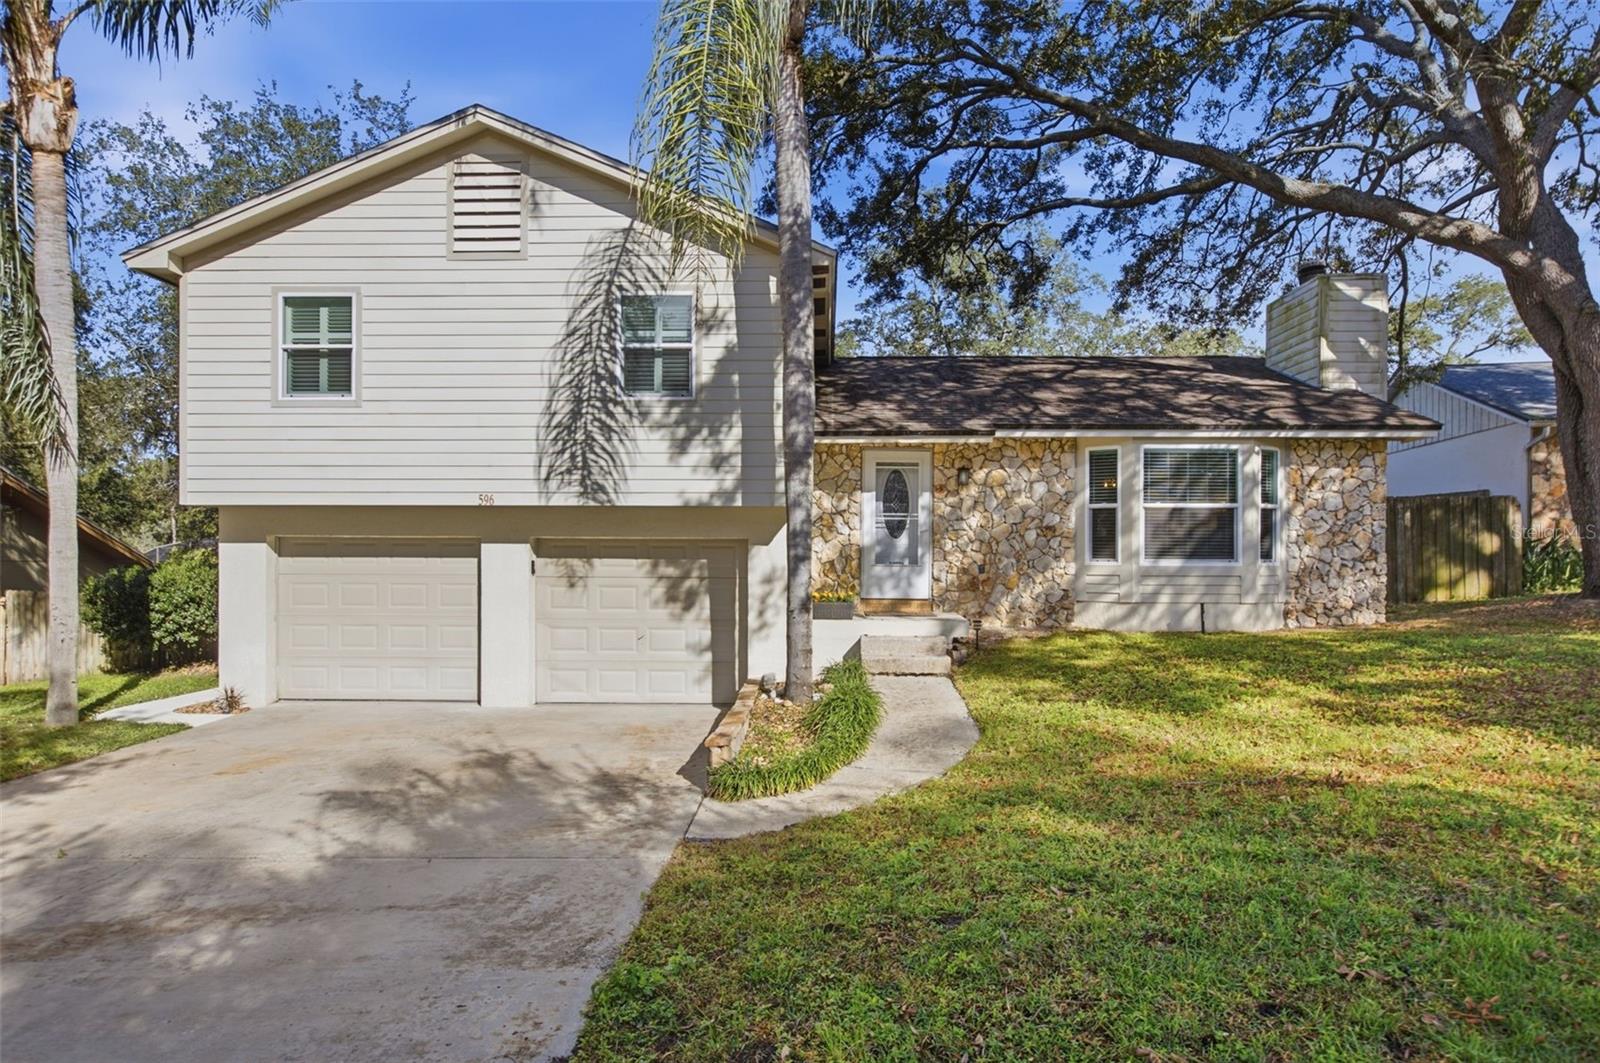
- $489,000596 Heather Brite Cir, Apopka, FL 327123 Beds2 Baths1,644 sqftListing courtesy of LAKESIDE REALTY WINDERMERE INC · Data courtesy of: Stellar MLS
 Active
- $494,9905305 Coontie Pl, Apopka, FL 327123 Beds4 Baths2,520 sqftListing courtesy of OLYMPUS EXECUTIVE REALTY INC · Data courtesy of: Stellar MLS
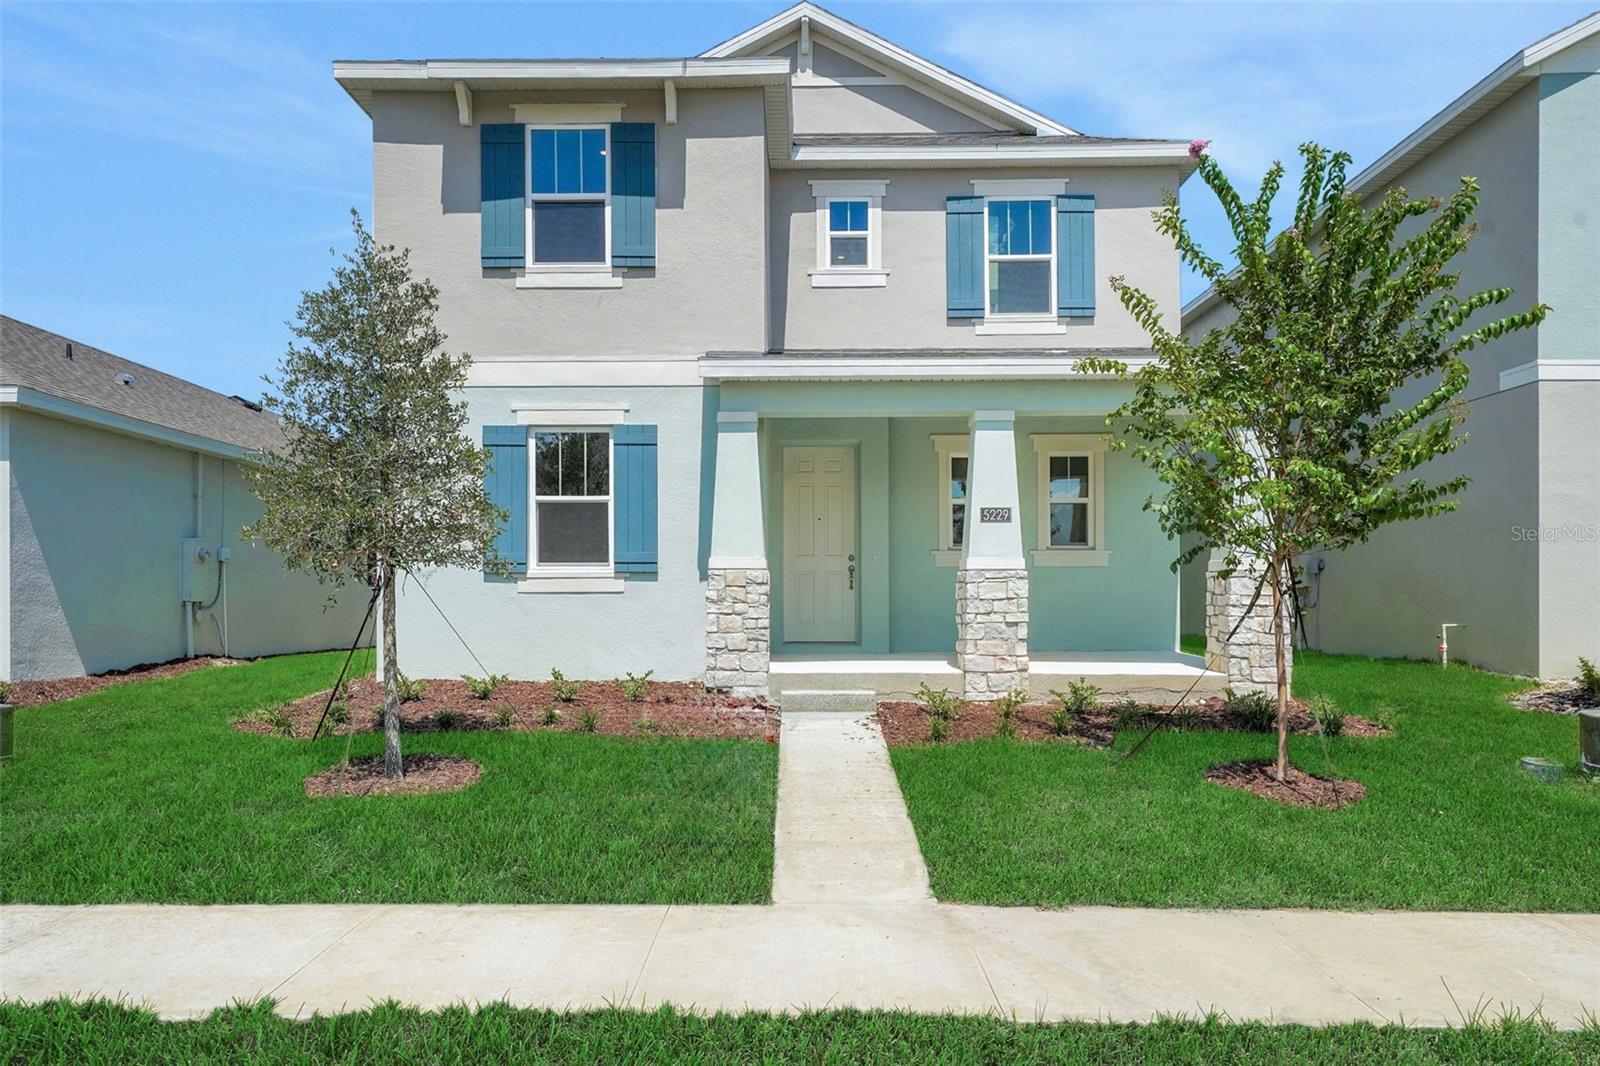 Active
- $444,9884995 Nickerbean St, Apopka, FL 327124 Beds2 Baths1,828 sqftListing courtesy of DR HORTON REALTY OF CENTRAL FLORIDA LLC · Data courtesy of: Stellar MLS
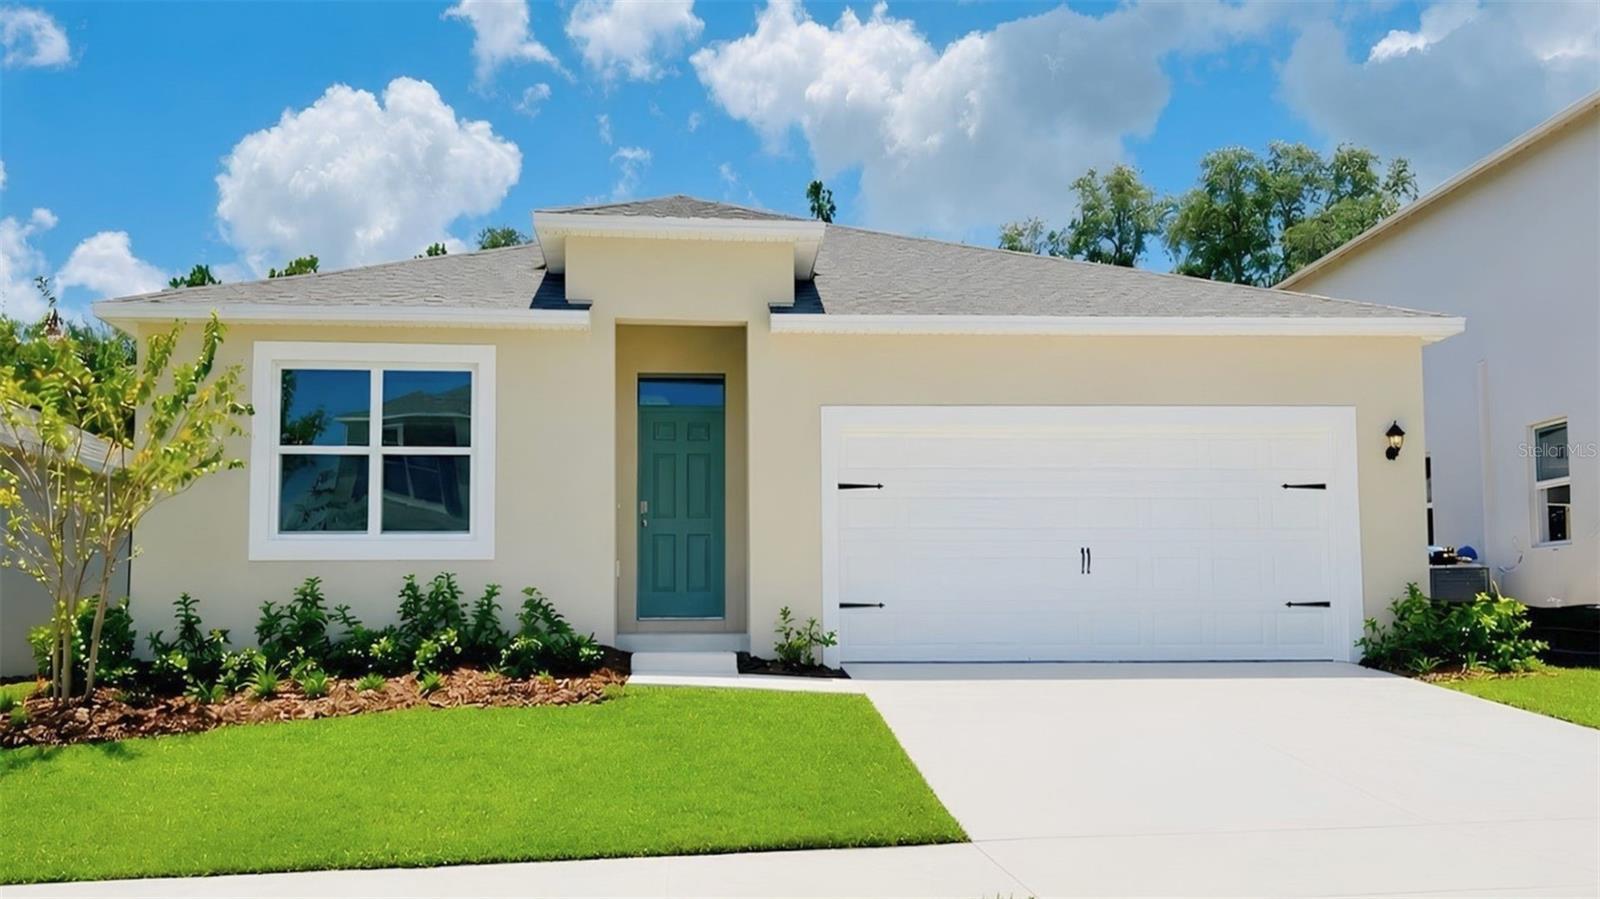 Active
- $549,9902327 Huanier Ct, Apopka, FL 327124 Beds3 Baths2,808 sqftListing courtesy of MALTBIE REALTY GROUP · Data courtesy of: Stellar MLS
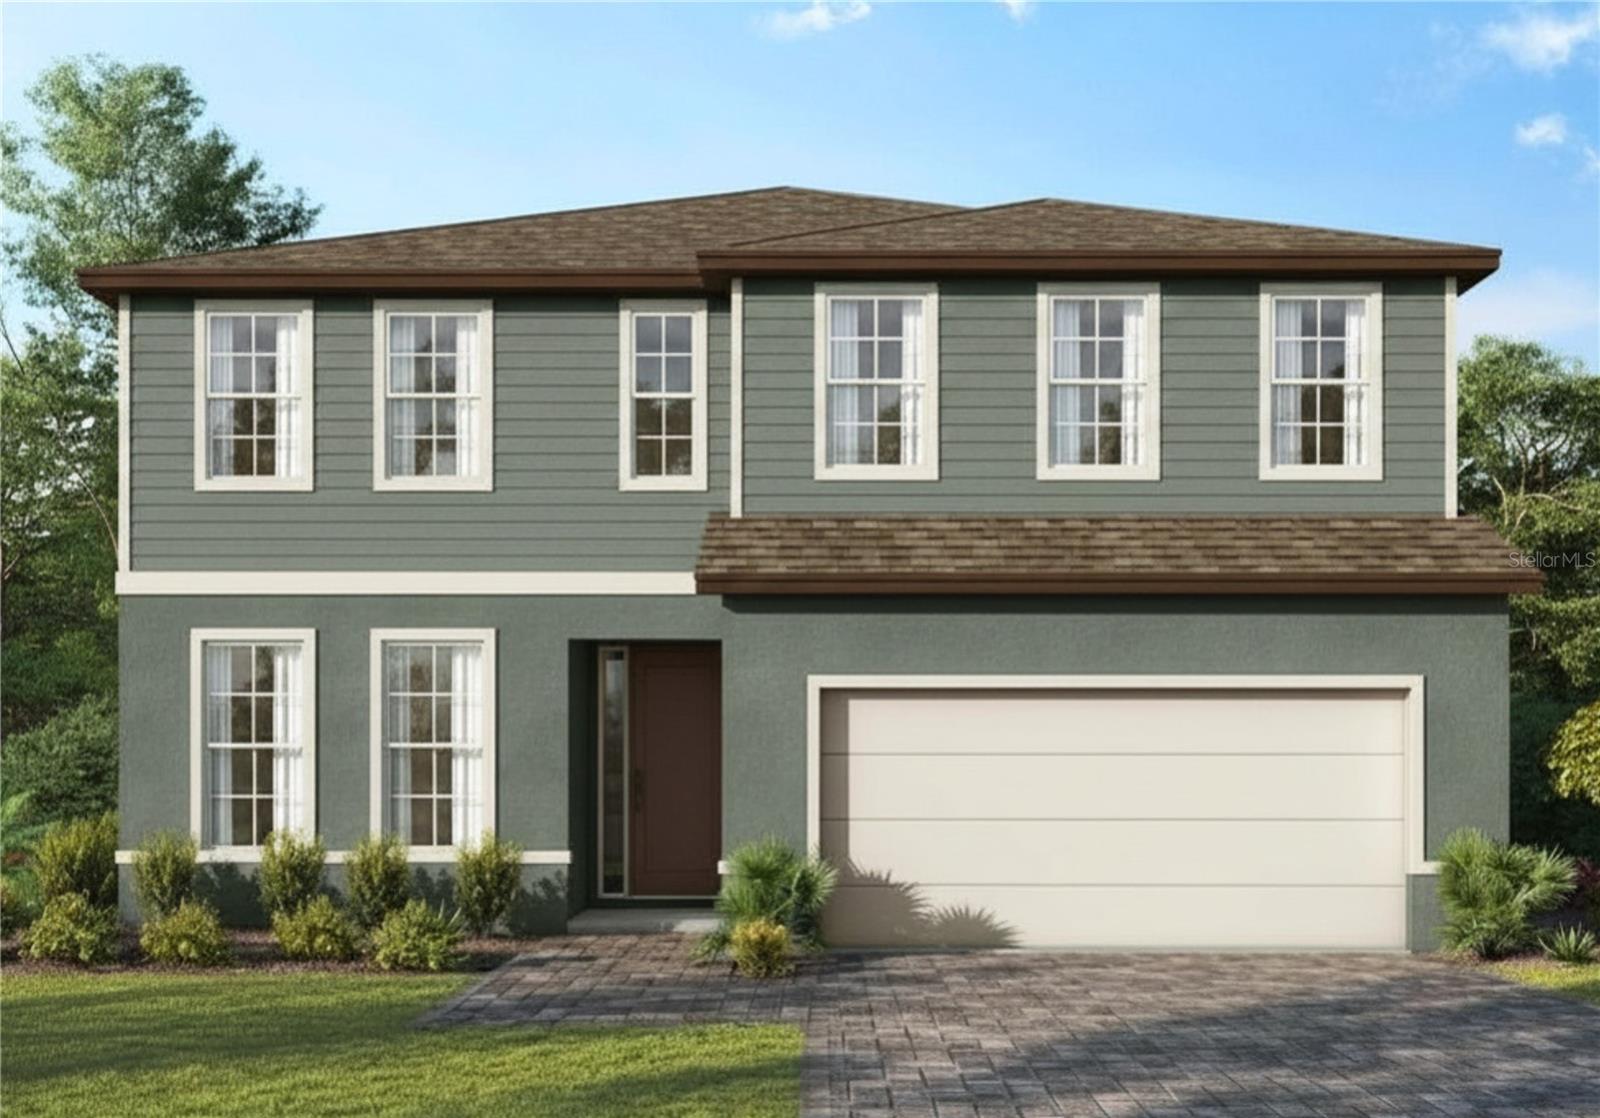 Active
- $463,9906666 Scrub Hickory Ave, Apopka, FL 327125 Beds3 Baths2,077 sqftListing courtesy of DR HORTON REALTY OF CENTRAL FLORIDA LLC · Data courtesy of: Stellar MLS
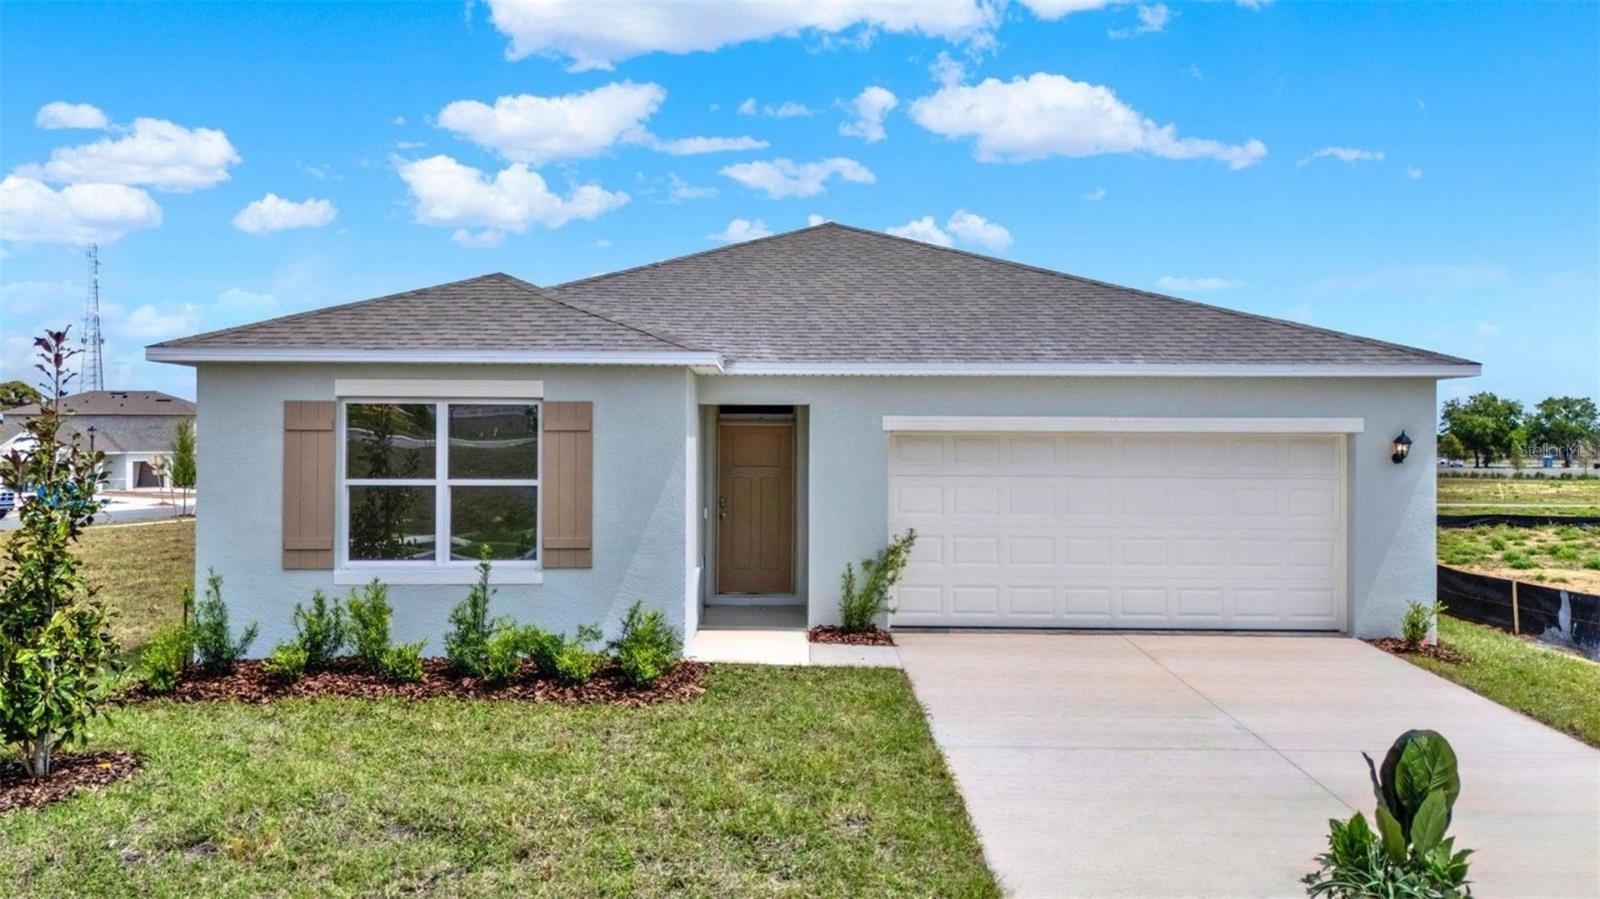 Active
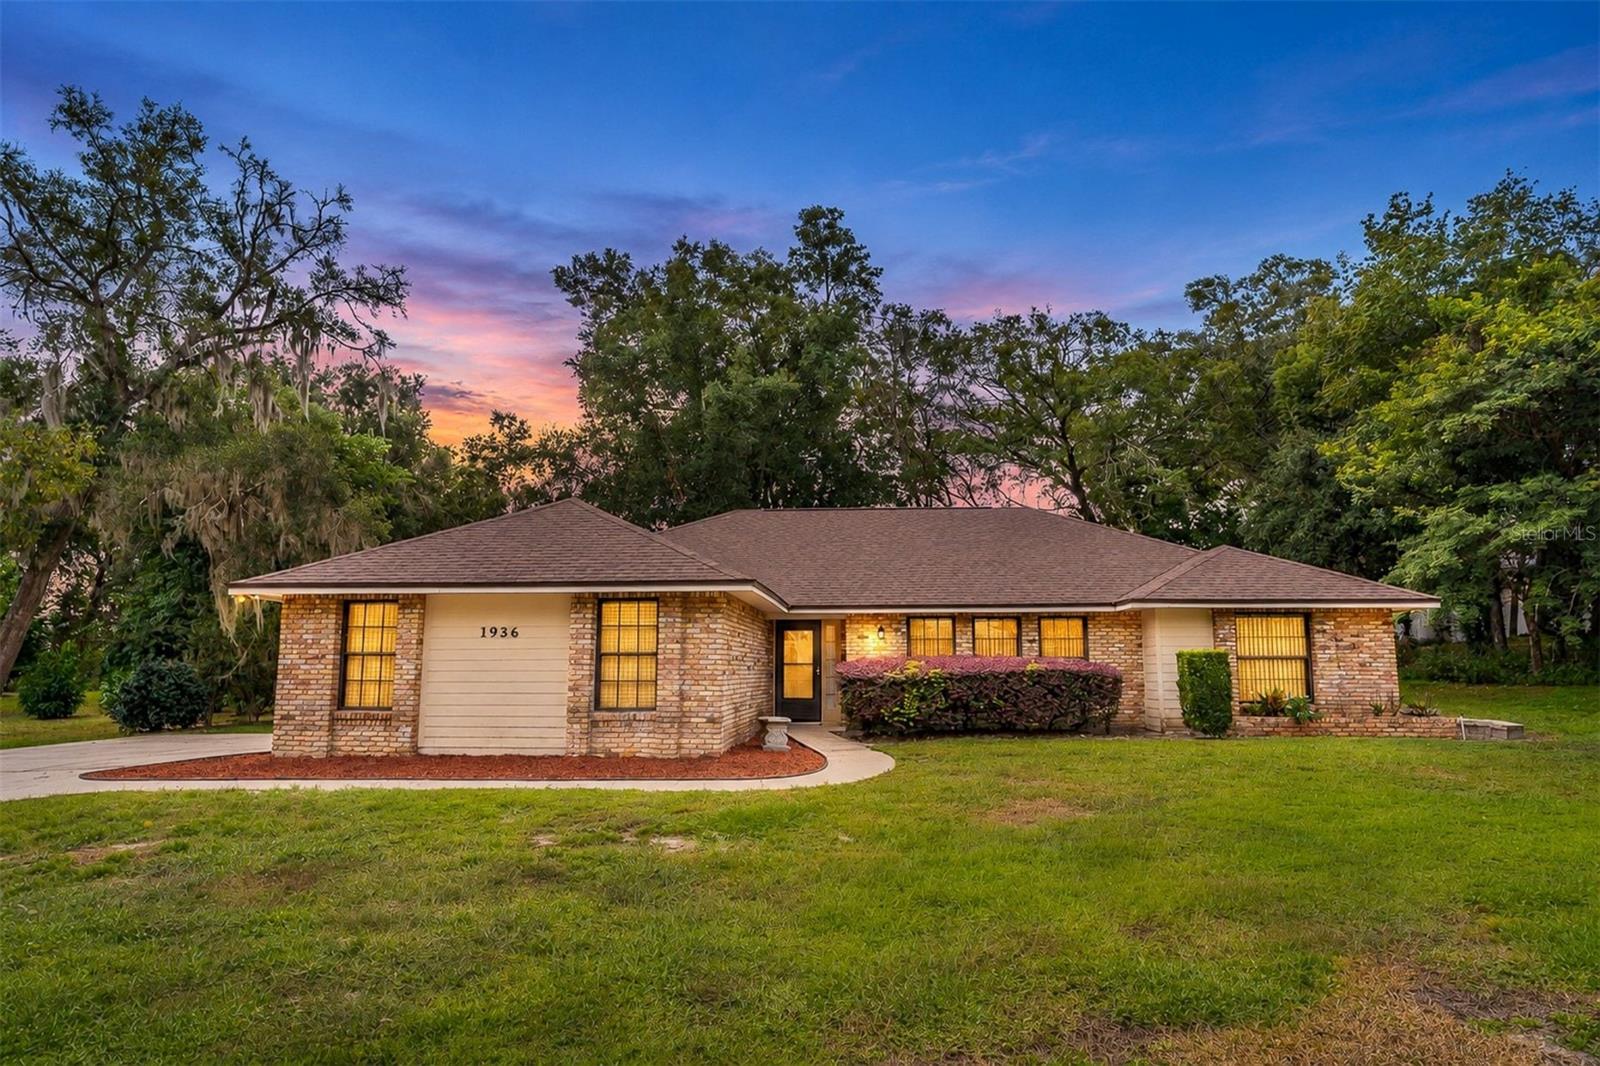
- $375,0001936 Lake Francis Dr, Apopka, FL 327123 Beds2 Baths1,927 sqftListing courtesy of UNITED REAL ESTATE PREFERRED · Data courtesy of: Stellar MLS
 Active
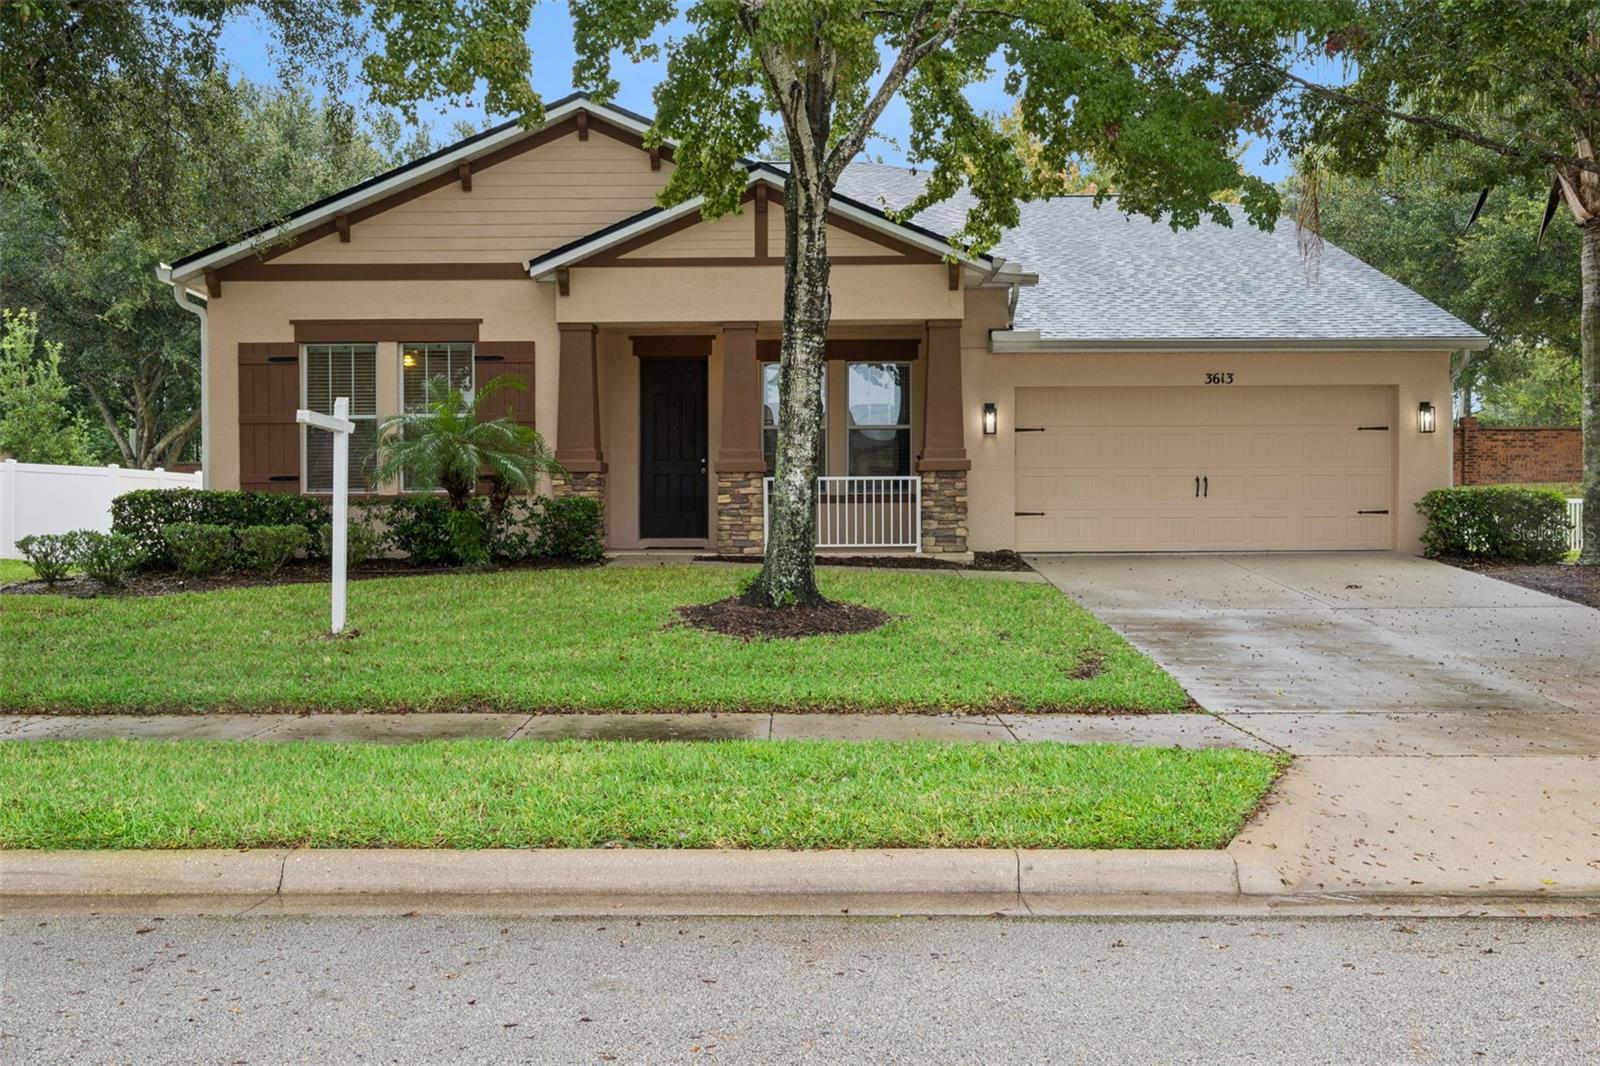
- $439,9003613 Chandler Estates Dr, Apopka, FL 327124 Beds3 Baths2,164 sqftListing courtesy of EXIT REAL ESTATE RESULTS · Data courtesy of: Stellar MLS
 Active
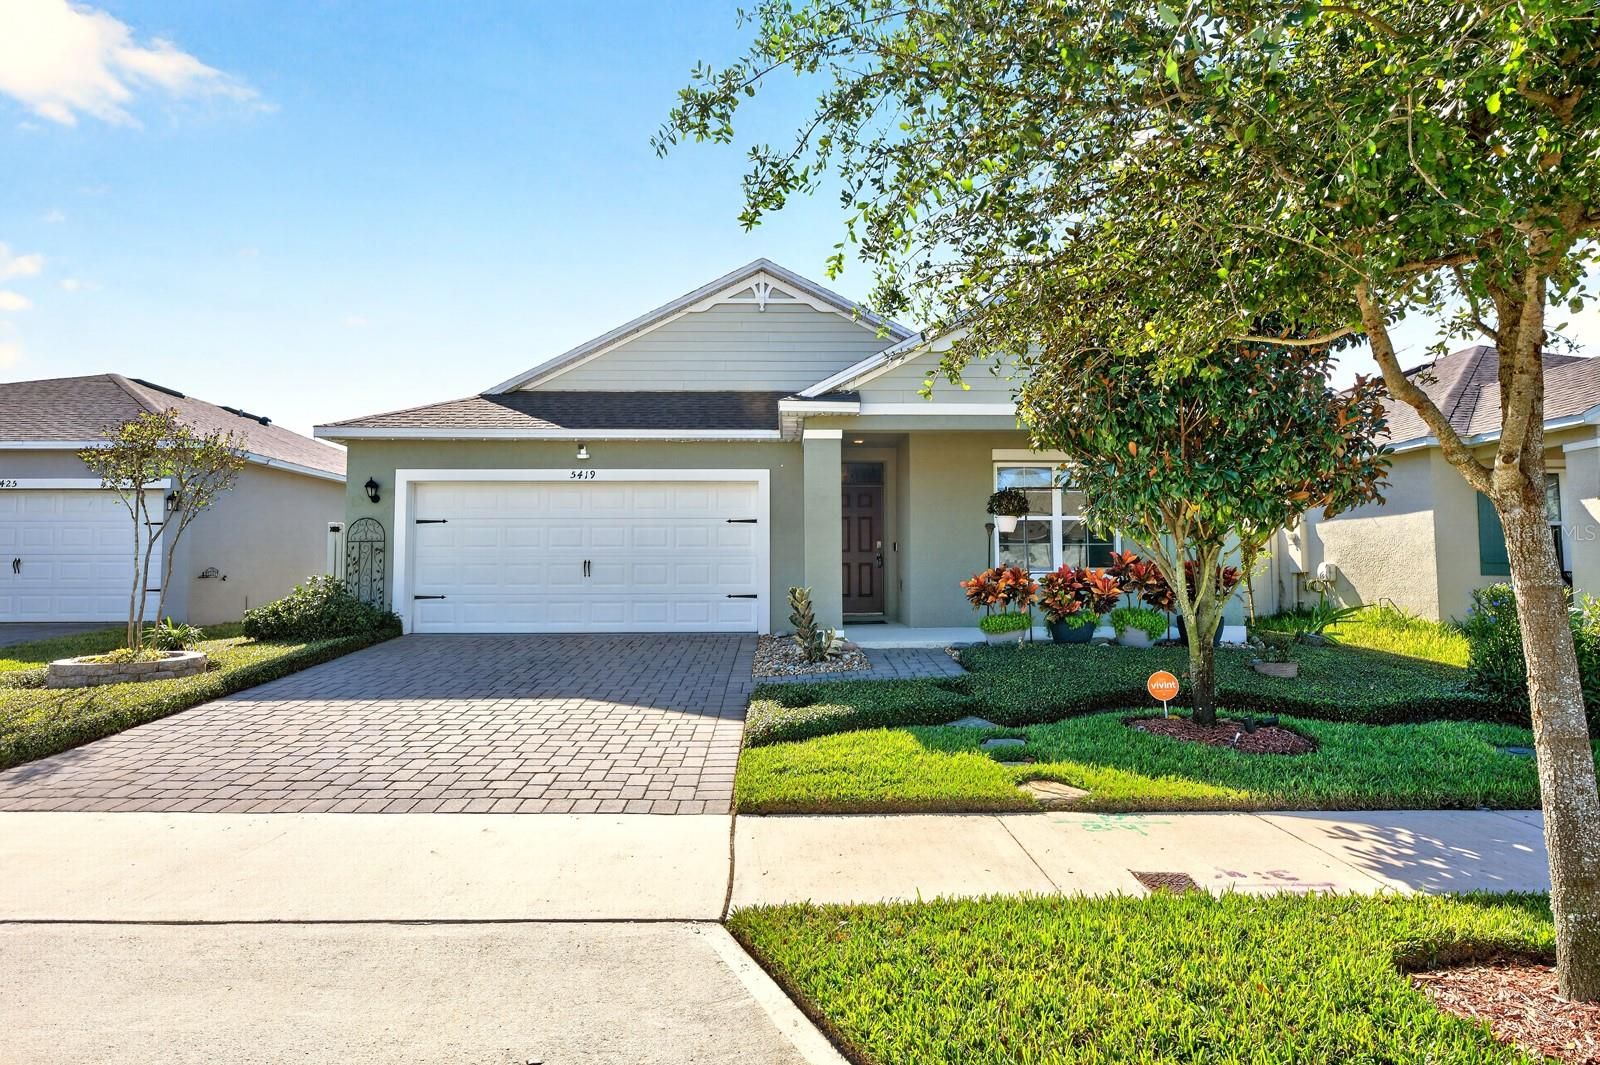
- $445,0005419 Palomino Pl, Apopka, FL 327124 Beds2 Baths1,846 sqftListing courtesy of WEMERT GROUP REALTY LLC · Data courtesy of: Stellar MLS
 Active
What Sold Nearby
 $476,9904507 Laurel Site LoopApopka, FL · Sold 2026-10-30
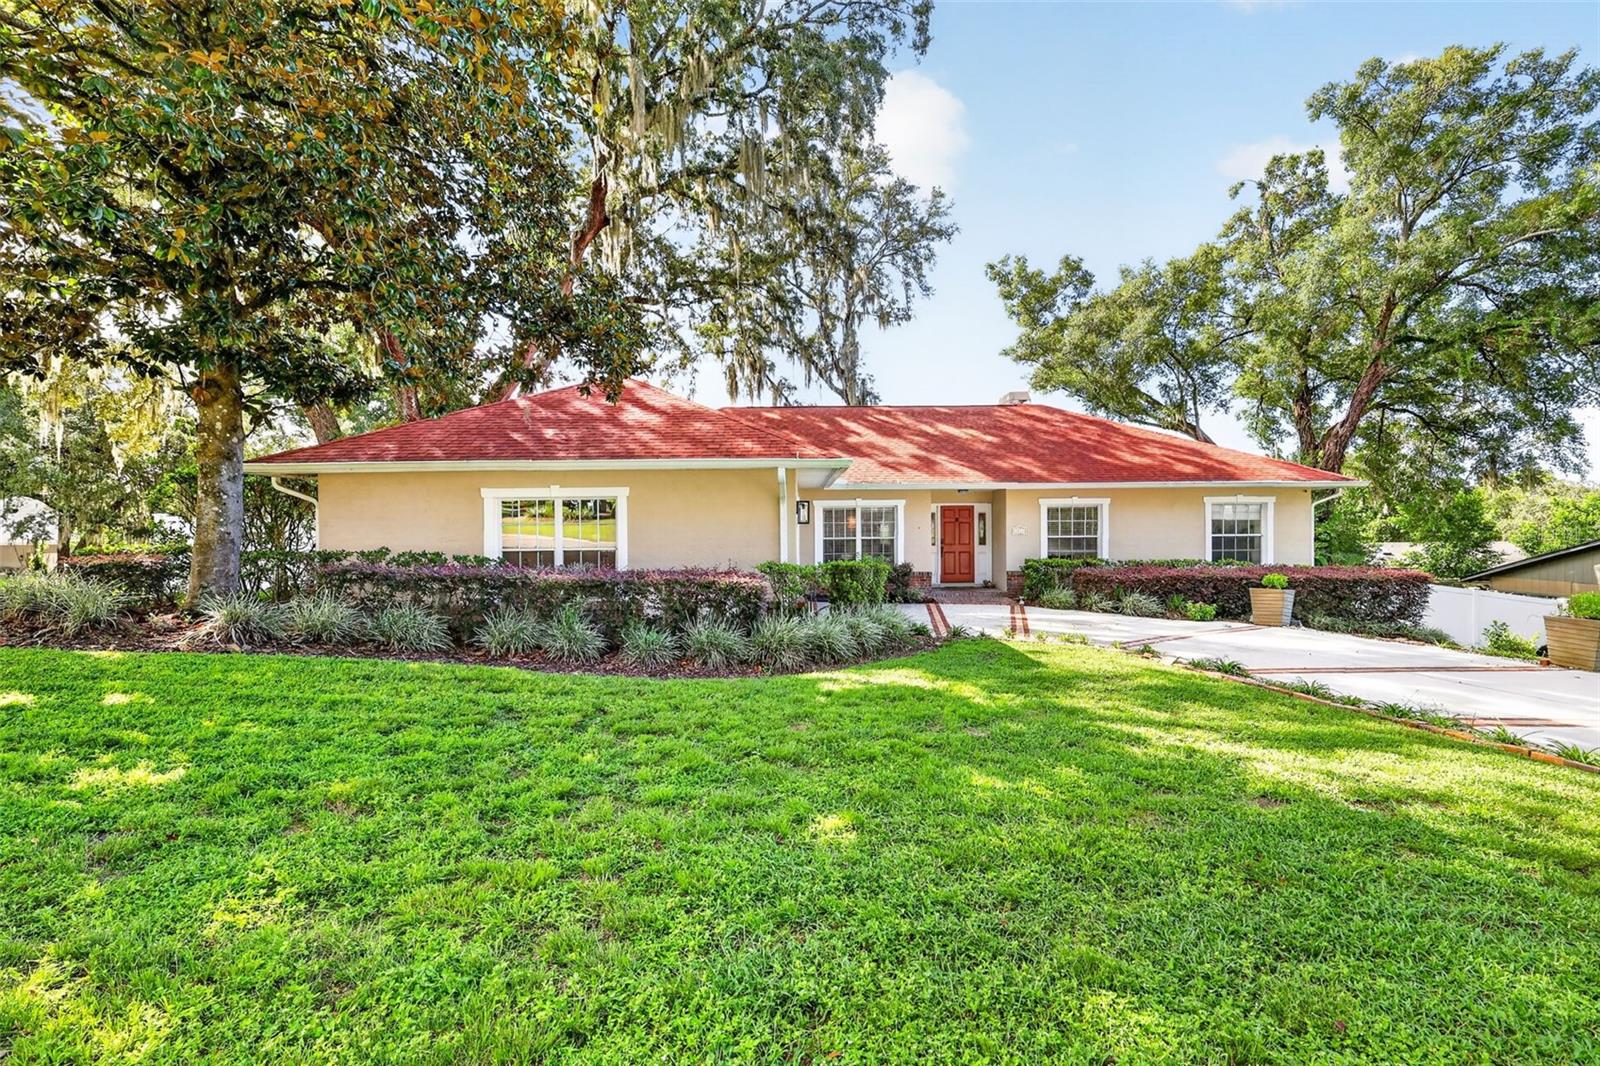 $425,0001812 Lake Francis DrApopka, FL · Sold 2026-10-30
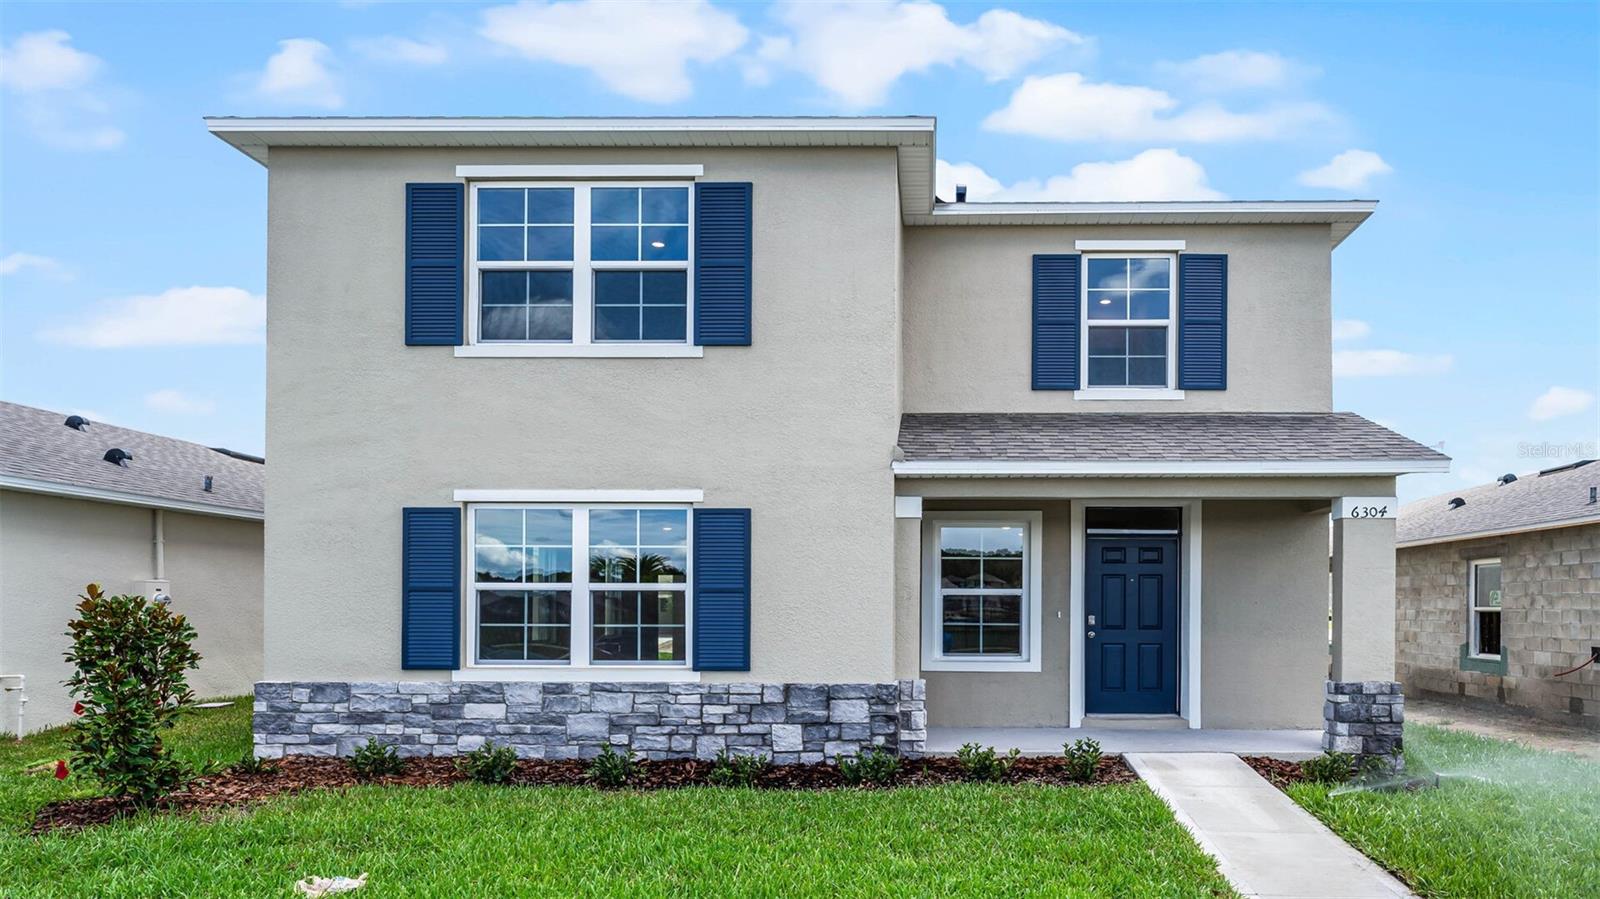 $432,0005204 Blanket Flower StApopka, FL · Sold 2026-10-29
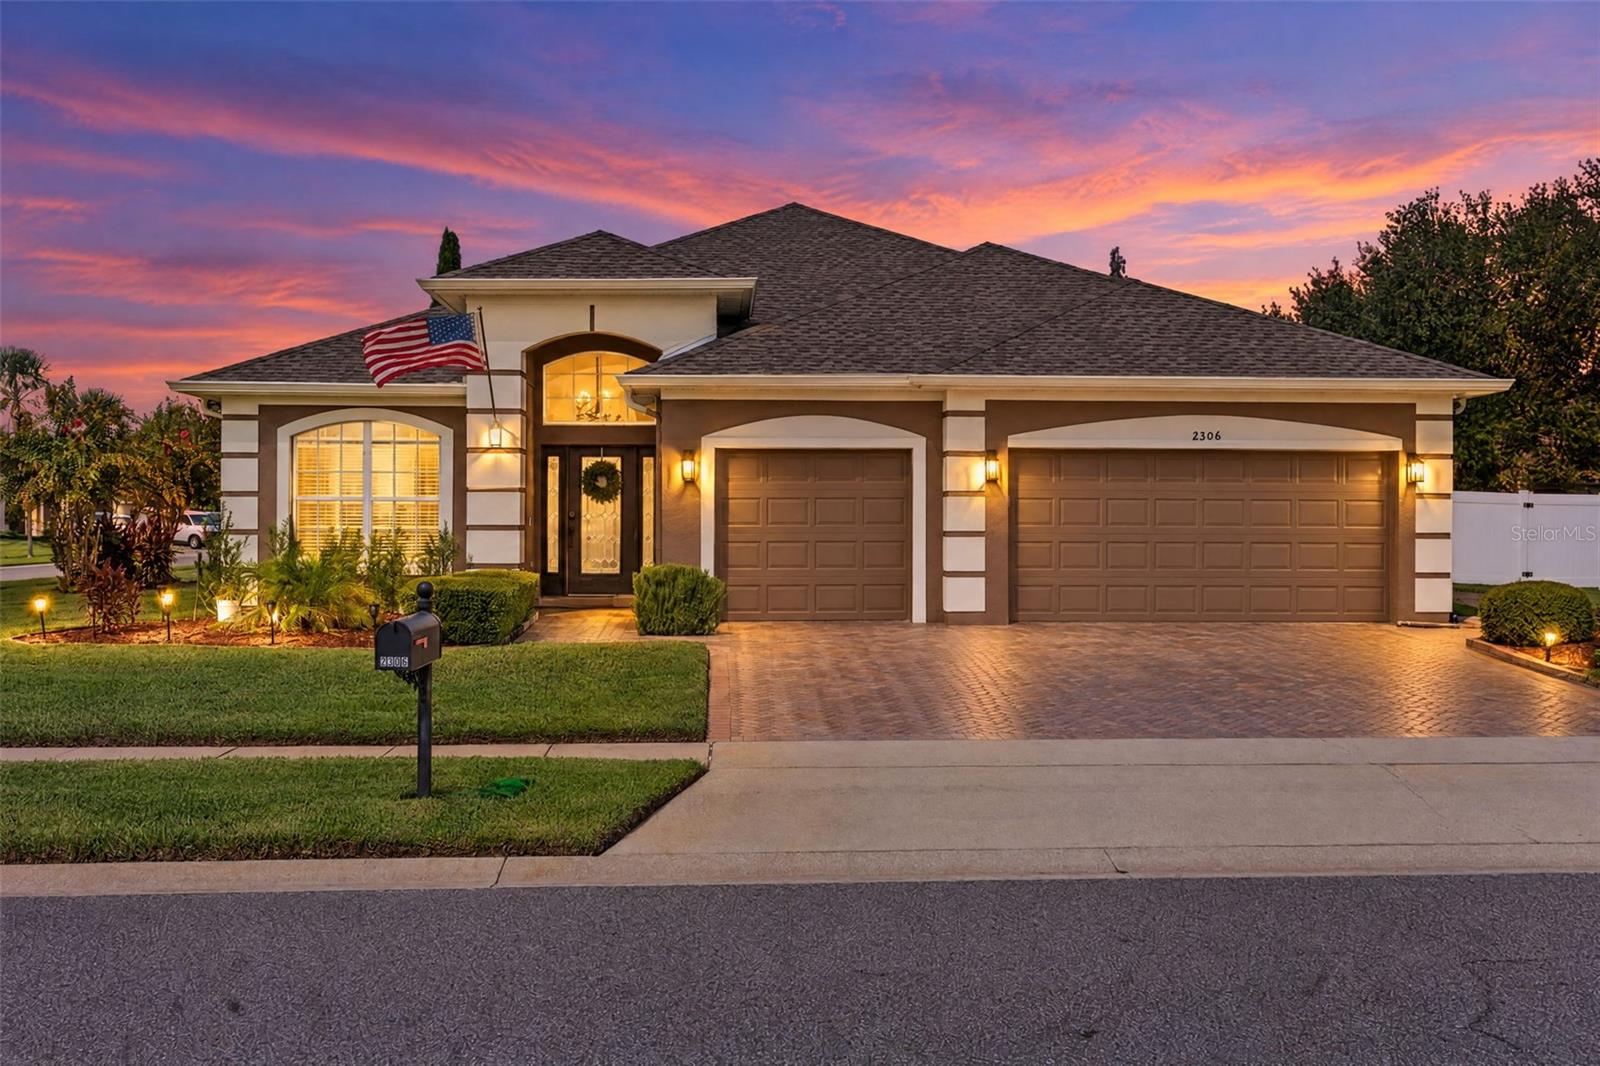 $560,0002306 Emerald Rose WayApopka, FL · Sold 2026-10-29
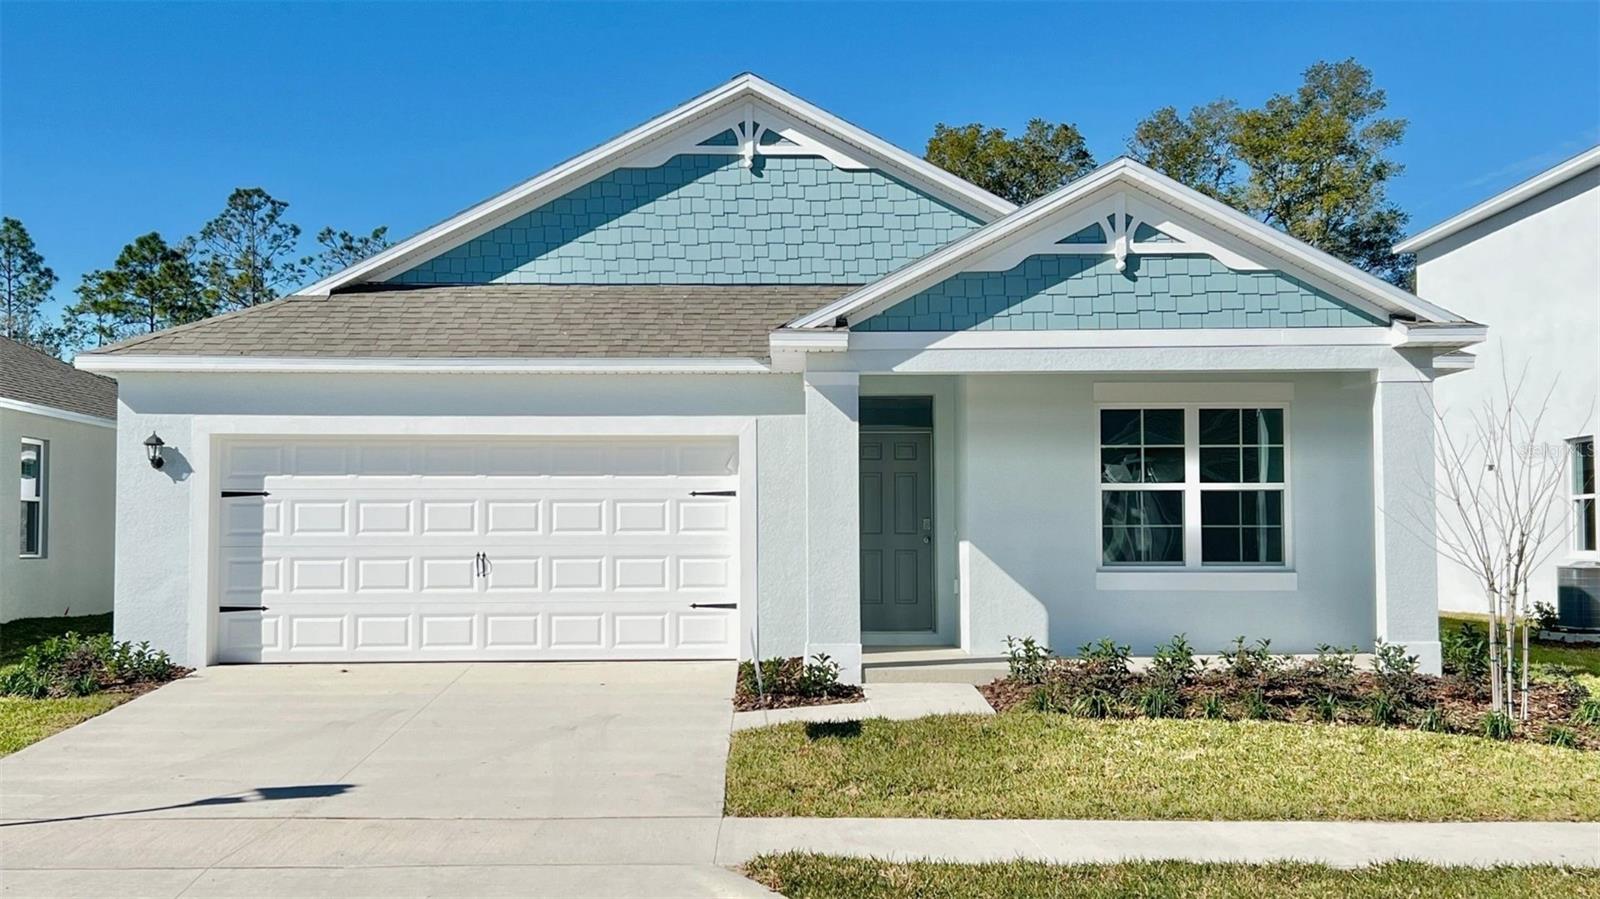 $456,9904898 Marshelder StApopka, FL · Sold 2026-10-26
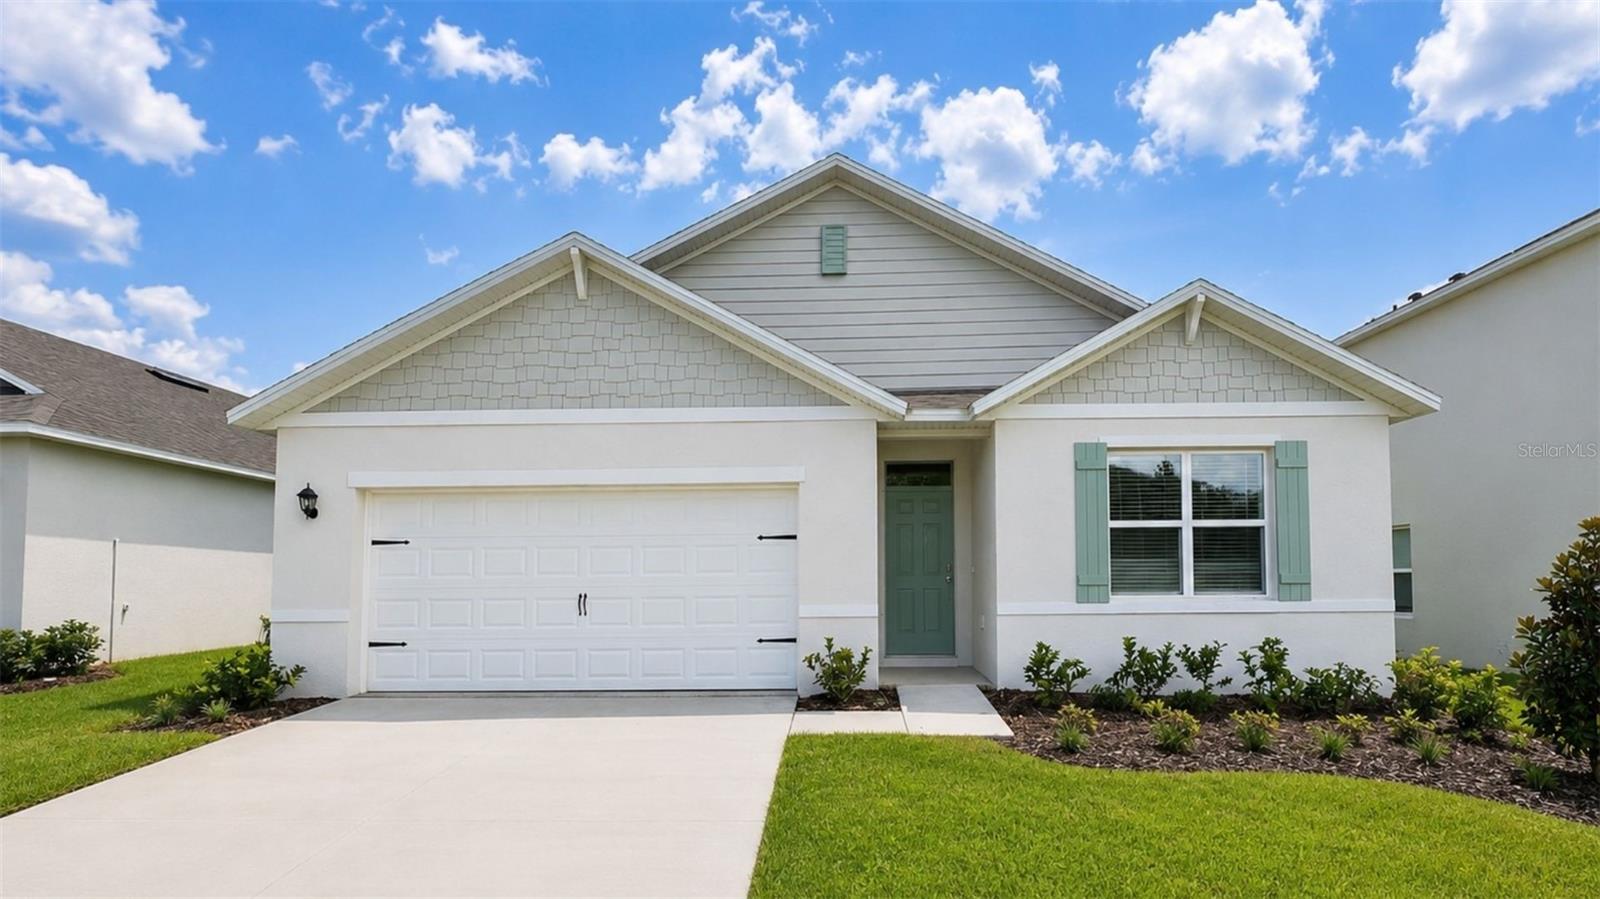 $442,9976774 Scrub Hickory AveApopka, FL · Sold 2026-10-26
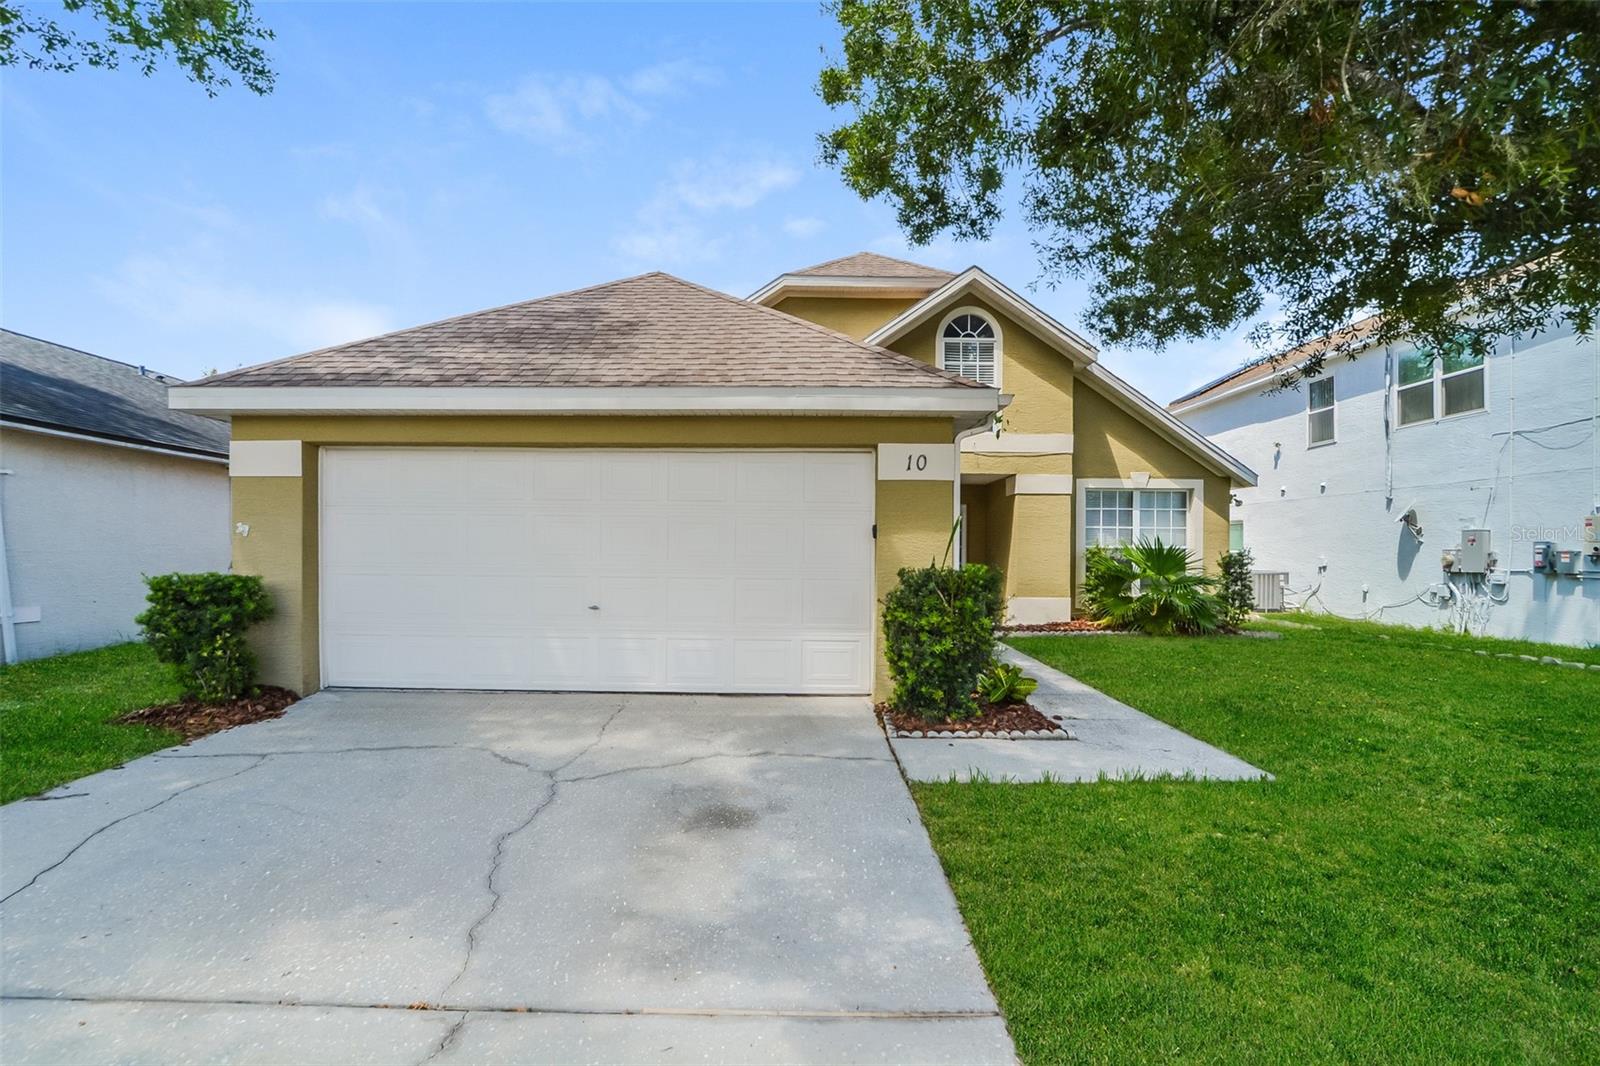 $375,00010 Jett LoopApopka, FL · Sold 2026-10-23
 $610,0001937 Hidden Pine LnApopka, FL · Sold 2026-10-23
Flood
Flood zone X · Minimal flood risk
What's Nearby
Groceries
- Publix3080 Kelly Park Road, Apopka, FL 32712, United States of America1.7 mi
Schools
- Hampden Dubose AcademySydonie Drive, Zellwood, FL 32777, United States of America1.7 mi
More homes in Apopka
Homes for sale near Apopka
Data courtesy of: Stellar MLSDisclaimers and data details

Listings courtesy of Stellar MLS as distributed by MLS GRID. Based on information submitted to the MLS GRID. All data is obtained from various sources and may not have been verified by broker or MLS GRID. Supplied Open House Information is subject to change without notice. All information should be independently reviewed and verified for accuracy. Properties may or may not be listed by the office/agent presenting the information. Listing information is provided for consumers’ personal, non-commercial use, solely to identify prospective properties for potential purchase; all other use is strictly prohibited and may violate relevant federal and state law. Information deemed reliable but not guaranteed. Copyright © 2026 MLS GRID. All Rights Reserved.

Continental Real Estate Group, Inc
Broker: Derek Eisenberg
Listing last updated: Oct 6, 2026, 6:55 AM EDT. SURF LOCAL last checked: Nov 21, 2026, 7:18 AM EST.