
 Active
4617 Round Lake Rd
Apopka, FL 32712 · Single family
$769,000
Listing courtesy of Misty Noland, ERA GRIZZARD REAL ESTATE
- 3 Beds
- 3 Baths
- 2,627 sqft
Cynthia's Insights On This Property
- Built 2006
- Last recorded sale: $45,000 in September 2004
- Typical sale in 32712 over the last year: $445,000, $205 per sq ft
- Owners in 32712 stay about 9 years; 5% of homes changed hands last year
- Taxes could jump about $2,300/yr after a sale (homestead cap resets)


📊 Price Pulse
What would you pay for this place?
Sale prices come from county public records, not MLS data.Listing agent
Contact
Send a message and we'll pass it to the listing agent. Nothing is sent until you ask.
About this home
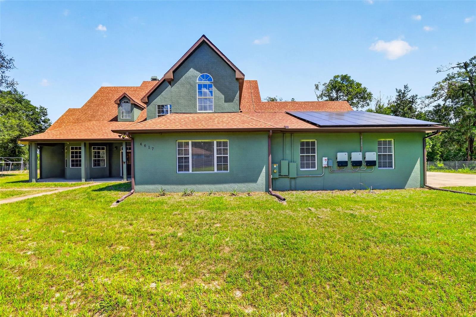
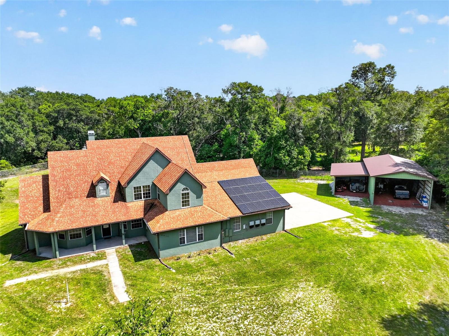
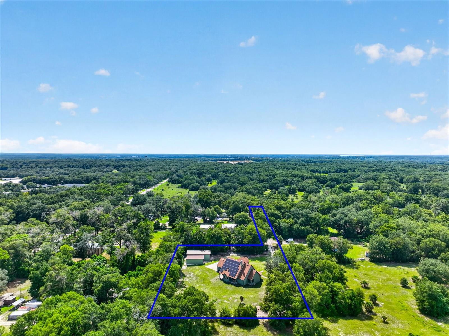
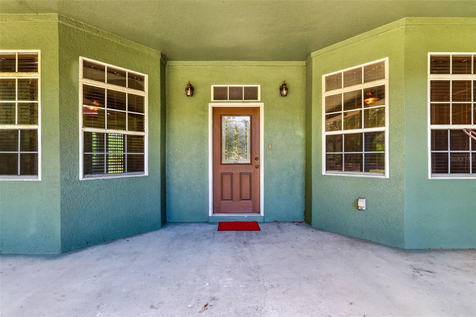
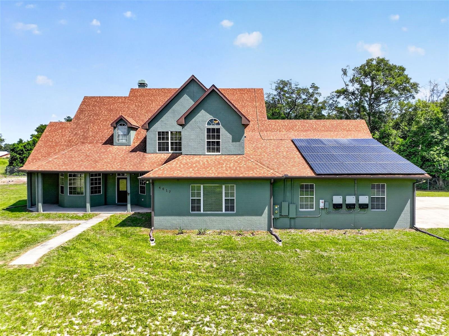
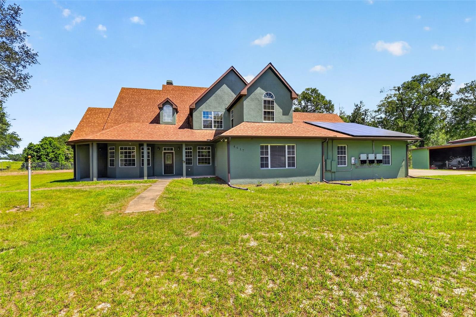
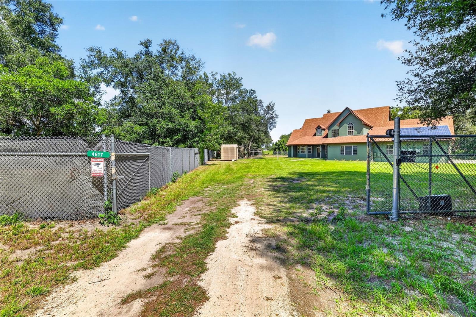
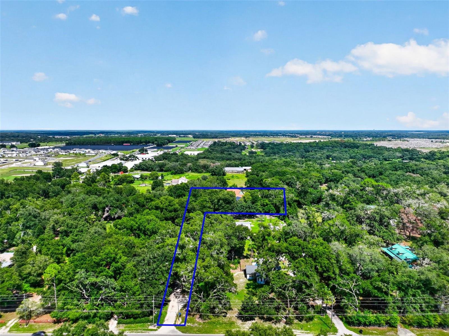
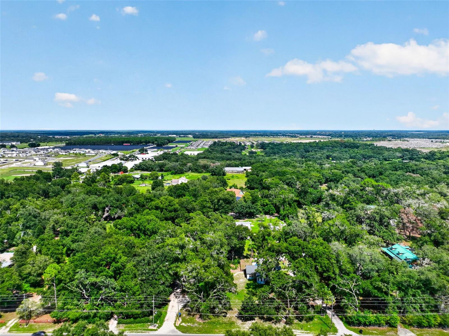
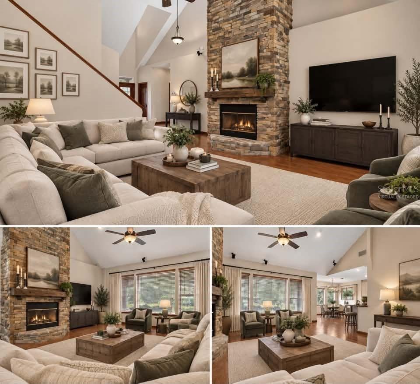
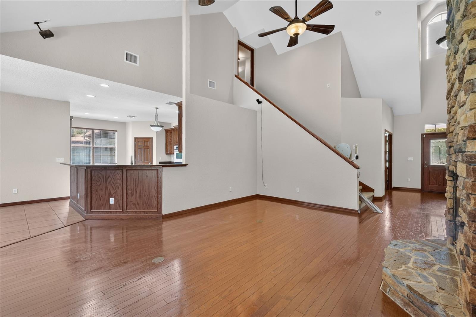
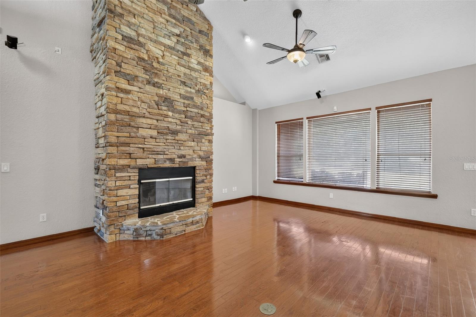
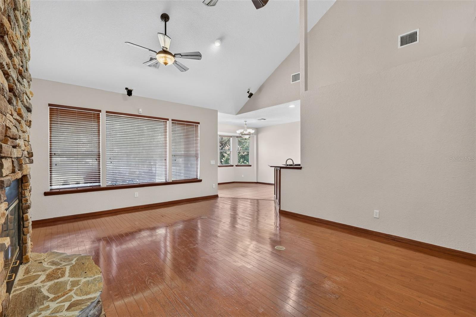
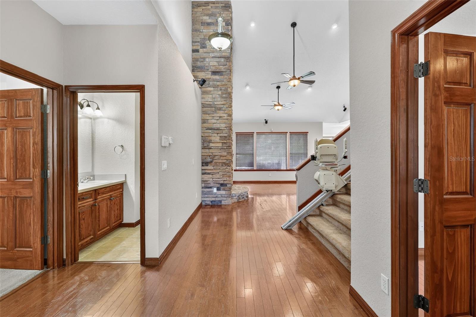
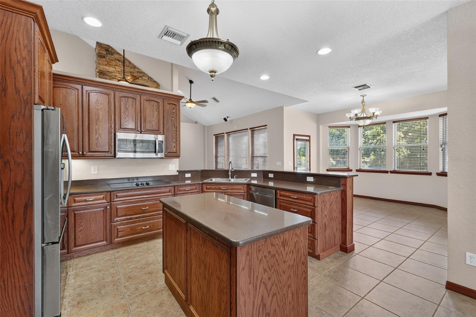
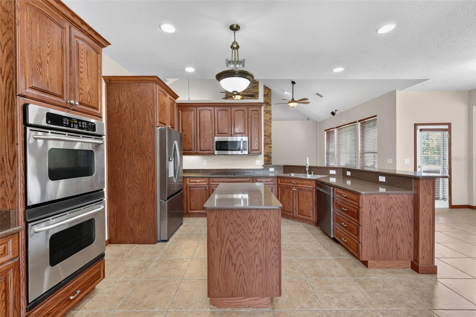
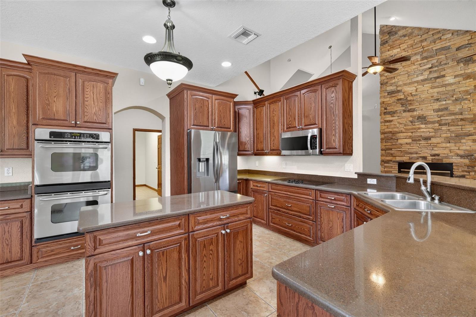
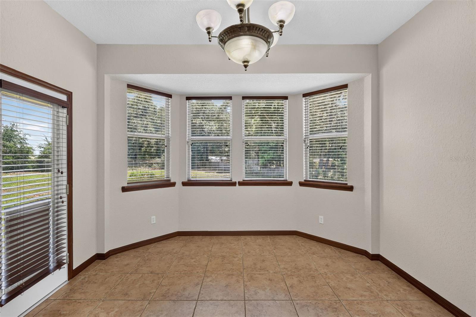
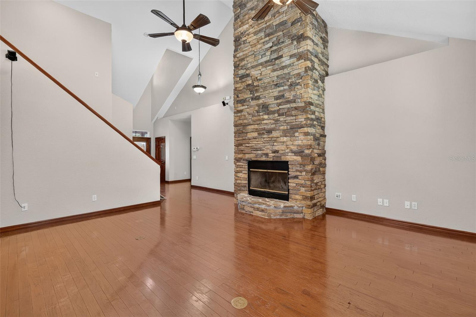
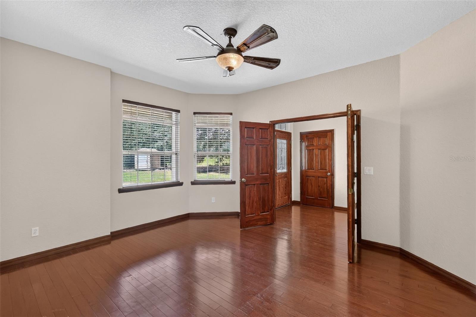
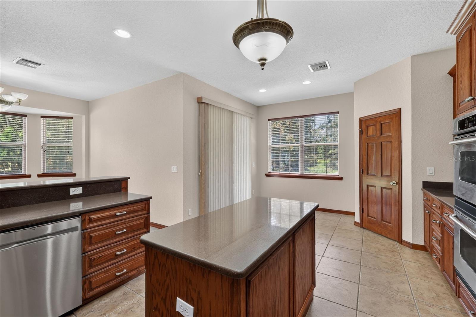
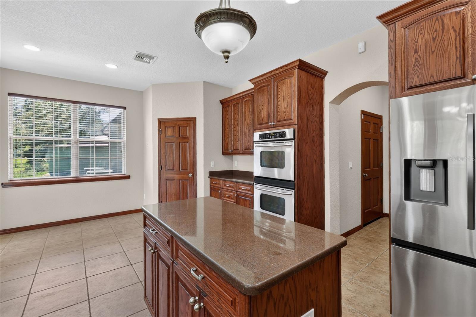
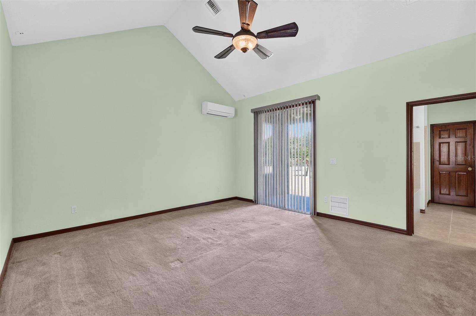
Virtually Staged. A rare combination of custom living & serious workspace on 1.49 fully fenced acres in Apopka with no HOA & no CDD. This block & stucco two-story home features 2,627 sqft of heated living space plus a 1,900 sqft climate-controlled workshop, all powered by a 24.12 kW OWNED solar system that keeps the average ANNUAL electric bill between $600 & $700, even while running an RV hookup & charging e-car full-time. Step inside to dramatic vaulted ceilings, rich hardwood floors, & a stacked stone wood-burning fireplace anchoring the open-concept living area. The chef's kitchen features maple hardwood cabinetry, Corian Quartz countertops (93 percent pure crushed quartz), center island, breakfast bar, walk-in pantry, double wall ovens, cooktop, & convection microwave. A charming breakfast nook with bay windows overlooks the property. The adjacent dining room flows naturally for entertaining. The first-floor primary suite is a true retreat with its own mini-split for custom climate control, soaring ceilings, & direct patio access. The en-suite bath features a deep soaking tub, separate tiled shower, long double vanity, & generous walk-in closet. A powder room serves the main level. The den off the foyer with French doors works as an office or fourth bedroom. Upstairs has been converted into a private in-law suite with kitchenette (sink, refrigerator), full bath with walk-in tub, & an enormous 30x10 bonus room that could serve as a living area, bedroom, or creative space. A second bedroom with built-in closet completes the upper level. The upstairs closes off with a door for privacy & an Acorn stair lift conveys for easy access. This level converts back to three bedrooms with sitting area if desired. The 48x40 workshop is the highlight for car enthusiasts, hobbyists, & tradespeople. This air-conditioned space features insulated garage doors, an 8,000 lb automotive lift on reinforced concrete (conveys), dual 240V outlets, a 50-amp EV charging outlet, deep utility sink, & room for 4+ vehicles plus a machine shop setup. Dual two-car garage doors provide drive-through access. Wired for surround sound & pre-wired for security cameras. Outside, two pole barns provide additional covered storage & workspace. The first section (24x48) has a mulch floor & RV hookup. The second section (34x18) offers the same setup. Both are wood-framed with metal siding & roofing, wired for 120V. Three covered porches with ceiling fans offer outdoor living off the kitchen, dining room, & primary bedroom. A large 34x11 concrete front porch welcomes guests. Commercial-grade chain link fencing with gated entry provides privacy & security, plus a waterline & spigot to the backyard for gardening. Built above code throughout: exterior block walls with poured columns featuring double the required rebar, five rows of poured stemwall instead of the standard three, roof attachments laminated, through-bolted, & strapped. Upstairs flooring uses layered plywood with staggered joints. Solid wood stairs are screwed (not nailed) for a squeak-free lifetime. All interior doors are solid wood & walls are insulated for soundproofing. Additional highlights: new roof (2023), three separate HVAC zones (main floor, upstairs, & garage), generator pre-wire with transfer switch, 80-gallon water heater, deep well with 86-gallon tank, & surround sound wiring throughout. Zoned A-1 agricultural with no restrictions. Minutes from downtown Mount Dora, Wekiwa Springs, & the 429 for easy Orlando access.
moreless
- Property type
- Single family
- Year built
- 2006
- Lot size
- 1.49 acres
- Garage
- 10 cars
- On market
- 77 days
- Price per sqft
- $293
- Listing ID
- G5116389
Show Full Details
Property Info
- Property Type
- Residential
- Property Subtype
- SingleFamilyResidence
- Year Built
- 2006
- Levels
- Two
- Direction Faces
- Northwest
- Lot Size (acres)
- 1.49
- Lot Size (sqft)
- 64800.0
- Contract Date
- 2026-08-13
- On Market Date
- 2026-08-13
- Cumulative Days on Market
- 77
Interior Features
- Interior Features
- Vaulted Ceiling(S), Walk-In Closet(S)
- Flooring
- Carpet, Tile, Wood
- Fireplace
- Yes
- Fireplace Features
- Living Room, Wood Burning
- Laundry Features
- Laundry Room, Washer Hookup
- Levels
- Two
- Door Features
- Sliding Doors
- Accessibility Features
- Accessible Entrance, Accessible Full Bath, Stair Lift
Appliances
- Appliances
- Cooktop, Dishwasher, Microwave, Refrigerator
Heating & Cooling
- Heating
- Central
- Cooling
- Central Air
Exterior Features
- Exterior Features
- Rain Gutters, Rv Hookup, Storage
- Patio & Porch Features
- Covered, Front Porch, Patio
- Construction Materials
- Block, Stucco
- Foundation
- Slab
- Roof
- Shingle
- Fencing
- Chain Link
- Other Structures
- Barn(S)
- View
- Trees/Woods
Features & Amenities
- Garage Spaces
- 10.0
- Garage
- Yes
- Attached Garage
- Yes
- Parking Features
- Electric Vehicle Charging Station(S), Garage Door Opener, Garage Faces Side, Oversized, Rv Access/Parking, Tandem, Workshop In Garage, Attached
Utilities
- Utilities
- Electricity Connected, Sewer Connected, Water Connected
- Sewer
- Septic Tank
- Water Source
- Private, Well
Taxes
- Annual Tax Amount
- $4,322
- Tax Year
- $2,025
- Legal Description
- BEG 525 FT N & 30 FT E OF SW COR OF SW1/4 OF NW1/4 RUN N 15 FT E 810 FT S 210 FTW 270 FT N 195 FT W 540 FT TO POB IN SEC 14-20-27
Other
- Derived Previous List Price
- $790,000
Data freshness
- SURF LOCAL last checked
- Nov 22, 2026, 4:04 AM EST
Location
Approximate location, shown from the displayed address.
Similar homes nearby
- $649,900489 Burnt Tree Ln, Apopka, FL 327125 Beds3 Baths2,969 sqftListing courtesy of LPT REALTY, LLC · Data courtesy of: Stellar MLS
 Active
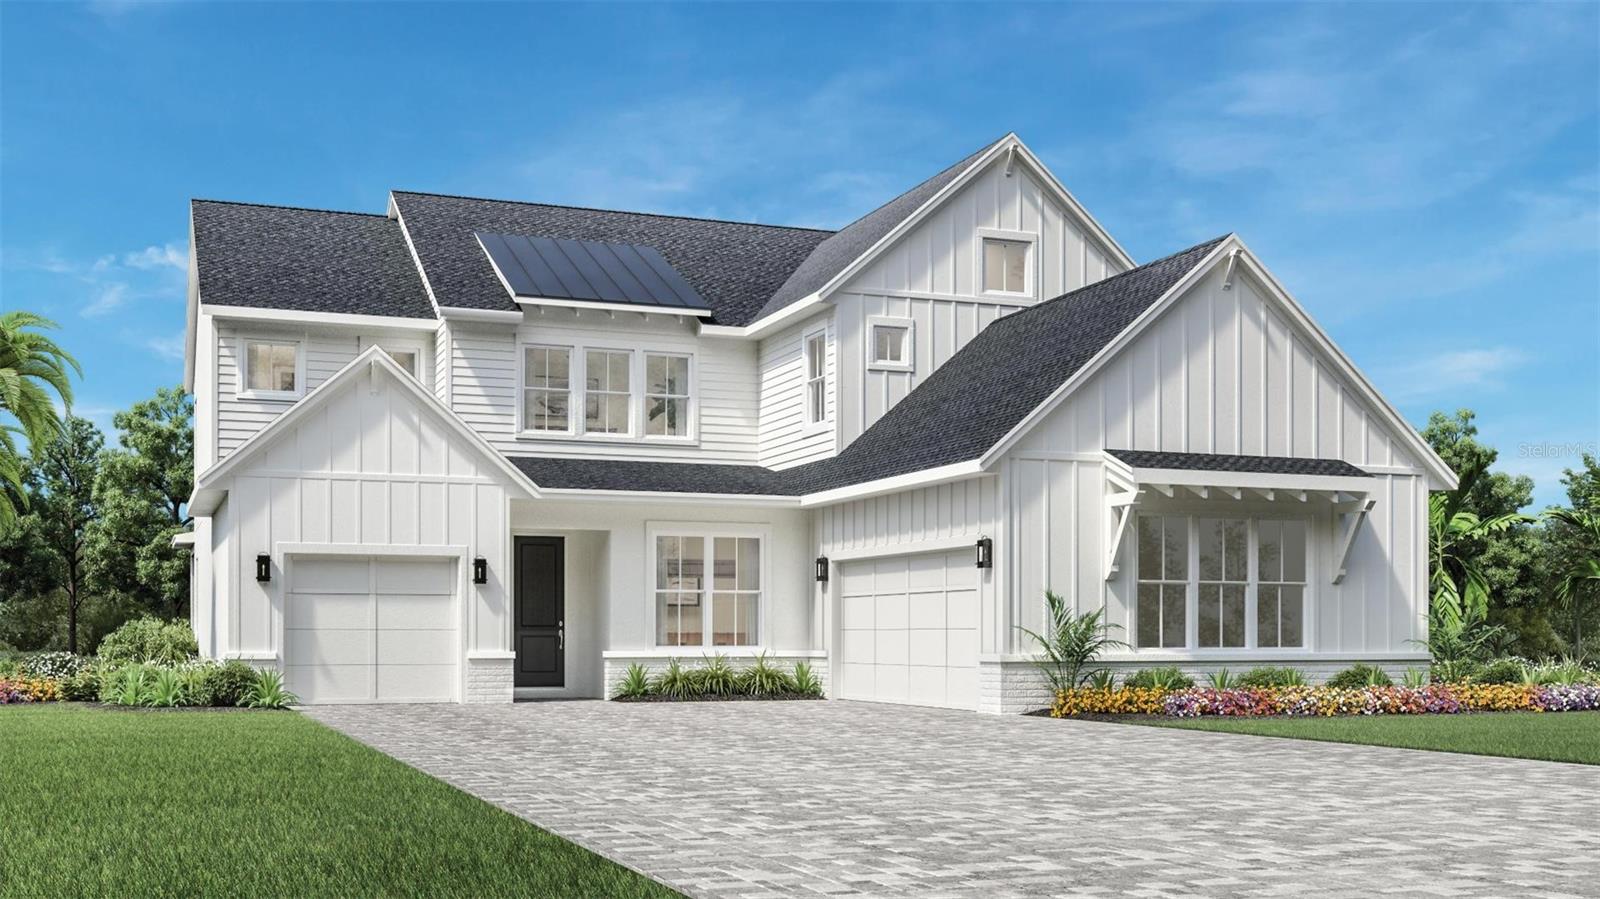
- $863,0001532 Stonecliff Dr, Apopka, FL 327035 Beds4 Baths3,987 sqftListing courtesy of ORLANDO TBI REALTY LLC · Data courtesy of: Stellar MLS
 Active
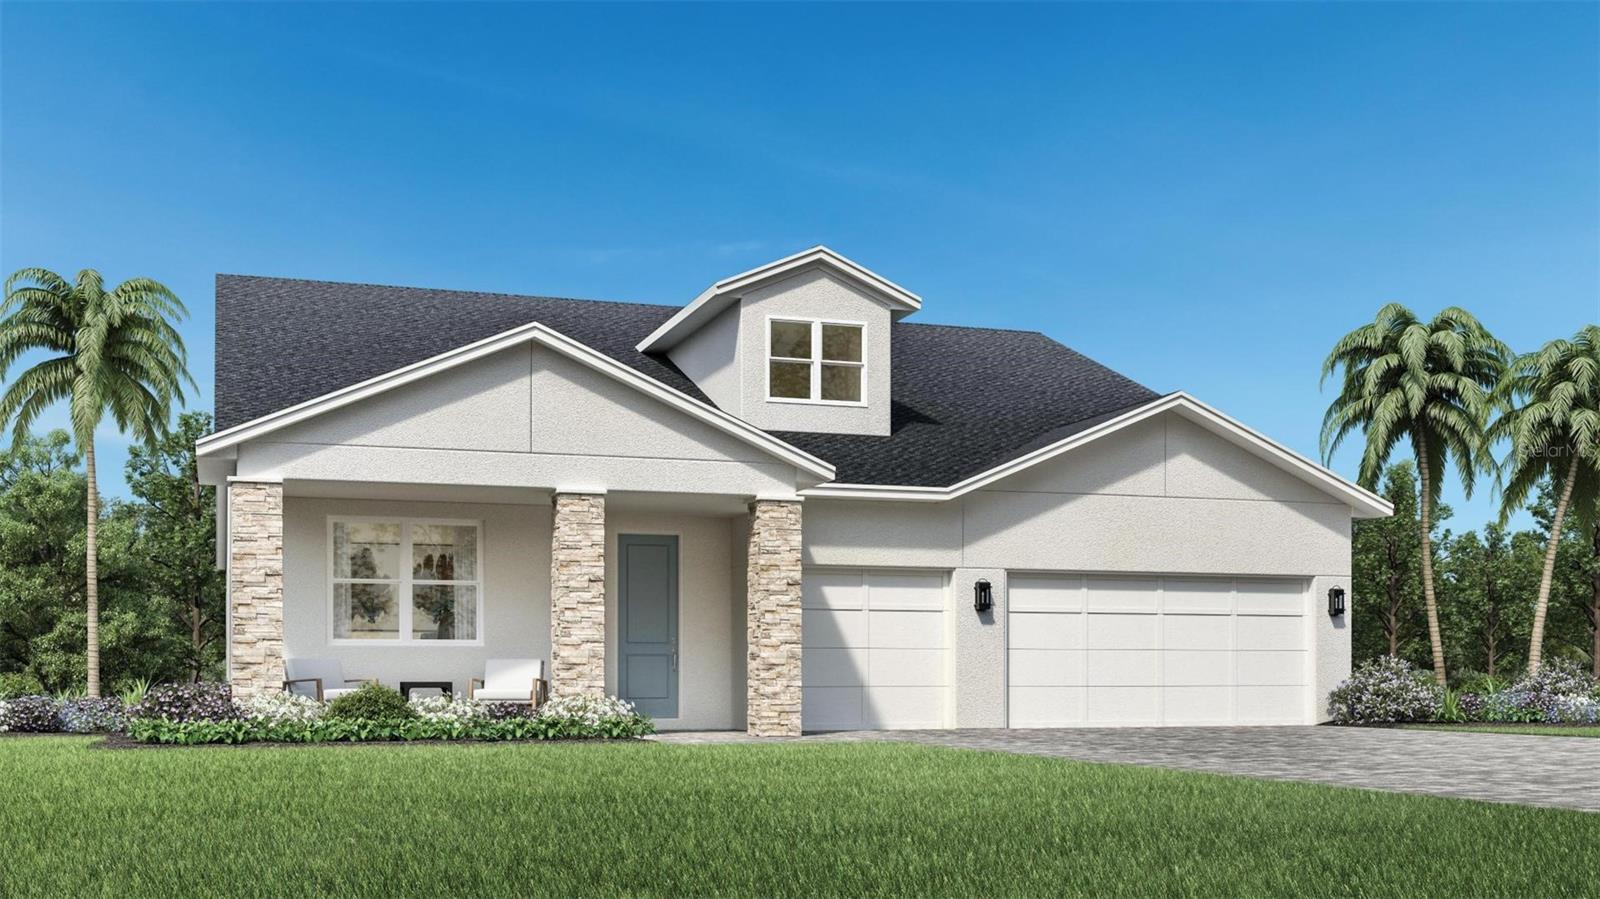
- $695,0001868 Stonecliff Dr, Apopka, FL 327034 Beds3 Baths2,768 sqftListing courtesy of ORLANDO TBI REALTY LLC · Data courtesy of: Stellar MLS
 Active
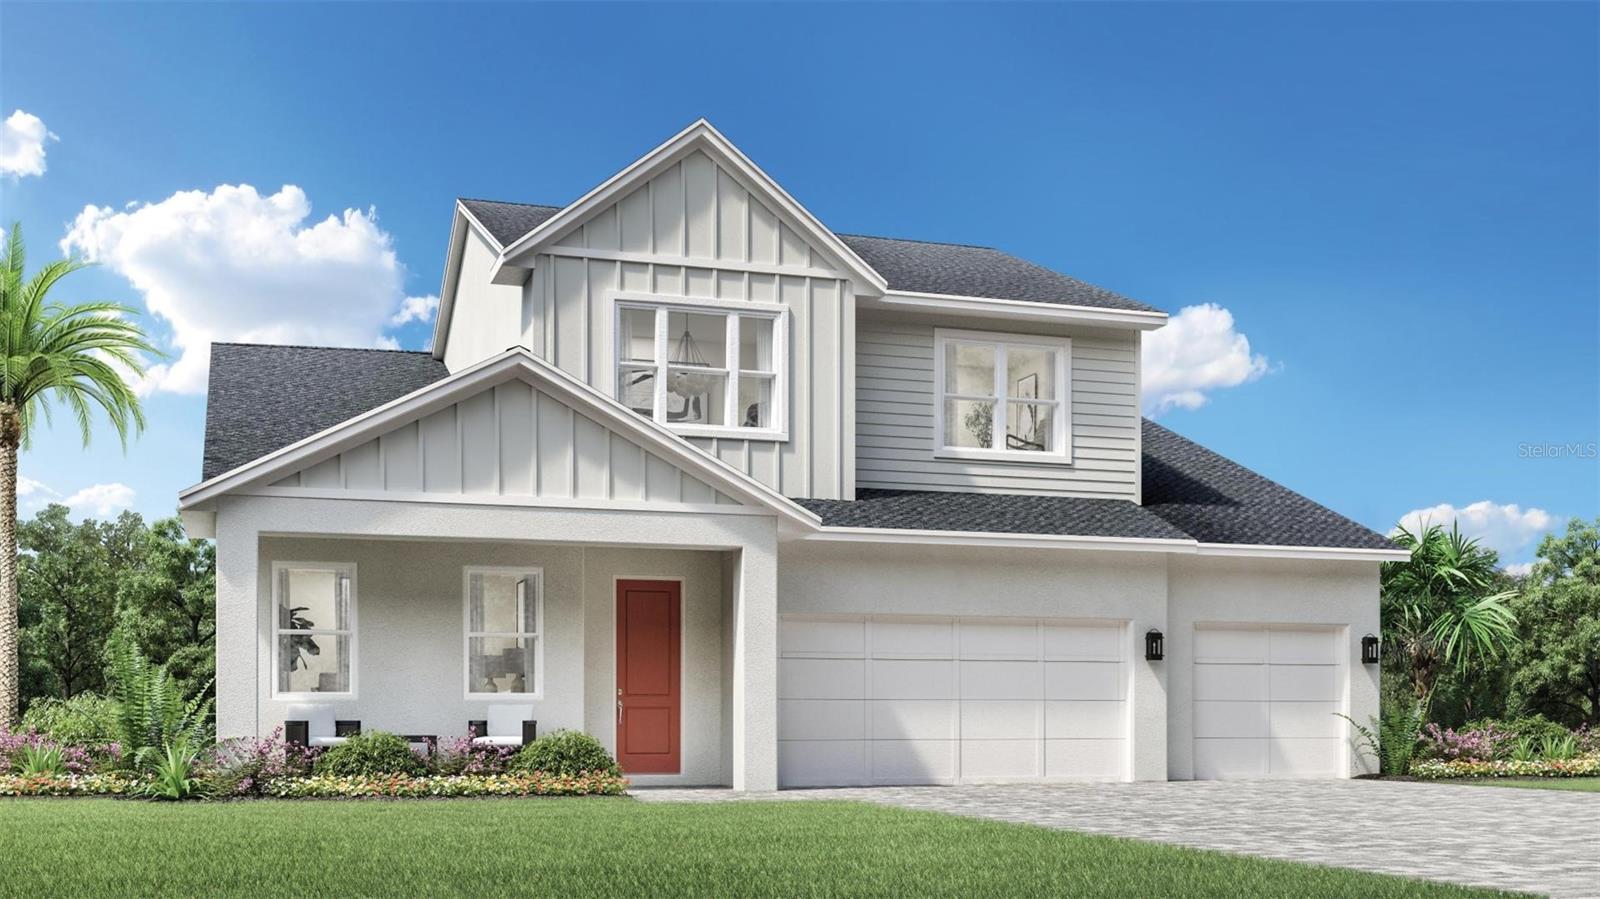
- $789,0001520 Stonecliff Dr, Apopka, FL 327034 Beds4 Baths3,220 sqftListing courtesy of ORLANDO TBI REALTY LLC · Data courtesy of: Stellar MLS
 Active
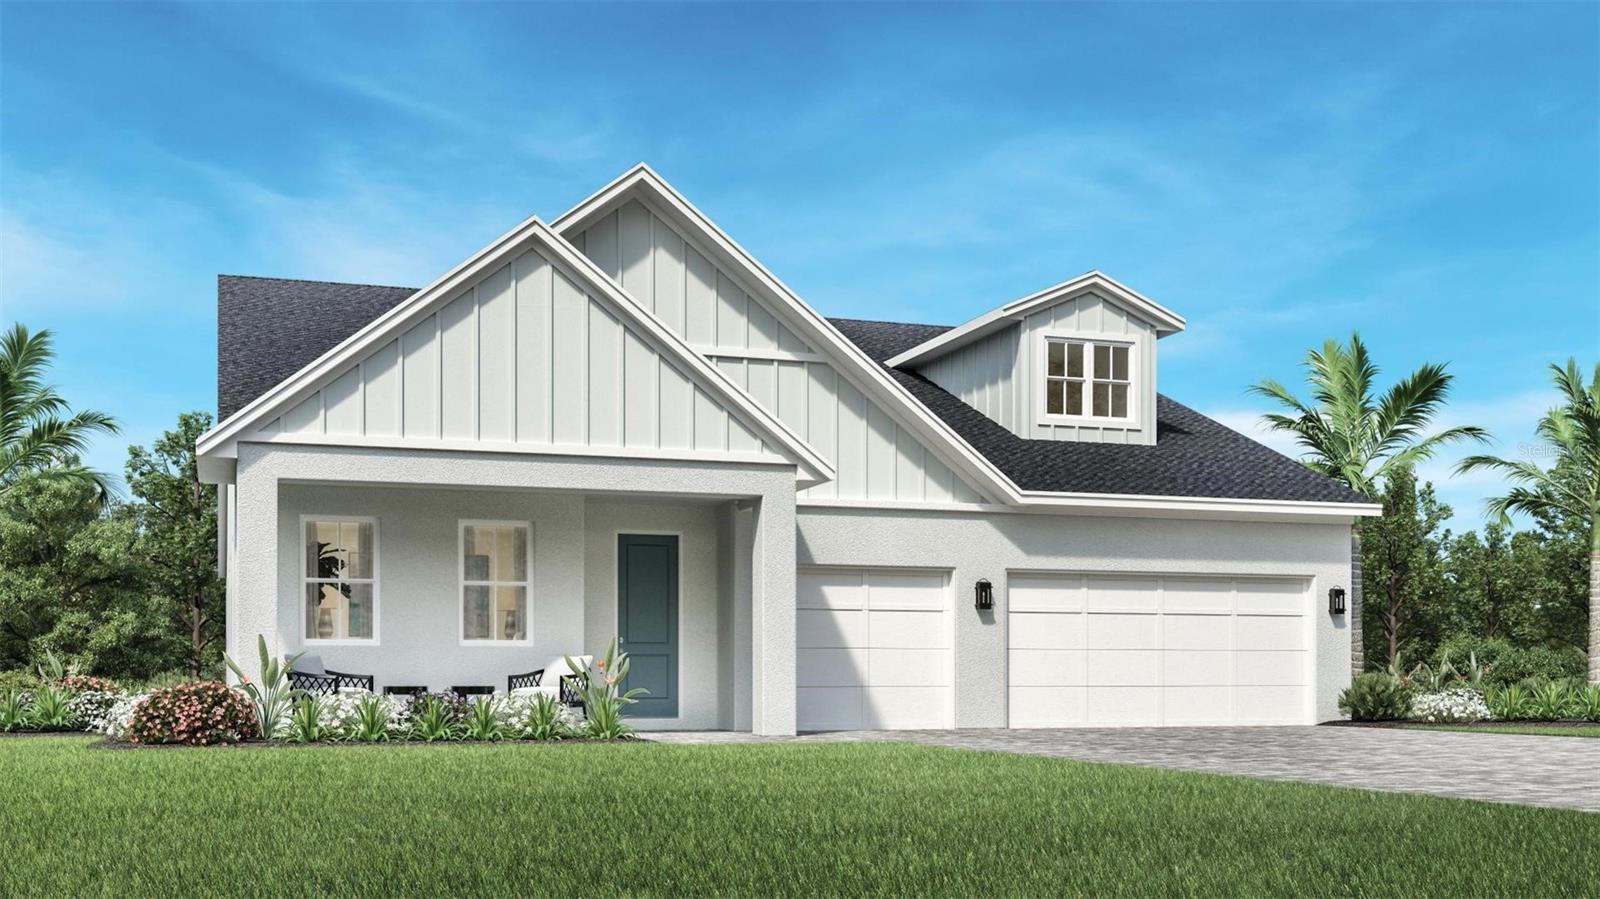
- $716,0001448 Stonecliff Dr, Apopka, FL 327034 Beds3 Baths2,768 sqftListing courtesy of ORLANDO TBI REALTY LLC · Data courtesy of: Stellar MLS
 Active
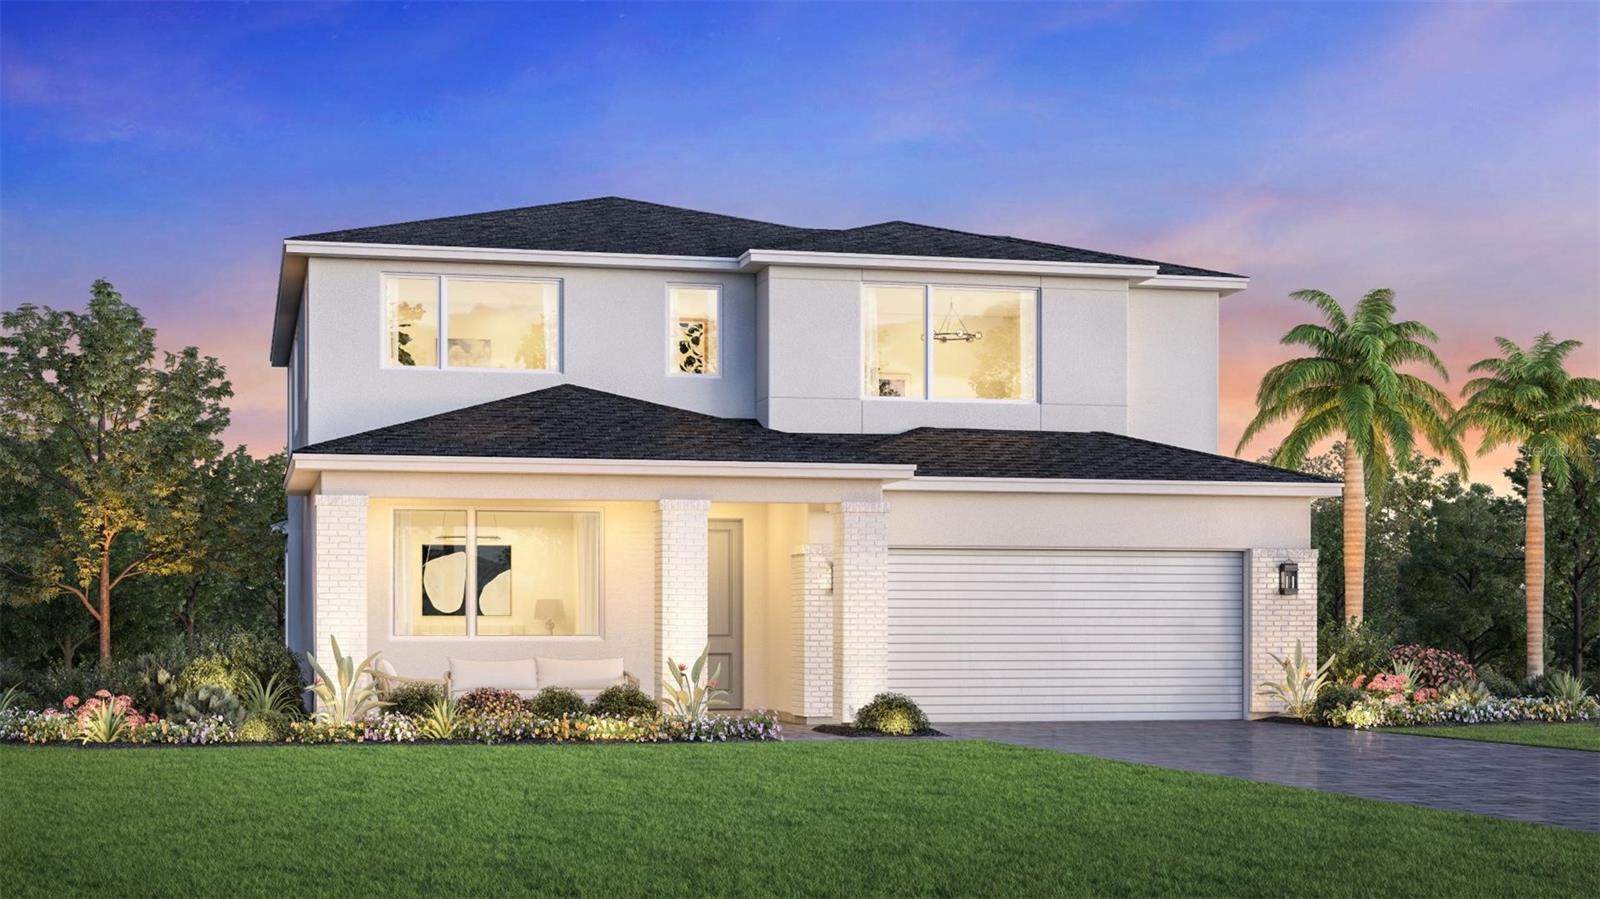
- $689,0001575 Ridgeback Ln, Apopka, FL 327034 Beds3 Baths2,735 sqftListing courtesy of ORLANDO TBI REALTY LLC · Data courtesy of: Stellar MLS
 Active
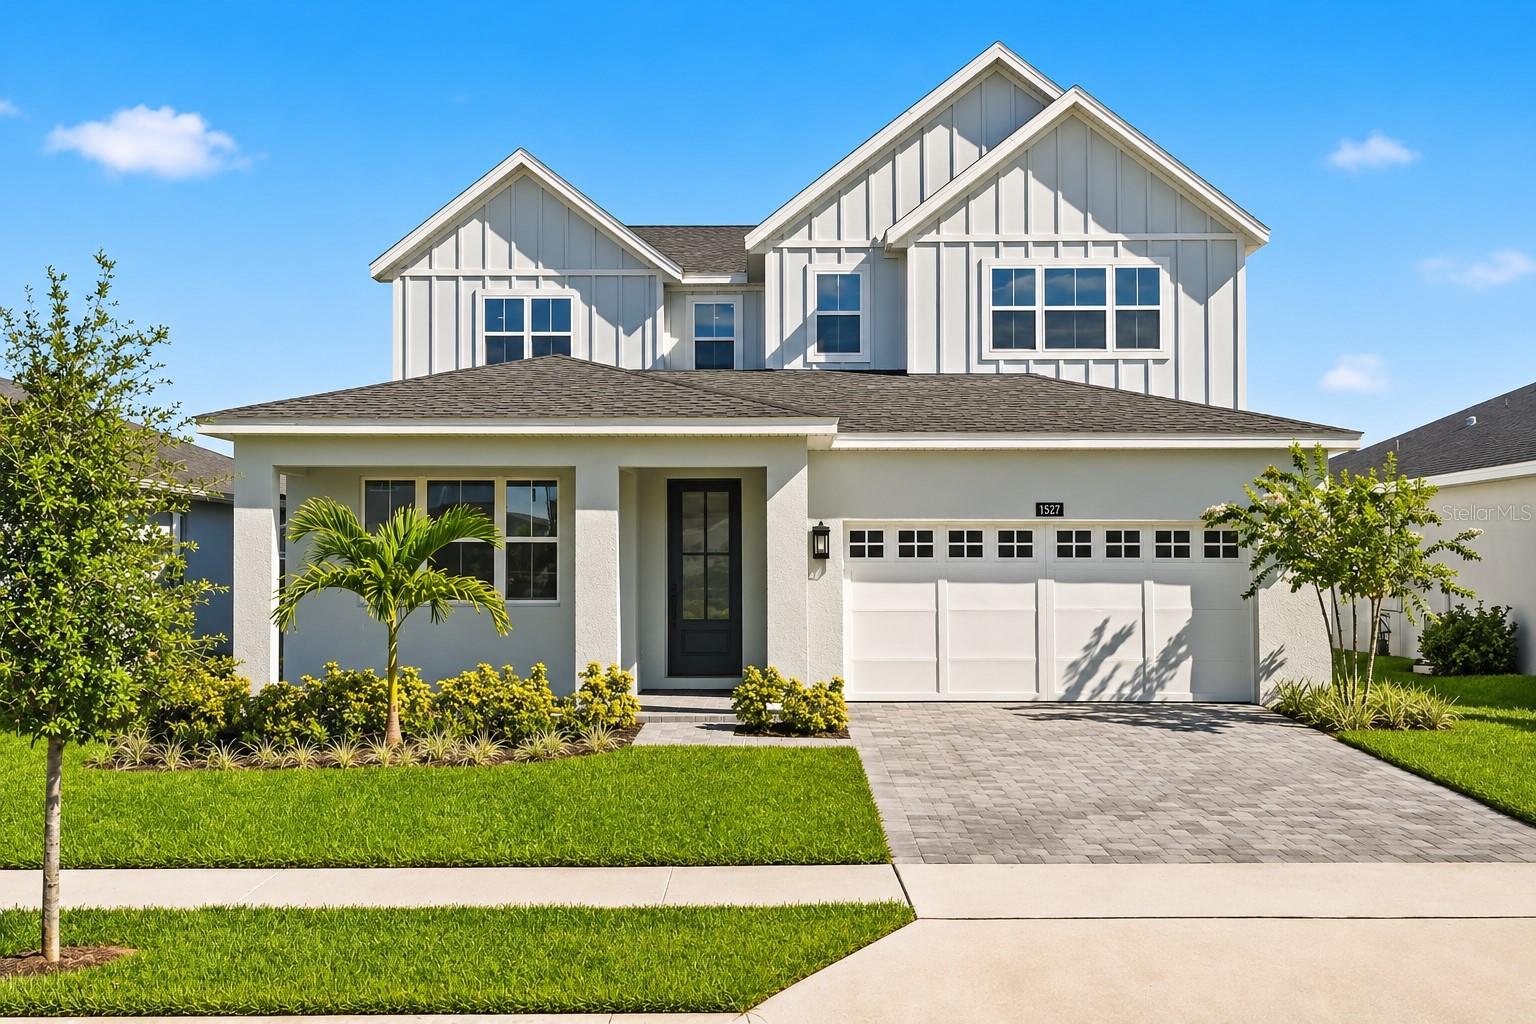
- $795,0001575 Stonecliff Dr, Apopka, FL 327034 Beds3 Baths3,278 sqftListing courtesy of ORLANDO TBI REALTY LLC · Data courtesy of: Stellar MLS
 Active
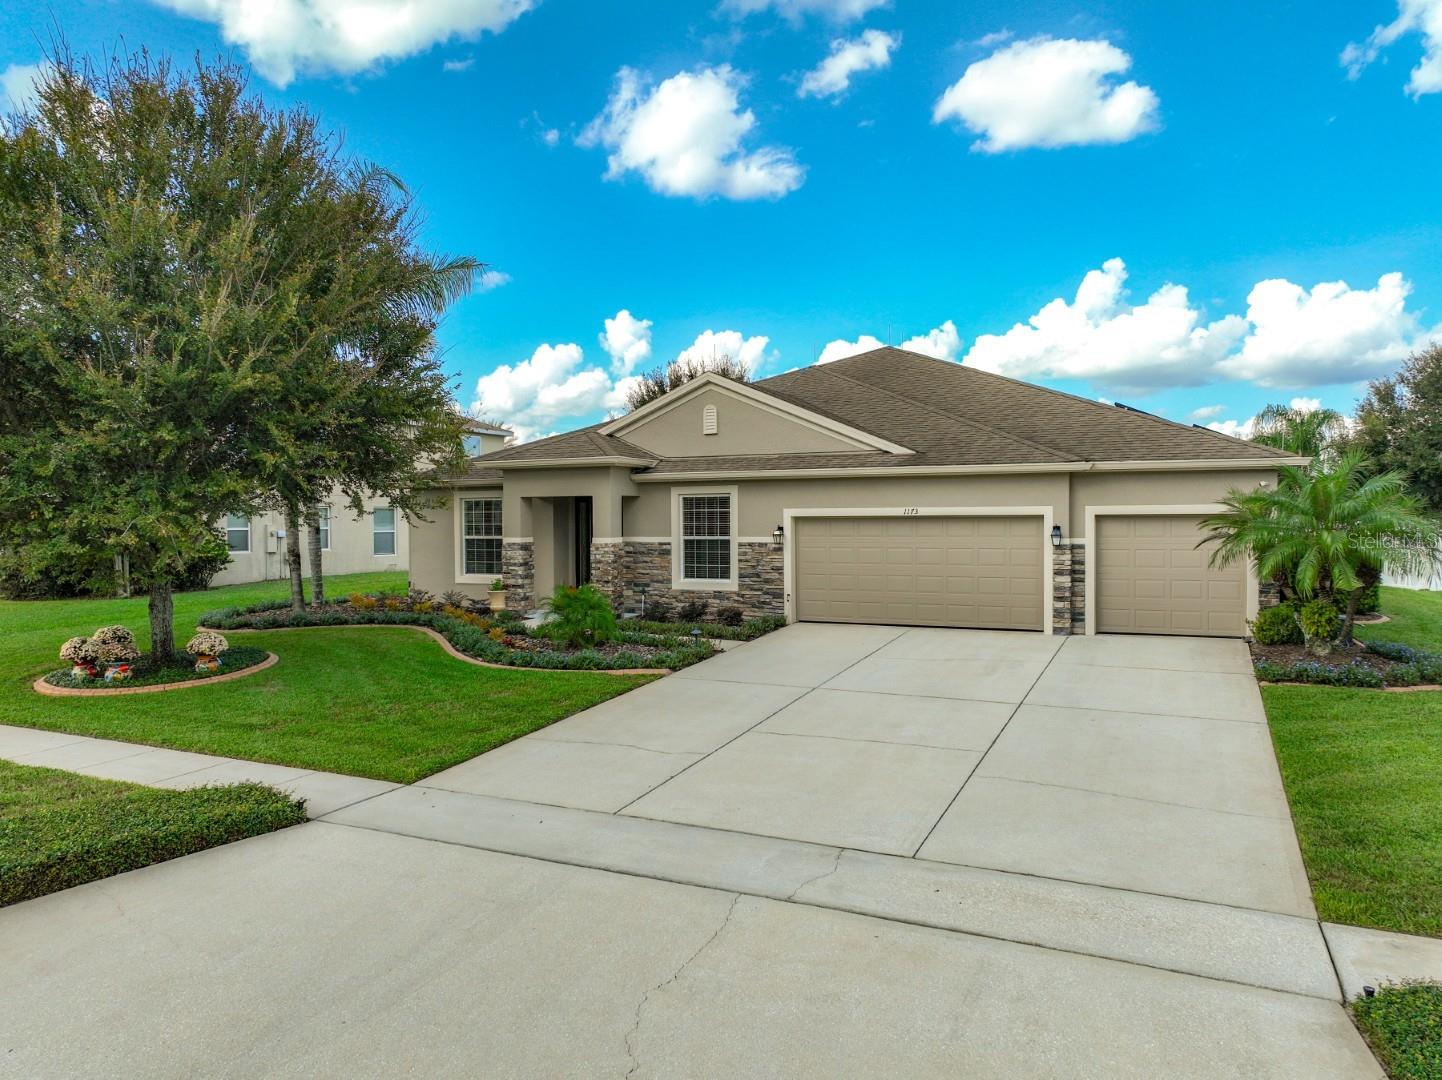
- $710,0001173 Trolling Dr, Apopka, FL 327124 Beds3 Baths3,068 sqftListing courtesy of WATSON REALTY CORP · Data courtesy of: Stellar MLS
 Active
What Sold Nearby
 $476,9904507 Laurel Site LoopApopka, FL · Sold 2026-10-30
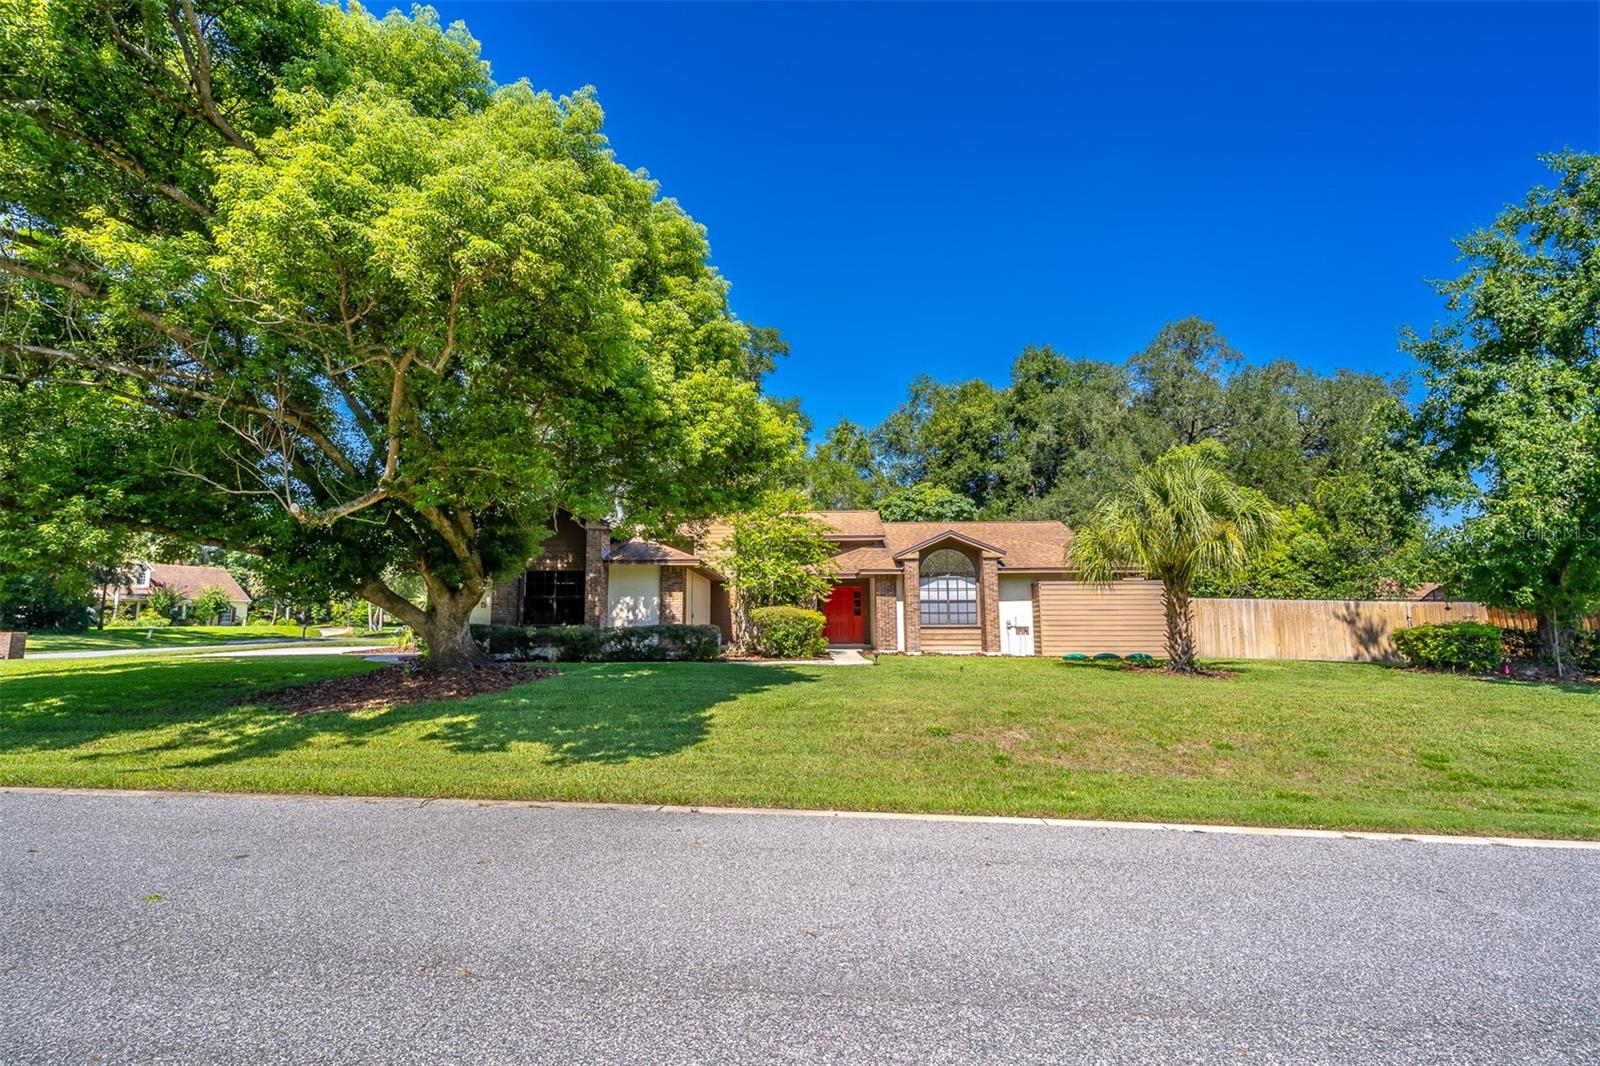 $455,000935 Pine Shadow DrApopka, FL · Sold 2026-10-30
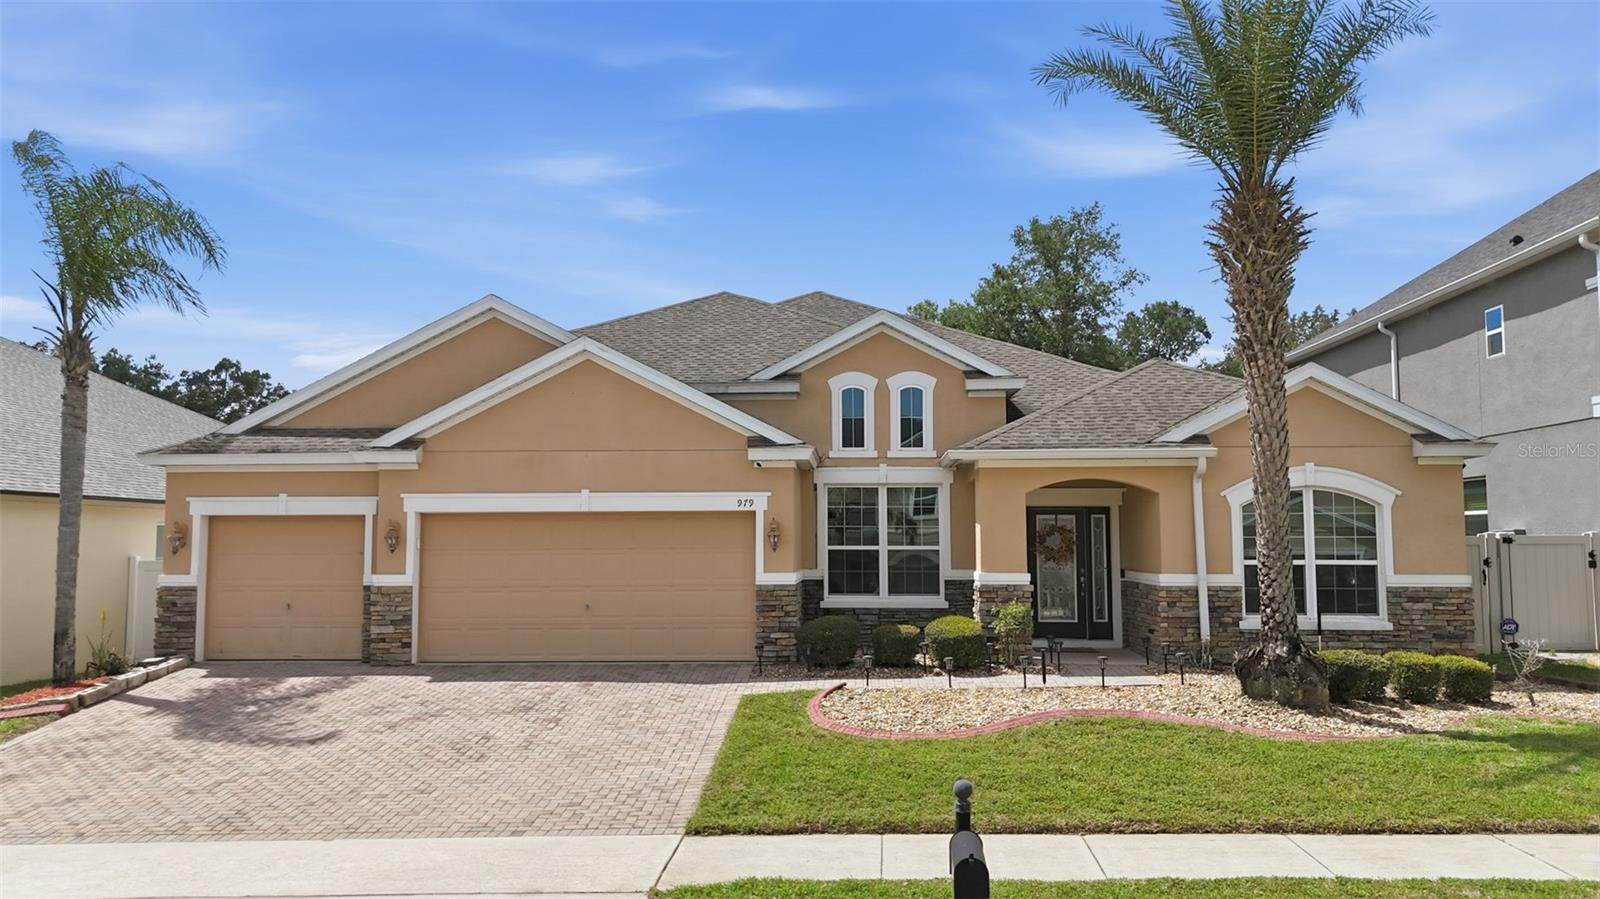 $520,000979 Counts Crest CirApopka, FL · Sold 2026-10-30
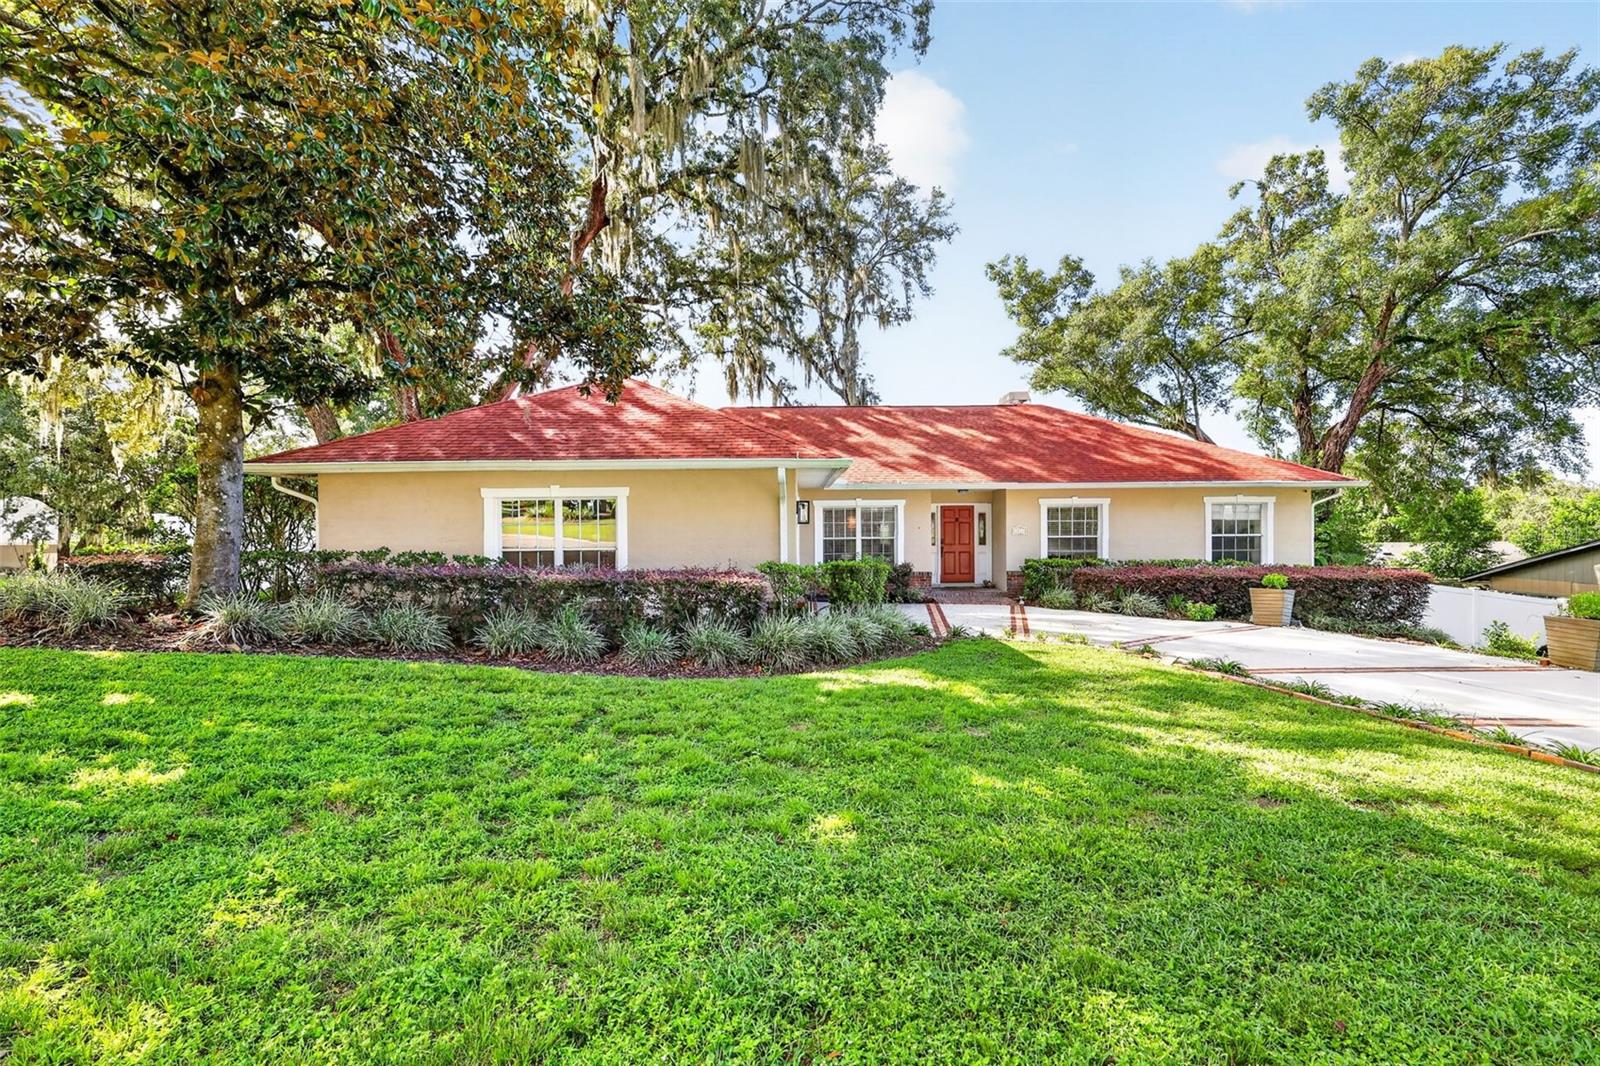 $425,0001812 Lake Francis DrApopka, FL · Sold 2026-10-30
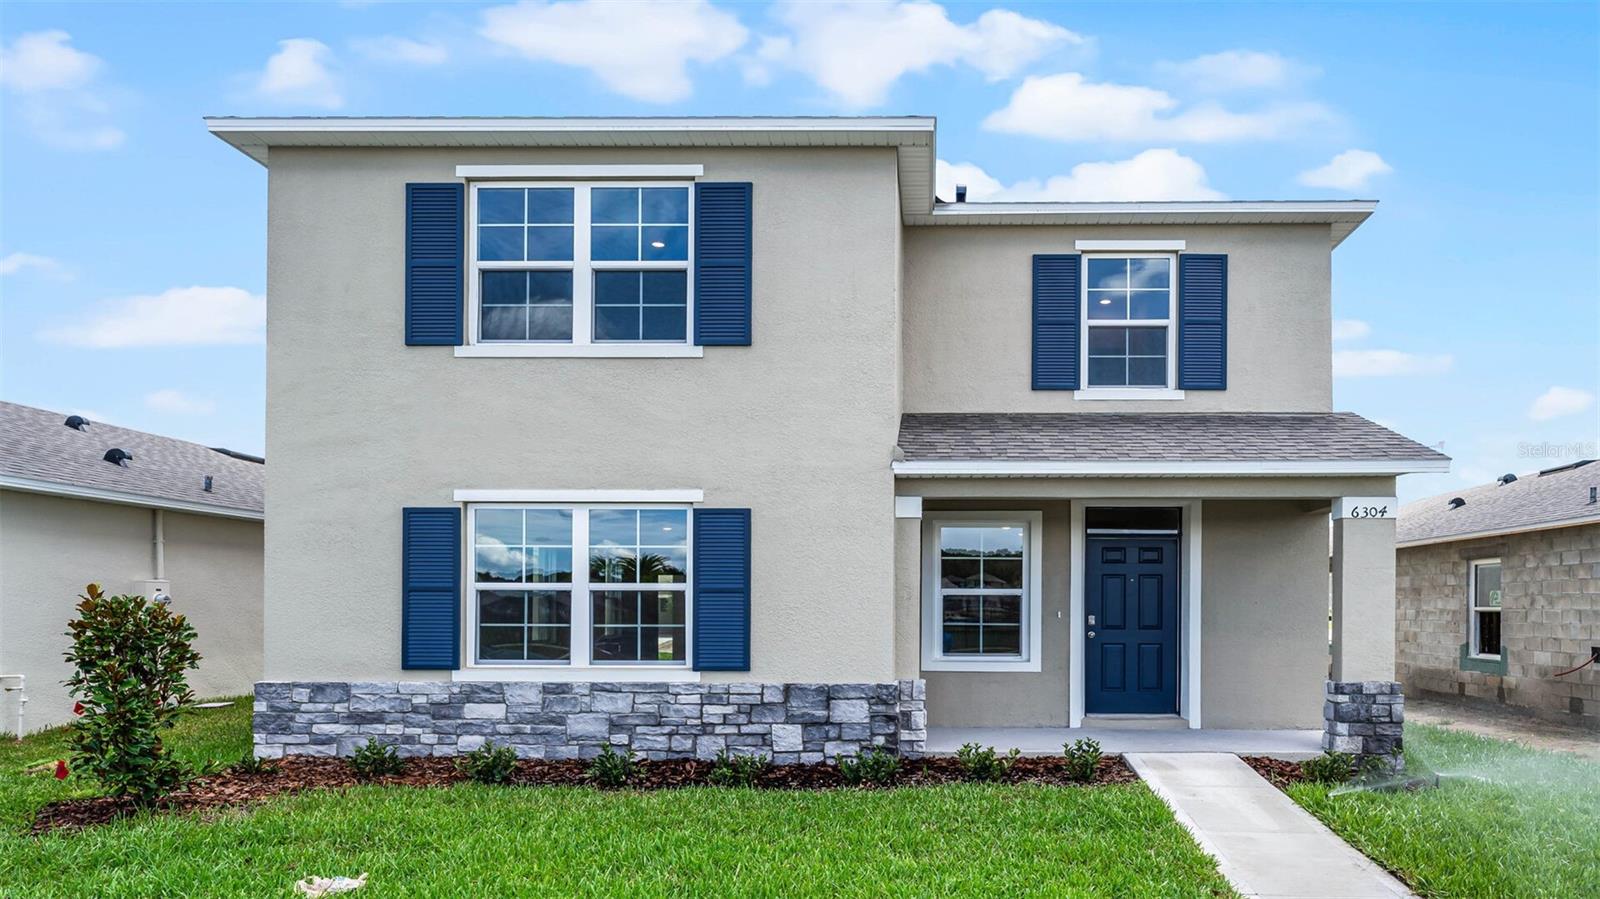 $432,0005204 Blanket Flower StApopka, FL · Sold 2026-10-29
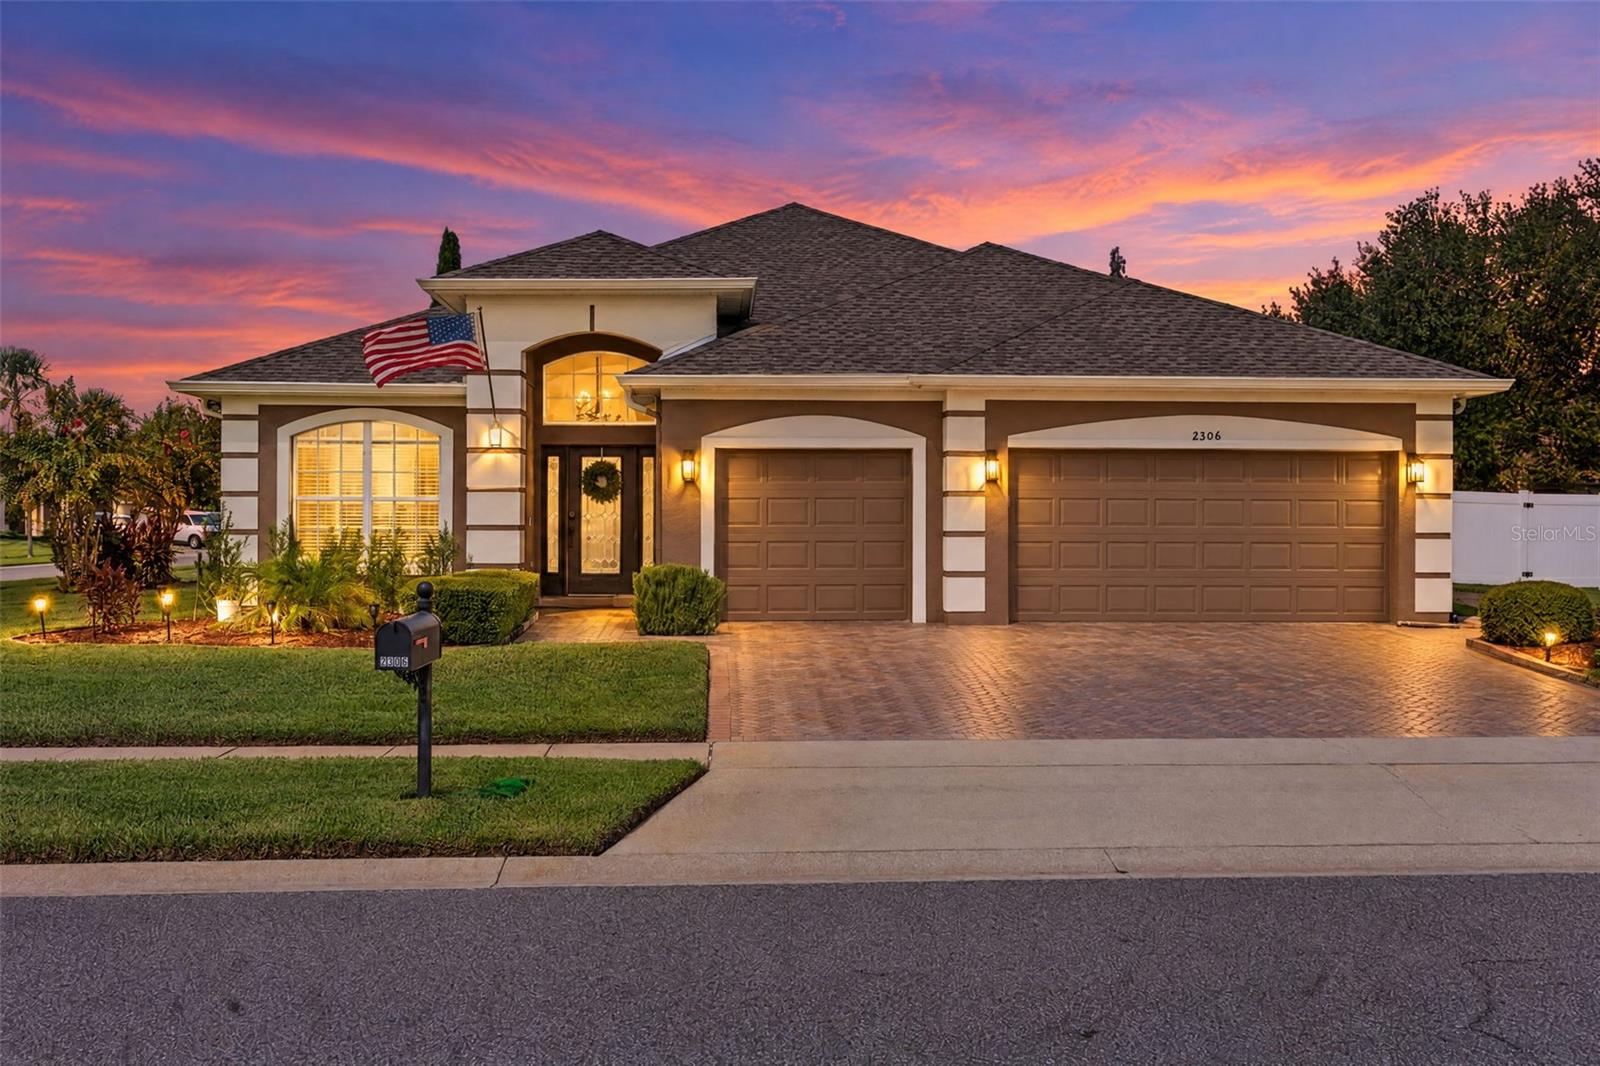 $560,0002306 Emerald Rose WayApopka, FL · Sold 2026-10-29
 $560,000597 Sand Wedge LoopApopka, FL · Sold 2026-10-28
 $569,9992363 Huanier CtApopka, FL · Sold 2026-10-23
Flood
Flood zone X · Minimal flood risk
What's Nearby
Groceries
- Publix3080 Kelly Park Road, Apopka, FL 32712, United States of America1.8 mi
Schools
- Hampden Dubose AcademySydonie Drive, Zellwood, FL 32777, United States of America0.8 mi
- Zellwood Elementary SchoolWashington Street, Zellwood, FL 32798, United States of America1.2 mi
More homes in Apopka
Homes for sale near Apopka
Data courtesy of: Stellar MLSDisclaimers and data details

Listings courtesy of Stellar MLS as distributed by MLS GRID. Based on information submitted to the MLS GRID. All data is obtained from various sources and may not have been verified by broker or MLS GRID. Supplied Open House Information is subject to change without notice. All information should be independently reviewed and verified for accuracy. Properties may or may not be listed by the office/agent presenting the information. Listing information is provided for consumers’ personal, non-commercial use, solely to identify prospective properties for potential purchase; all other use is strictly prohibited and may violate relevant federal and state law. Information deemed reliable but not guaranteed. Copyright © 2026 MLS GRID. All Rights Reserved.

Continental Real Estate Group, Inc
Broker: Derek Eisenberg
Listing last updated: Oct 29, 2026, 1:32 PM EDT. SURF LOCAL last checked: Nov 22, 2026, 4:04 AM EST.