
Active
427 E 13th St
Apopka, FL 32703
$399,000
- 4 Beds
- 3 Baths
- 1,747 sqft
Listing courtesy of Andreia Lucas Pires Barbosa, KARDOSH REALTY
(407) 499-4466
About this home
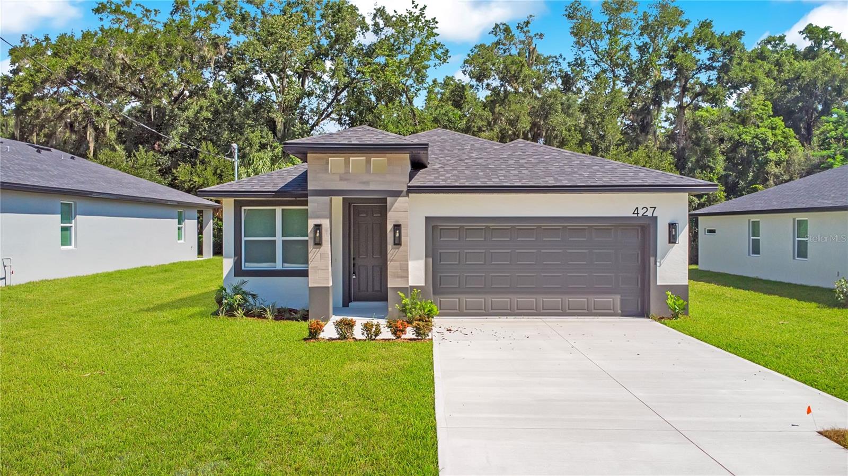
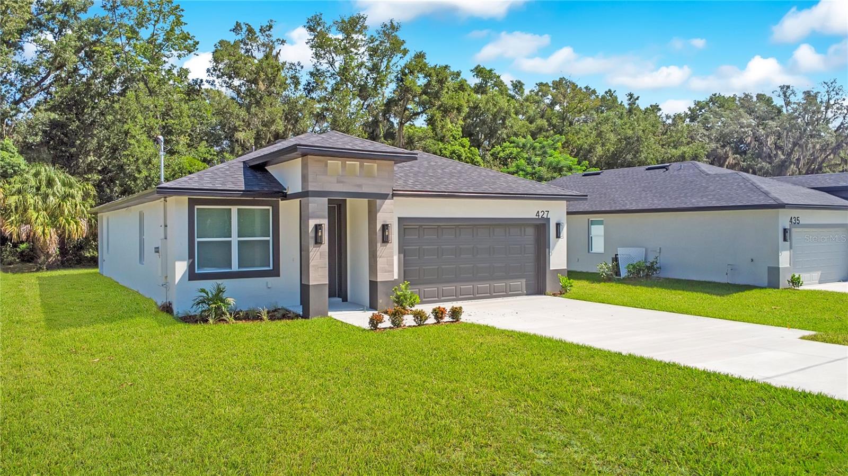
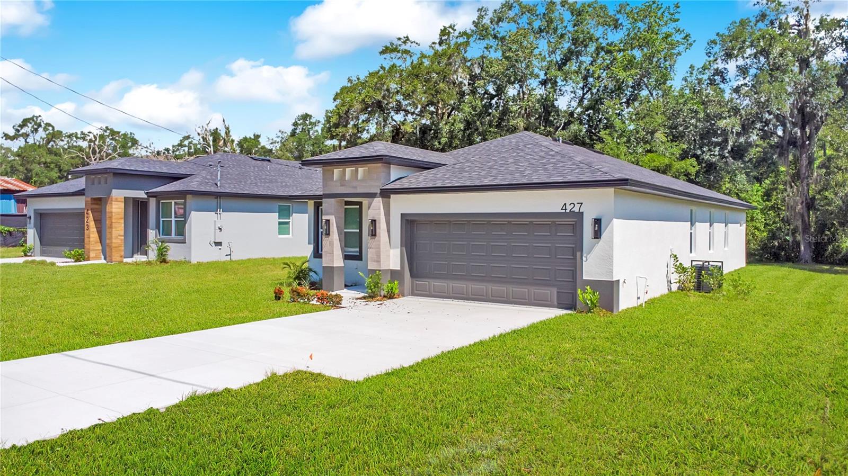
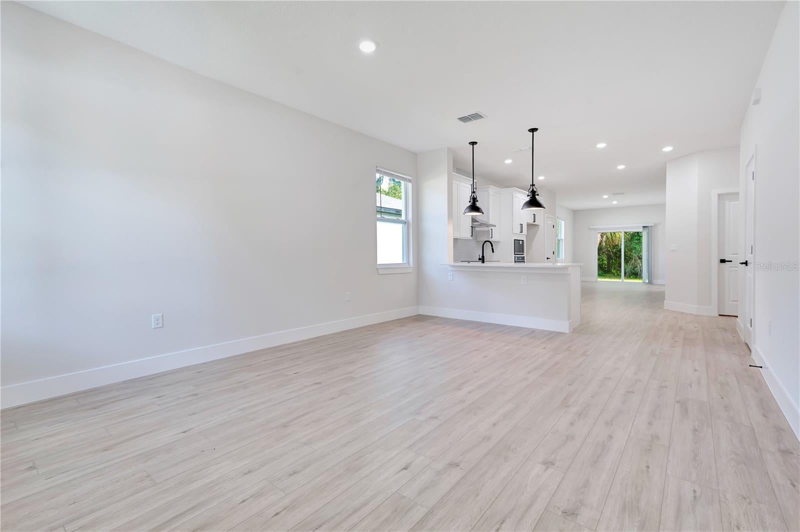
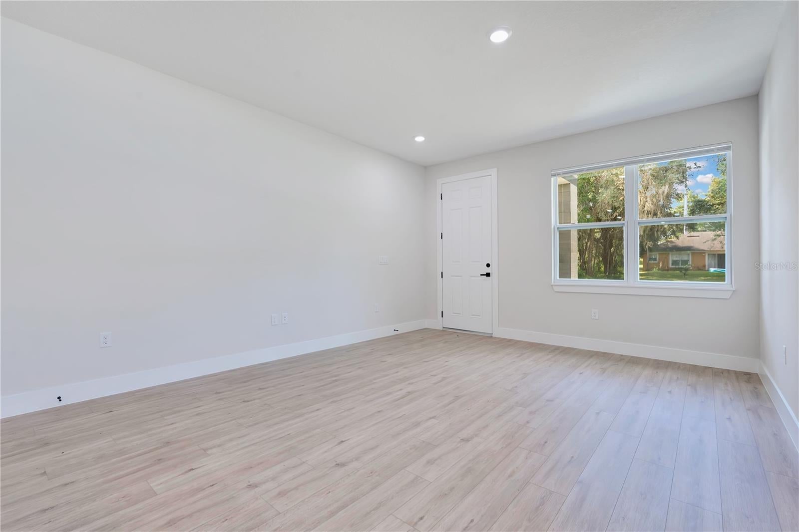
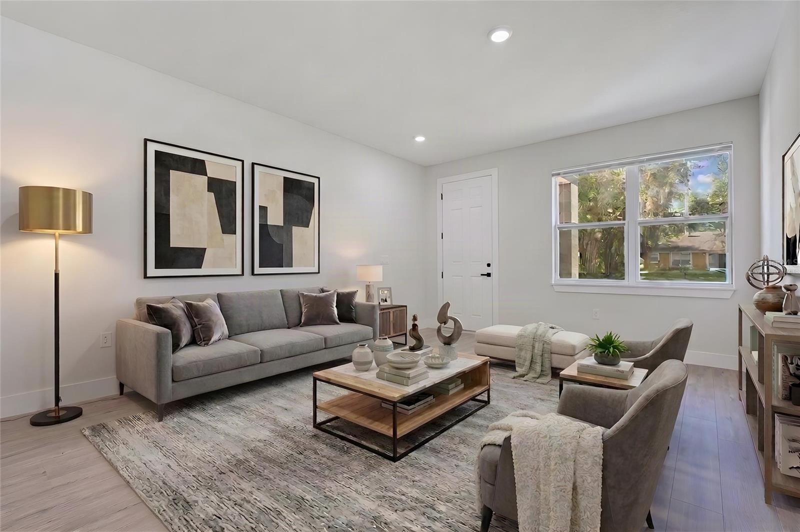
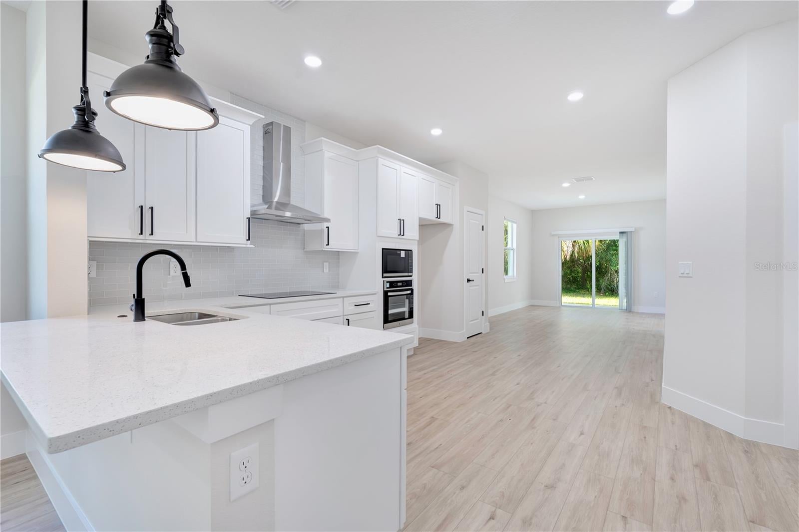
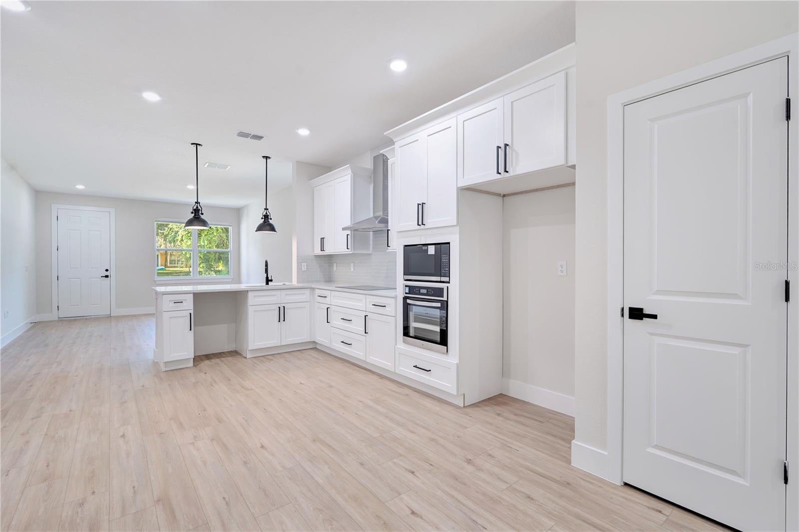
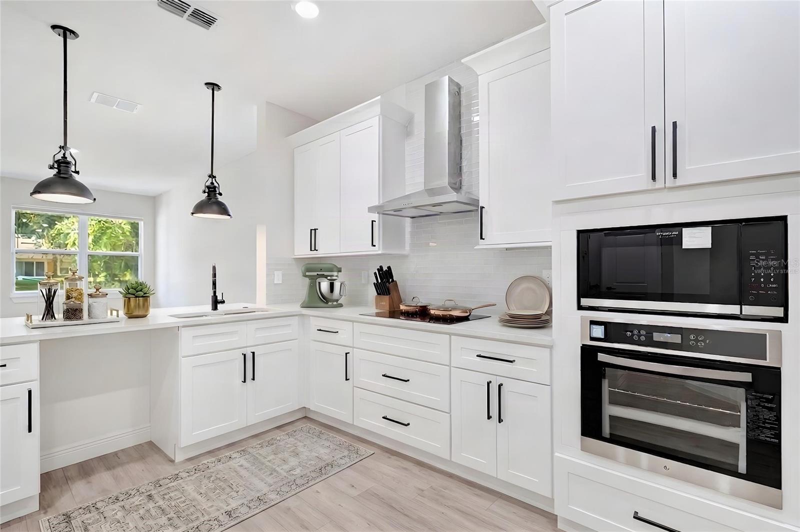
Virtually Staged. One or more photos have been virtually staged. MOTIVATED SELLER! Brand-new construction in a convenient Apopka location with NO HOA and NO CDD! Enjoy modern living without the added expense or restrictions of an association. This home features a bright, open floor plan with abundant natural light, luxury vinyl plank flooring, and clean, modern finishes throughout. The kitchen showcases quartz countertops, shaker-style cabinetry, a tile backsplash, and a large L-shaped peninsula with additional seating and workspace. It flows seamlessly into the living and dining areas, creating an inviting space for everyday living and entertaining. The location is another standout, with shopping, grocery stores, restaurants, downtown Apopka, parks and recreation, major roadways, and healthcare all nearby. An exceptional opportunity to own a new construction home with the space and flexibility you’ve been looking for. Schedule your showing today!
Facts
- Property type
- Single family
- Year built
- 2026
- Lot size
- 0.36 acres
- Garage
- 2 cars
- On market
- 35 days
- Price per sqft
- $228
- Listing ID
- O6437890
Full details
Property Info
- Property Type
- Residential
- Property Subtype
- SingleFamilyResidence
- Year Built
- 2026
- Levels
- One
- Direction Faces
- South
- Lot Size (acres)
- 0.36
- Lot Size (sqft)
- 15652.0
- New Construction
- Yes
- Contract Date
- 2026-08-26
- On Market Date
- 2026-09-01
- Cumulative Days on Market
- 35
Interior Features
- Interior Features
- Eat-In Kitchen, Open Floorplan
- Flooring
- Tile
- Laundry Features
- Laundry Room
- Levels
- One
Appliances
- Appliances
- Cooktop, Dishwasher, Disposal, Microwave, Range Hood, Refrigerator
Heating & Cooling
- Heating
- Central
- Cooling
- Central Air
Exterior Features
- Exterior Features
- Lighting
- Patio & Porch Features
- Covered
- Construction Materials
- Block
- Foundation
- Slab
- Roof
- Shingle
Features & Amenities
- Garage Spaces
- 2.0
- Garage
- Yes
- Attached Garage
- Yes
- Parking Features
- Attached
Utilities
- Utilities
- Electricity Connected, Water Connected
- Sewer
- Septic Tank
- Water Source
- Public
Taxes
- Annual Tax Amount
- 599
- Tax Year
- 2025
- Legal Description
- HACKNEY PROPERTY A/84 PT OF LOT 71 & 86DESC AS COMM NE COR LOT 69 TH RUN S89-59-13W 249.92 FT FOR POB TH RUN S89-59-13W62.48 FT S00-17-58E 164.36 FT S89-55-57W 42.44 FT S00-18-57E 204.40 FT N89-52-39E 20 FT N00-18-57W 184.38 FT N89-55-57E 64.82 FT N0 0-18-40W 40 FT N89-55-57E 20.06 FT N00-16-58W 144.30 FT TO POB
Other
- Derived Previous List Price
- 415000.0
- Normalized Address Line
- 427 E 13th St
Listing last updated: Oct 6, 2026, 6:03 PM EDT. SURF LOCAL last checked: Nov 19, 2026, 8:30 PM EST.
Data courtesy of: Stellar MLS

Listings courtesy of Stellar MLS as distributed by MLS GRID. Based on information submitted to the MLS GRID. All data is obtained from various sources and may not have been verified by broker or MLS GRID. Supplied Open House Information is subject to change without notice. All information should be independently reviewed and verified for accuracy. Properties may or may not be listed by the office/agent presenting the information. Listing information is provided for consumers’ personal, non-commercial use, solely to identify prospective properties for potential purchase; all other use is strictly prohibited and may violate relevant federal and state law. Information deemed reliable but not guaranteed. Copyright © 2026 MLS GRID. All Rights Reserved.
