
 Active










2415 Santa Vista Loop
Apopka, FL 32703 · Single family
$699,500
Listing courtesy of Solon Potenciano Silva, LEGACY PLUS REALTY
- 5 Beds
- 3 Baths
- 3,182 sqft
Cynthia's Insights On This Property
- Built 2020
- Last recorded sale: $674,912 in May 2023
- Typical sale in 32703 over the last year: $364,990, $210 per sq ft
- Owners in 32703 stay about 8 years; 5% of homes changed hands last year


📊 Price Pulse
What would you pay for this place?
Sale prices come from county public records, not MLS data.Listing agent
Contact
Send a message and we'll pass it to the listing agent. Nothing is sent until you ask.
About this home
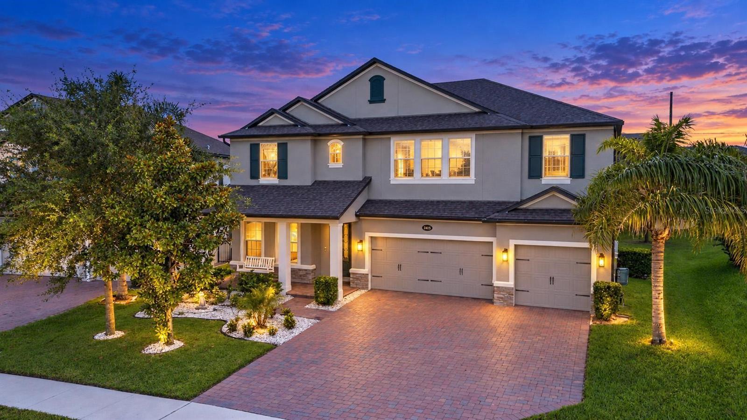
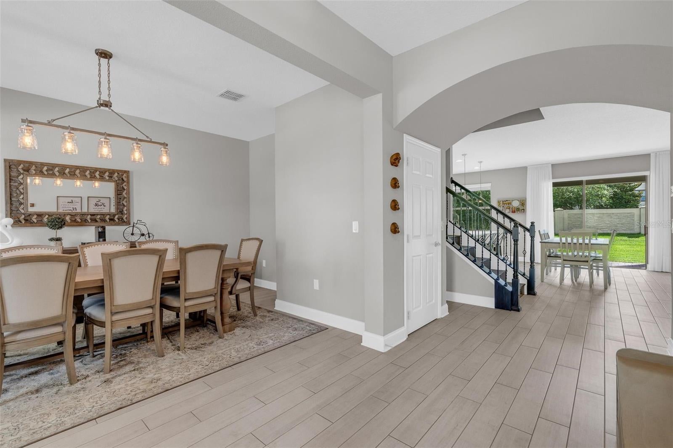
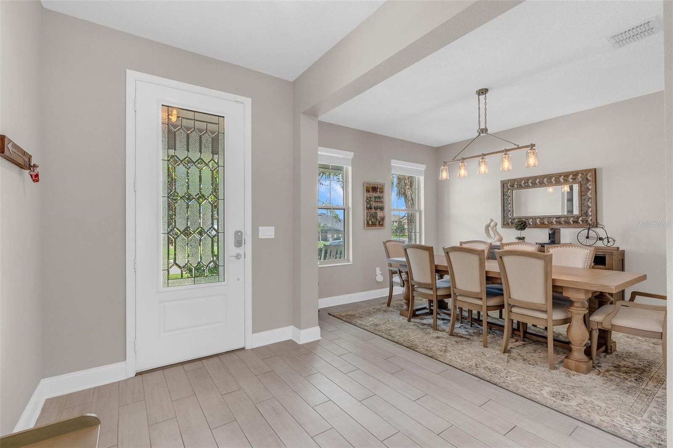
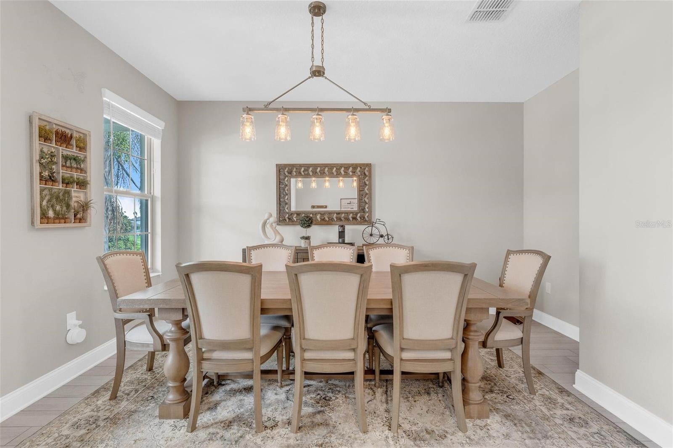
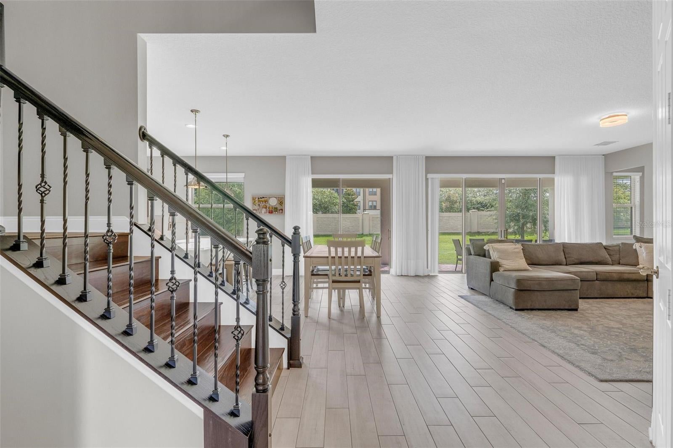
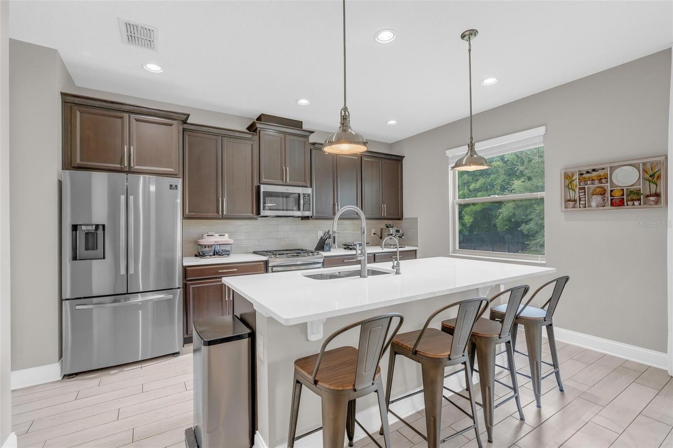
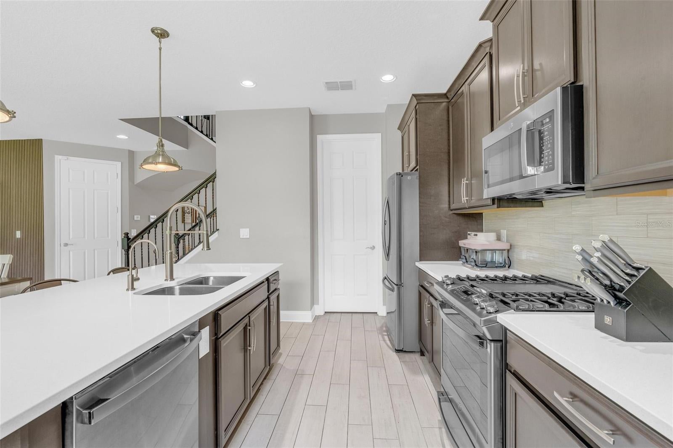
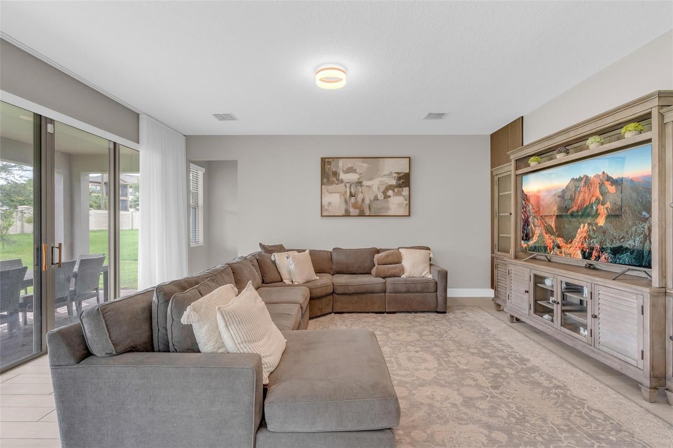
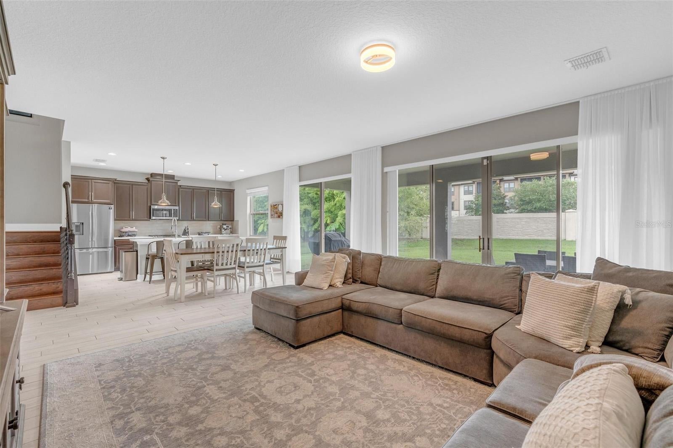
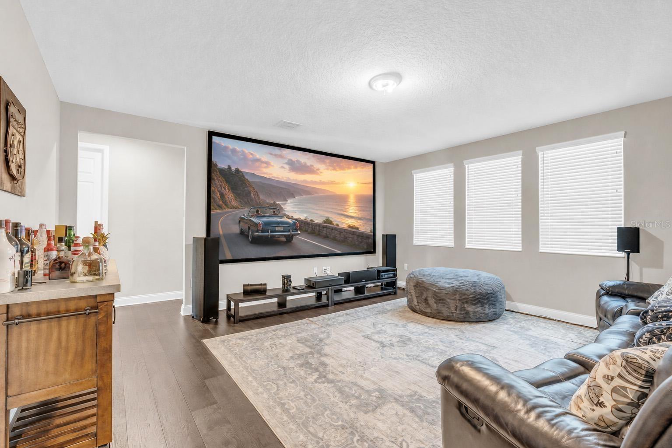
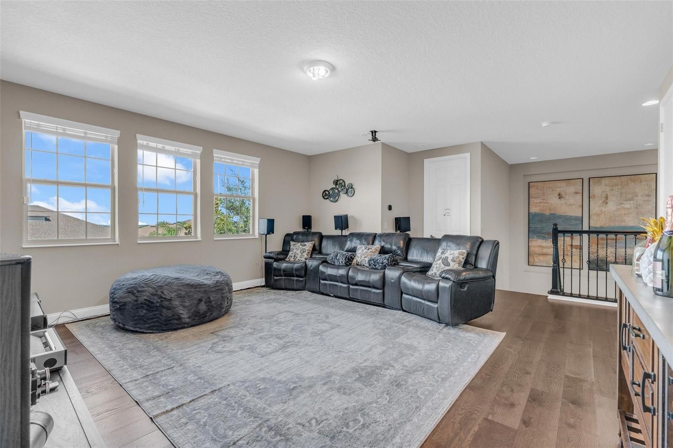
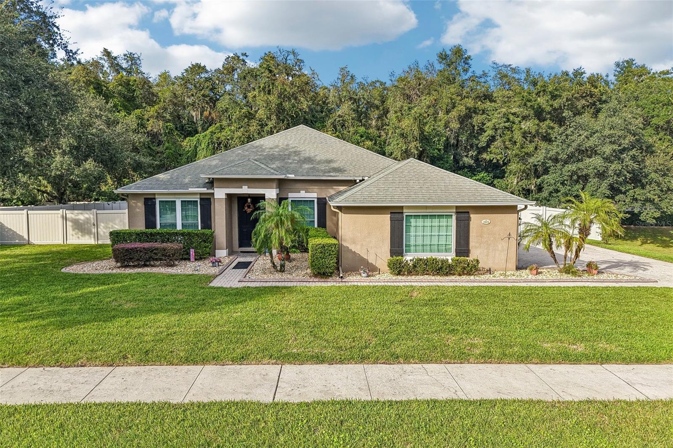
modern open-concept kitchen with quartz countertops, natural gas stove and a walk-in pantry. The expansive living room leads to the covered lanai with 2 sliding glass doors, bringing plenty of light, and a huge backyard, perfect for gatherings. Also, there is a bedroom and a full bathroom downstairs. The engineered wood stairs brings you to the oversized master bedroom, with 2 walk-in closets, an en suite bathroom, and a private balcony. Perfect for blissful lifestyles, the loft upstairs brings plenty of options. 3 bedrooms upstairs have updated ceiling fans with dimmable lights. A huge laundry room with a sink and attic storage is a plus! Call today for a showing!" sem subtitulo em um testo unico. Modern 2020 construction in the sought-after gated community of Vistas at Waters Edge, this impressive 5-bedroom, 3-bath home offers 3,148 sq. ft. of thoughtfully designed living space, a 3-car garage with added overhead ceiling storage, a custom paver driveway, stacked-stone accents, and exceptional curb appeal. Step inside to a bright and inviting interior where the original carpet has been removed and replaced with beautiful engineered hardwood flooring, creating a more refined and cohesive look throughout the home. A separate formal dining area flows into the spacious open-concept kitchen featuring quartz countertops, a natural gas range, generous cabinetry, and a walk-in pantry, all overlooking an expansive living area designed for both everyday comfort and entertaining. Two sets of sliding glass doors fill the space with natural light and provide seamless access to the covered lanai and oversized backyard, offering plenty of room for outdoor gatherings and future possibilities. The first floor also features a private bedroom and full bathroom, ideal for guests, extended family, or a home office. Engineered wood stairs lead to the second floor, where an oversized primary suite offers two walk-in closets, a spacious en-suite bathroom, and a private balcony—the perfect retreat at the end of the day. The versatile upstairs loft provides additional space for a media room, playroom, office, or second living area, while three additional bedrooms feature updated ceiling fans with dimmable lighting. A large laundry room with utility sink and additional attic storage adds even more functionality. Located within a desirable gated community offering an attractive residential setting and convenient access to the greater Orlando area, shopping, dining, major roadways, and everyday conveniences, this home delivers the space, upgrades, and lifestyle today's buyers are searching for. Opportunities to own a 5-bedroom home of this size with a 3-car garage and these upgrades are limited—schedule your private showing and experience everything this exceptional property has to offer.
moreless
- Property type
- Single family
- Year built
- 2020
- Lot size
- 8,767 sqft
- Garage
- 3 cars
- On market
- 8 days
- Price per sqft
- $220
- HOA fees
- $204/mo
- Listing ID
- O6441107
Show Full Details
Property Info
- Property Type
- Residential
- Property Subtype
- SingleFamilyResidence
- Year Built
- 2020
- Levels
- Two
- Direction Faces
- West
- Lot Size (acres)
- 0.2
- Lot Size (sqft)
- 8767.0
- Contract Date
- 2026-09-15
- On Market Date
- 2026-09-15
- Cumulative Days on Market
- 8
Interior Features
- Interior Features
- Eat-In Kitchen, High Ceilings, Open Floorplan, Walk-In Closet(S)
- Flooring
- Ceramic Tile, Hardwood
- Laundry Features
- Laundry Room
- Levels
- Two
Appliances
- Appliances
- Dishwasher, Disposal, Electric Water Heater, Microwave, Range, Refrigerator
Heating & Cooling
- Heating
- Central, Electric
- Cooling
- Central Air
Exterior Features
- Exterior Features
- Balcony
- Construction Materials
- Stucco
- Foundation
- Slab
- Roof
- Shingle
- Pool Features
- In Ground
Features & Amenities
- Garage Spaces
- 3.0
- Garage
- Yes
- Attached Garage
- Yes
- Parking Features
- Attached
Community/Association
- HOA
- Yes
- HOA Name
- Premier Association of Central Florida
- HOA Phone
- $4,073,337,787
- HOA Fee
- $204
- HOA Fee Frequency
- Monthly
Utilities
- Utilities
- Cable Available, Cable Connected, Electricity Connected, Sewer Connected, Water Connected
- Sewer
- Public Sewer
- Water Source
- Public
Taxes
- Annual Tax Amount
- $9,578
- Tax Year
- $2,025
- Legal Description
- VISTAS AT WATERS EDGE PHASE 2 100/41 LOT123
Data freshness
- SURF LOCAL last checked
- Nov 21, 2026, 11:32 AM EST
Location
Approximate location, shown from the displayed address.
Similar homes nearby
- $649,900489 Burnt Tree Ln, Apopka, FL 327125 Beds3 Baths2,969 sqftListing courtesy of LPT REALTY, LLC · Data courtesy of: Stellar MLS
 Active
- $615,0002575 Ponkan Meadow Dr, Apopka, FL 327124 Beds2 Baths2,208 sqftListing courtesy of WEMERT GROUP REALTY LLC · Data courtesy of: Stellar MLS
 Active
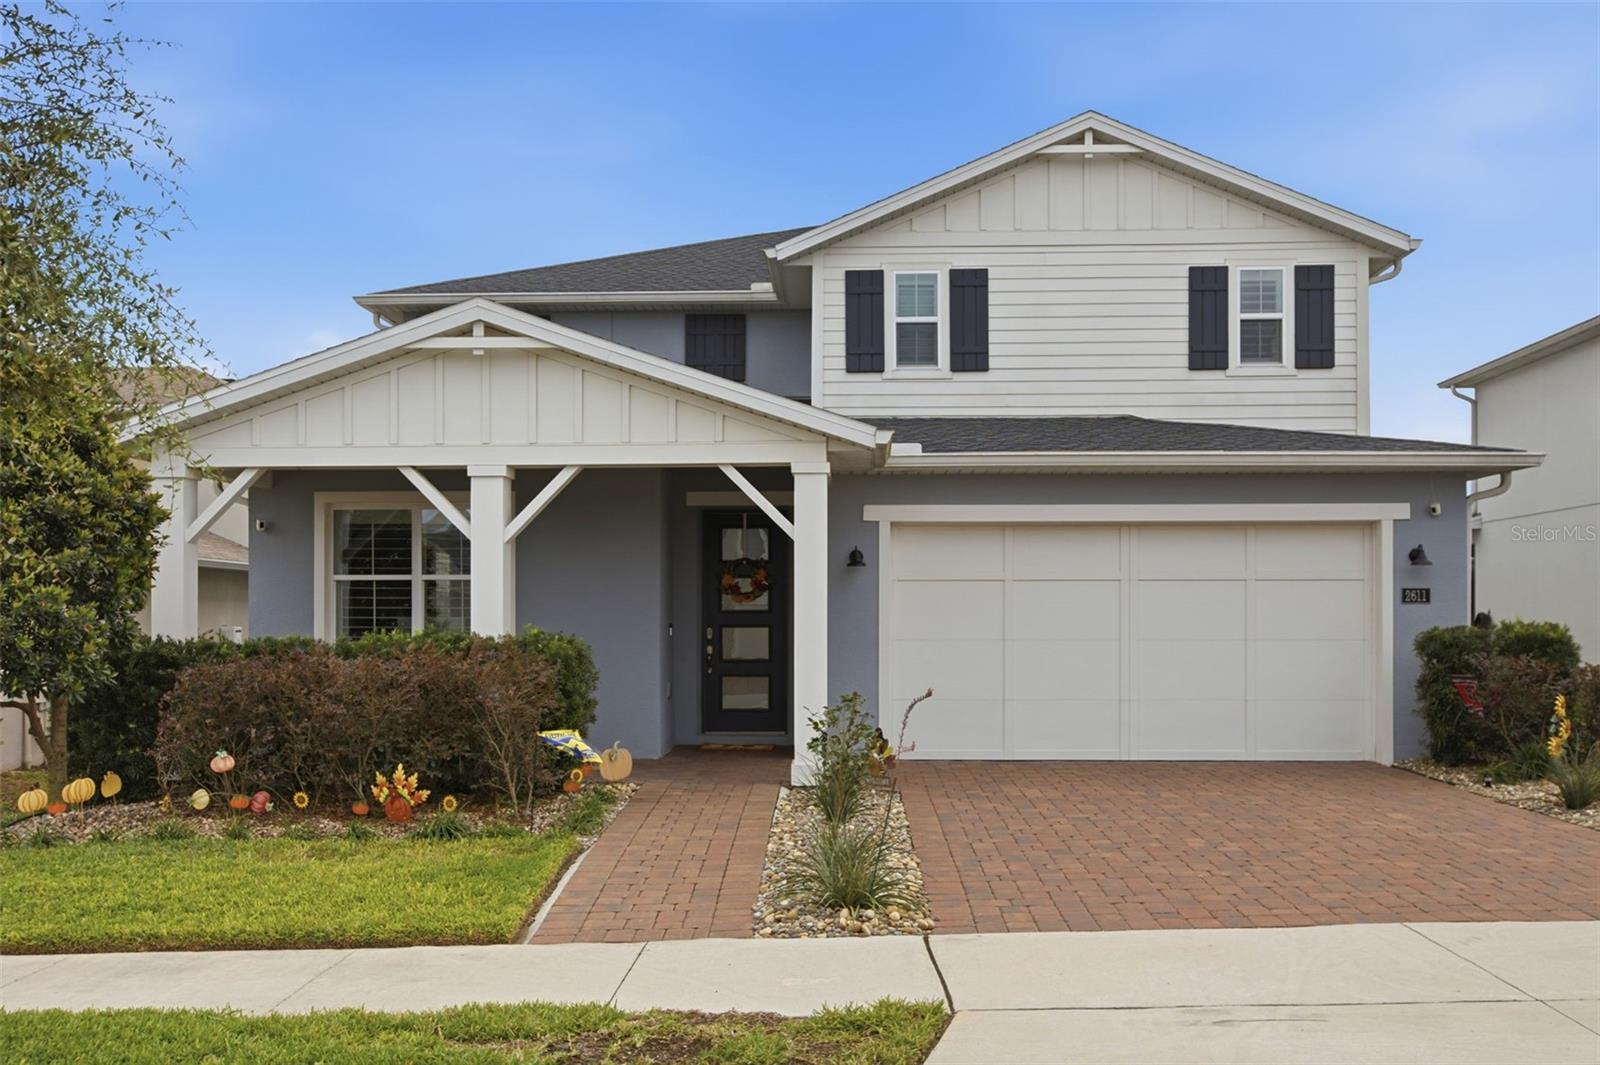
- $599,9002611 Park Ridge St, Apopka, FL 327124 Beds4 Baths3,272 sqftListing courtesy of KELLER WILLIAMS HERITAGE REALTY · Data courtesy of: Stellar MLS
 Active
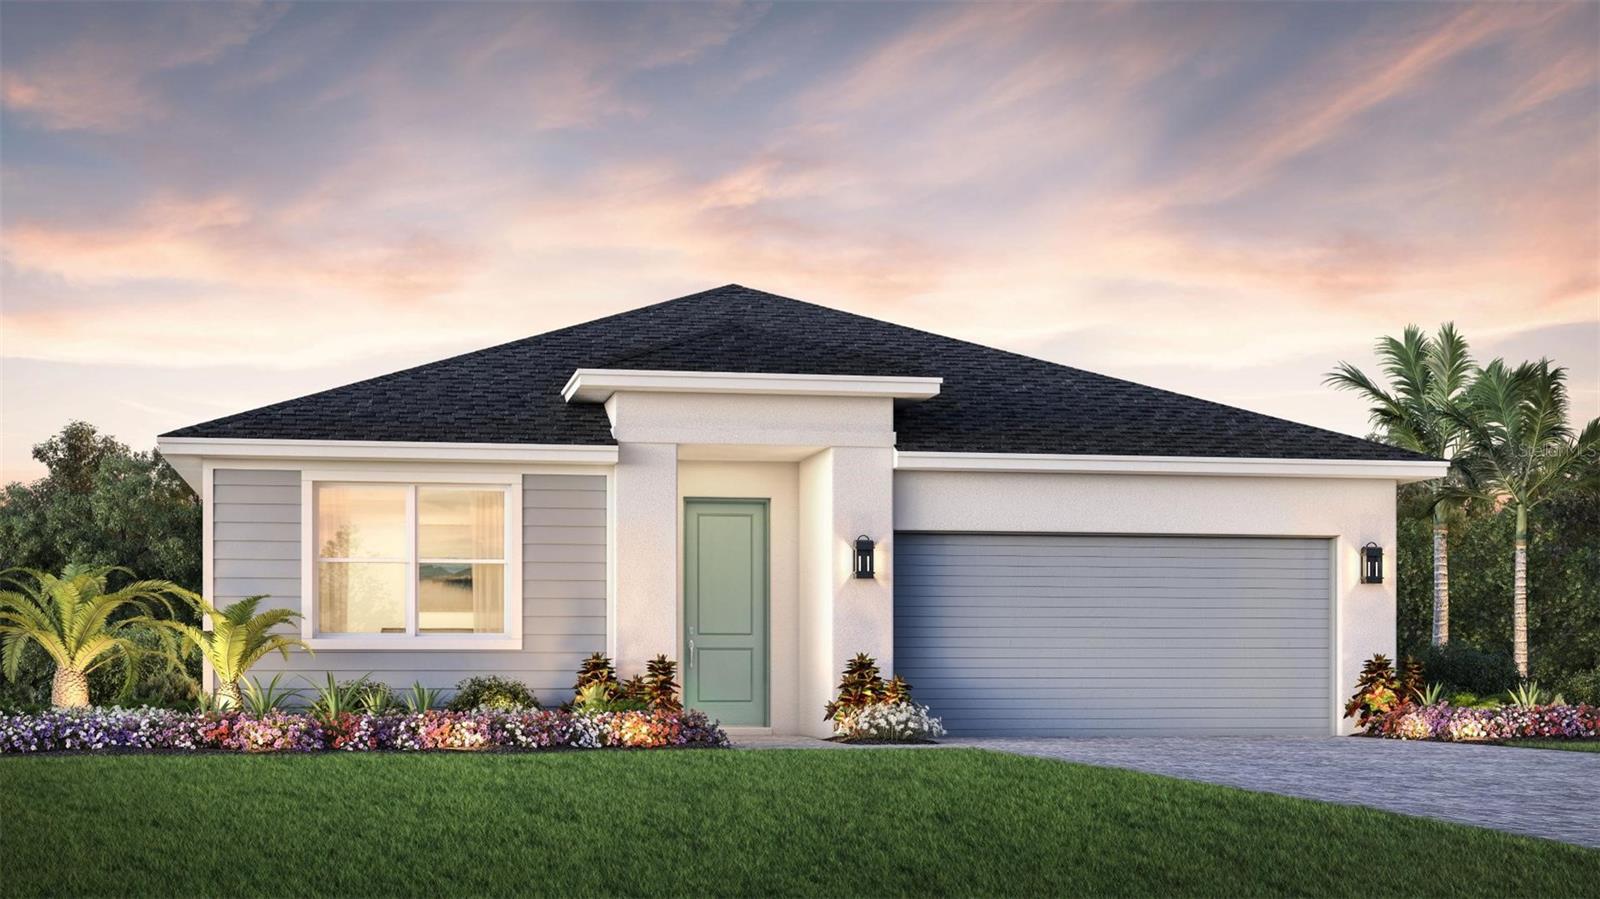
- $564,0001610 Pinecliff Dr, Apopka, FL 327033 Beds3 Baths2,235 sqftListing courtesy of ORLANDO TBI REALTY LLC · Data courtesy of: Stellar MLS
 Active
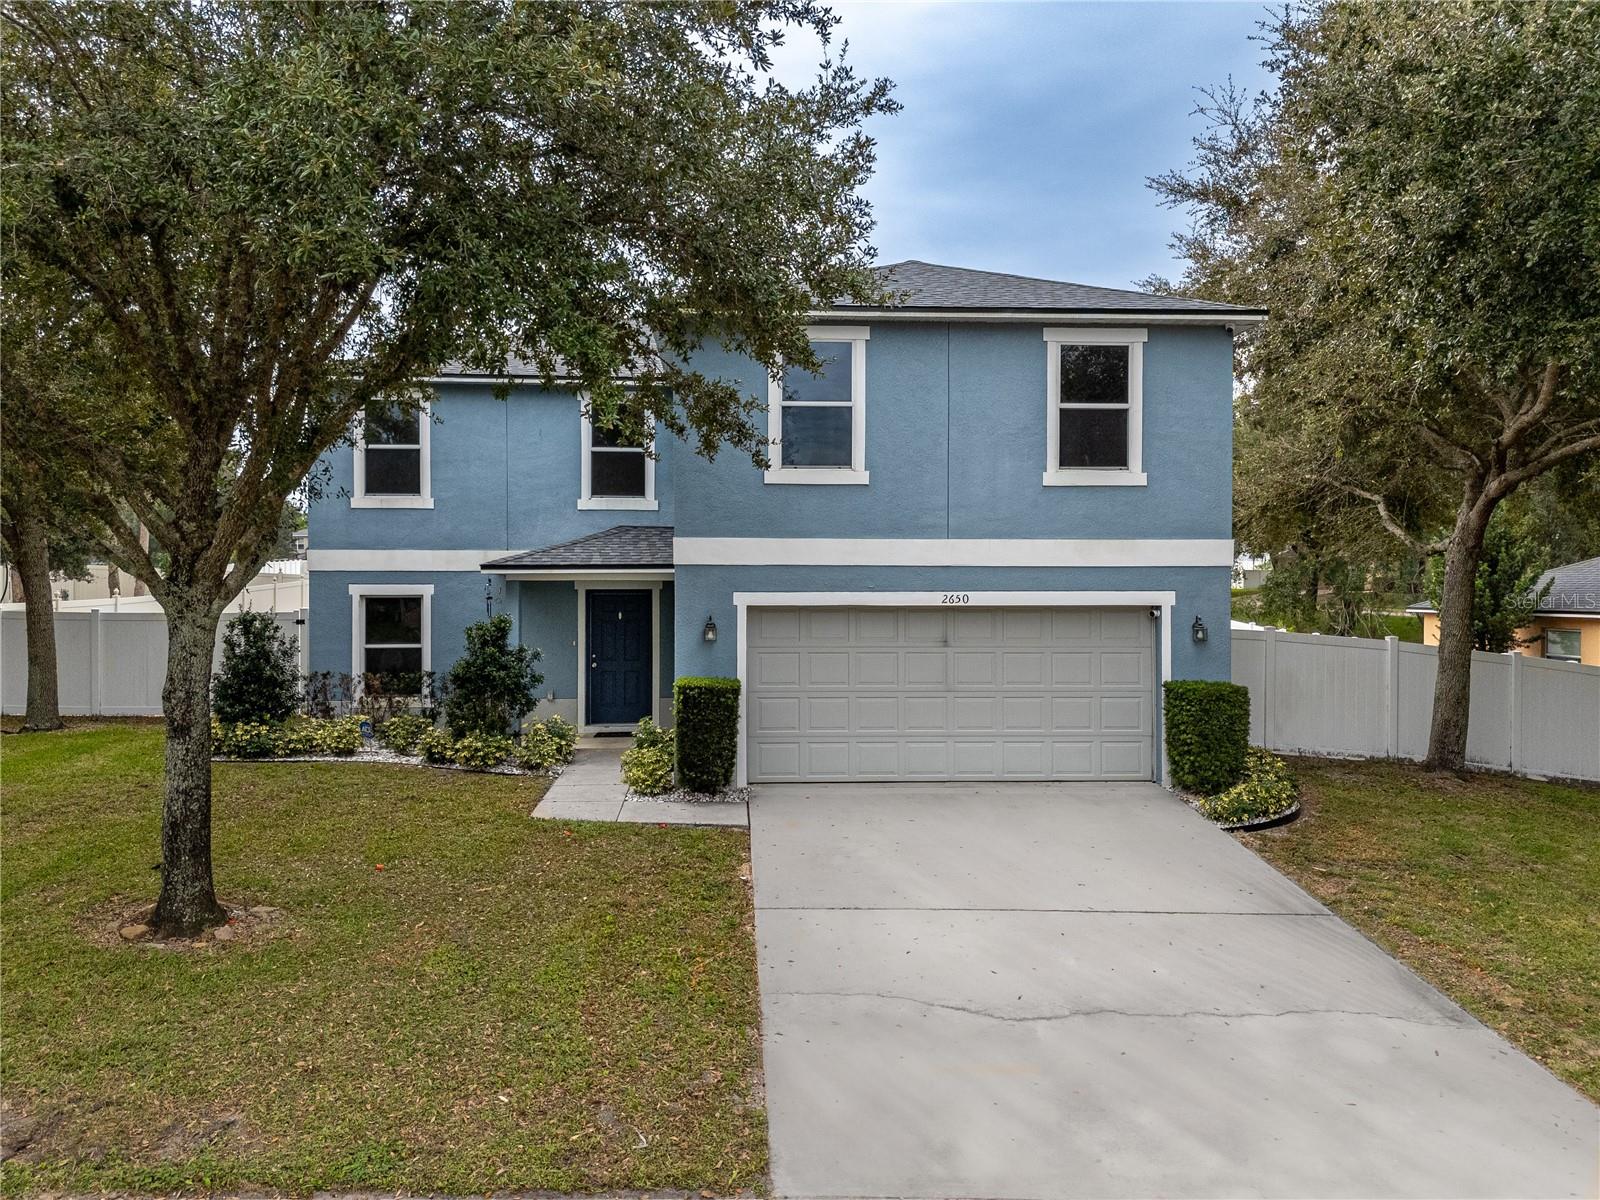
- $615,0002650 Breezy Meadow Rd, Apopka, FL 327124 Beds4 Baths3,389 sqftListing courtesy of CENTURY 21 LIGHTHOUSE REALTY · Data courtesy of: Stellar MLS
 Active
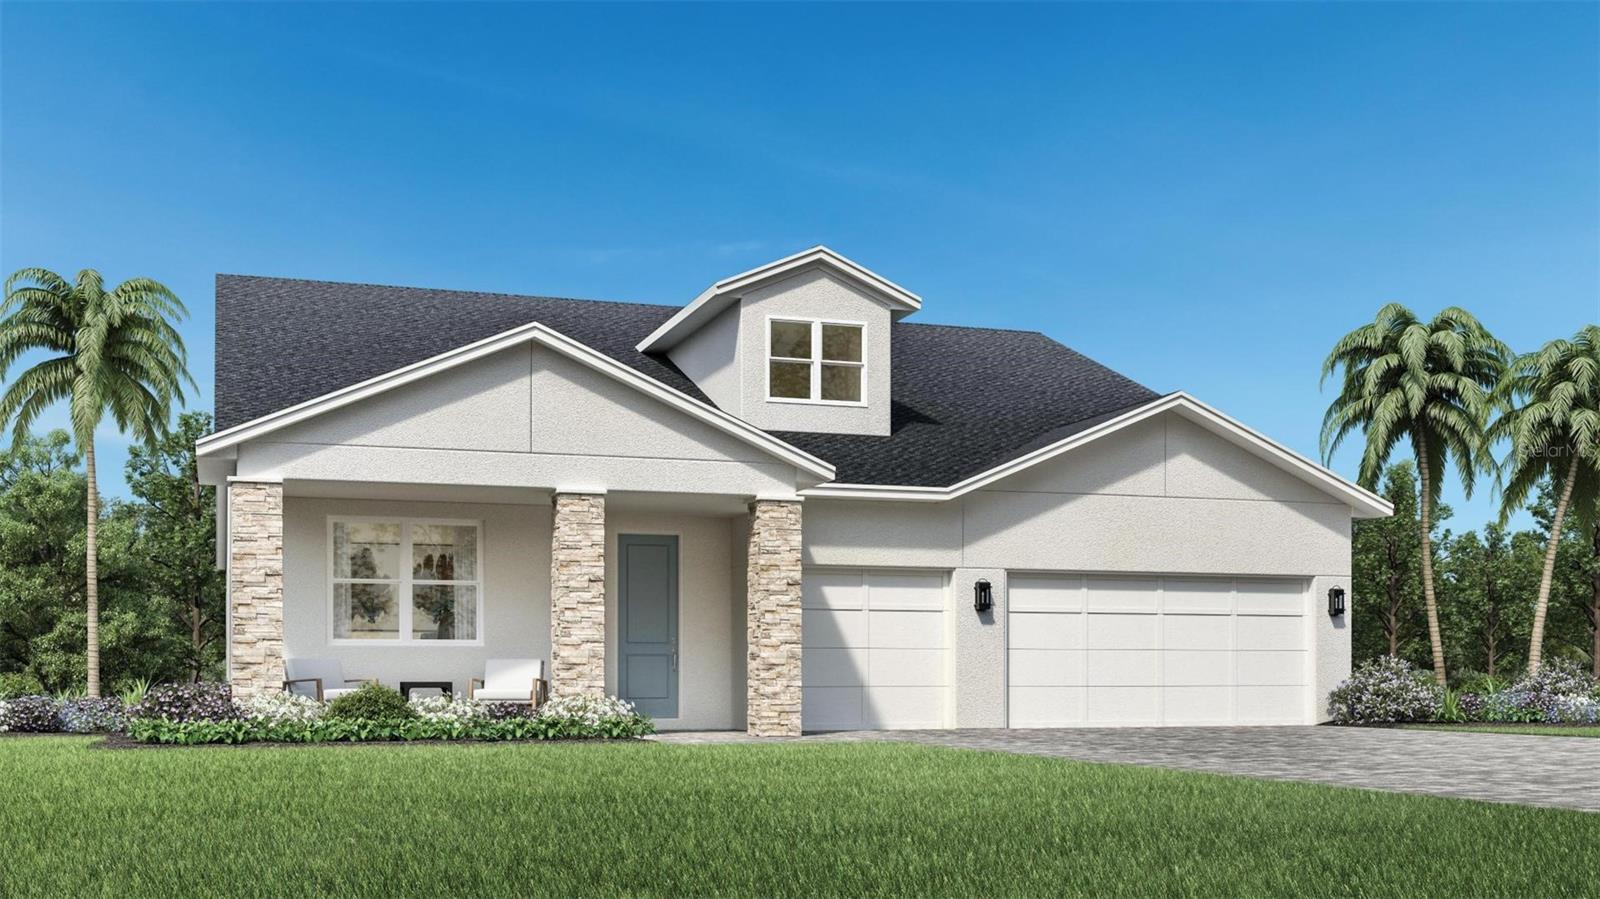
- $695,0001868 Stonecliff Dr, Apopka, FL 327034 Beds3 Baths2,768 sqftListing courtesy of ORLANDO TBI REALTY LLC · Data courtesy of: Stellar MLS
 Active
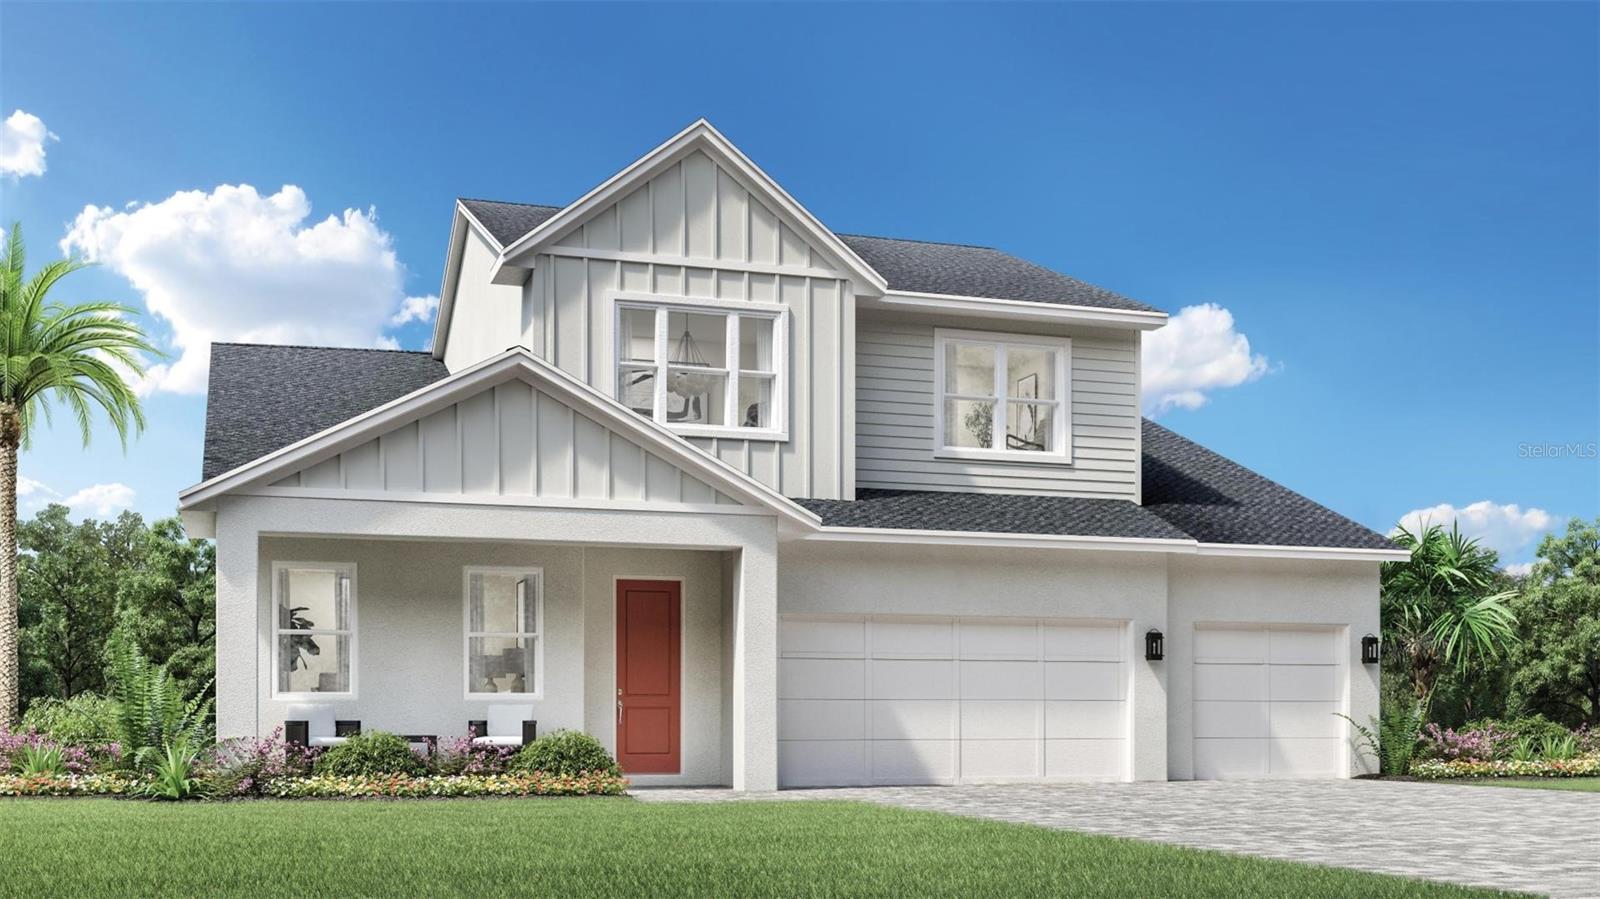
- $789,0001520 Stonecliff Dr, Apopka, FL 327034 Beds4 Baths3,220 sqftListing courtesy of ORLANDO TBI REALTY LLC · Data courtesy of: Stellar MLS
 Active
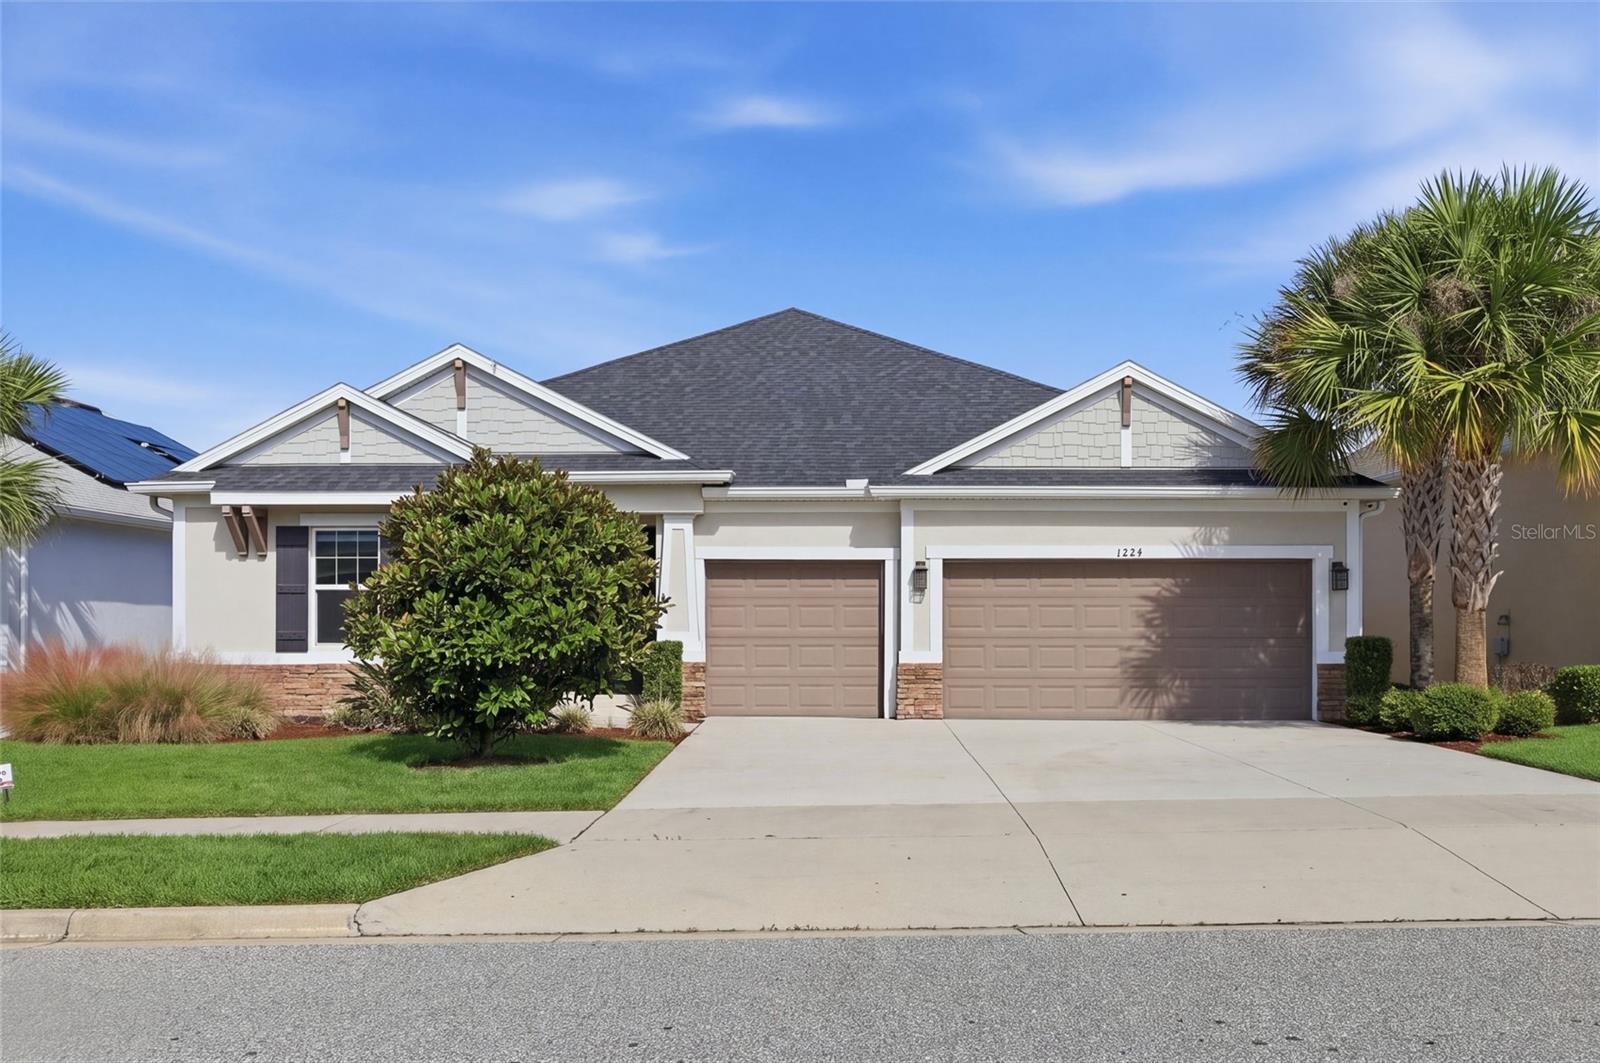
- $589,0001224 Waterview Ridge Cir, Apopka, FL 327034 Beds5 Baths2,890 sqftListing courtesy of ADVANCED AGE REALTY, INC. · Data courtesy of: Stellar MLS
 Active
What Sold Nearby
 $405,0001034 Lake Doe BlvdApopka, FL · Sold 2026-10-31
 $370,0001720 Sunset View CirApopka, FL · Sold 2026-10-30
 $526,0001096 Gull DrApopka, FL · Sold 2026-10-21
 $560,0003619 Supreme Ct CtApopka, FL · Sold 2026-10-13
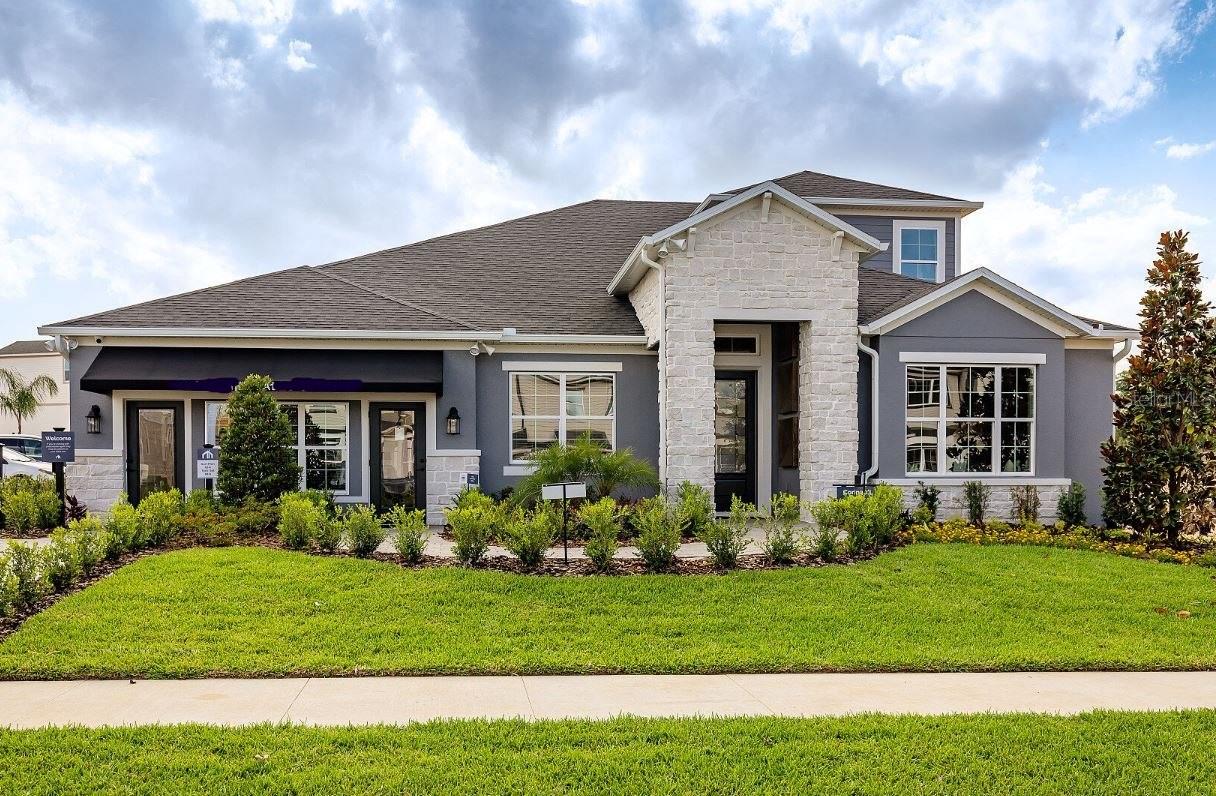 $899,990842 Creeping Fig StApopka, FL · Sold 2026-10-01
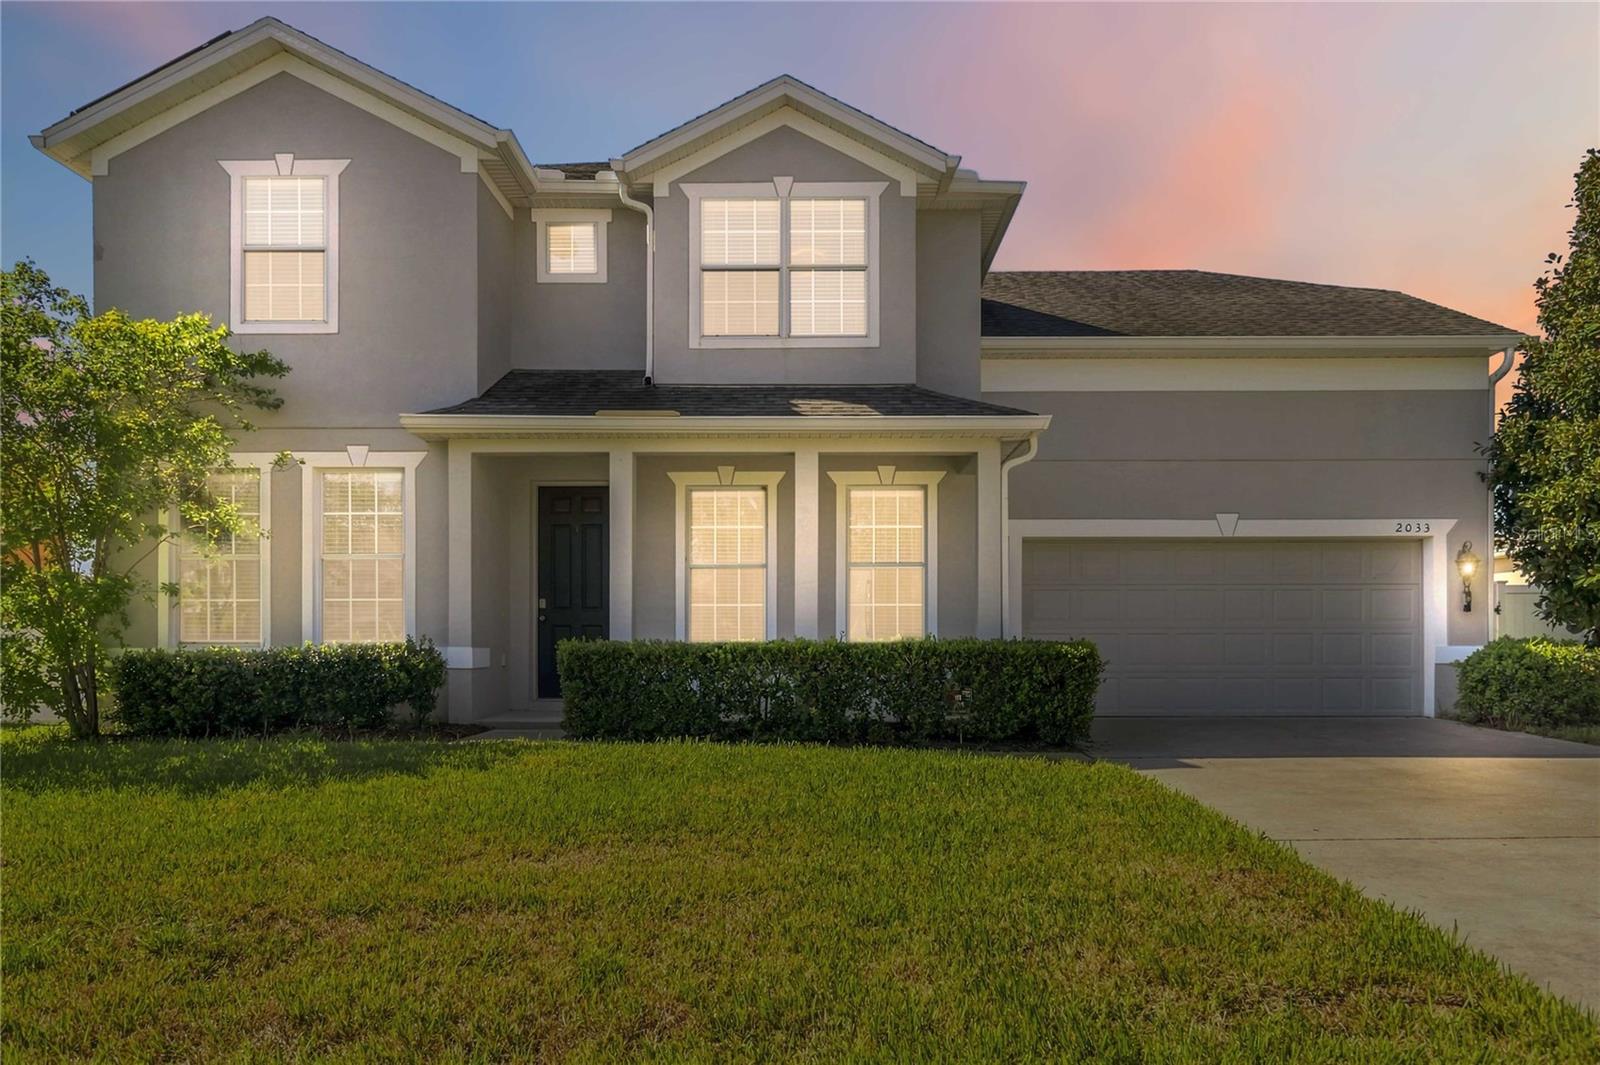 $464,2852033 Scrub Jay RdApopka, FL · Sold 2026-09-30
 $475,5001316 Westmeath CtApopka, FL · Sold 2026-09-30
 $532,9901120 Gull DrApopka, FL · Sold 2026-09-18
Flood
Flood zone X · Minimal flood risk
What's Nearby
Schools
- Mid-Florida Research and Education CenterBinion Road, Paradise Heights, FL 32704, United States of America0.8 mi
Parks
- Magnolia ParkParadise Heights, Florida, United States of America1.0 mi
- Lake Apopka Wildlife Drive entrance gateOrange County, FL 32768, United States of America1.5 mi
More homes in Apopka
Homes for sale near Apopka
Data courtesy of: Stellar MLSDisclaimers and data details

Listings courtesy of Stellar MLS as distributed by MLS GRID. Based on information submitted to the MLS GRID. All data is obtained from various sources and may not have been verified by broker or MLS GRID. Supplied Open House Information is subject to change without notice. All information should be independently reviewed and verified for accuracy. Properties may or may not be listed by the office/agent presenting the information. Listing information is provided for consumers’ personal, non-commercial use, solely to identify prospective properties for potential purchase; all other use is strictly prohibited and may violate relevant federal and state law. Information deemed reliable but not guaranteed. Copyright © 2026 MLS GRID. All Rights Reserved.

Continental Real Estate Group, Inc
Broker: Derek Eisenberg
Listing last updated: Sep 23, 2026, 12:06 PM EDT. SURF LOCAL last checked: Nov 21, 2026, 11:32 AM EST.