
 Active
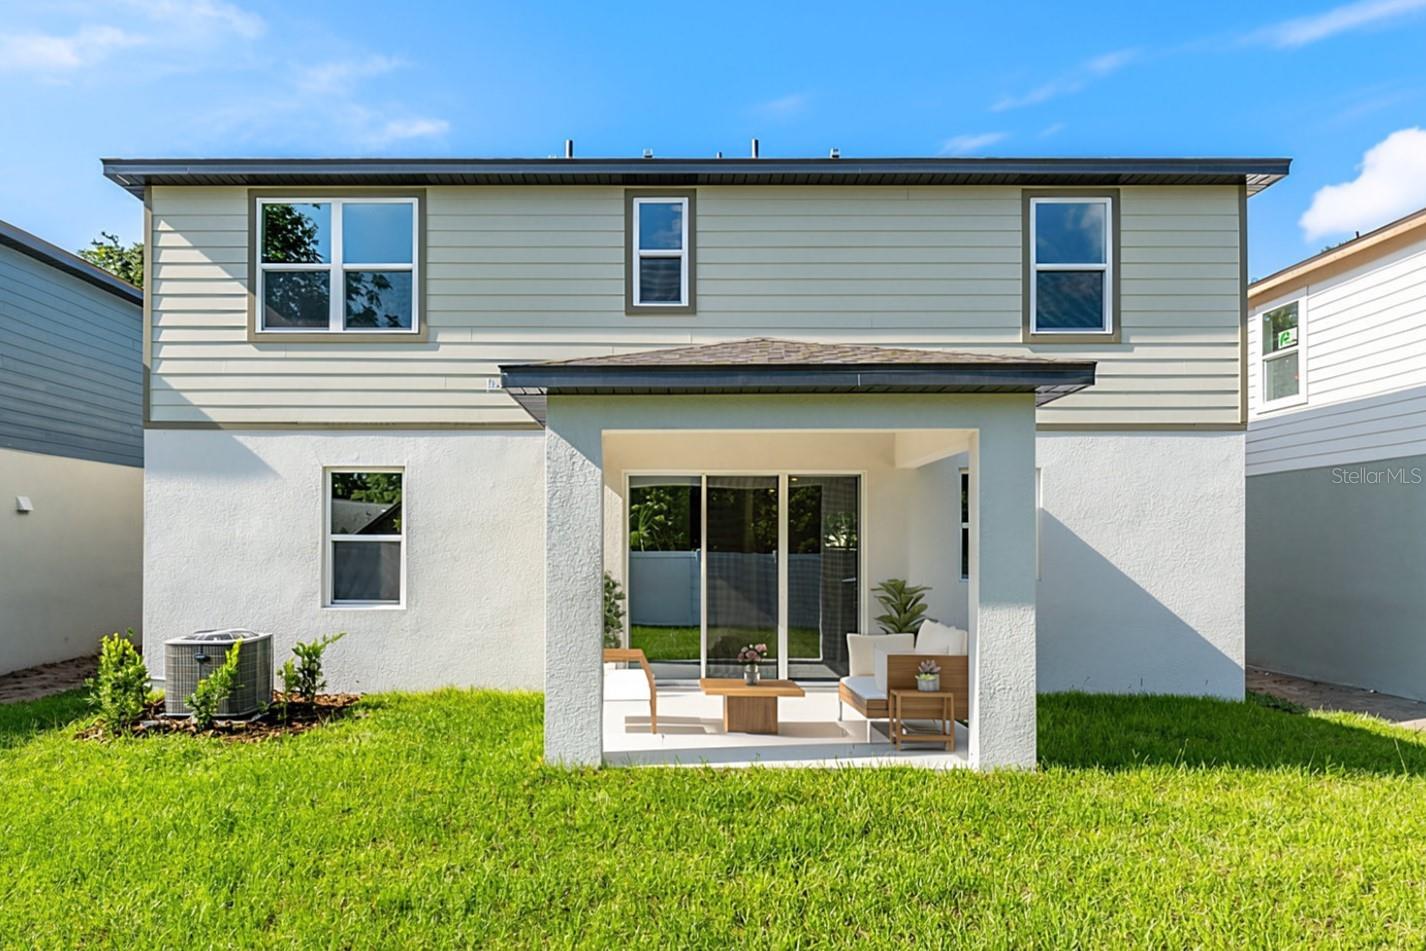
2321 Huanier Ct
Apopka, FL 32712 · Single family
$519,990
Listing courtesy of Bill Maltbie, MALTBIE REALTY GROUPData courtesy of: Stellar MLS
- 4 Beds
- 3 Baths
- 2,486 sqft
Cynthia's Insights On This Property
- Typical sale in 32712 over the last year: $445,000, $205 per sq ft
- Owners in 32712 stay about 9 years; 5% of homes changed hands last year


📊 Price Pulse
What would you pay for this place?
Sale prices come from county public records, not MLS data.Listing agent
Contact
Send a message and we'll pass it to the listing agent. Nothing is sent until you ask.
About this home
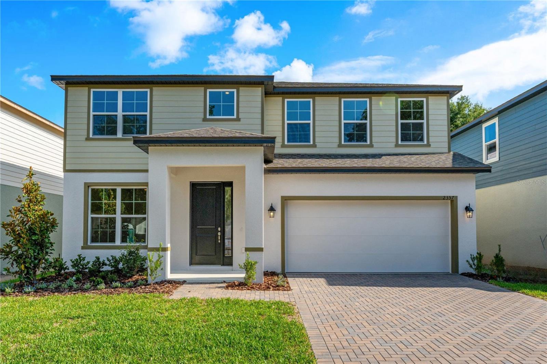
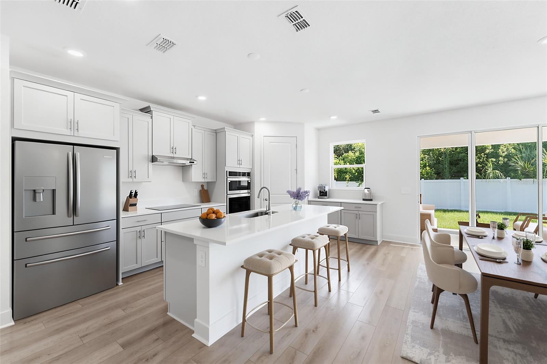
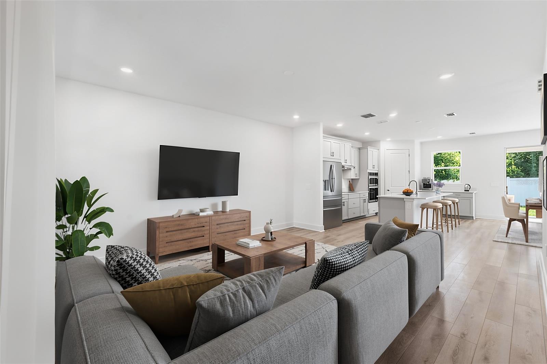
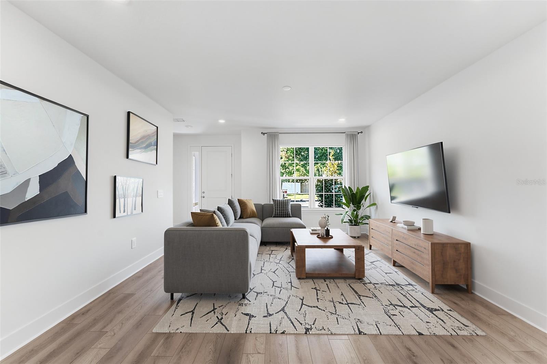
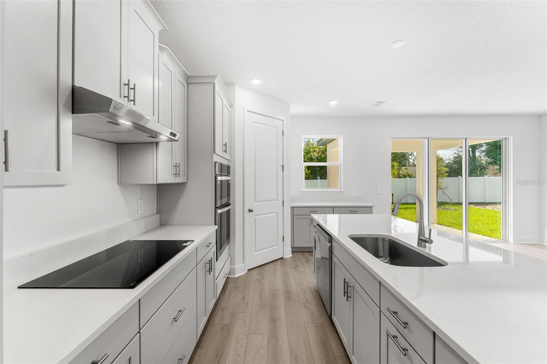
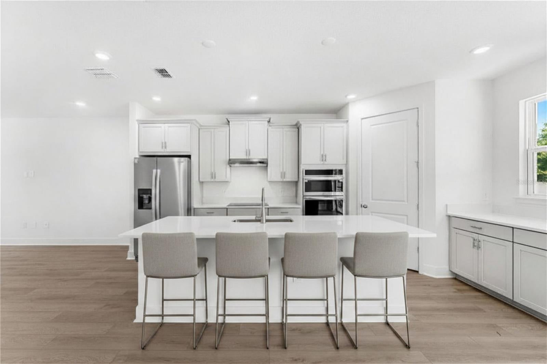
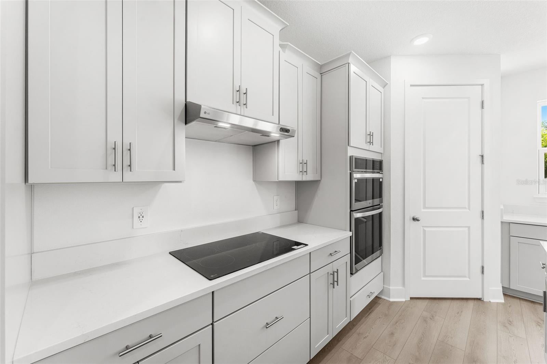
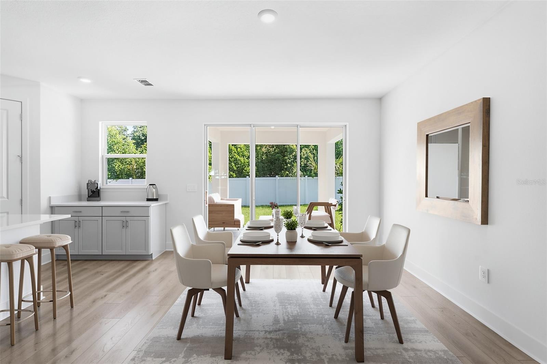
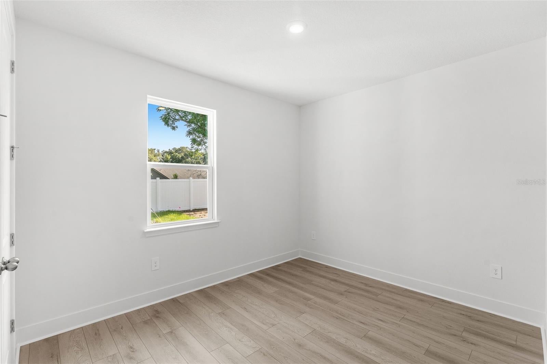
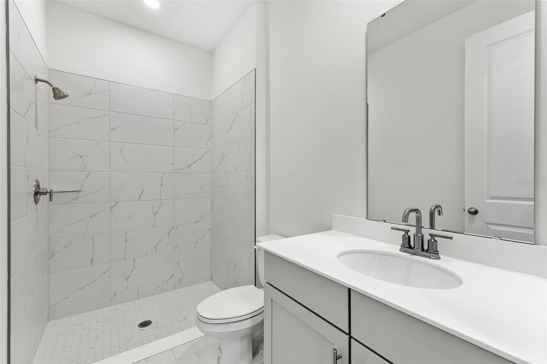
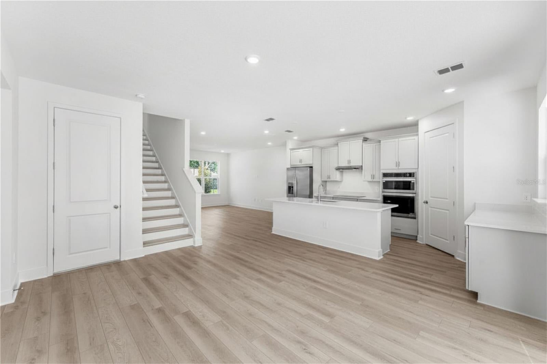
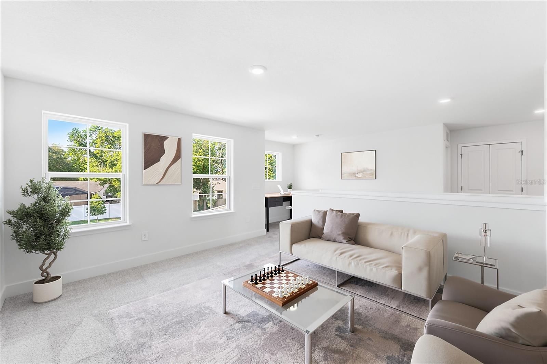
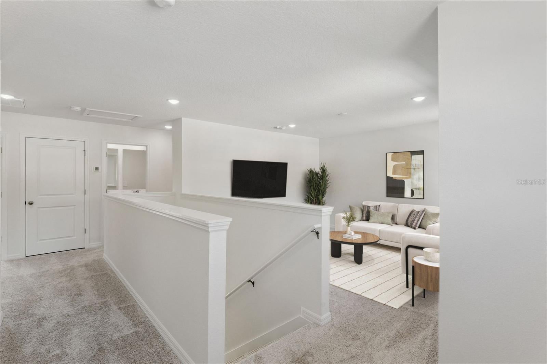
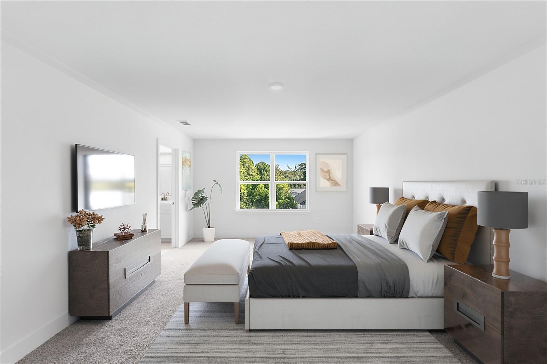
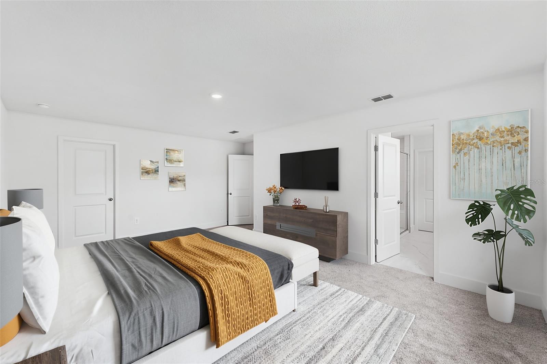
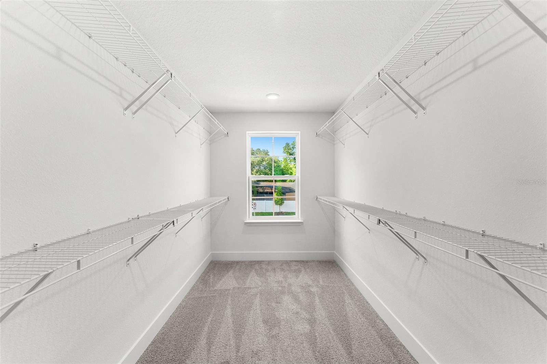
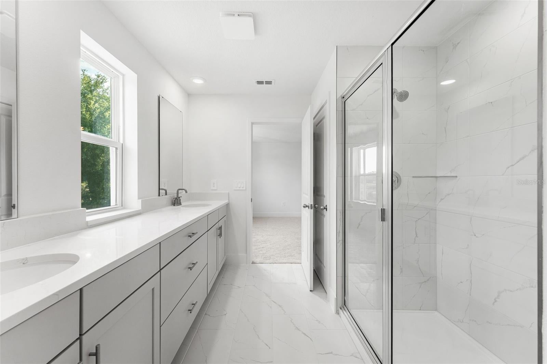
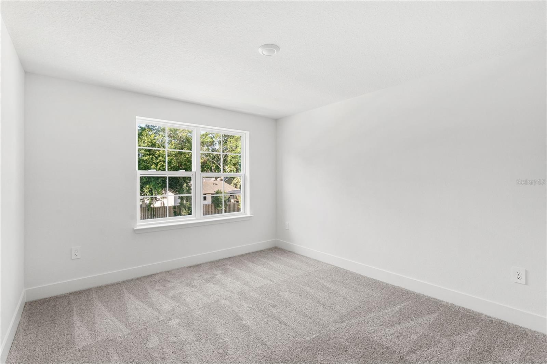
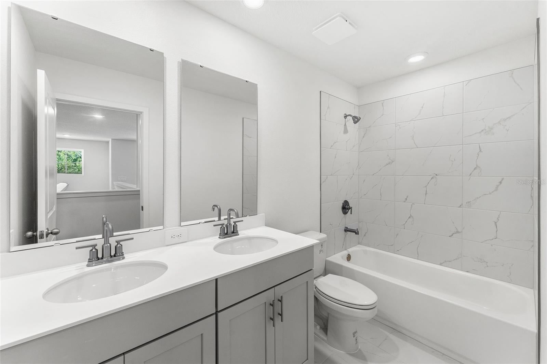
Pre-Construction. To be built. Estimated Completion: March 2027. This is your opportunity to personalize your brand-new single-family home! This to-be-built Florence floorplan in Wekiva Springs Cove offers 4-bedrooms and 2.5-bathrooms, a spacious two-story layout, with the flexibility to fully customize both structural and interior design selections. With just 13 homesites in a private cul-de-sac, this intimate neighborhood offers a rare opportunity for new construction in the highly desirable Wekiva Springs area. Fully customize both structural and interior design selections. Choose from our curated design packages that include a variety of premium flooring, countertop, and cabinetry options. Our structural options include additional bedroom and bathroom configurations, additional windows, gourmet kitchen, and more. Step inside you home and immediately experience the difference: 9’4” ceilings, abundant natural light, and triple sliding glass doors create an open, airy feel while seamlessly connecting indoor and outdoor living. The option for a large covered lanai extends your living space—perfect for entertaining or enjoying quiet Florida evenings. Choose between luxury vinyl or tile flooring throughout the first floor. At the heart of the home, the kitchen is designed to impress, featuring 42” cabinetry, stainless steel appliances, expansive counter space, a large center island, and a walk-in pantry—ideal for gathering, hosting, and everyday living. The primary suite feels like a private retreat with its oversized walk-in closet and a spa-inspired bath, featuring dual vanities and floor-to-ceiling tile. The open loft—ideal for game nights, movie marathons, or a home office—offers even more flexible living space. Beyond your front door, enjoy the lifestyle that makes Wekiva so sought after. Spend weekends exploring Wekiwa Springs State Park, kayaking crystal-clear waters, hiking scenic trails, or golfing at nearby Sweetwater Golf & Country Club and Wekiva Golf Club. Conveniently located near SR 436, SR 414 & I-4, with easy access to Longwood, Altamonte Springs, and major employers including AdventHealth and those within the Lake Mary tech corridor. Zoned near top-rated schools, with transfer and school choice options available, this location offers both lifestyle and long-term value. With limited homesites and exceptional design, this is a rare opportunity to own new construction in one of Central Florida’s most established and beloved areas. Schedule your private tour today - Ask about our incentives! DISCLAIMER: Photos and/or renderings are for illustrative purposes only and may depict upgraded landscaping, elevations, decorative features, or optional upgrades that may not be included in the home offered. Prices, financing, promotion, and offers subject to change without notice. Promotions cannot be combined with any other offer. Ask the On-site Sales and Marketing Representative for details on promotions, concessions, or any other details. Photographs included are of a model home and the finished home will differ.
moreless
- Property type
- Single family
- Year built
- 2027
- Lot size
- 5,001 sqft
- Garage
- 2 cars
- On market
- 91 days
- Price per sqft
- $209
- HOA fees
- $167/mo
- Listing ID
- W7888760
Show Full Details
Property Info
- Property Type
- Residential
- Property Subtype
- SingleFamilyResidence
- Year Built
- 2027
- Levels
- Two
- Direction Faces
- South
- Lot Size (acres)
- 0.12
- Lot Size (sqft)
- 5001.0
- New Construction
- Yes
- Contract Date
- 2026-08-21
- On Market Date
- 2026-08-21
- Cumulative Days on Market
- 91
Interior Features
- Interior Features
- High Ceilings, Stone Counters, Walk-In Closet(S)
- Flooring
- Carpet, Ceramic Tile
- Laundry Features
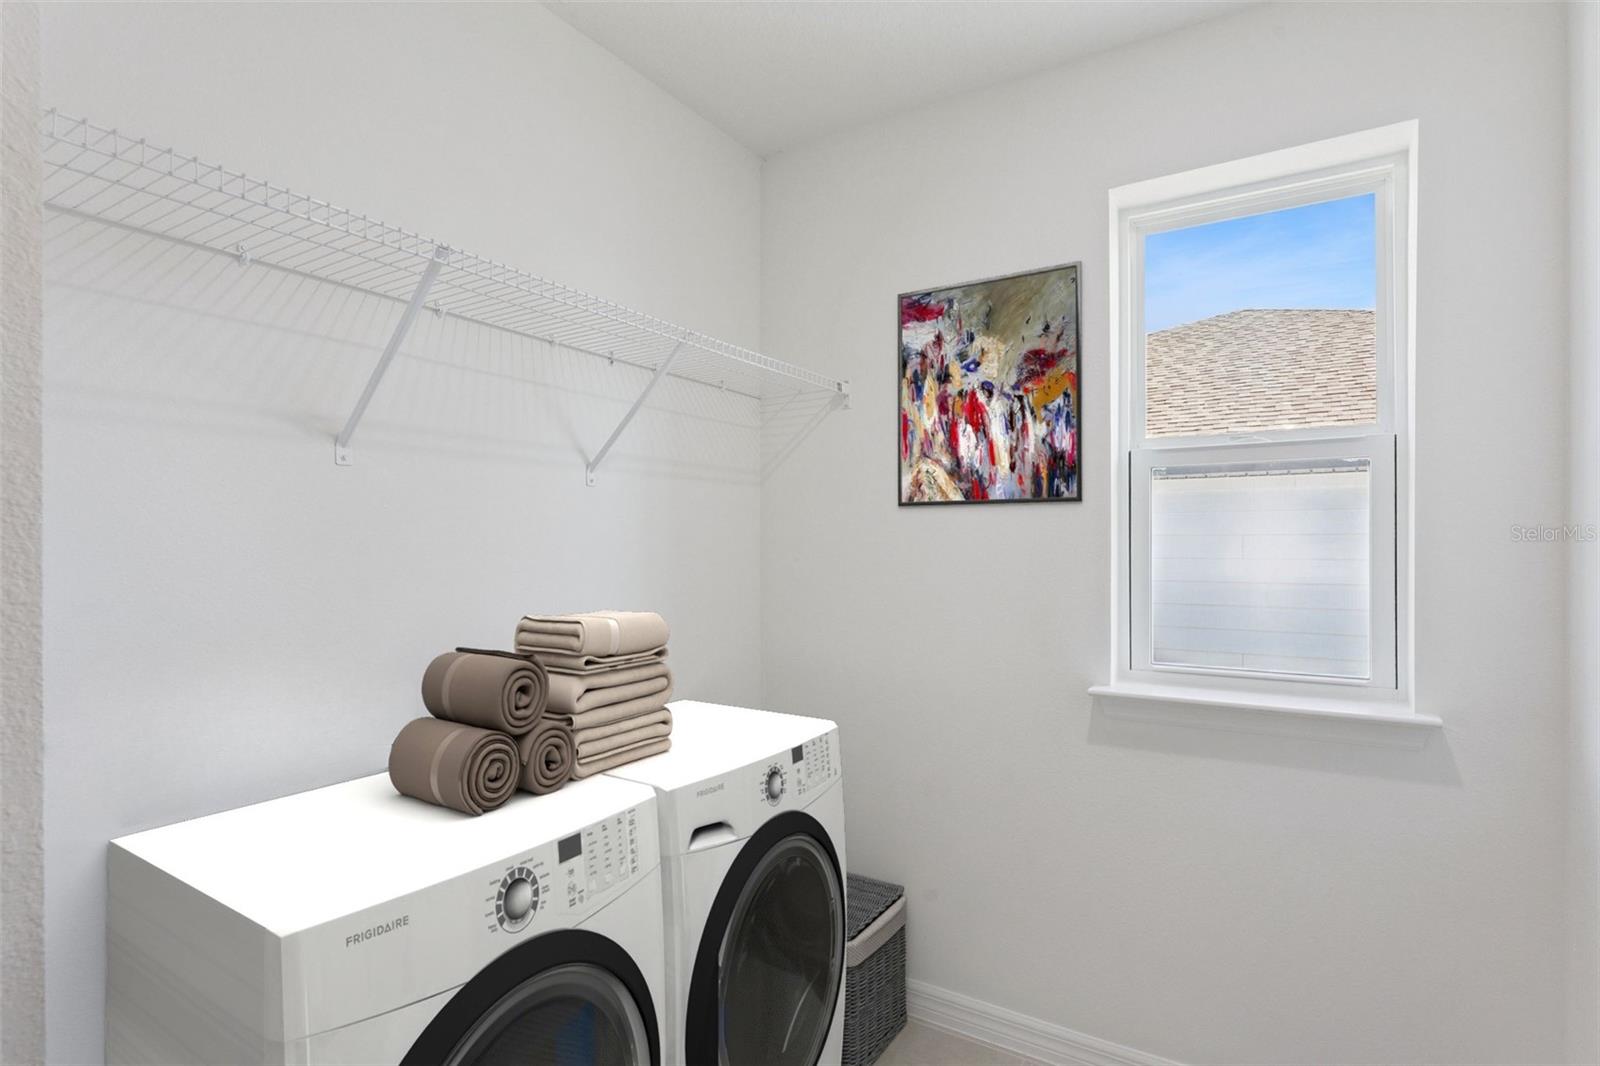
- Inside, Upper Level
- Levels
- Two
- Window Features
- Energy Star Qualified Windows
- Door Features
- Sliding Doors
Appliances
- Appliances
- Cooktop, Dishwasher, Disposal, Microwave, Range
Heating & Cooling
- Heating
- Central, Electric, Heat Pump
- Cooling
- Central Air
Exterior Features
- Exterior Features
- Private Yard
- Construction Materials
- Block, Cement Siding, Concrete, Stucco
- Foundation
- Slab
- Roof
- Shingle
- Fencing
- Fenced
Features & Amenities
- Garage Spaces
- 2.0
- Garage
- Yes
- Attached Garage
- Yes
- Parking Features
- Driveway, Garage Door Opener, Attached
- Lot Features
- Paved
Community/Association
- HOA
- Yes
- HOA Name
- HARTIZEN HOMES
- HOA Fee
- $167
- HOA Fee Frequency
- Monthly
- HOA Fee Includes
- Maintenance Grounds
- Community Features
- Sidewalks
Utilities
- Utilities
- Cable Available, Electricity Available, Water Available
- Sewer
- Public Sewer
Taxes
- Tax Year
- $2,026
- Legal Description
- WEKIVA SPRINGS COVE 117/105 LOT 1
Data freshness
- SURF LOCAL last checked
- Nov 22, 2026, 3:24 PM EST
Location
Approximate location, shown from the displayed address.
Similar homes nearby
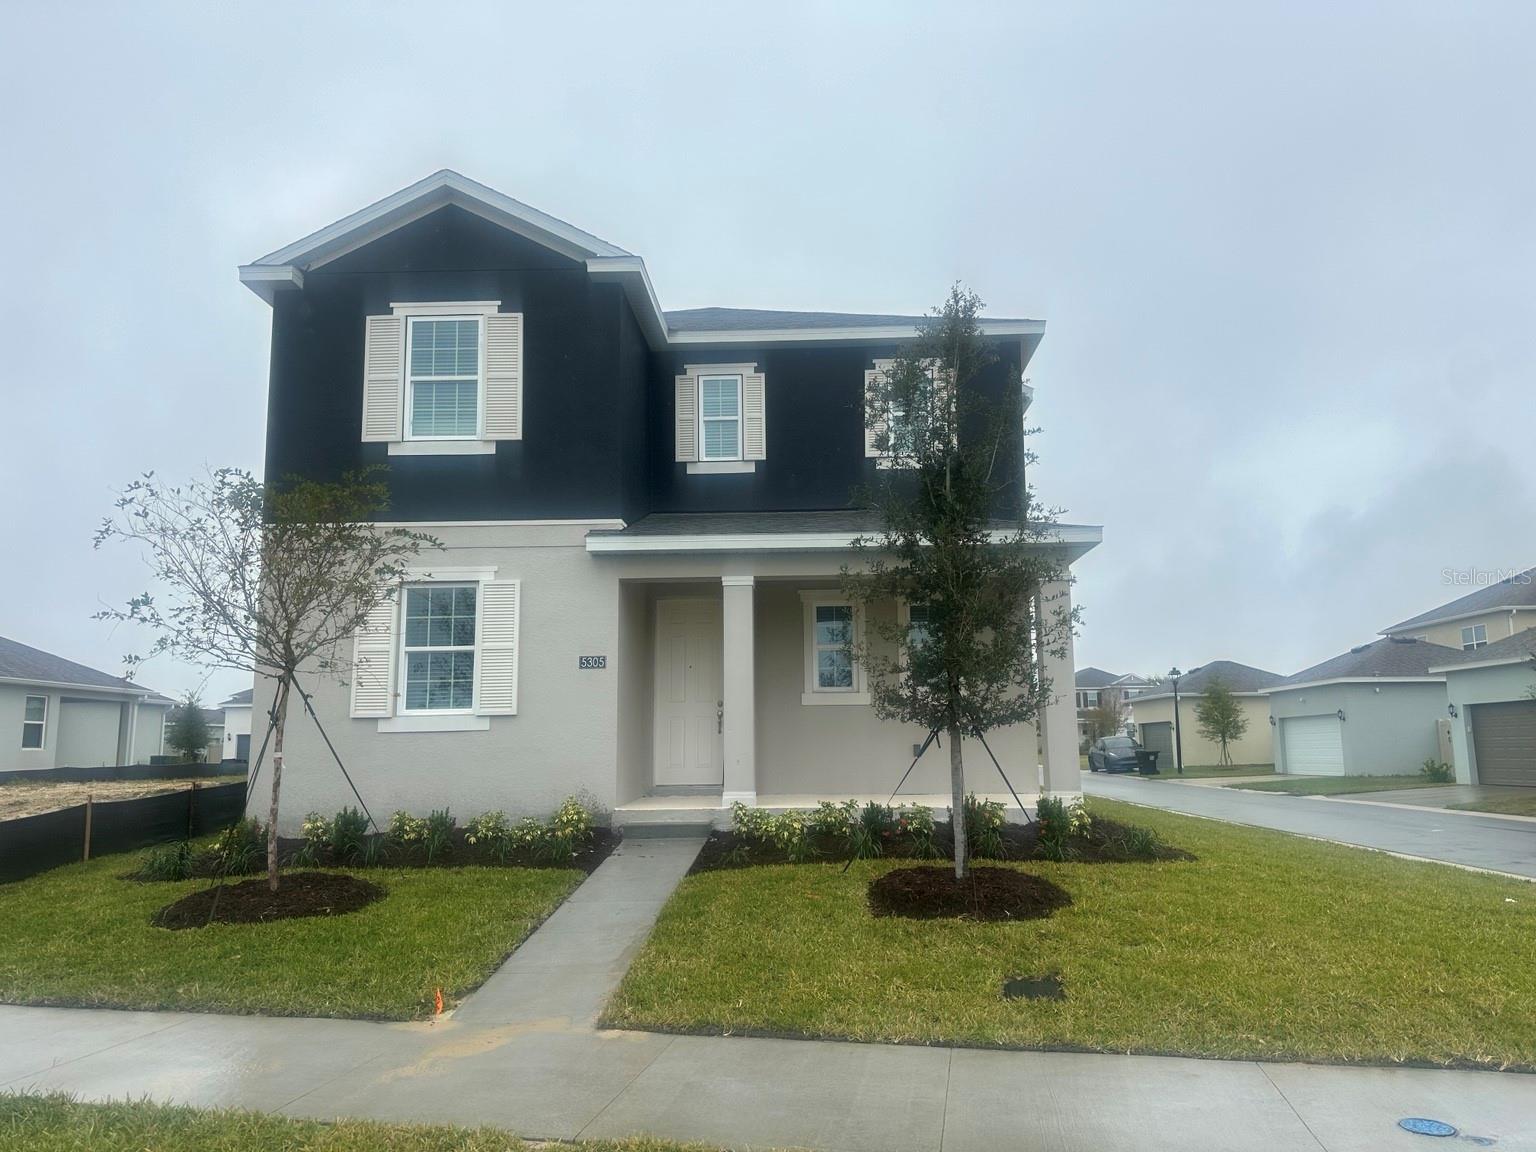
- $494,9905305 Coontie Pl, Apopka, FL 327123 Beds4 Baths2,520 sqftListing courtesy of OLYMPUS EXECUTIVE REALTY INC · Data courtesy of: Stellar MLS
 Active
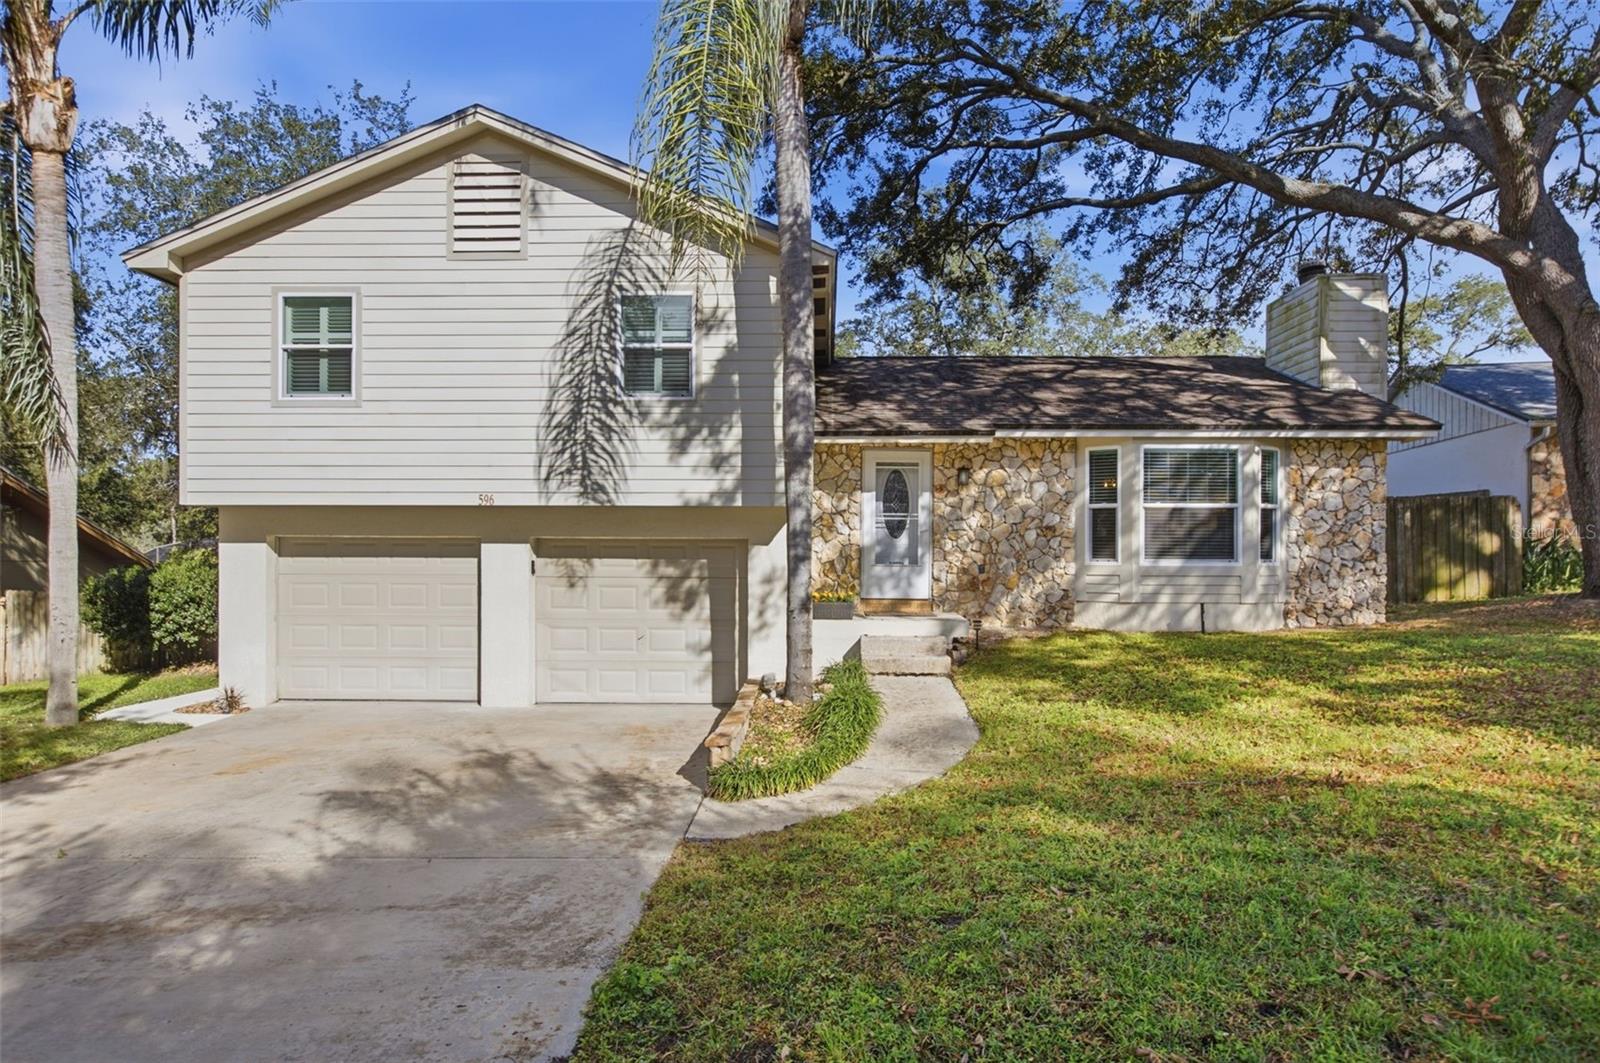
- $489,000596 Heather Brite Cir, Apopka, FL 327123 Beds2 Baths1,644 sqftListing courtesy of LAKESIDE REALTY WINDERMERE INC · Data courtesy of: Stellar MLS
 Active
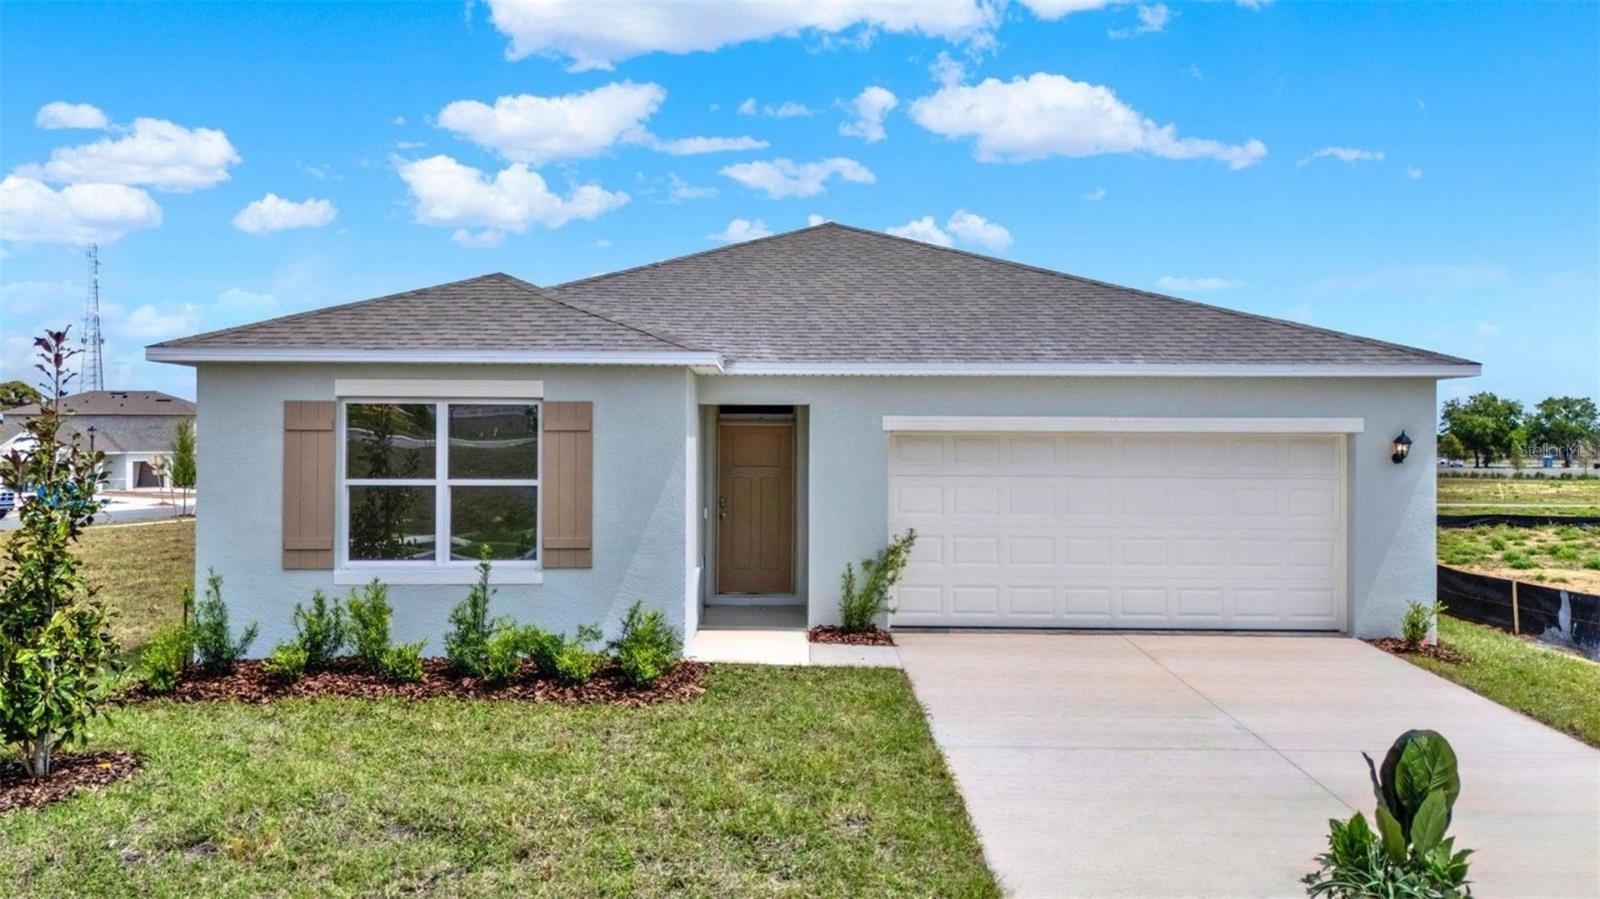
- $463,9906666 Scrub Hickory Ave, Apopka, FL 327125 Beds3 Baths2,077 sqftListing courtesy of DR HORTON REALTY OF CENTRAL FLORIDA LLC · Data courtesy of: Stellar MLS
 Active
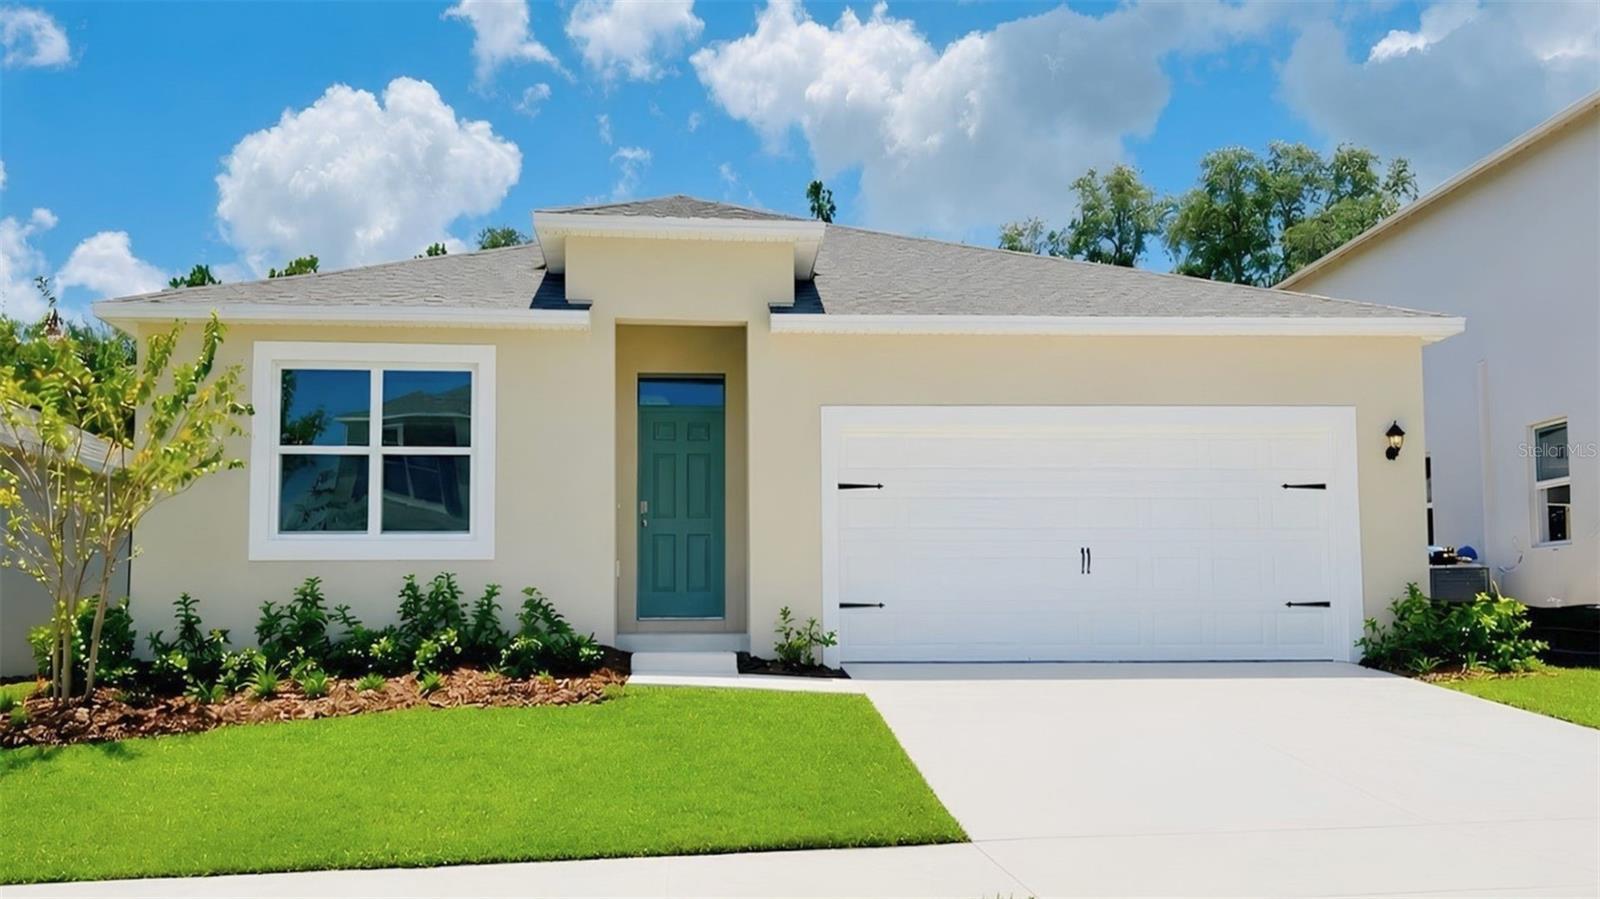
- $444,9884995 Nickerbean St, Apopka, FL 327124 Beds2 Baths1,828 sqftListing courtesy of DR HORTON REALTY OF CENTRAL FLORIDA LLC · Data courtesy of: Stellar MLS
 Active
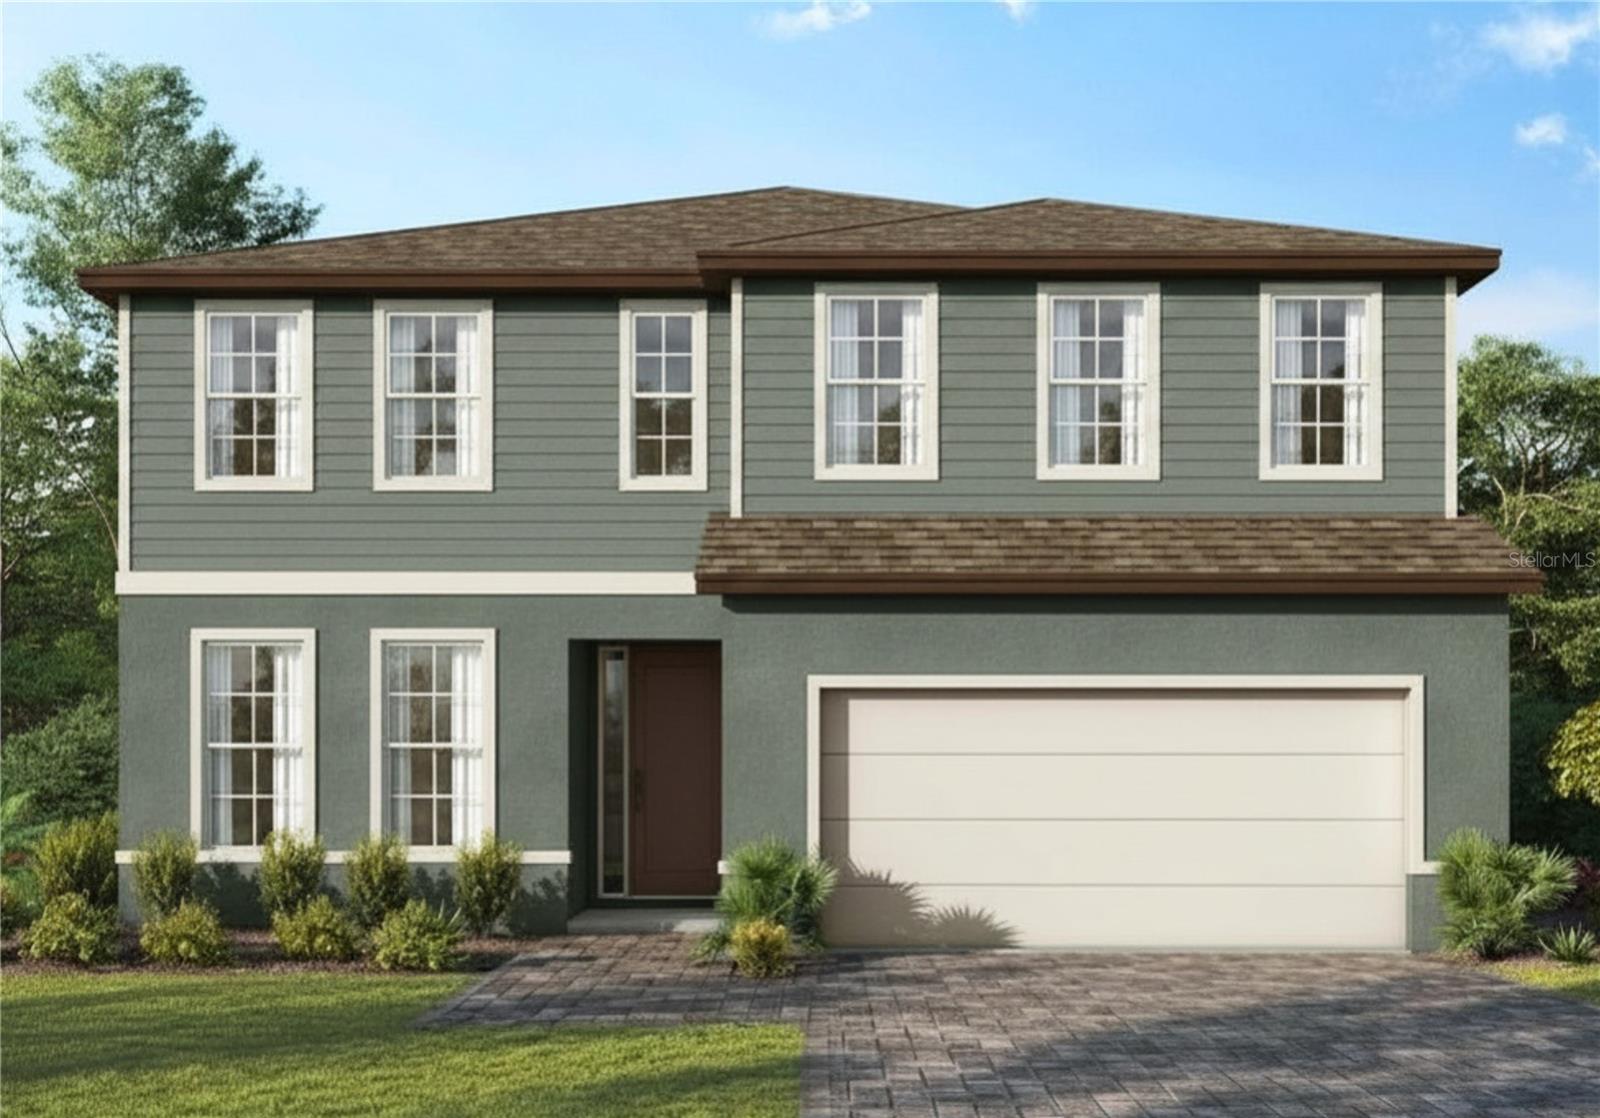
- $549,9902327 Huanier Ct, Apopka, FL 327124 Beds3 Baths2,808 sqftListing courtesy of MALTBIE REALTY GROUP · Data courtesy of: Stellar MLS
 Active
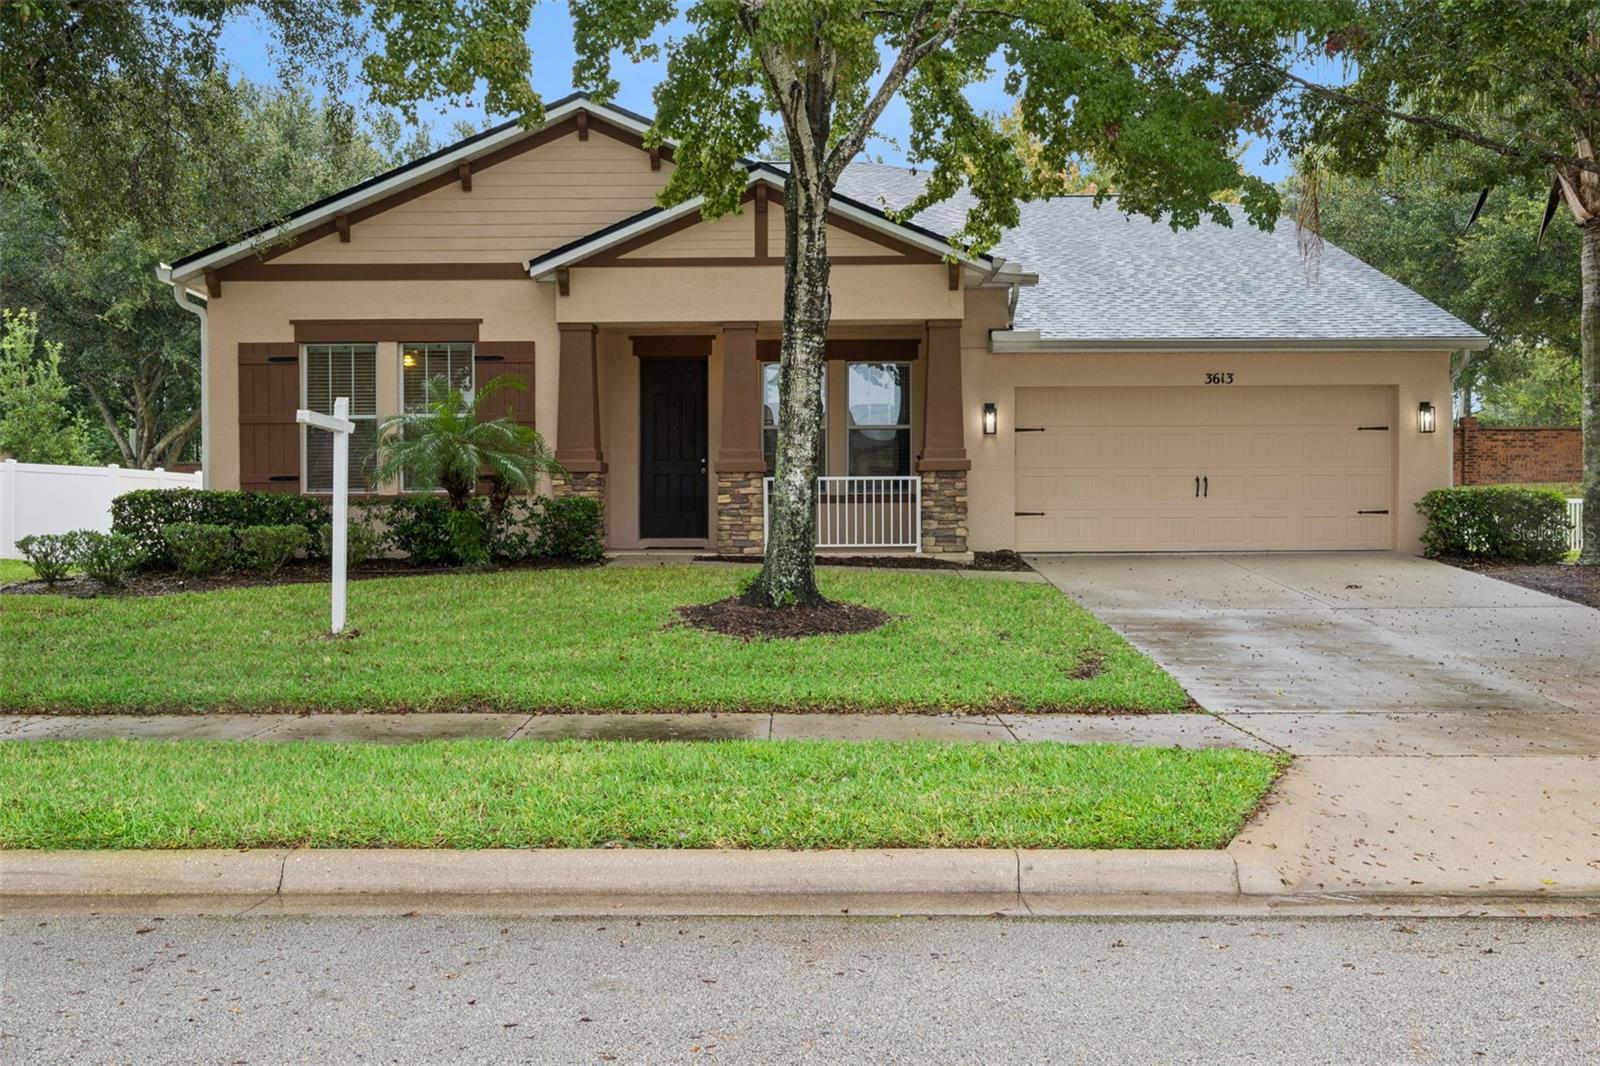
- $439,9003613 Chandler Estates Dr, Apopka, FL 327124 Beds3 Baths2,164 sqftListing courtesy of EXIT REAL ESTATE RESULTS · Data courtesy of: Stellar MLS
 Active
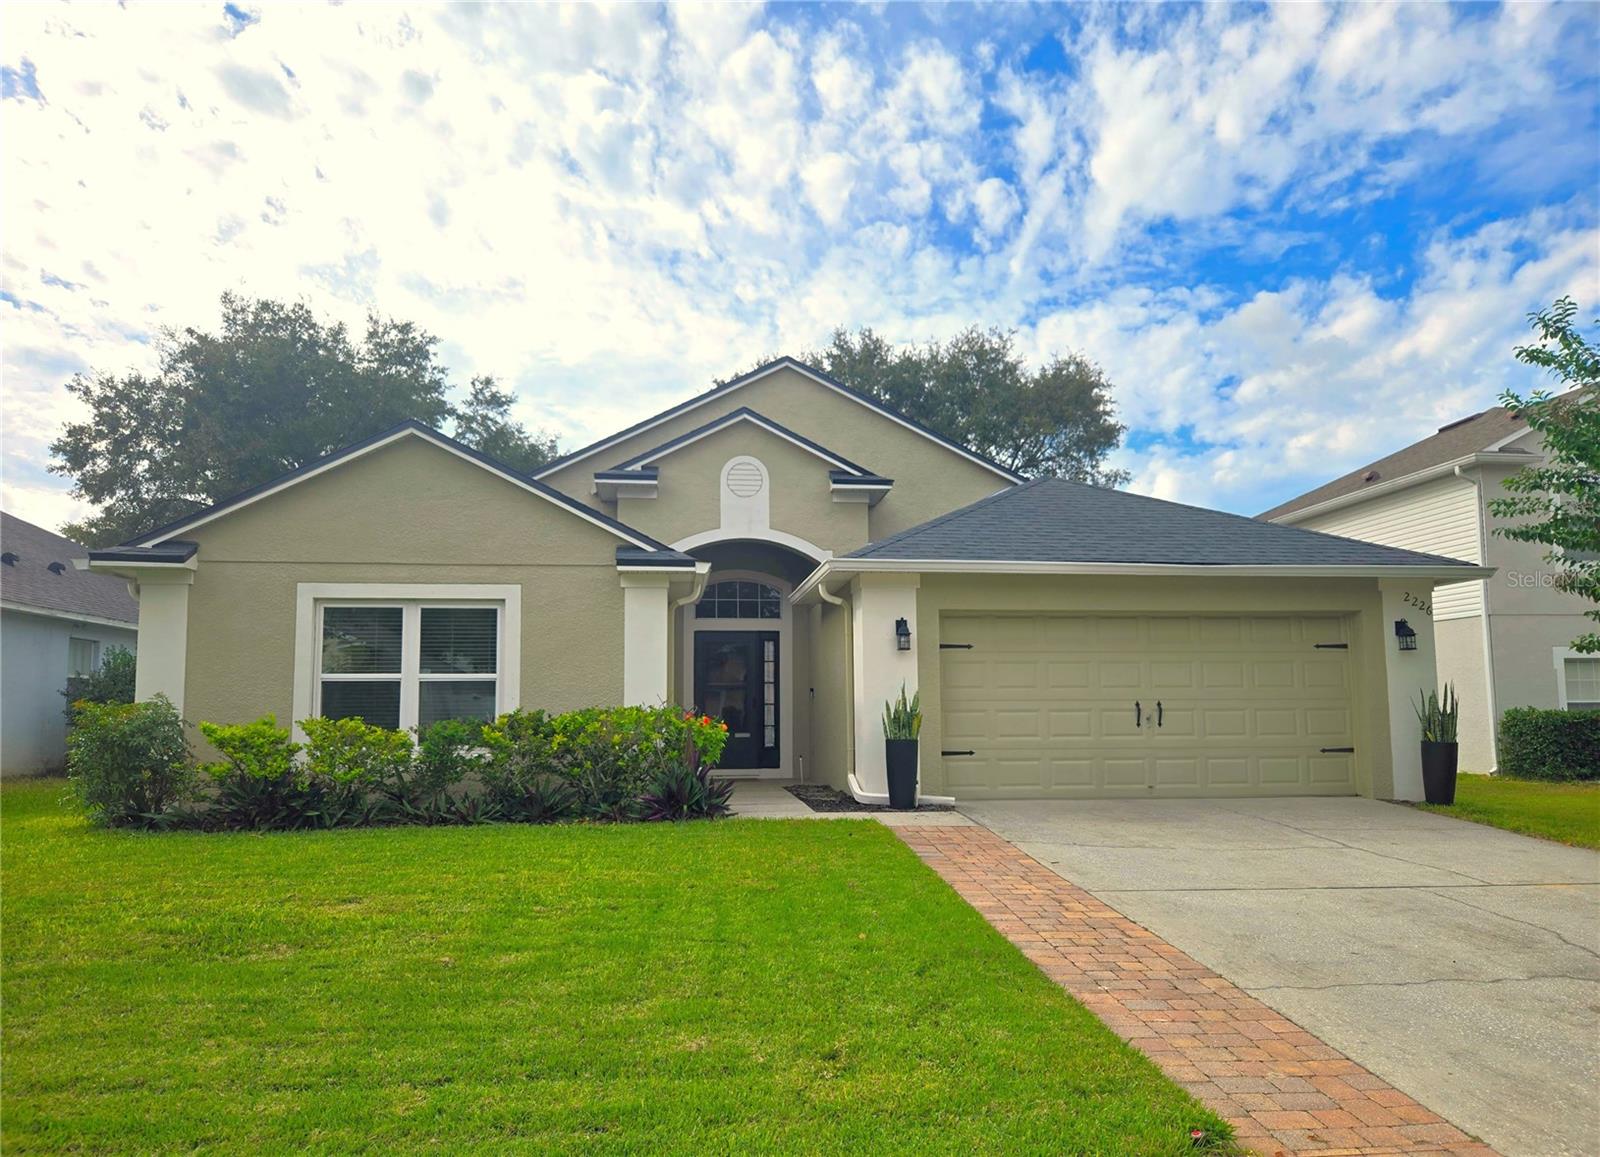
- $435,0002226 Caraquet Dr, Apopka, FL 327124 Beds2 Baths2,110 sqftListing courtesy of COLDWELL BANKER REALTY · Data courtesy of: Stellar MLS
 Active
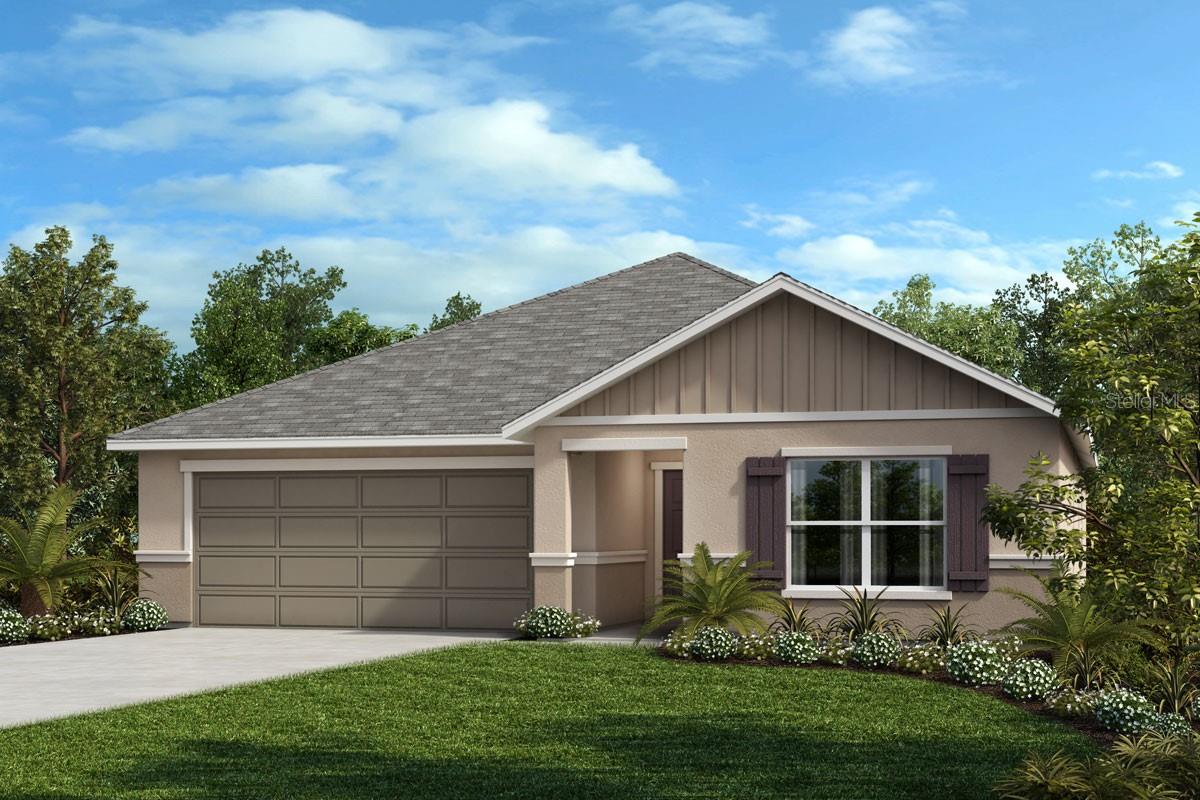
- $465,5205269 Basswood Honey Loop, Apopka, FL 327124 Beds2 Baths2,168 sqftListing courtesy of KELLER WILLIAMS ADVANTAGE REALTY · Data courtesy of: Stellar MLS
 Active
What Sold Nearby
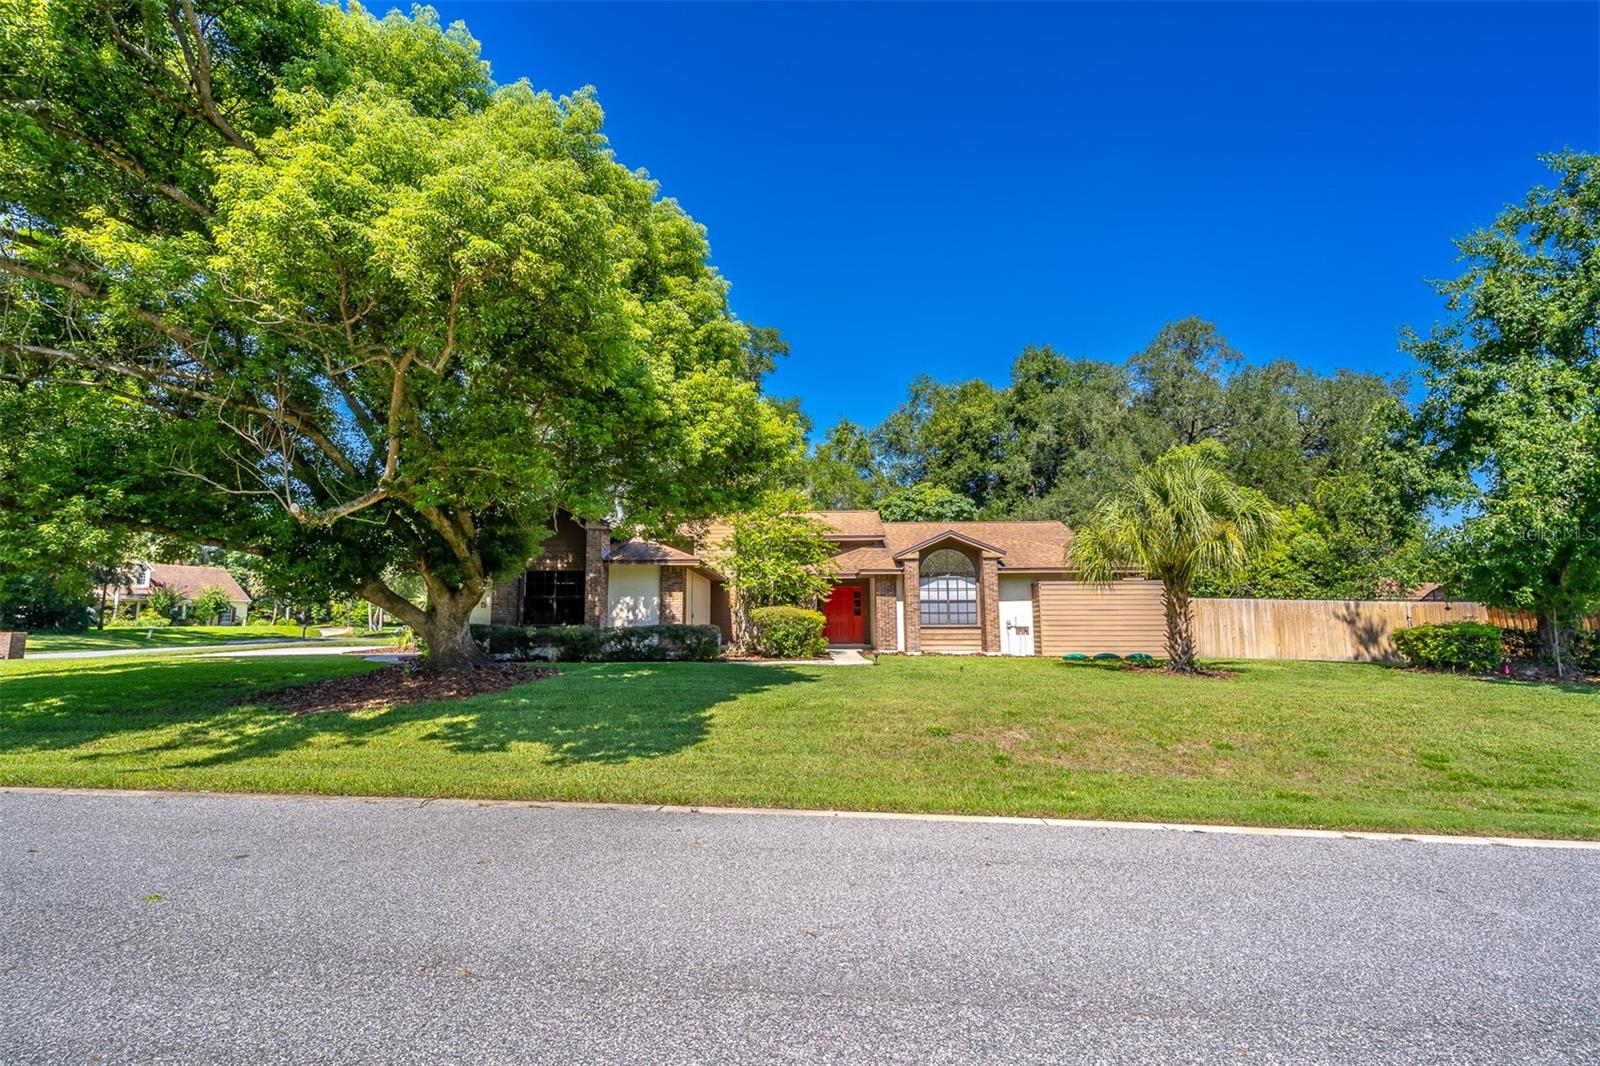
 $476,9904507 Laurel Site LoopApopka, FL · Sold 2026-10-30
 $455,000935 Pine Shadow DrApopka, FL · Sold 2026-10-30
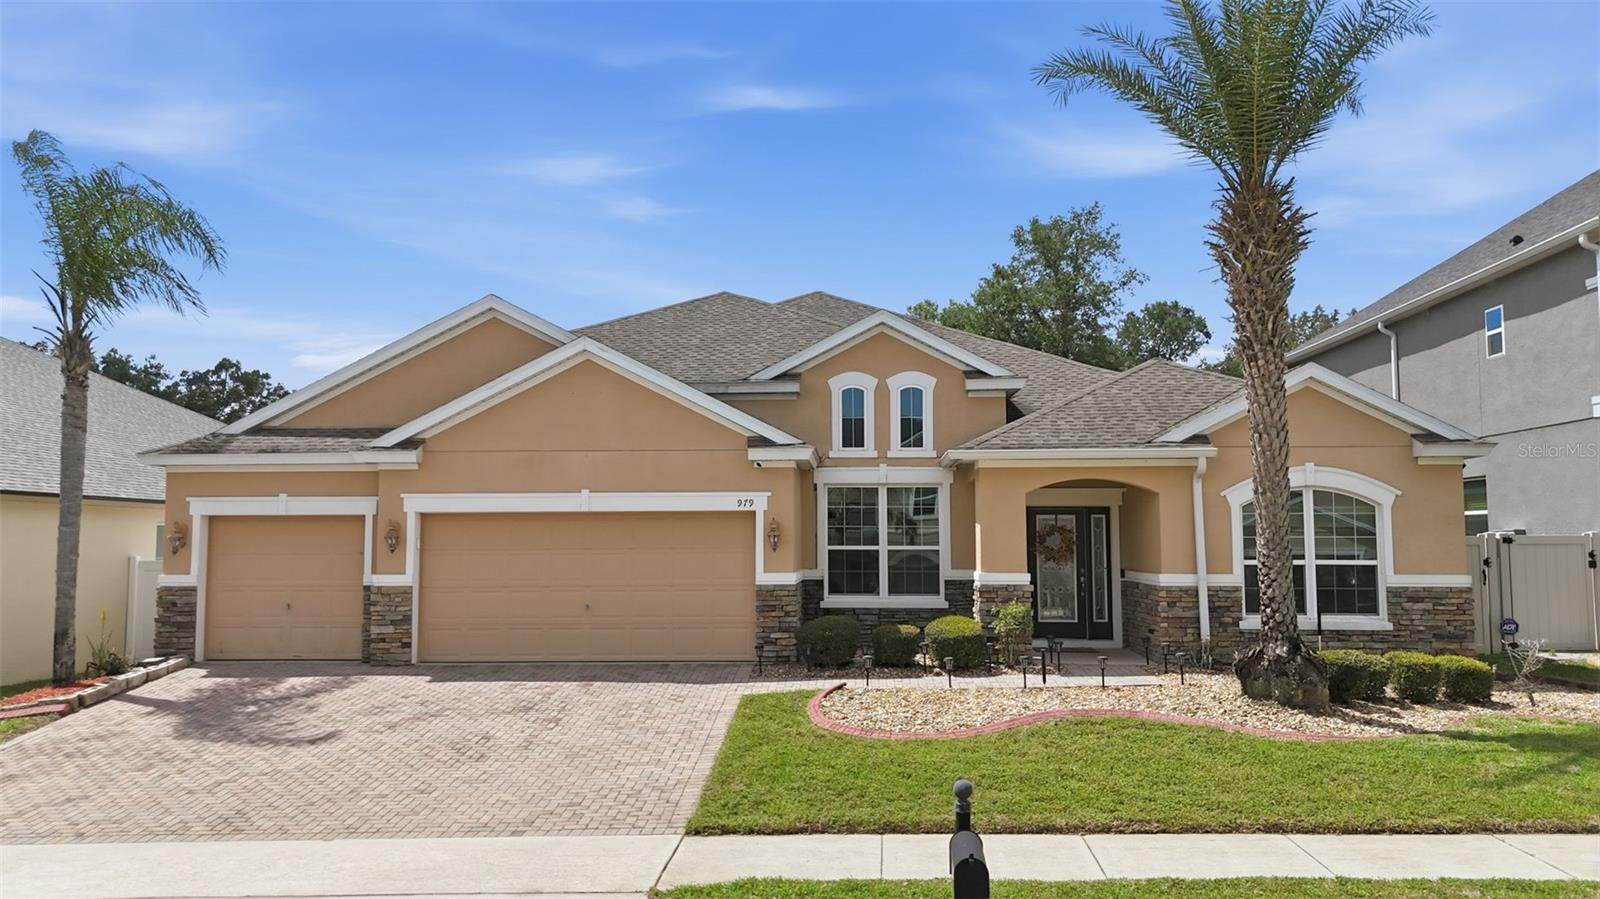 $520,000979 Counts Crest CirApopka, FL · Sold 2026-10-30
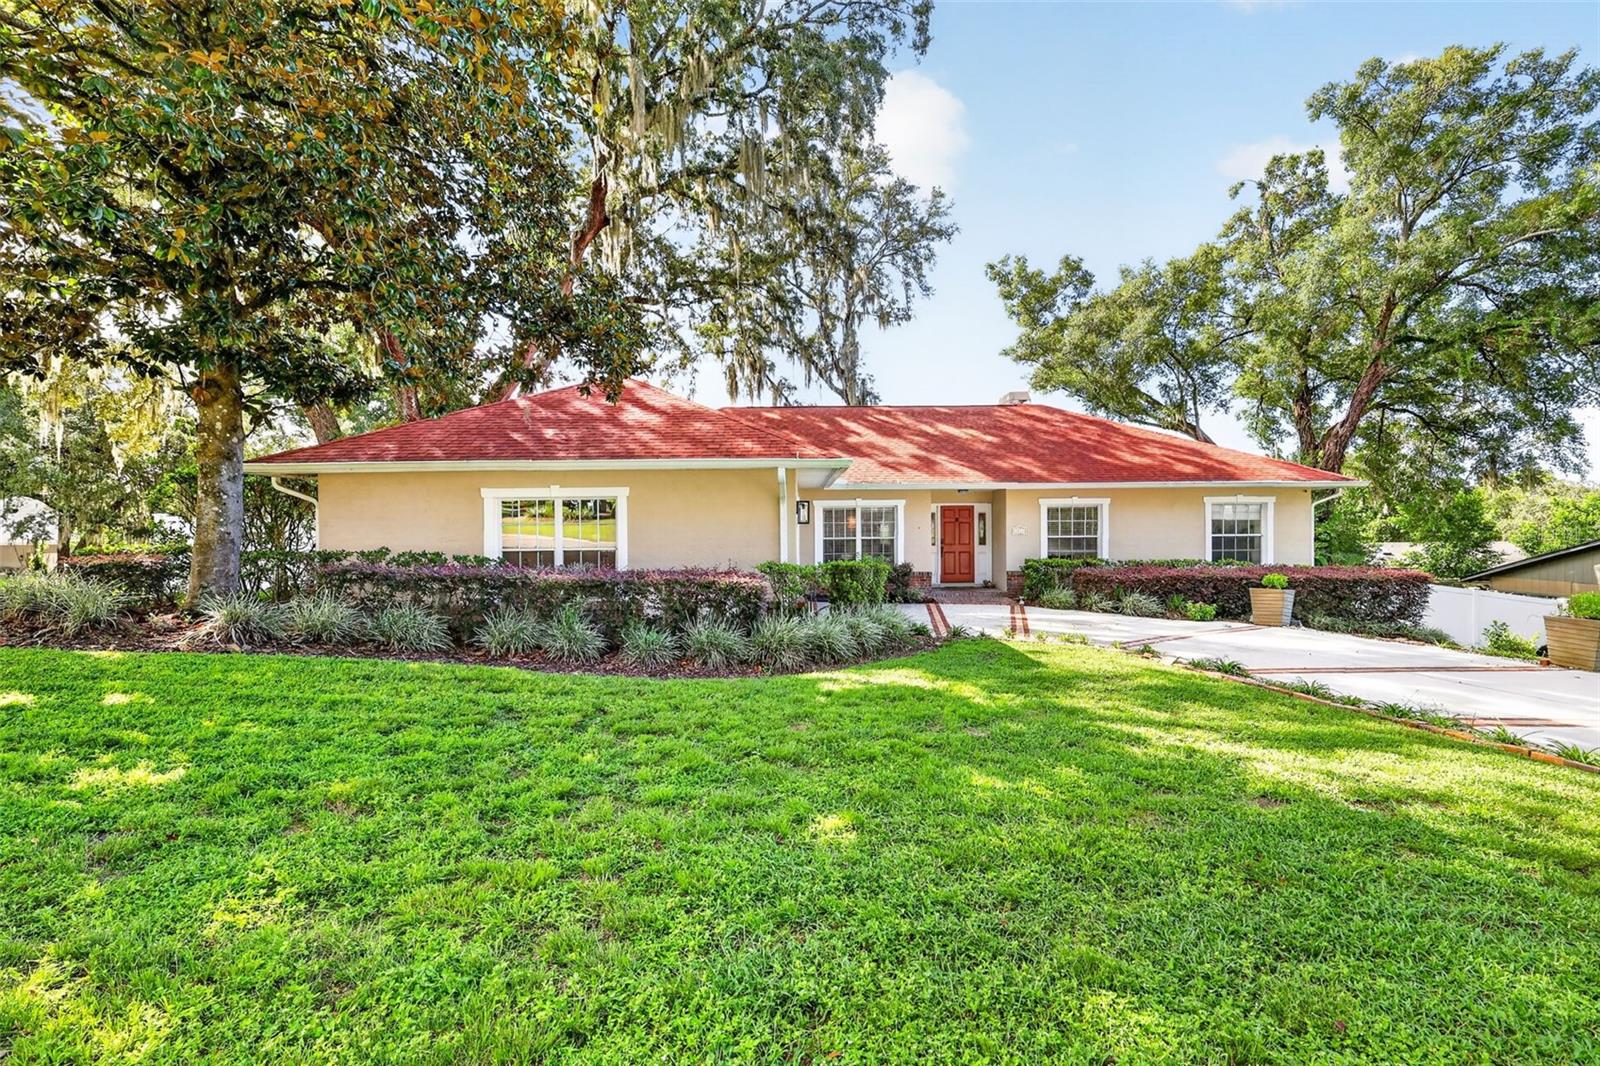 $425,0001812 Lake Francis DrApopka, FL · Sold 2026-10-30
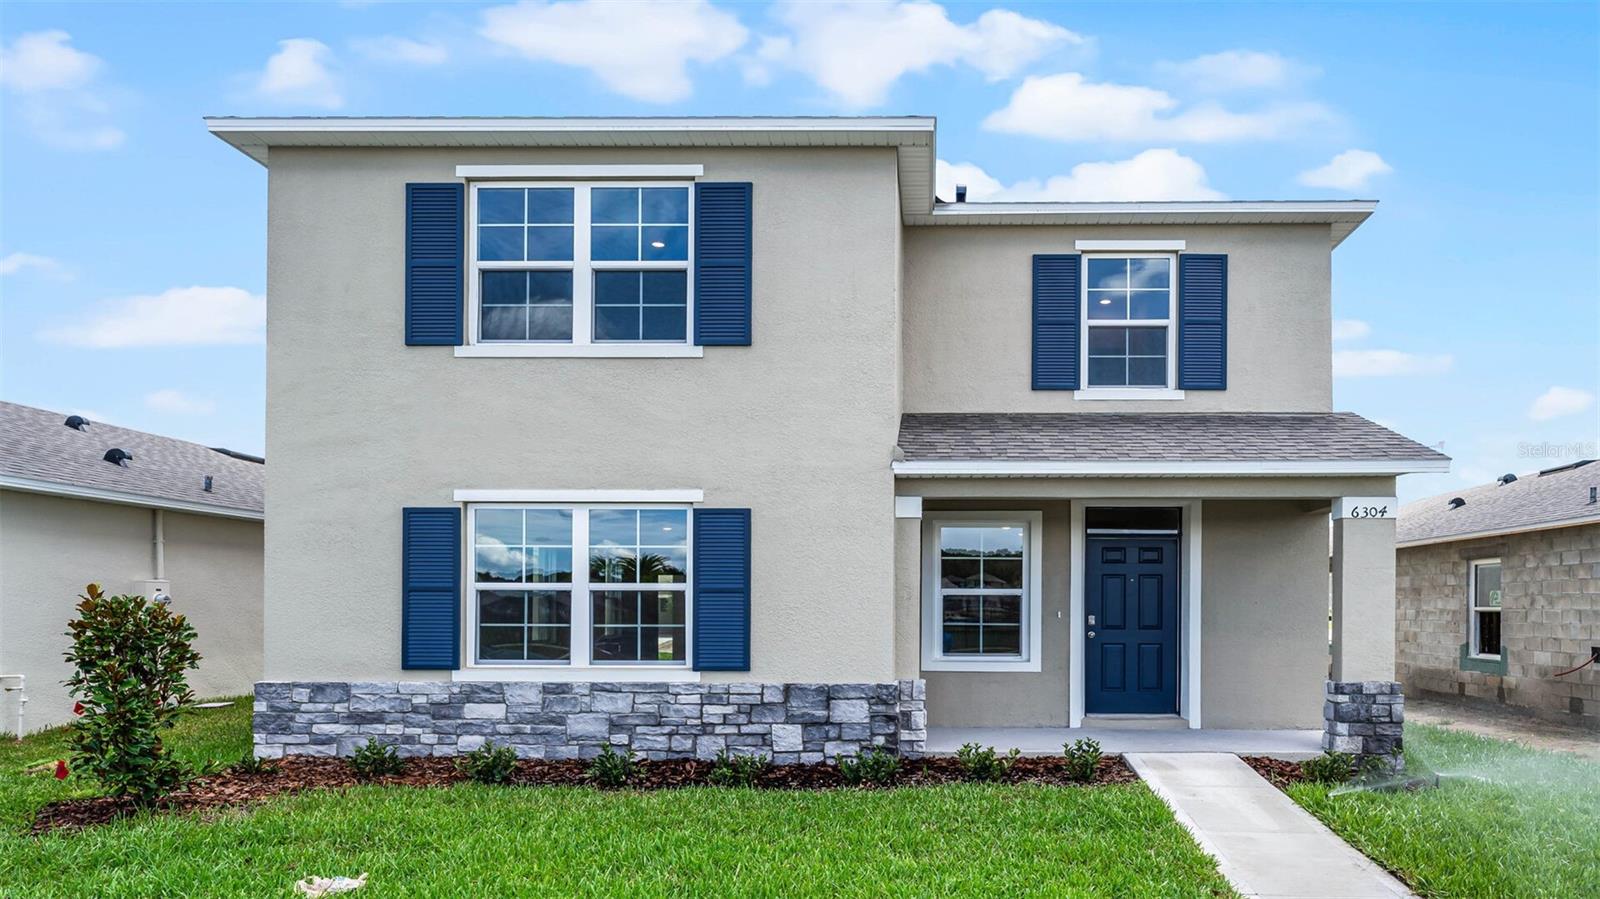 $432,0005204 Blanket Flower StApopka, FL · Sold 2026-10-29
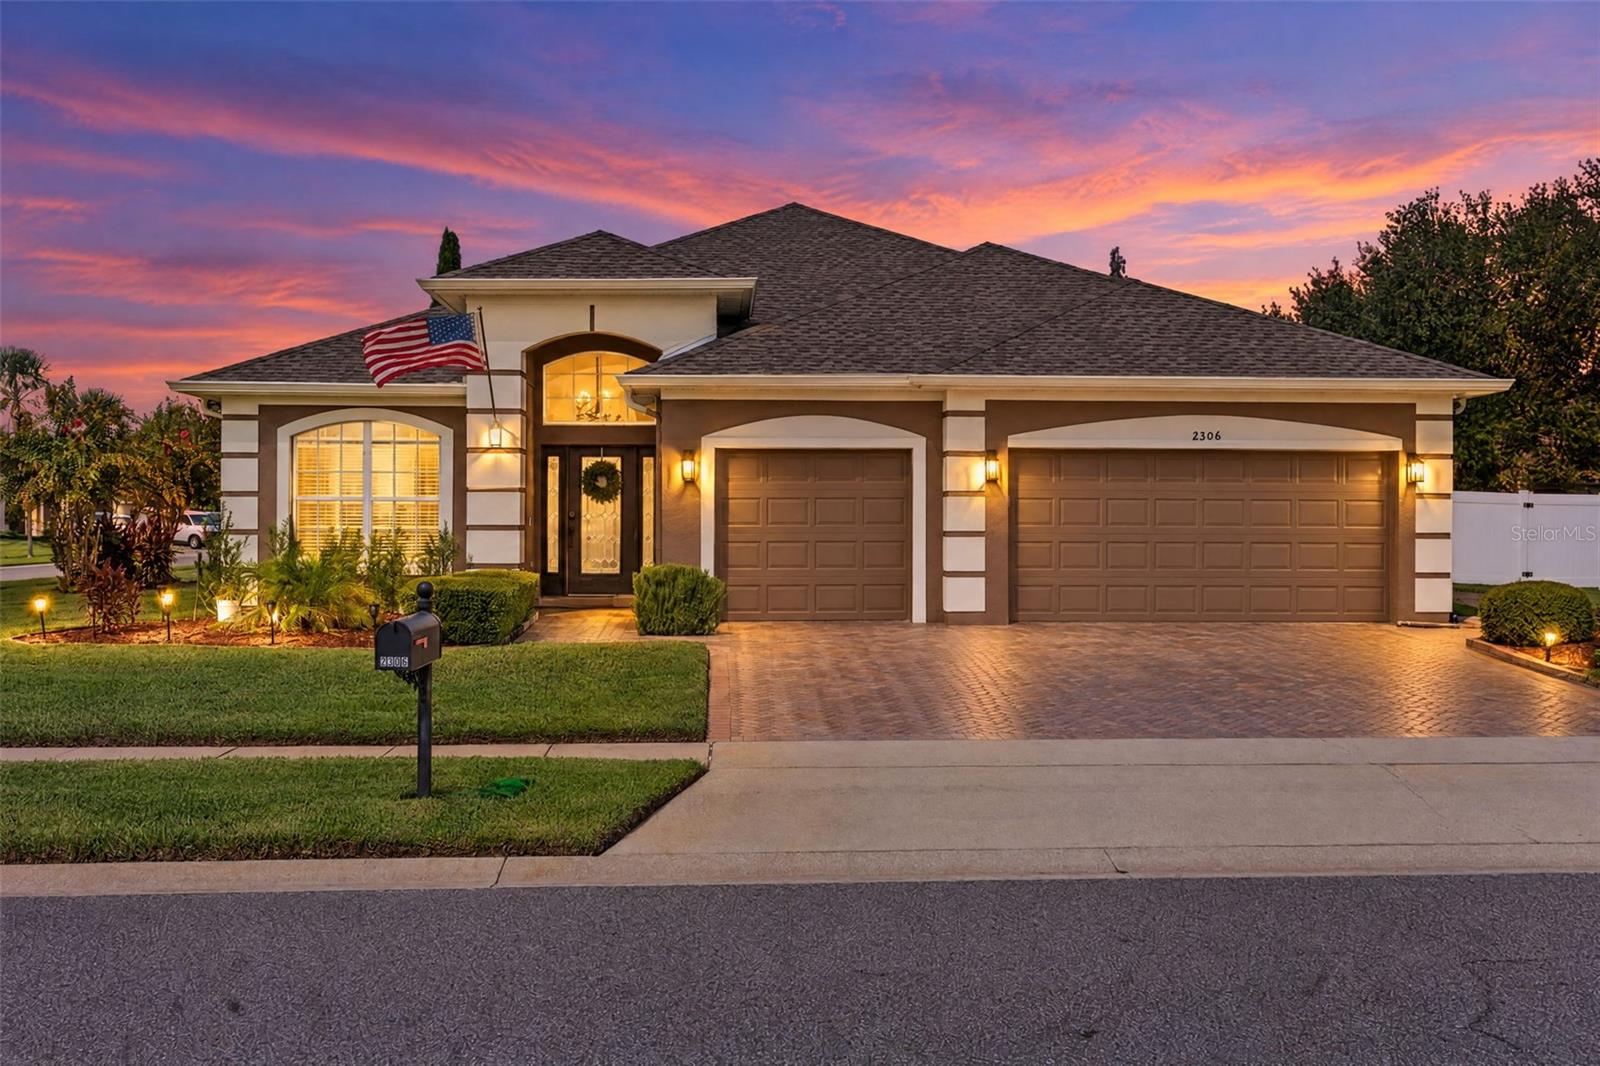 $560,0002306 Emerald Rose WayApopka, FL · Sold 2026-10-29
 $569,9992363 Huanier CtApopka, FL · Sold 2026-10-23
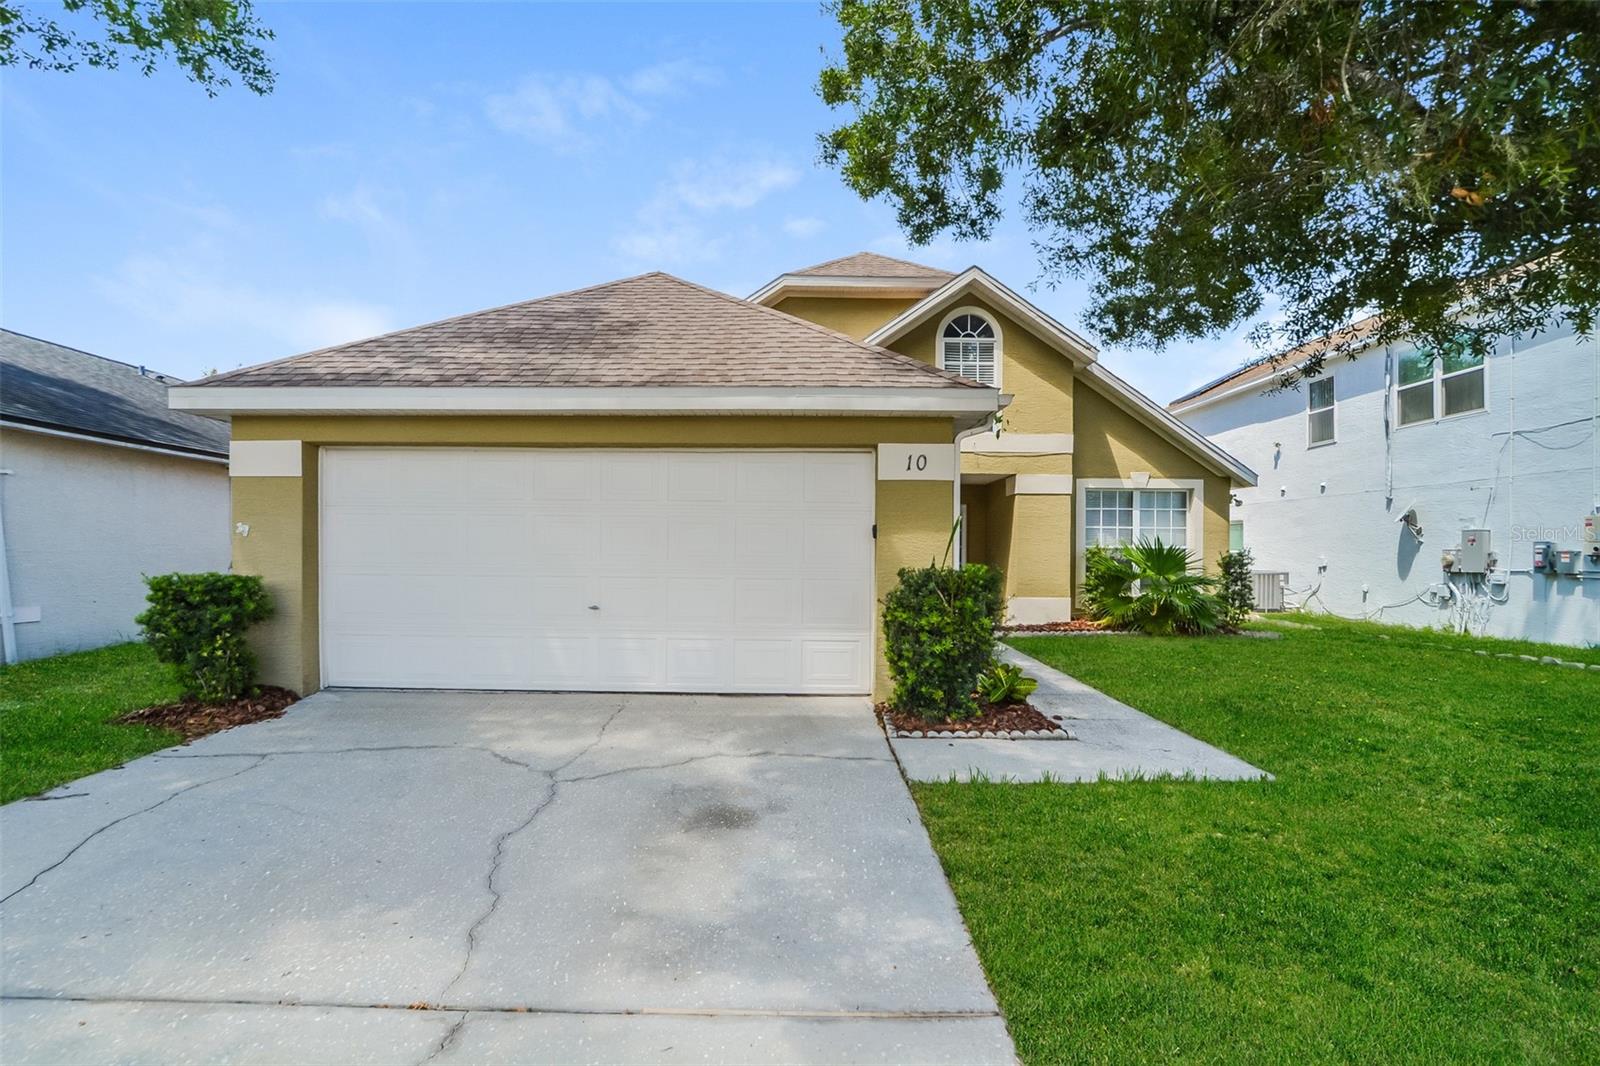 $375,00010 Jett LoopApopka, FL · Sold 2026-10-23
Flood
Flood zone X · Minimal flood risk
What's Nearby
- Garibaldis Mexican restaurant & bar2434 Semoran Boulevard, South Apopka, FL 32703, United States of America0.8 mi
- Hurricane Grill & Wings2209 Semoran Boulevard, Apopka, FL 32703, United States of America0.8 mi
- Chili'sSemoran Boulevard, Apopka, FL 32793, United States of America0.9 mi
- Gallo's Pollo and Grill1960 Semoran Boulevard, Apopka, FL 32793, United States of America1.0 mi
- Morenas Latin Bar & Grill2300 Semoran Boulevard, Apopka, FL 32703, United States of America1.1 mi
- 168 Chinese Restaurant3030 East Semoran Boulevard, Forest City, FL 32793, United States of America1.3 mi
- Ray's Fish and Chips526 Hunt Club Boulevard, Apopka, FL 32703, United States of America1.4 mi
- Gator's DocksideSuwannee Court, Forest City, FL 32793, United States of America1.4 mi
- Sprouts Farmers Market2283 Semoran Boulevard, Apopka, FL 32703, United States of America0.8 mi
- Los HirasolesLake Pleasant Road, Apopka, FL 32793, United States of America1.1 mi
- ALDI1636 East Semoran Boulevard, Apopka, FL 32703, United States of America1.2 mi
- Walmart Neighborhood Market820 Balmy Beach Drive, Apopka, FL 32703, United States of America1.2 mi
- Publix540 Saddlebrook Court, Apopka, FL 32703, United States of America1.4 mi
- Save-A-LotMonroe Avenue, Apopka, FL 32703, United States of America1.8 mi
- Clay Springs Elementary SchoolWekiwa Springs Road, Orange County, FL 32793, United States of America0.2 mi
- Lovell Elementary SchoolHerb Hudson Court, South Apopka, FL 32793, United States of America1.6 mi
- Wekiva Elementary School1450 East Wekiva Trail, Wekiwa Springs, FL 32779, United States of America1.7 mi
- Bear Lake Elementary School3399 Gleaves Court, Apopka, FL 32703, United States of America1.7 mi
- Wekiva Canterclub ParkOrange County, Florida, United States of America0.5 mi
- Wekiva Hills ParkForest City, Florida, United States of America1.1 mi
- Seminole County, FloridaUnited States of America1.8 mi
- Sago Tea Bar ATBPHunt Club Boulevard, Forest City, FL 32793, United States of America1.3 mi
More homes in Apopka
Homes for sale near Apopka
Data courtesy of: Stellar MLSDisclaimers and data details
Listings courtesy of Stellar MLS as distributed by MLS GRID. Based on information submitted to the MLS GRID. All data is obtained from various sources and may not have been verified by broker or MLS GRID. Supplied Open House Information is subject to change without notice. All information should be independently reviewed and verified for accuracy. Properties may or may not be listed by the office/agent presenting the information. Listing information is provided for consumers’ personal, non-commercial use, solely to identify prospective properties for potential purchase; all other use is strictly prohibited and may violate relevant federal and state law. Information deemed reliable but not guaranteed. Copyright © 2026 MLS GRID. All Rights Reserved.

Continental Real Estate Group, Inc
Broker: Derek Eisenberg
Listing last updated: Nov 20, 2026, 7:25 PM EST. SURF LOCAL last checked: Nov 22, 2026, 3:24 PM EST.