
 Active

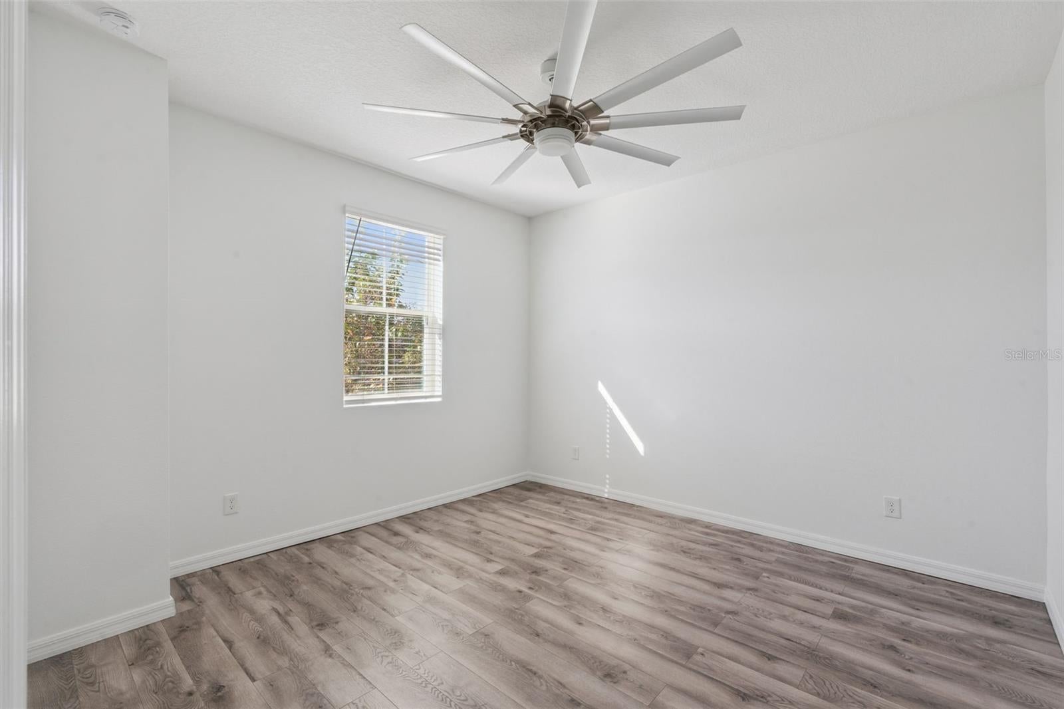
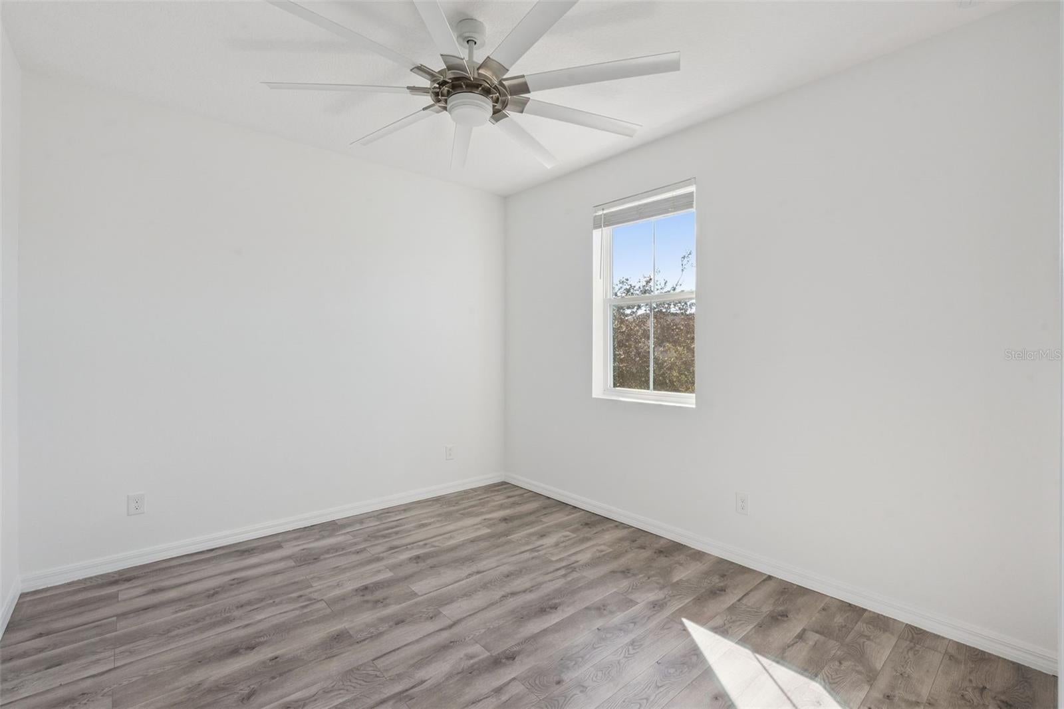
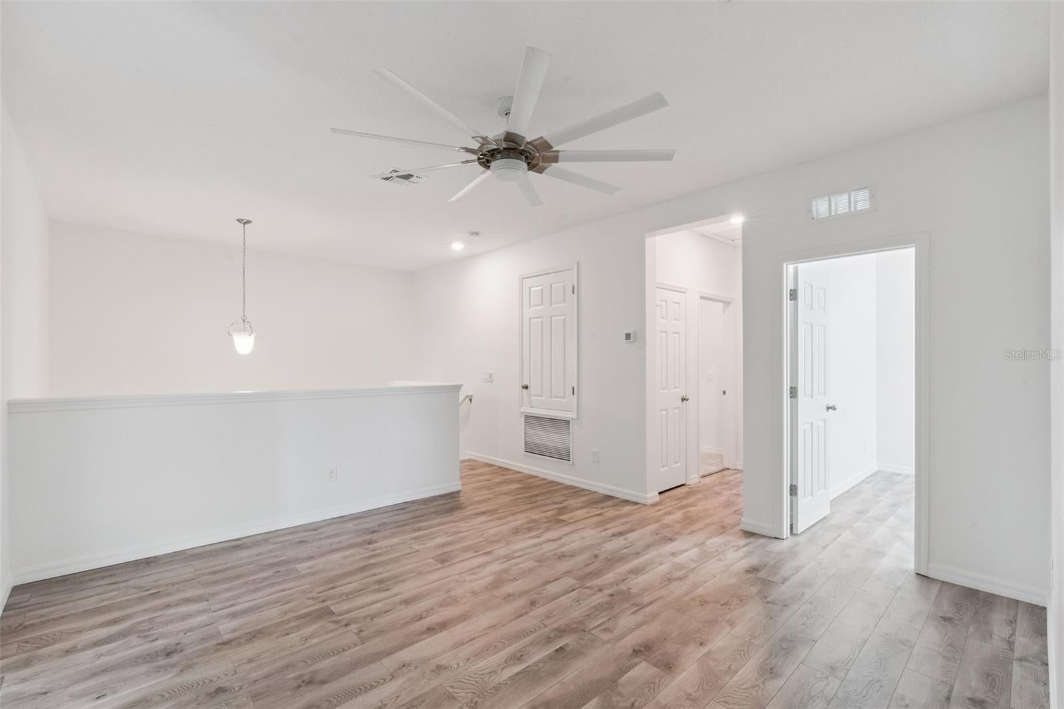
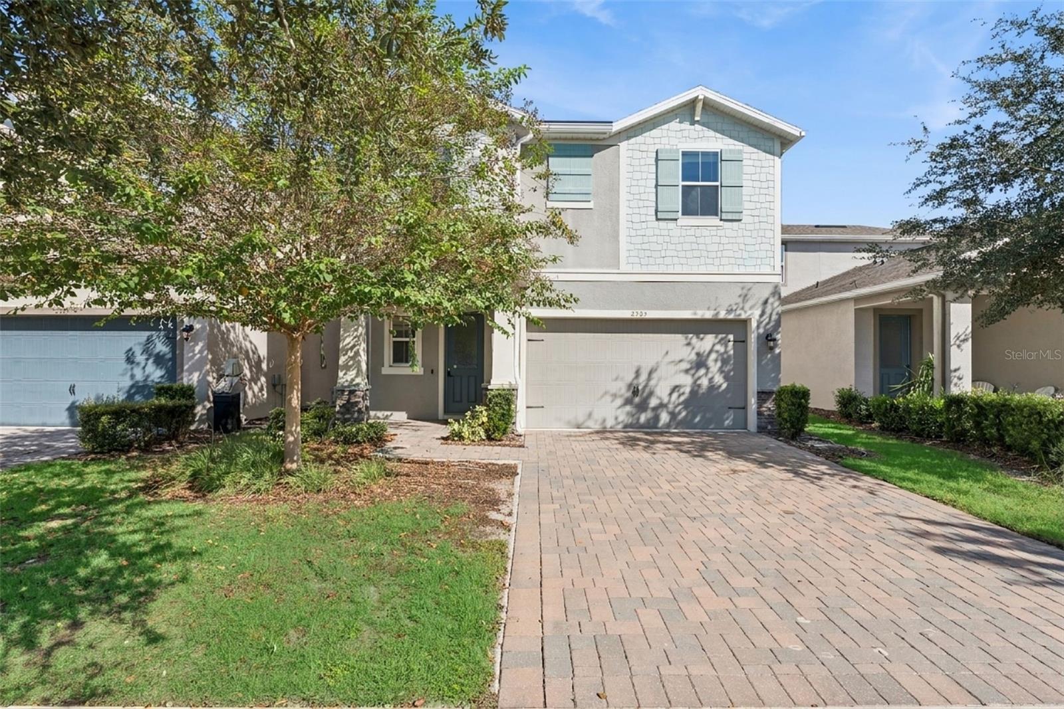
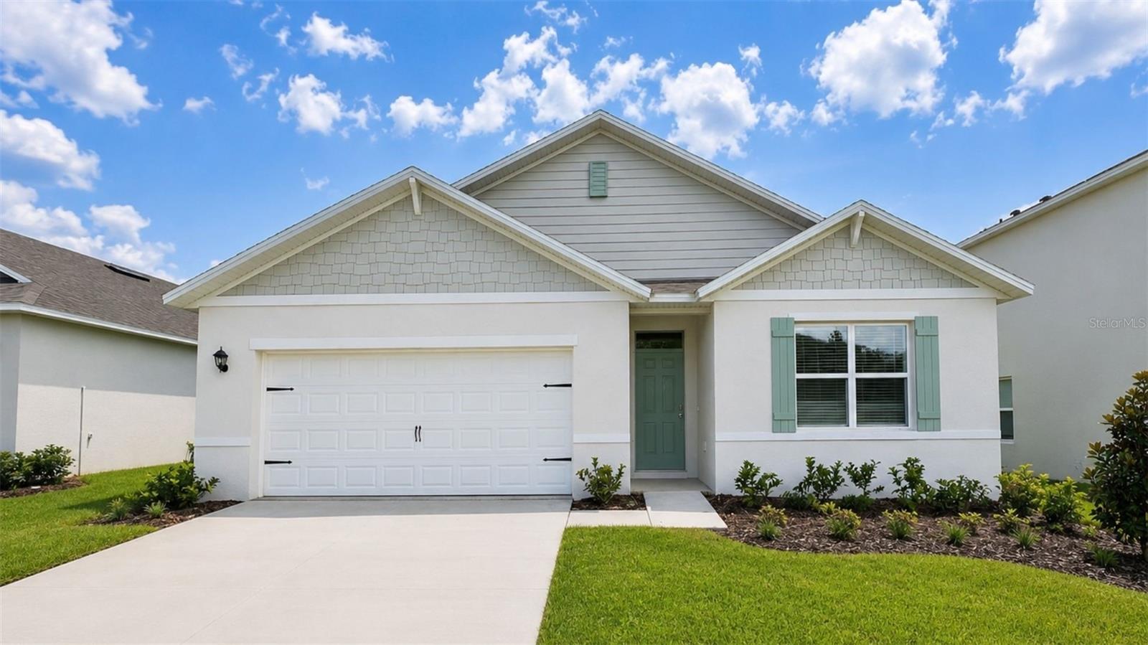
2265 Emerald Springs Dr
Apopka, FL 32712 · Single family
$449,900
Listing courtesy of Thomas Nickley, Jr and Shaun Ross, KELLER WILLIAMS REALTY AT THE PARKS
- 4 Beds
- 3 Baths
- 2,314 sqft
Cynthia's Insights On This Property
- Built 2020
- Last recorded sale: $341,476 in March 2020
- Typical sale in 32712 over the last year: $445,000, $205 per sq ft
- Owners in 32712 stay about 9 years; 5% of homes changed hands last year
- Taxes could jump about $1,300/yr after a sale (homestead cap resets)
- County record lists a private pool


📊 Price Pulse
What would you pay for this place?
Sale prices come from county public records, not MLS data.Listing agent
Contact
Send a message and we'll pass it to the listing agent. Nothing is sent until you ask.
About this home
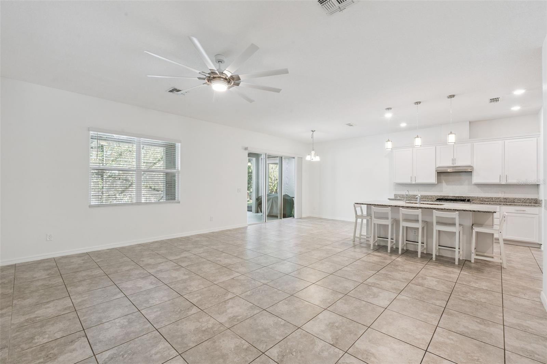
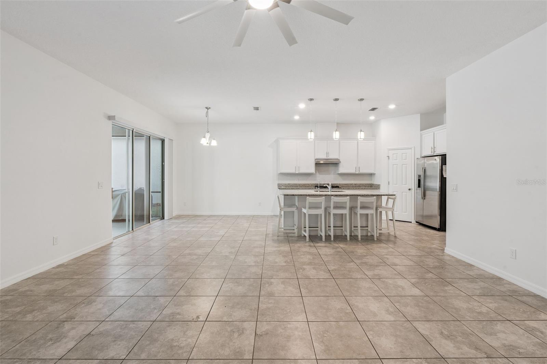
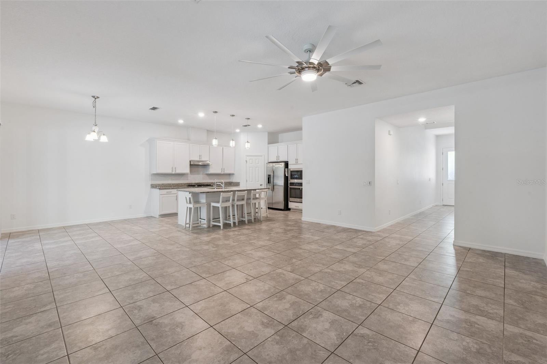
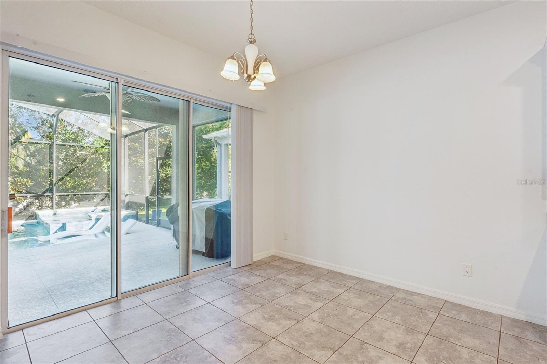
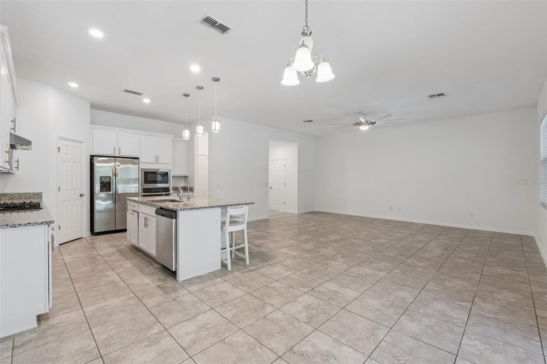
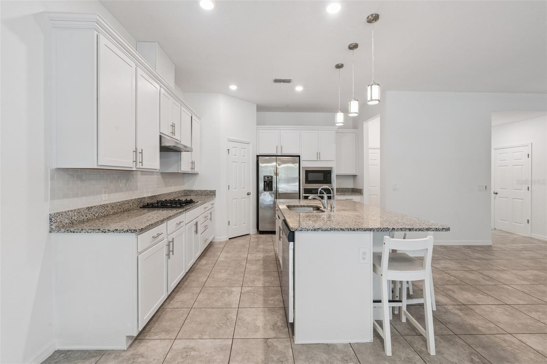
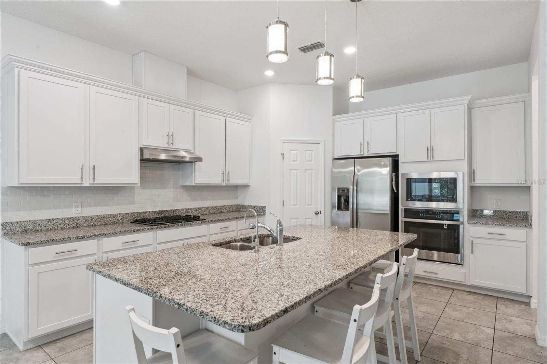
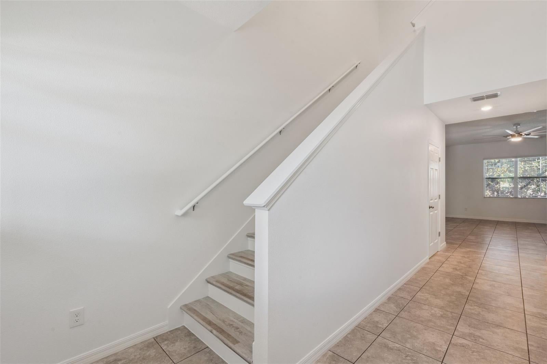
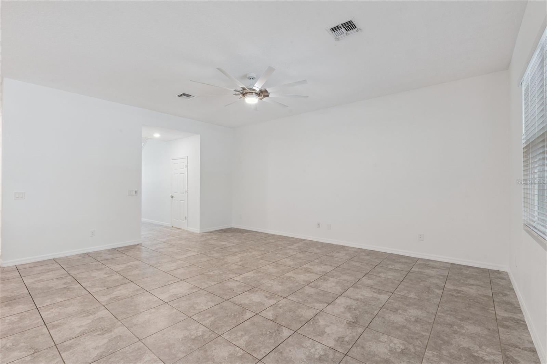
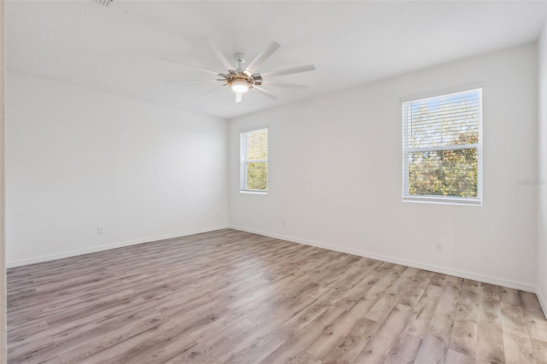
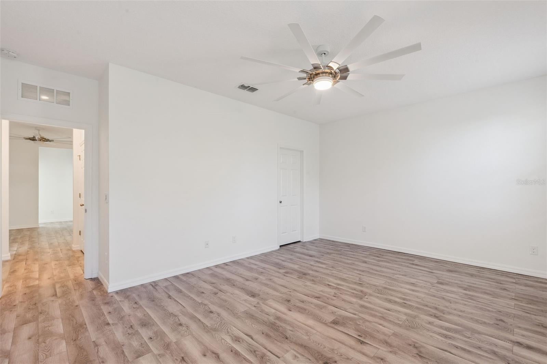
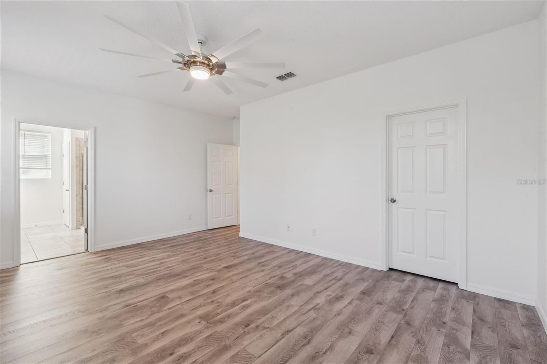
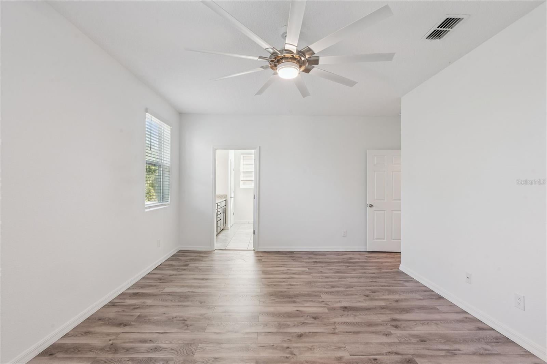
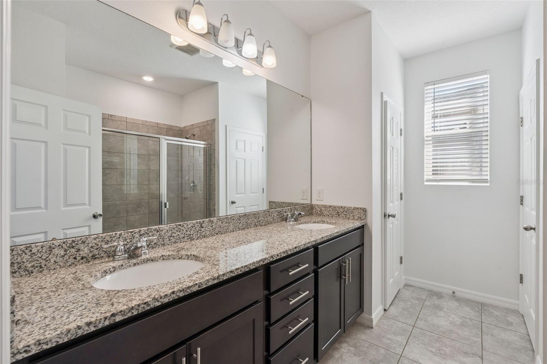
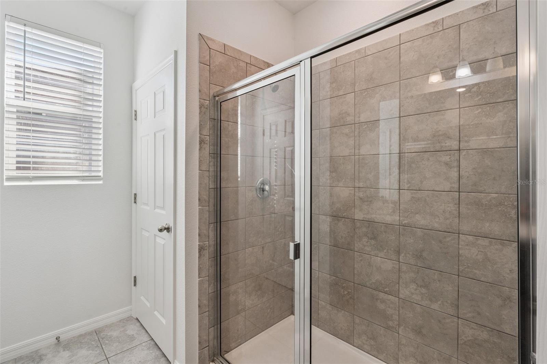
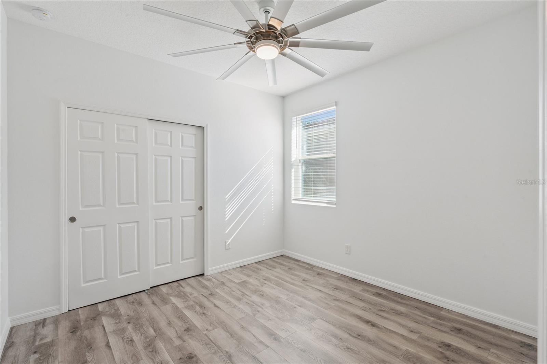
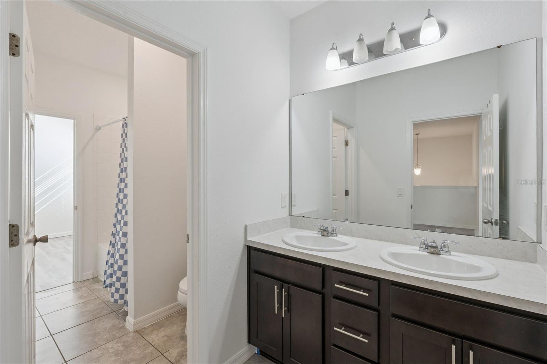
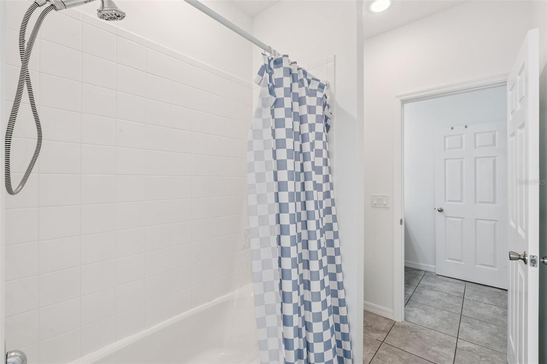
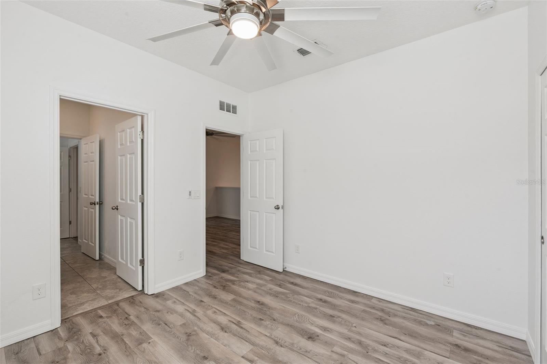
Paid off solar!!! Welcome to 2265 Emerald Springs Dr in Apopka, a spacious two-story home with an open floorplan designed for comfortable everyday living and easy entertaining. With well-connected living spaces and a layout that offers both function and flexibility, this home has the flow buyers are looking for. Inside, the open design creates a bright and inviting feel, allowing the main living areas to connect naturally for both daily routines and hosting guests. The two-story layout provides a nice separation between gathering spaces and private retreats, while the bedroom setup offers room for family, guests, a home office, or changing household needs. The bath layout adds convenience and practicality throughout the home. Step outside and enjoy a backyard setup made for Florida living. The screened in-ground pool and attached spa create a private place to relax, cool off, and unwind, while the surrounding deck and patio provide plenty of space for outdoor dining, lounging, and weekend entertaining. Together, these outdoor features create a welcoming extension of the home and a setting that is easy to enjoy year-round. In addition, the home comes equipped with solar panels for significant energy savings and a home water treatment system including reverse osmosis filtration. The community adds even more appeal with amenities that include a clubhouse, dog park, playground, and community pool, giving residents convenient access to recreation, gathering spaces, and everyday enjoyment close to home. The HOA also includes lawn care and landscaping, helping provide low-maintenance living and added curb appeal year-round. Located in Apopka, this home is set in an area known for its residential feel, growing convenience, and easy access to shopping, dining, parks, and major roadways. The neighborhood adds to the home’s appeal with a balance of comfort, accessibility, and the everyday convenience that makes Apopka an increasingly popular place to call home. **This house comes with a REDUCED RATE through the seller's preferred lender. This is a lender-paid rate buydown that reduces the buyer's interest rate and monthly payment.**
moreless
- Property type
- Single family
- Year built
- 2020
- Lot size
- 4,399 sqft
- Garage
- 2 cars
- On market
- 184 days
- Price per sqft
- $194
- HOA fees
- $297/mo
- Listing ID
- O6406918
Show Full Details
Property Info
- Property Type
- Residential
- Property Subtype
- SingleFamilyResidence
- Year Built
- 2020
- Levels
- Two
- Direction Faces
- South
- Lot Size (acres)
- 0.1
- Lot Size (sqft)
- 4399.0
- Contract Date
- 2026-05-12
- On Market Date
- 2026-05-15
- Cumulative Days on Market
- 184
Interior Features
- Interior Features
- Eat-In Kitchen, Open Floorplan, Walk-In Closet(S)
- Flooring
- Tile
- Laundry Features
- Inside, Laundry Room, Upper Level
- Levels
- Two
- Window Features
- Blinds
- Door Features
- Sliding Doors
Appliances
- Appliances
- Cooktop, Dishwasher, Dryer, Microwave, Range Hood, Refrigerator, Washer
Heating & Cooling
- Heating
- Central
- Cooling
- Central Air
Exterior Features
- Exterior Features
- Garden, Rain Gutters
- Patio & Porch Features
- Covered, Deck, Front Porch, Patio, Screened
- Construction Materials
- Block
- Foundation
- Slab
- Roof
- Shingle
- Pool Features
- Heated, In Ground, Salt Water, Screen Enclosure, Private
- Private Pool
- Yes
- Spa Features
- Heated, In Ground
- Spa
- Yes
- View
- Garden, Trees/Woods
Features & Amenities
- Garage Spaces
- 2.0
- Garage
- Yes
- Attached Garage
- Yes
- Parking Features
- Driveway, Garage Door Opener, Attached
- Lot Features
- Landscaped, Paved
Community/Association
- HOA
- Yes
- HOA Name
- Tiesha Green
- HOA Phone
- $4,074,804,200
- HOA Fee
- $297
- HOA Fee Frequency
- Monthly
- HOA Fee Includes
- Maintenance Grounds
- Association Amenities
- Gated, Playground, Pool
- Community Features
- Clubhouse, Playground, Pool, Sidewalks
Utilities
- Sewer
- Public Sewer
- Water Source
- Public
Taxes
- Annual Tax Amount
- $5,248
- Tax Year
- $2,025
- Legal Description
- SAN SEBASTIAN RESERVE 100/27 LOT 92
Other
- Derived Previous List Price
- $455,000
- Co List Agent Mls Id
- 261211728
- Co List Agent Full Name
- Shaun Ross
- Co List Office Name
- KELLER WILLIAMS REALTY AT THE PARKS
- Co List Office Mls Id
- 56037
Data freshness
- SURF LOCAL last checked
- Nov 22, 2026, 2:10 PM EST
Location
Approximate location, shown from the displayed address.
Similar homes nearby
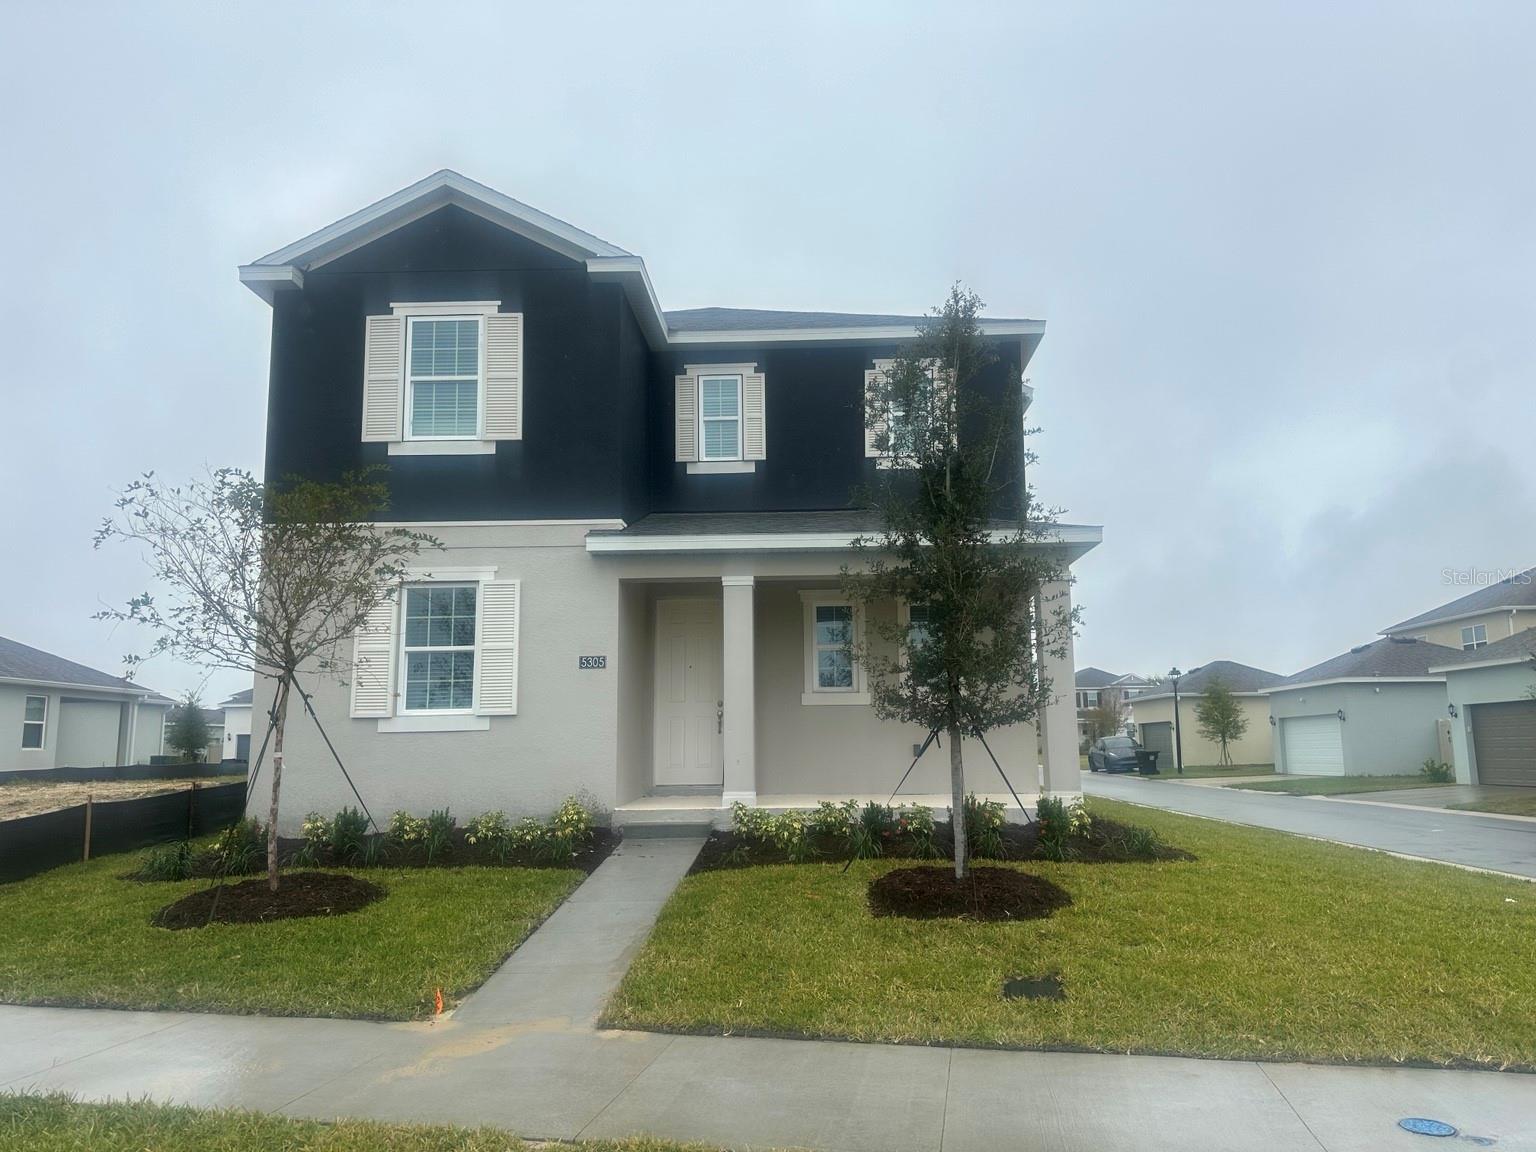
- $494,9905305 Coontie Pl, Apopka, FL 327123 Beds4 Baths2,520 sqftListing courtesy of OLYMPUS EXECUTIVE REALTY INC · Data courtesy of: Stellar MLS
 Active
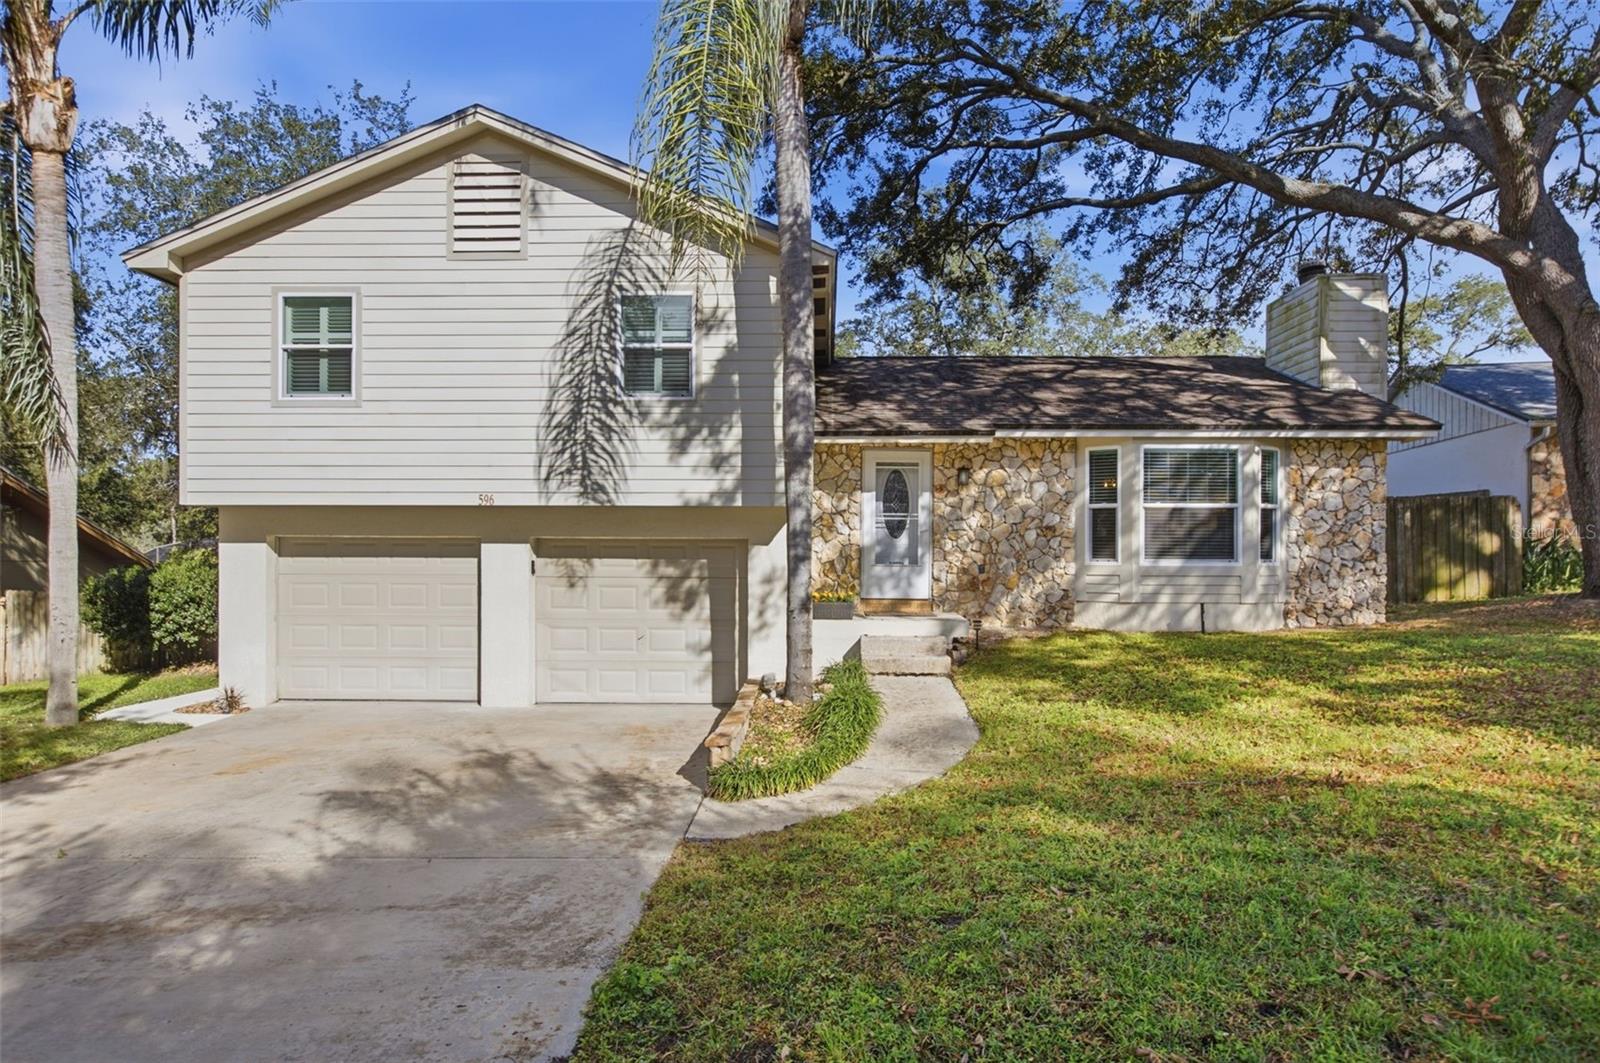
- $489,000596 Heather Brite Cir, Apopka, FL 327123 Beds2 Baths1,644 sqftListing courtesy of LAKESIDE REALTY WINDERMERE INC · Data courtesy of: Stellar MLS
 Active
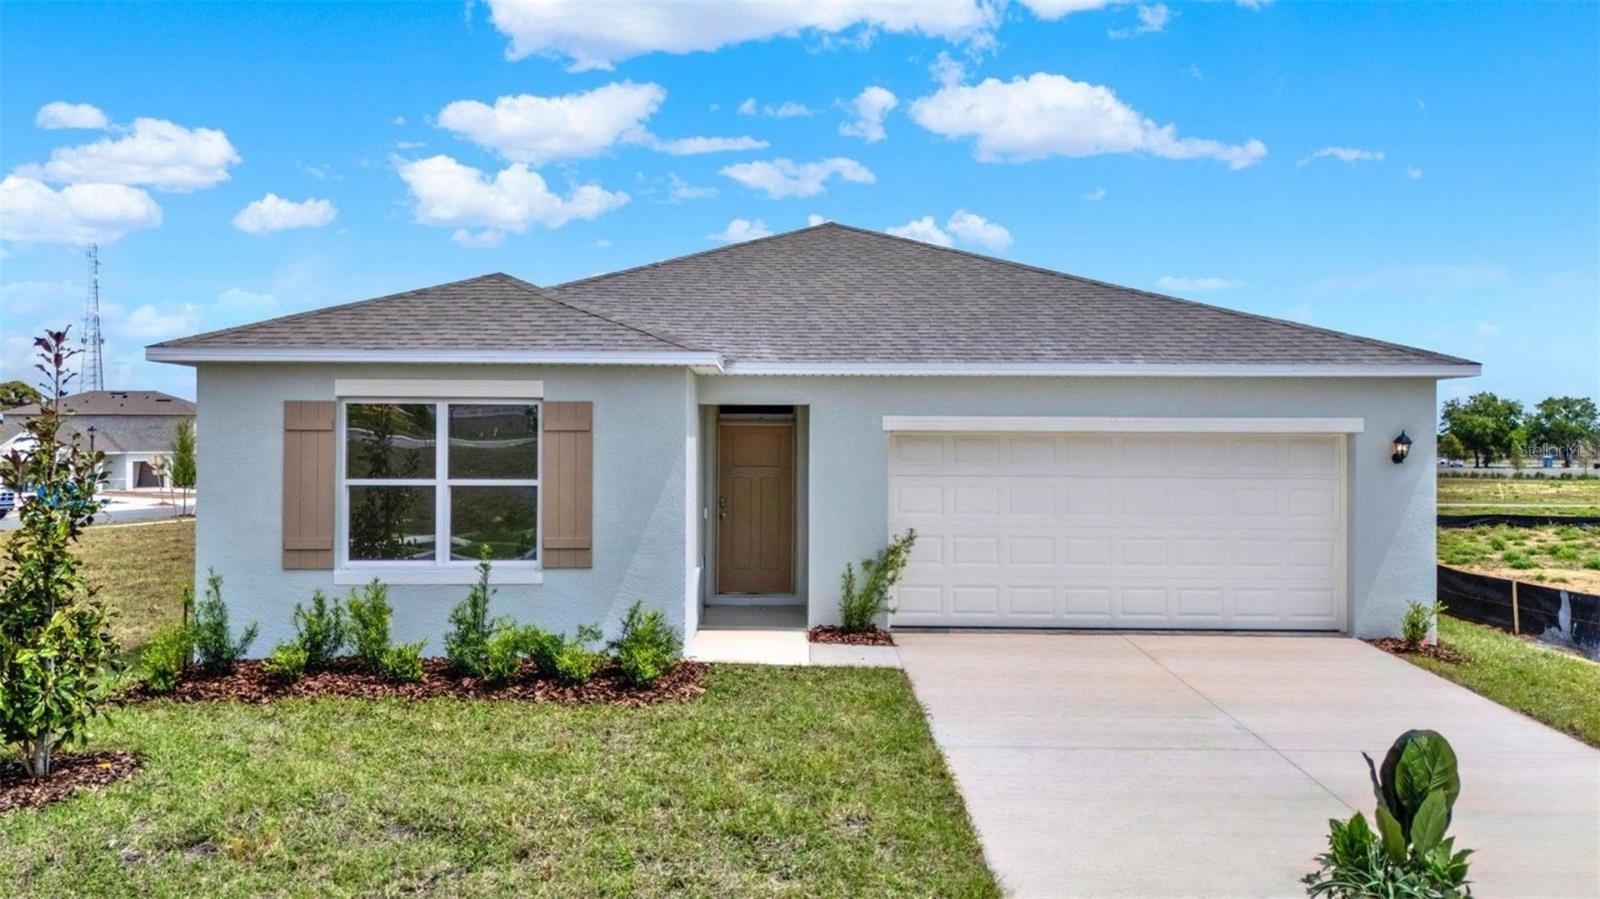
- $463,9906666 Scrub Hickory Ave, Apopka, FL 327125 Beds3 Baths2,077 sqftListing courtesy of DR HORTON REALTY OF CENTRAL FLORIDA LLC · Data courtesy of: Stellar MLS
 Active
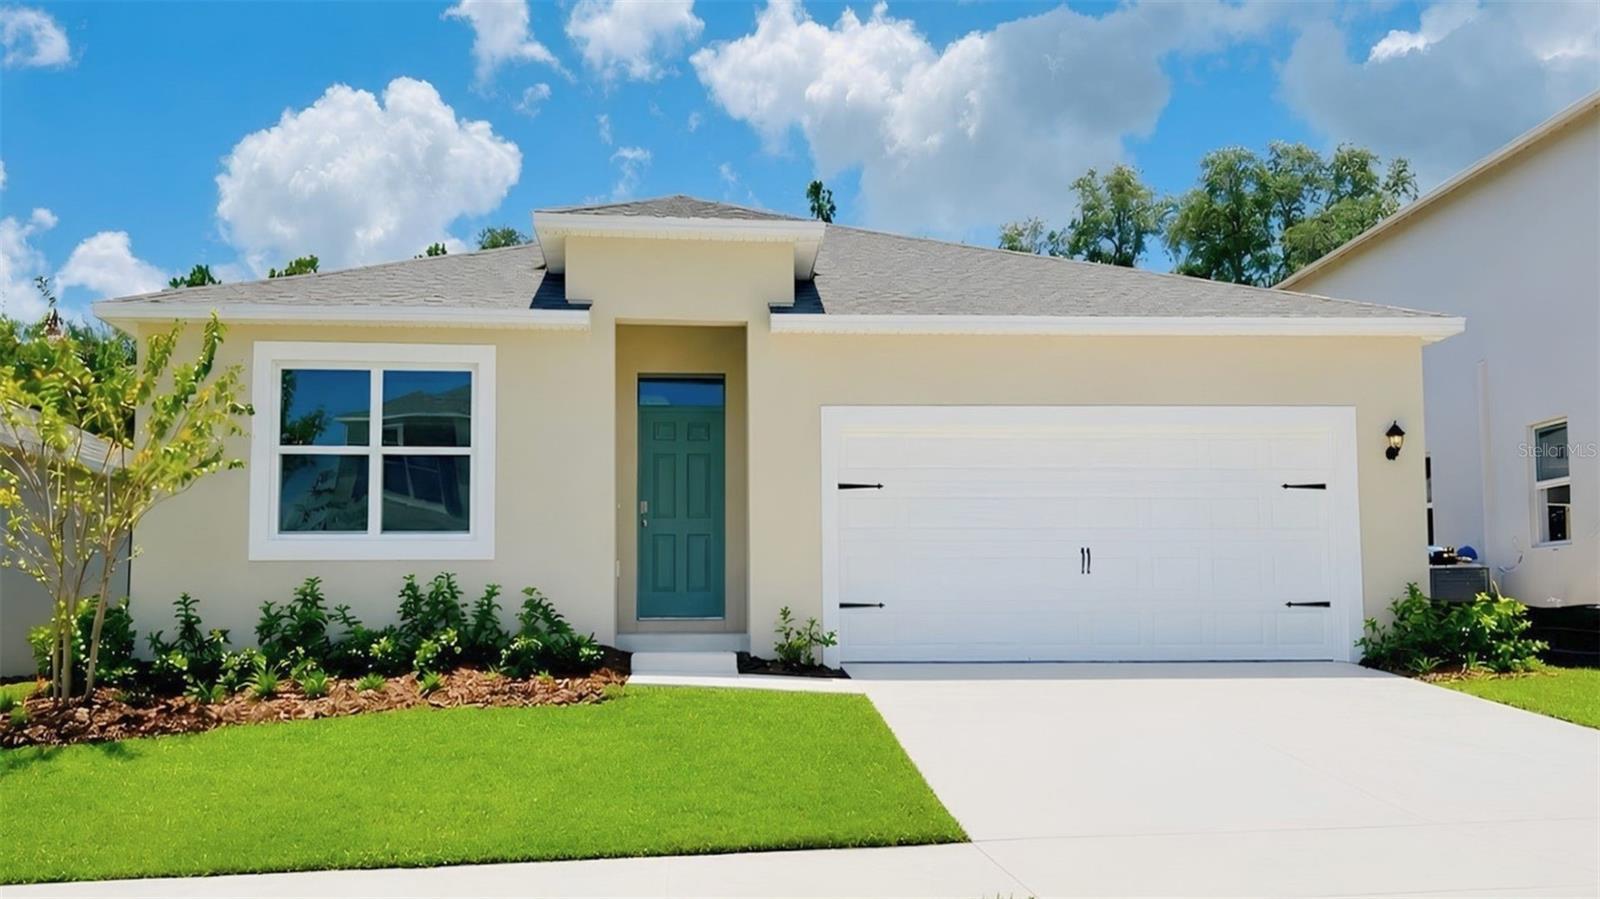
- $444,9884995 Nickerbean St, Apopka, FL 327124 Beds2 Baths1,828 sqftListing courtesy of DR HORTON REALTY OF CENTRAL FLORIDA LLC · Data courtesy of: Stellar MLS
 Active
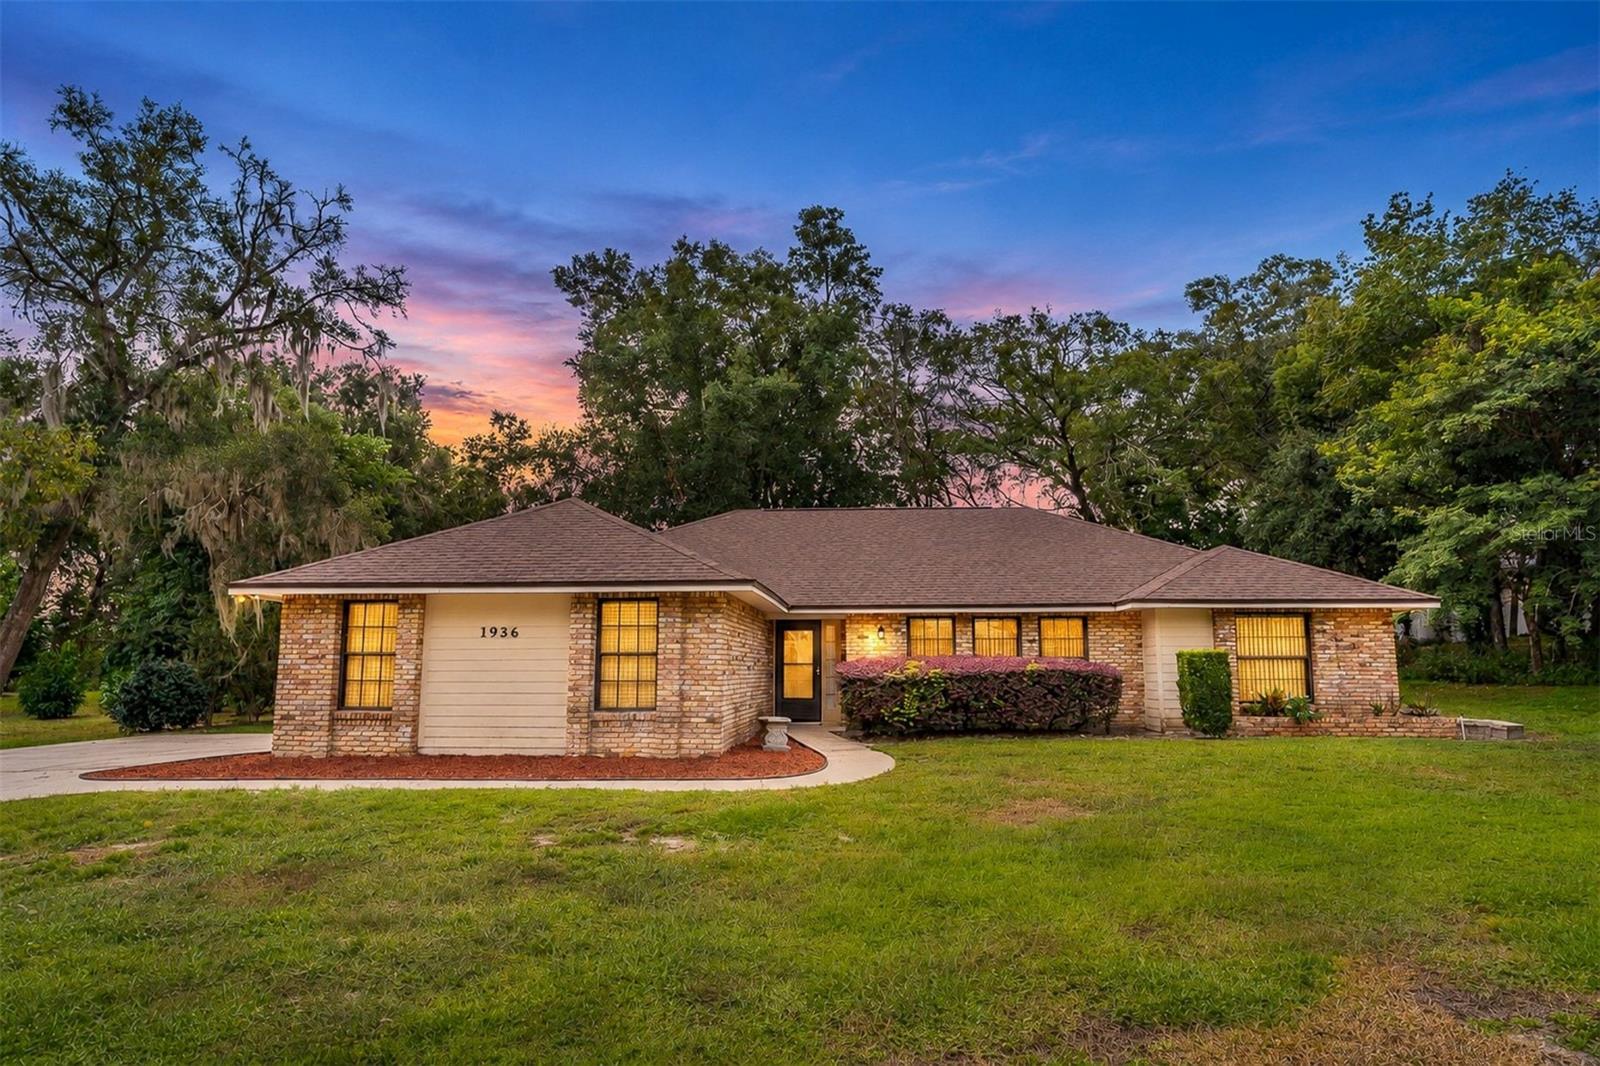
- $375,0001936 Lake Francis Dr, Apopka, FL 327123 Beds2 Baths1,927 sqftListing courtesy of UNITED REAL ESTATE PREFERRED · Data courtesy of: Stellar MLS
 Active
- $439,9003613 Chandler Estates Dr, Apopka, FL 327124 Beds3 Baths2,164 sqftListing courtesy of EXIT REAL ESTATE RESULTS · Data courtesy of: Stellar MLS
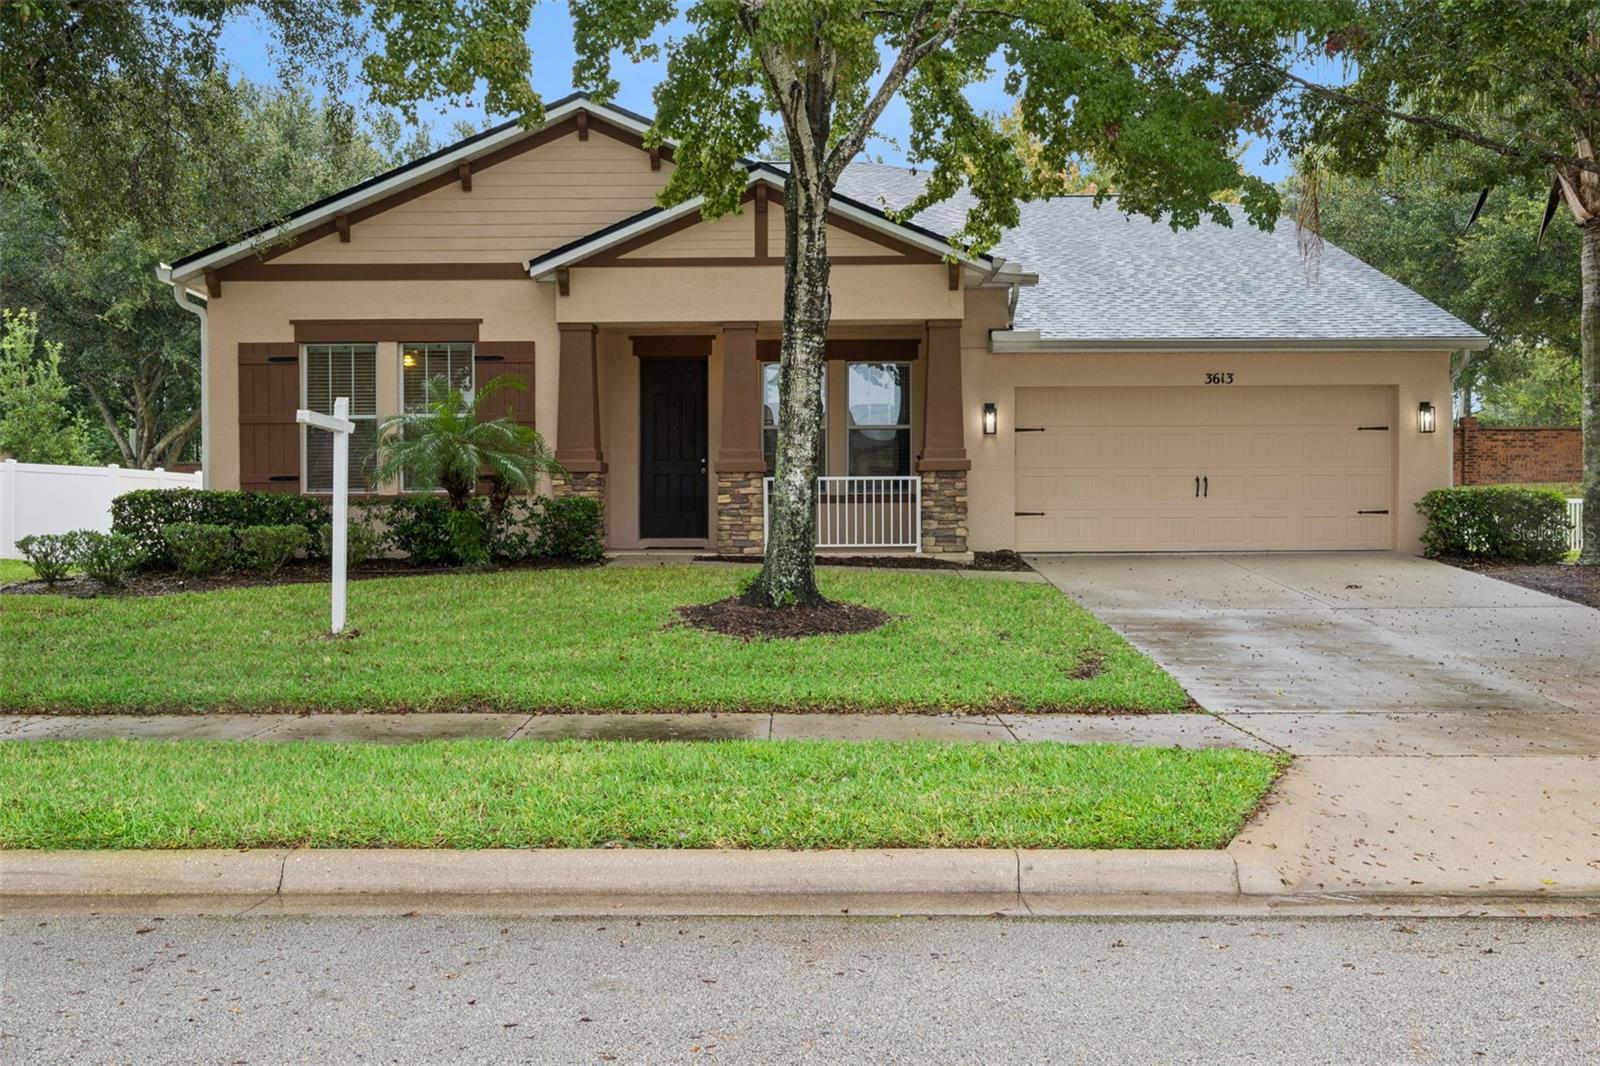 Active
- $435,0002226 Caraquet Dr, Apopka, FL 327124 Beds2 Baths2,110 sqftListing courtesy of COLDWELL BANKER REALTY · Data courtesy of: Stellar MLS
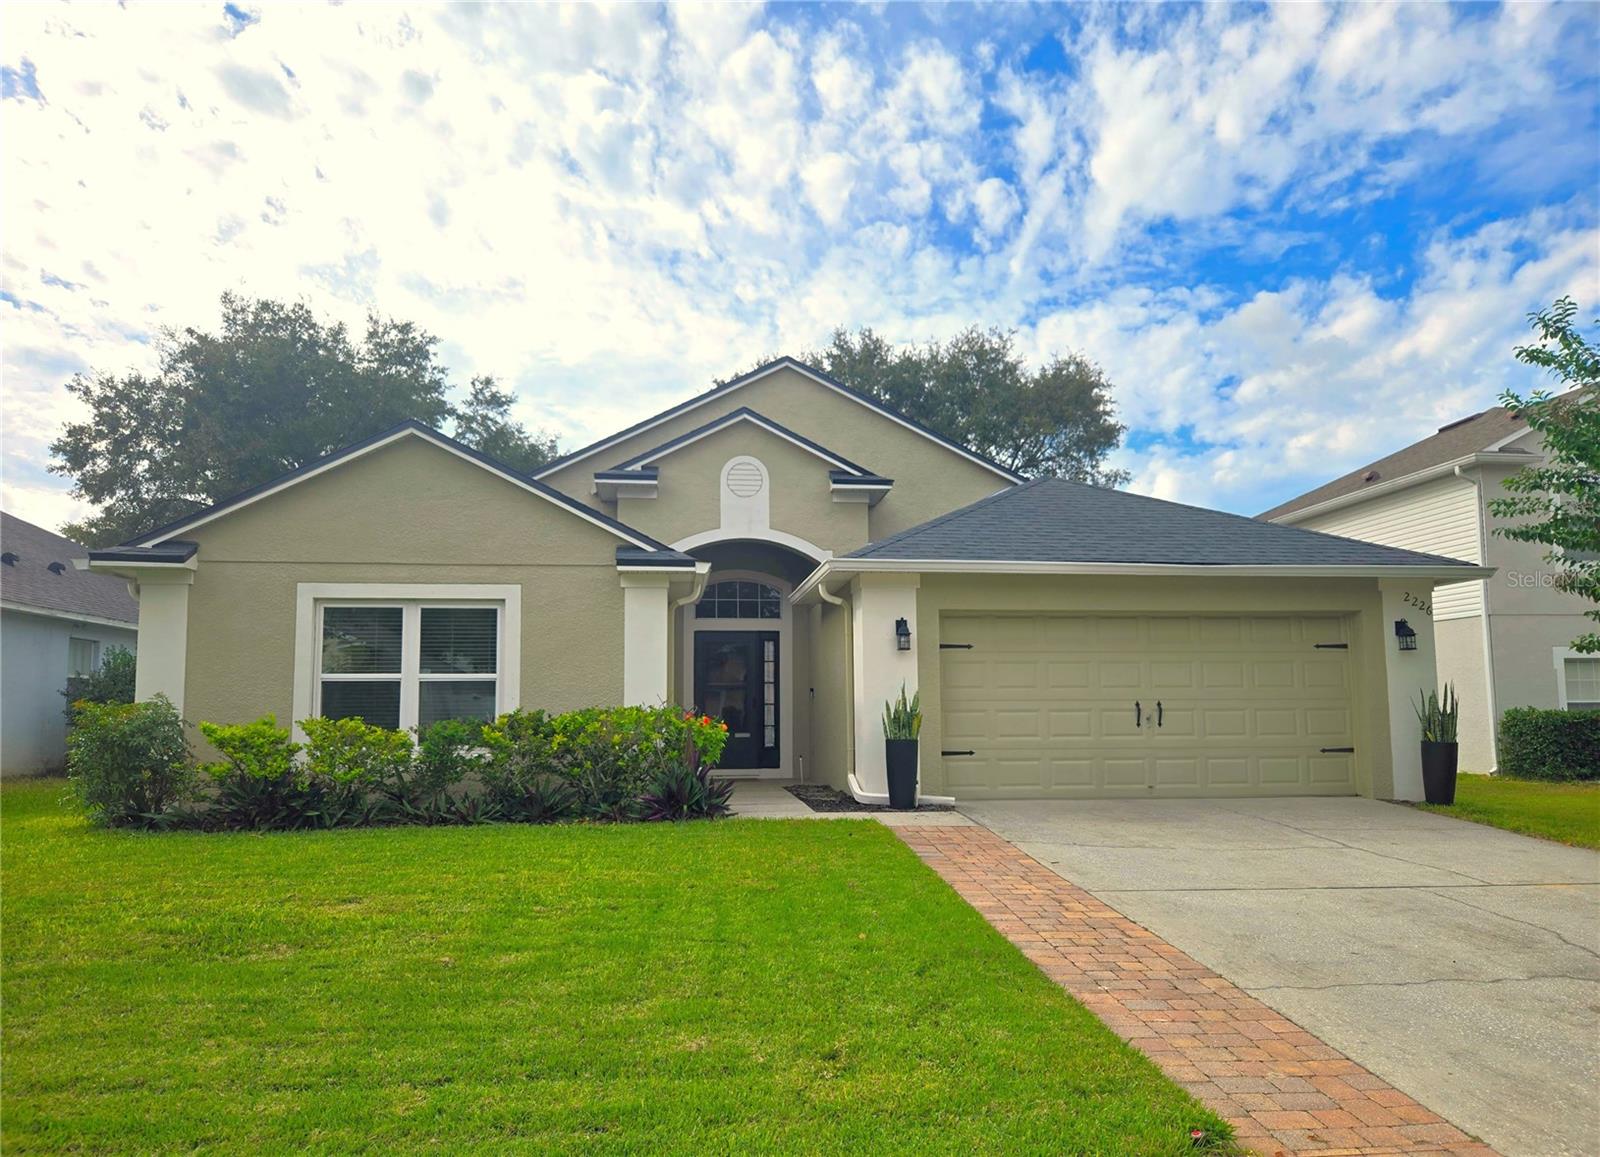 Active
- $465,5205269 Basswood Honey Loop, Apopka, FL 327124 Beds2 Baths2,168 sqftListing courtesy of KELLER WILLIAMS ADVANTAGE REALTY · Data courtesy of: Stellar MLS
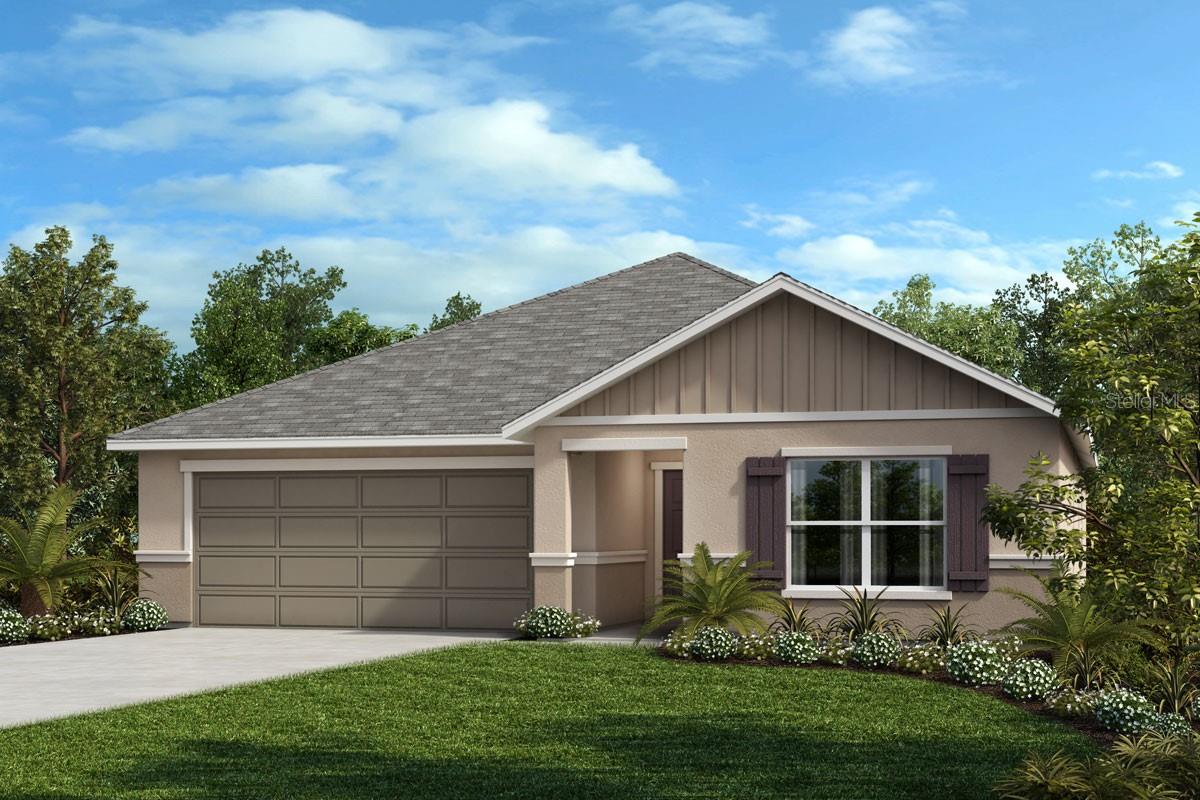 Active
What Sold Nearby
 $476,9904507 Laurel Site LoopApopka, FL · Sold 2026-10-30
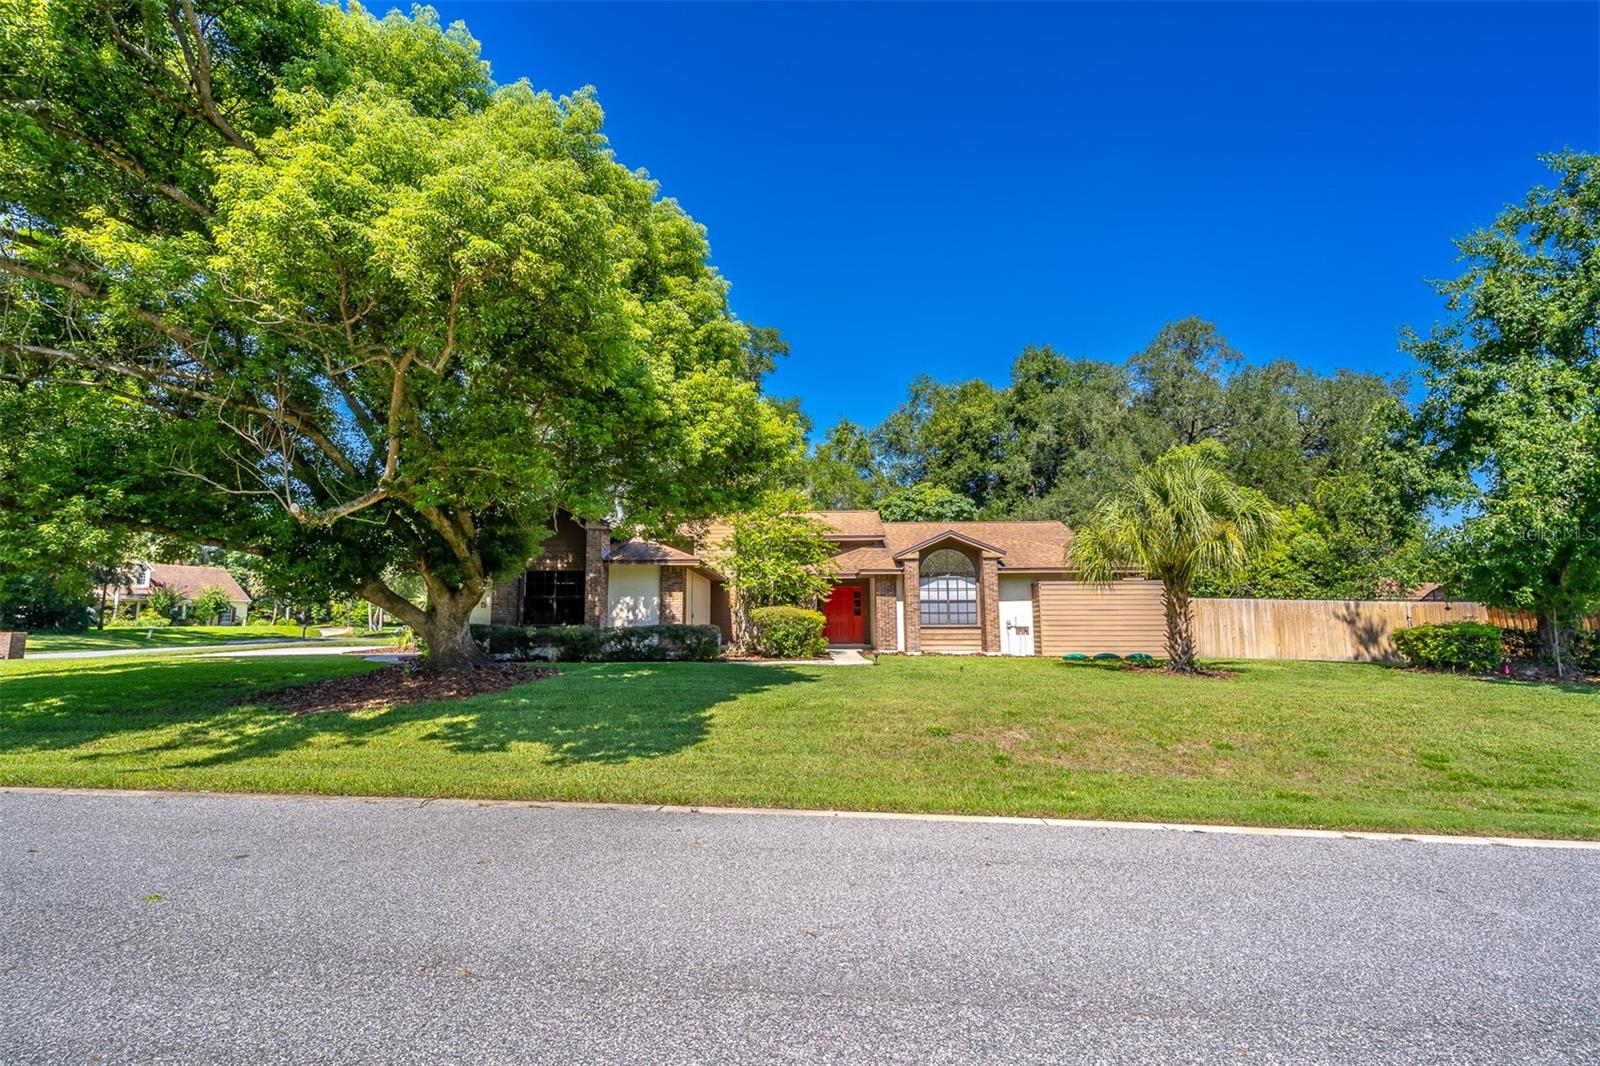 $455,000935 Pine Shadow DrApopka, FL · Sold 2026-10-30
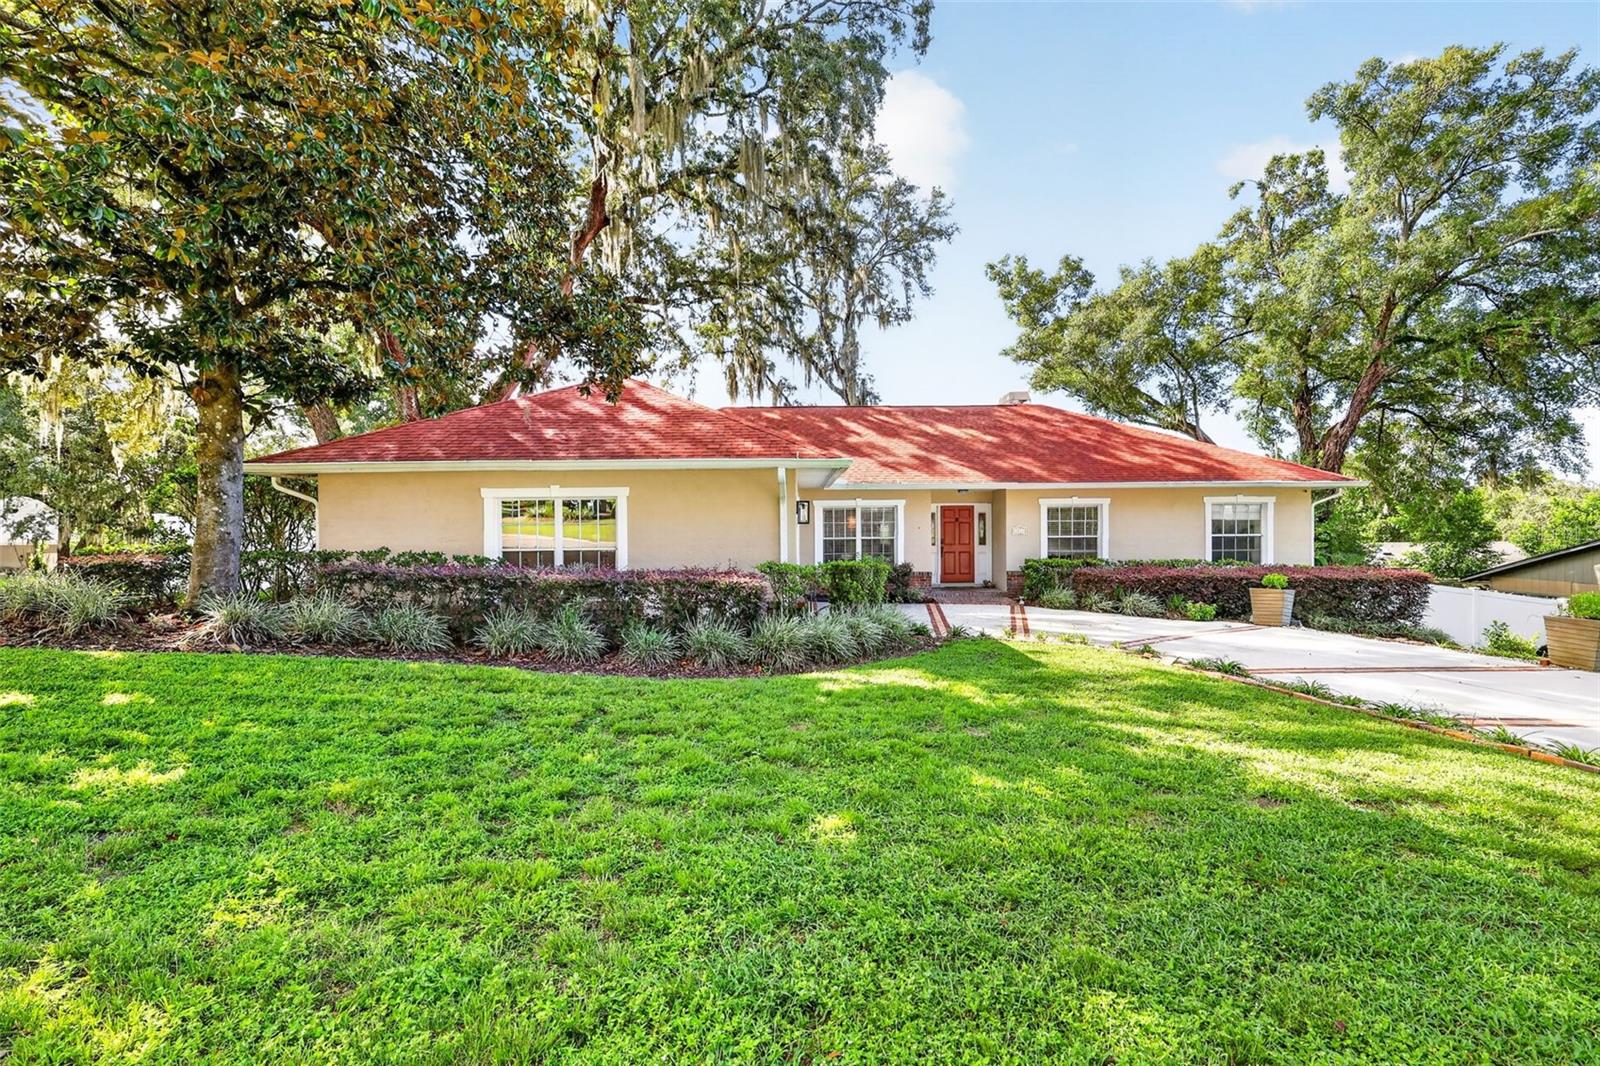 $425,0001812 Lake Francis DrApopka, FL · Sold 2026-10-30
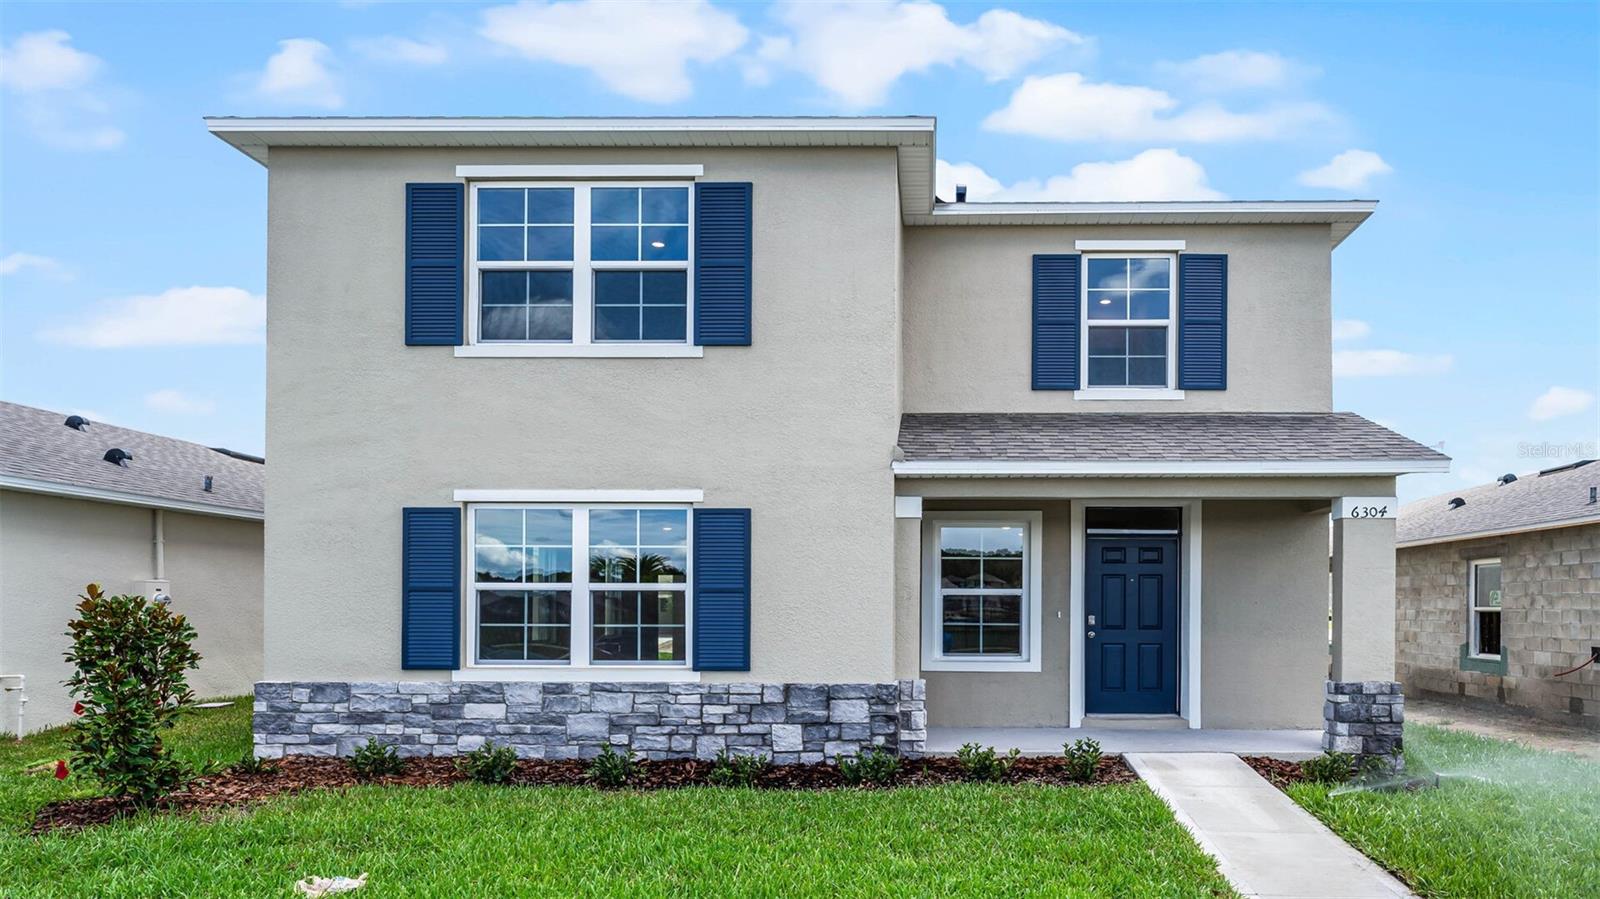 $432,0005204 Blanket Flower StApopka, FL · Sold 2026-10-29
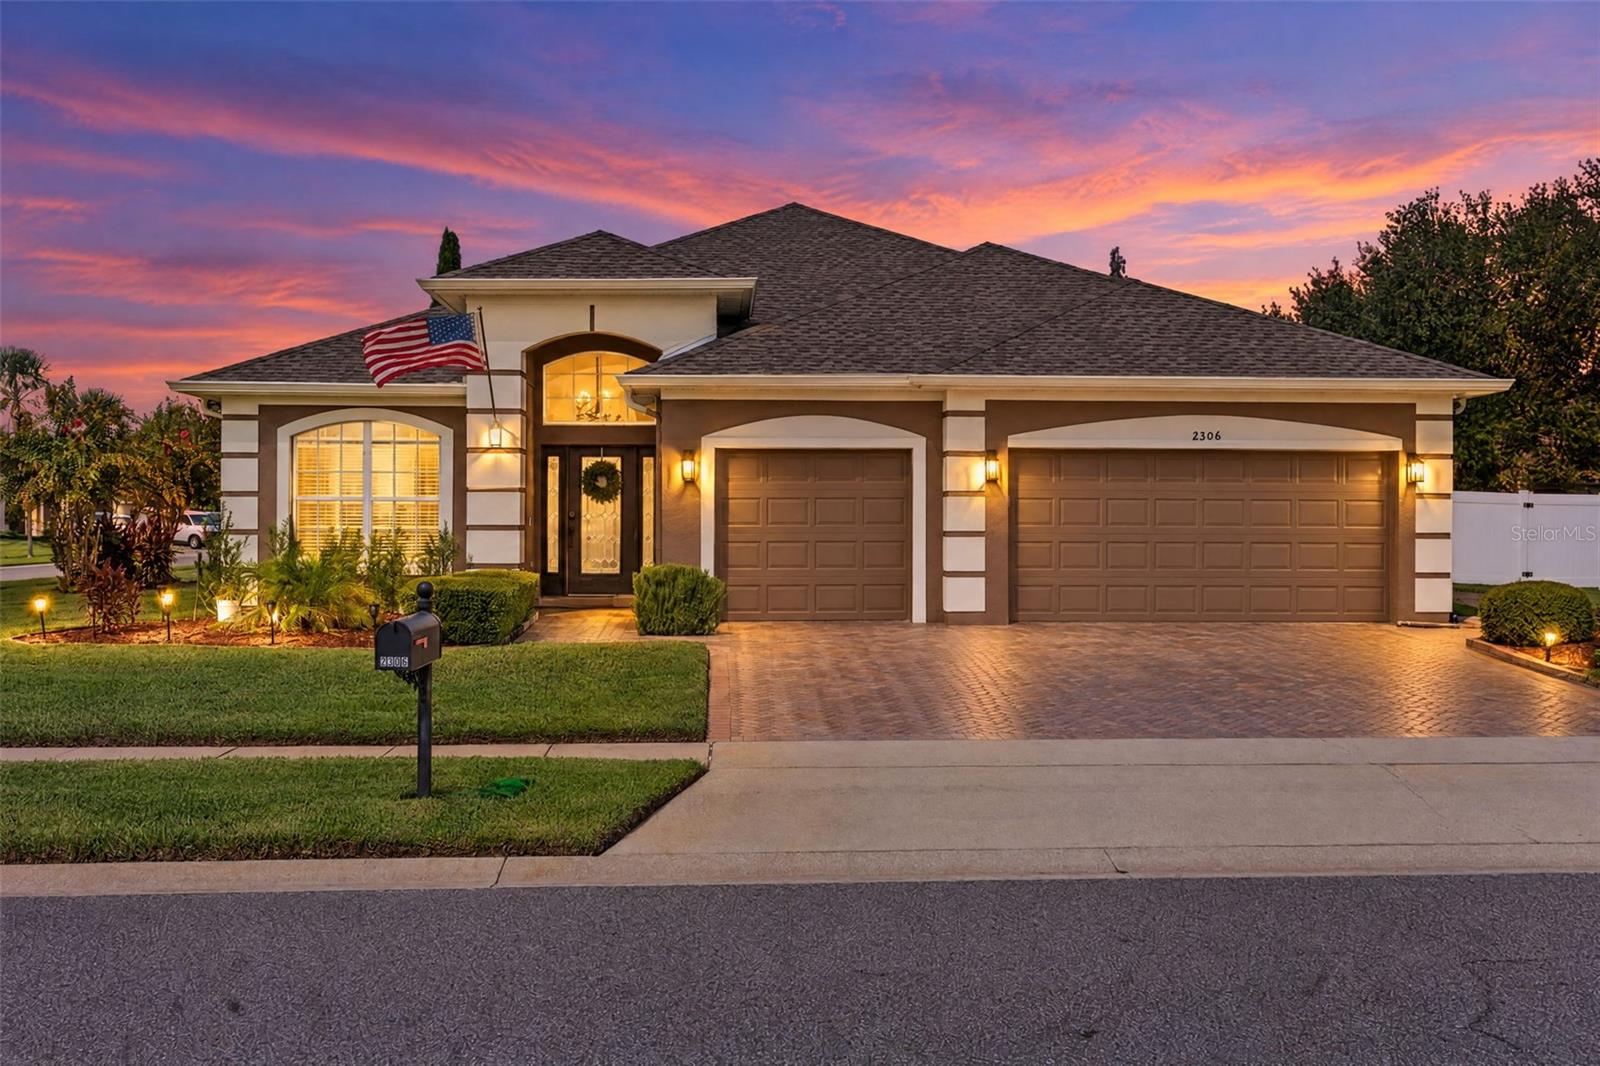 $560,0002306 Emerald Rose WayApopka, FL · Sold 2026-10-29
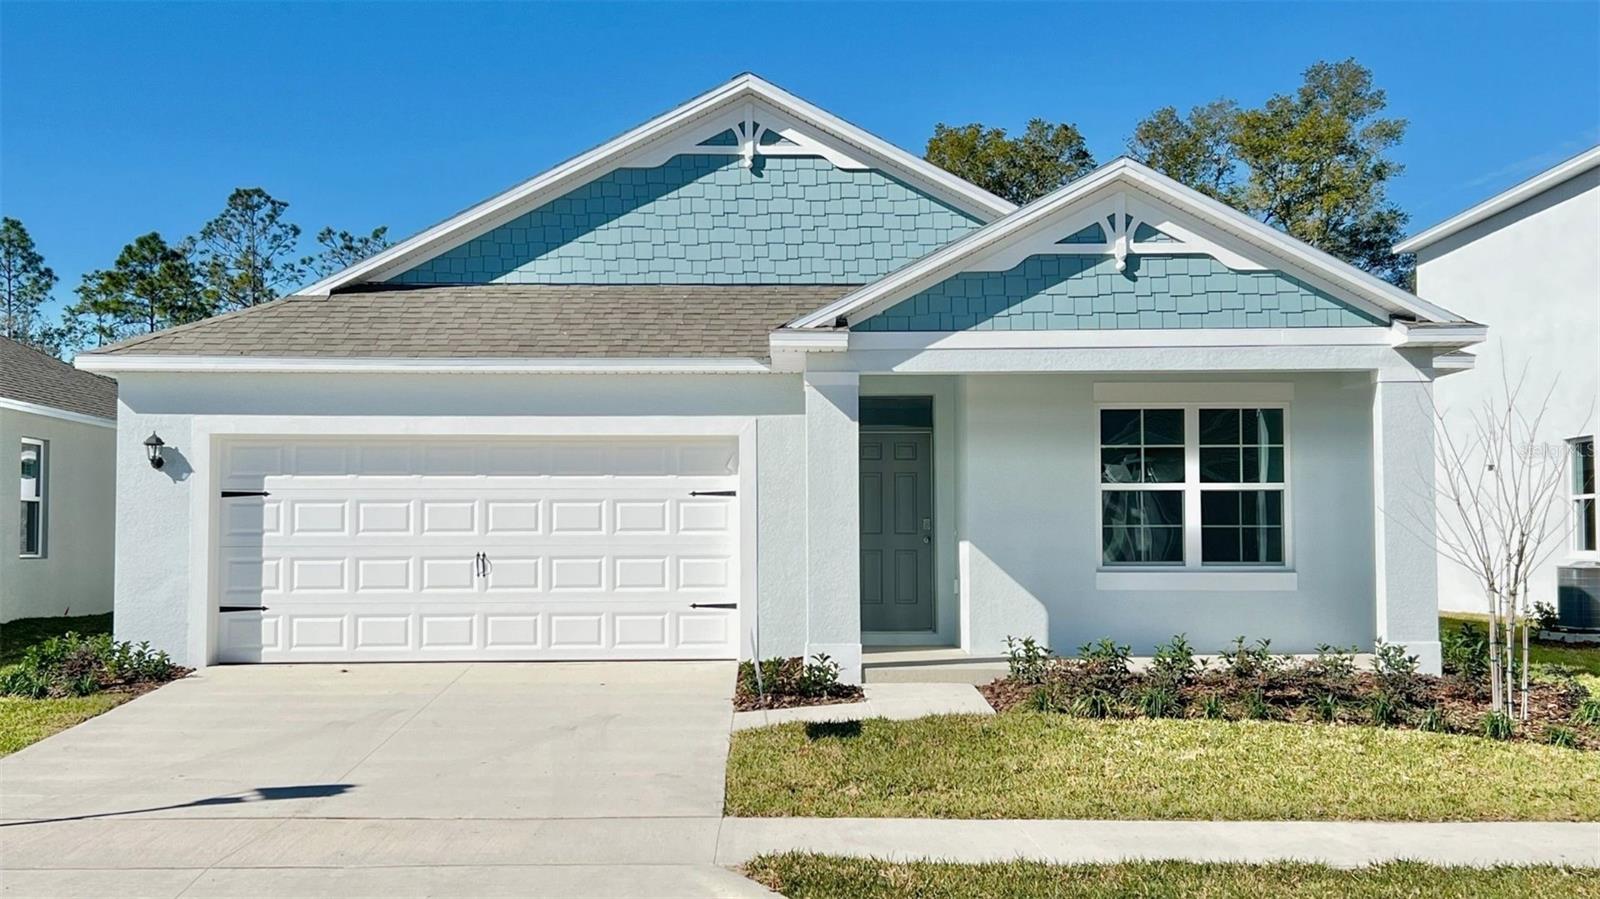 $456,9904898 Marshelder StApopka, FL · Sold 2026-10-26
 $442,9976774 Scrub Hickory AveApopka, FL · Sold 2026-10-26
 $569,9992363 Huanier CtApopka, FL · Sold 2026-10-23
Flood
Flood zone X · Minimal flood risk
What's Nearby
Groceries
- Publix1545 Rock Springs Road, Apopka, FL 32712, United States of America0.7 mi
Schools
- Rock Springs Elementary SchoolWekiva Pointe Circle, Apopka, FL 32712, United States of America0.2 mi
- Rock Springs ElementaryRock Springs Road, Orange County, FL 32712, United States of America0.3 mi
- Apopka High SchoolO'Leary Court, Apopka, FL 32712, United States of America1.5 mi
Parks
- Apopka Athletic ComplexApopka, Florida, United States of America1.6 mi
More homes in Apopka
Homes for sale near Apopka
Data courtesy of: Stellar MLSDisclaimers and data details

Listings courtesy of Stellar MLS as distributed by MLS GRID. Based on information submitted to the MLS GRID. All data is obtained from various sources and may not have been verified by broker or MLS GRID. Supplied Open House Information is subject to change without notice. All information should be independently reviewed and verified for accuracy. Properties may or may not be listed by the office/agent presenting the information. Listing information is provided for consumers’ personal, non-commercial use, solely to identify prospective properties for potential purchase; all other use is strictly prohibited and may violate relevant federal and state law. Information deemed reliable but not guaranteed. Copyright © 2026 MLS GRID. All Rights Reserved.

Continental Real Estate Group, Inc
Broker: Derek Eisenberg
Listing last updated: Nov 20, 2026, 3:28 PM EST. SURF LOCAL last checked: Nov 22, 2026, 2:10 PM EST.