
 Active
2211 Emerald Springs Dr
Apopka, FL 32712 · Single family
$425,000
Listing courtesy of Todd Schroth, PA, EXP REALTY LLC
- 3 Beds
- 3 Baths
- 1,901 sqft
Cynthia's Insights On This Property
- Built 2022
- Last recorded sale: $419,000 in April 2026
- Typical sale in 32712 over the last year: $445,000, $205 per sq ft
- Owners in 32712 stay about 9 years; 5% of homes changed hands last year


📊 Price Pulse
What would you pay for this place?
Sale prices come from county public records, not MLS data.Listing agent

Contact
Send a message and we'll pass it to the listing agent. Nothing is sent until you ask.
About this home
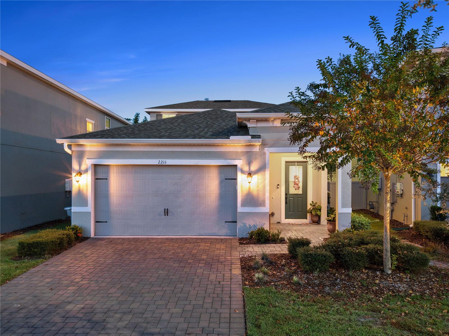
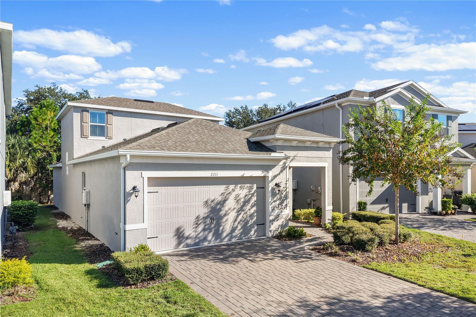
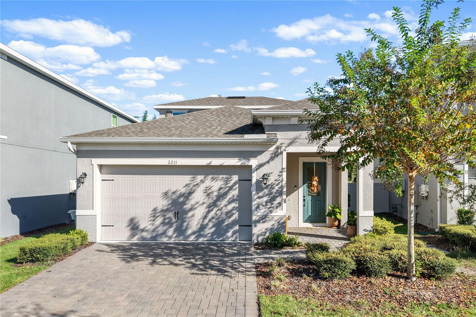
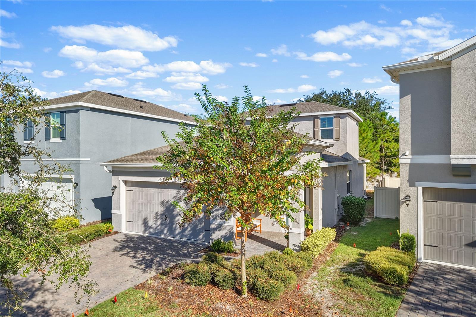
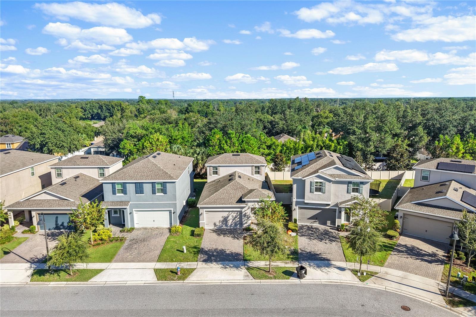
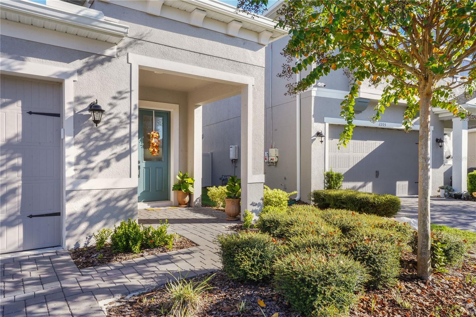
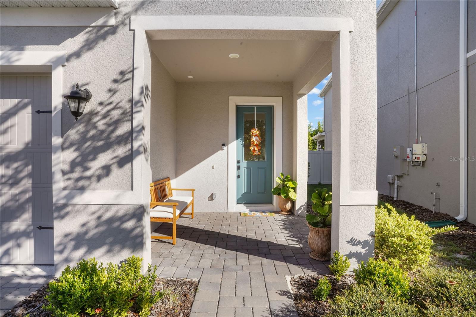
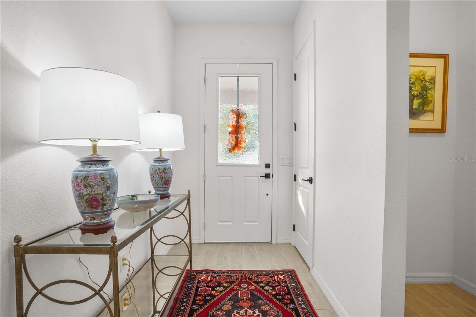
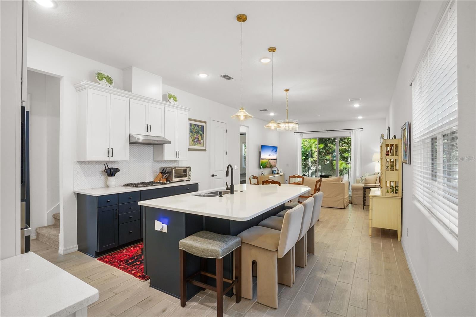
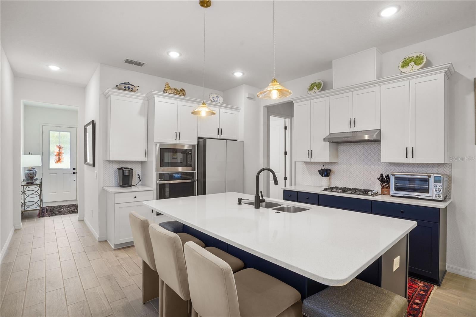
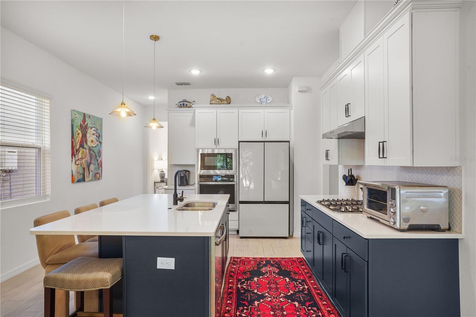
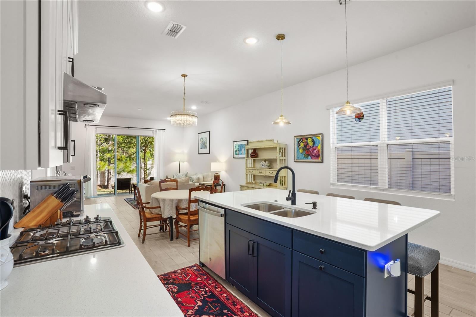
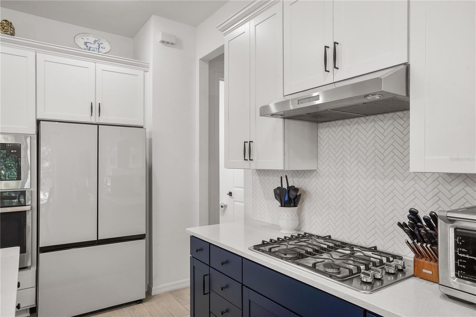
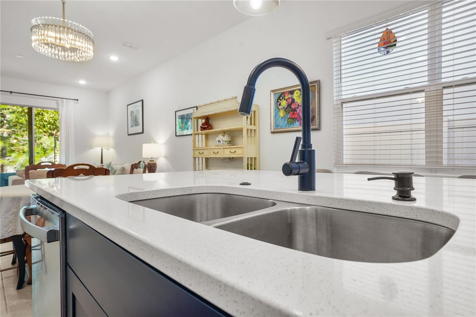
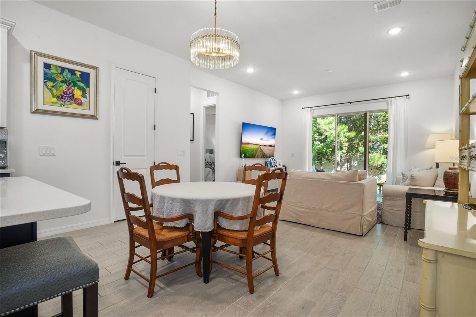
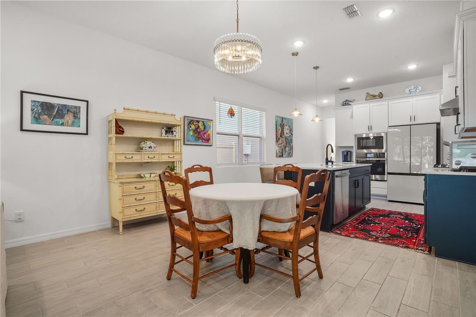
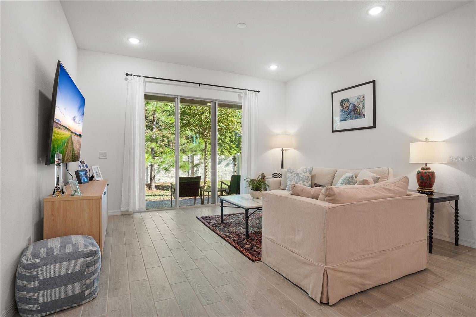
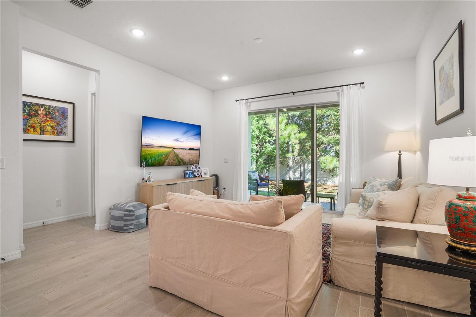
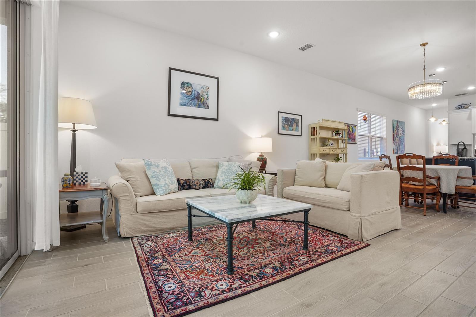
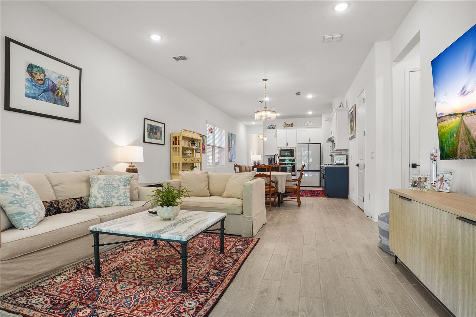
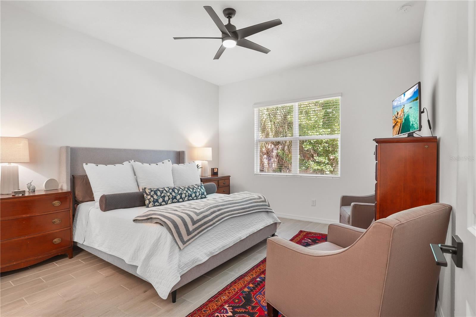
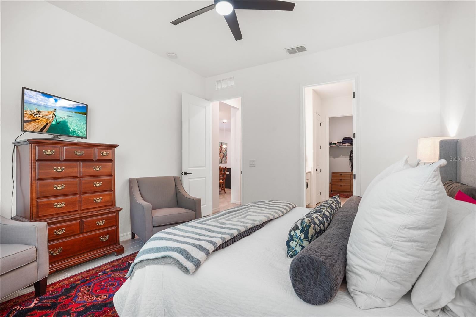
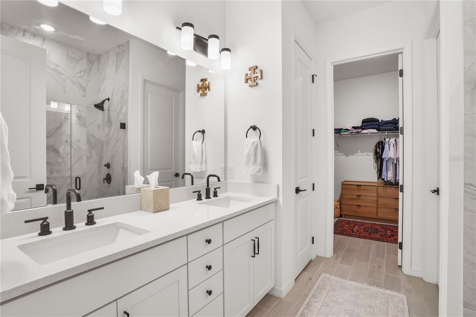
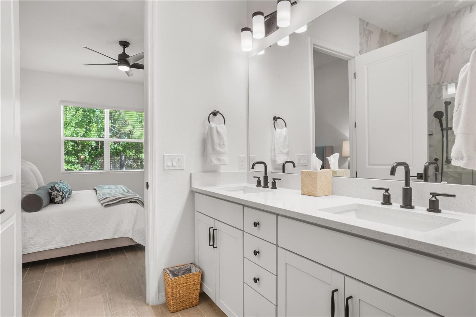
Welcome to 2211 Emerald Springs Drive, located in the gated community of San Sebastian Reserve. Built in 2022, this beautifully maintained 3-bedroom, 3-bathroom home offers a bright, open layout with stylish finishes and flexible living space. The heart of the home is the impressive kitchen featuring quartz countertops, an oversized island with seating, two-tone cabinetry, a gas cooktop, stainless steel appliances, tile backsplash, and abundant storage. The kitchen flows seamlessly into the dining and living areas, creating an inviting space for everyday living and entertaining. The spacious primary suite, conveniently located on the first floor, features a large walk-in closet and a beautifully appointed bath with dual vanities, quartz counters, and an oversized tiled walk-in shower with a frameless glass enclosure. The 2nd bedroom is located on the first floor with a guest bathroom close by. The 3rd bedroom and bathroom are on the 2nd floor and provide plenty of flexibility for guests, a home office, or multigenerational living, while the upstairs loft offers even more usable living space. Outside, enjoy a covered rear patio and private backyard, perfect for relaxing or grilling. Additional highlights include an inside laundry room with a utility sink, modern fixtures, tile flooring throughout the main living areas, an attached two-car garage, and a paver driveway. San Sebastian Reserve adds to the Florida lifestyle with a community pool overlooking the neighborhood pond. With newer construction, a versatile floor plan, modern finishes, and gated-community living, this home is truly move-in ready.
moreless
- Property type
- Single family
- Year built
- 2022
- Lot size
- 4,418 sqft
- Garage
- 2 cars
- On market
- 1 day
- Price per sqft
- $224
- HOA fees
- $294/mo
- Listing ID
- O6449788
Show Full Details
Property Info
- Property Type
- Residential
- Property Subtype
- SingleFamilyResidence
- Year Built
- 2022
- Levels
- Two
- Direction Faces
- South
- Lot Size (acres)
- 0.1
- Lot Size (sqft)
- 4418.0
- Contract Date
- 2026-10-14
- On Market Date
- 2026-10-14
- Cumulative Days on Market
- 1
Interior Features
- Interior Features
- Eat-In Kitchen, High Ceilings, Walk-In Closet(S)
- Flooring
- Carpet, Ceramic Tile
- Laundry Features
- Laundry Room, Washer Hookup
- Levels
- Two
Appliances
- Appliances
- Dishwasher, Disposal, Dryer, Electric Water Heater, Gas Cooktop, Microwave, Refrigerator, Washer
Heating & Cooling
- Heating
- Central, Electric, Natural Gas
- Cooling
- Central Air
Exterior Features
- Exterior Features
- Lighting
- Patio & Porch Features
- Rear Porch
- Construction Materials
- Block, Stucco
- Foundation
- Slab
- Roof
- Shingle
Features & Amenities
- Garage Spaces
- 2.0
- Garage
- Yes
- Attached Garage
- Yes
- Parking Features
- Attached
Community/Association
- HOA
- Yes
- HOA Name
- Bono Associates
- HOA Phone
- $4,072,333,560
- HOA Fee
- $294
- HOA Fee Frequency
- Monthly
- HOA Fee Includes
- Maintenance Grounds
- Association Amenities
- Playground, Pool
- Community Features
- Gated, Park, Playground, Pool, Sidewalks
Utilities
- Utilities
- Natural Gas Available, Cable Available, Electricity Connected, Natural Gas Connected, Phone Available, Sewer Connected, Water Connected
- Sewer
- Public Sewer
- Water Source
- Public
Taxes
- Annual Tax Amount
- $6,522
- Tax Year
- $2,025
- Legal Description
- SAN SEBASTIAN RESERVE 100/27 LOT 101
Data freshness
- SURF LOCAL last checked
- Nov 22, 2026, 2:36 PM EST
Location
Approximate location, shown from the displayed address.
Similar homes nearby
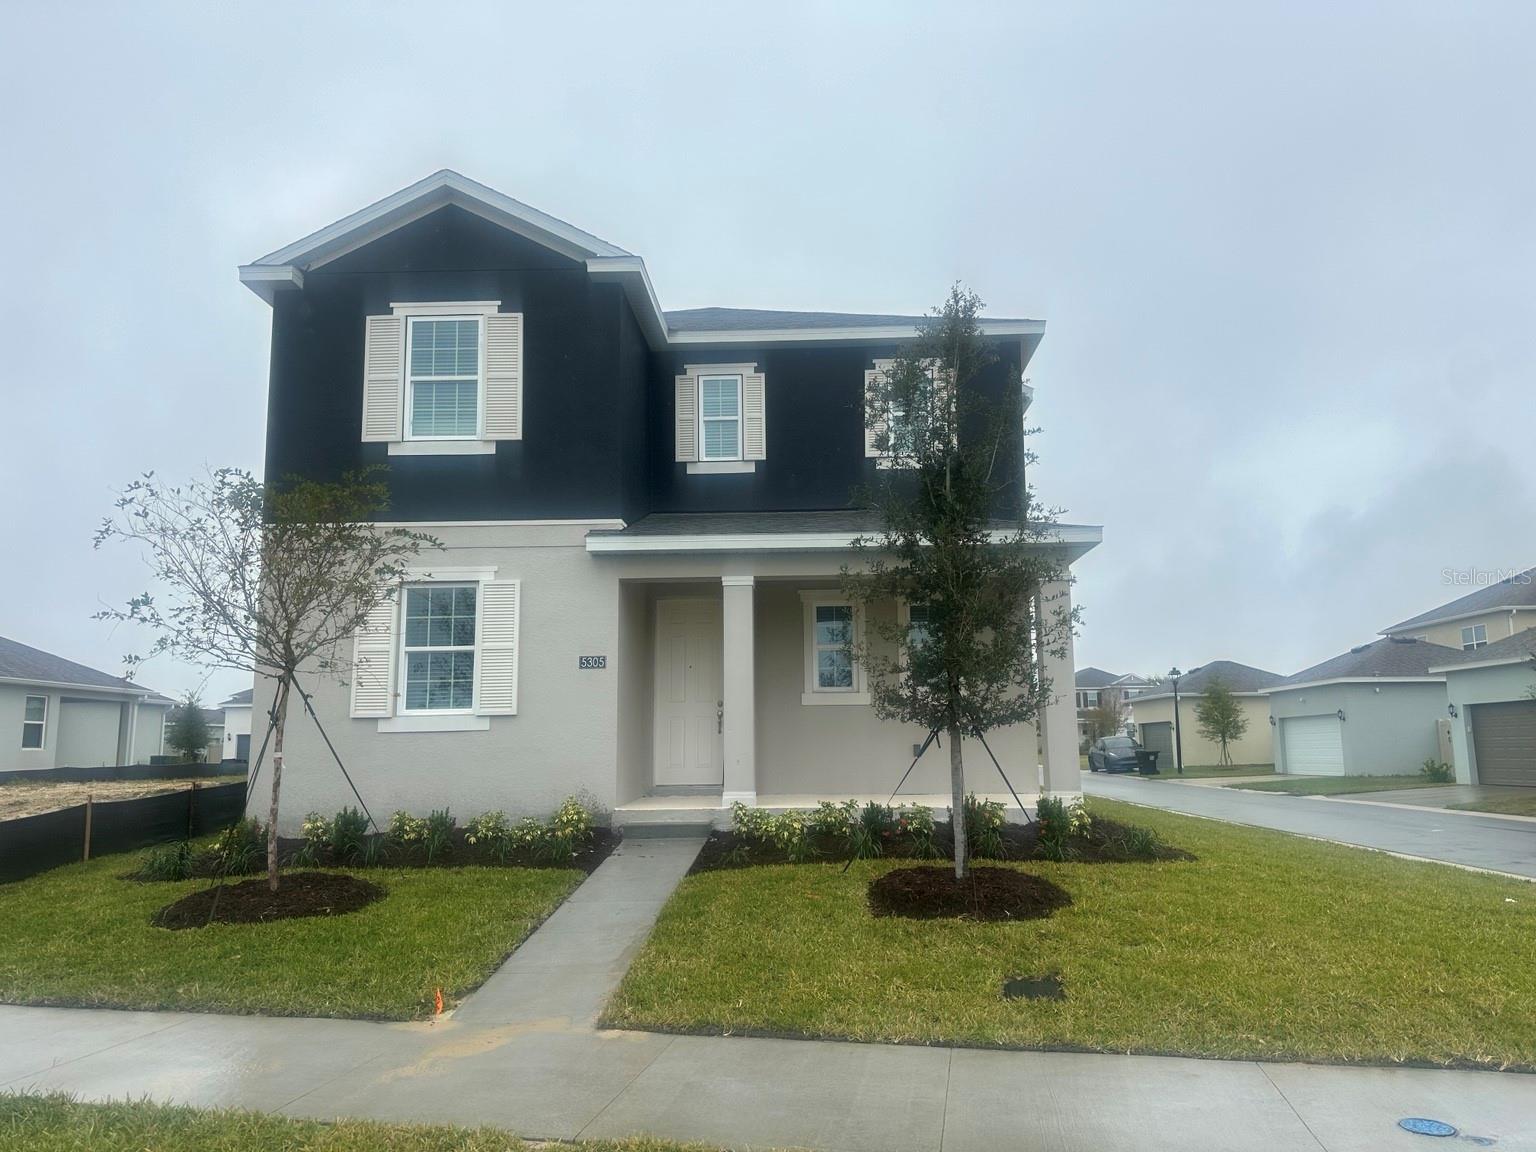
- $494,9905305 Coontie Pl, Apopka, FL 327123 Beds4 Baths2,520 sqftListing courtesy of OLYMPUS EXECUTIVE REALTY INC · Data courtesy of: Stellar MLS
 Active
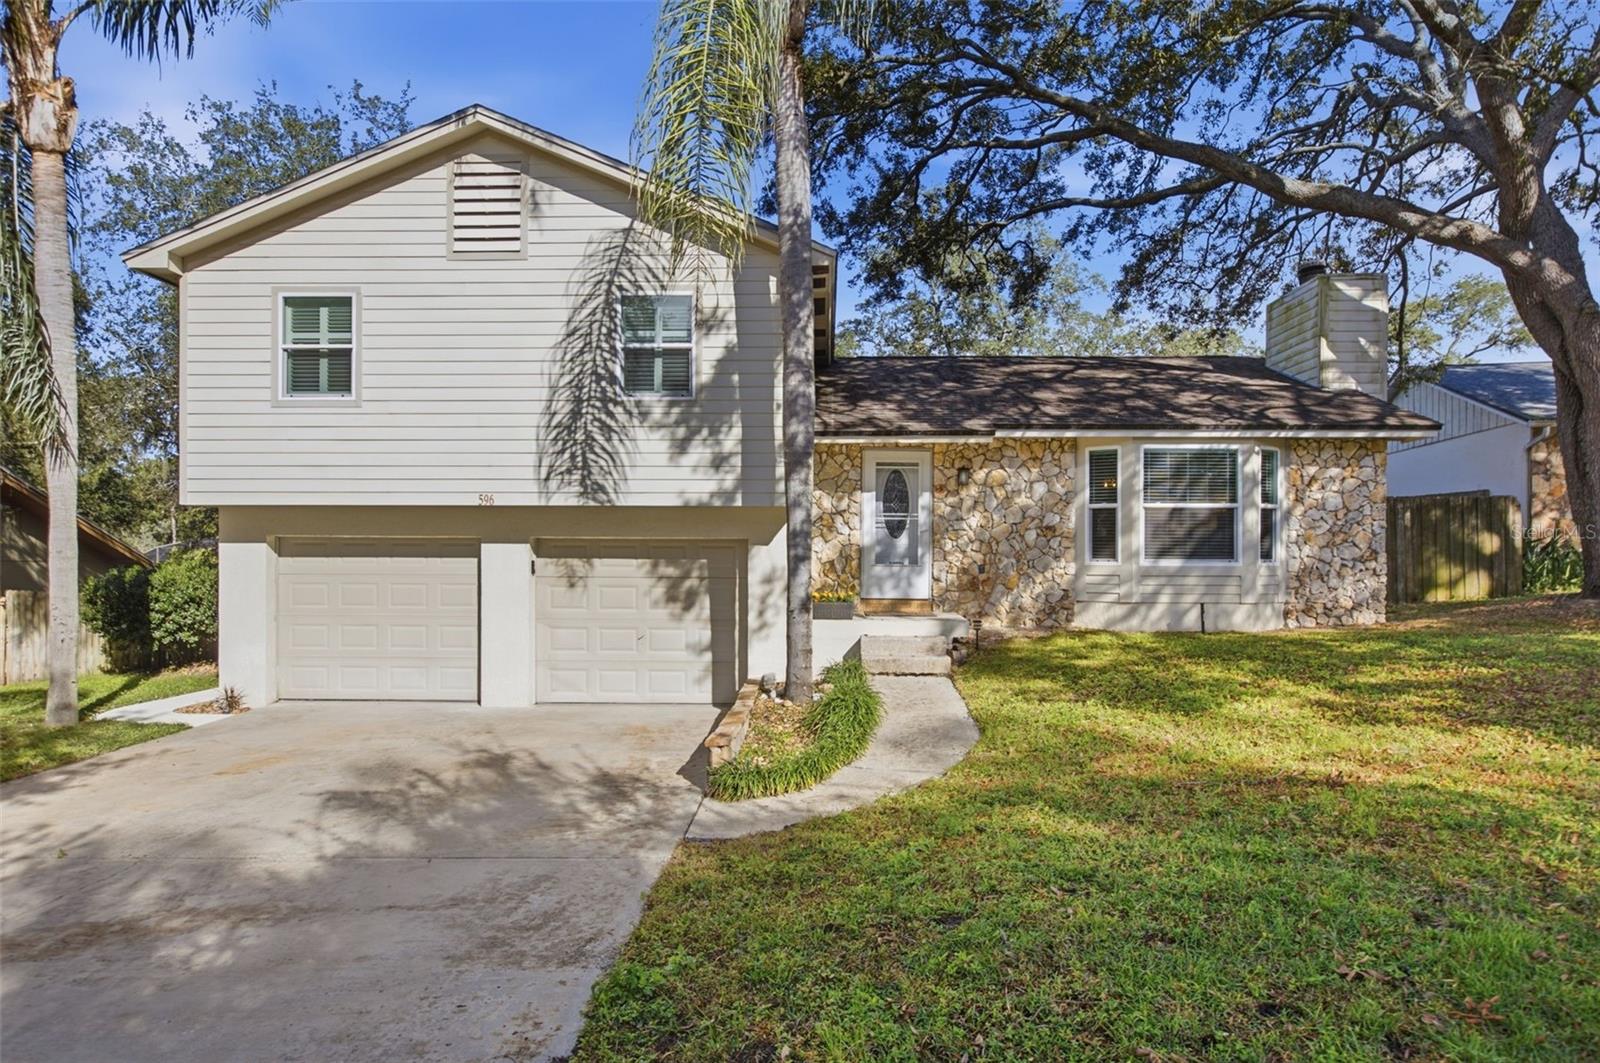
- $489,000596 Heather Brite Cir, Apopka, FL 327123 Beds2 Baths1,644 sqftListing courtesy of LAKESIDE REALTY WINDERMERE INC · Data courtesy of: Stellar MLS
 Active
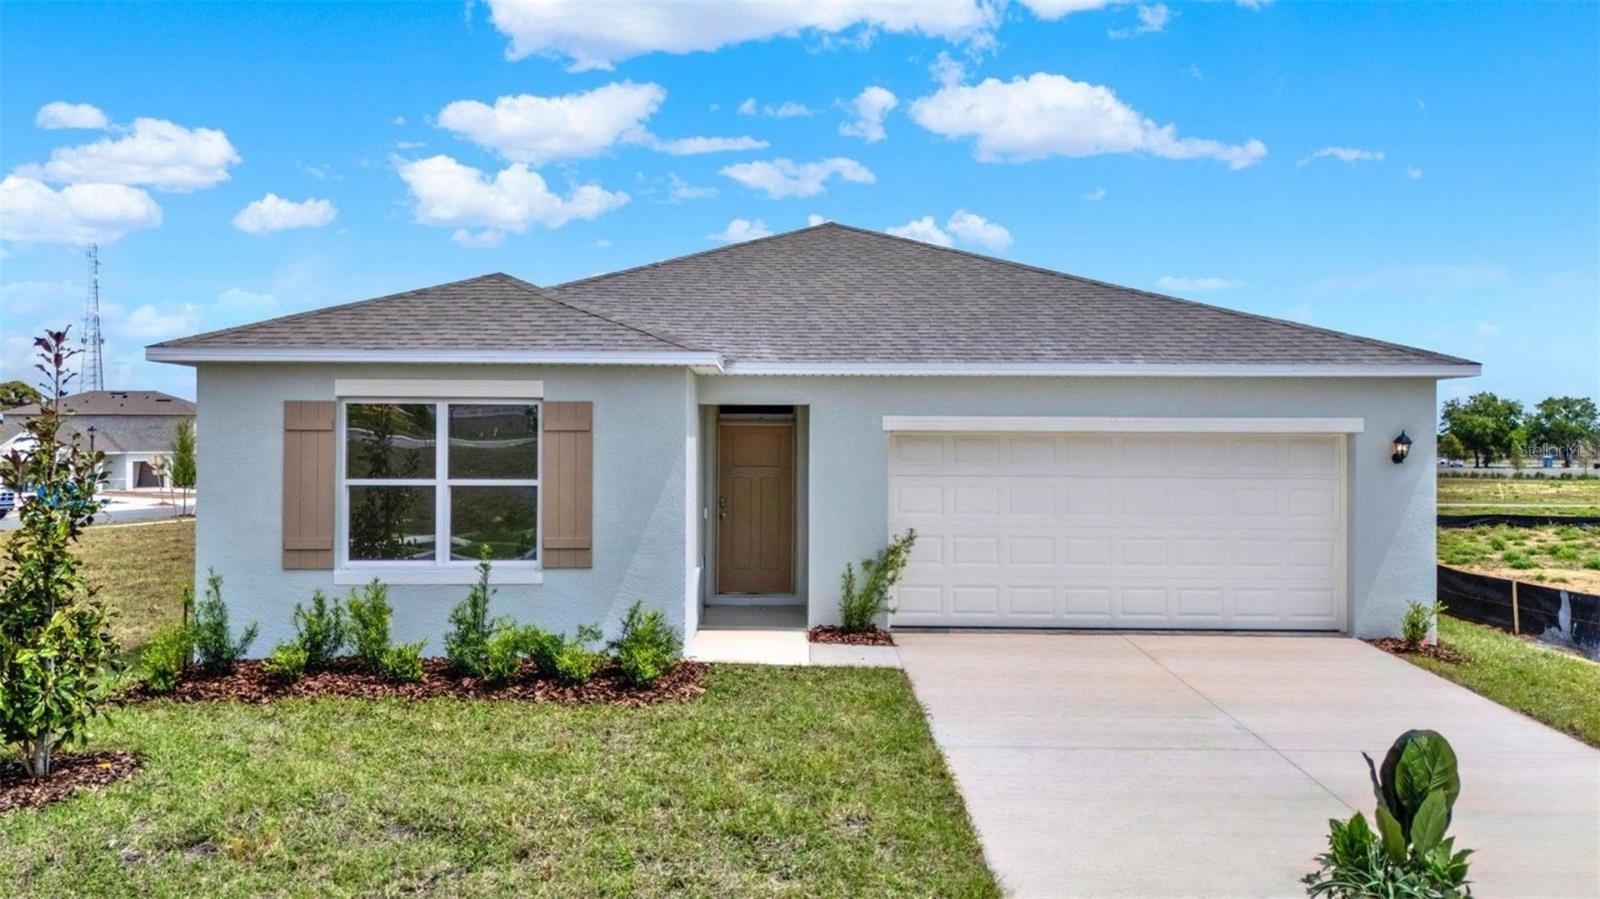
- $463,9906666 Scrub Hickory Ave, Apopka, FL 327125 Beds3 Baths2,077 sqftListing courtesy of DR HORTON REALTY OF CENTRAL FLORIDA LLC · Data courtesy of: Stellar MLS
 Active
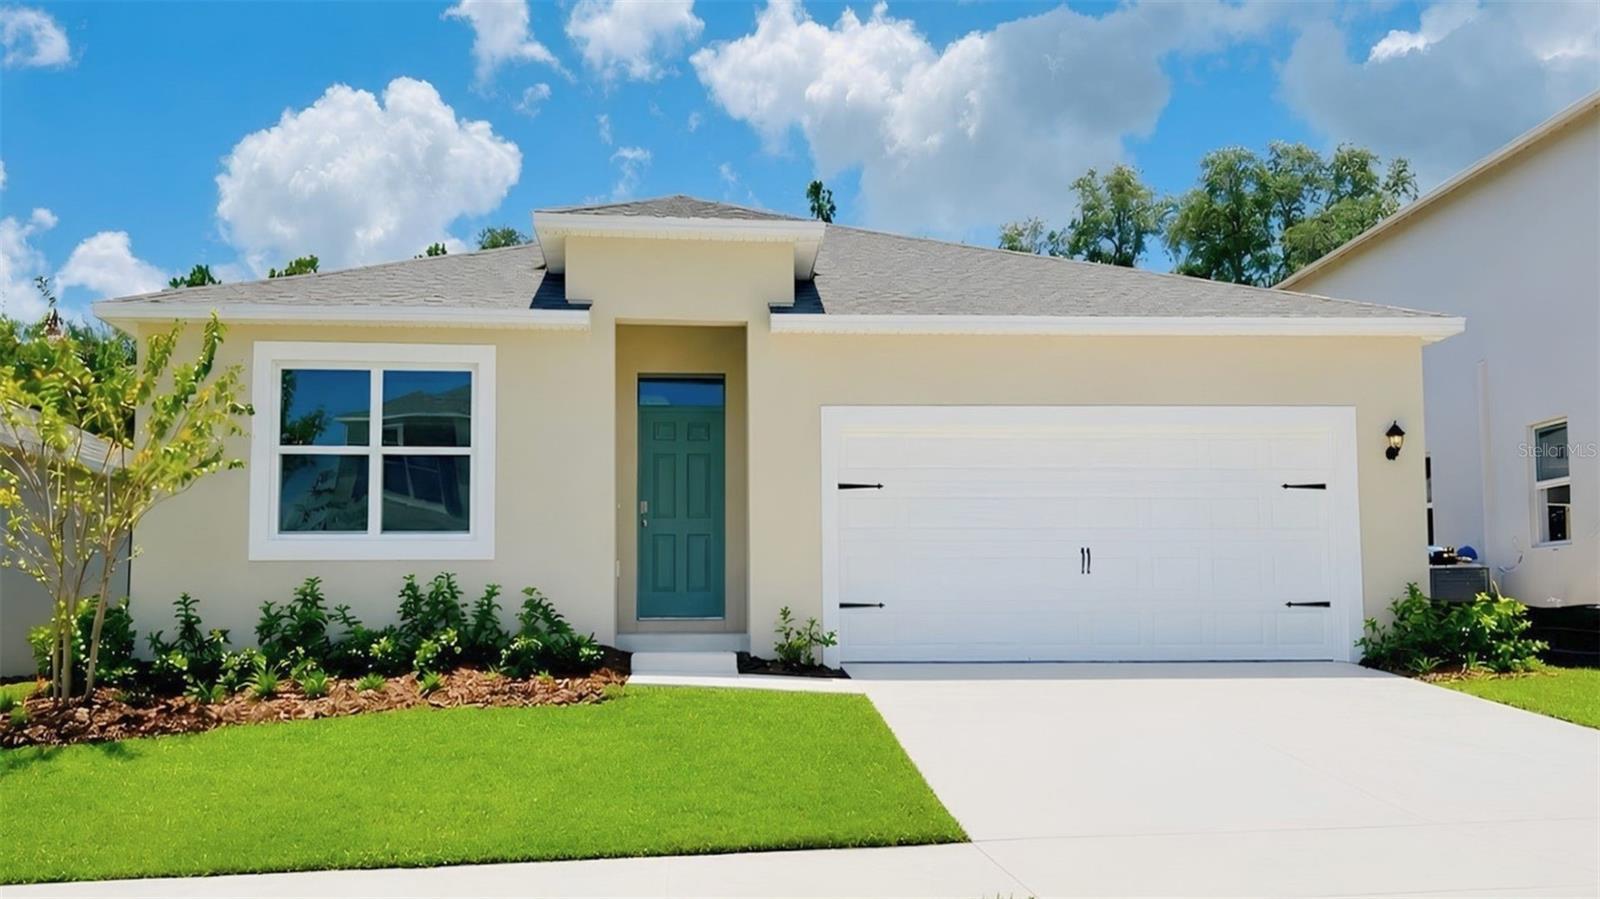
- $444,9884995 Nickerbean St, Apopka, FL 327124 Beds2 Baths1,828 sqftListing courtesy of DR HORTON REALTY OF CENTRAL FLORIDA LLC · Data courtesy of: Stellar MLS
 Active
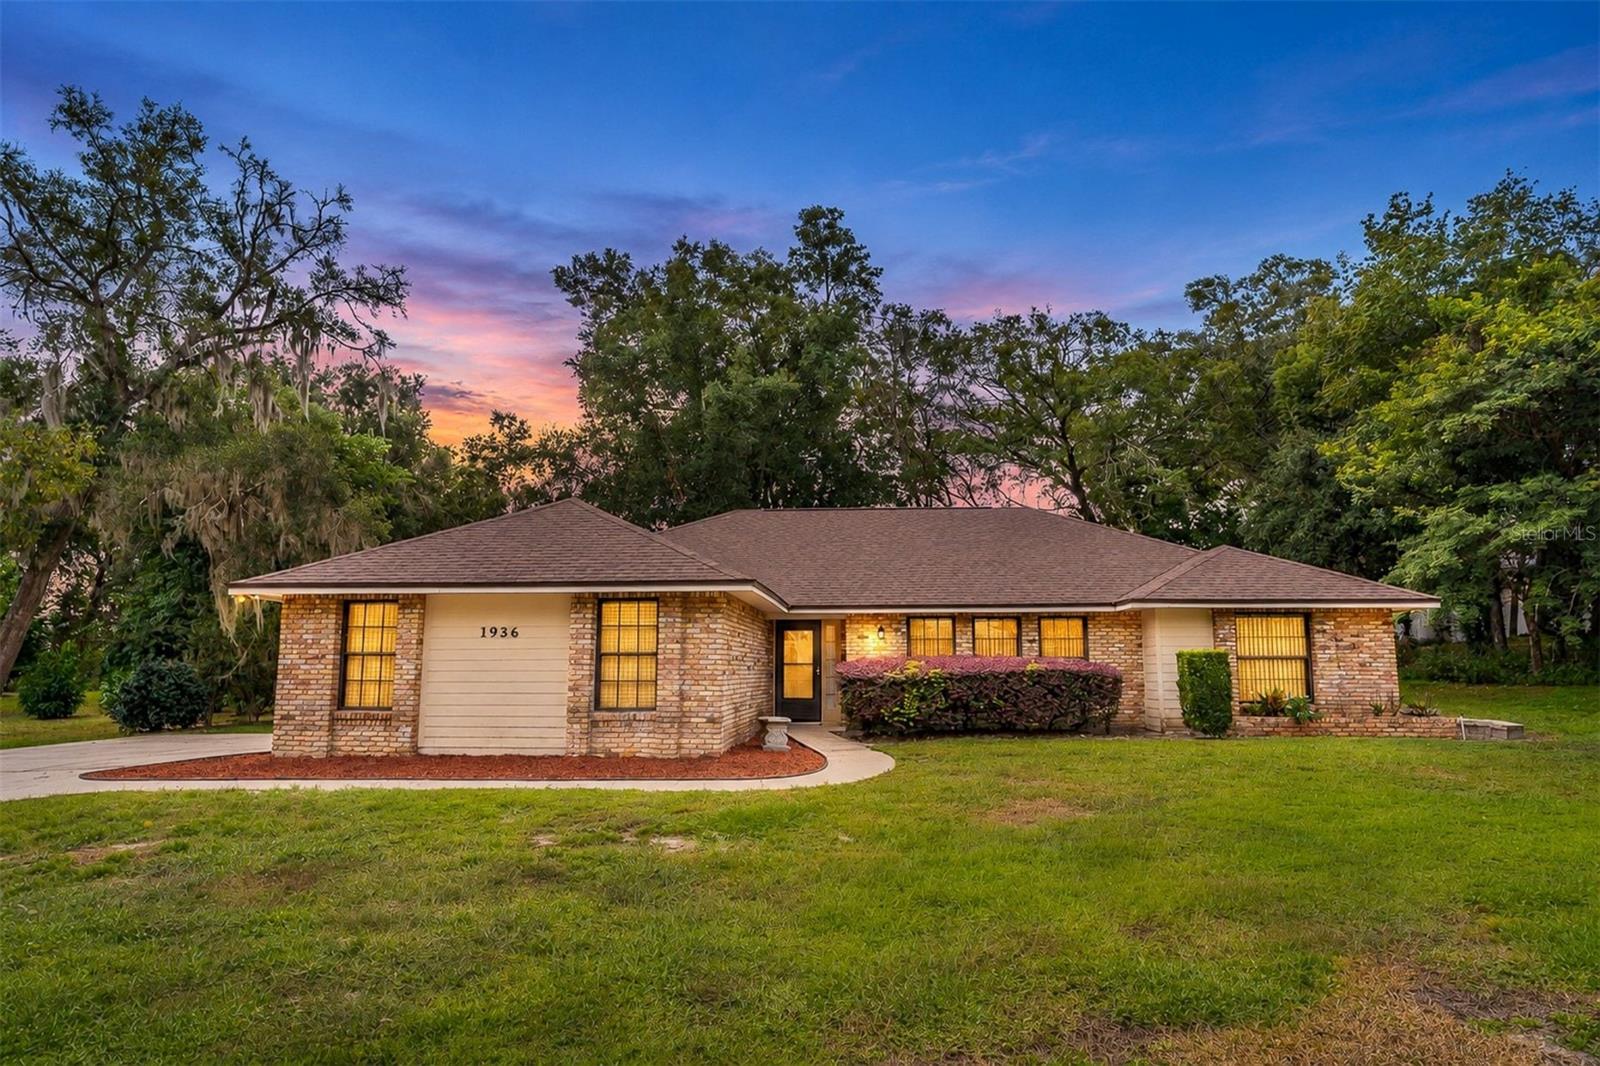
- $375,0001936 Lake Francis Dr, Apopka, FL 327123 Beds2 Baths1,927 sqftListing courtesy of UNITED REAL ESTATE PREFERRED · Data courtesy of: Stellar MLS
 Active
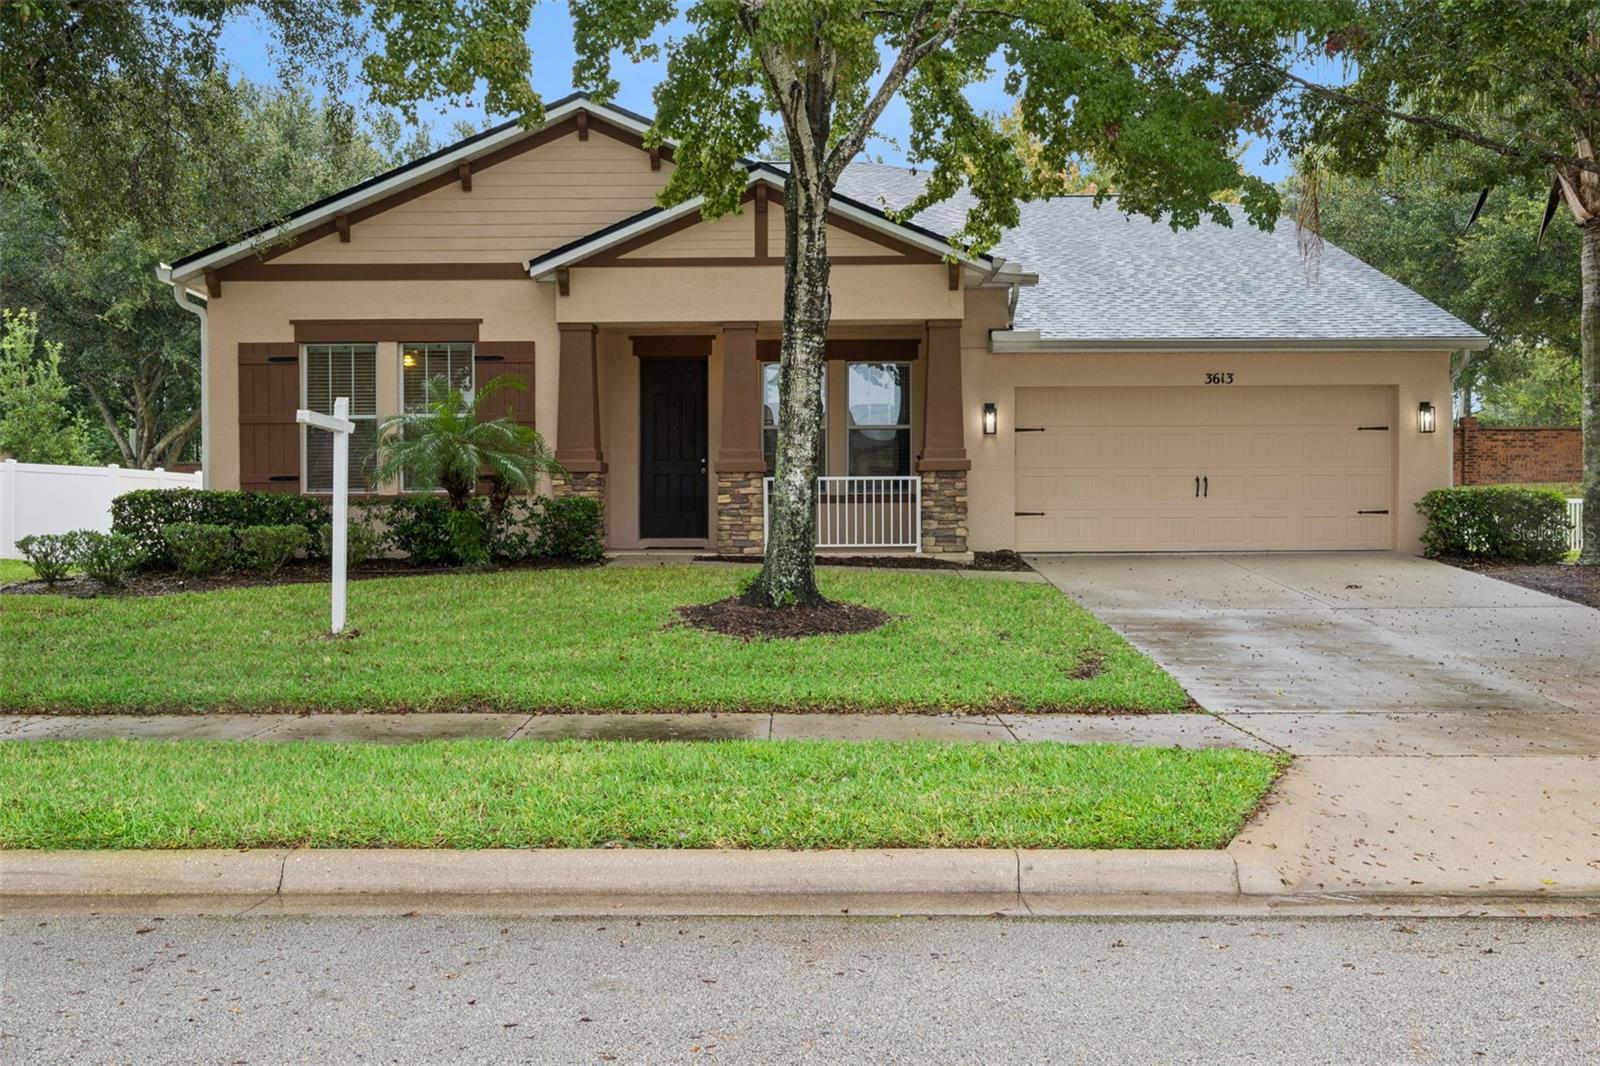
- $439,9003613 Chandler Estates Dr, Apopka, FL 327124 Beds3 Baths2,164 sqftListing courtesy of EXIT REAL ESTATE RESULTS · Data courtesy of: Stellar MLS
 Active
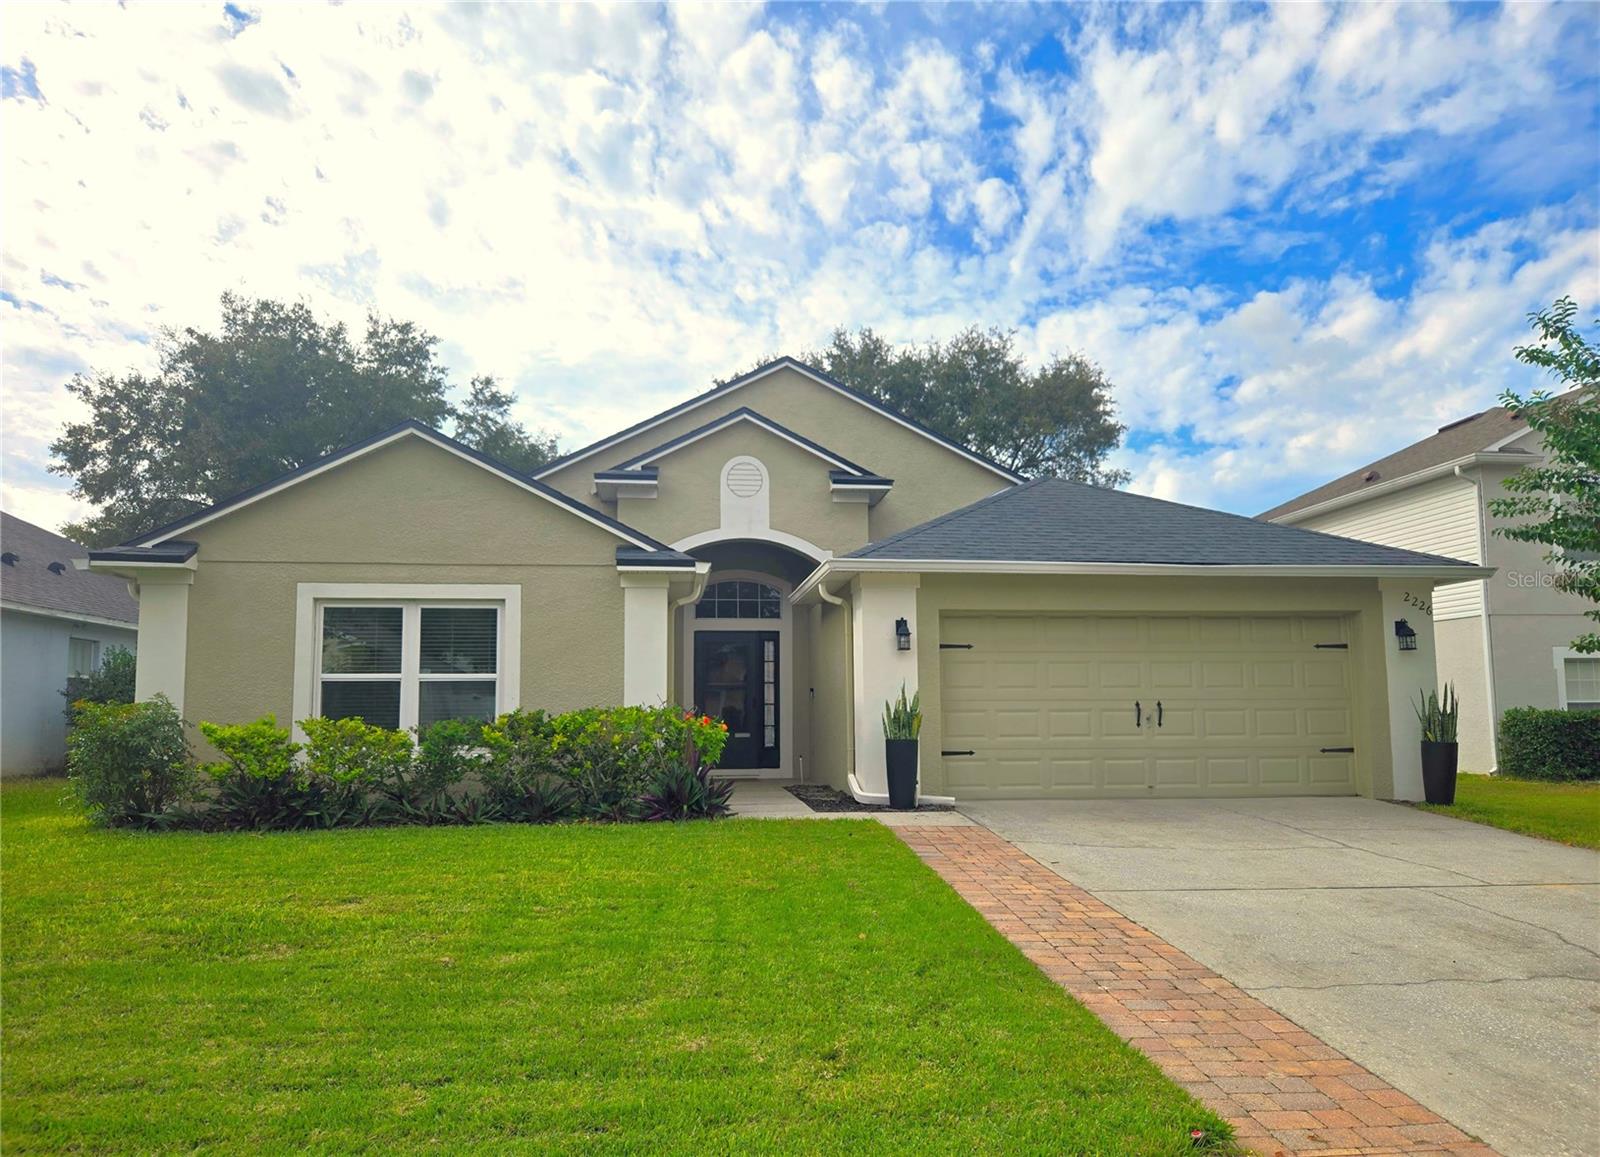
- $435,0002226 Caraquet Dr, Apopka, FL 327124 Beds2 Baths2,110 sqftListing courtesy of COLDWELL BANKER REALTY · Data courtesy of: Stellar MLS
 Active
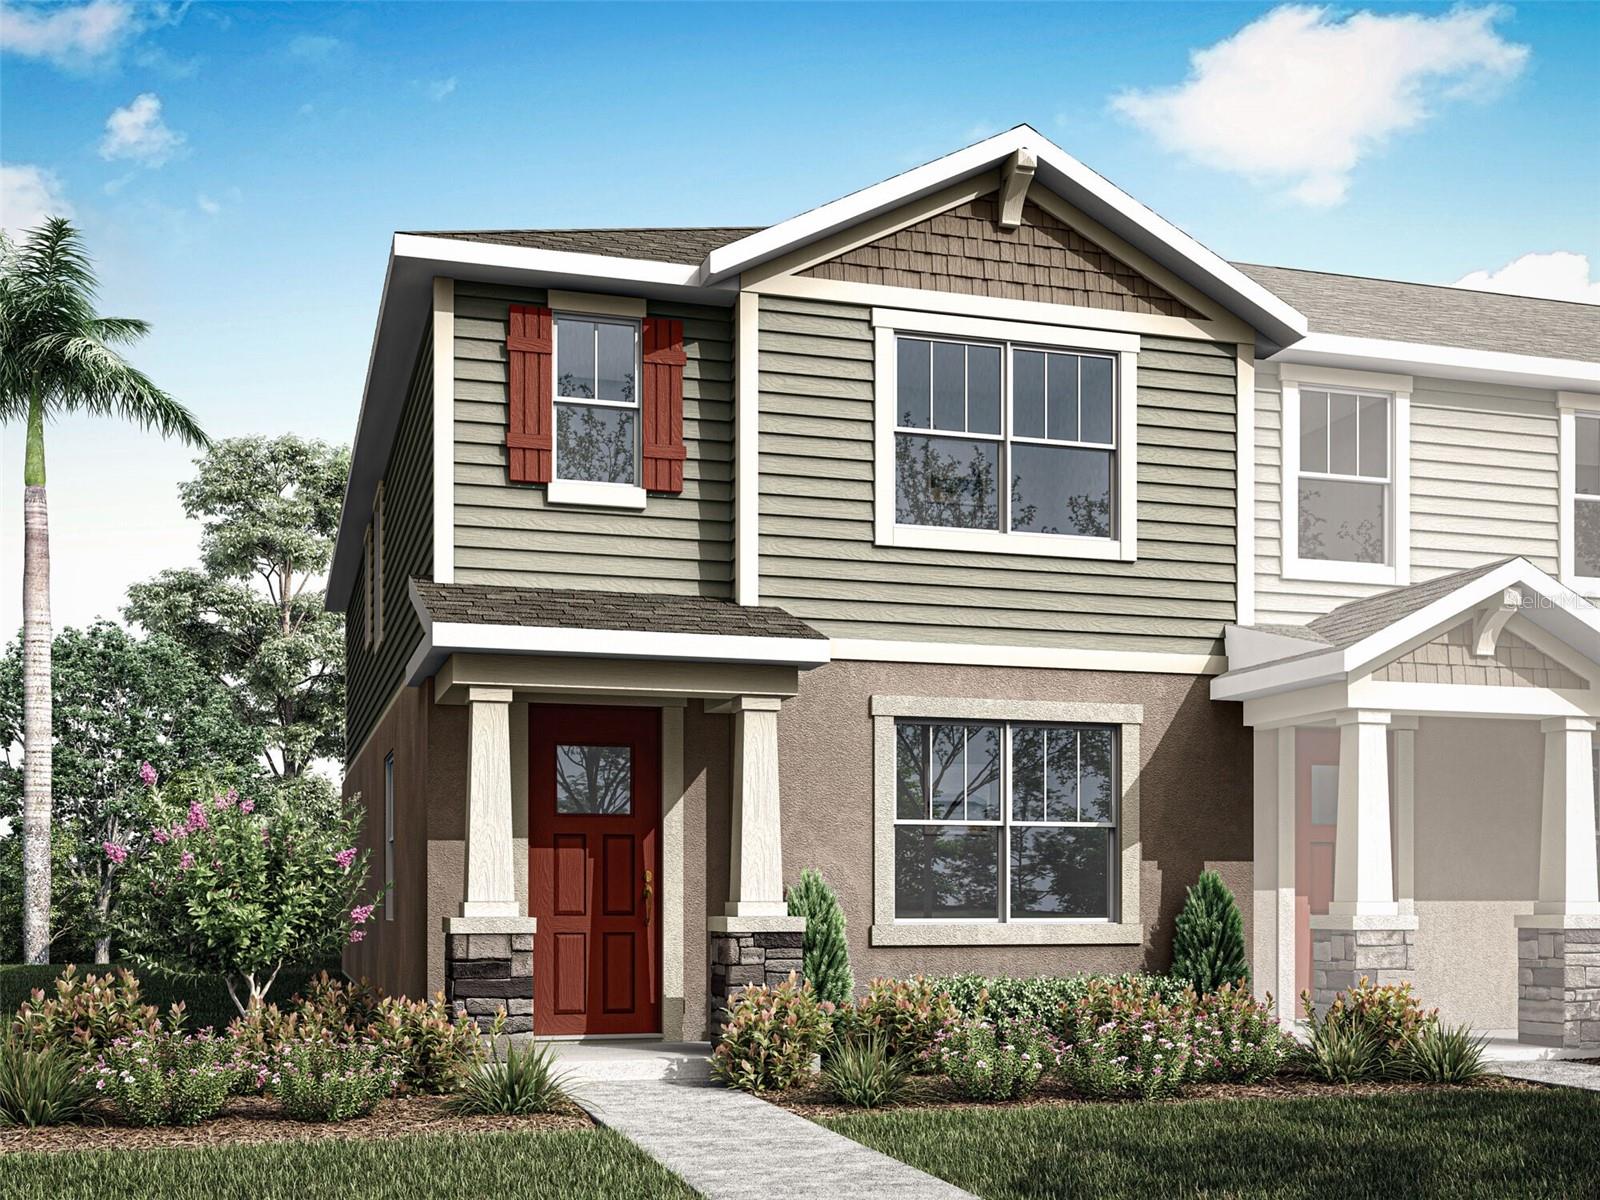
- $348,9902888 Camellia Flower St, Apopka, FL 327034 Beds3 Baths1,678 sqftListing courtesy of MATTAMY REAL ESTATE SERVICES · Data courtesy of: Stellar MLS
 Active
What Sold Nearby
 $476,9904507 Laurel Site LoopApopka, FL · Sold 2026-10-30
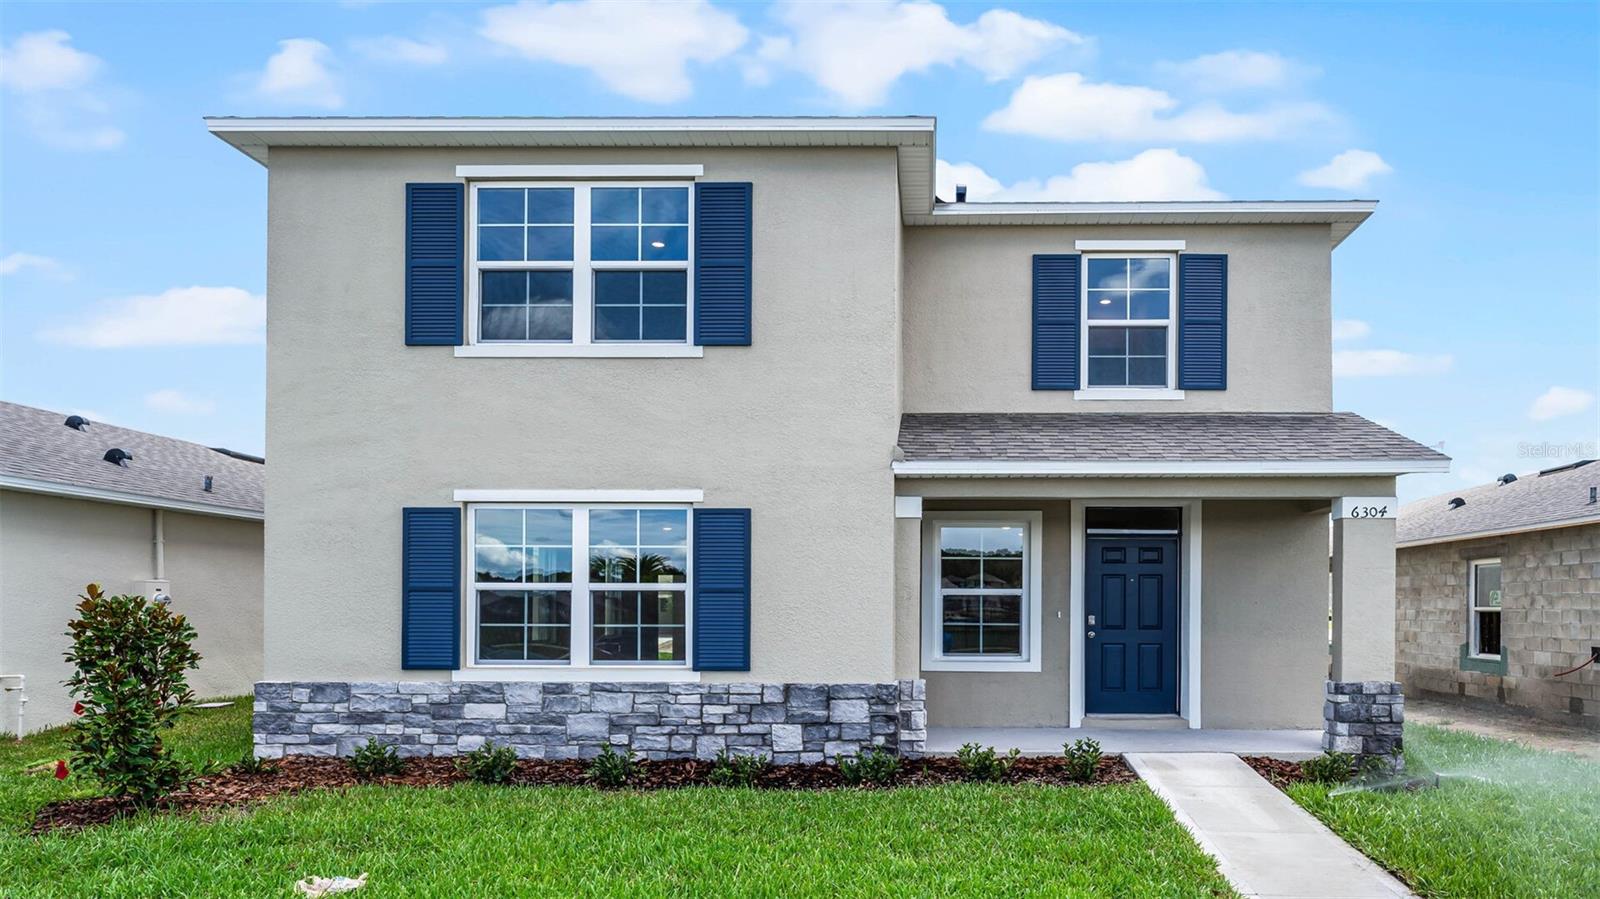 $432,0005204 Blanket Flower StApopka, FL · Sold 2026-10-29
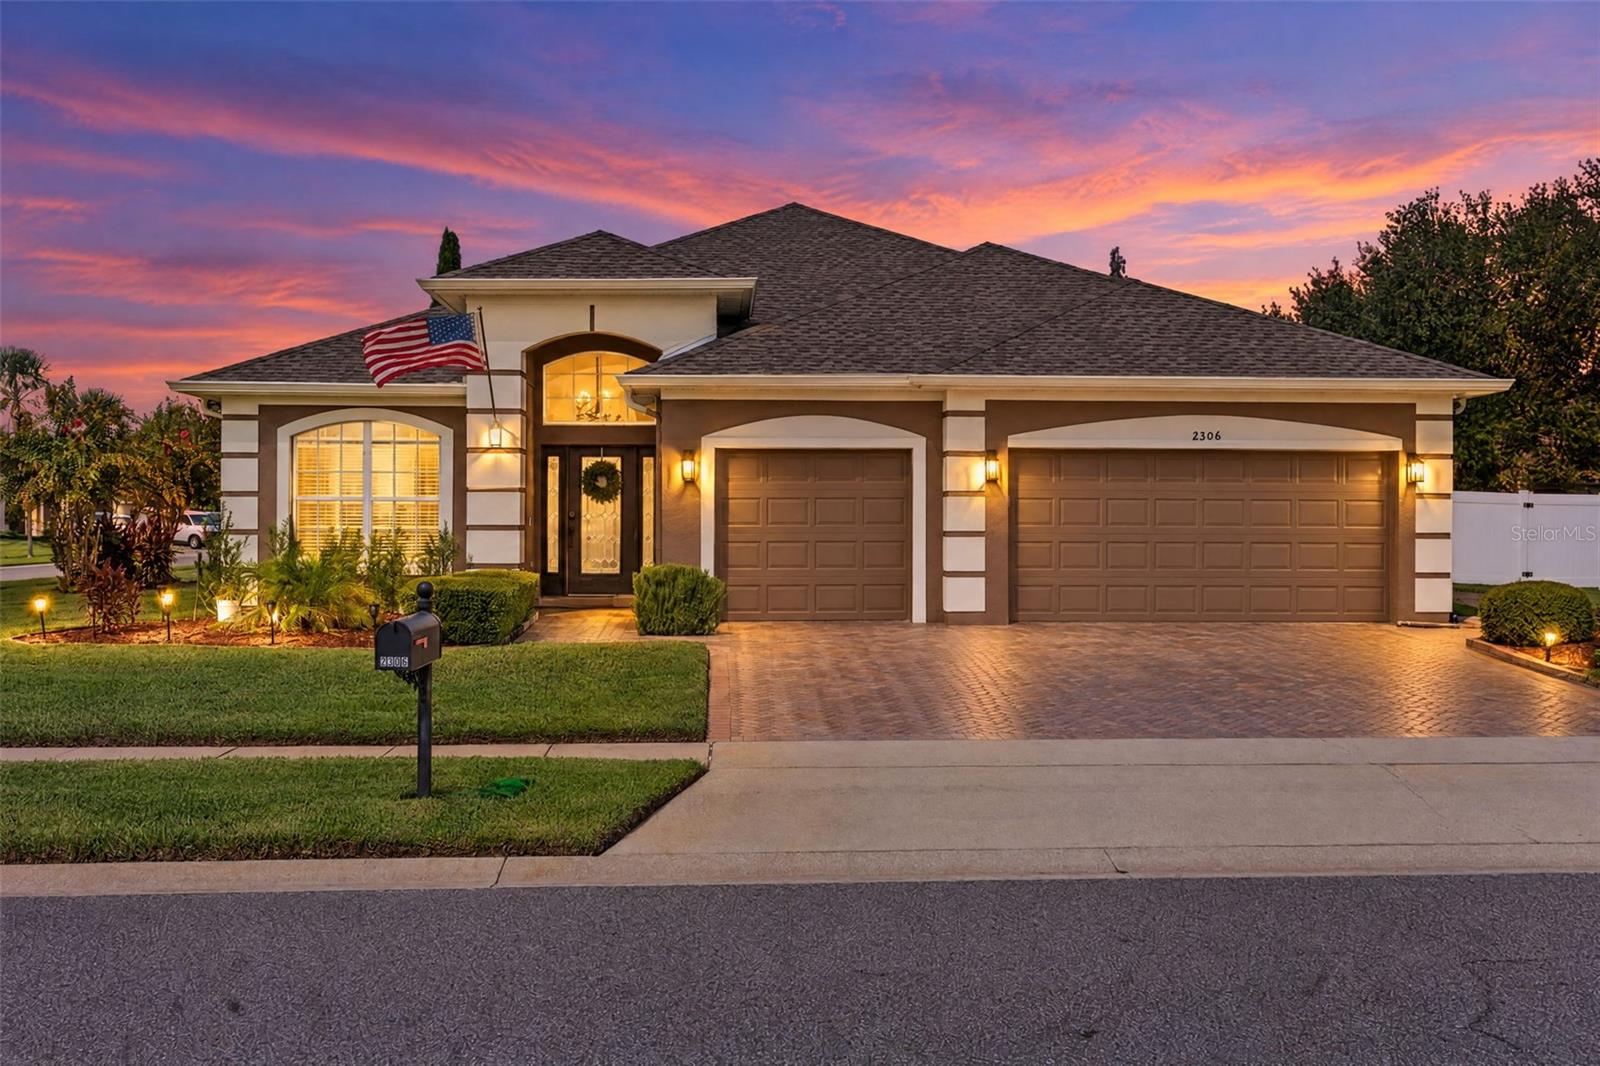 $560,0002306 Emerald Rose WayApopka, FL · Sold 2026-10-29
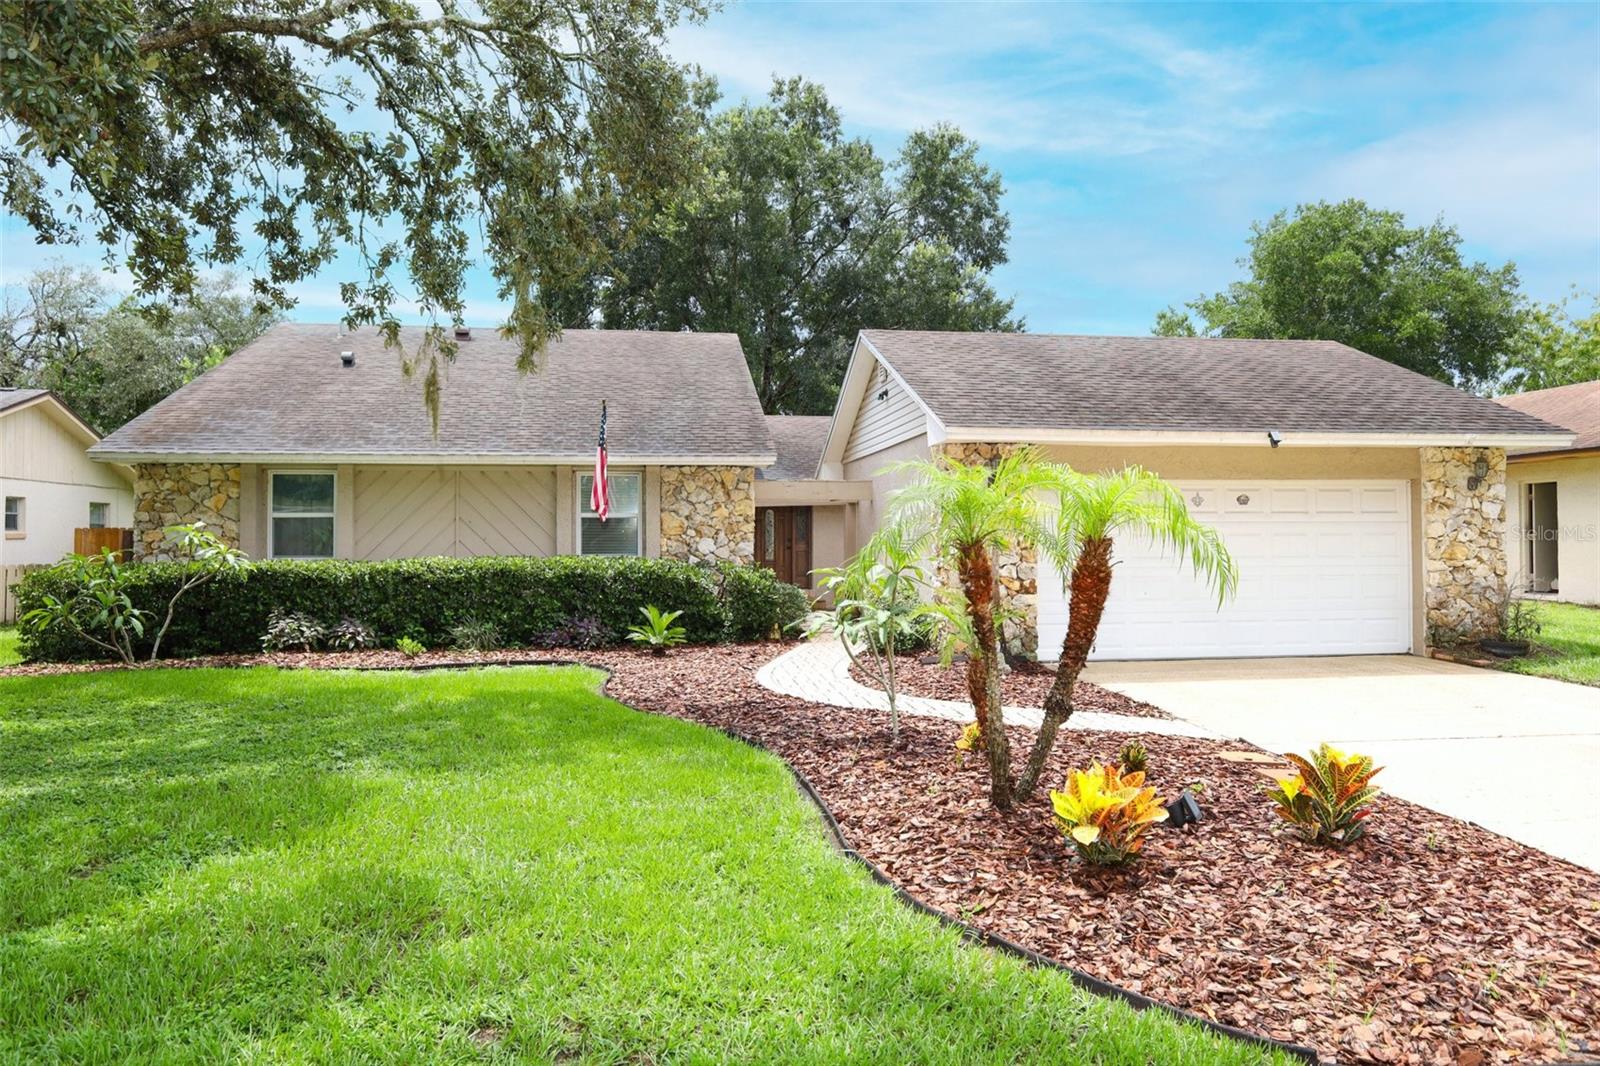 $353,0002450 Canterclub TrlApopka, FL · Sold 2026-10-29
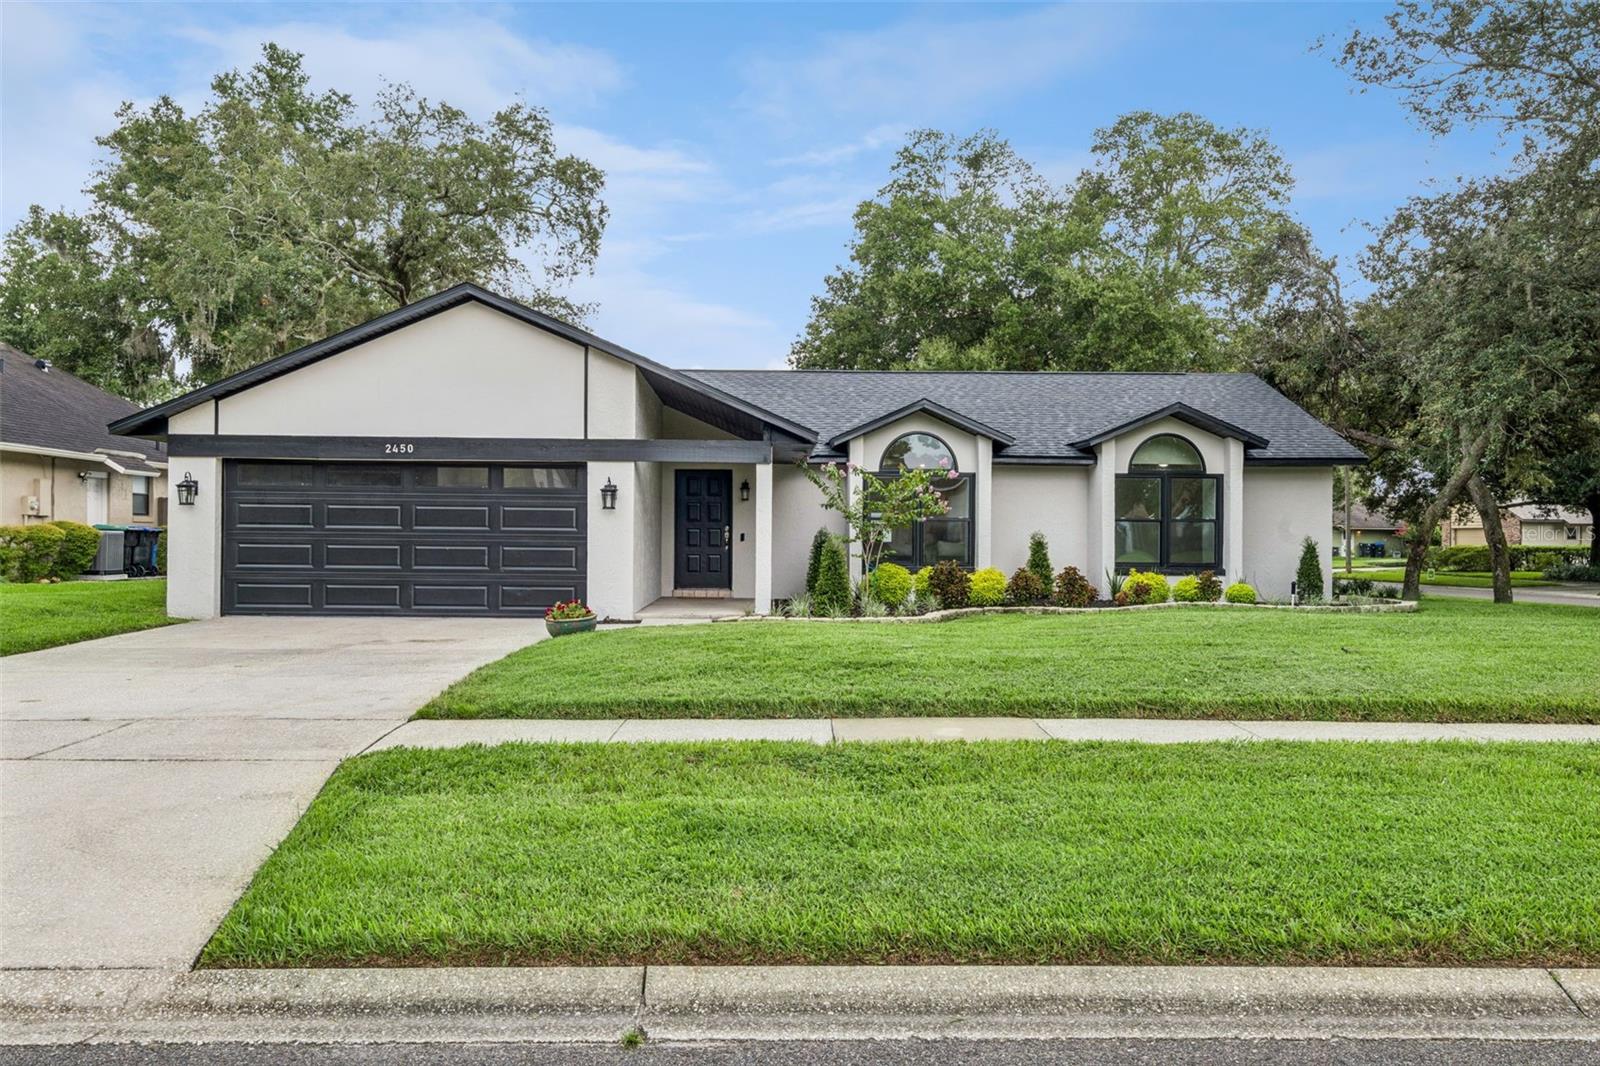 $460,0002450 Dresden TrlApopka, FL · Sold 2026-10-27
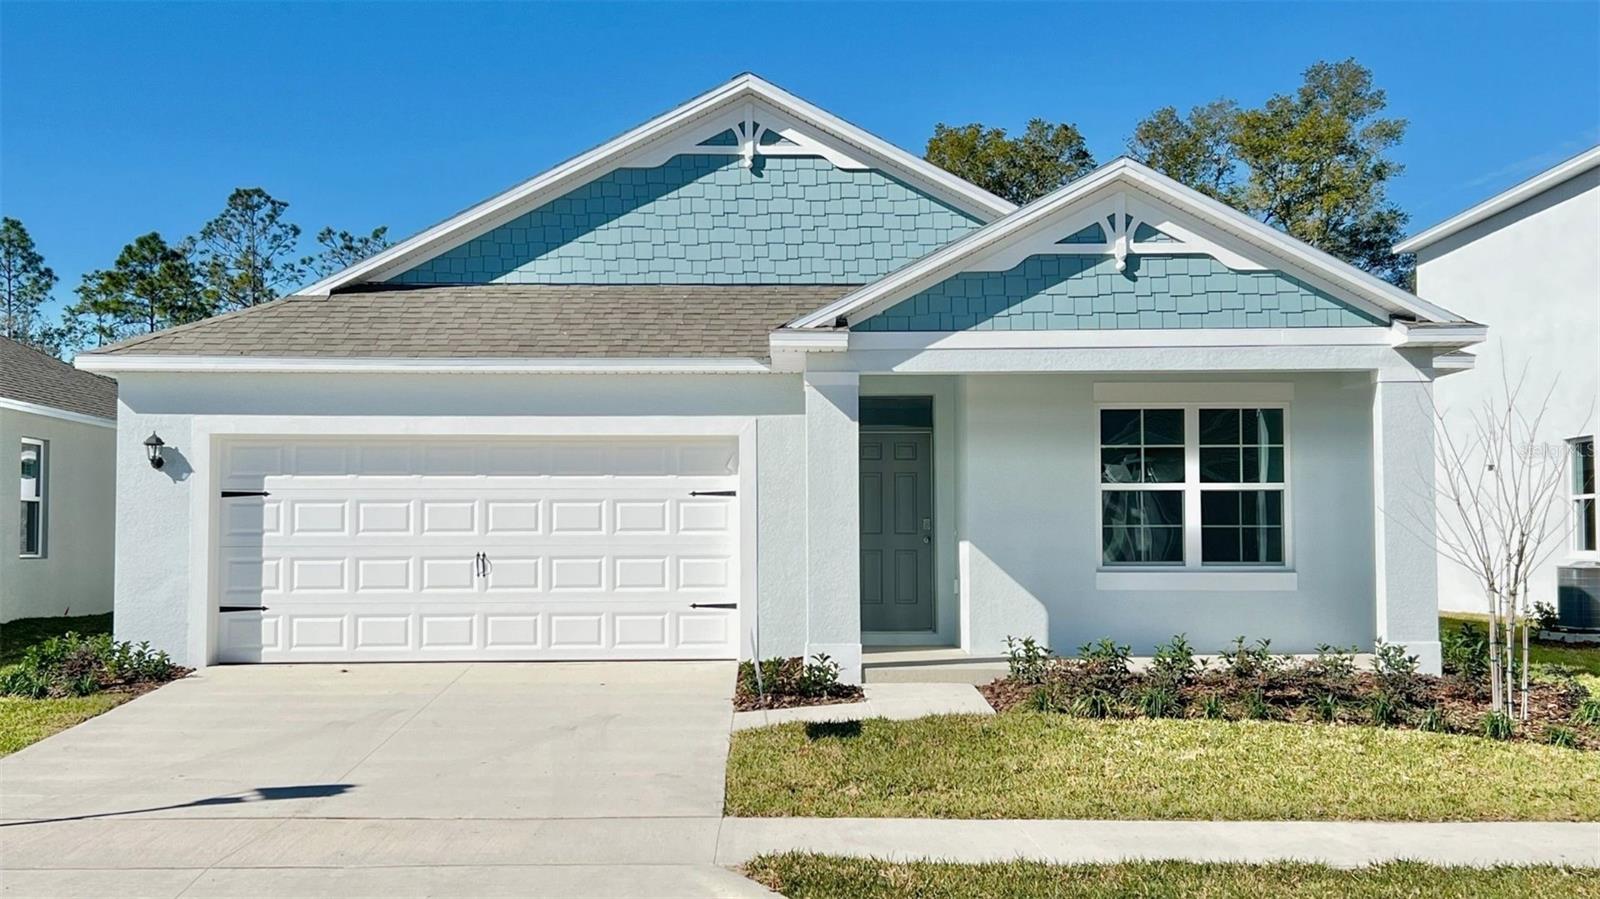 $456,9904898 Marshelder StApopka, FL · Sold 2026-10-26
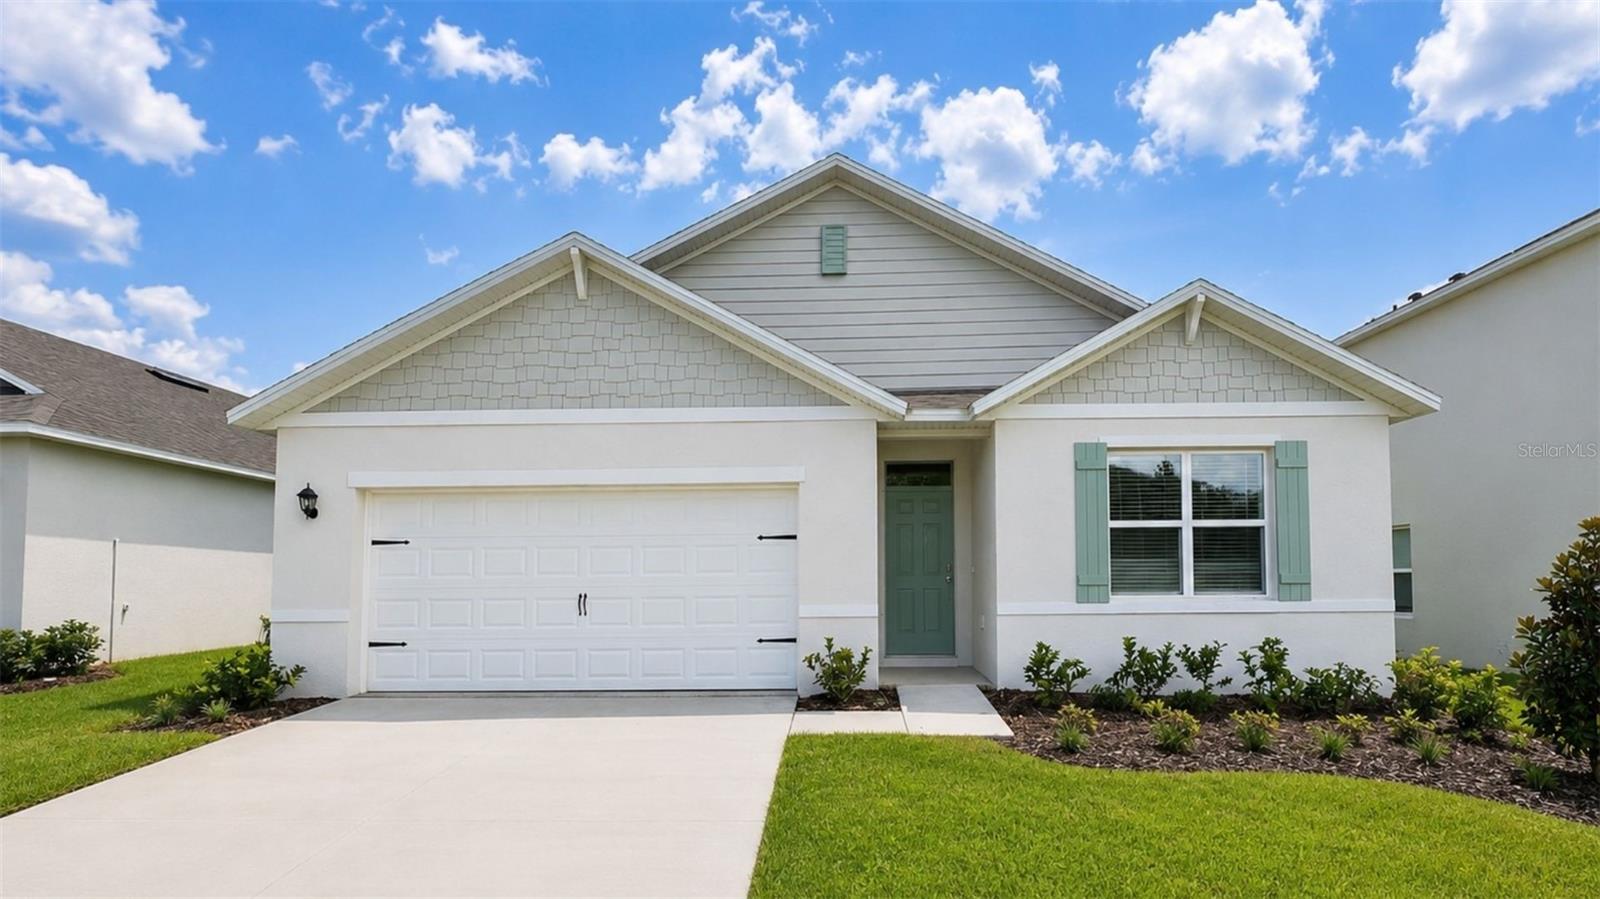 $442,9976774 Scrub Hickory AveApopka, FL · Sold 2026-10-26
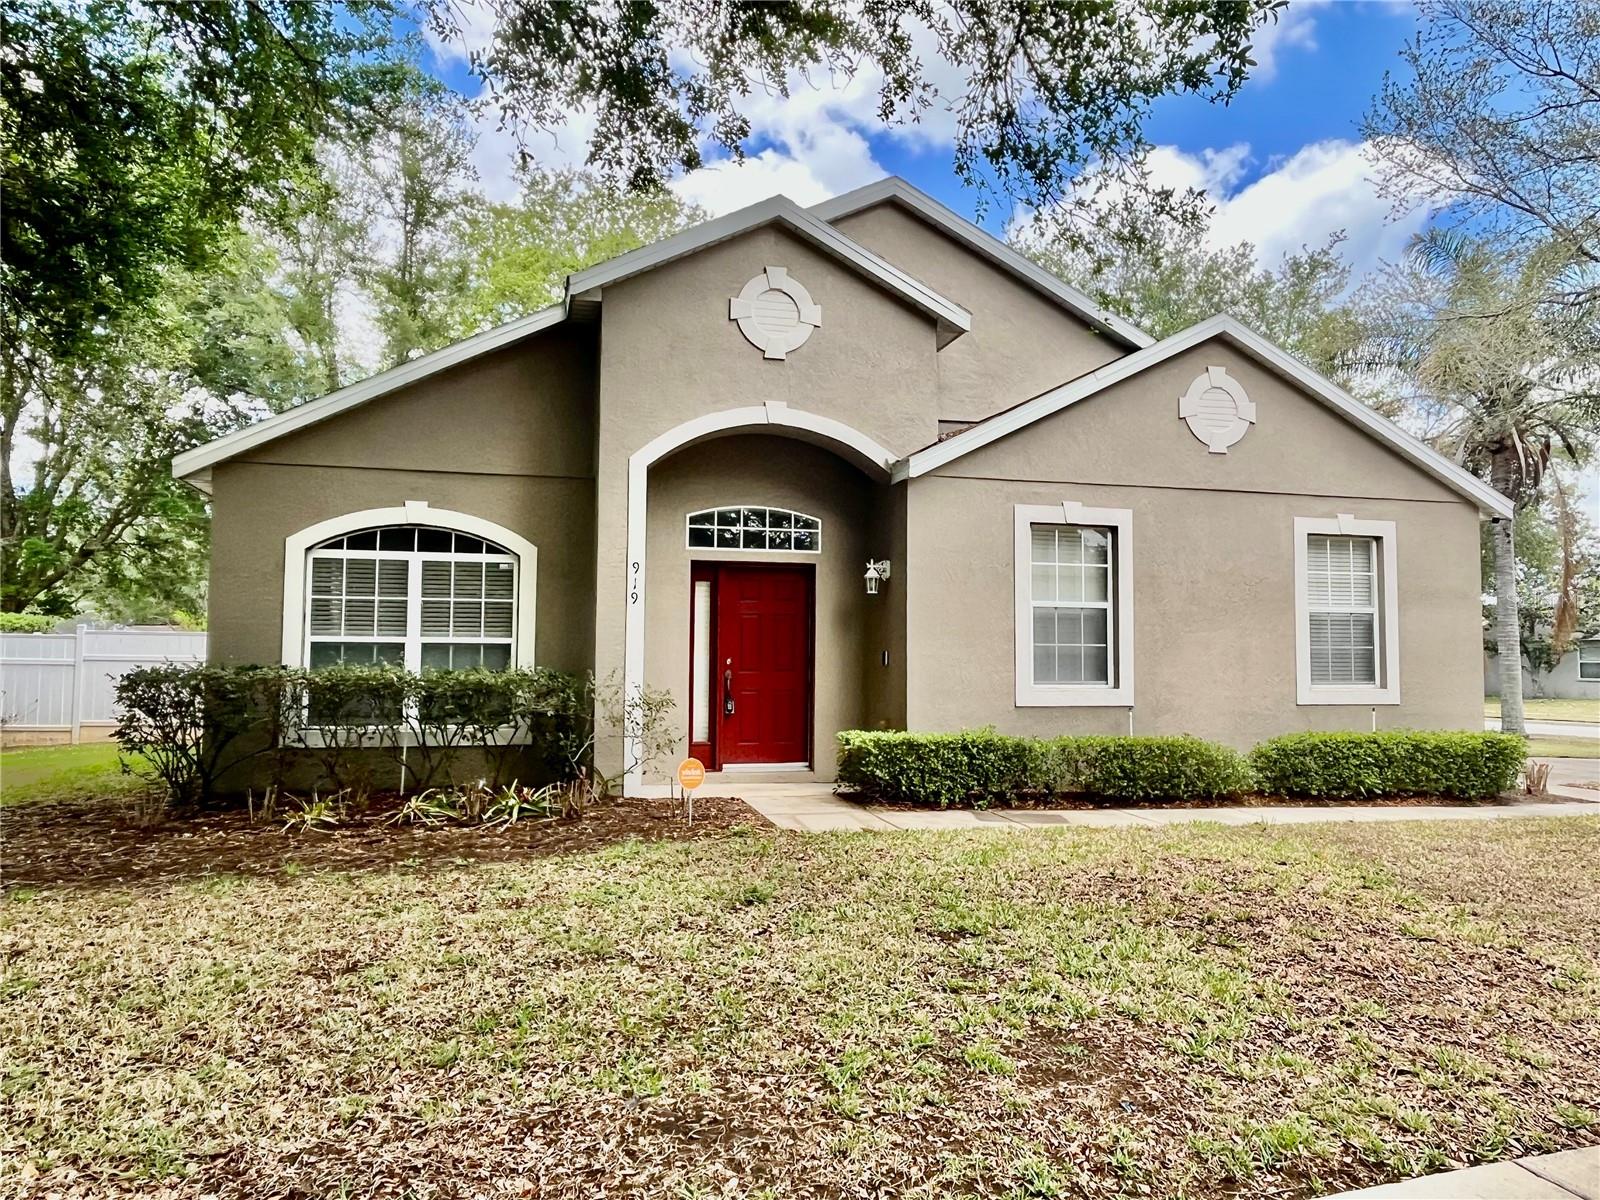 $350,000919 Magnolia Blossom CtApopka, FL · Sold 2026-10-26
Flood
Flood zone X · Minimal flood risk
What's Nearby
Groceries
- Publix1545 Rock Springs Road, Apopka, FL 32712, United States of America0.7 mi
Schools
- Rock Springs Elementary SchoolWekiva Pointe Circle, Apopka, FL 32712, United States of America0.2 mi
- Rock Springs ElementaryRock Springs Road, Orange County, FL 32712, United States of America0.2 mi
- Apopka High SchoolO'Leary Court, Apopka, FL 32712, United States of America1.6 mi
Parks
- Apopka Athletic ComplexApopka, Florida, United States of America1.6 mi
More homes in Apopka
Homes for sale near Apopka
Data courtesy of: Stellar MLSDisclaimers and data details

Listings courtesy of Stellar MLS as distributed by MLS GRID. Based on information submitted to the MLS GRID. All data is obtained from various sources and may not have been verified by broker or MLS GRID. Supplied Open House Information is subject to change without notice. All information should be independently reviewed and verified for accuracy. Properties may or may not be listed by the office/agent presenting the information. Listing information is provided for consumers’ personal, non-commercial use, solely to identify prospective properties for potential purchase; all other use is strictly prohibited and may violate relevant federal and state law. Information deemed reliable but not guaranteed. Copyright © 2026 MLS GRID. All Rights Reserved.

Continental Real Estate Group, Inc
Broker: Derek Eisenberg
Listing last updated: Oct 15, 2026, 6:52 AM EDT. SURF LOCAL last checked: Nov 22, 2026, 2:36 PM EST.