
 Active







2210 Parkside Meadow Dr
Apopka, FL 32712 · Single family
$494,620
Listing courtesy of Daniel Rodriguez, NEW HEIGHTS REALTY GROUP
- 4 Beds
- 3 Baths
- 2,726 sqft
Cynthia's Insights On This Property
- Built 2012
- Last recorded sale: $350,000 in January 2020
- Typical sale in 32712 over the last year: $445,000, $205 per sq ft
- Owners in 32712 stay about 9 years; 5% of homes changed hands last year


📊 Price Pulse
What would you pay for this place?
Sale prices come from county public records, not MLS data.Listing agent

Contact
Send a message and we'll pass it to the listing agent. Nothing is sent until you ask.
About this home
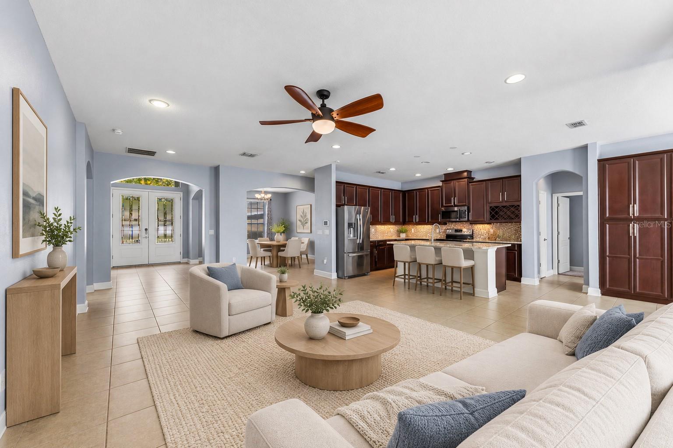
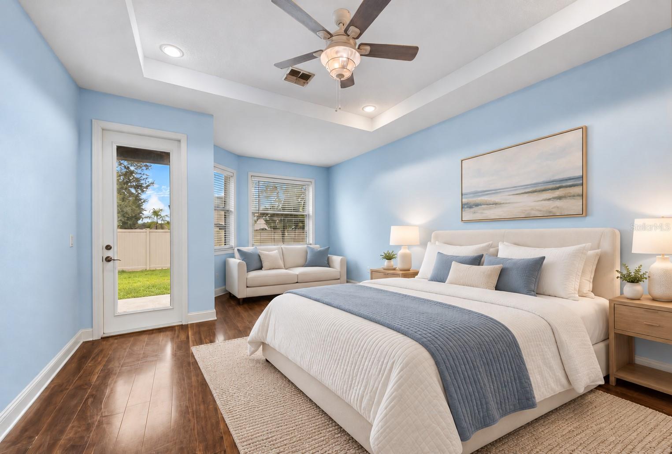
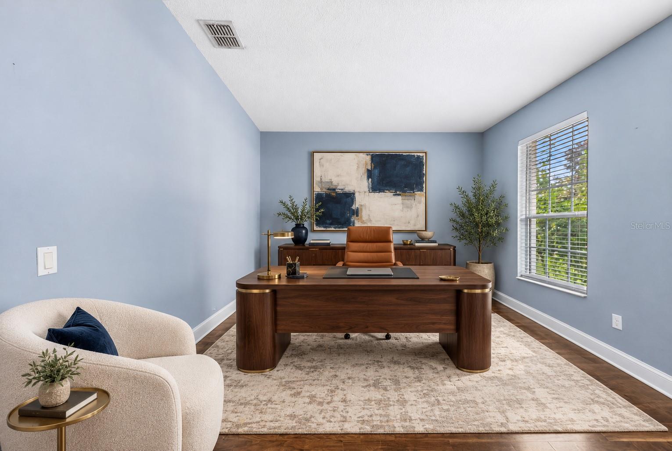
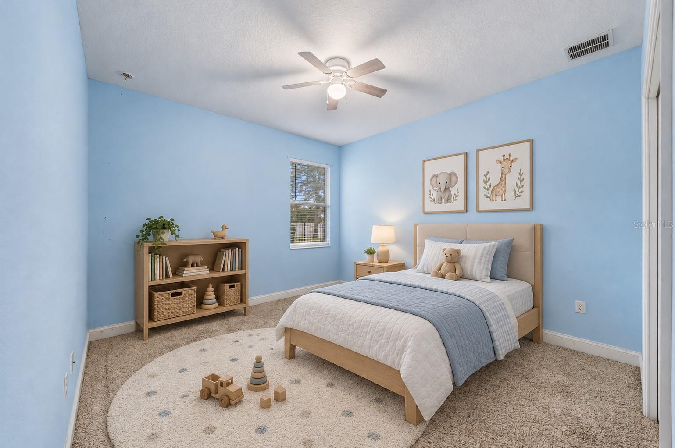
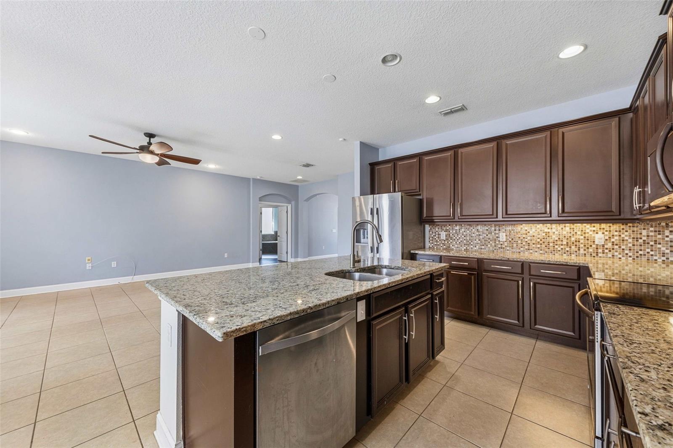
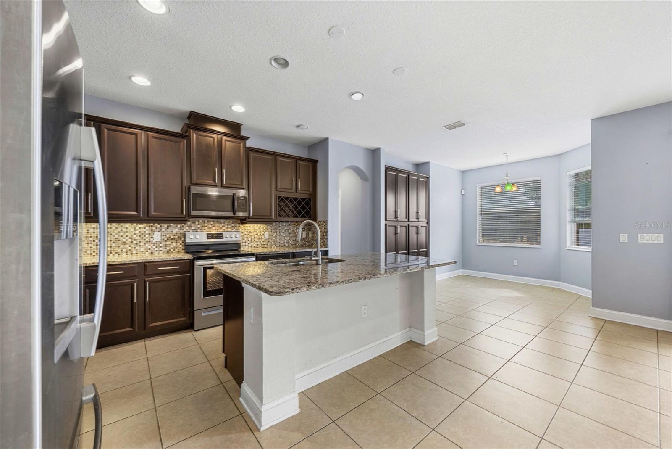
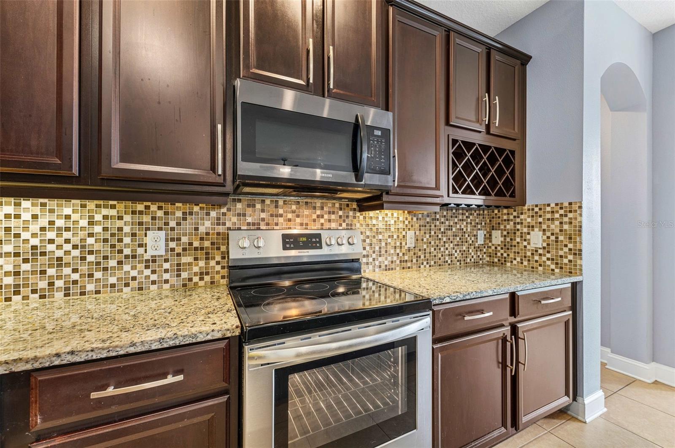
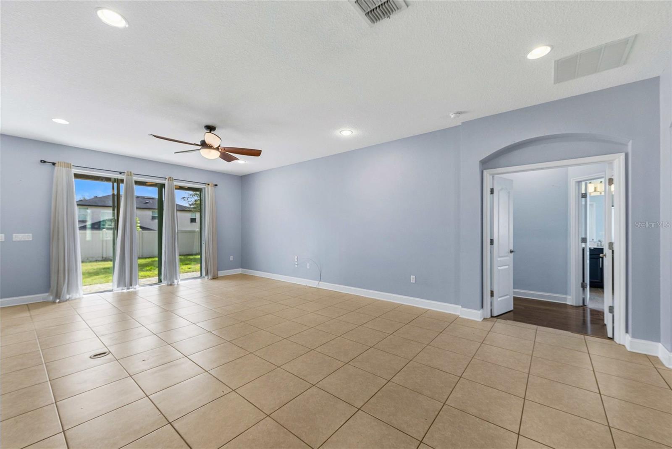
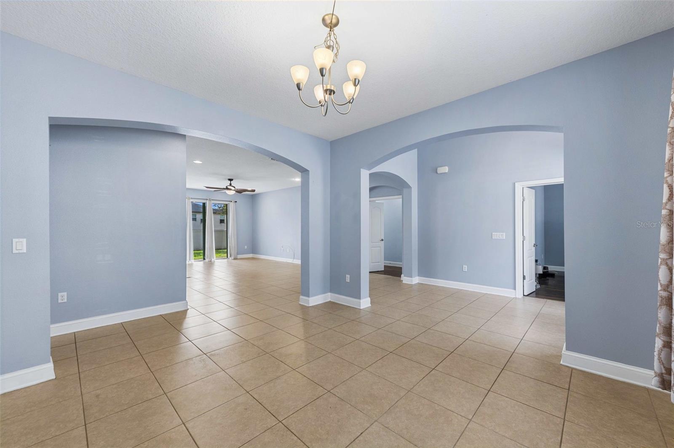
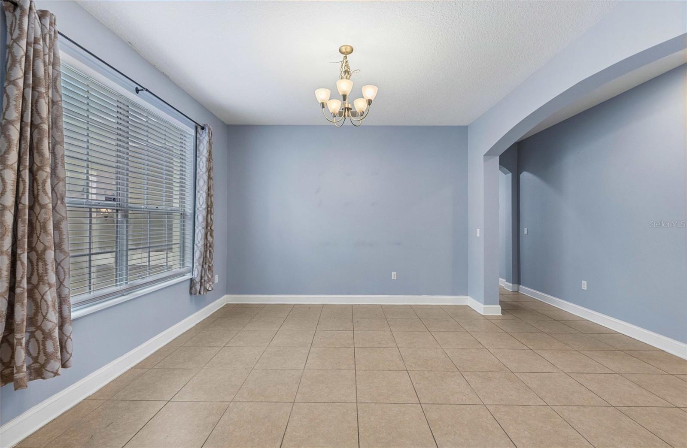
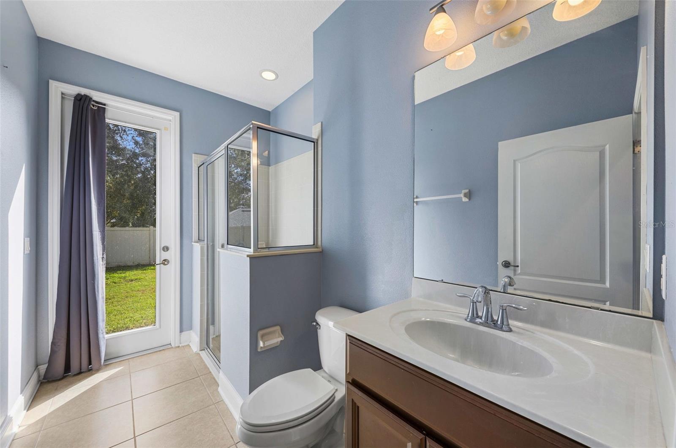
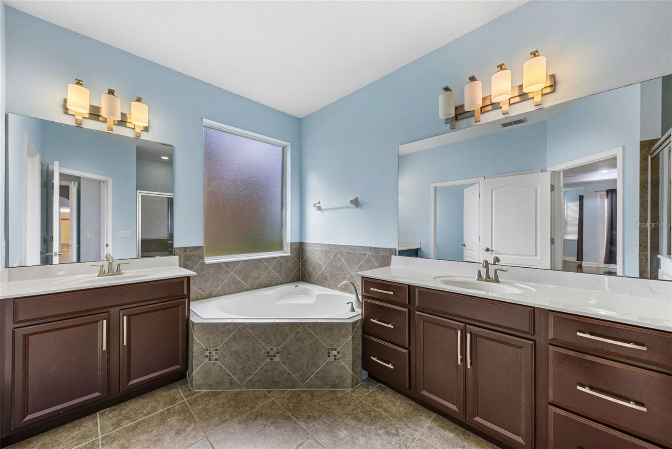
Virtually Staged. Short Sale. **GATED COMMUNITY** MOTHER IN LAW SUITE** POTENTIAL 5th BEDROOM** 3 CAR GARAGE** MOVE IN READY Welcome to 2210 Parkside Meadow Drive, where graceful architectural details, spacious interiors, and a wonderfully flexible layout come together in Apopka’s gated Wekiva Run community. Set on approximately 0.31 acres, this inviting single-story home offers 2,726 square feet of living space, four bedrooms, three full bathrooms, an oversized three-car garage, and a generous bonus room with potential to serve as a fifth bedroom. Mature trees frame the exterior, while a sweeping paver driveway and glass-accented double entry doors create a memorable first impression. Inside, soaring ceilings, softly colored walls, and elegant arched openings give the home an airy, welcoming feel. The open living area provides room to gather, unwind, and entertain, with an easy connection to the kitchen and views toward the backyard. Rich wood cabinetry, granite countertops, stainless steel appliances, a decorative tile backsplash, and a breakfast bar bring warmth and functionality to the kitchen. Enjoy casual meals in the adjoining breakfast area or host special occasions in the separate dining room, where a large window welcomes natural light. One of this home’s most appealing features is its versatility. The approximately 14.5-by-12-foot bonus room offers space for a potential fifth bedroom, home office, media room, or creative studio. A tucked-away corner bedroom with a conveniently located full bathroom in the hall creates an appealing arrangement for visiting guests or multigenerational living, with the potential to function as a mother-in-law suite within the existing floor plan. The three way split-bedroom design adds separation and comfort throughout the home. The expansive primary suite is a peaceful escape, featuring a tray ceiling, warm wood-look flooring, a walk-in closet, and a charming bay-window alcove with room for a cozy sitting area. A glass door provides direct access outdoors, inviting you to begin the day with a quiet moment in the fresh air. The spacious primary bathroom features separate vanities, a soaking tub, and a separate shower for a relaxing end to the day. Step outside to a covered paver patio overlooking a generous fenced backyard—a welcoming setting for outdoor dining, gardening, weekend gatherings, or simply enjoying the Florida sunshine. The oversized three-car garage offers valuable flexibility for vehicles, storage, recreational equipment, or hobbies, while the broad paver driveway provides additional parking space. Wekiva Run offers gated entry, sidewalks, a community park, and a playground, with no CDD. Enjoy access to shopping, dining, US 441, and SR 429, along with Apopka’s outdoor attractions, including the Northwest Recreation Complex and Wekiwa Springs State Park. With its spacious single-story layout, potential fifth bedroom, multigenerational possibilities, and three-car garage, this Apopka home offers room to make your next chapter your own. Schedule your private tour today and discover the possibilities at 2210 Parkside Meadow Drive.
moreless
- Property type
- Single family
- Year built
- 2012
- Lot size
- 0.31 acres
- Garage
- 3 cars
- On market
- 25 days
- Price per sqft
- $181
- HOA fees
- $150/mo
- Listing ID
- O6452202
Show Full Details
Property Info
- Property Type
- Residential
- Property Subtype
- SingleFamilyResidence
- Year Built
- 2012
- Levels
- One
- Direction Faces
- North
- Lot Size (acres)
- 0.31
- Lot Size (sqft)
- 13614.0
- Contract Date
- 2026-10-26
- On Market Date
- 2026-10-26
- Cumulative Days on Market
- 58
- Special Conditions
- Short Sale
Interior Features
- Interior Features
- Eat-In Kitchen, High Ceilings, Open Floorplan, Walk-In Closet(S), In-Law Floorplan
- Flooring
- Carpet, Laminate, Tile
- Laundry Features
- Electric Dryer Hookup, Washer Hookup
- Levels
- One
- Window Features
- Blinds
Appliances
- Appliances
- Dishwasher, Disposal, Microwave, Range, Refrigerator
Heating & Cooling
- Heating
- Central, Electric
- Cooling
- Central Air
Exterior Features
- Exterior Features
- Garden, Private Yard
- Construction Materials
- Block, Stucco
- Foundation
- Slab
- Roof
- Shingle
- Fencing
- Fenced
Features & Amenities
- Garage Spaces
- 3.0
- Garage
- Yes
- Parking Features
- Covered, Driveway, Garage Door Opener, Oversized
Community/Association
- HOA
- Yes
- HOA Name
- Wekiva Run Homeowners Association, Inc.
- HOA Phone
- $4,074,555,950
- HOA Fee
- $150
- HOA Fee Frequency
- Monthly
- Association Amenities
- Gated, Park, Playground
- Community Features
- Gated, Park, Playground, Sidewalks
Utilities
- Utilities
- Electricity Available, Water Available
- Sewer
- Public Sewer
- Water Source
- Public
Taxes
- Annual Tax Amount
- $7,748
- Tax Year
- $2,025
- Legal Description
- Wekiva Run Phase 3-A 75/57 Lot 207
Other
- Derived Previous List Price
- $500,000
Data freshness
- SURF LOCAL last checked
- Nov 22, 2026, 4:46 AM EST
Location
Approximate location, shown from the displayed address.
Similar homes nearby
- $494,9905305 Coontie Pl, Apopka, FL 327123 Beds4 Baths2,520 sqftListing courtesy of OLYMPUS EXECUTIVE REALTY INC · Data courtesy of: Stellar MLS
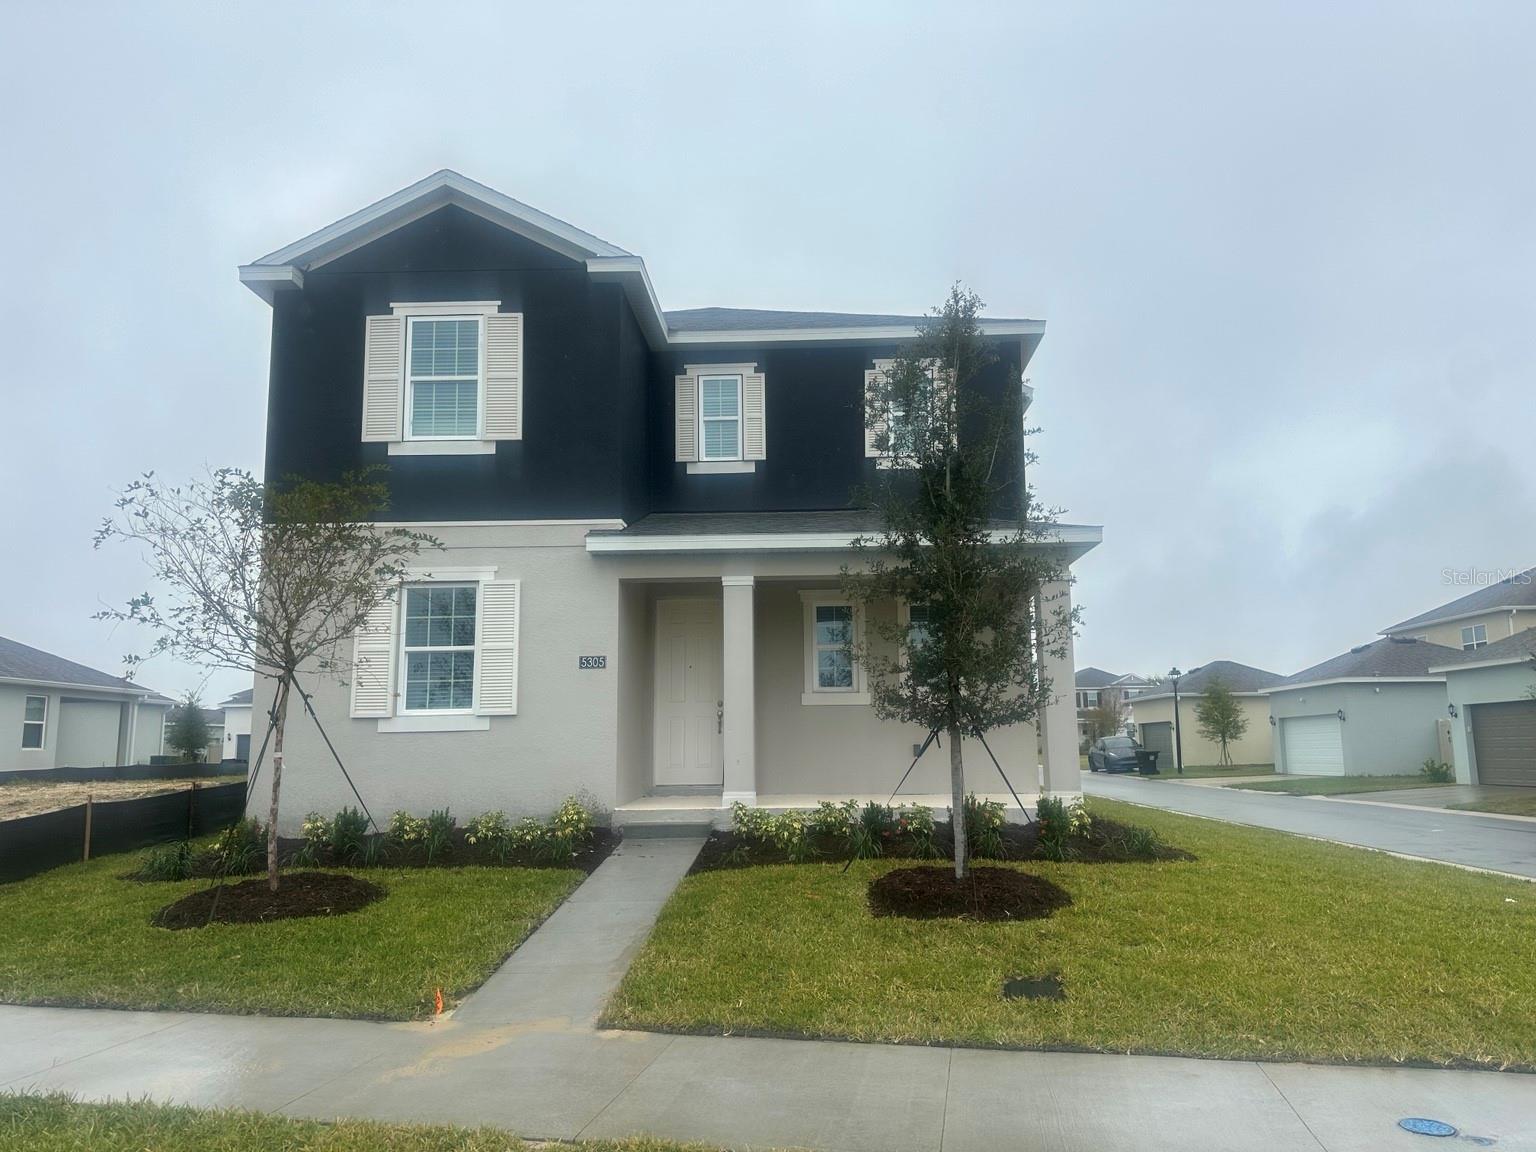 Active
- $489,000596 Heather Brite Cir, Apopka, FL 327123 Beds2 Baths1,644 sqftListing courtesy of LAKESIDE REALTY WINDERMERE INC · Data courtesy of: Stellar MLS
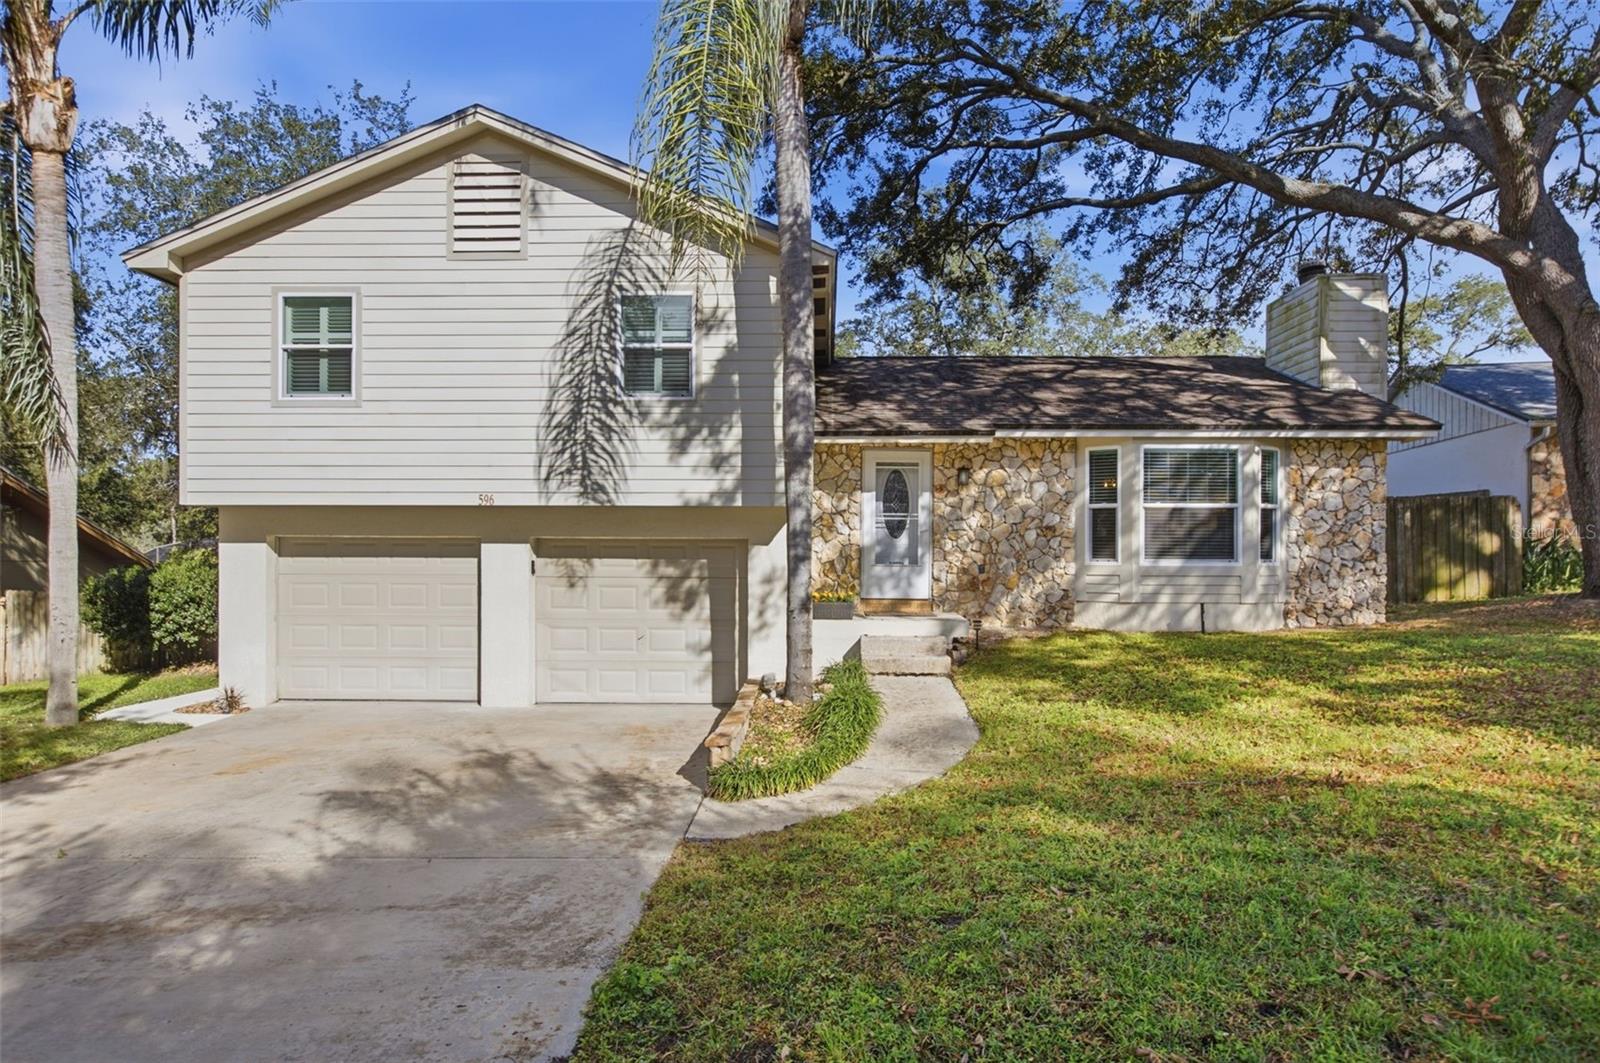 Active
- $439,9003613 Chandler Estates Dr, Apopka, FL 327124 Beds3 Baths2,164 sqftListing courtesy of EXIT REAL ESTATE RESULTS · Data courtesy of: Stellar MLS
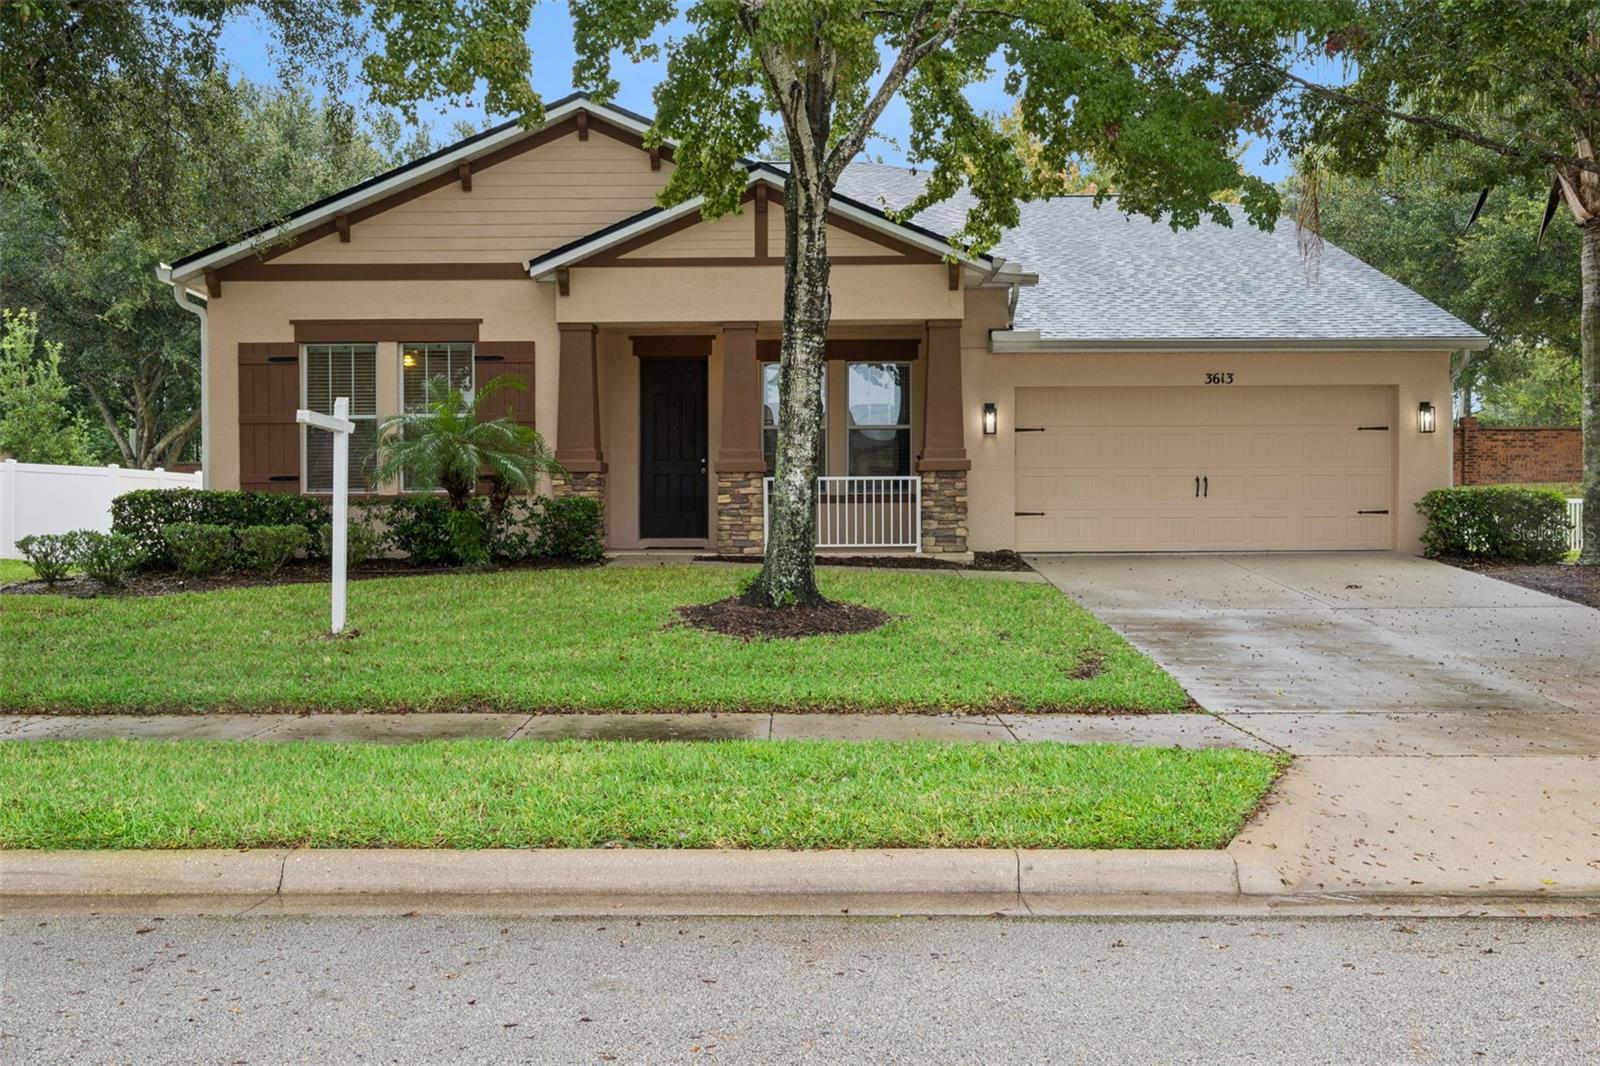 Active
- $444,9884995 Nickerbean St, Apopka, FL 327124 Beds2 Baths1,828 sqftListing courtesy of DR HORTON REALTY OF CENTRAL FLORIDA LLC · Data courtesy of: Stellar MLS
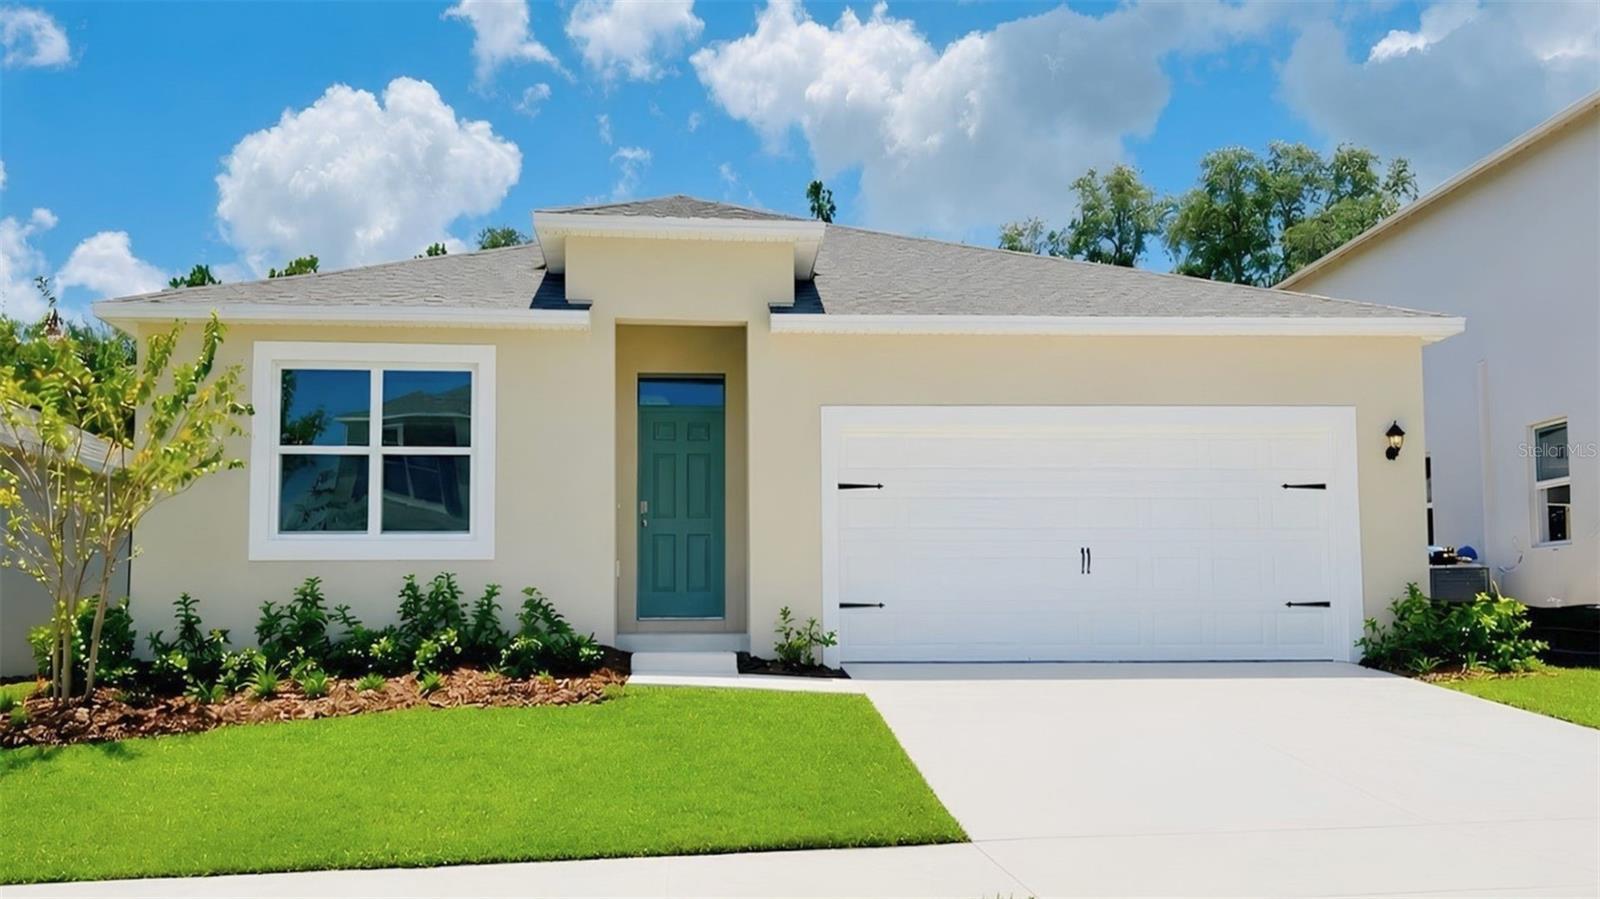 Active
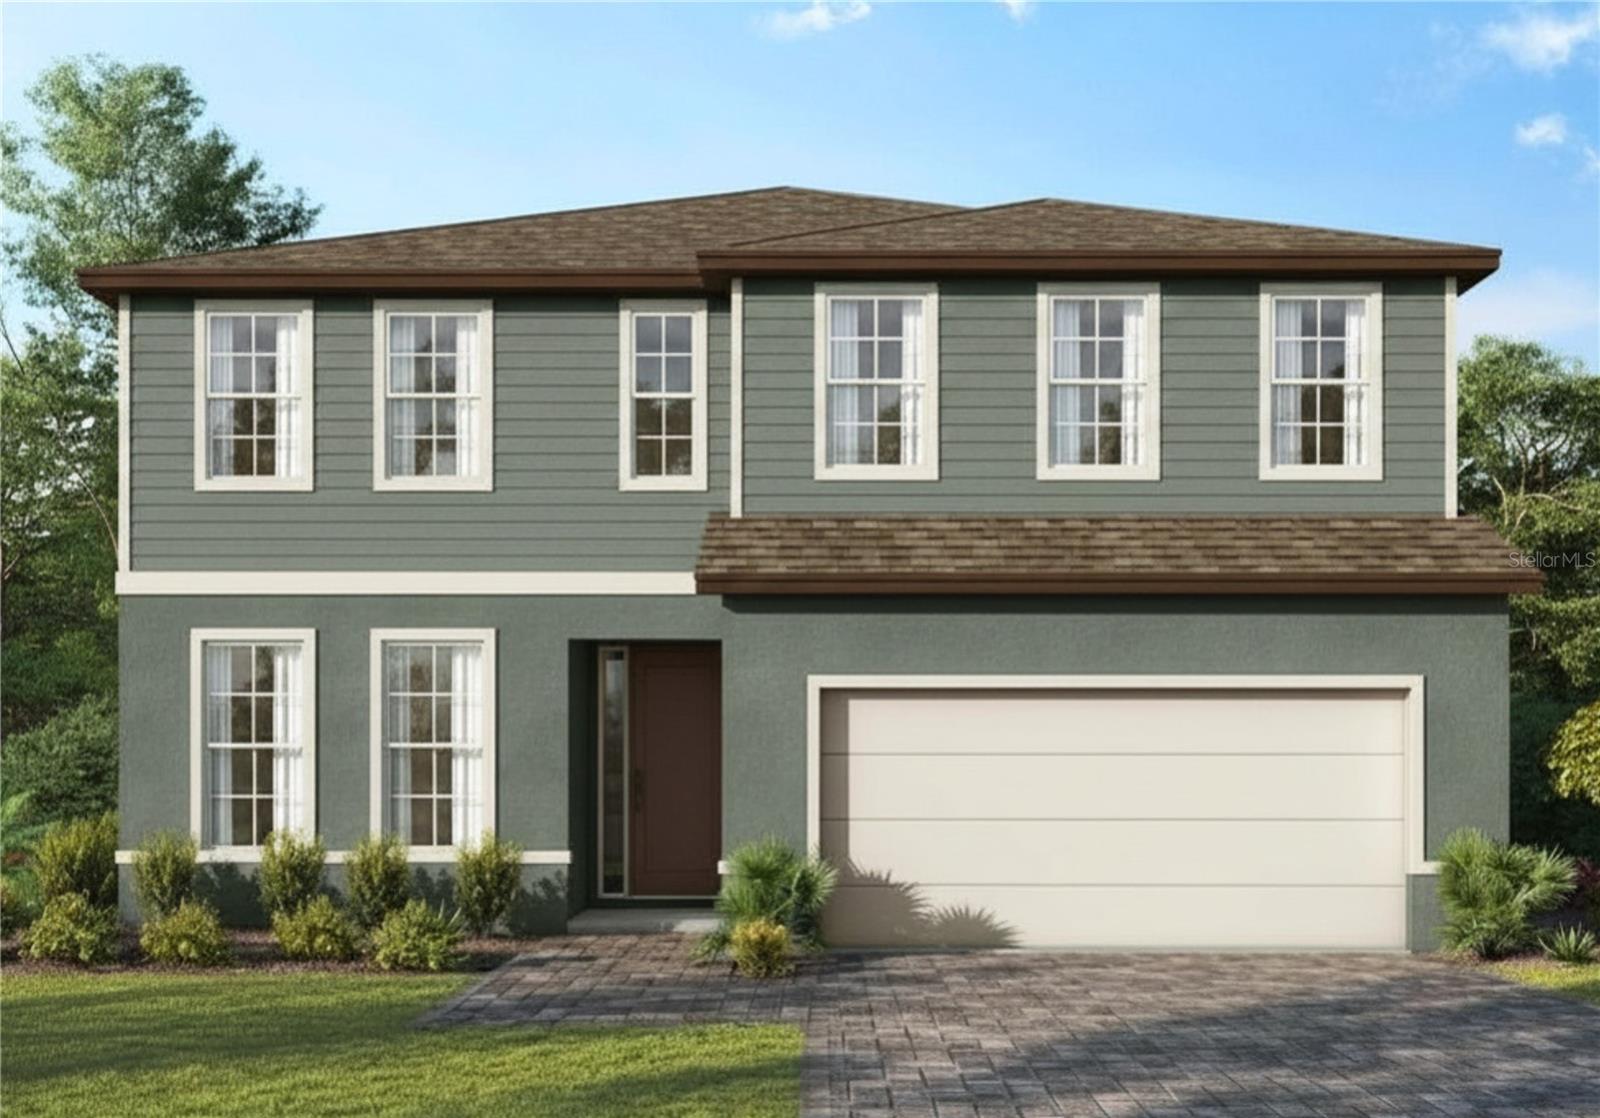
- $549,9902327 Huanier Ct, Apopka, FL 327124 Beds3 Baths2,808 sqftListing courtesy of MALTBIE REALTY GROUP · Data courtesy of: Stellar MLS
 Active
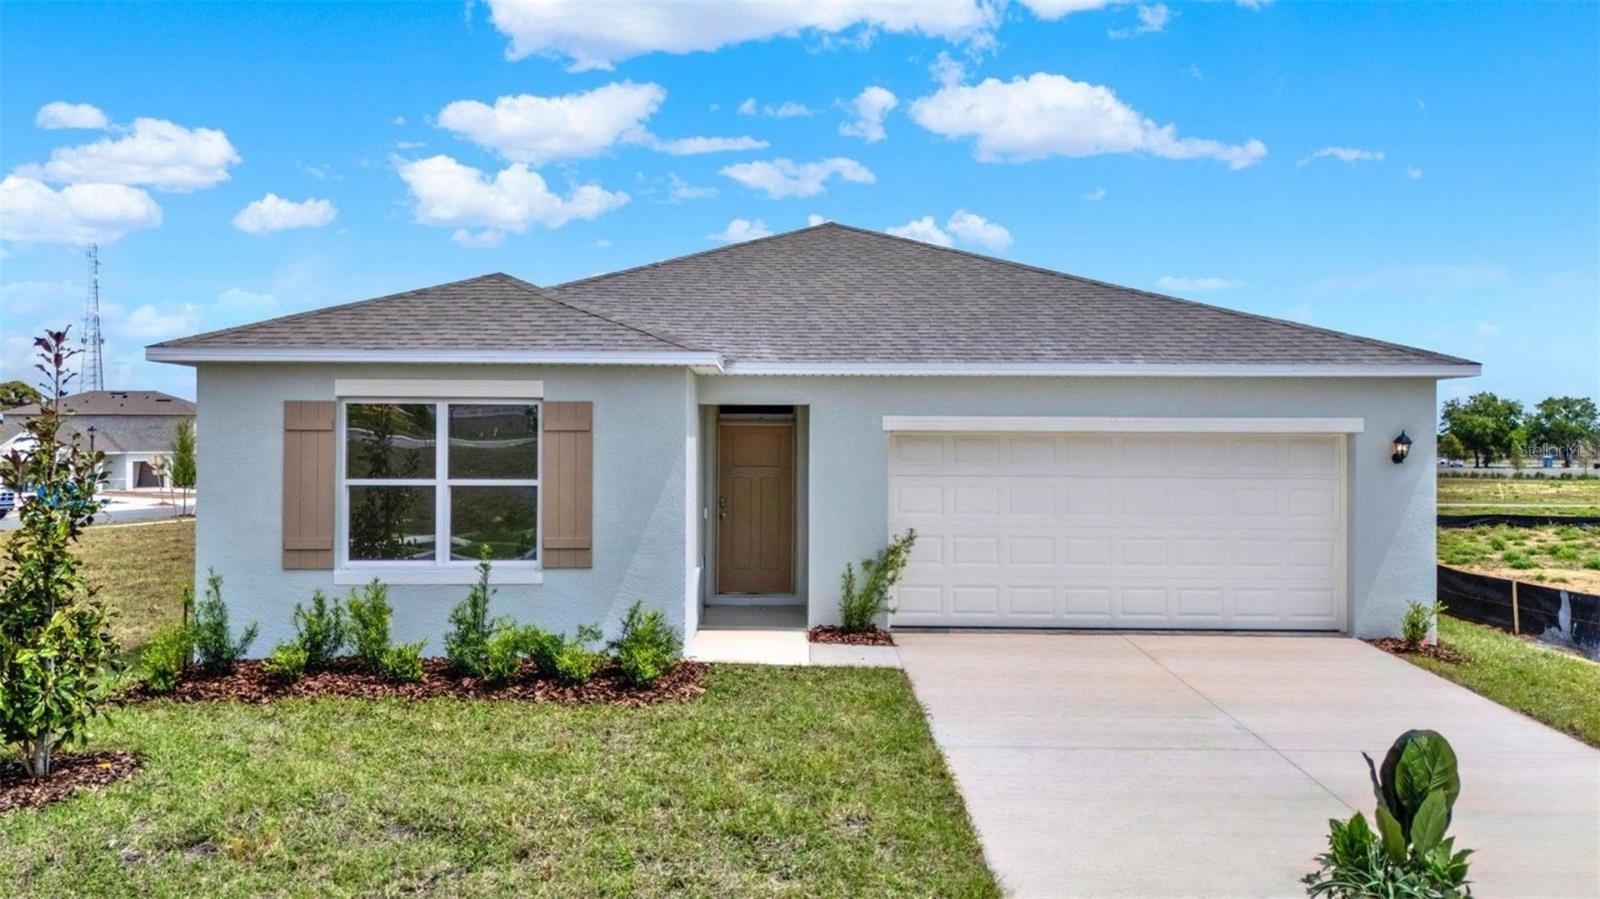
- $463,9906666 Scrub Hickory Ave, Apopka, FL 327125 Beds3 Baths2,077 sqftListing courtesy of DR HORTON REALTY OF CENTRAL FLORIDA LLC · Data courtesy of: Stellar MLS
 Active
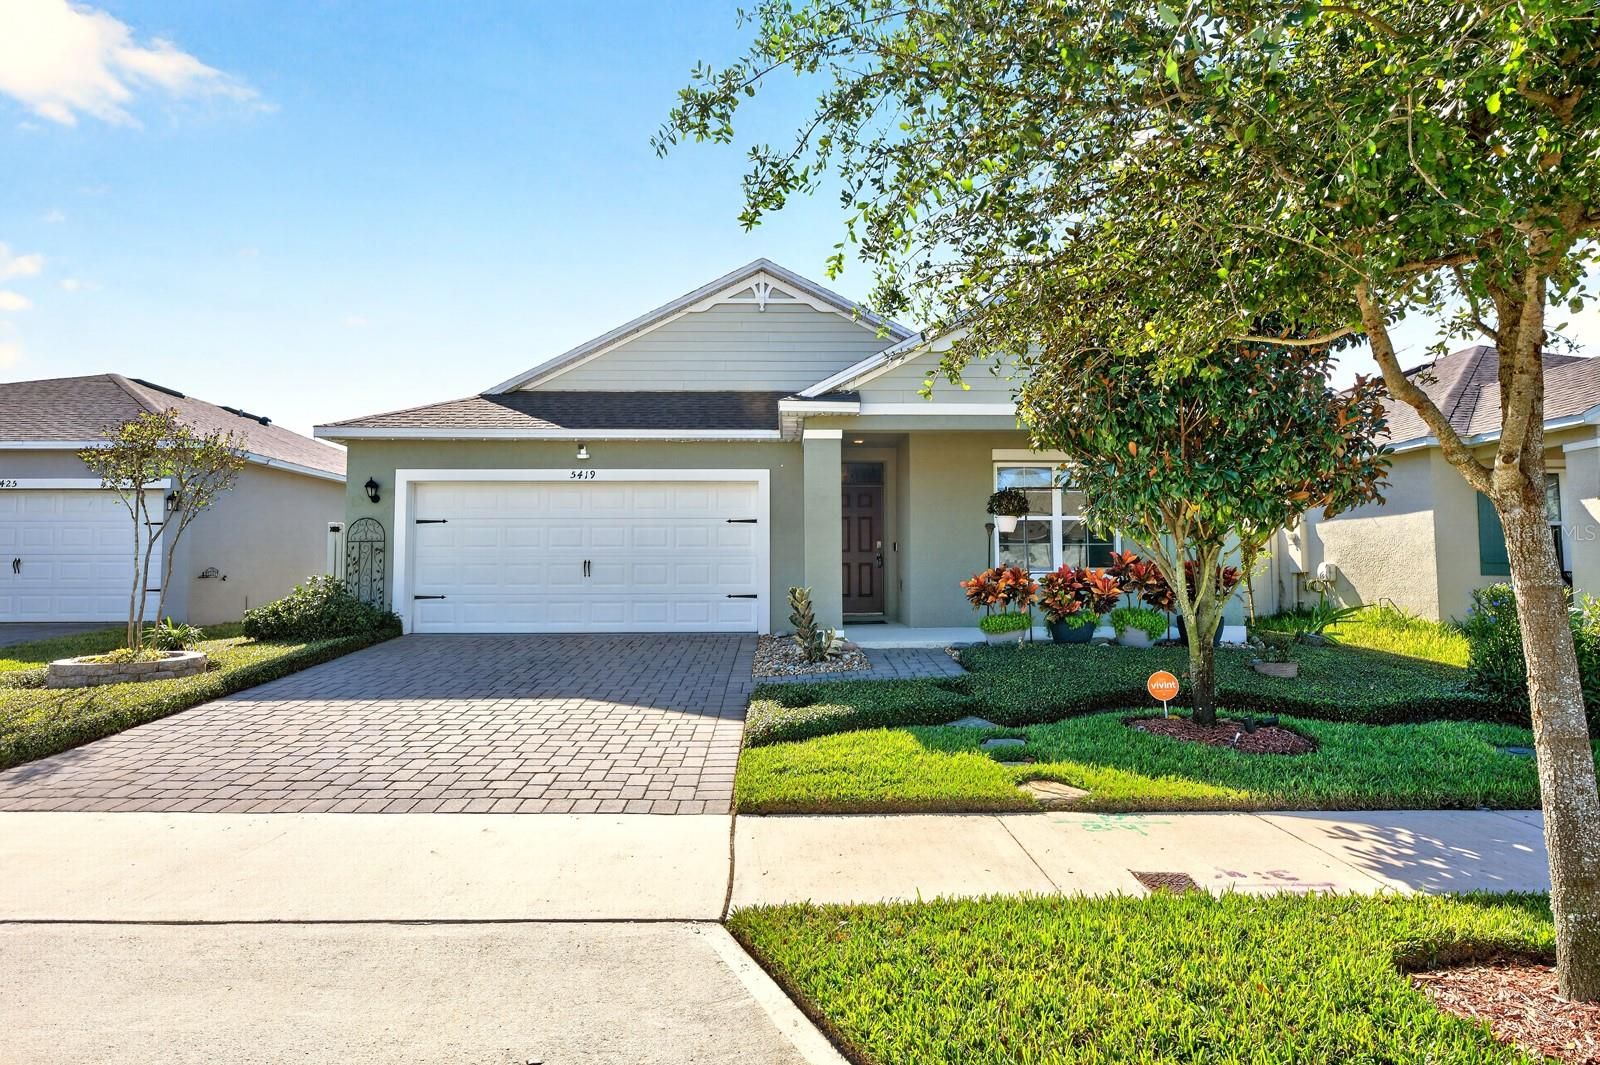
- $445,0005419 Palomino Pl, Apopka, FL 327124 Beds2 Baths1,846 sqftListing courtesy of WEMERT GROUP REALTY LLC · Data courtesy of: Stellar MLS
 Active
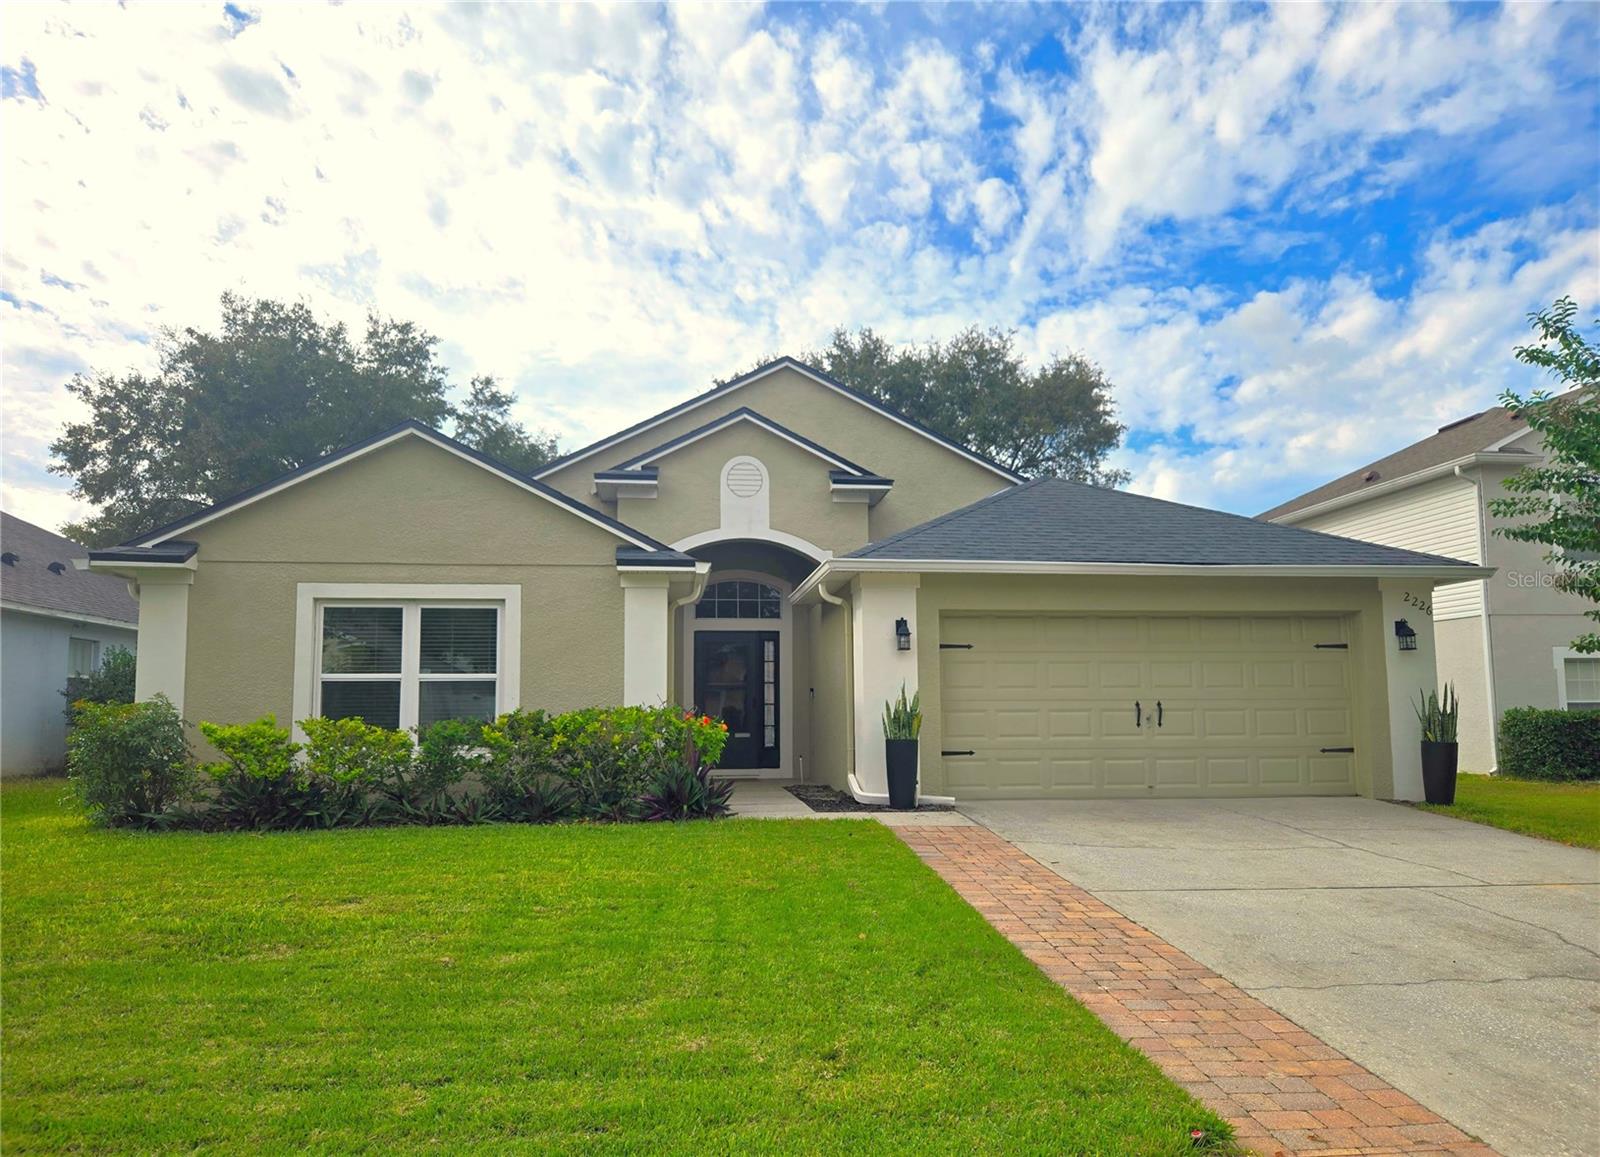
- $435,0002226 Caraquet Dr, Apopka, FL 327124 Beds2 Baths2,110 sqftListing courtesy of COLDWELL BANKER REALTY · Data courtesy of: Stellar MLS
 Active
What Sold Nearby
 $476,9904507 Laurel Site LoopApopka, FL · Sold 2026-10-30
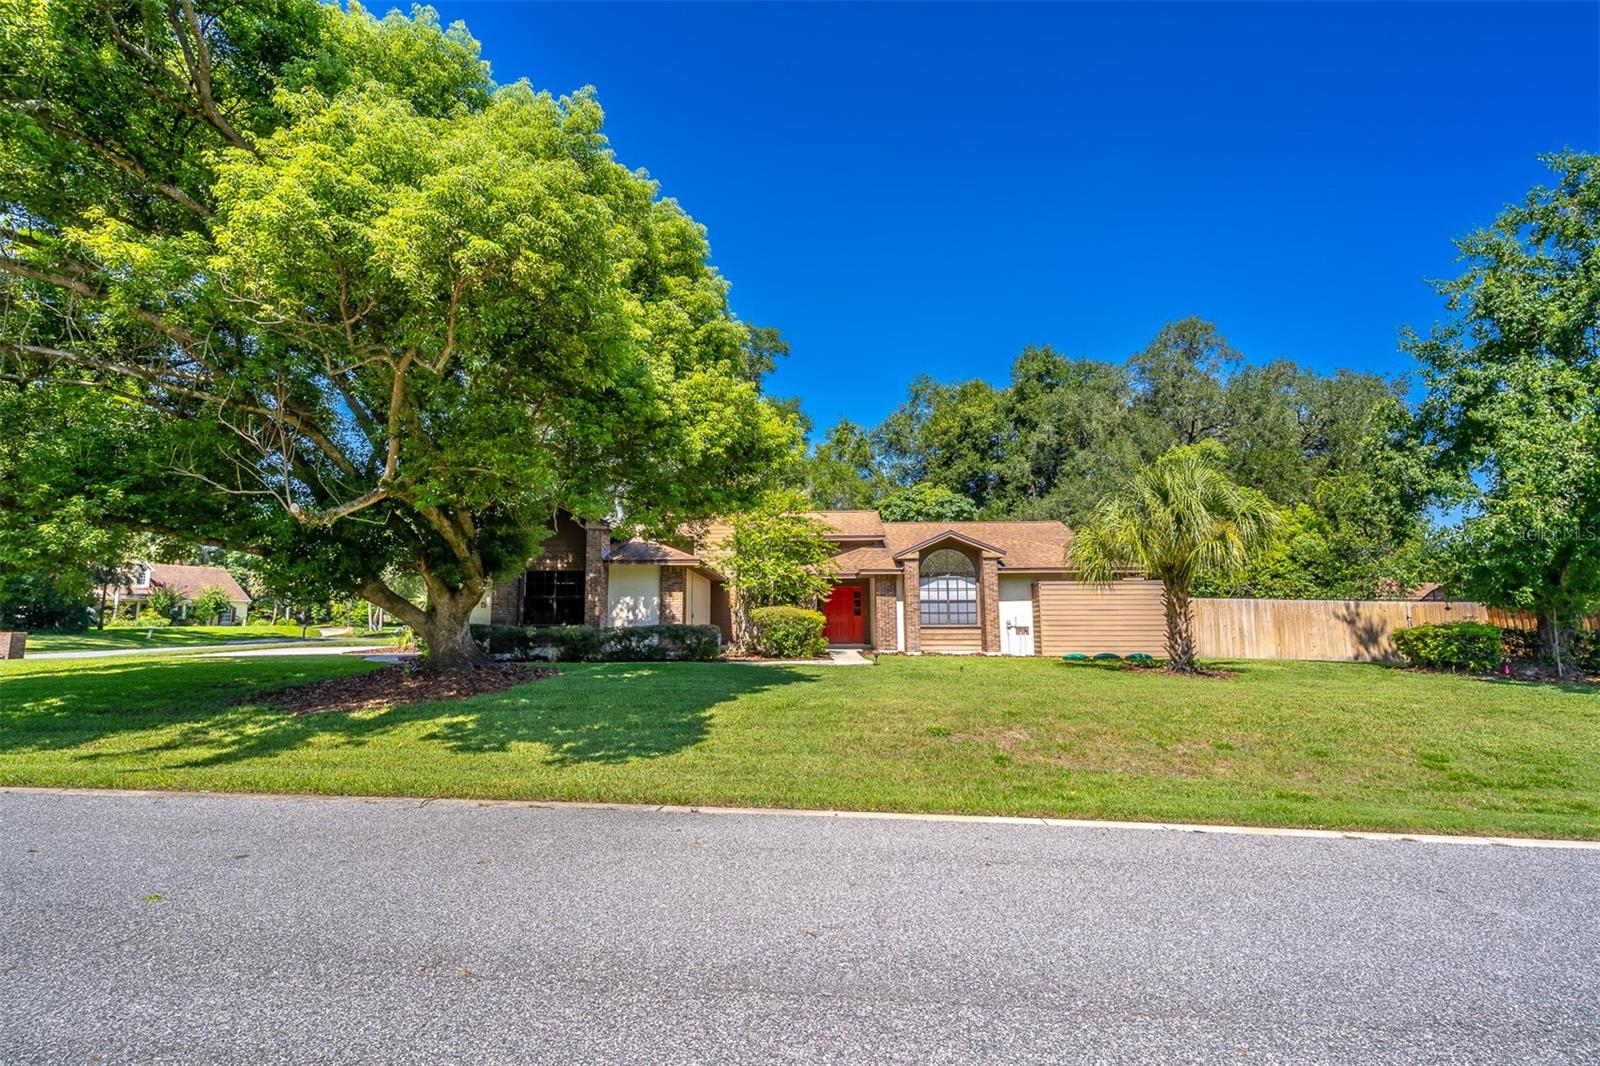 $455,000935 Pine Shadow DrApopka, FL · Sold 2026-10-30
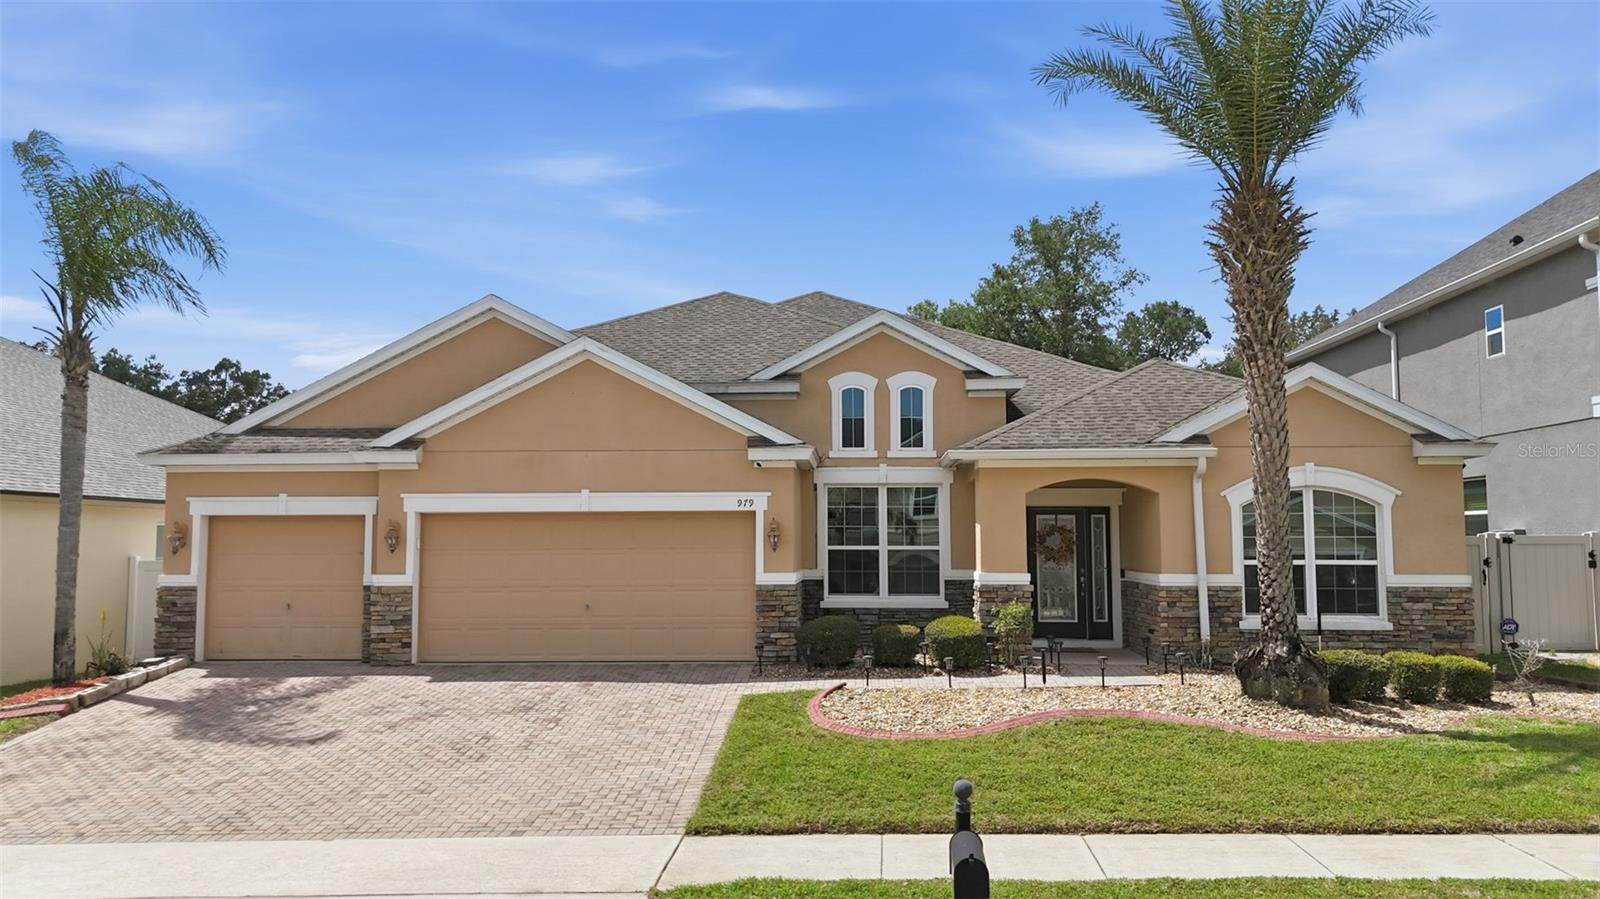 $520,000979 Counts Crest CirApopka, FL · Sold 2026-10-30
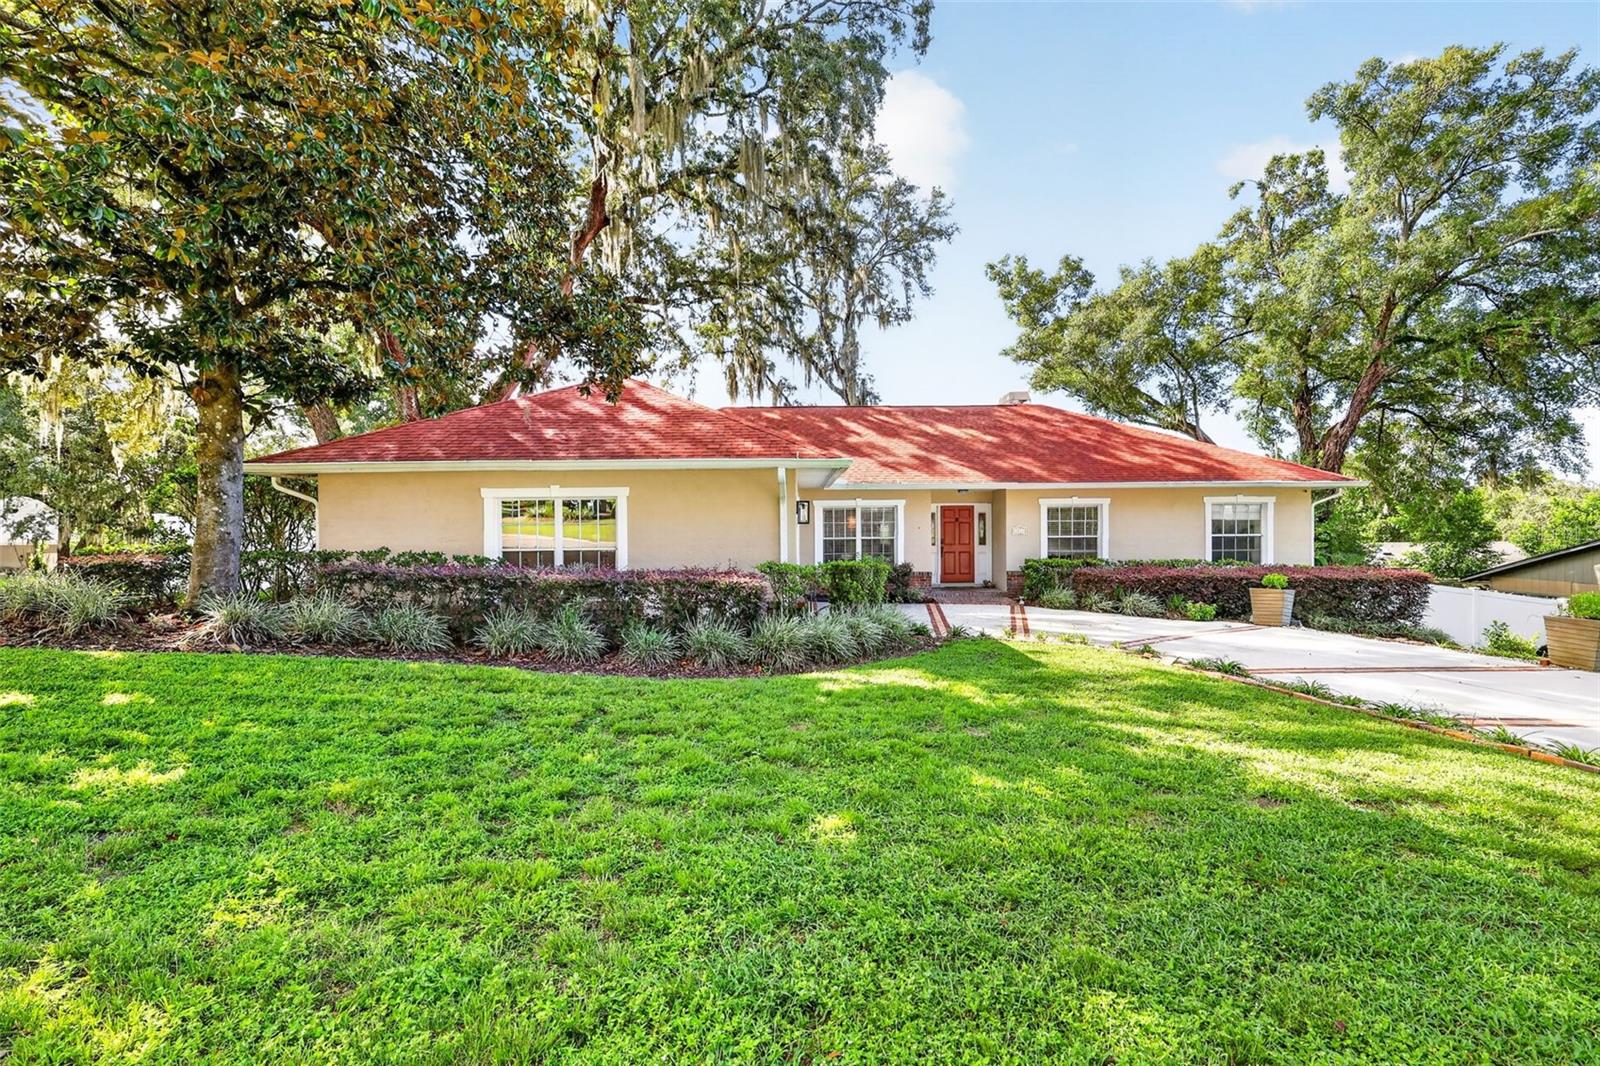 $425,0001812 Lake Francis DrApopka, FL · Sold 2026-10-30
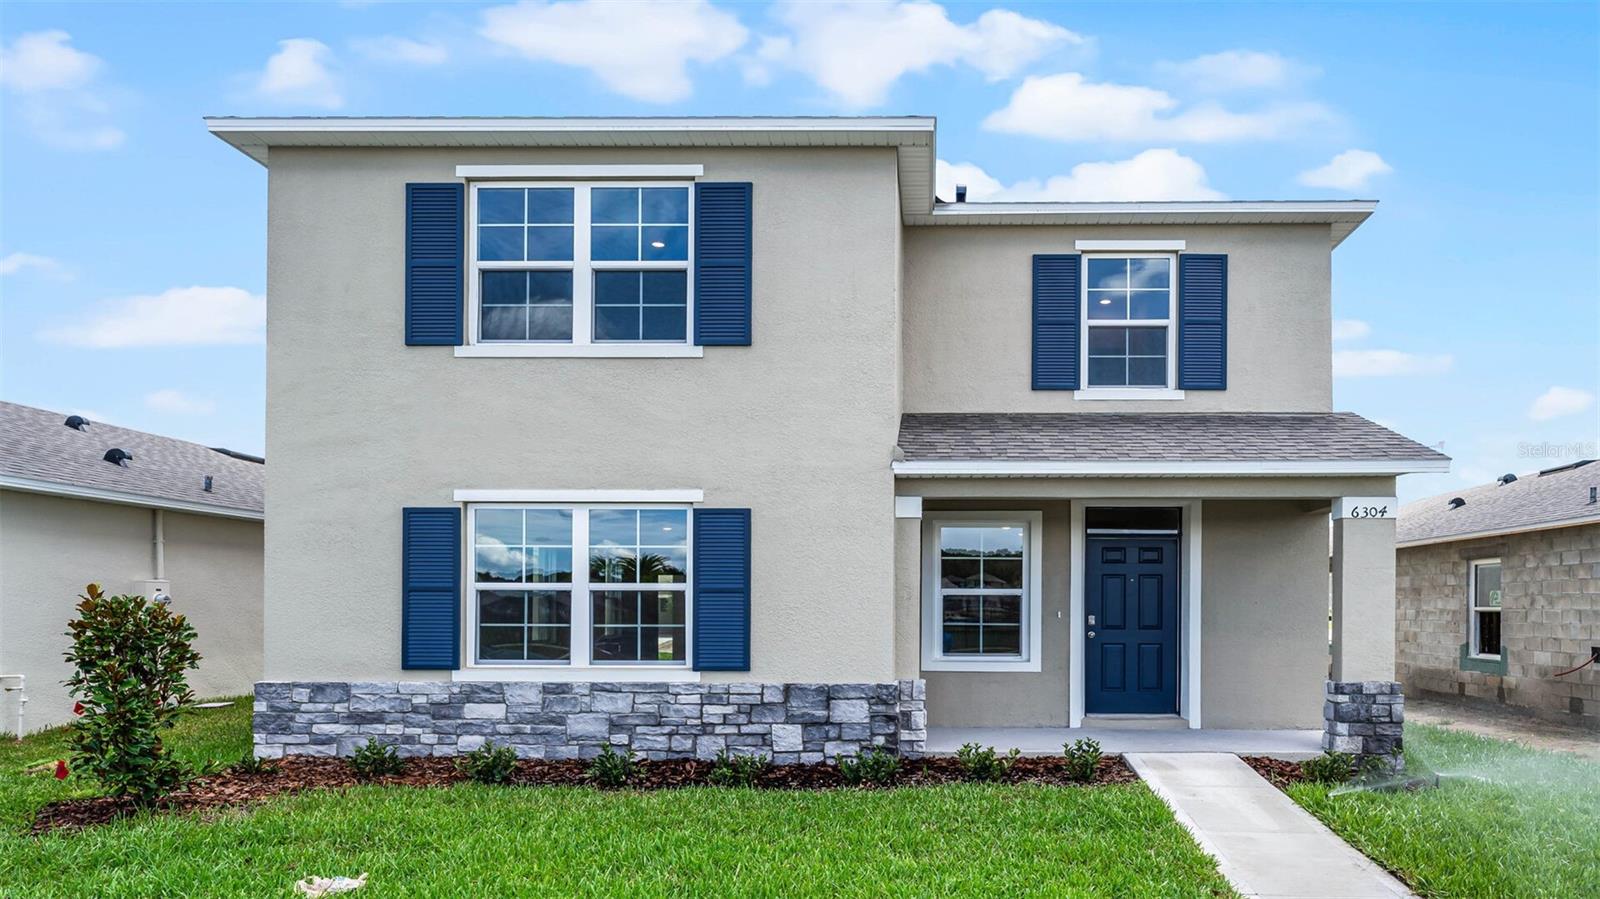 $432,0005204 Blanket Flower StApopka, FL · Sold 2026-10-29
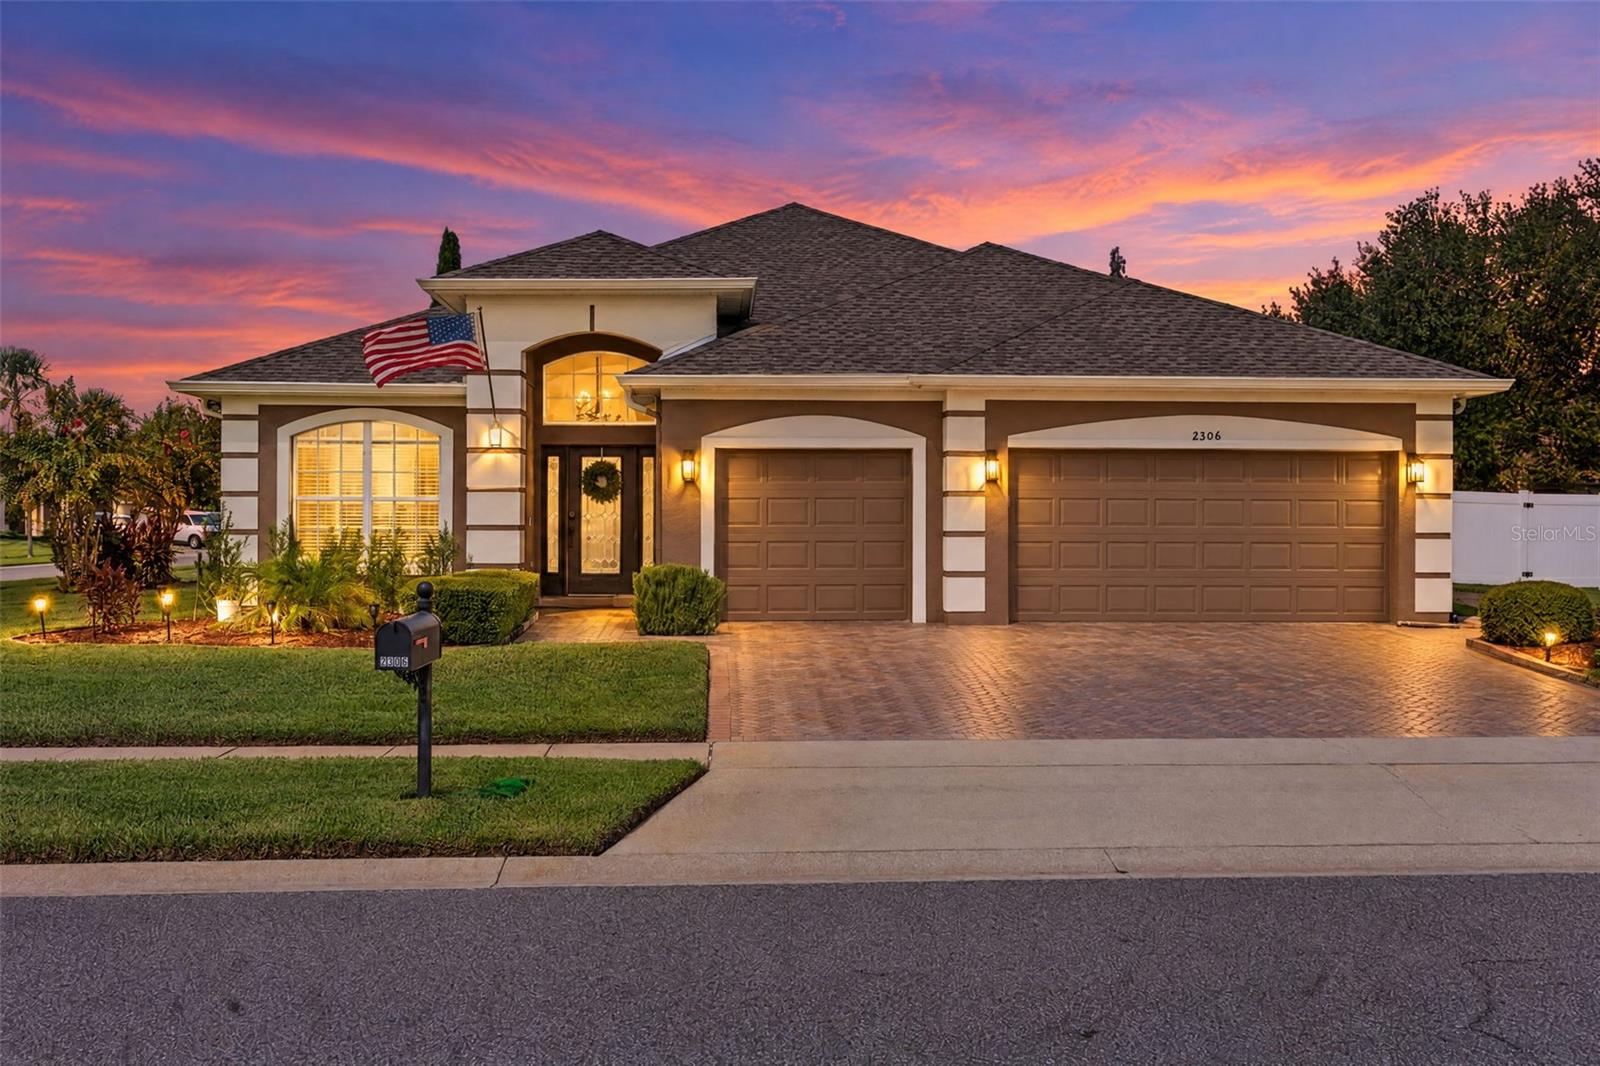 $560,0002306 Emerald Rose WayApopka, FL · Sold 2026-10-29
 $560,000597 Sand Wedge LoopApopka, FL · Sold 2026-10-28
 $569,9992363 Huanier CtApopka, FL · Sold 2026-10-23
Flood
Flood zone X · Minimal flood risk
What's Nearby
Schools
- Wolf Lake Elementary SchoolPonkan Road, Orange County, FL 32712, United States of America0.6 mi
- Ponkan RoadOrange County, FL 32712, United States of America0.6 mi
- Wolf Lake Middle SchoolJason Dwelley Parkway, Apopka, FL 32712, United States of America0.7 mi
Parks
- Northwest Recreation ComplexApopka, Florida, United States of America1.1 mi
- Roosevelt Nichols ParkZellwood, Florida, United States of America1.6 mi
More homes in Apopka
Homes for sale near Apopka
Data courtesy of: Stellar MLSDisclaimers and data details

Listings courtesy of Stellar MLS as distributed by MLS GRID. Based on information submitted to the MLS GRID. All data is obtained from various sources and may not have been verified by broker or MLS GRID. Supplied Open House Information is subject to change without notice. All information should be independently reviewed and verified for accuracy. Properties may or may not be listed by the office/agent presenting the information. Listing information is provided for consumers’ personal, non-commercial use, solely to identify prospective properties for potential purchase; all other use is strictly prohibited and may violate relevant federal and state law. Information deemed reliable but not guaranteed. Copyright © 2026 MLS GRID. All Rights Reserved.

Continental Real Estate Group, Inc
Broker: Derek Eisenberg
Listing last updated: Nov 20, 2026, 9:40 AM EST. SURF LOCAL last checked: Nov 22, 2026, 4:46 AM EST.