
 Active









2001 Red Bluff Ave
Apopka, FL 32712 · Single family
$630,000
Listing courtesy of Alethea Reyes, EPIQUE REALTY INC.
- 5 Beds
- 4 Baths
- 3,325 sqft
Cynthia's Insights On This Property
- Built 2015
- Last recorded sale: $500,800 in December 2022
- Typical sale in 32712 over the last year: $445,000, $205 per sq ft
- Owners in 32712 stay about 9 years; 5% of homes changed hands last year


📊 Price Pulse
What would you pay for this place?
Sale prices come from county public records, not MLS data.Listing agent
Contact
Send a message and we'll pass it to the listing agent. Nothing is sent until you ask.
About this home
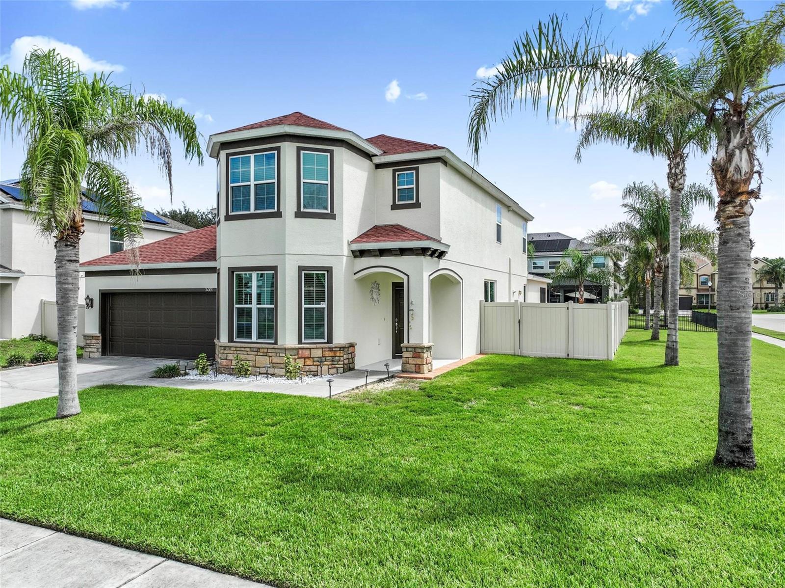
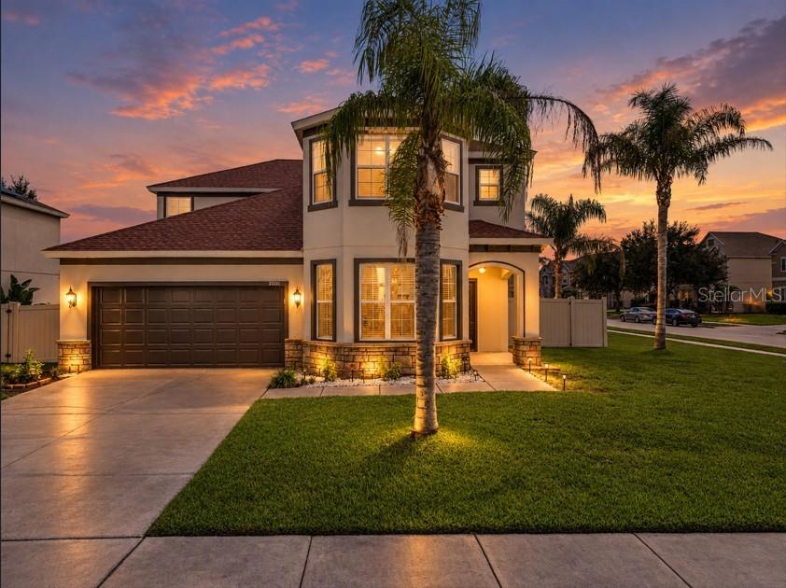
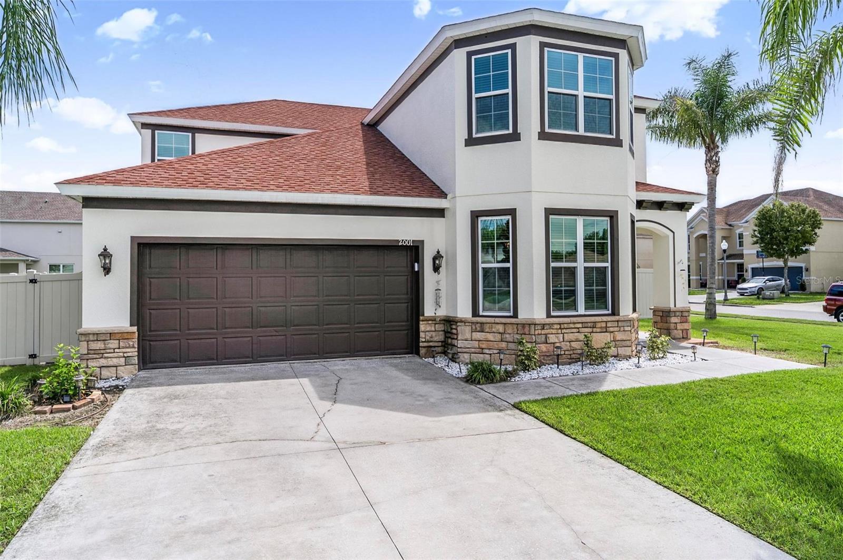
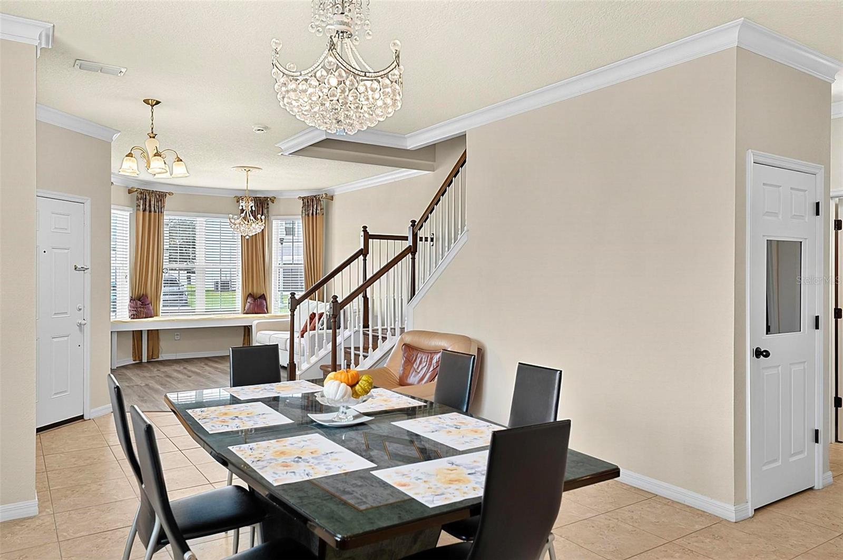
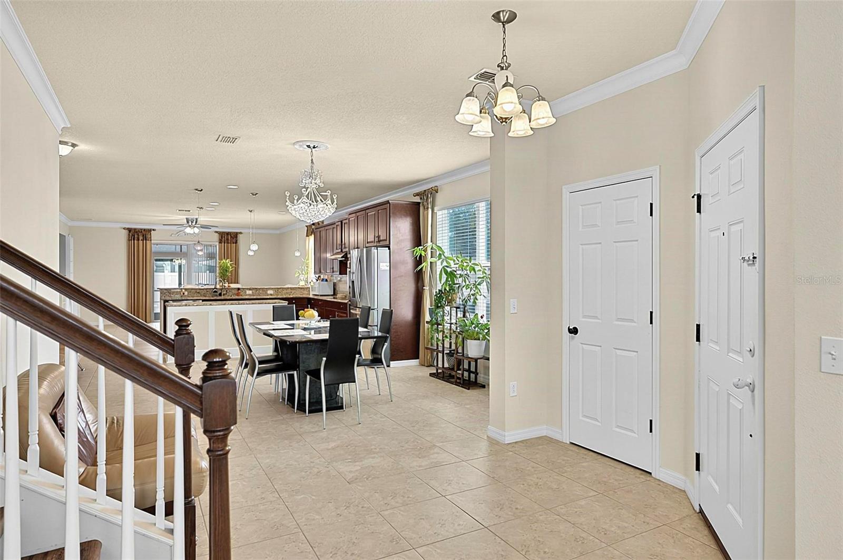
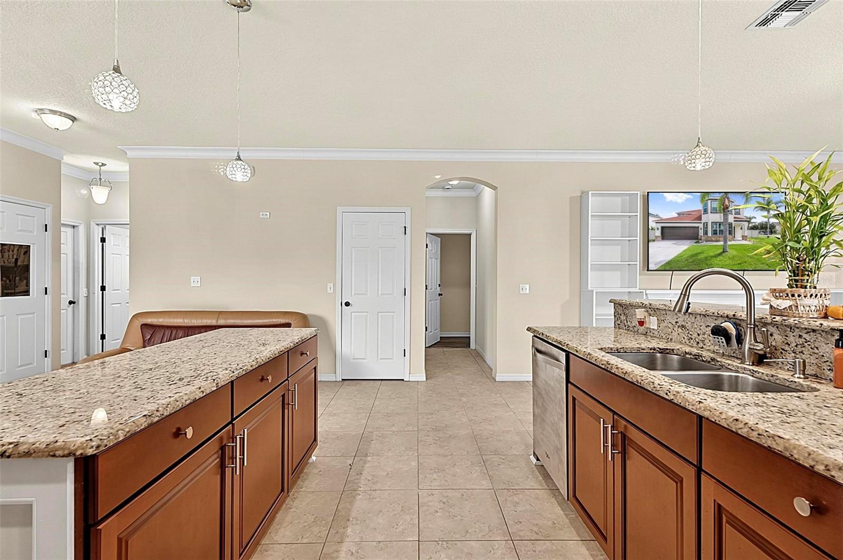
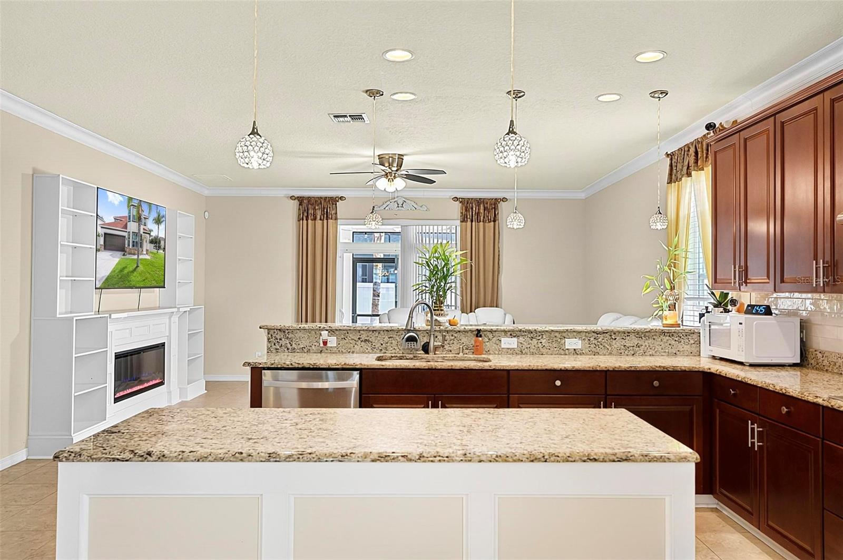
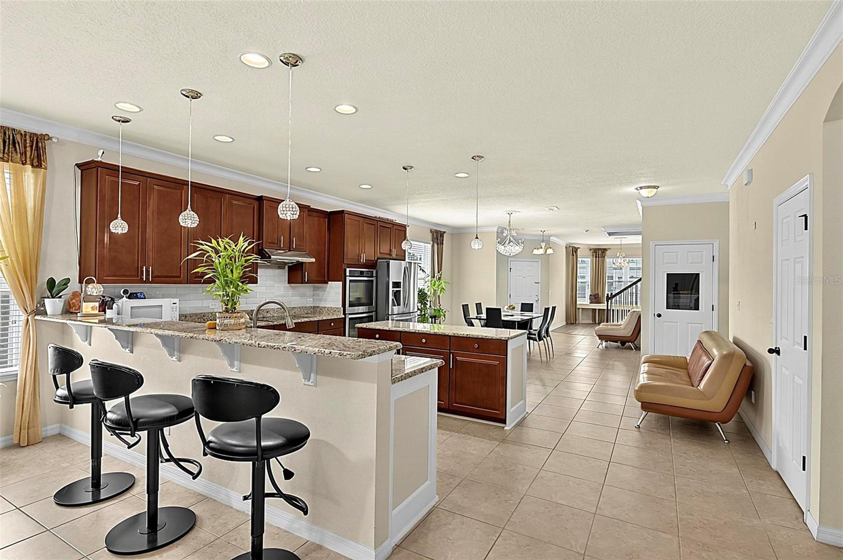
Primary suite on first floor. From the moment you step through the front door of this Lester Ridge two-story, the layout tells you it was designed with real life in mind. Tucked away for privacy while still just steps from the heart of the living space, the main-floor primary suite includes a walk-in closet and anchors a home with 5 bedrooms, plus a bonus room upstairs. The open-concept kitchen, living, and dining area serves as the true gathering spot, complete with a walk-in pantry, finished with elegant crown molding overhead and enough flow to keep conversation moving from counter to couch to table. Storage is no afterthought here, with an entry closet, under-the-stairs storage, a garage with built-in storage, and abundant kitchen cabinet storage all keeping everyday life organized. Separate spacious laundry room just off of the garage entry. Step outside to a fully fenced backyard with two side gate openings for easy access. Fully paved and low-maintenance, it's finished with a fully equipped outdoor kitchen under the covered patio, ready for whatever the evening calls for, a portable putting green for a quick round, string lights and a dinner party under the stars, or simply unwinding as the rain falls just beyond the screen. A storage shed adds even more room to keep it all tidy. Upstairs, the home keeps giving. A versatile loft comes complete with its own mini kitchen, creating a self-contained space for entertaining or a retreat of one's own. The bonus room adds even more possibility, whether it becomes a home office, hobby space, or home theater, surrounded by 4 spacious bedrooms with built-in closets. Peace of mind comes built in. Recent upgrades include a 2023 roof, 2025 exterior paint, solar panels, a water softener, and a 50-amp emergency circuit breaker for generator backup, the kind of updates that let the next owner move in and simply enjoy the home. Just outside, the community park and playground add another layer of everyday convenience, and sidewalks throughout the neighborhood are perfect for morning or evening walks. Showings require 24-hour notice, schedule yours today.
moreless
- Property type
- Single family
- Year built
- 2015
- Lot size
- 0.25 acres
- Garage
- 2 cars
- On market
- 46 days
- Price per sqft
- $189
- HOA fees
- $62/mo
- Listing ID
- O6439990
Show Full Details
Property Info
- Property Type
- Residential
- Property Subtype
- SingleFamilyResidence
- Year Built
- 2015
- Levels
- Two
- Direction Faces
- West
- Lot Size (acres)
- 0.25
- Lot Size (sqft)
- 11037.0
- Contract Date
- 2026-09-07
- On Market Date
- 2026-09-10
- Cumulative Days on Market
- 146
Interior Features
- Interior Features
- Built-In Features, Crown Molding, Eat-In Kitchen, Open Floorplan, Walk-In Closet(S)
- Flooring
- Laminate, Other, Tile
- Fireplace
- Yes
- Fireplace Features
- Electric
- Laundry Features
- Laundry Room
- Levels
- Two
- Window Features
- Window Coverings, Window Treatments
- Door Features
- Sliding Doors
Appliances
- Appliances
- Dryer, Refrigerator, Washer, Water Softener
Heating & Cooling
- Heating
- Active Solar, Central, Solar
- Cooling
- Central Air
Exterior Features
- Exterior Features
- Outdoor Grill, Outdoor Kitchen, Storage
- Patio & Porch Features
- Patio, Screened
- Construction Materials
- Block
- Foundation
- Slab
- Roof
- Shingle
- Fencing
- Vinyl
- Other Structures
- Outdoor Kitchen, Shed(S)
Features & Amenities
- Garage Spaces
- 2.0
- Garage
- Yes
- Attached Garage
- Yes
- Parking Features
- Attached
- Lot Features
- Corner Lot
Community/Association
- HOA
- Yes
- HOA Name
- Ed Hayden
- HOA Phone
- $4,076,366,060
- HOA Fee
- $187
- HOA Fee Frequency
- Quarterly
- Community Features
- Park, Playground, Sidewalks
Utilities
- Utilities
- Cable Available, Cable Connected, Electricity Connected, Phone Available, Water Connected
- Sewer
- Public Sewer
- Water Source
- Public
Taxes
- Annual Tax Amount
- $7,169
- Tax Year
- $2,025
- Legal Description
- LESTER RIDGE 79/111 LOT 92
Data freshness
- SURF LOCAL last checked
- Nov 21, 2026, 4:26 AM EST
Location
Approximate location, shown from the displayed address.
Similar homes nearby
- $549,9902327 Huanier Ct, Apopka, FL 327124 Beds3 Baths2,808 sqftListing courtesy of MALTBIE REALTY GROUP · Data courtesy of: Stellar MLS
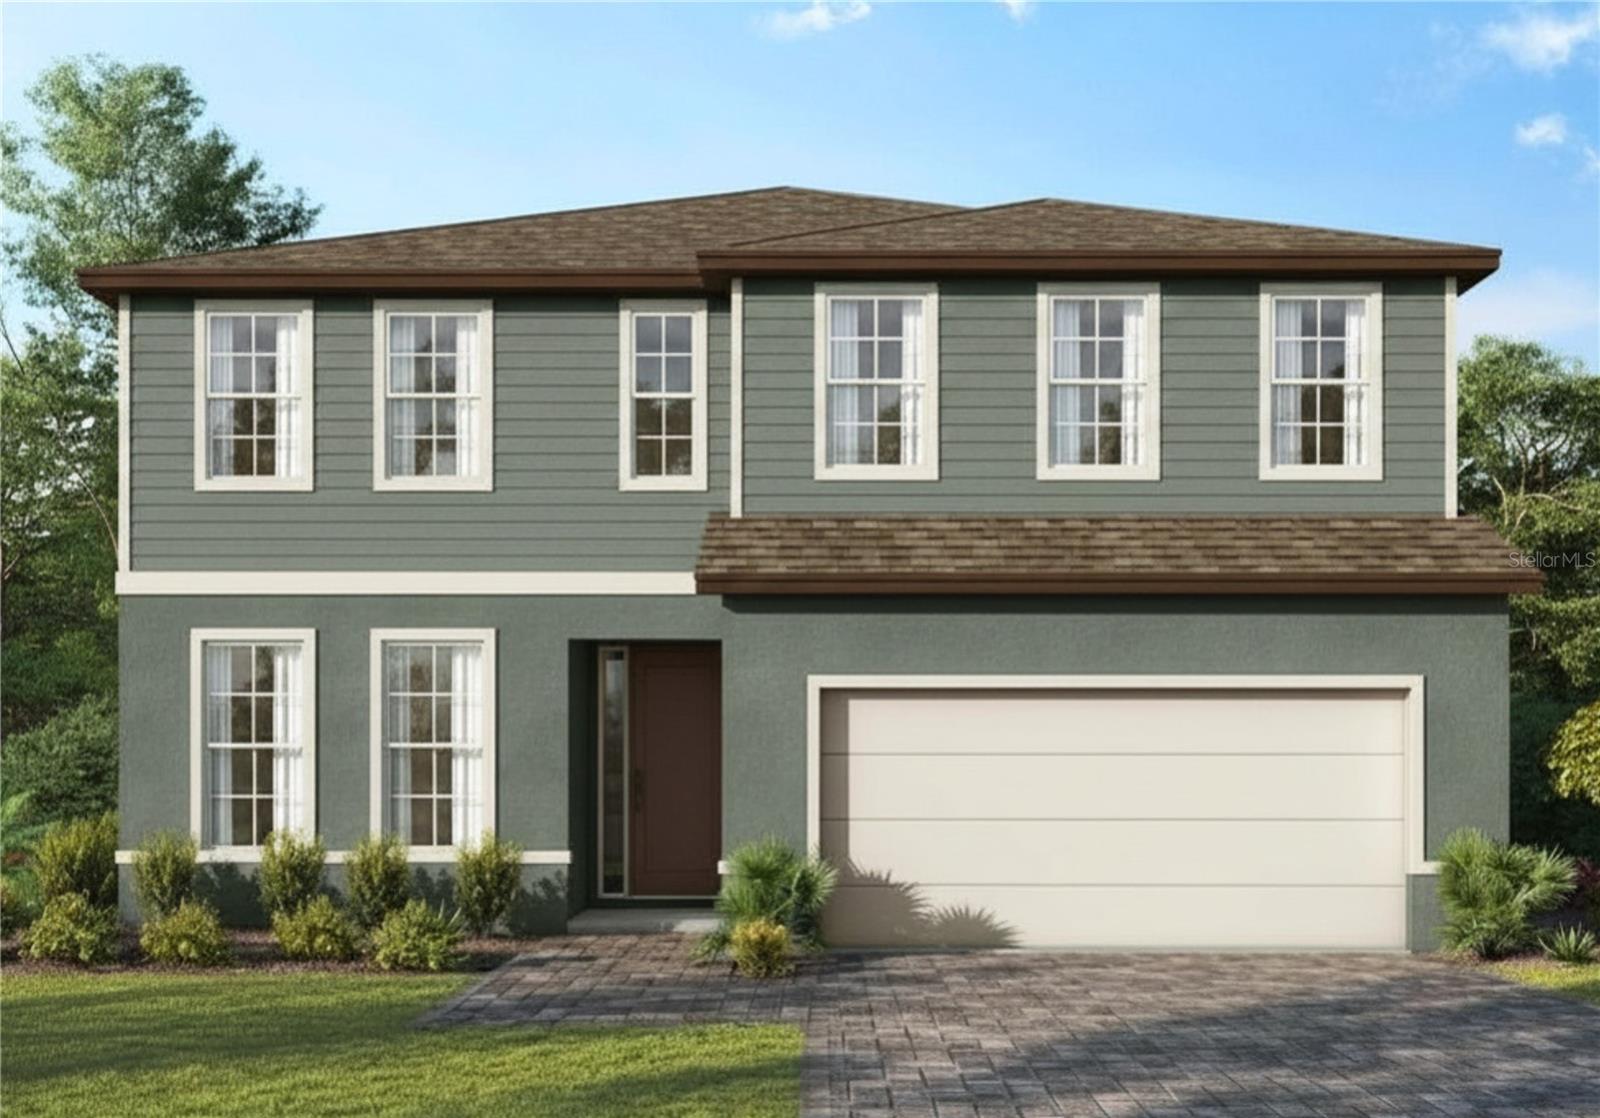 Active
- $649,900489 Burnt Tree Ln, Apopka, FL 327125 Beds3 Baths2,969 sqftListing courtesy of LPT REALTY, LLC · Data courtesy of: Stellar MLS
 Active
- $615,0002575 Ponkan Meadow Dr, Apopka, FL 327124 Beds2 Baths2,208 sqftListing courtesy of WEMERT GROUP REALTY LLC · Data courtesy of: Stellar MLS
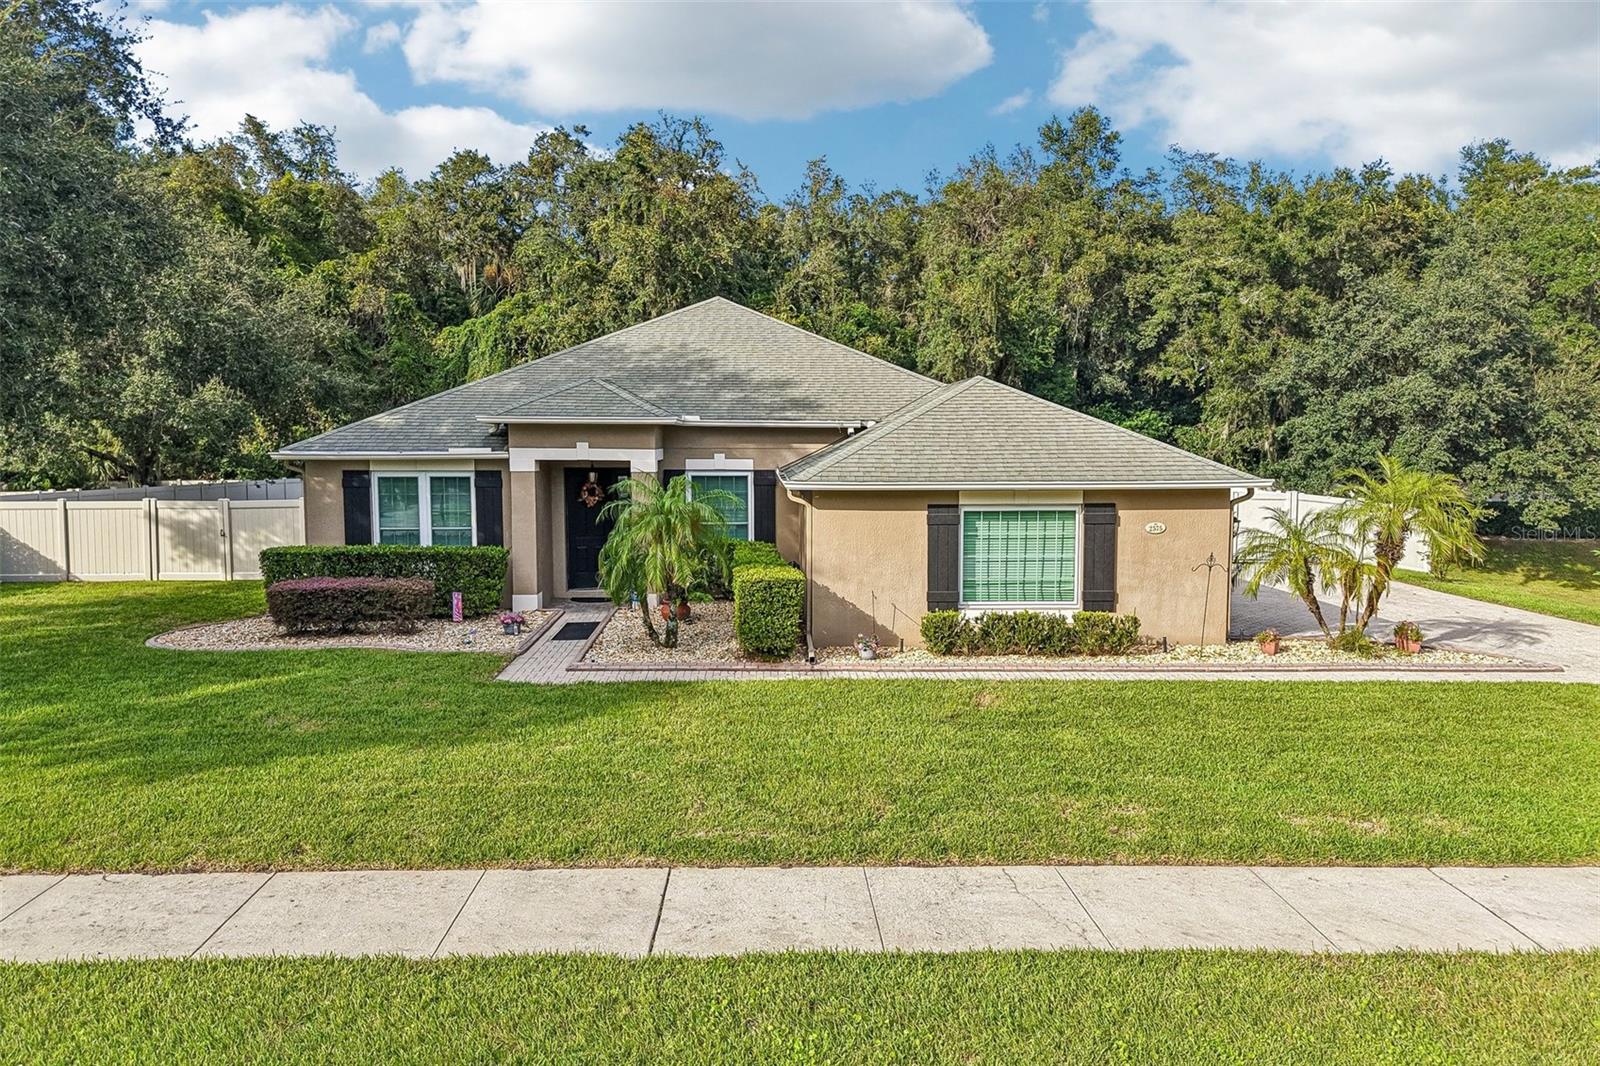 Active
- $599,9002611 Park Ridge St, Apopka, FL 327124 Beds4 Baths3,272 sqftListing courtesy of KELLER WILLIAMS HERITAGE REALTY · Data courtesy of: Stellar MLS
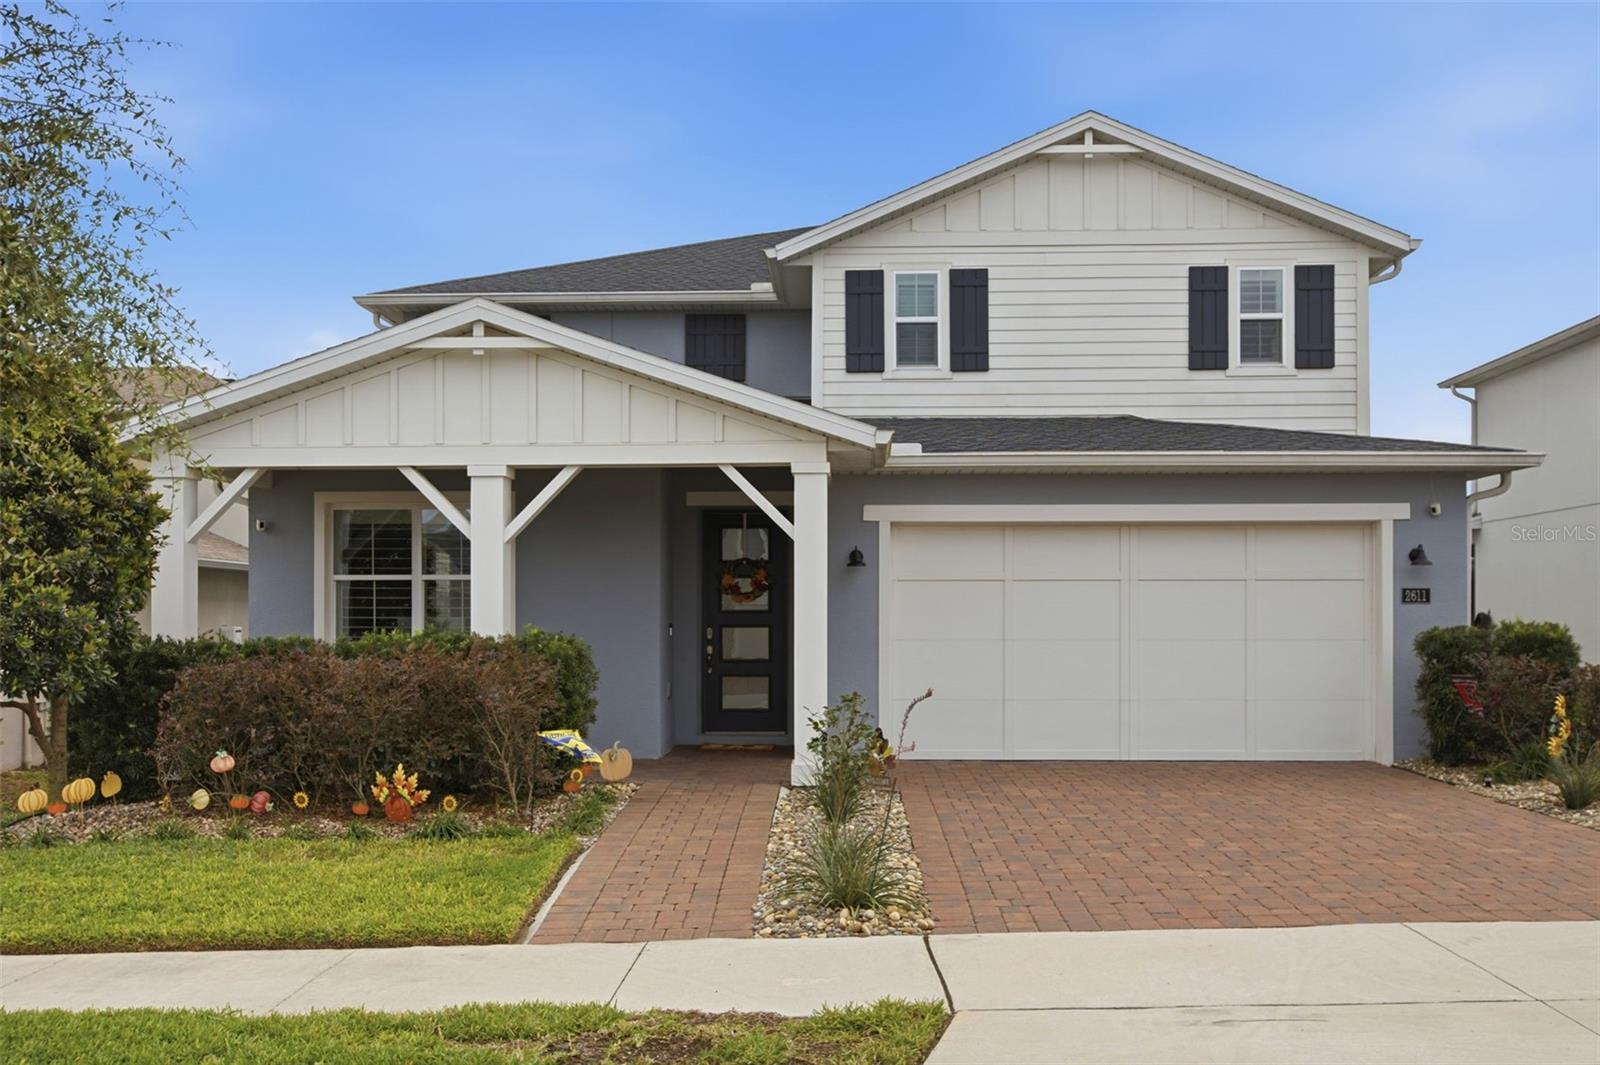 Active
- $564,0001610 Pinecliff Dr, Apopka, FL 327033 Beds3 Baths2,235 sqftListing courtesy of ORLANDO TBI REALTY LLC · Data courtesy of: Stellar MLS
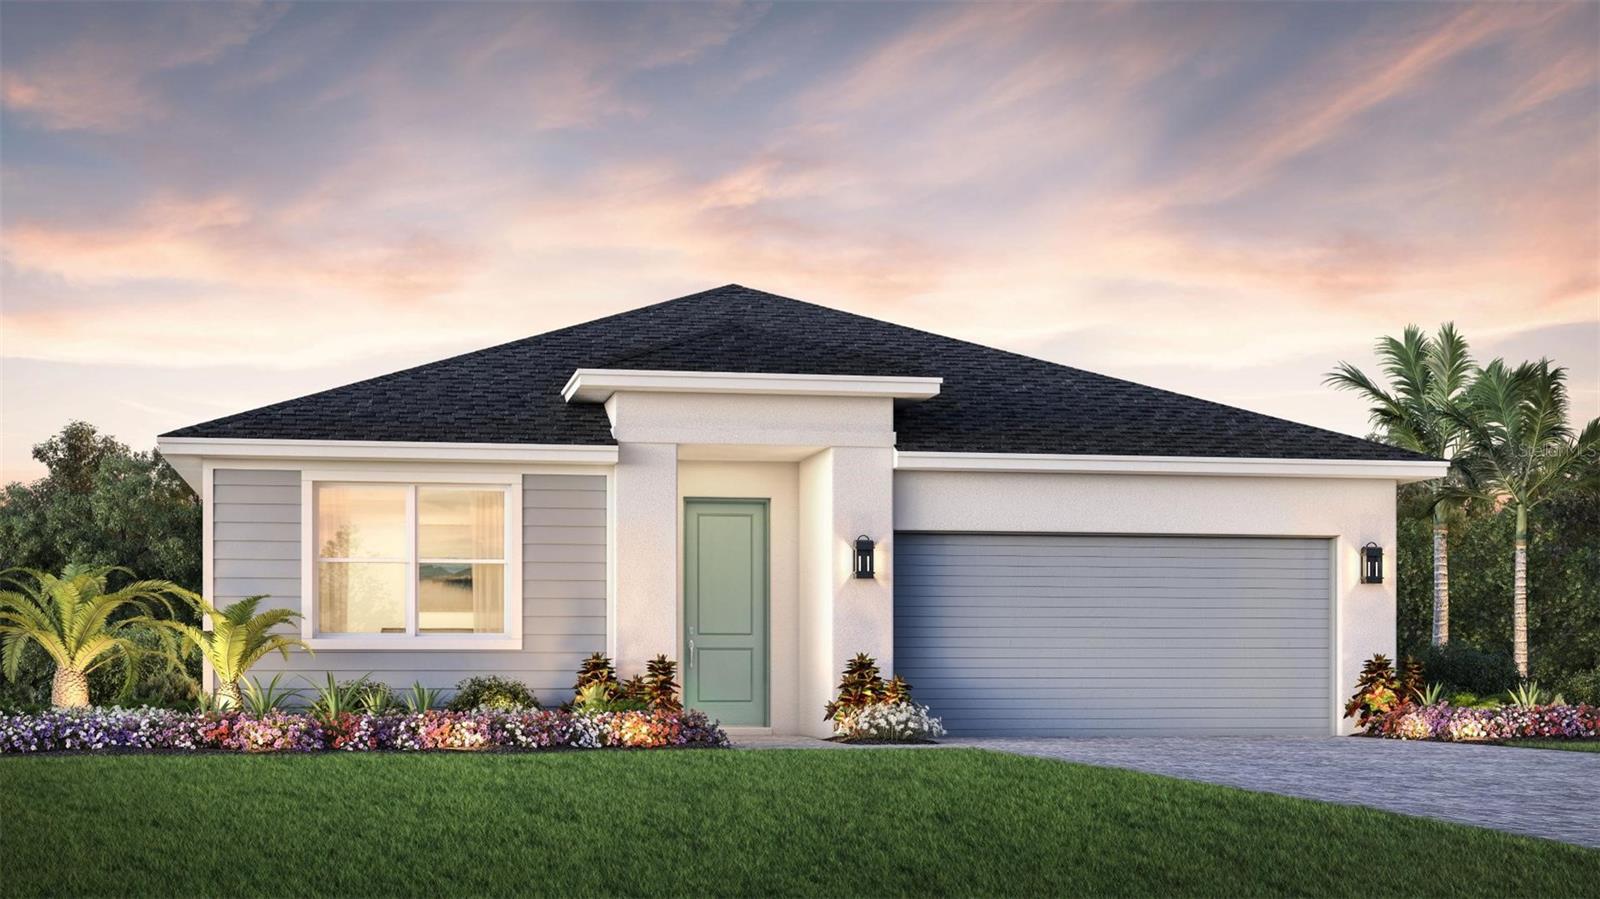 Active
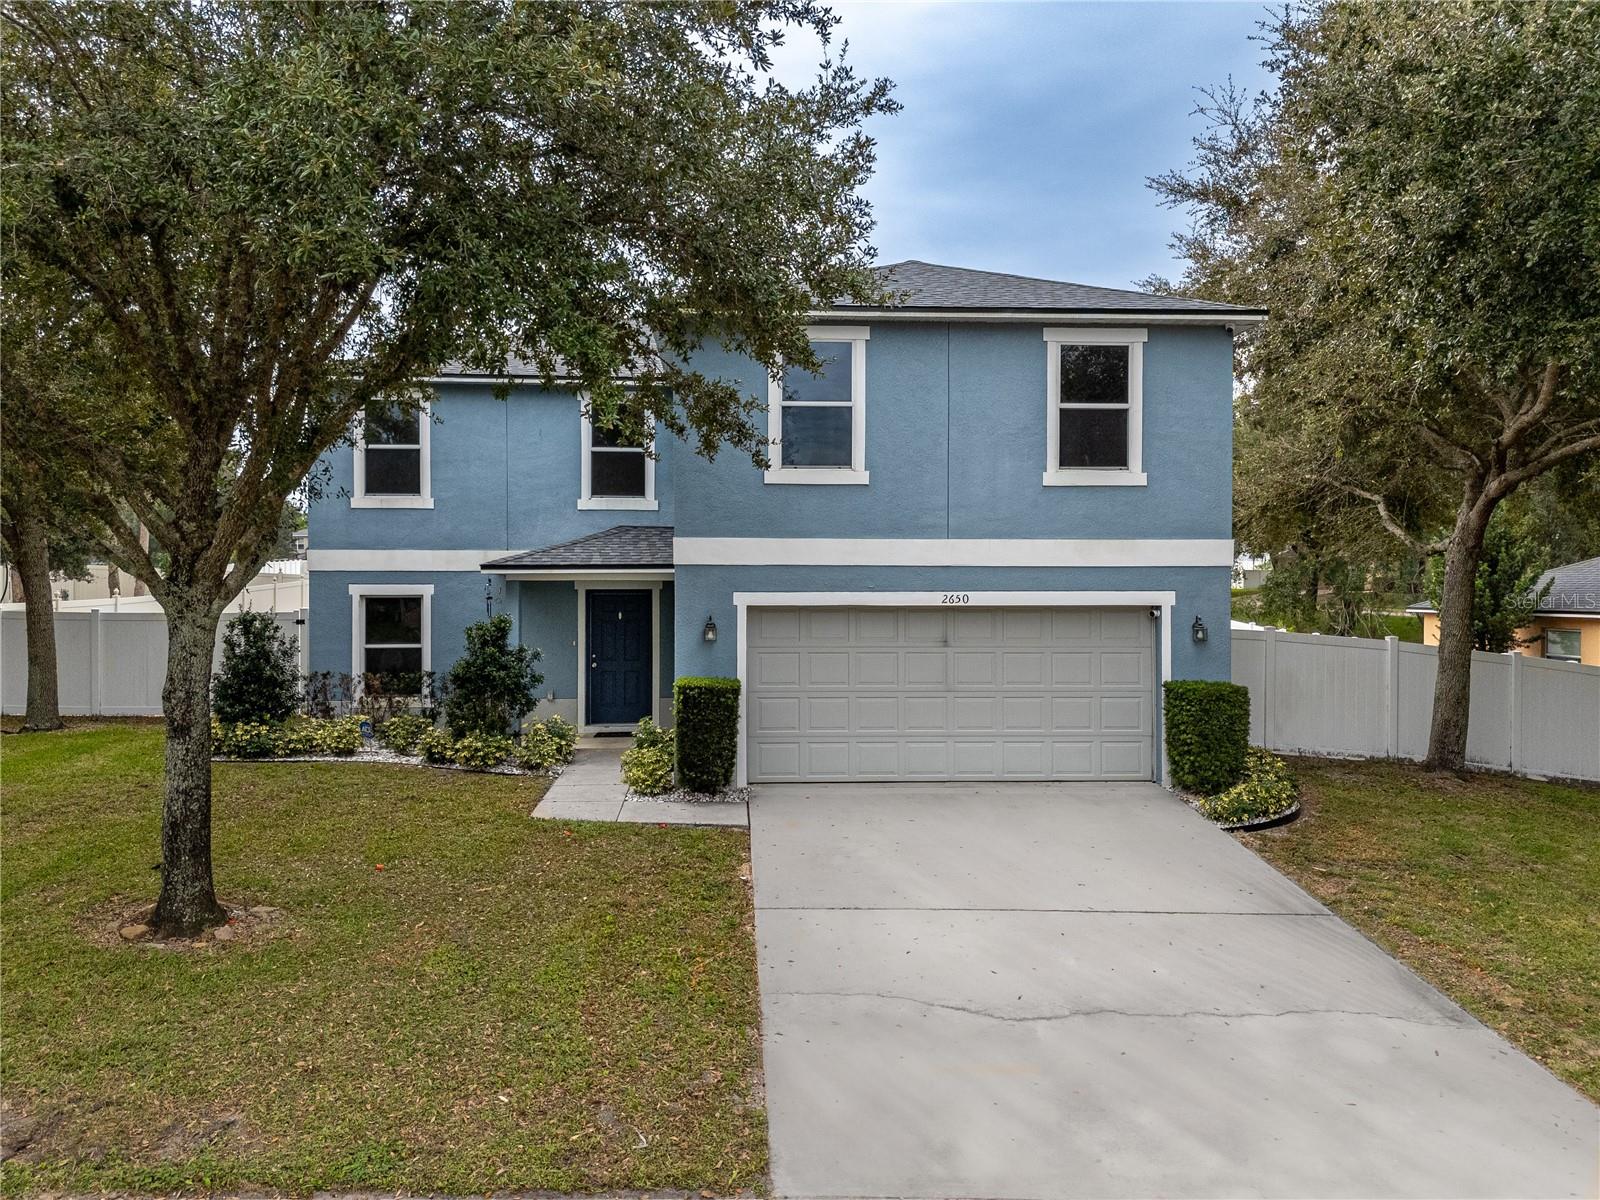
- $615,0002650 Breezy Meadow Rd, Apopka, FL 327124 Beds4 Baths3,389 sqftListing courtesy of CENTURY 21 LIGHTHOUSE REALTY · Data courtesy of: Stellar MLS
 Active
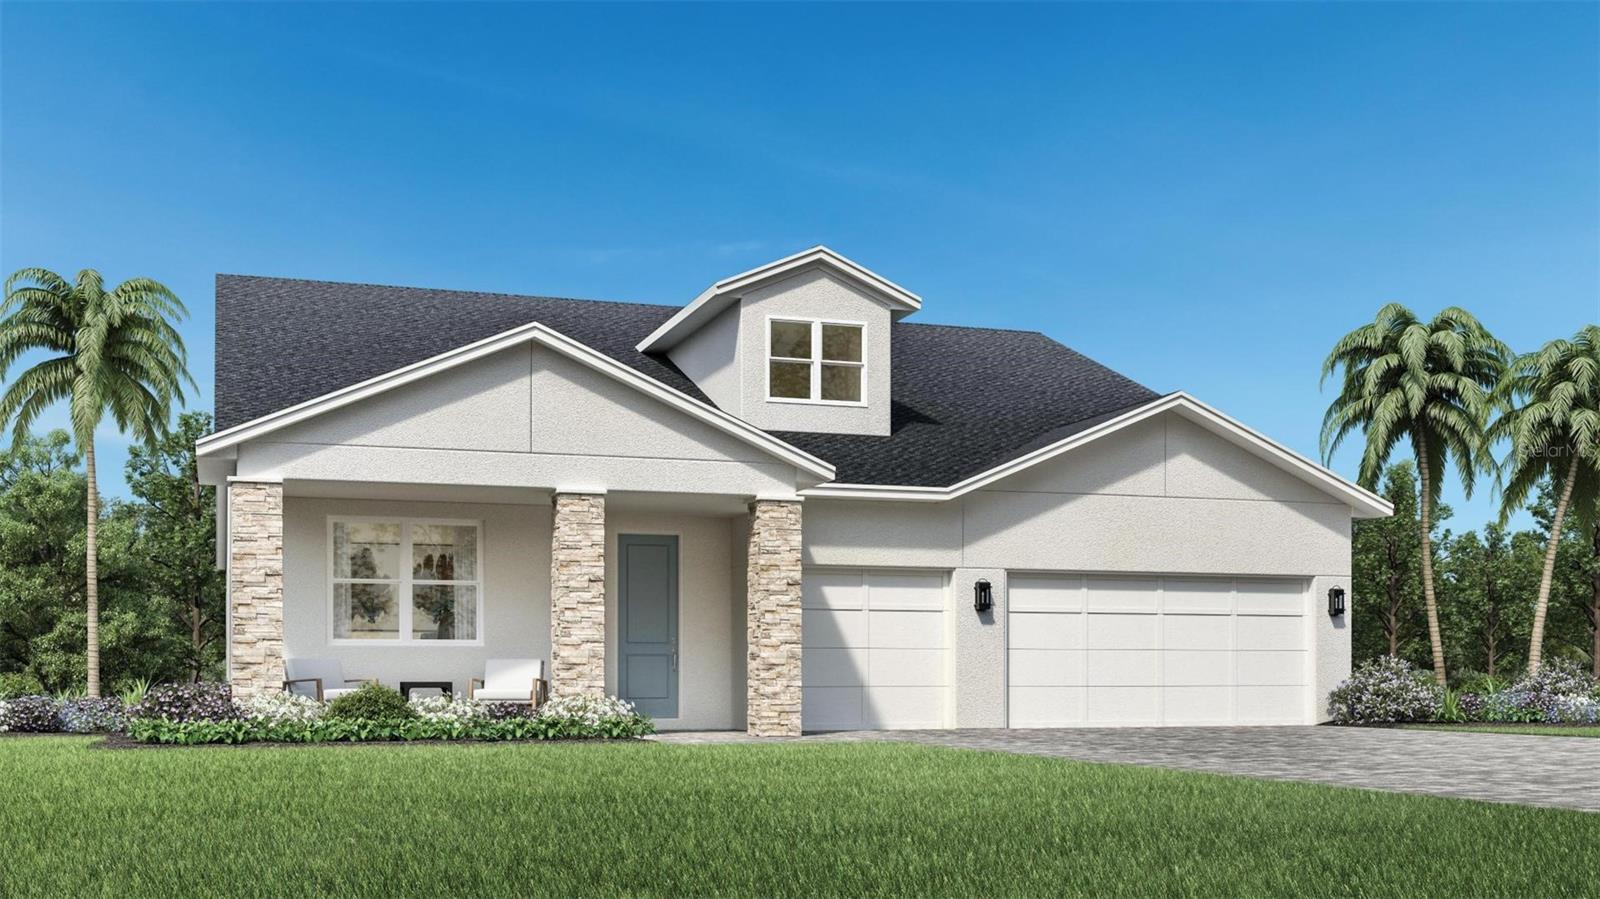
- $695,0001868 Stonecliff Dr, Apopka, FL 327034 Beds3 Baths2,768 sqftListing courtesy of ORLANDO TBI REALTY LLC · Data courtesy of: Stellar MLS
 Active
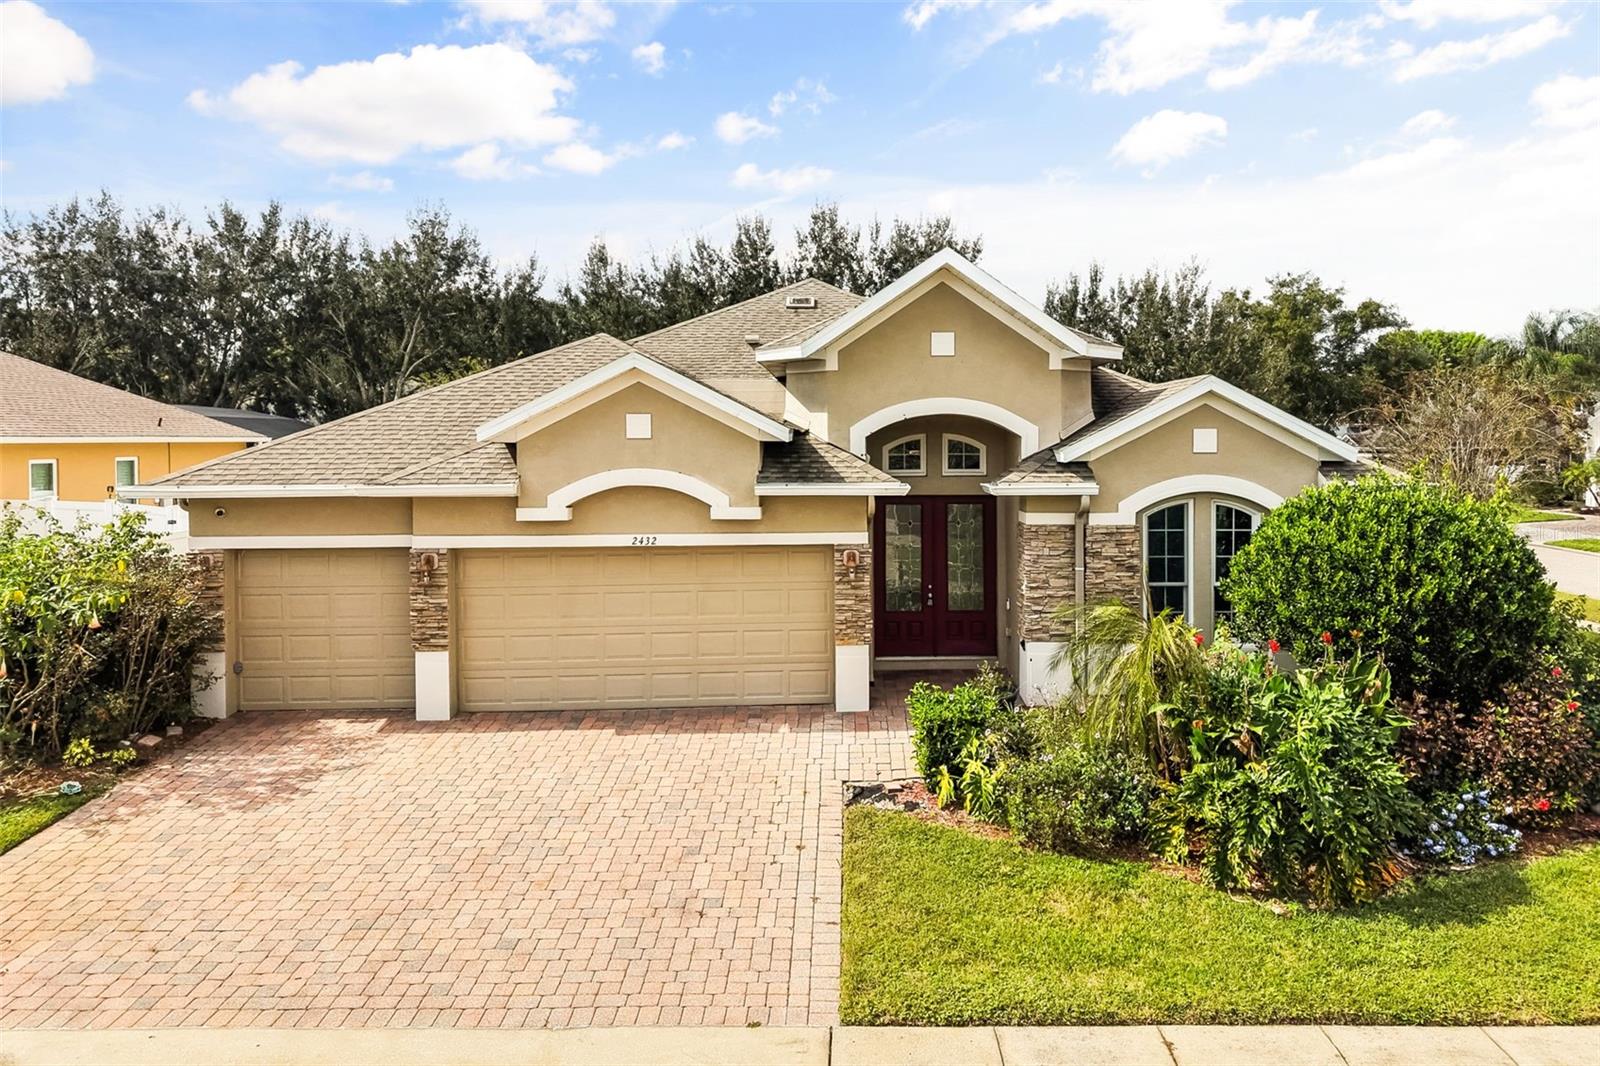
- $529,0002432 Emerald Rose Way, Apopka, FL 327124 Beds3 Baths2,589 sqftListing courtesy of COLDWELL BANKER REALTY · Data courtesy of: Stellar MLS
 Active
What Sold Nearby
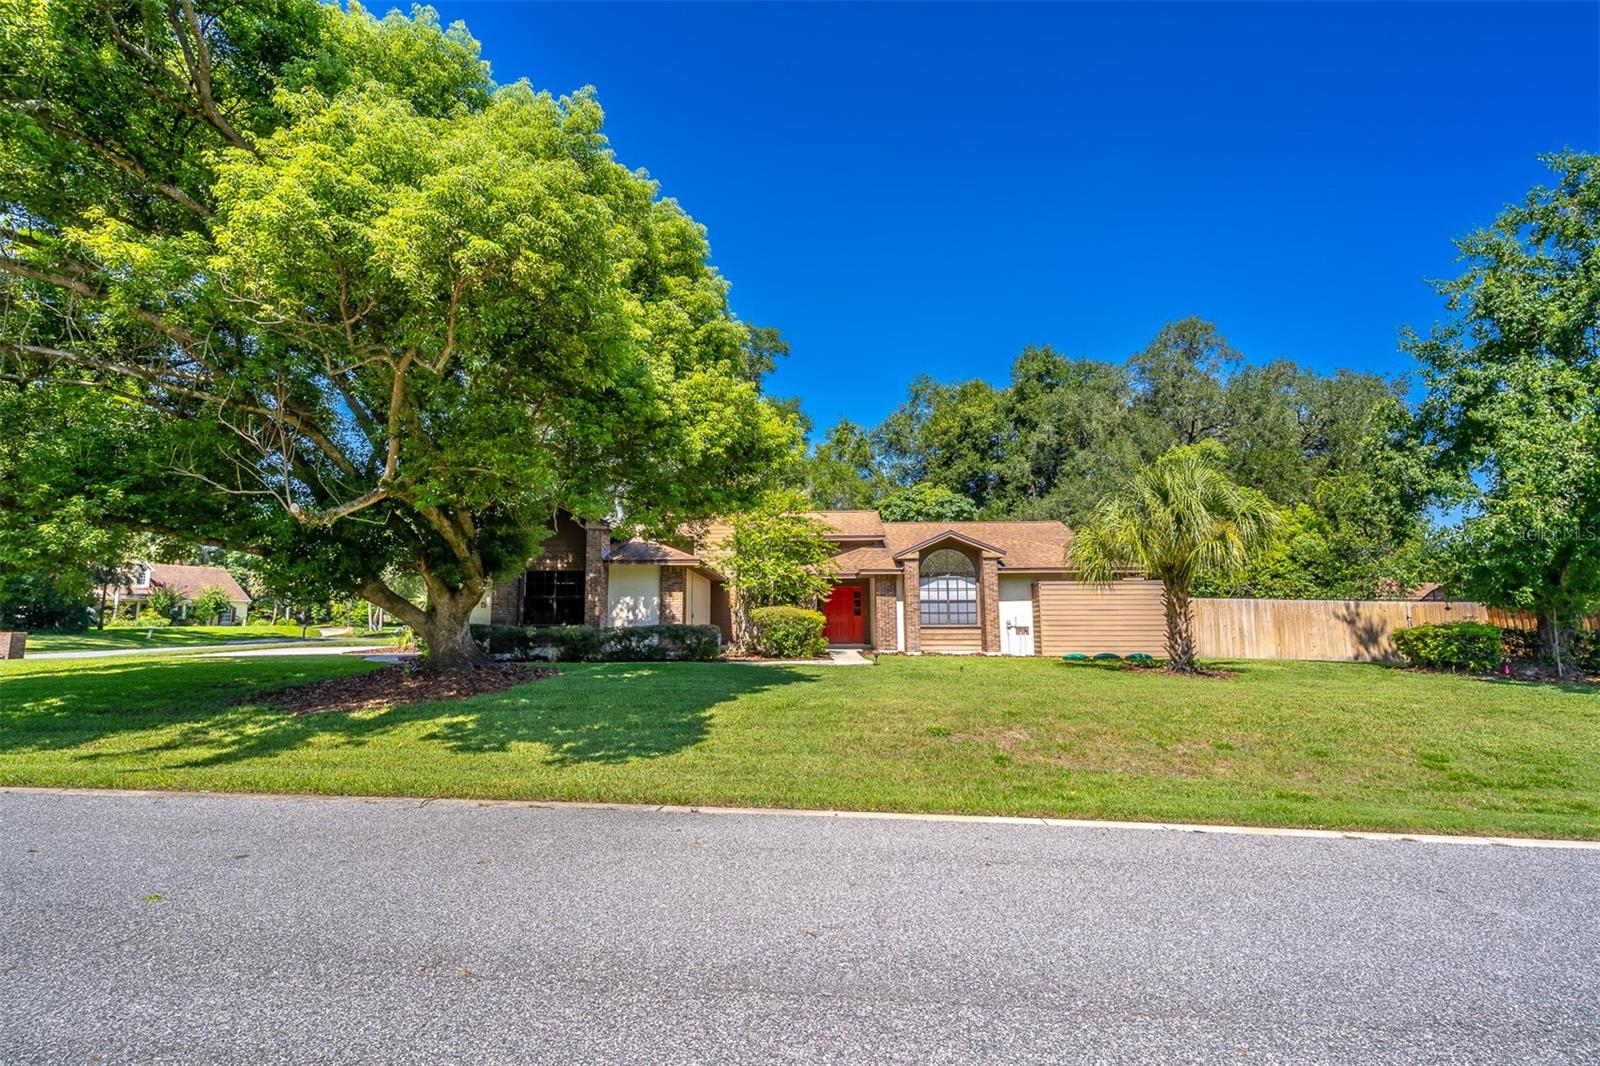 $455,000935 Pine Shadow DrApopka, FL · Sold 2026-10-30
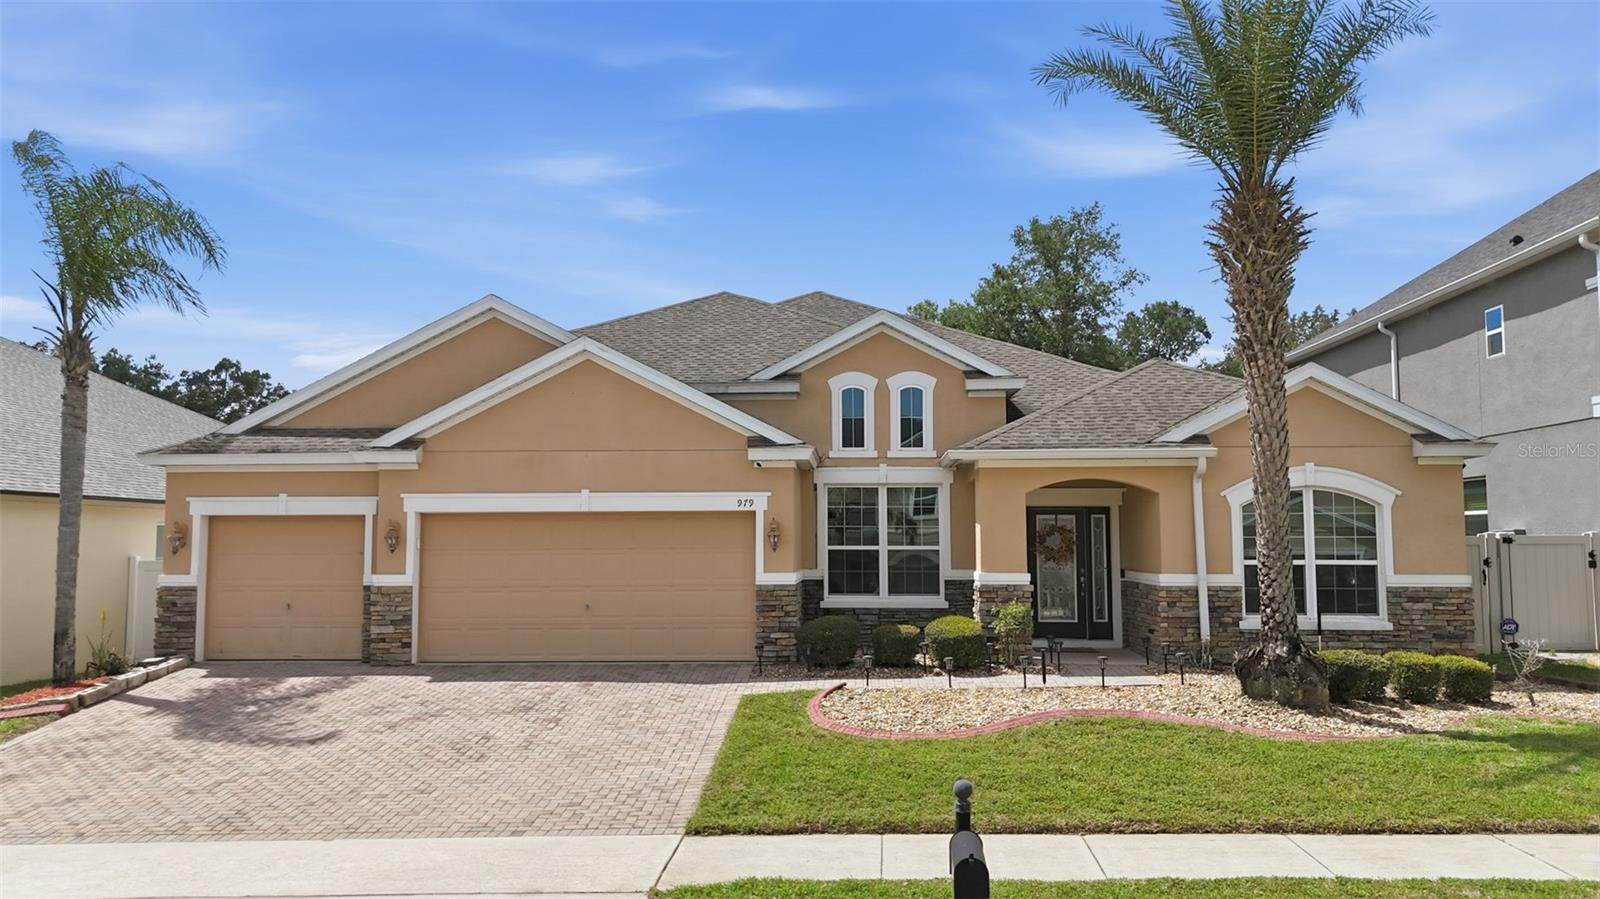 $520,000979 Counts Crest CirApopka, FL · Sold 2026-10-30
 $725,0003326 Wolf Lake AveApopka, FL · Sold 2026-10-30
 $560,000597 Sand Wedge LoopApopka, FL · Sold 2026-10-28
 $1,180,000351 Kentucky Blue CirApopka, FL · Sold 2026-10-26
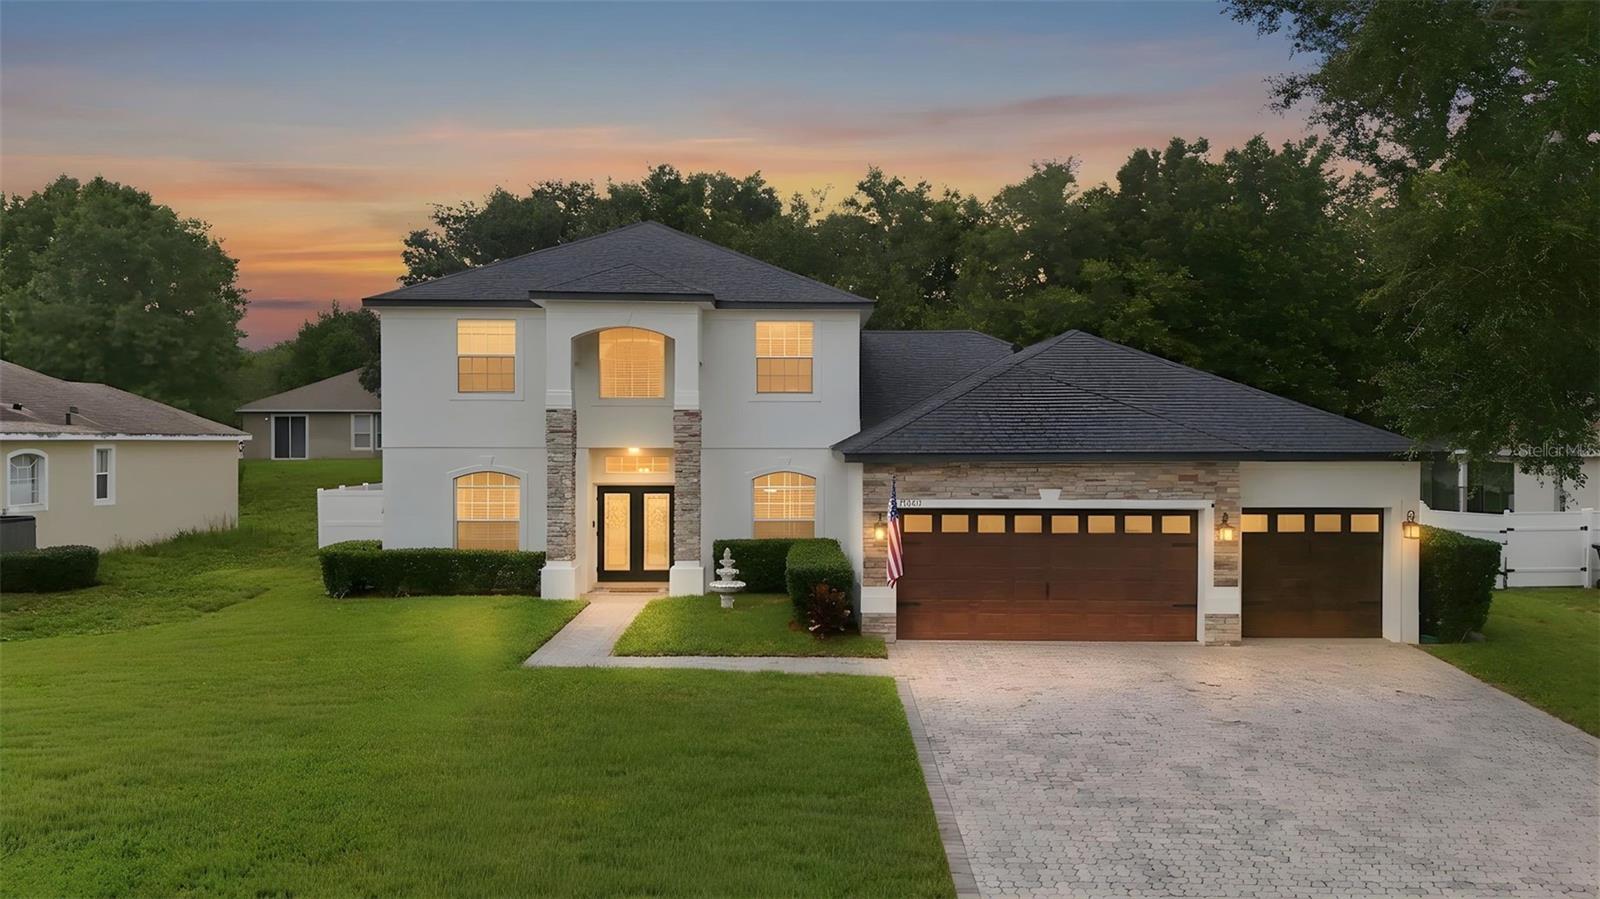 $705,0003930 Old Dunn RdApopka, FL · Sold 2026-10-26
 $760,0003318 Wolf Lake AveApopka, FL · Sold 2026-10-25
 $569,9992363 Huanier CtApopka, FL · Sold 2026-10-23
Flood
Flood zone X · Minimal flood risk
What's Nearby
Schools
- Ponkan RoadOrange County, FL 32712, United States of America0.9 mi
- Wolf Lake Middle SchoolJason Dwelley Parkway, Apopka, FL 32712, United States of America1.0 mi
- Wolf Lake Elementary SchoolPonkan Road, Orange County, FL 32712, United States of America1.0 mi
- Rock Springs Elementary SchoolWekiva Pointe Circle, Apopka, FL 32712, United States of America1.7 mi
- Apopka High SchoolO'Leary Court, Apopka, FL 32712, United States of America1.8 mi
- Rock Springs ElementaryRock Springs Road, Orange County, FL 32712, United States of America1.8 mi
Parks
- Northwest Recreation ComplexApopka, Florida, United States of America1.5 mi
- Roosevelt Nichols ParkZellwood, Florida, United States of America1.8 mi
More homes in Apopka
Homes for sale near Apopka
Data courtesy of: Stellar MLSDisclaimers and data details

Listings courtesy of Stellar MLS as distributed by MLS GRID. Based on information submitted to the MLS GRID. All data is obtained from various sources and may not have been verified by broker or MLS GRID. Supplied Open House Information is subject to change without notice. All information should be independently reviewed and verified for accuracy. Properties may or may not be listed by the office/agent presenting the information. Listing information is provided for consumers’ personal, non-commercial use, solely to identify prospective properties for potential purchase; all other use is strictly prohibited and may violate relevant federal and state law. Information deemed reliable but not guaranteed. Copyright © 2026 MLS GRID. All Rights Reserved.

Continental Real Estate Group, Inc
Broker: Derek Eisenberg
Listing last updated: Oct 26, 2026, 6:10 PM EDT. SURF LOCAL last checked: Nov 21, 2026, 4:26 AM EST.