
 Active
1415 Oak Pl #D
Apopka, FL 32712 · Townhouse
$309,900
Listing courtesy of Gaby Murillo, EXP REALTY LLC
- 2 Beds
- 2 Baths
- 1,350 sqft
Cynthia's Insights On This Property
- Built 2023
- Typical sale in 32712 over the last year: $445,000, $205 per sq ft
- Owners in 32712 stay about 9 years; 5% of homes changed hands last year


📊 Price Pulse
What would you pay for this place?
Sale prices come from county public records, not MLS data.Listing agent
Contact
Send a message and we'll pass it to the listing agent. Nothing is sent until you ask.
About this home
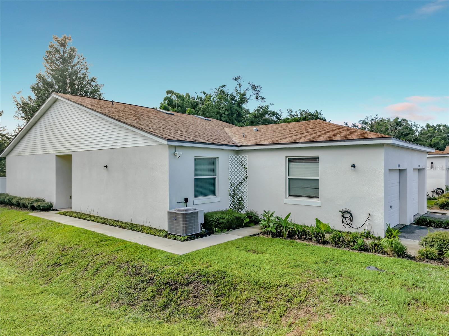
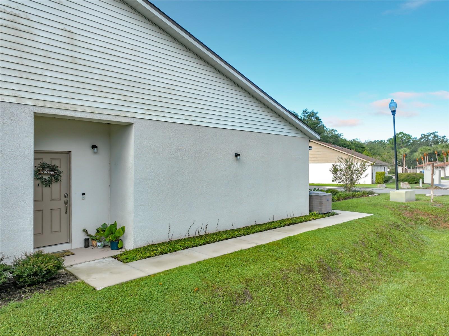
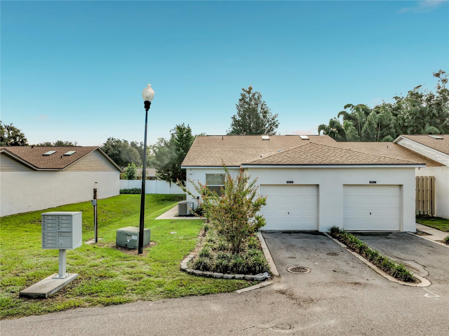
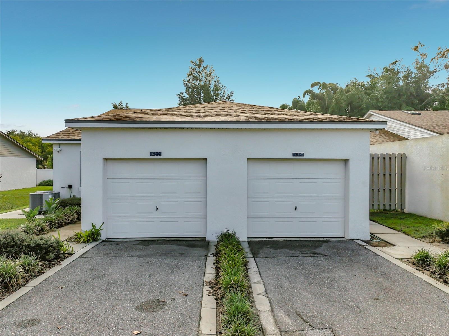
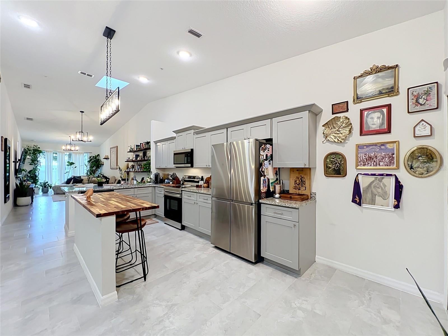
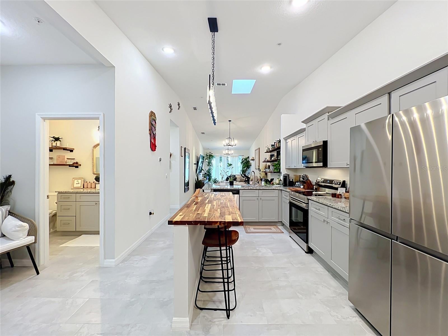
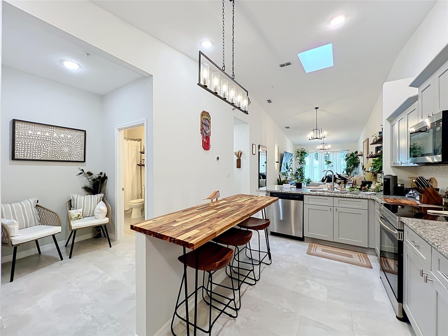
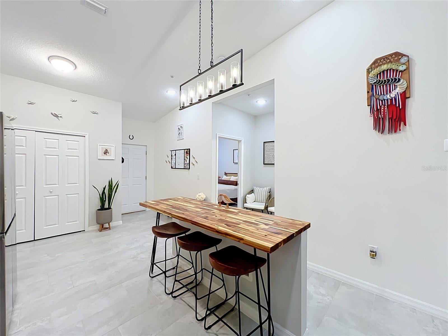
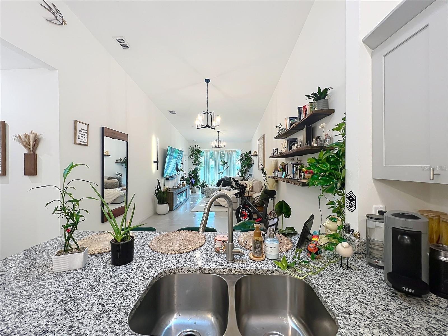
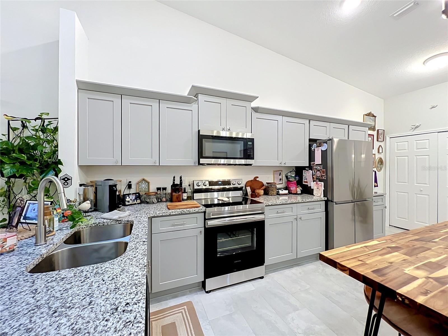
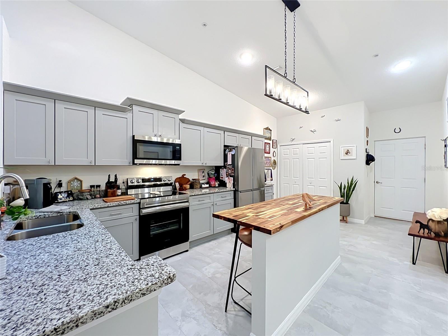
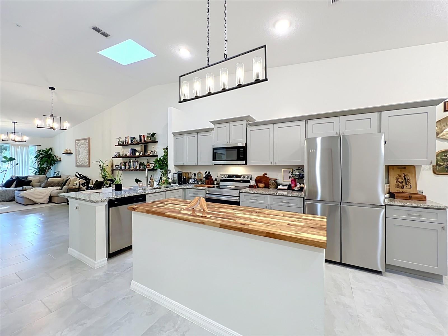
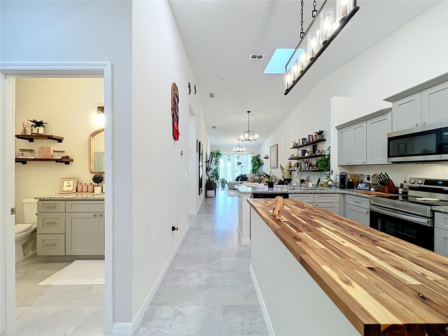
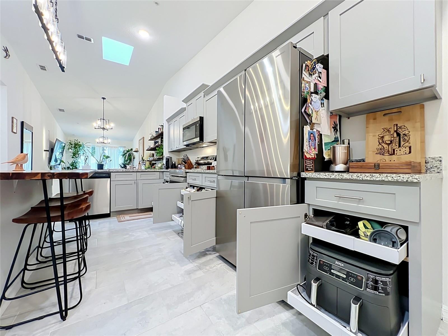
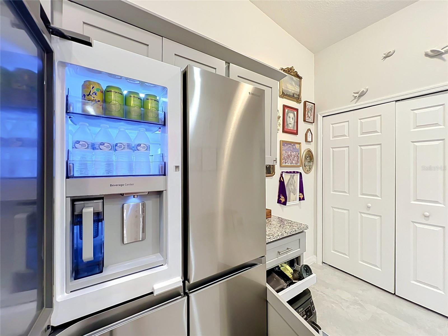
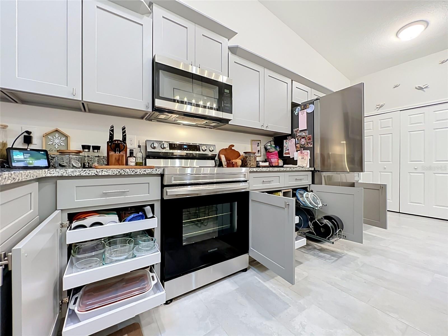
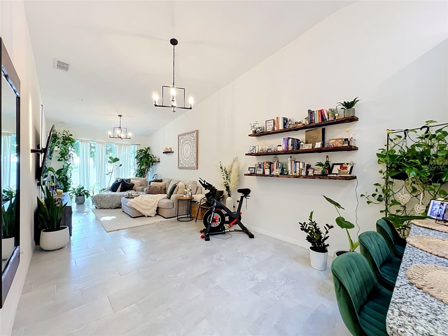
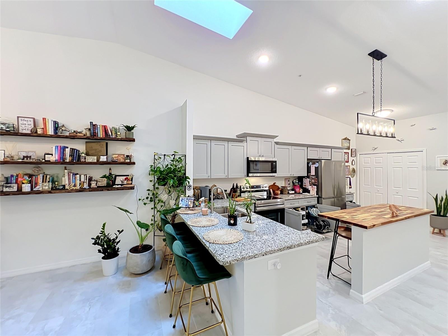
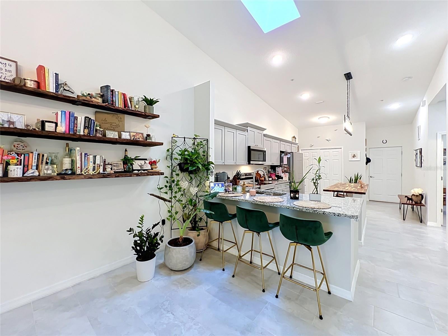
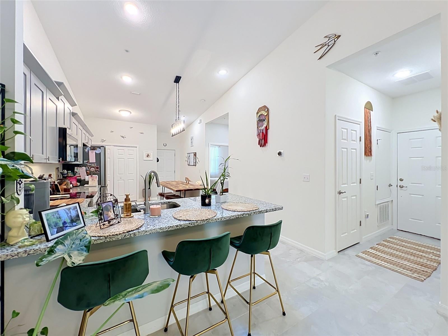
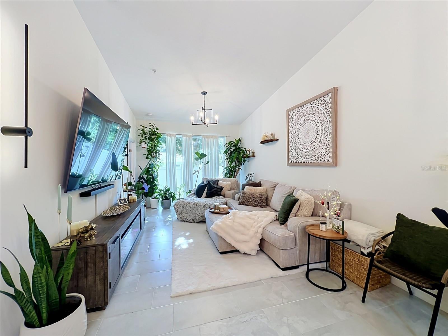
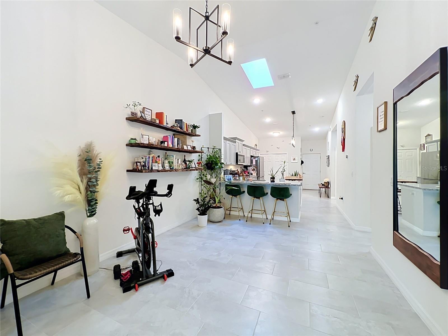
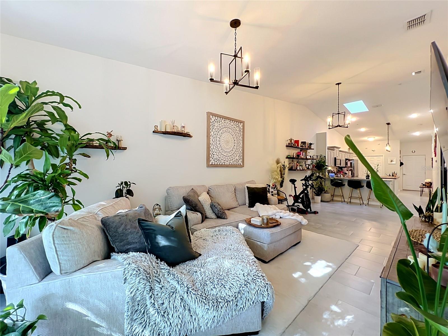
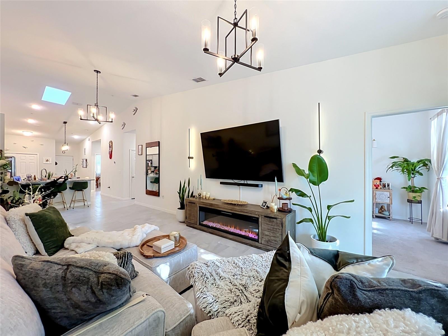
Welcome to this beautiful and modern 2-bedroom, 2-bathroom villa/townhome in the great area of Apopka! This move-in-ready home features an open floor plan with high ceilings, modern chandeliers, and an abundance of natural light. The updated kitchen offers modern cabinetry, granite countertops, brand-new stainless-steel appliances, a pantry, and a convenient laundry closet. The owner removed an existing wall to create additional eating space, making the kitchen even more functional and inviting. The kitchen also features a custom 3-tier pull-out cabinet organizer with individual sliding shelves and trays for added storage and convenience. The spacious living area and kitchen feature tile flooring, while the bedrooms include comfortable carpeting. Both bathrooms feature modern tile showers and granite countertops. The primary bedroom includes a custom closet system with built-in cabinets and shelving. Enjoy plenty of natural light through the sliding glass doors, complemented by a skylight located in the center of the home. Additional updates include a modern thermostat, updated electrical outlets, and Ring security cameras. The option to purchase the property fully furnished is also available. The attached one-car garage includes built-in shelving for additional storage. This property is an excellent opportunity for a first-time buyer looking for a move-in-ready home or an investor seeking a great rental property. Located in a quiet neighborhood and conveniently situated near major roads, shopping, dining, and everyday amenities. Don't miss this opportunity—schedule your private tour today!
moreless
- Property type
- Townhouse
- Year built
- 2023
- Lot size
- 1,591 sqft
- Garage
- 1 car
- On market
- 5 days
- Price per sqft
- $230
- HOA fees
- $333/mo
- Listing ID
- L4964883
Show Full Details
Property Info
- Property Type
- Residential
- Property Subtype
- Townhouse
- Year Built
- 2023
- Levels
- One
- Direction Faces
- East
- Neighborhood
- Errol Oaks
- Lot Size (acres)
- 0.04
- Lot Size (sqft)
- 1591.0
- Contract Date
- 2026-09-07
- On Market Date
- 2026-09-07
- Cumulative Days on Market
- 5
Interior Features
- Interior Features
- Eat-In Kitchen, High Ceilings, Open Floorplan, Walk-In Closet(S)
- Flooring
- Carpet, Tile
- Laundry Features
- Inside
- Levels
- One
- Window Features
- Blinds
Appliances
- Appliances
- Dishwasher, Microwave, Range, Refrigerator
Heating & Cooling
- Heating
- Central
- Cooling
- Central Air
Exterior Features
- Exterior Features
- Other
- Construction Materials
- Block, Stucco
- Foundation
- Slab
- Roof
- Shingle
Features & Amenities
- Garage Spaces
- 1.0
- Garage
- Yes
- Attached Garage
- Yes
- Parking Features
- Attached
- Lot Features
- Corner Lot, Paved
Community/Association
- HOA
- Yes
- HOA Name
- Angeline Feliciano
- HOA Phone
- $2,012,832,864
- HOA Fee
- $333
- HOA Fee Frequency
- Monthly
- HOA Fee Includes
- Maintenance Structure
- Community Features
- Street Lights
Utilities
- Utilities
- Electricity Available, Water Available
- Sewer
- Public Sewer
- Water Source
- Public
Taxes
- Annual Tax Amount
- $3,914
- Tax Year
- $2,025
- Legal Description
- ERROL OAKS UNIT 2 STAGE 2 8/77 LOT 36
Data freshness
- SURF LOCAL last checked
- Nov 21, 2026, 1:12 PM EST
Location
Approximate location, shown from the displayed address.
Similar homes nearby
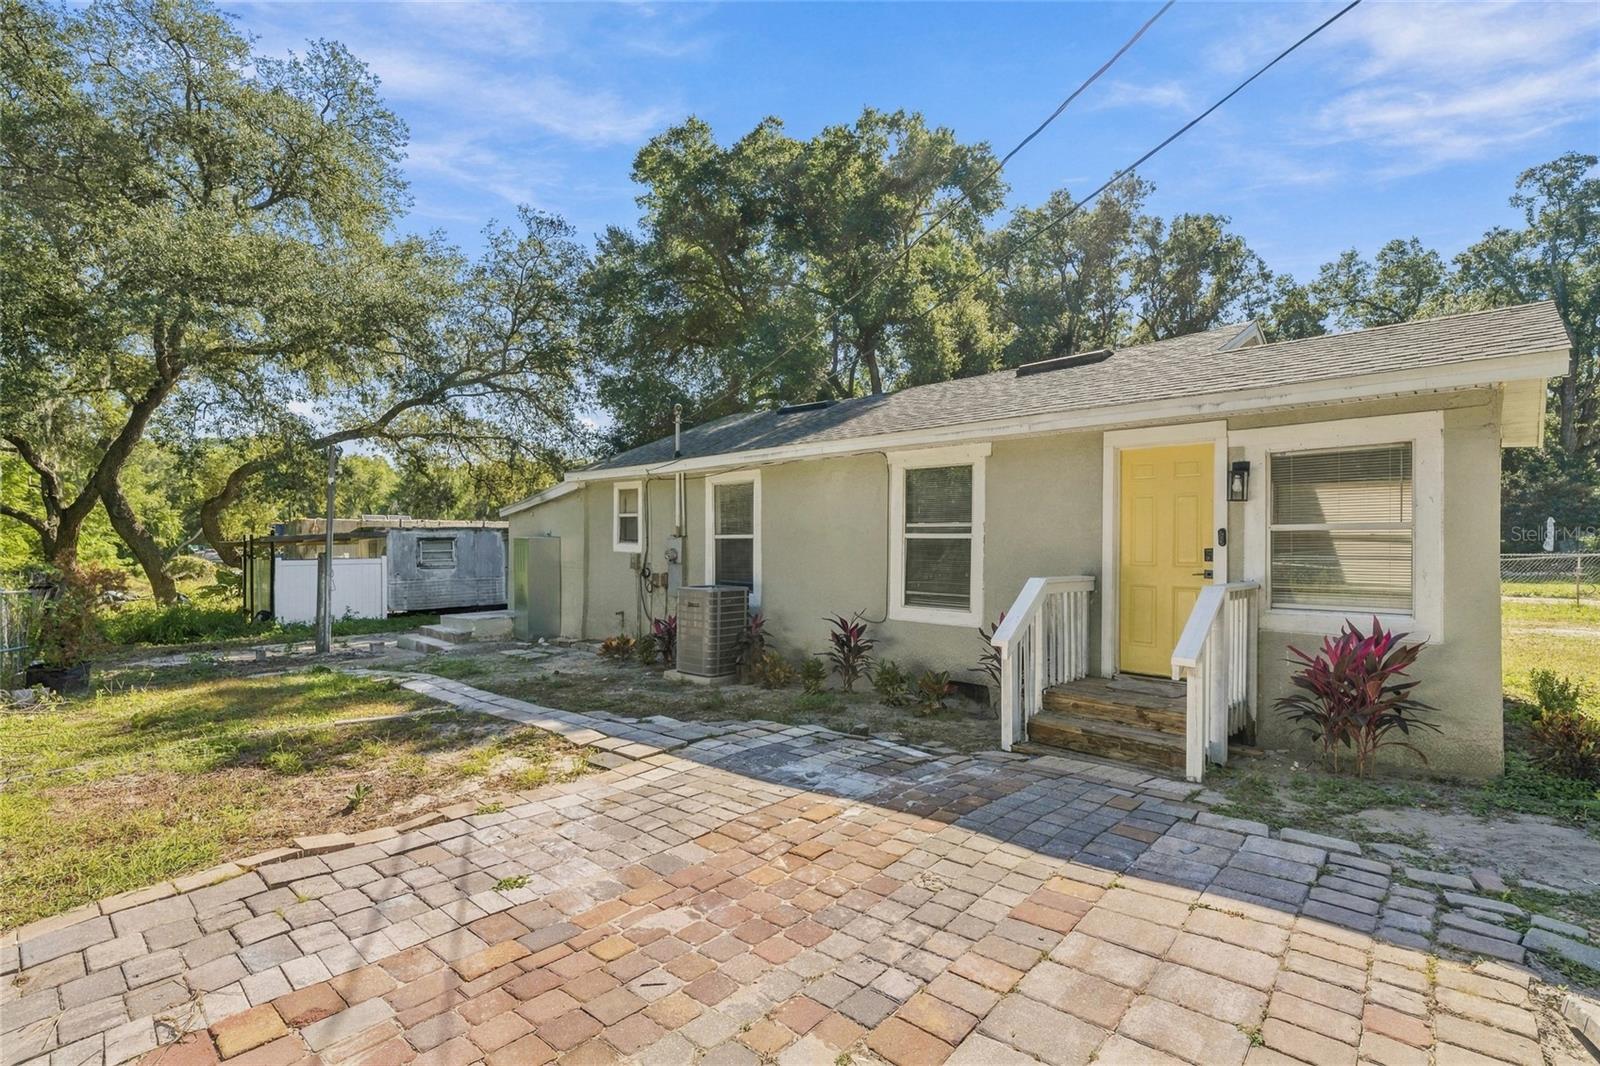
- $275,0001651 Clarcona Rd, Apopka, FL 327033 Beds2 Baths1,031 sqftListing courtesy of NORKIS & CO REALTY · Data courtesy of: Stellar MLS
 Active
- $320,9902239 Nightshade Grove Ln, Apopka, FL 327033 Beds3 Baths1,476 sqftListing courtesy of MATTAMY REAL ESTATE SERVICES · Data courtesy of: Stellar MLS
 Active
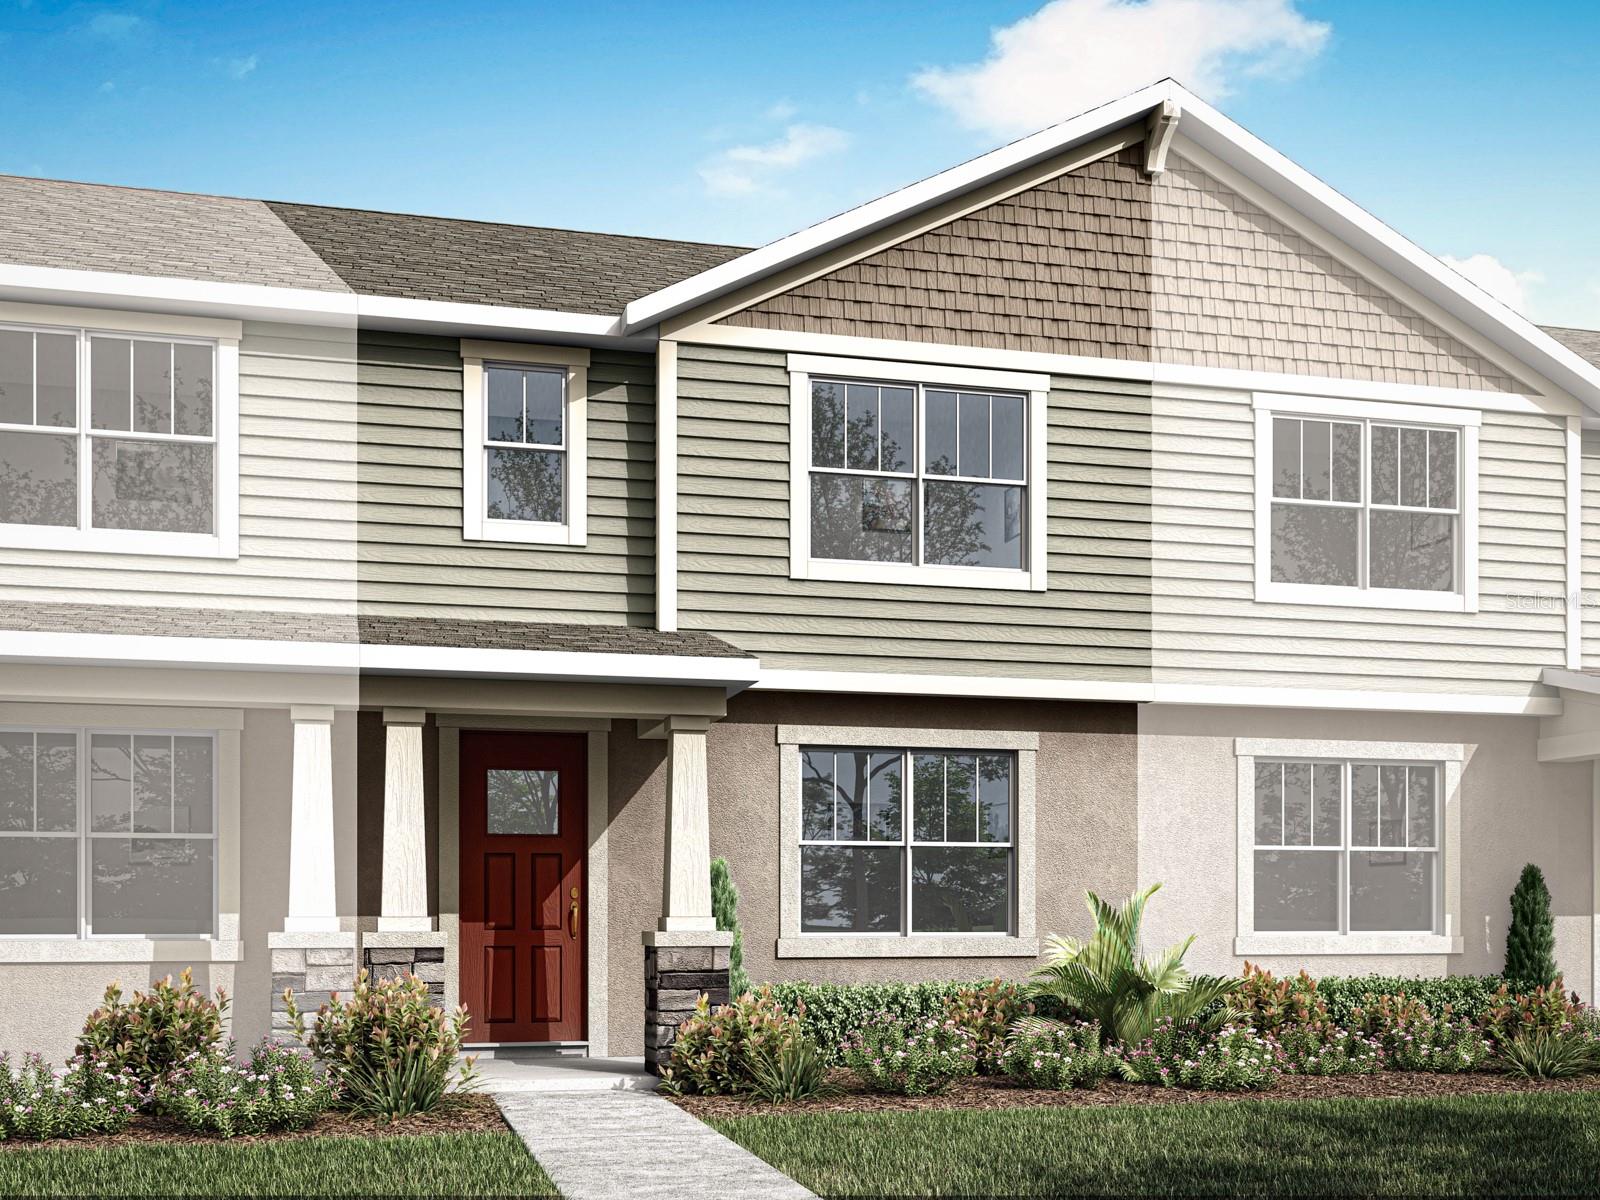
- $329,9902884 Camellia Flower St, Apopka, FL 327033 Beds3 Baths1,678 sqftListing courtesy of MATTAMY REAL ESTATE SERVICES · Data courtesy of: Stellar MLS
 Active
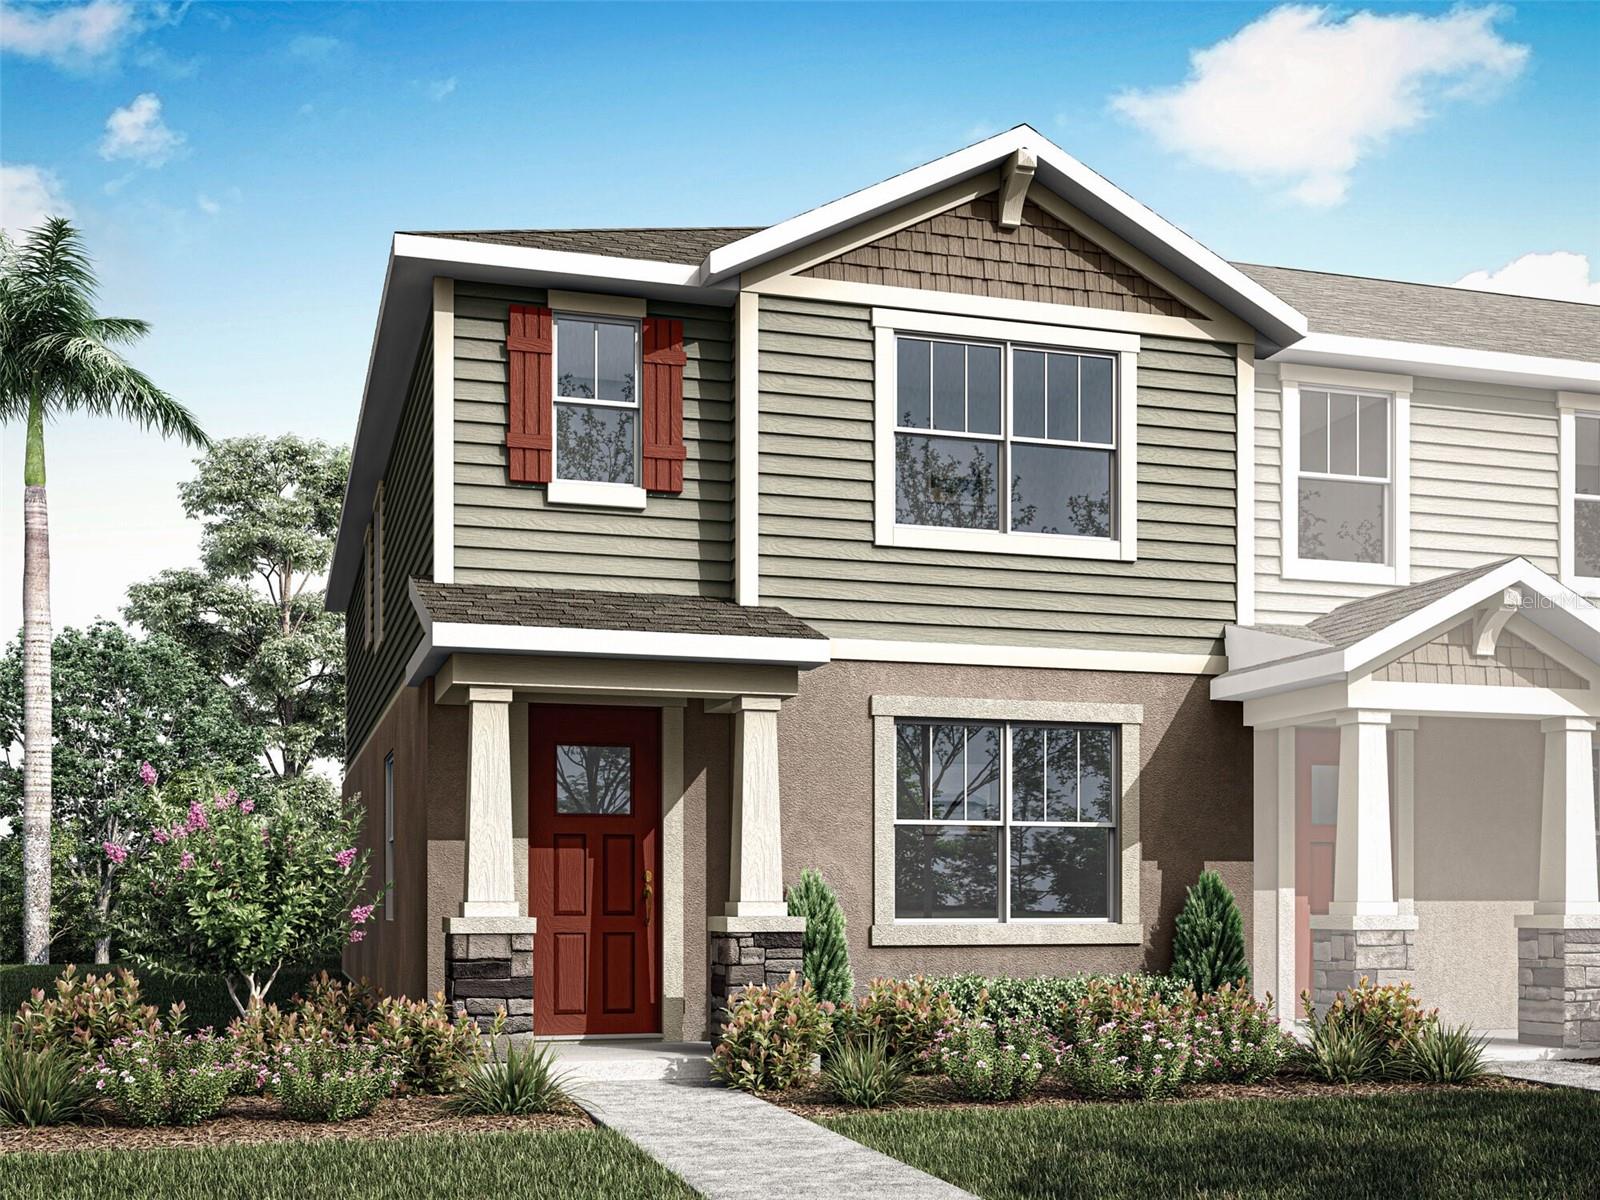
- $348,9902888 Camellia Flower St, Apopka, FL 327034 Beds3 Baths1,678 sqftListing courtesy of MATTAMY REAL ESTATE SERVICES · Data courtesy of: Stellar MLS
 Active
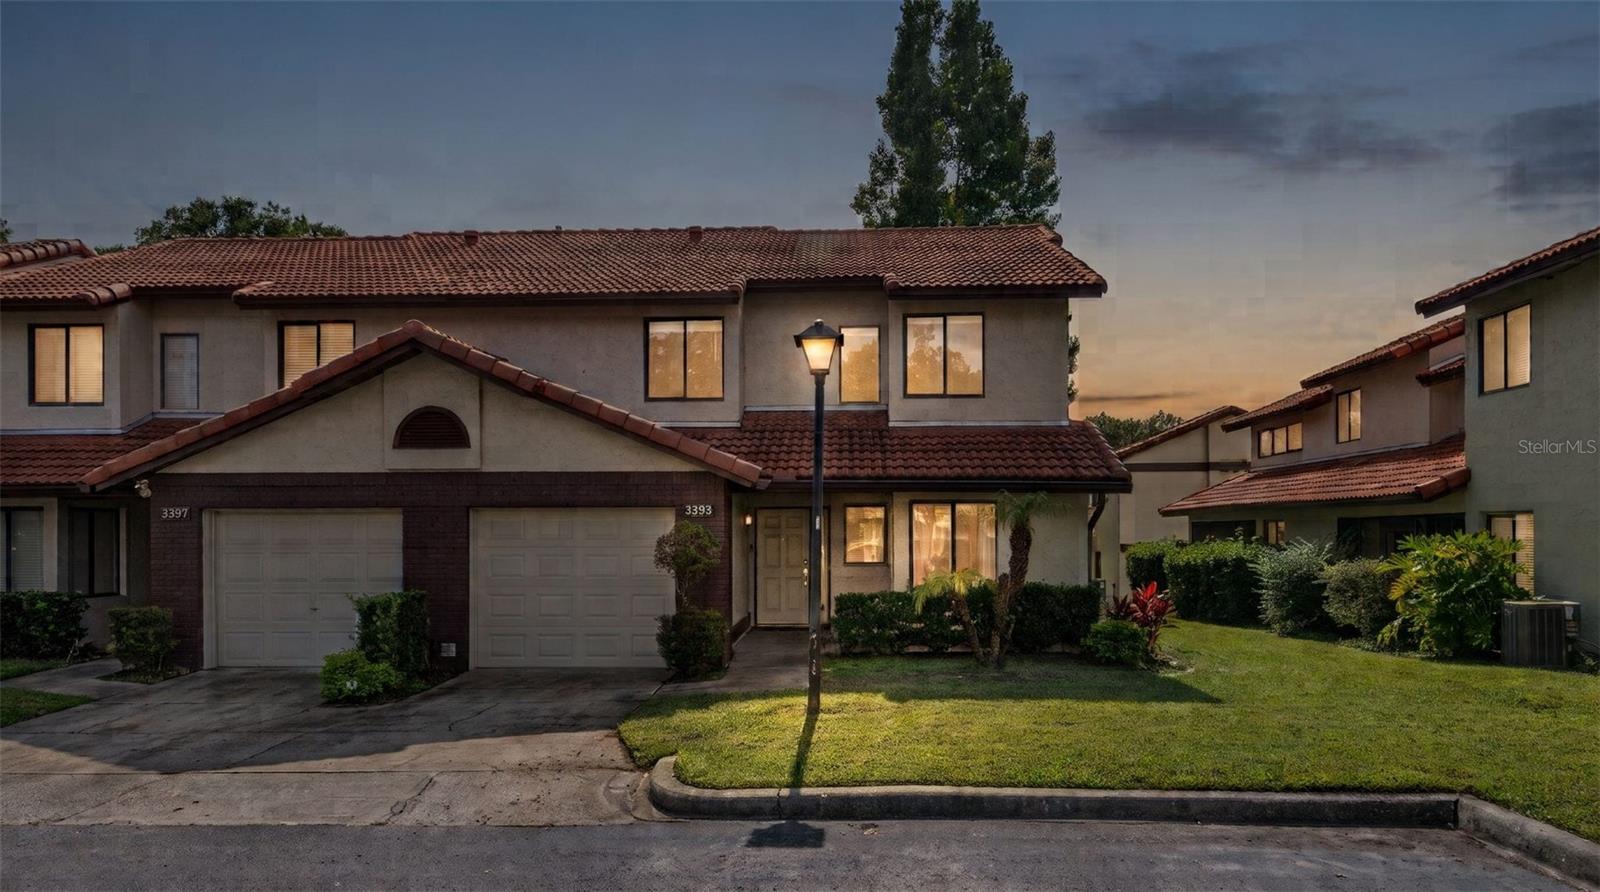
- $349,0003393 Gray Fox Cv, Apopka, FL 327034 Beds3 Baths1,636 sqftListing courtesy of GRAND REALTY · Data courtesy of: Stellar MLS
 Active
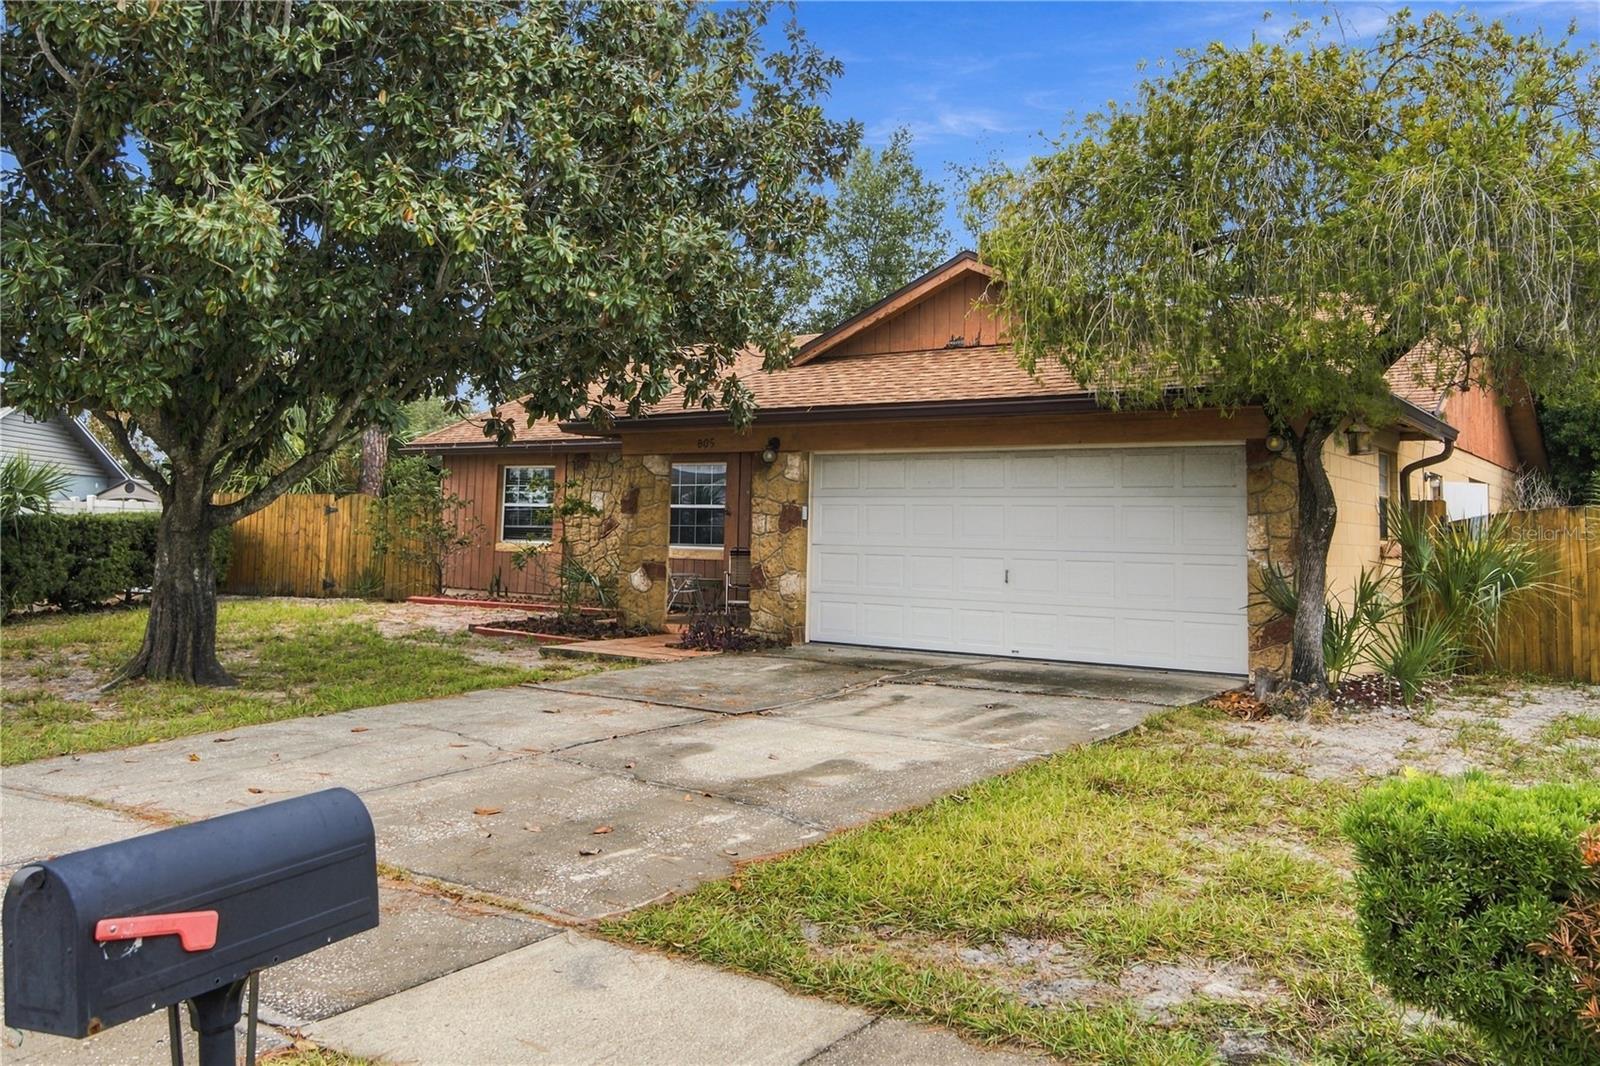
- $348,000805 Suwannee Dr, Apopka, FL 327033 Beds2 Baths1,507 sqftListing courtesy of COLDWELL BANKER REALTY · Data courtesy of: Stellar MLS
 Active
- $355,900340 Smugglers Way, Apopka, FL 327124 Beds3 Baths1,823 sqftListing courtesy of LA ROSA REALTY LLC · Data courtesy of: Stellar MLS
 Active
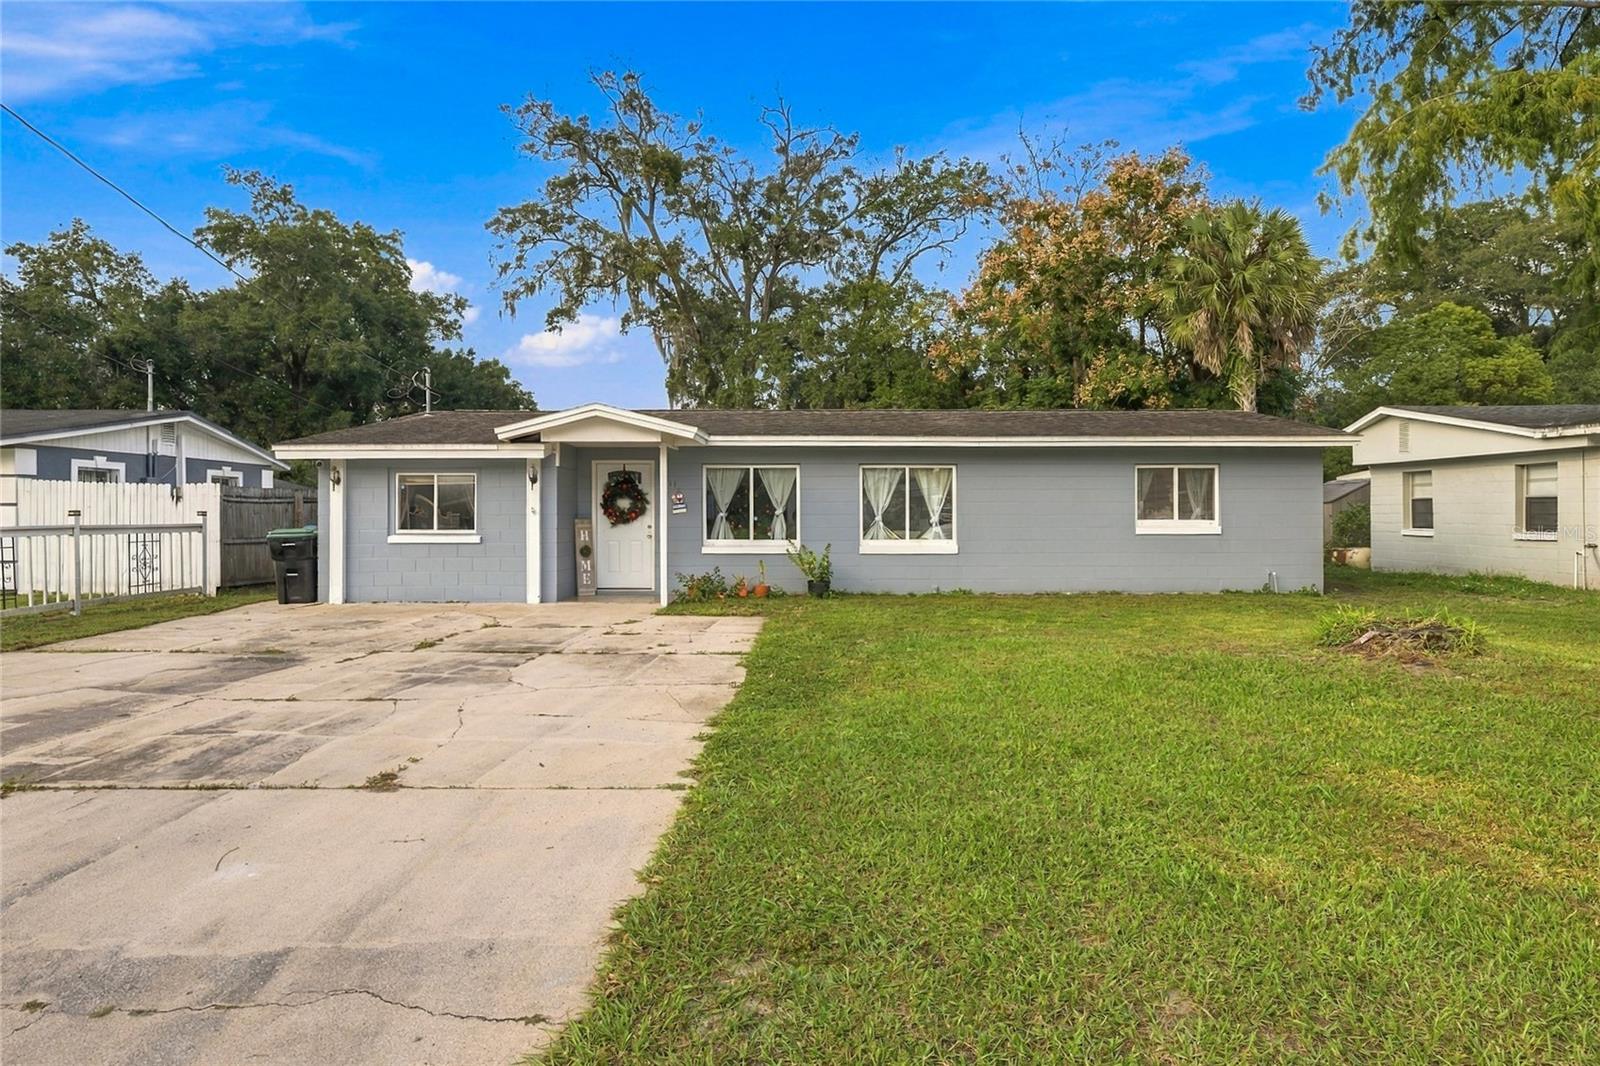
- $350,0002111 Athens Ct, Apopka, FL 327034 Beds2 Baths1,669 sqftListing courtesy of CENTURY 21 ALTON CLARK · Data courtesy of: Stellar MLS
 Active
What Sold Nearby
 $350,0002080 Cranberry Isles WayApopka, FL · Sold 2026-10-30
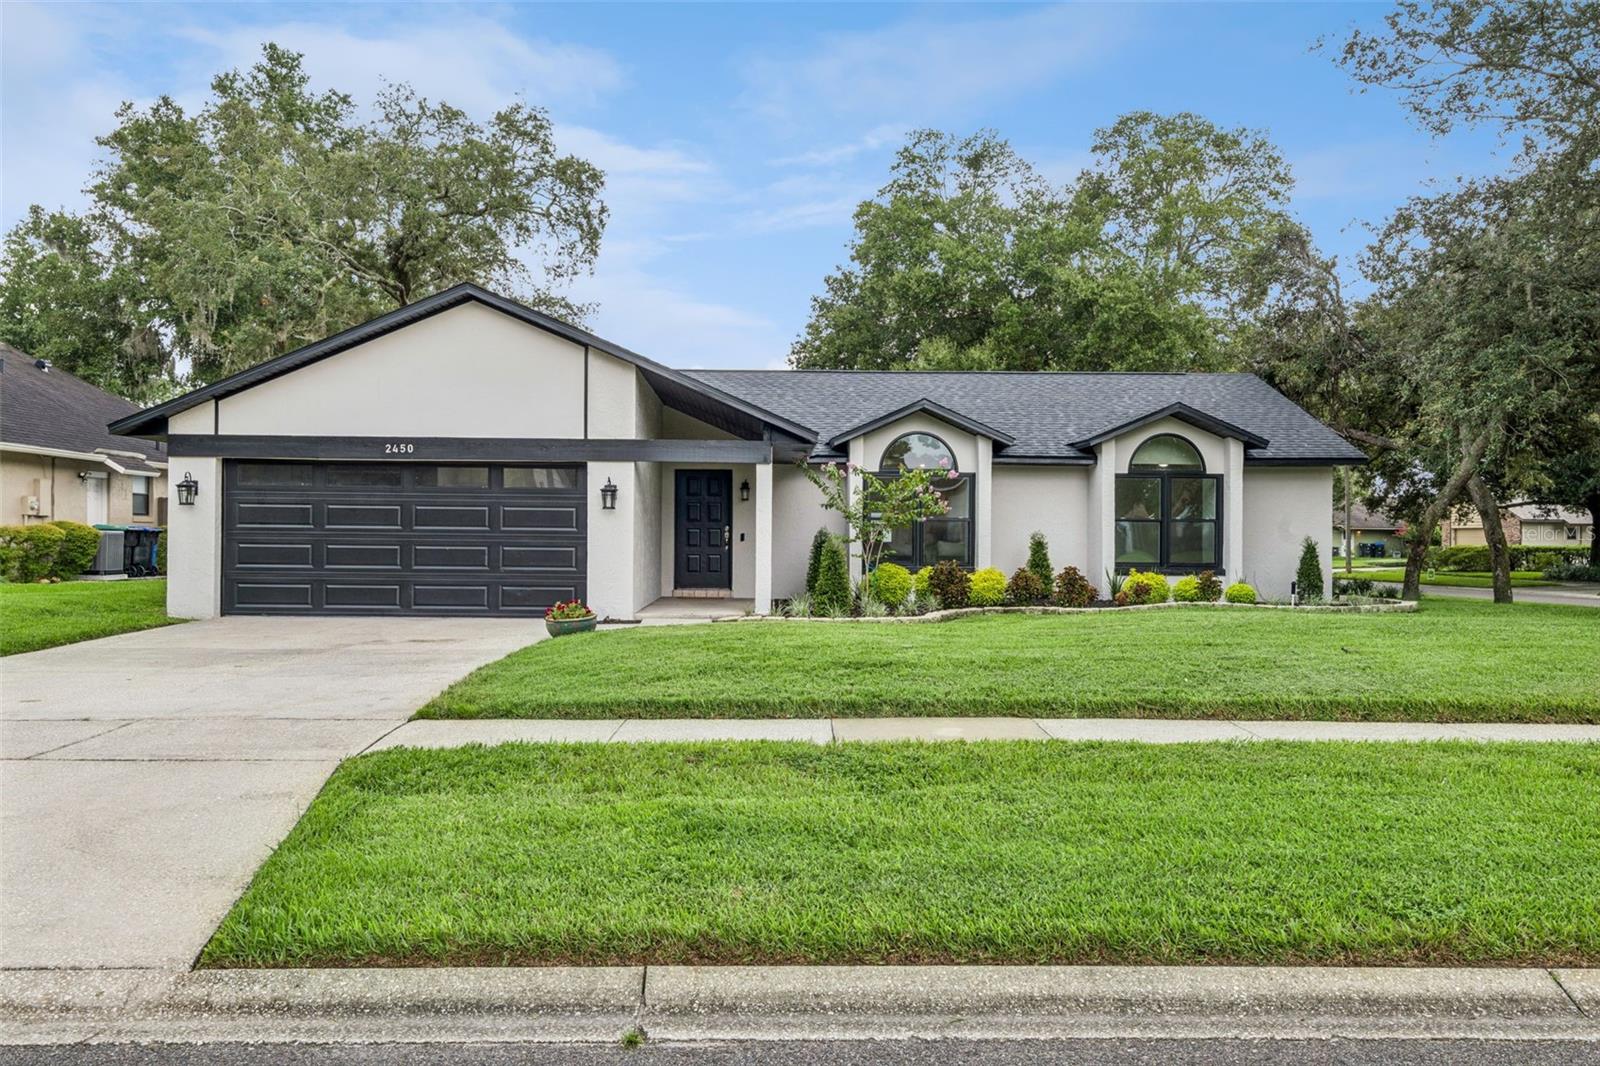 $460,0002450 Dresden TrlApopka, FL · Sold 2026-10-27
 $205,0001010 Loch VailApopka, FL · Sold 2026-10-23
 $180,0001160 Villa LnApopka, FL · Sold 2026-10-21
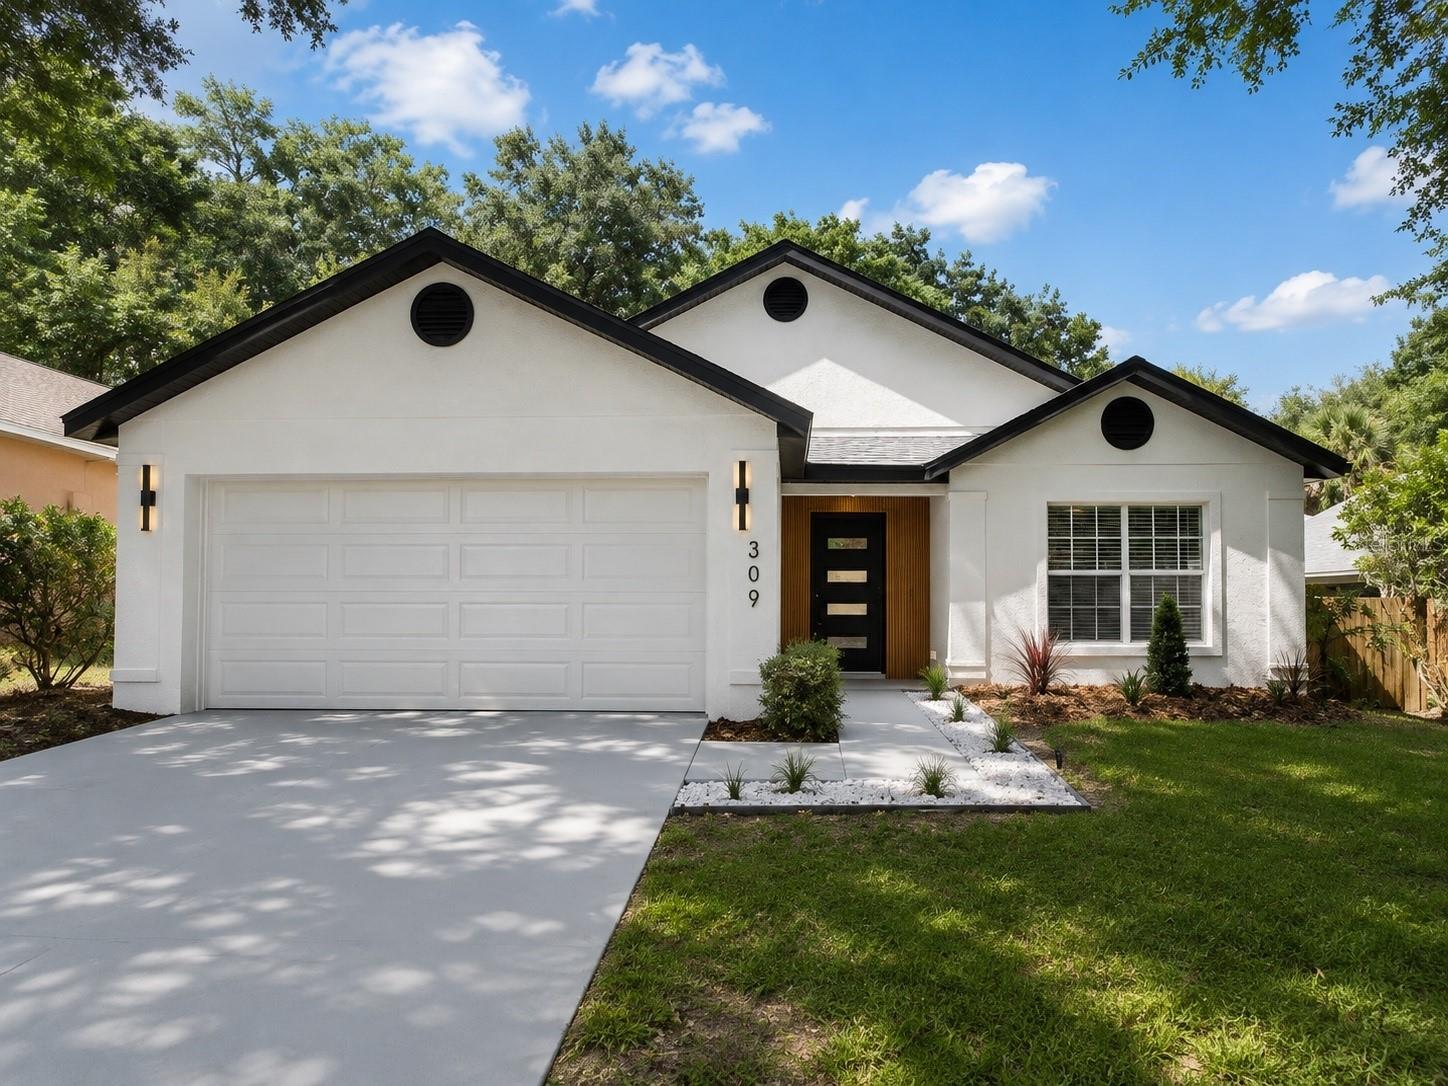 $350,000309 Bay StApopka, FL · Sold 2026-10-21
 $285,000510 Moonbeam RdApopka, FL · Sold 2026-10-21
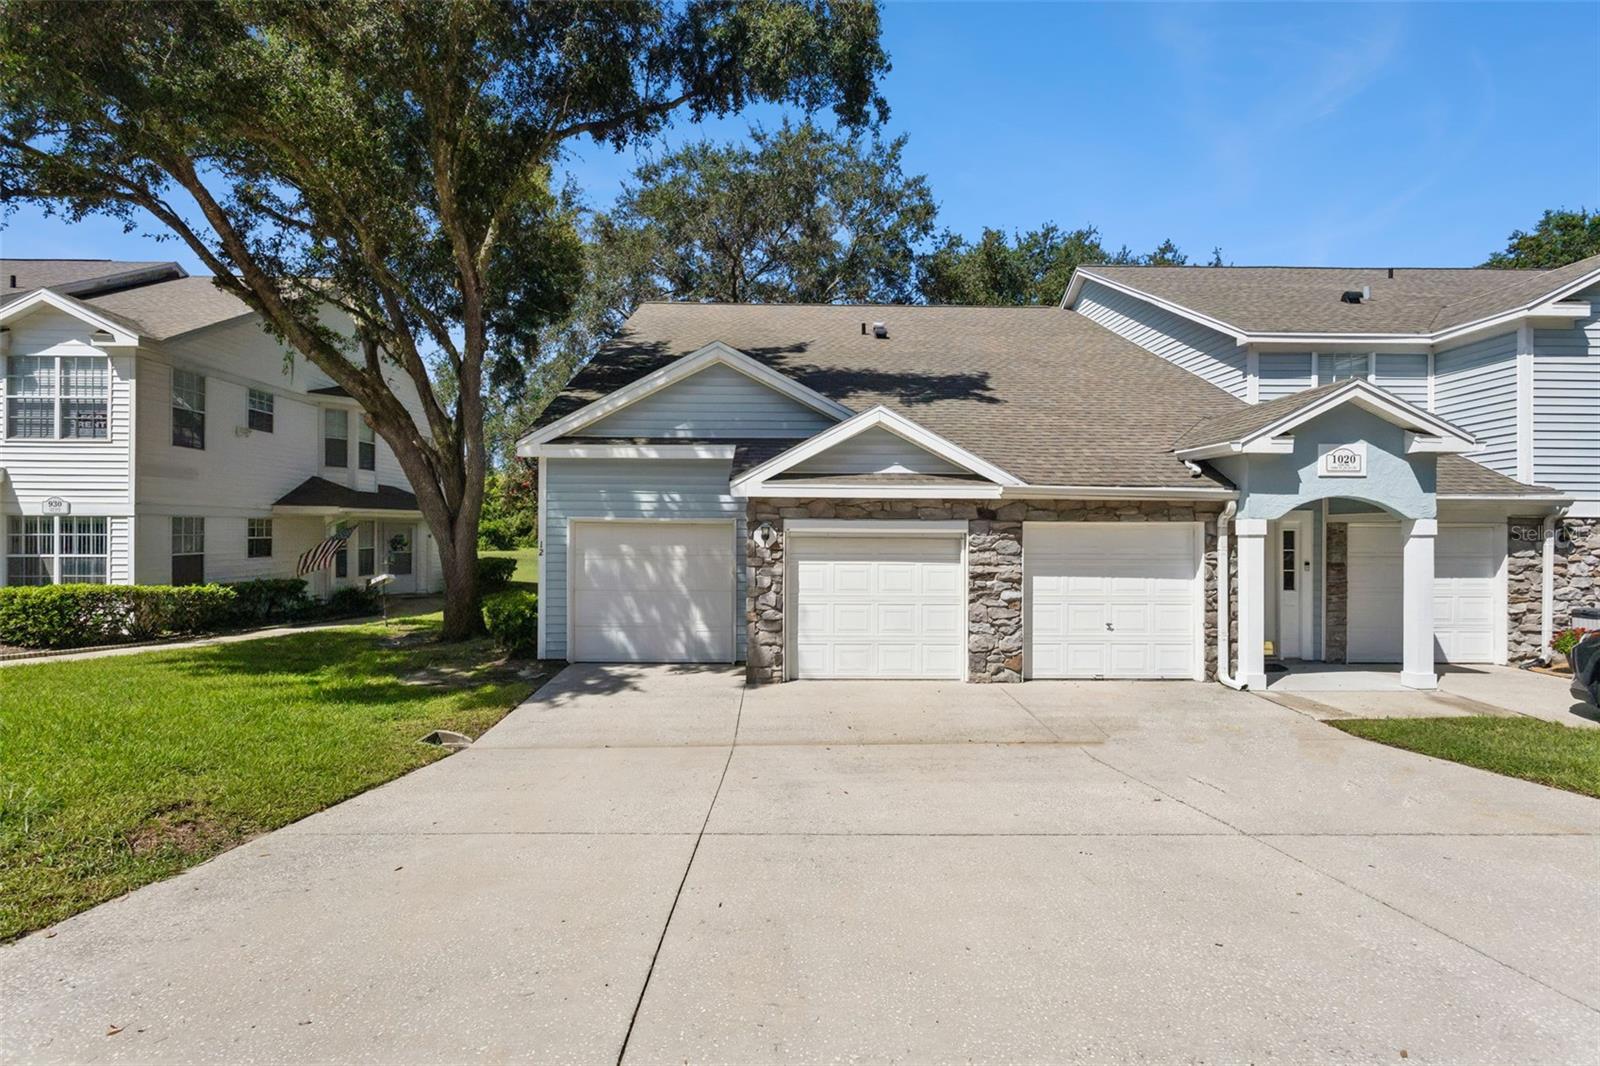 $212,5001020 Loch VailApopka, FL · Sold 2026-10-15
 $515,0002866 Lent RdApopka, FL · Sold 2026-10-14
Flood
Flood zone X · Minimal flood risk
What's Nearby
Restaurants
- Chili's1634 Orange Blossom Trail, Apopka, FL 32712, United States of America1.4 mi
- Tijuana Flats1099 Orange Blossom Trail, Apopka, FL 32712, United States of America1.6 mi
- PerkinsOrange Blossom Trail, Apopka, FL 32704, United States of America1.6 mi
Groceries
- Winn-Dixie1565 Orange Blossom Trail, Apopka, FL 32712, United States of America1.4 mi
- Publix1545 Rock Springs Road, Apopka, FL 32712, United States of America1.7 mi
Schools
- Apopka High SchoolO'Leary Court, Apopka, FL 32712, United States of America1.3 mi
- Ponkan RoadOrange County, FL 32712, United States of America1.5 mi
- Wolf Lake Middle SchoolJason Dwelley Parkway, Apopka, FL 32712, United States of America1.5 mi
- Wolf Lake Elementary SchoolPonkan Road, Orange County, FL 32712, United States of America1.6 mi
- Rock Springs Elementary SchoolWekiva Pointe Circle, Apopka, FL 32712, United States of America1.7 mi
- Apopka Elementary School675 Old Dixie Highway, Apopka, FL 32712, United States of America1.7 mi
- Rock Springs ElementaryRock Springs Road, Orange County, FL 32712, United States of America1.8 mi
Parks
- Apopka Athletic ComplexApopka, Florida, United States of America1.5 mi
- Dunn Cove Drive ParkApopka, Florida, United States of America1.6 mi
- Nancy Lou Road ParkApopka, Florida, United States of America1.7 mi
- Lake Heiniger Estates ParkApopka, Florida, United States of America1.8 mi
- Roosevelt Nichols ParkZellwood, Florida, United States of America1.8 mi
- Lake Shepard Drive ParkApopka, Florida, United States of America1.9 mi
More homes in Apopka
Homes for sale near Apopka
Data courtesy of: Stellar MLSDisclaimers and data details

Listings courtesy of Stellar MLS as distributed by MLS GRID. Based on information submitted to the MLS GRID. All data is obtained from various sources and may not have been verified by broker or MLS GRID. Supplied Open House Information is subject to change without notice. All information should be independently reviewed and verified for accuracy. Properties may or may not be listed by the office/agent presenting the information. Listing information is provided for consumers’ personal, non-commercial use, solely to identify prospective properties for potential purchase; all other use is strictly prohibited and may violate relevant federal and state law. Information deemed reliable but not guaranteed. Copyright © 2026 MLS GRID. All Rights Reserved.

Continental Real Estate Group, Inc
Broker: Derek Eisenberg
Listing last updated: Sep 12, 2026, 1:10 PM EDT. SURF LOCAL last checked: Nov 21, 2026, 1:12 PM EST.