
 Active
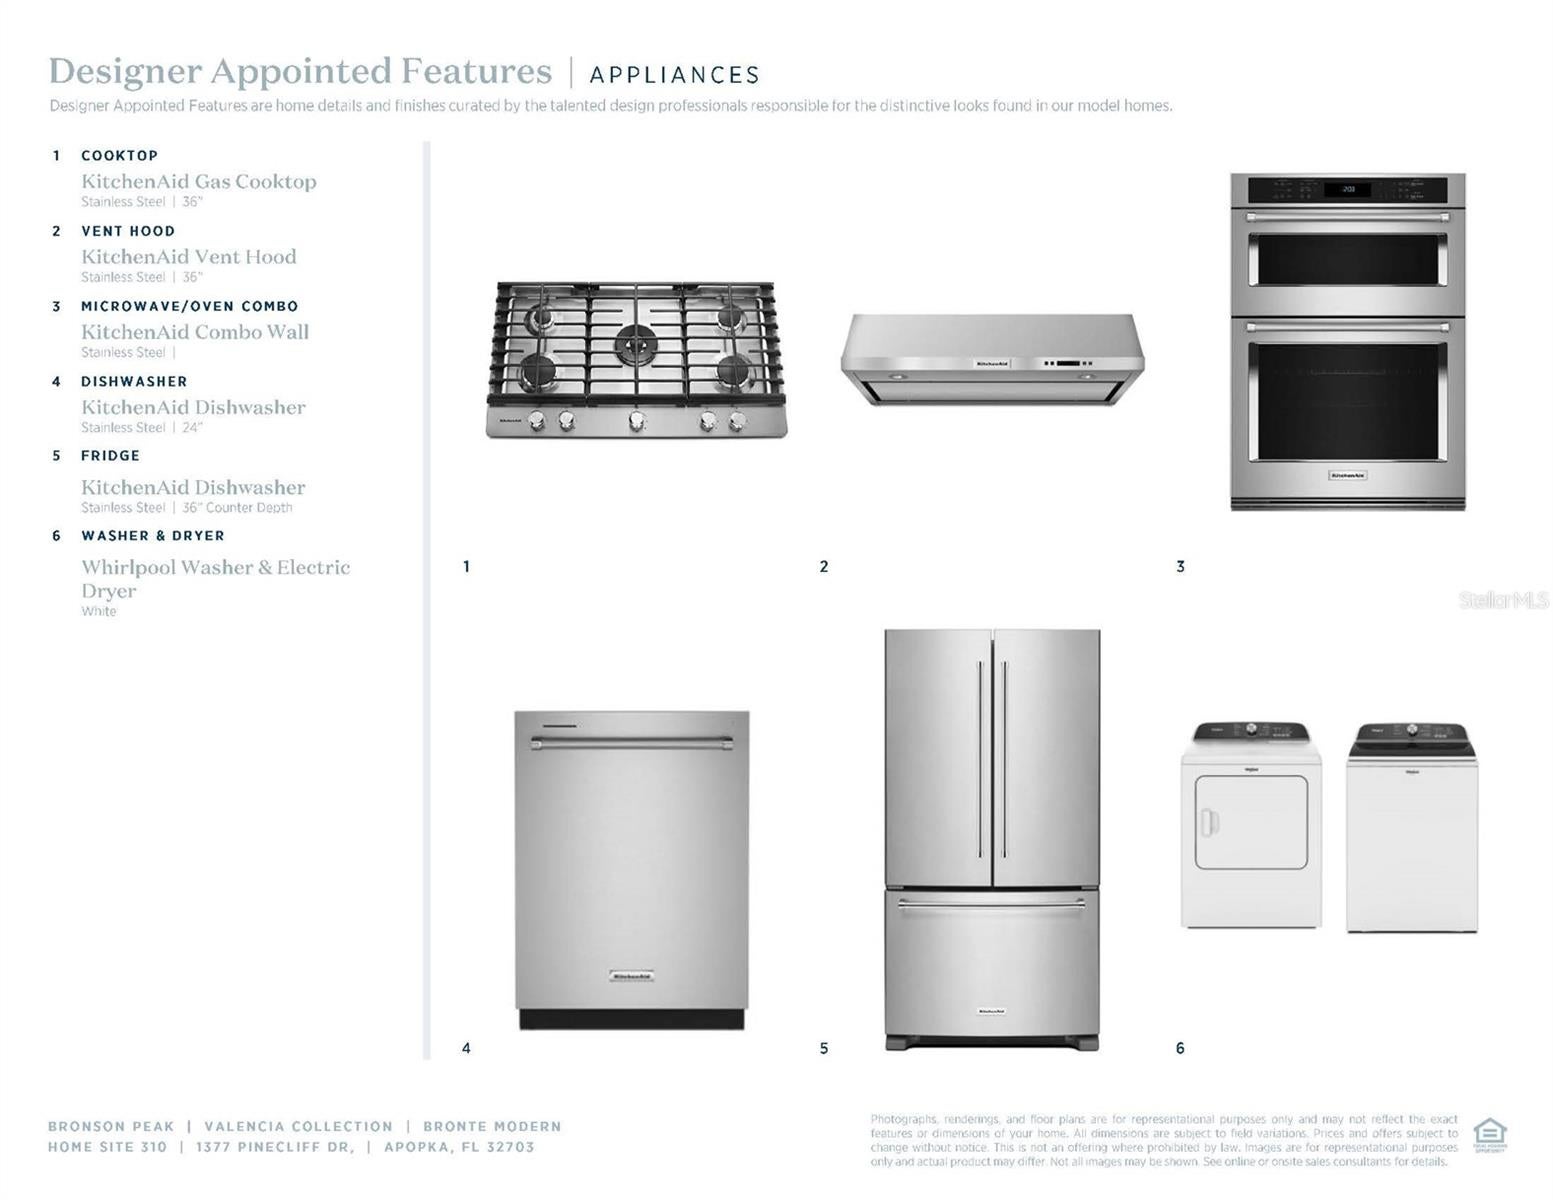
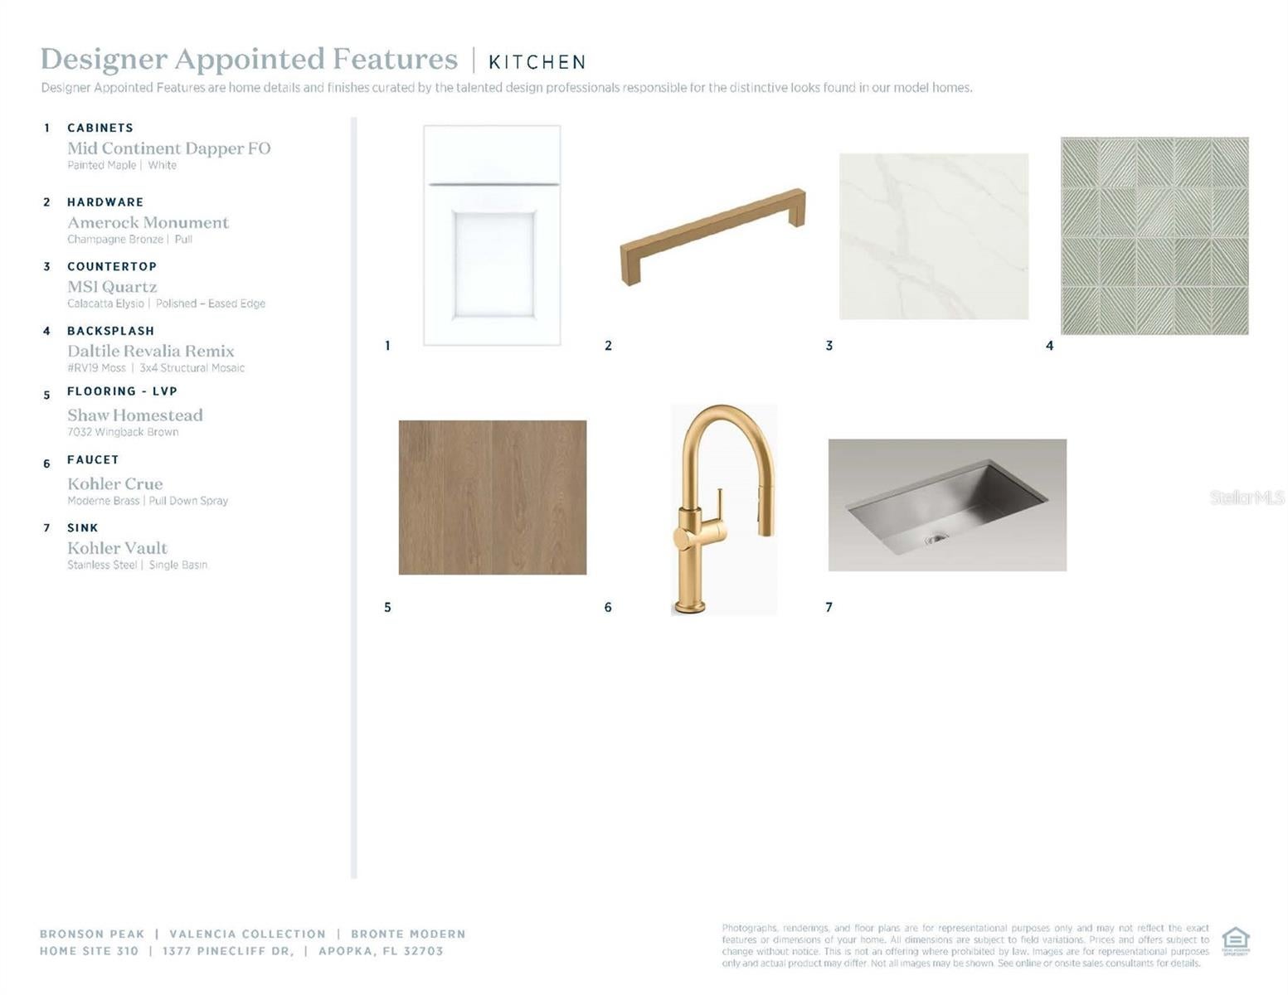
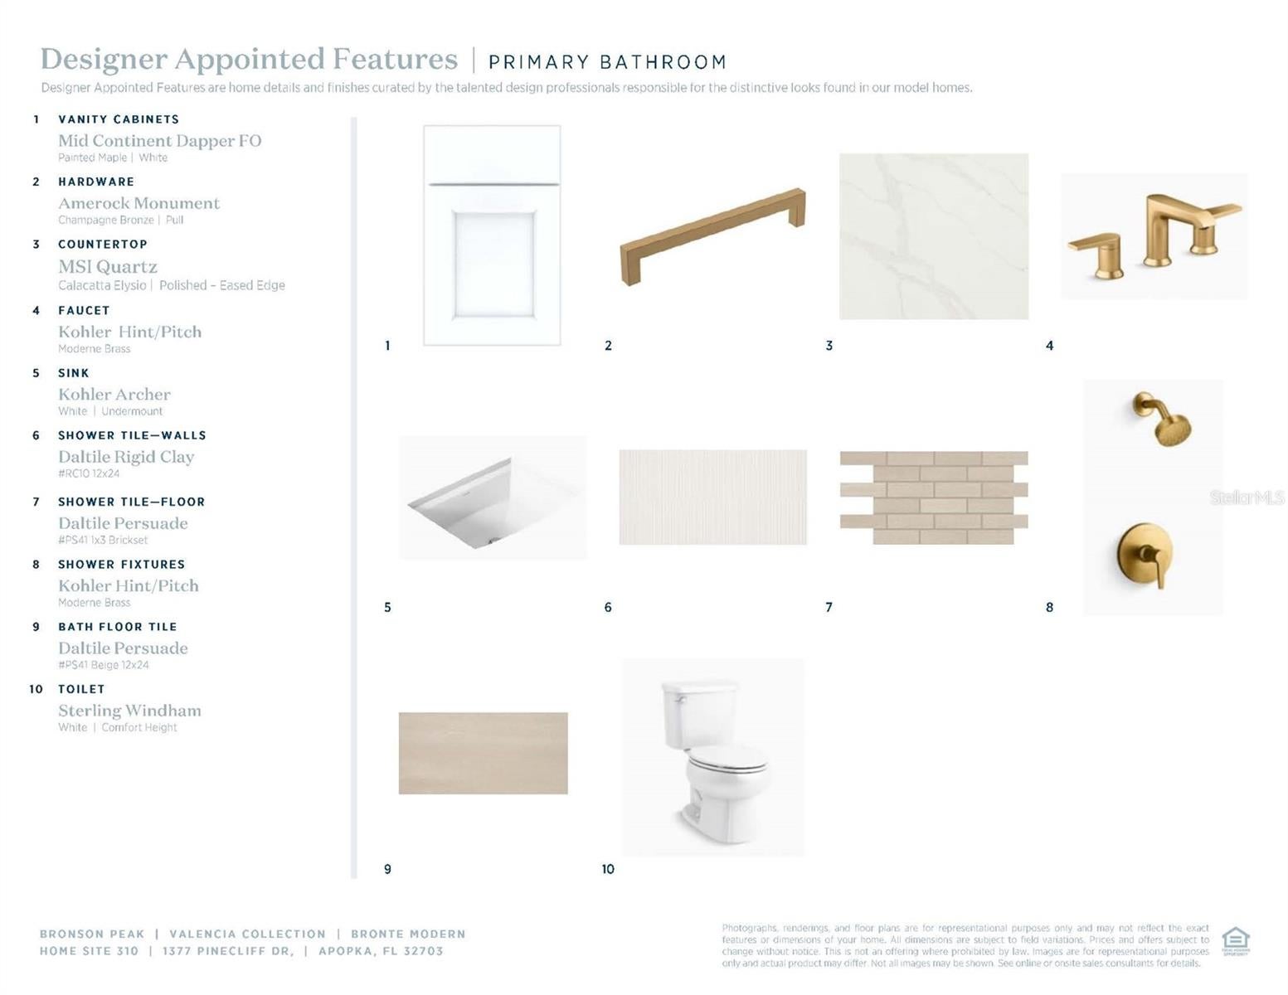
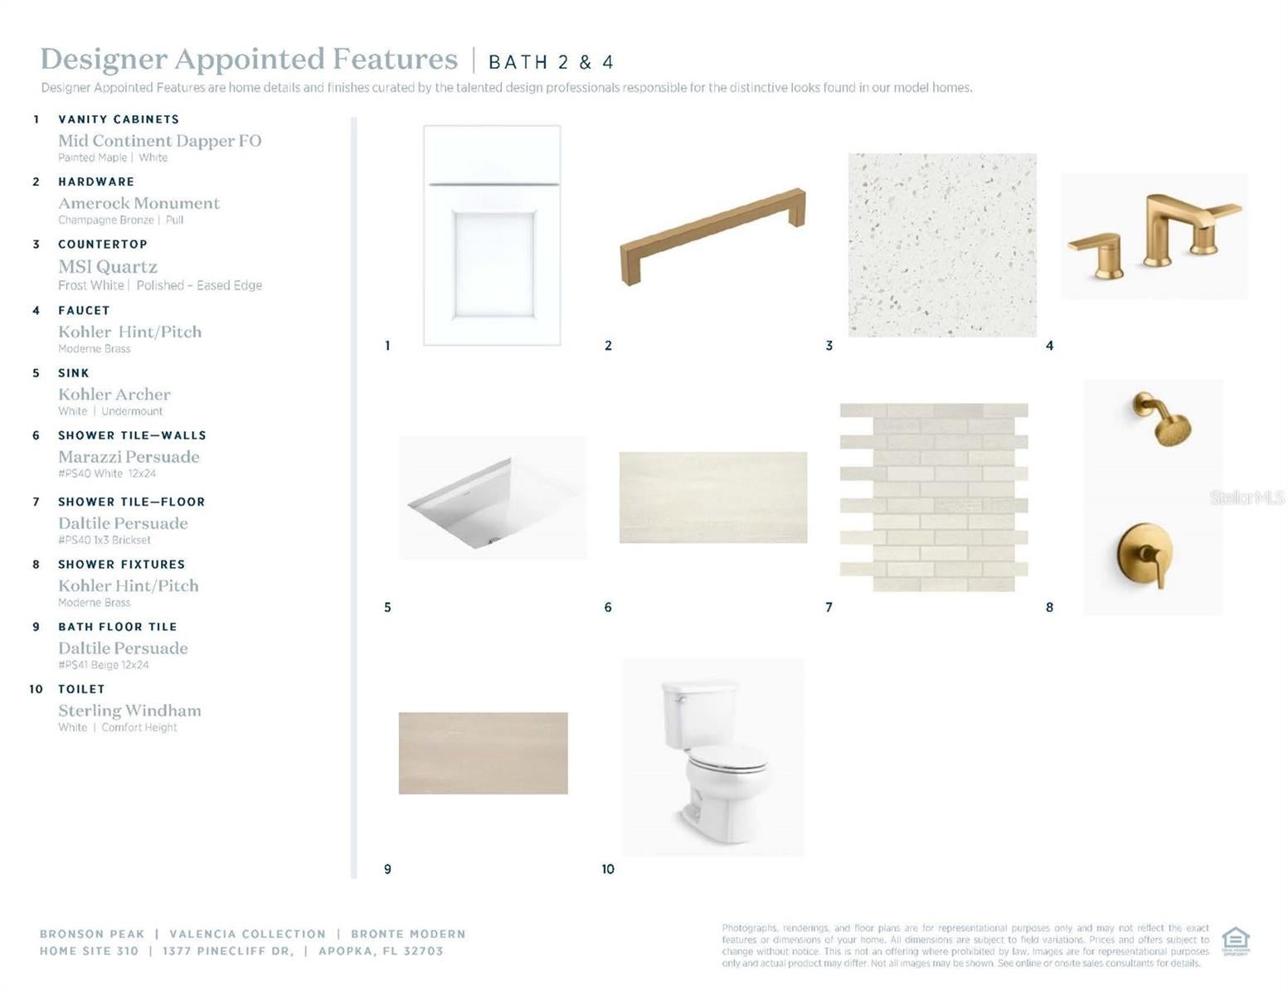

1377 Pinecliff Dr
Apopka, FL 32703 · Single family
$839,000
Listing courtesy of Claudia Romero and Kaila Archer, ORLANDO TBI REALTY LLC
- 5 Beds
- 5 Baths
- 3,152 sqft
Cynthia's Insights On This Property
- Typical sale in 32703 over the last year: $364,994, $210 per sq ft
- Owners in 32703 stay about 8 years; 5% of homes changed hands last year


📊 Price Pulse
What would you pay for this place?
Sale prices come from county public records, not MLS data.Listing agent
Contact
Send a message and we'll pass it to the listing agent. Nothing is sent until you ask.
About this home
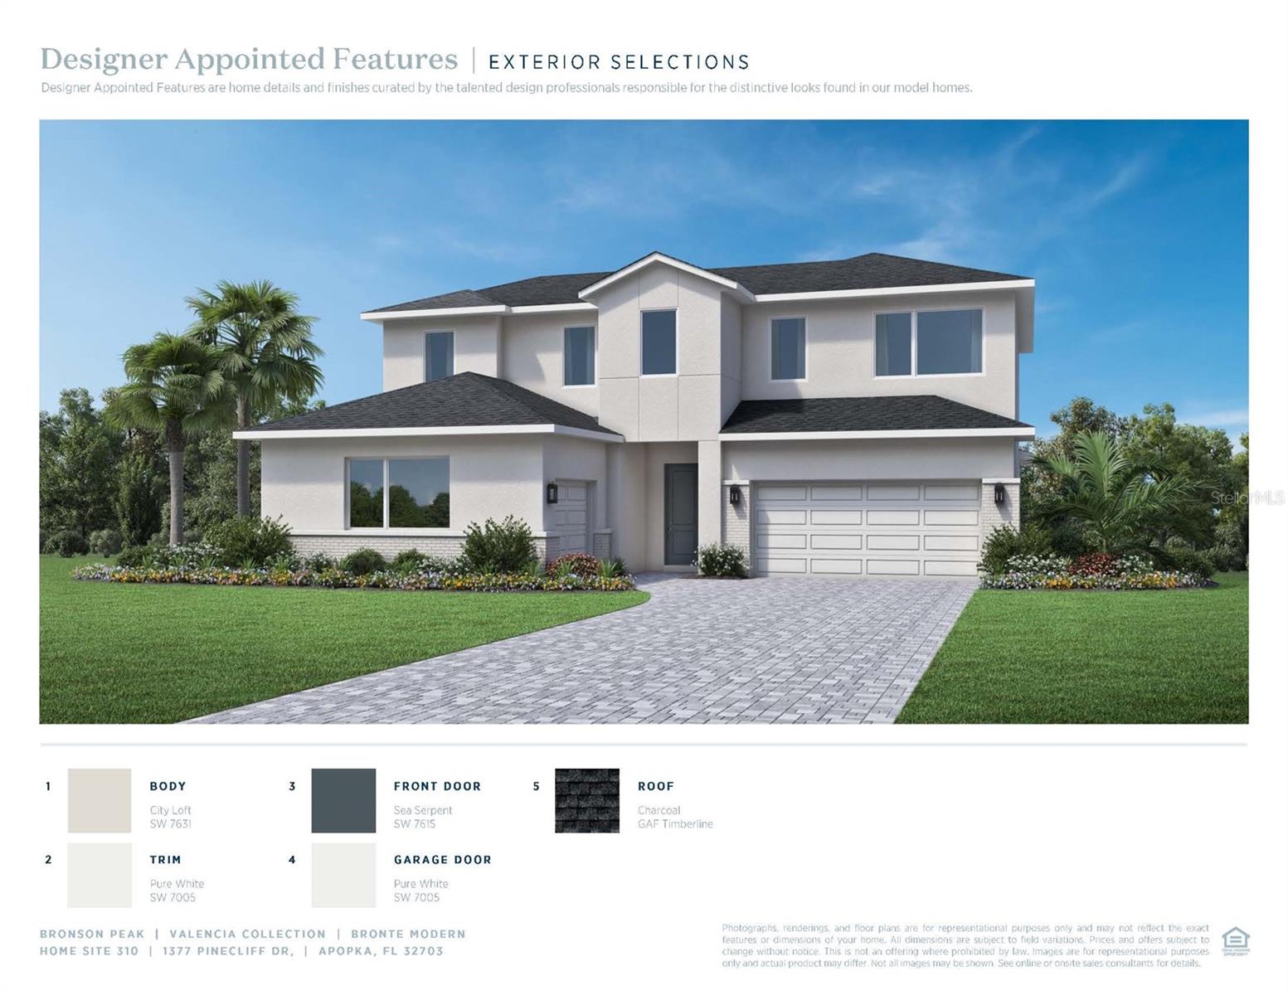
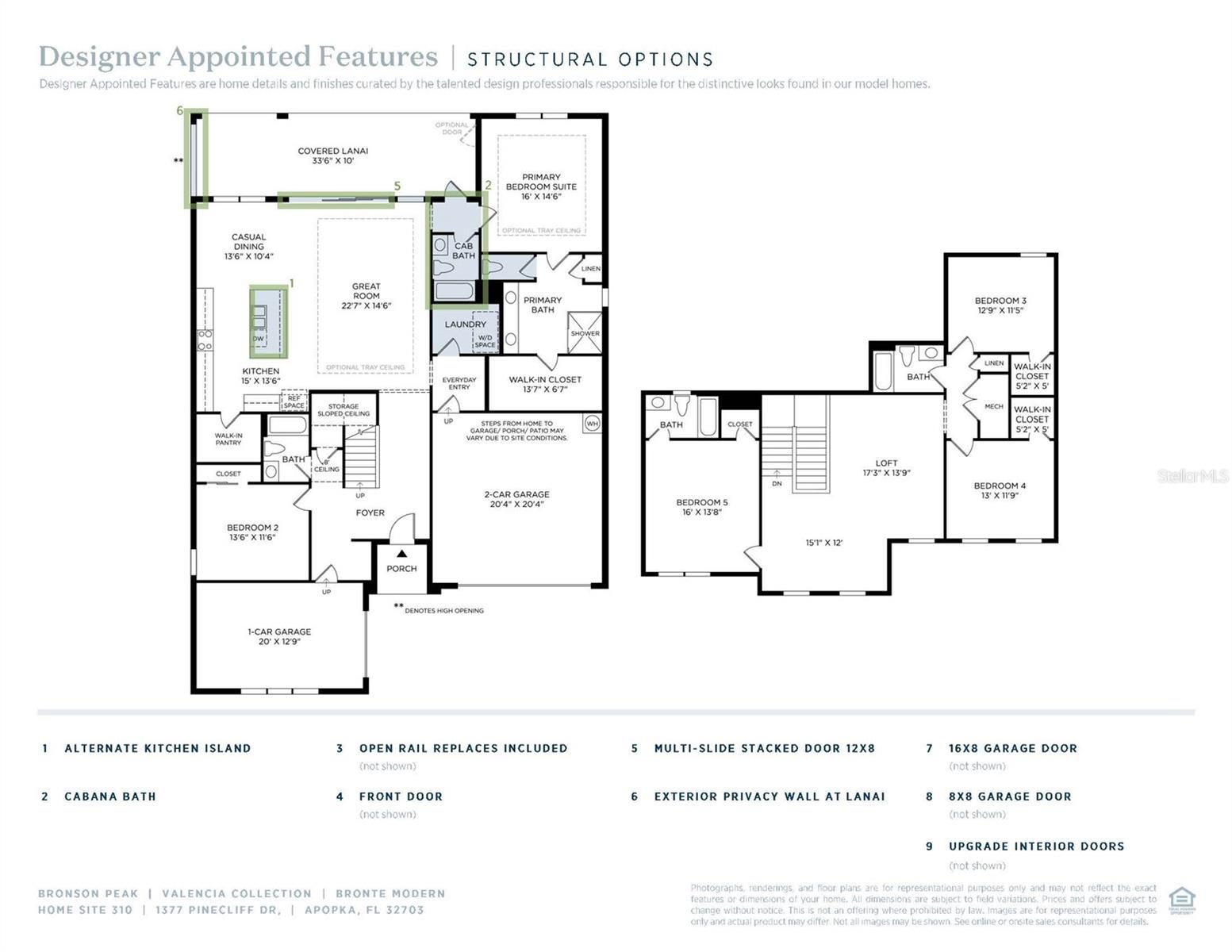
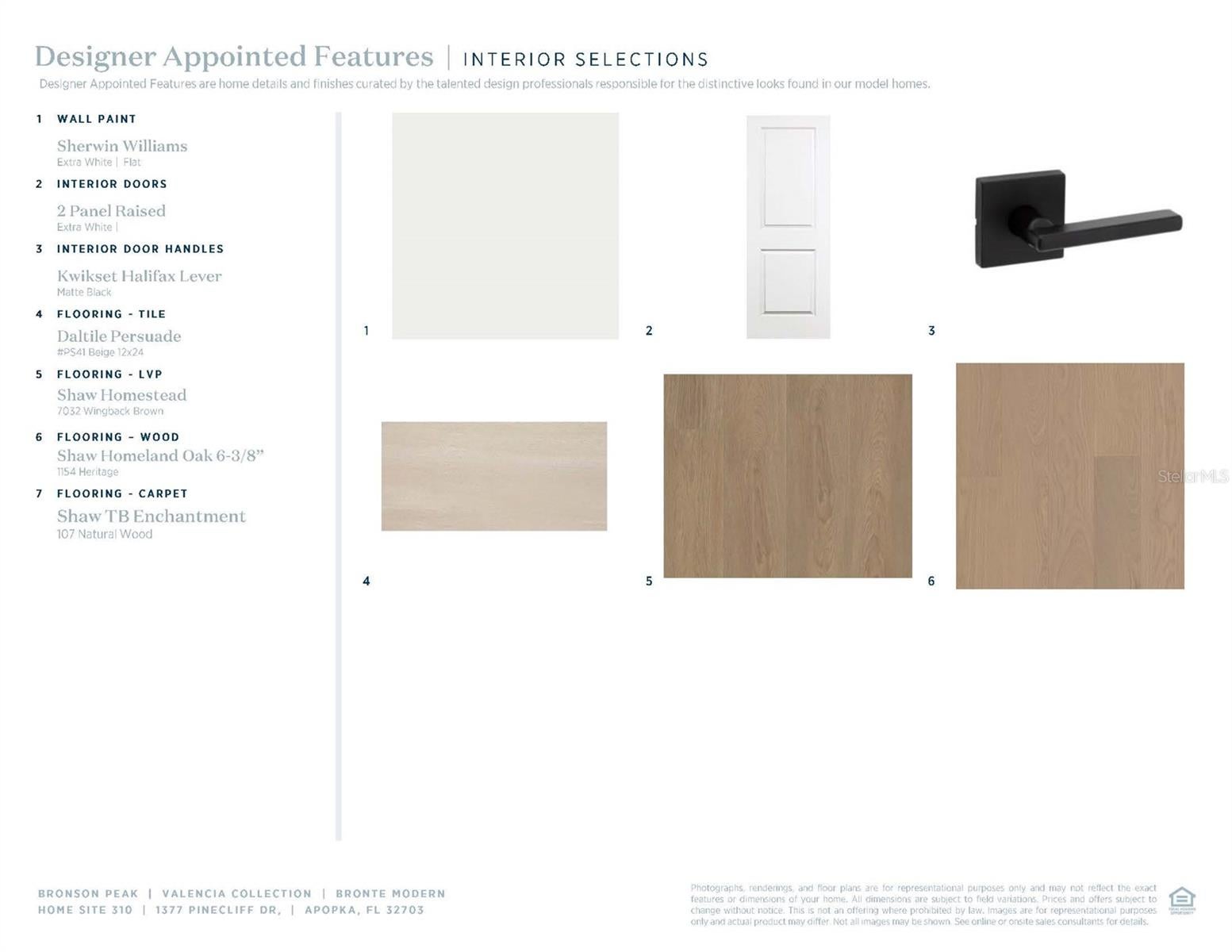
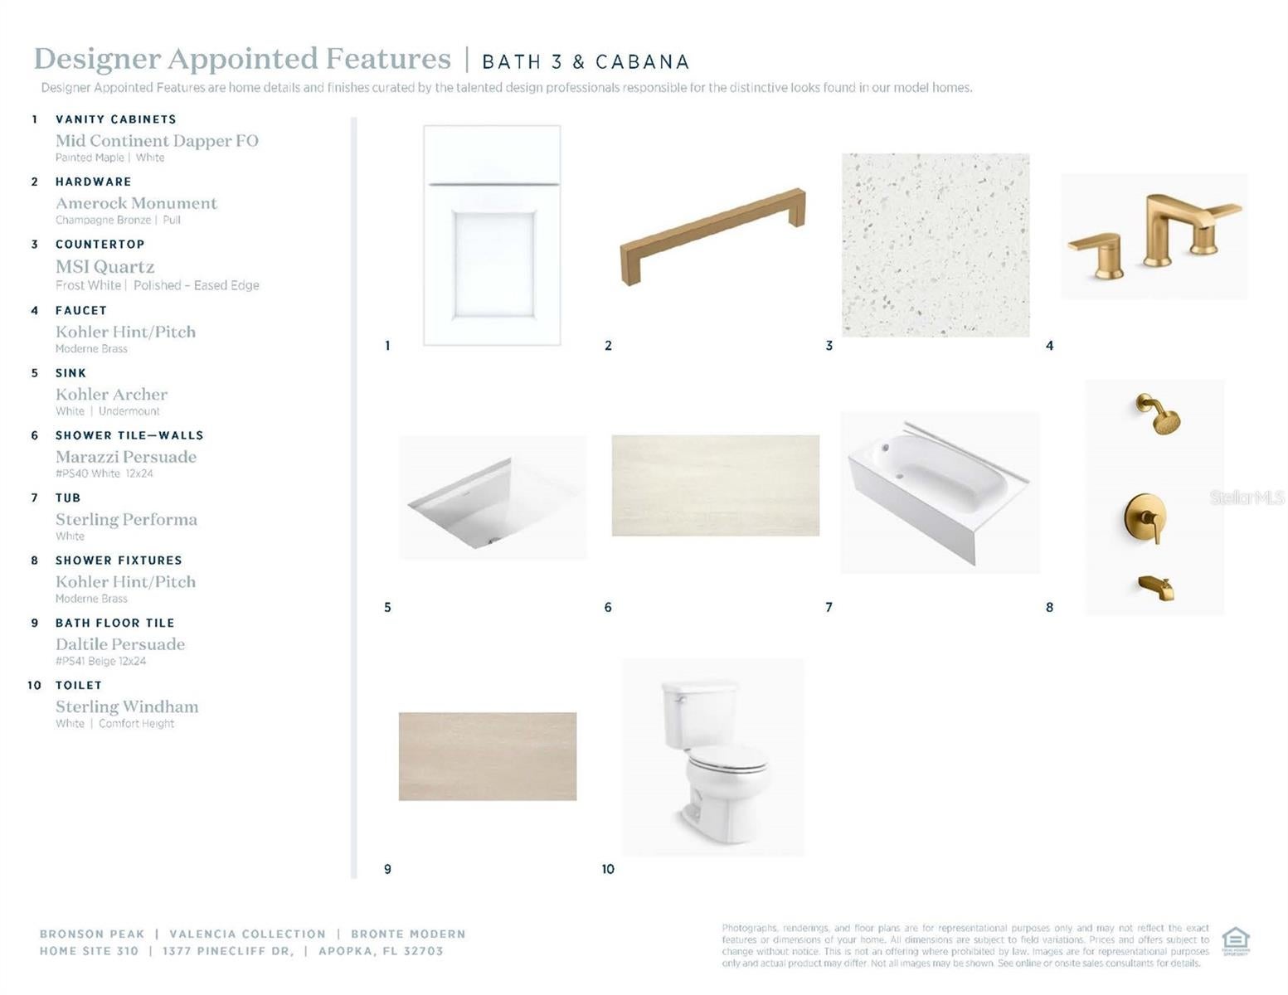
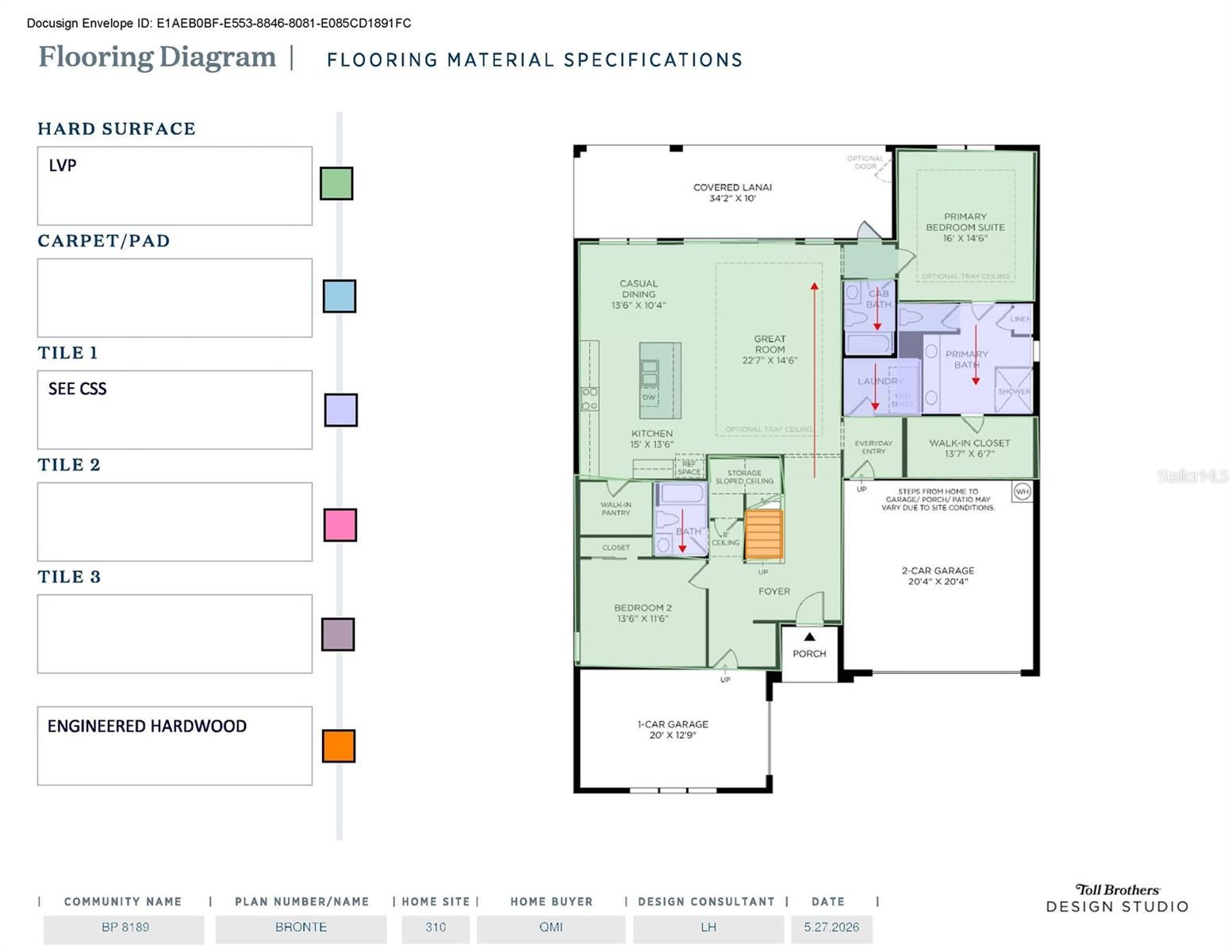
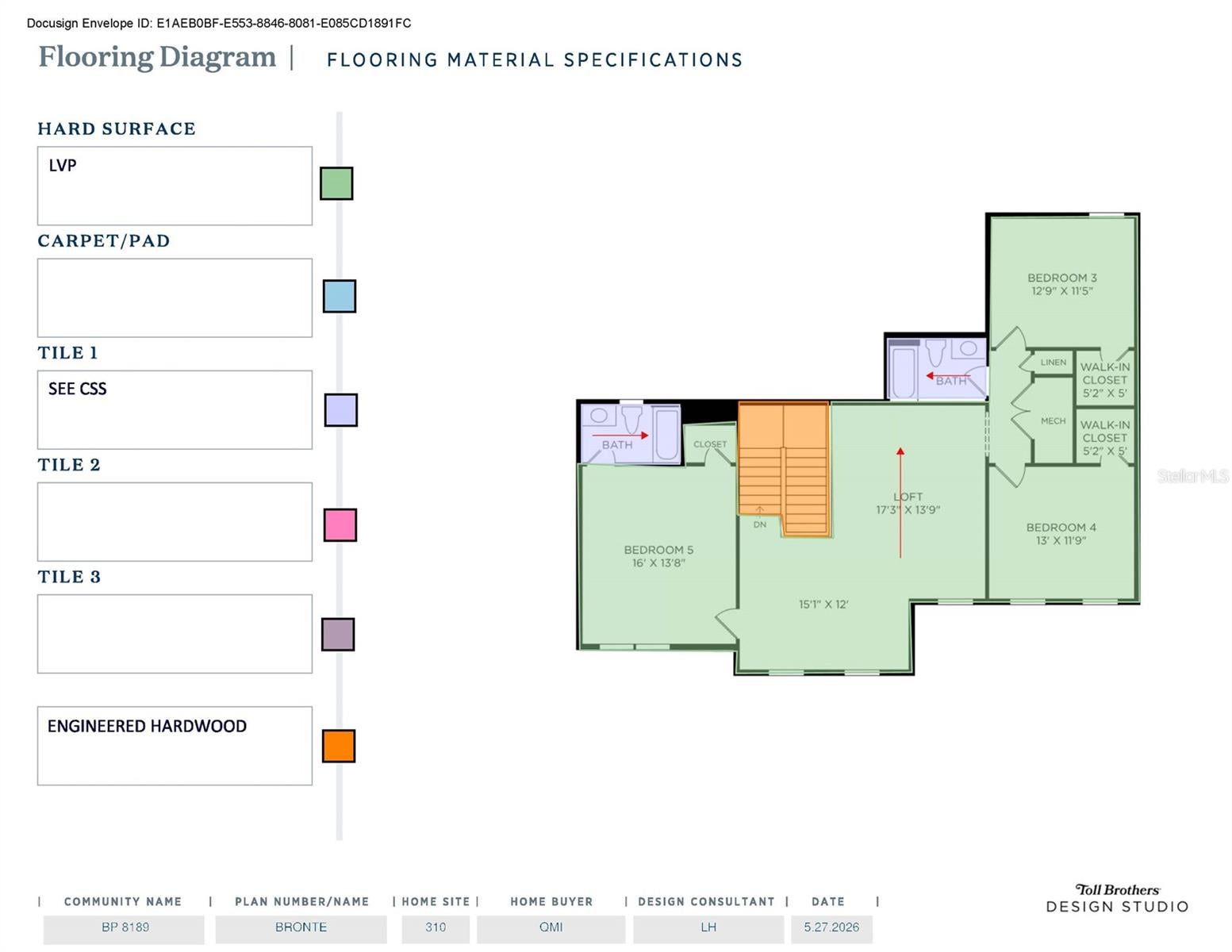
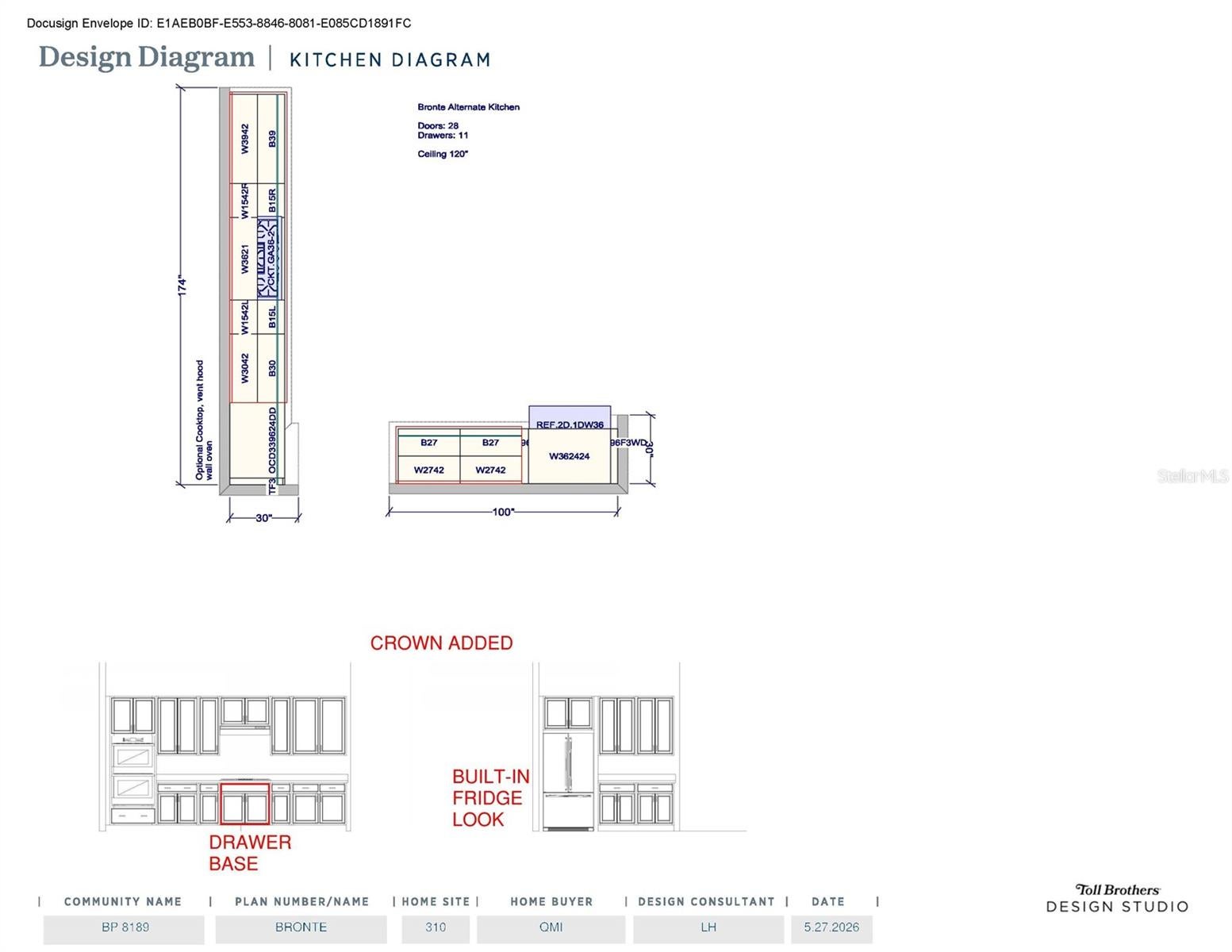
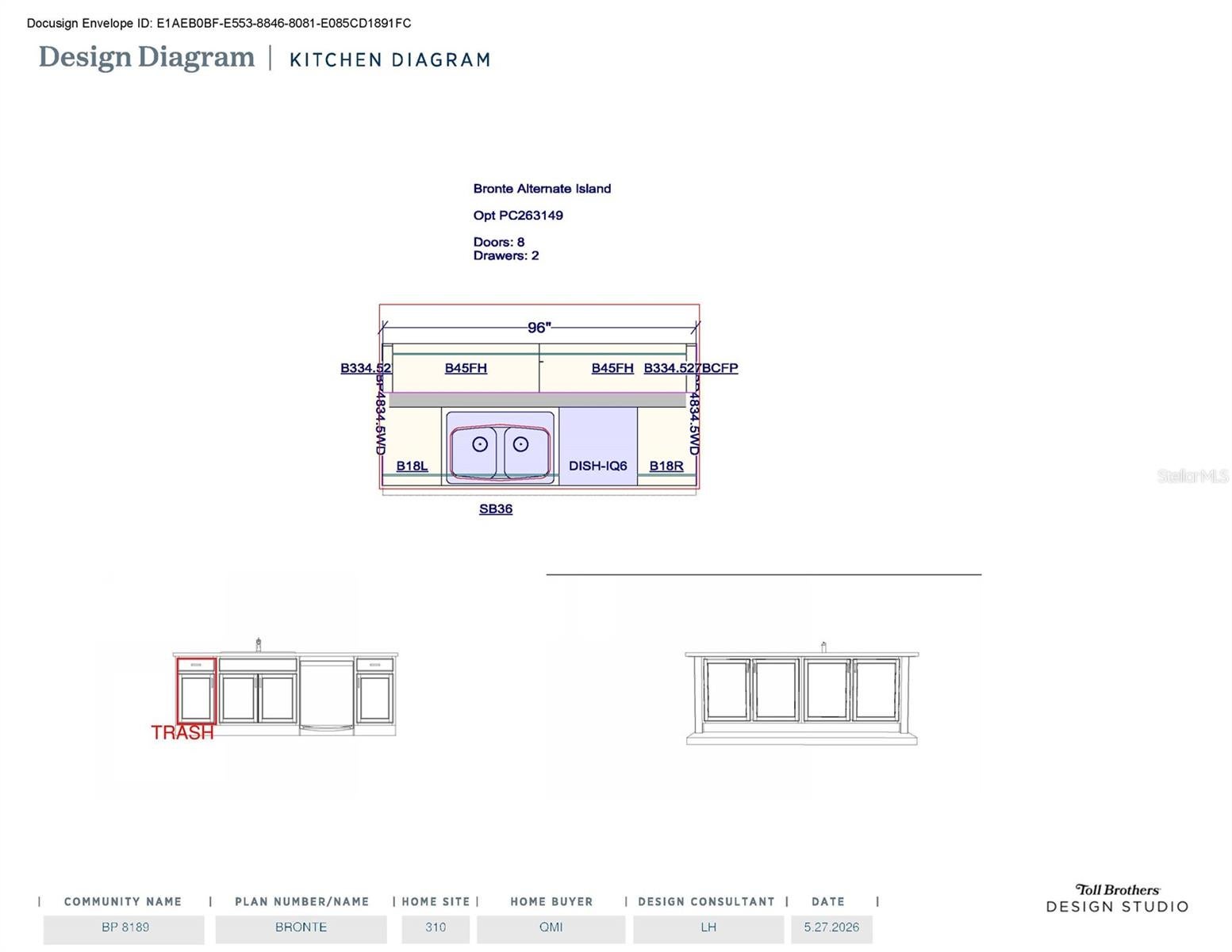
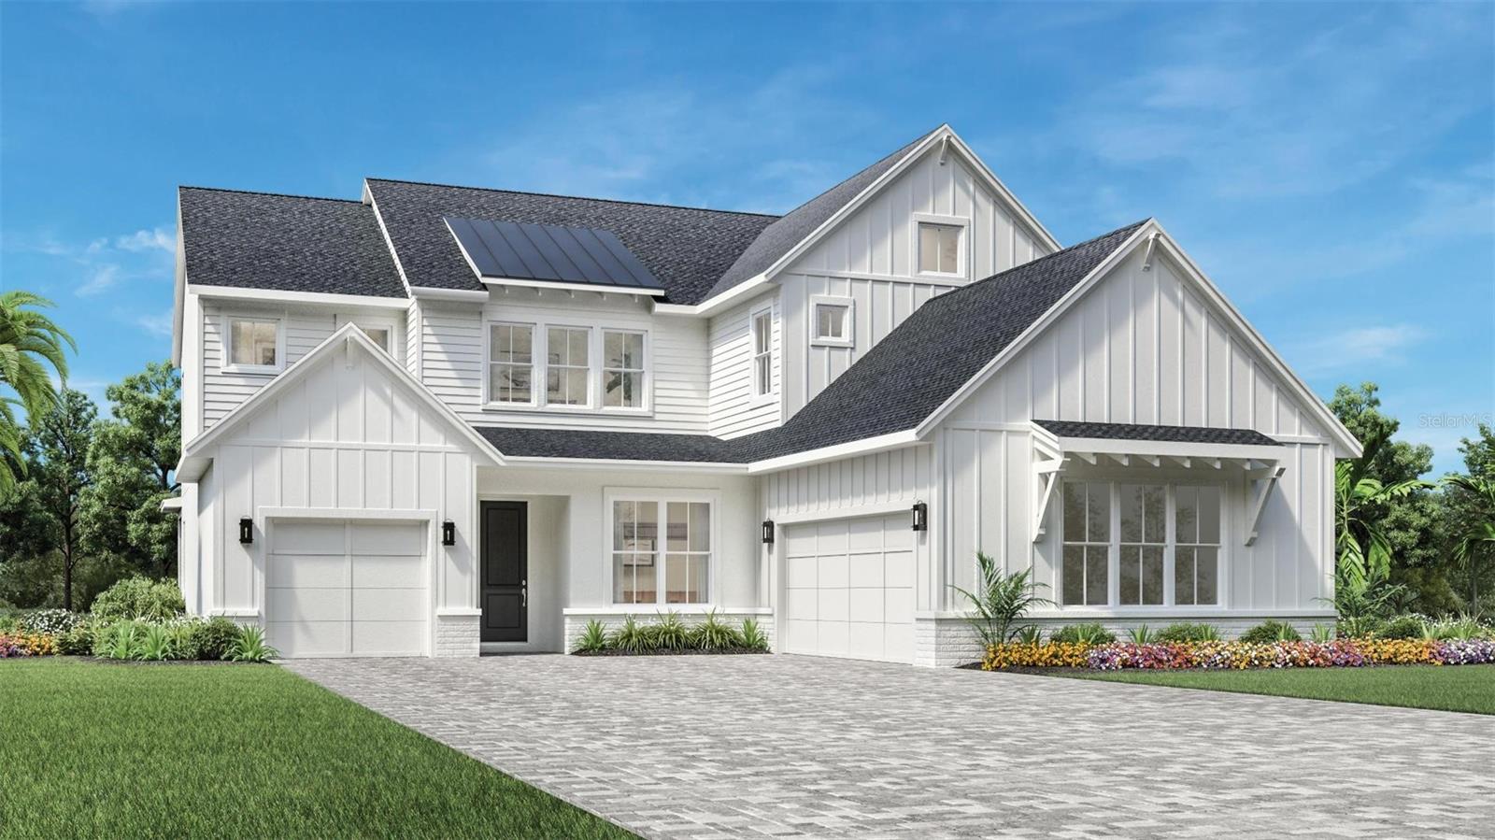
Under Construction. Available November 2026! This stunning 5-bedroom, 5-bath home offers 3,217 square feet of thoughtfully designed living space and a spacious 3-car garage. A beautiful foyer welcomes you with impressive sightlines into the main living area, gourmet kitchen, and rear yard. The designer-appointed kitchen features a natural gas cooktop, KitchenAid appliances, wraparound counter space, and an expansive center island overlooking the great room and casual dining area, creating the perfect setting for everyday living and entertaining. Designer-selected finishes are showcased throughout, and there is NO CARPET in the home. Tucked privately off the great room, the extended primary bedroom suite features an expansive walk-in closet and a luxurious primary bath with a dual-sink vanity, deluxe shower, linen storage, and large private water closet. The first floor also includes a secondary bedroom with access to a full bath, plus a conveniently located cabana bath, ideal for a future pool or use as an additional guest bathroom. Upstairs, spacious secondary bedrooms feature walk-in closets, including one bedroom with its own private en-suite bath. A generous loft provides additional flexible living space that can be tailored to your needs. Additional highlights of the Bronte include two everyday entries, a centrally located laundry room, abundant storage, and thoughtfully designed spaces throughout. Explore everything this exceptional home has to offer and schedule your private appointment today!
moreless
- Property type
- Single family
- Year built
- 2026
- Lot size
- 7,640 sqft
- Garage
- 3 cars
- On market
- 58 days
- Price per sqft
- $266
- HOA fees
- $127/mo
- Listing ID
- O6442459
Show Full Details
Property Info
- Property Type
- Residential
- Property Subtype
- SingleFamilyResidence
- Year Built
- 2026
- Levels
- Two
- Direction Faces
- South
- Lot Size (acres)
- 0.18
- Lot Size (sqft)
- 7640.0
- New Construction
- Yes
- Contract Date
- 2026-09-16
- On Market Date
- 2026-09-16
- Cumulative Days on Market
- 58
Interior Features
- Interior Features
- Eat-In Kitchen, High Ceilings, Open Floorplan, Walk-In Closet(S)
- Flooring
- Carpet, Ceramic Tile
- Laundry Features
- Inside, Laundry Closet
- Levels
- Two
- Door Features
- Sliding Doors
Appliances
- Appliances
- Cooktop, Dishwasher, Disposal, Microwave, Range Hood, Refrigerator
Heating & Cooling
- Heating
- Central, Heat Pump
- Cooling
- Central Air
Exterior Features
- Exterior Features
- Rain Gutters
- Patio & Porch Features
- Covered, Rear Porch
- Construction Materials
- Block, Concrete, Frame
- Foundation
- Slab
- Roof
- Shingle
- View
- Trees/Woods
Features & Amenities
- Garage Spaces
- 3.0
- Garage
- Yes
- Attached Garage
- Yes
- Parking Features
- Garage Door Opener, Garage Faces Side, Attached
- Security Features
- Gated Community, Security System, Smoke Detector(S)
- Lot Features
- Landscaped, Sloped, Paved
Community/Association
- HOA
- Yes
- HOA Name
- Geeta Chowbay
- HOA Phone
- $9,042,619,708
- HOA Fee
- $127
- HOA Fee Frequency
- Monthly
- Community Features
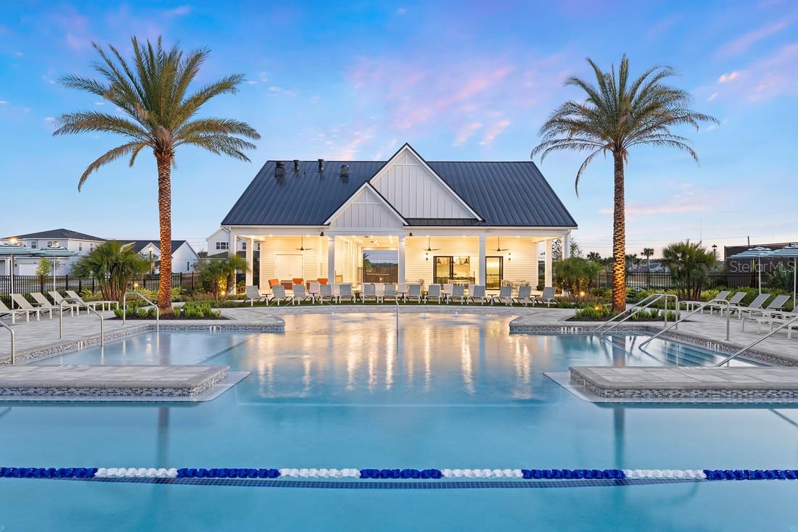
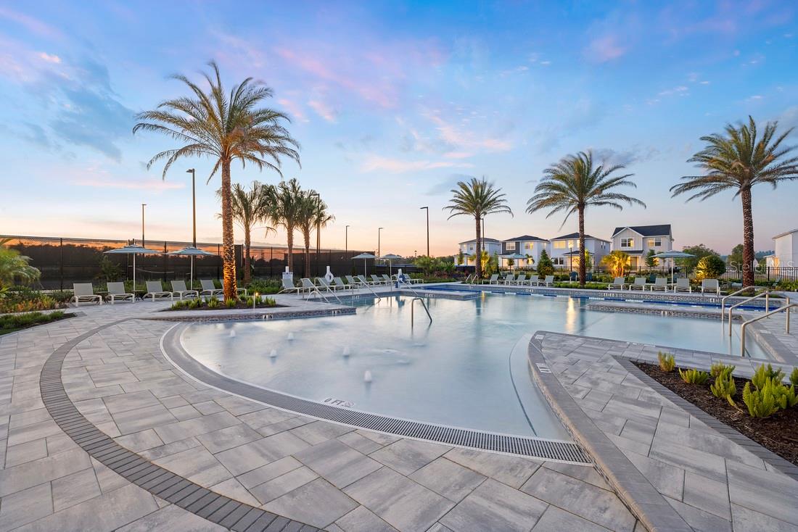
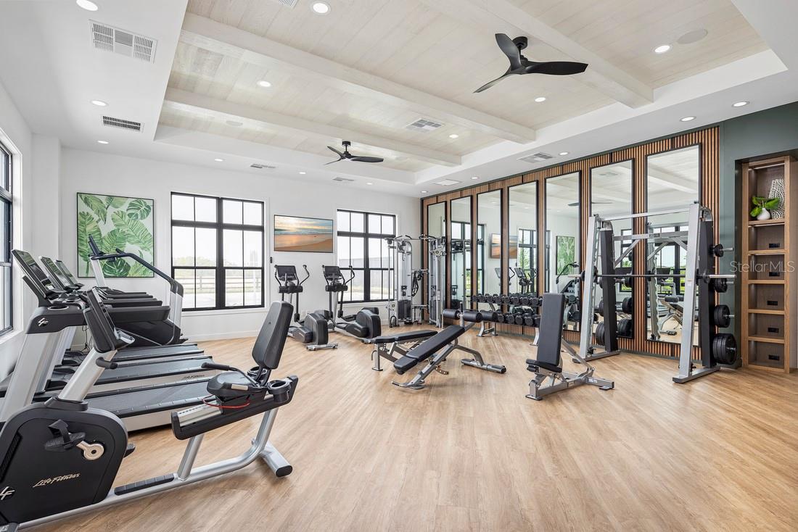
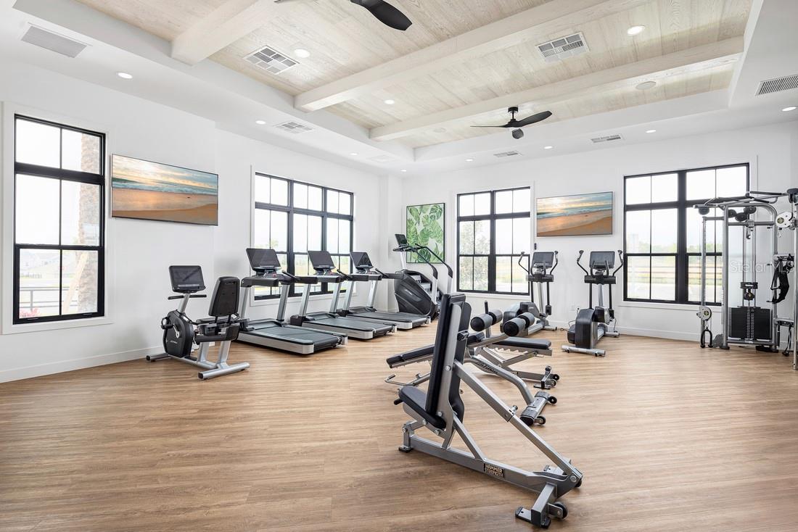
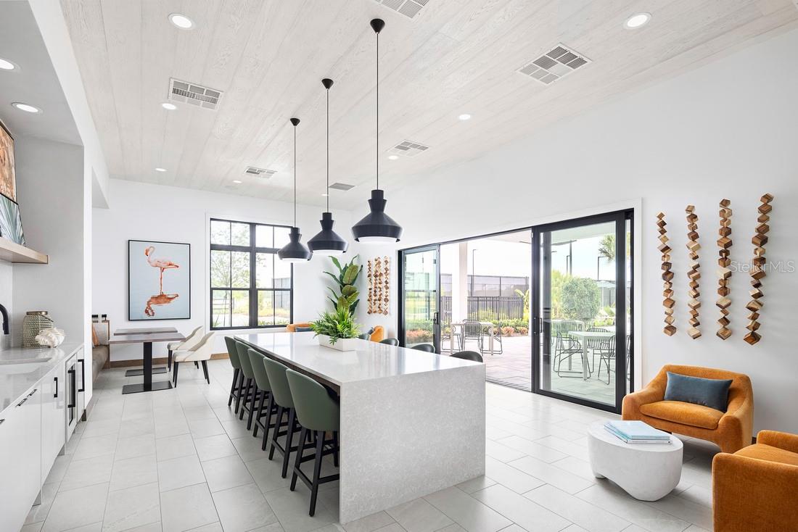
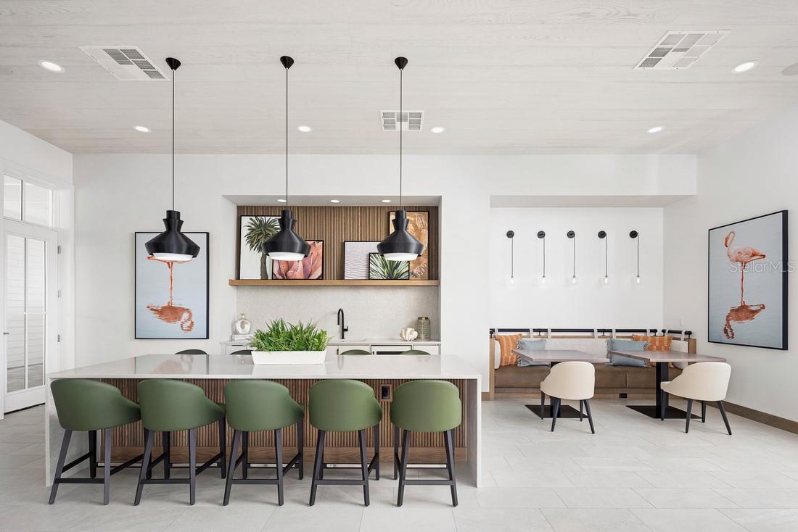
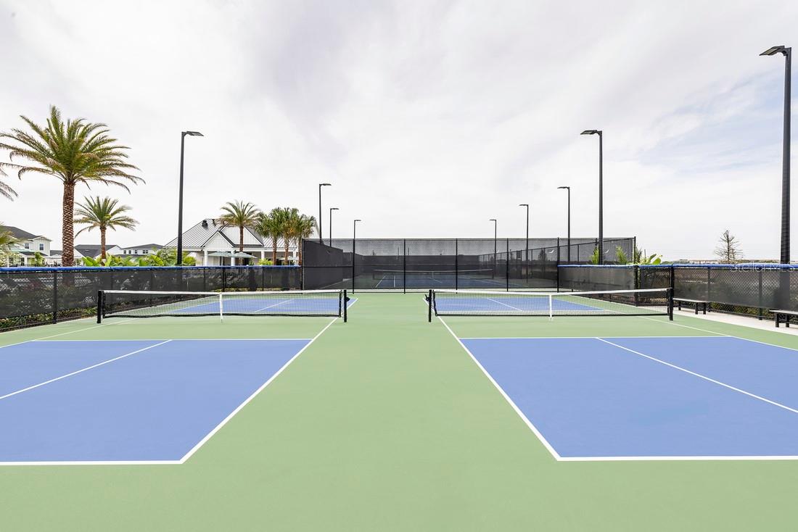
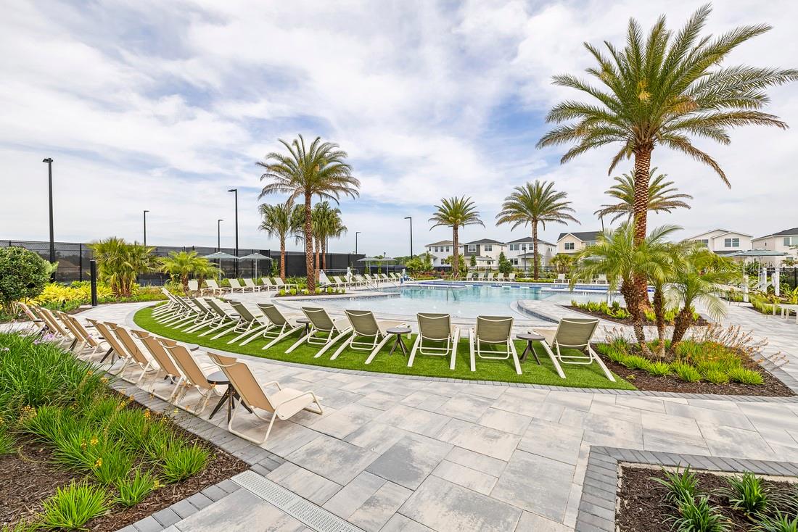
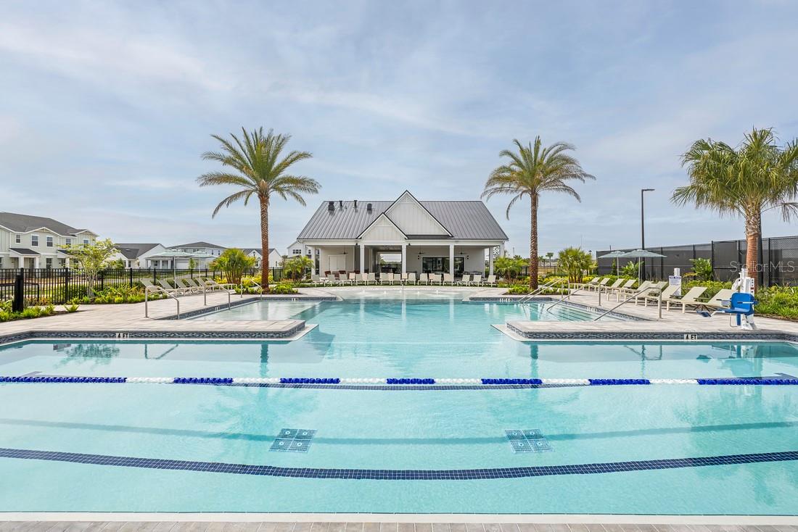
- Gated, Clubhouse, Park, Playground, Pool, Sidewalks, Tennis Court(S)
Utilities
- Utilities
- Natural Gas Available, Cable Available, Electricity Available, Natural Gas Connected, Underground Utilities
- Sewer
- Public Sewer
- Water Source
- Public
Taxes
- Annual Tax Amount
- $3,800
- Tax Year
- $2,026
- Legal Description
- BRONSON PEAK PHASE 1C 114/09 LOT 310
Other
- Co List Agent Mls Id
- 261243283
- Co List Agent Full Name
- Kaila Archer
- Co List Office Name
- ORLANDO TBI REALTY LLC
- Co List Office Mls Id
- 272503316
Data freshness
- SURF LOCAL last checked
- Nov 20, 2026, 9:04 PM EST
Location
Approximate location, shown from the displayed address.
Similar homes nearby
- $863,0001532 Stonecliff Dr, Apopka, FL 327035 Beds4 Baths3,987 sqftListing courtesy of ORLANDO TBI REALTY LLC · Data courtesy of: Stellar MLS
 Active
- $695,0001868 Stonecliff Dr, Apopka, FL 327034 Beds3 Baths2,768 sqftListing courtesy of ORLANDO TBI REALTY LLC · Data courtesy of: Stellar MLS
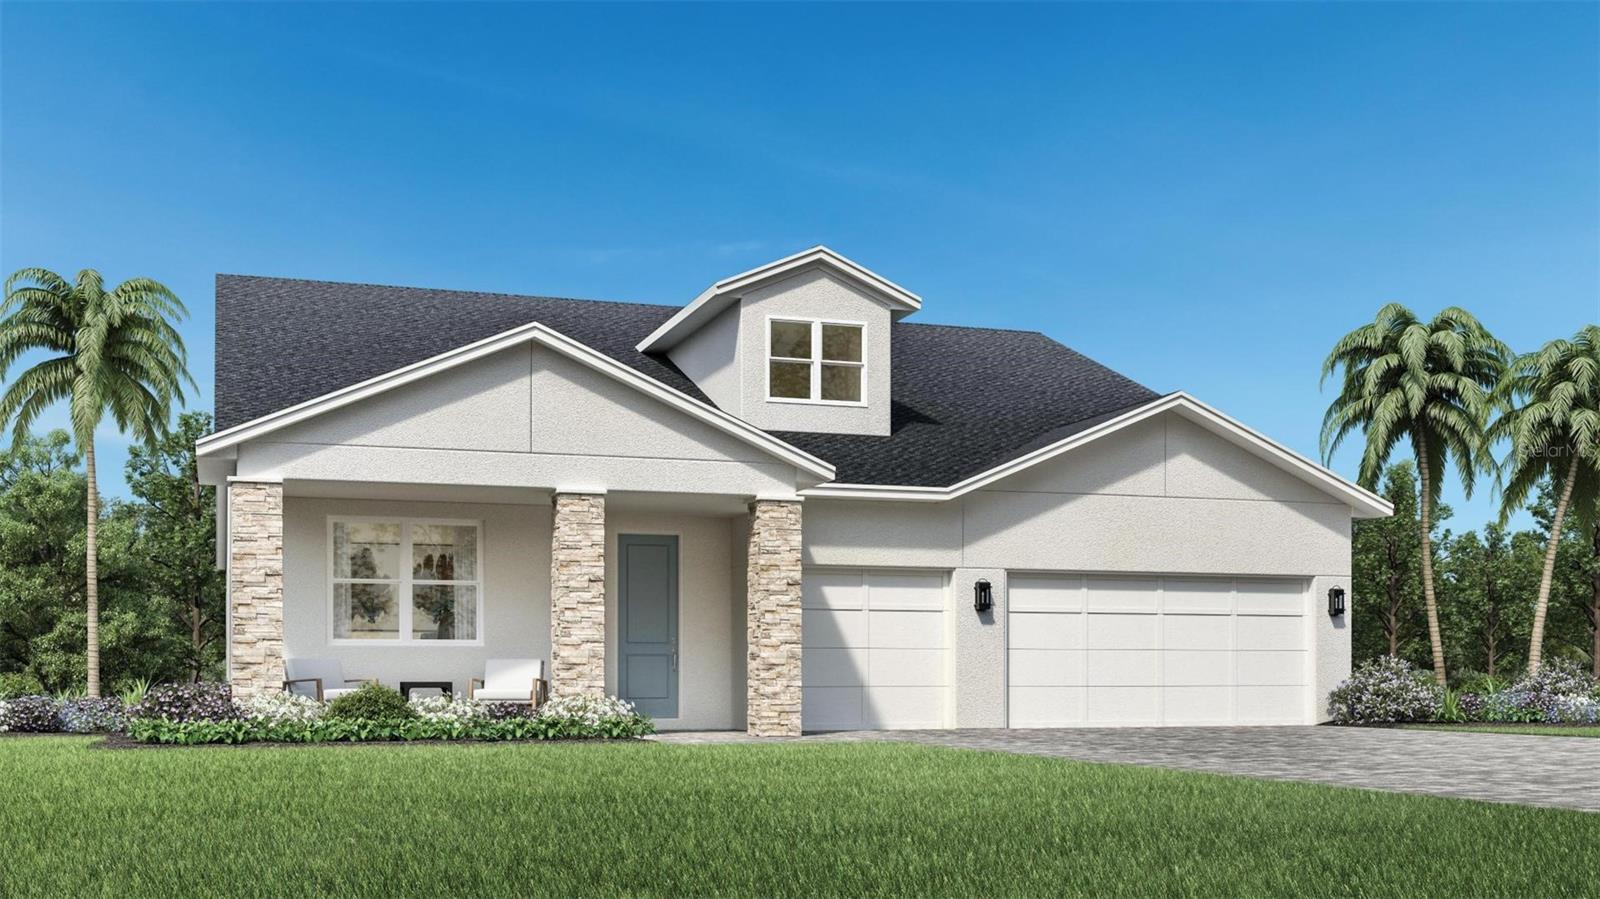 Active
- $789,0001520 Stonecliff Dr, Apopka, FL 327034 Beds4 Baths3,220 sqftListing courtesy of ORLANDO TBI REALTY LLC · Data courtesy of: Stellar MLS
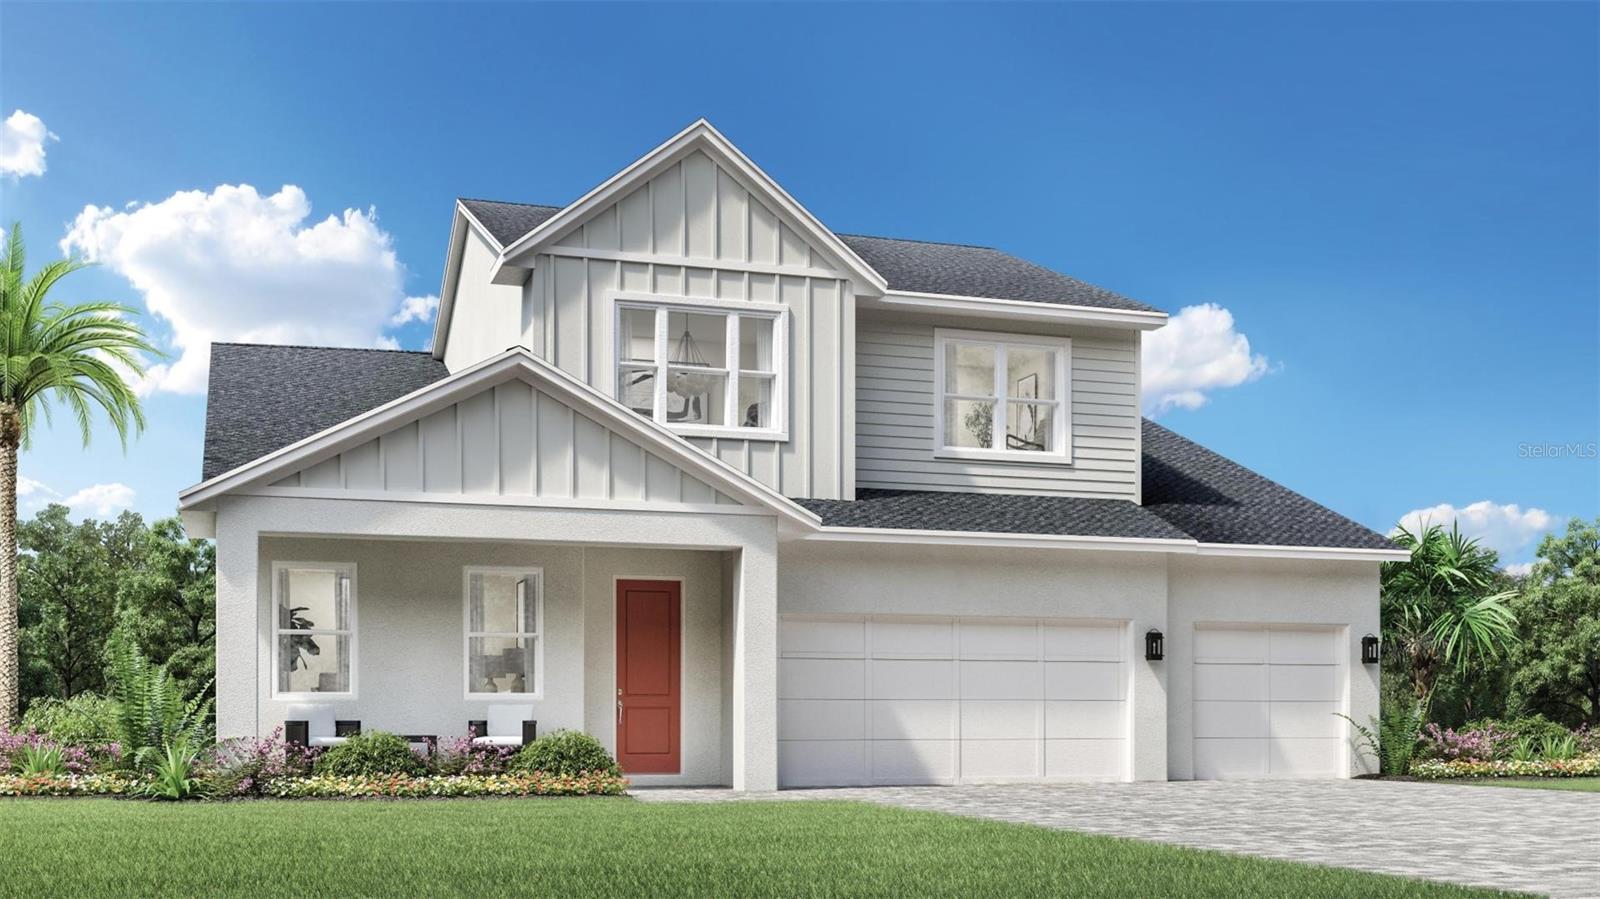 Active
- $689,0001575 Ridgeback Ln, Apopka, FL 327034 Beds3 Baths2,735 sqftListing courtesy of ORLANDO TBI REALTY LLC · Data courtesy of: Stellar MLS
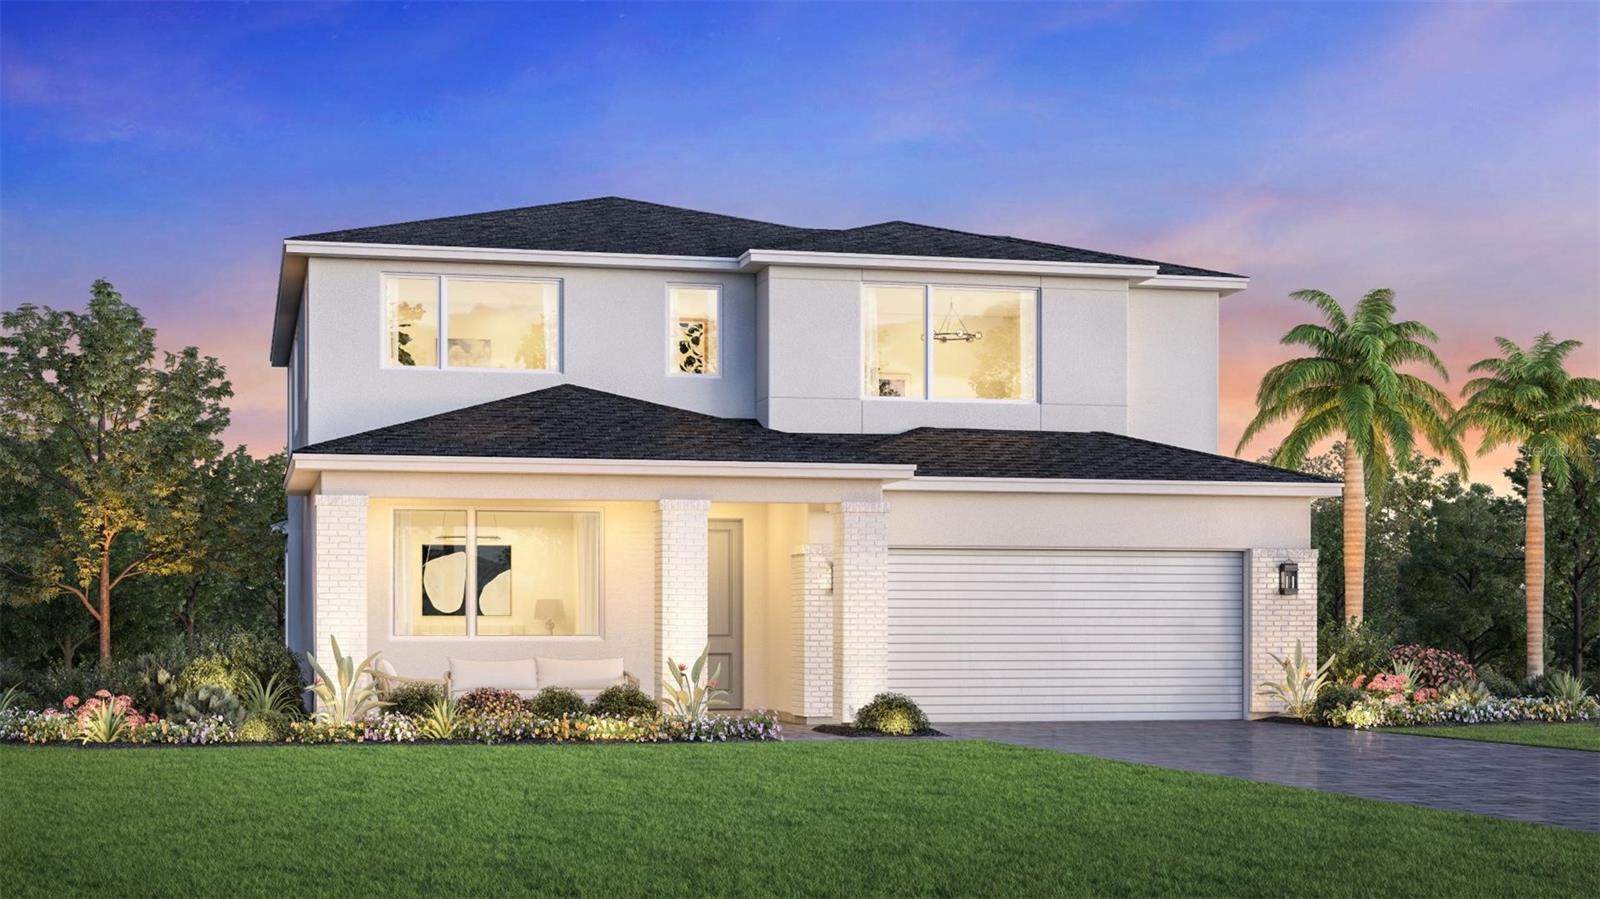 Active
- $716,0001448 Stonecliff Dr, Apopka, FL 327034 Beds3 Baths2,768 sqftListing courtesy of ORLANDO TBI REALTY LLC · Data courtesy of: Stellar MLS
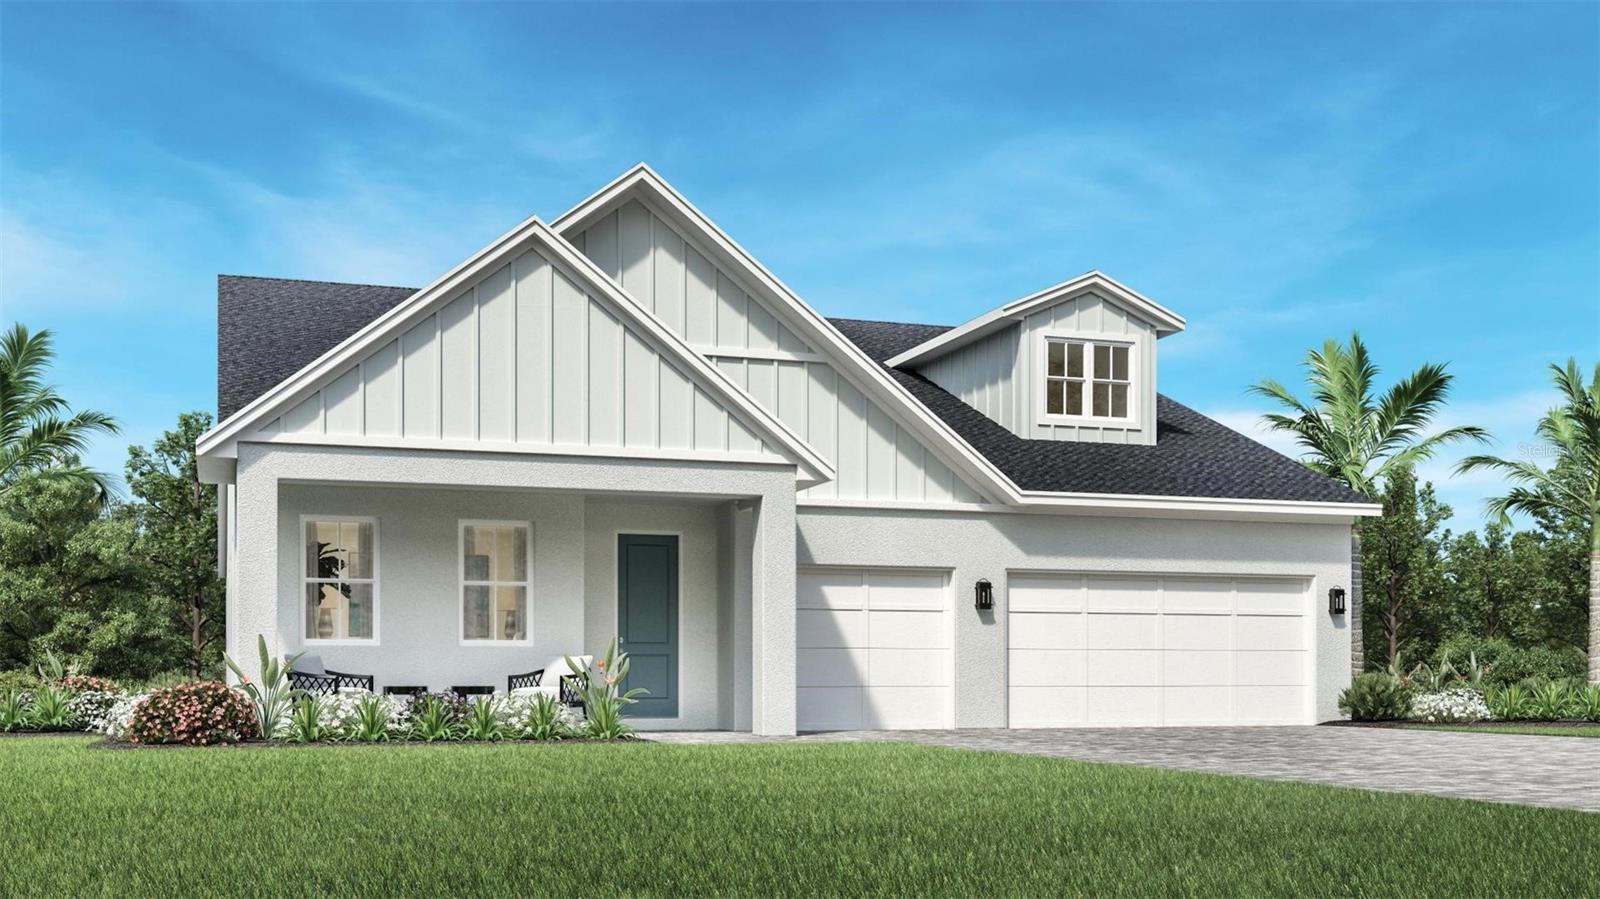 Active
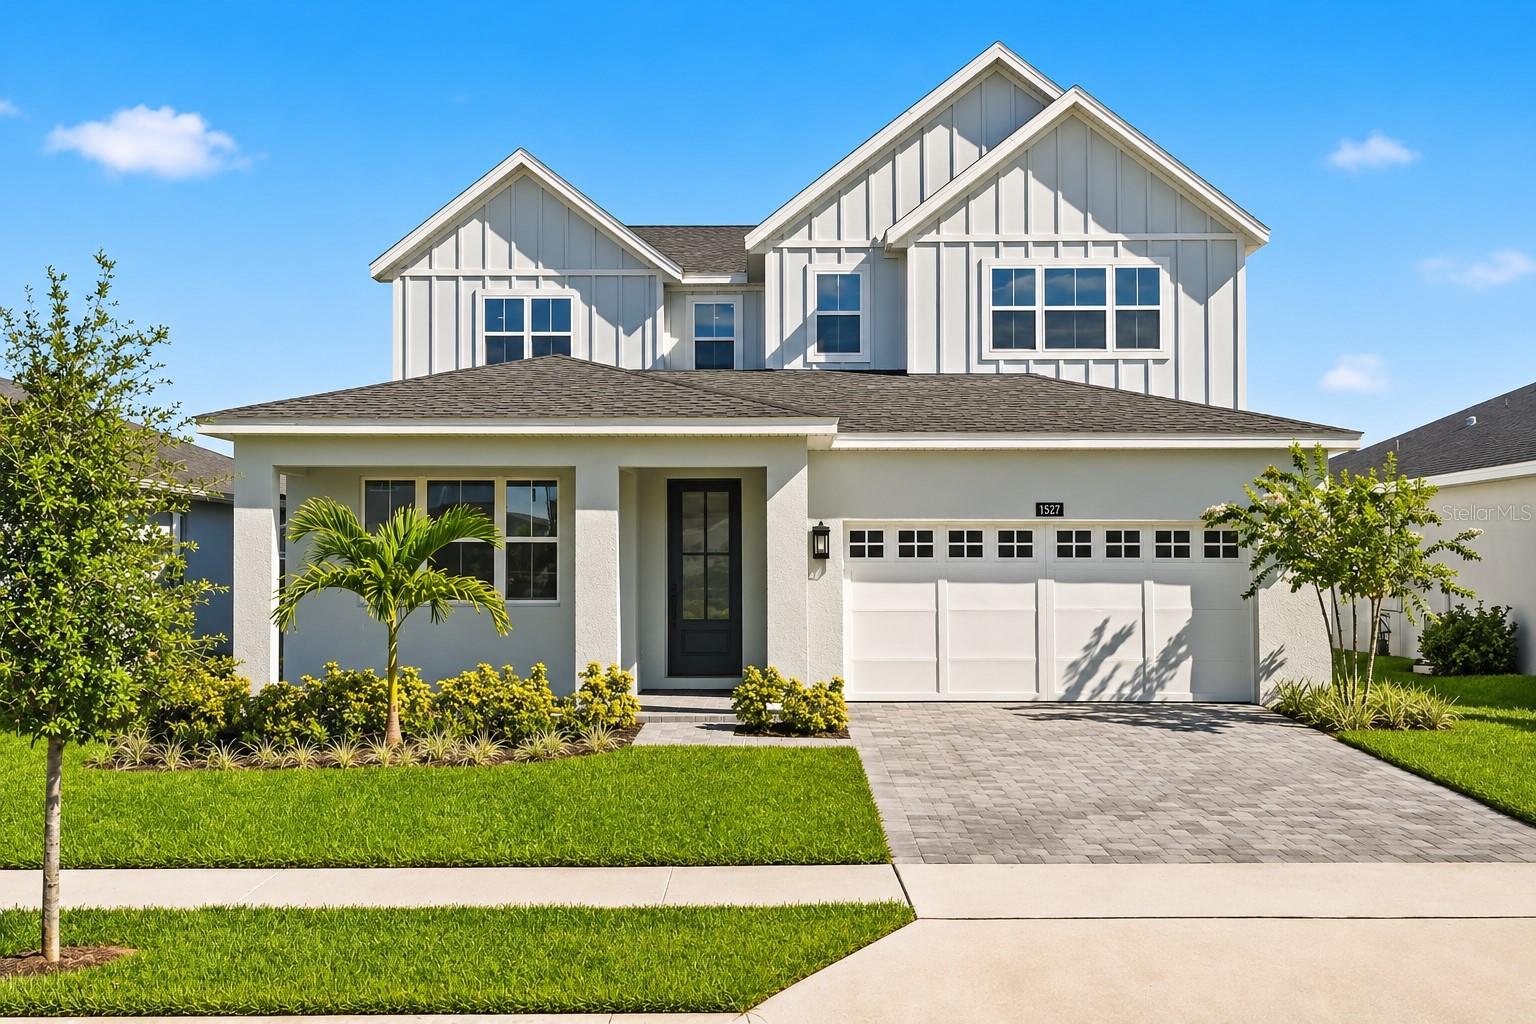
- $795,0001575 Stonecliff Dr, Apopka, FL 327034 Beds3 Baths3,278 sqftListing courtesy of ORLANDO TBI REALTY LLC · Data courtesy of: Stellar MLS
 Active
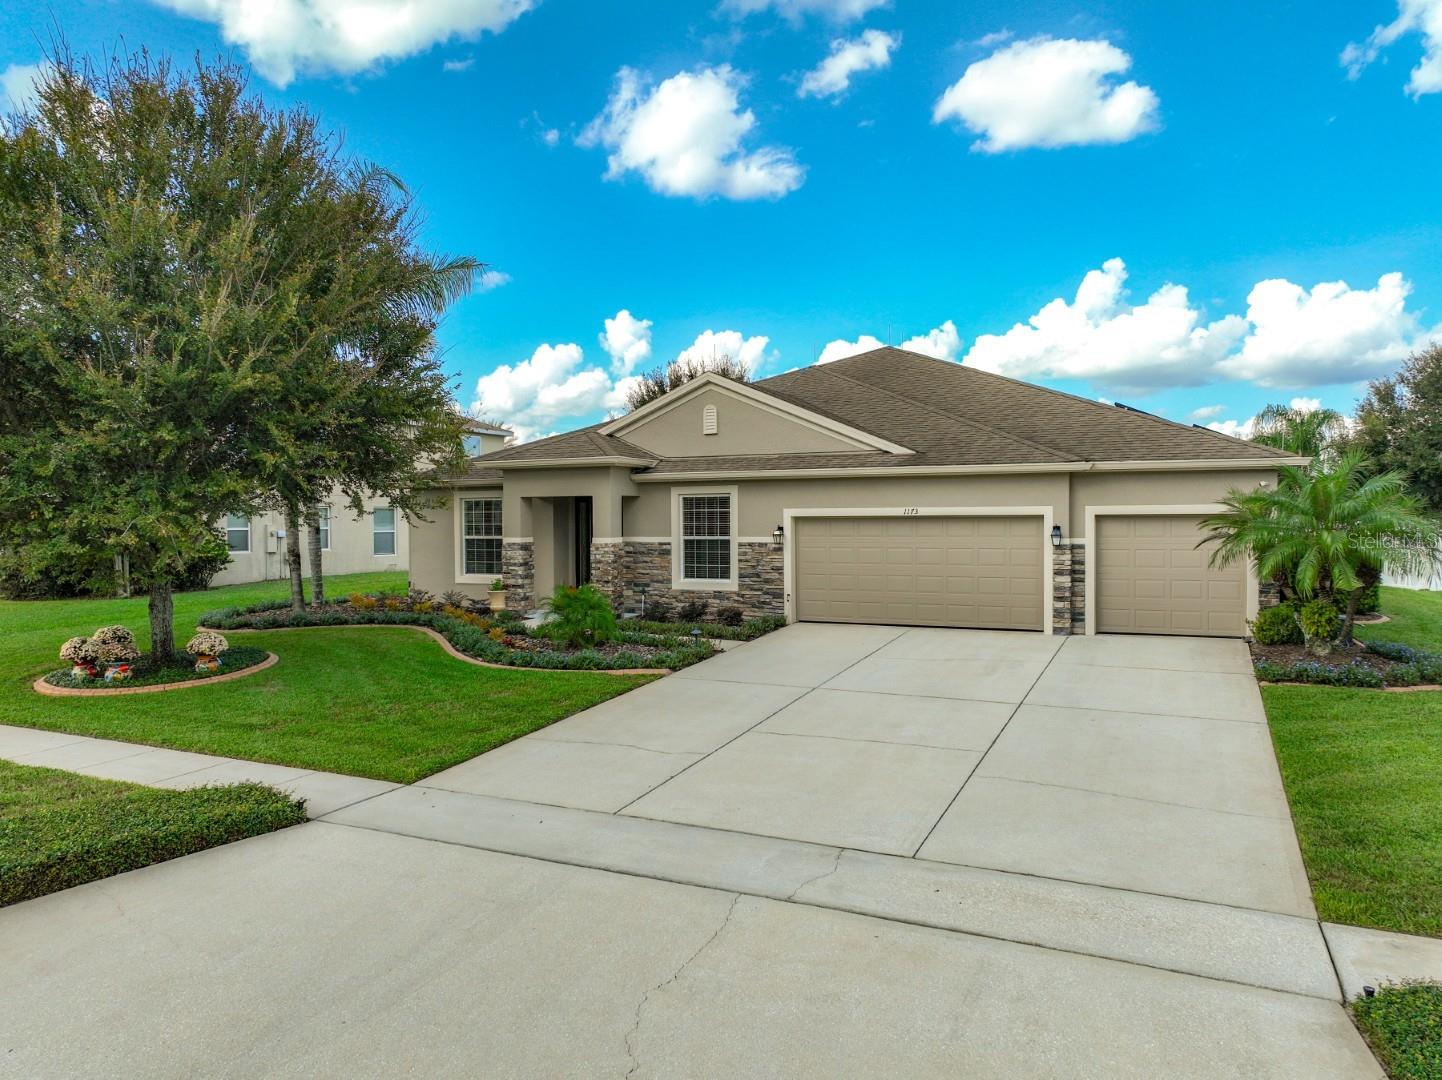
- $710,0001173 Trolling Dr, Apopka, FL 327124 Beds3 Baths3,068 sqftListing courtesy of WATSON REALTY CORP · Data courtesy of: Stellar MLS
 Active
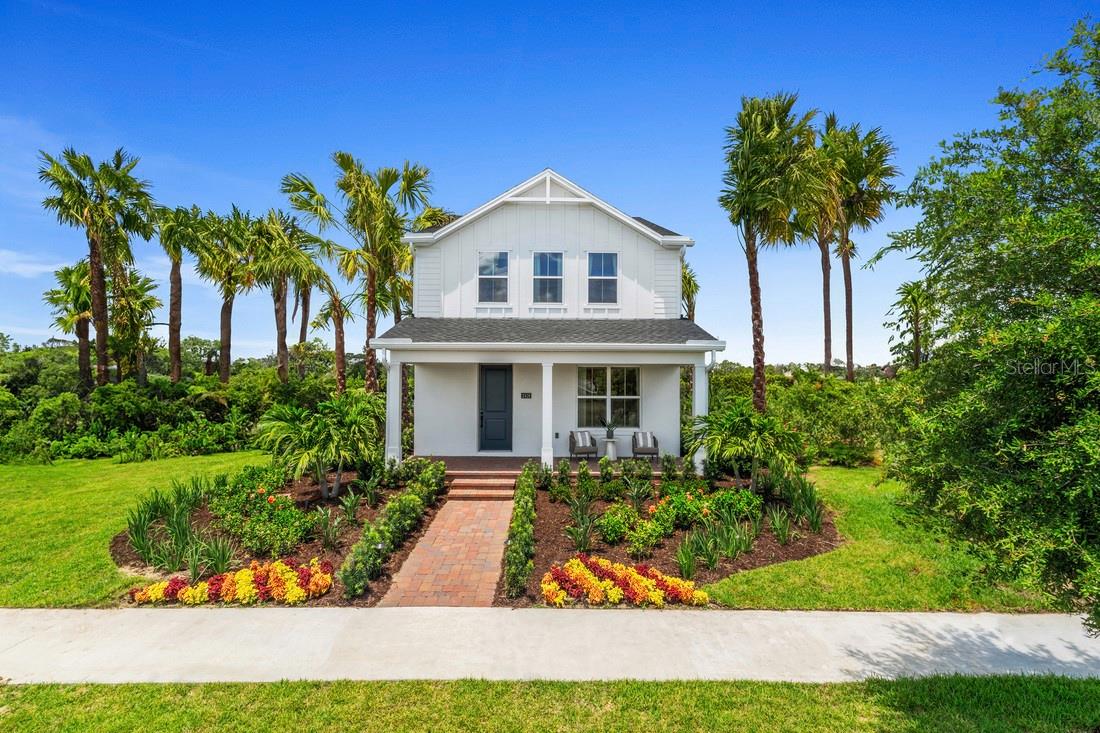
- $699,0002418 Cedar Rose St, Apopka, FL 327124 Beds4 Baths2,794 sqftListing courtesy of ORLANDO TBI REALTY LLC · Data courtesy of: Stellar MLS
 Active
What Sold Nearby
 $405,0001034 Lake Doe BlvdApopka, FL · Sold 2026-10-31
 $370,0001720 Sunset View CirApopka, FL · Sold 2026-10-30
 $526,0001096 Gull DrApopka, FL · Sold 2026-10-21
 $560,0003619 Supreme Ct CtApopka, FL · Sold 2026-10-13
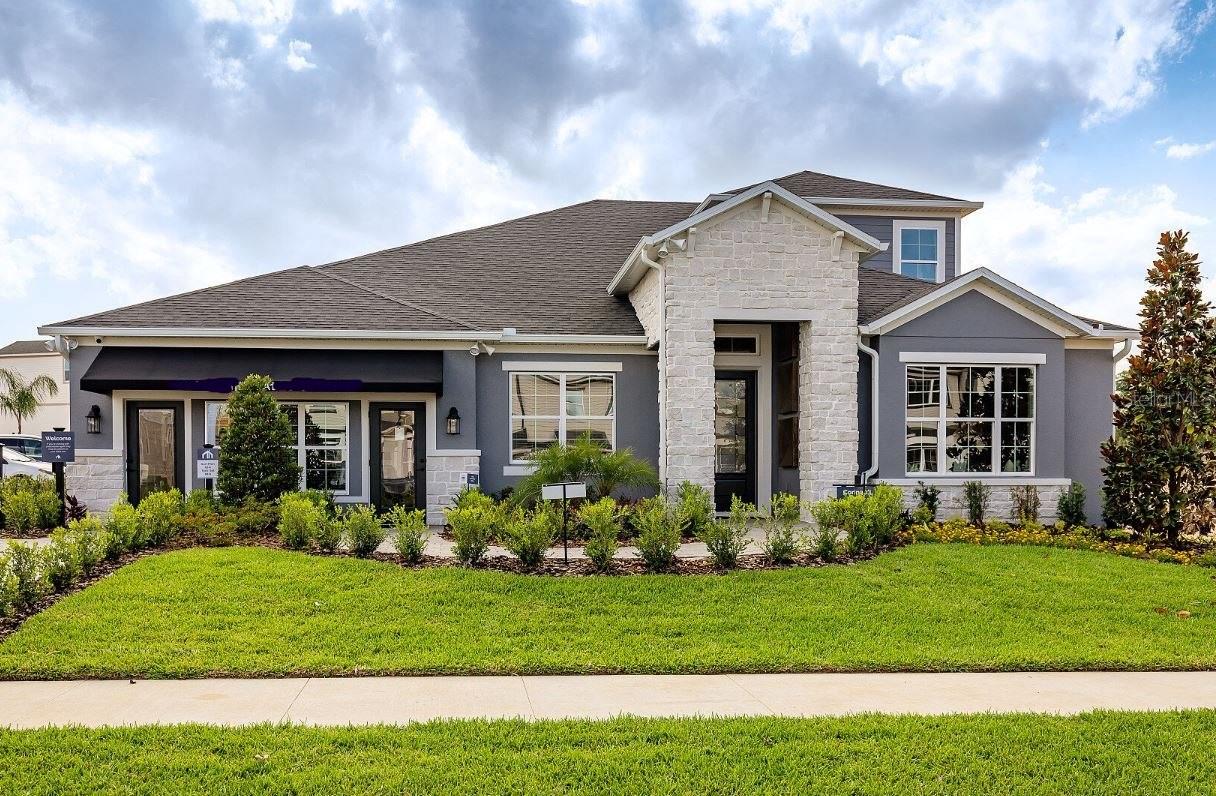 $899,990842 Creeping Fig StApopka, FL · Sold 2026-10-01
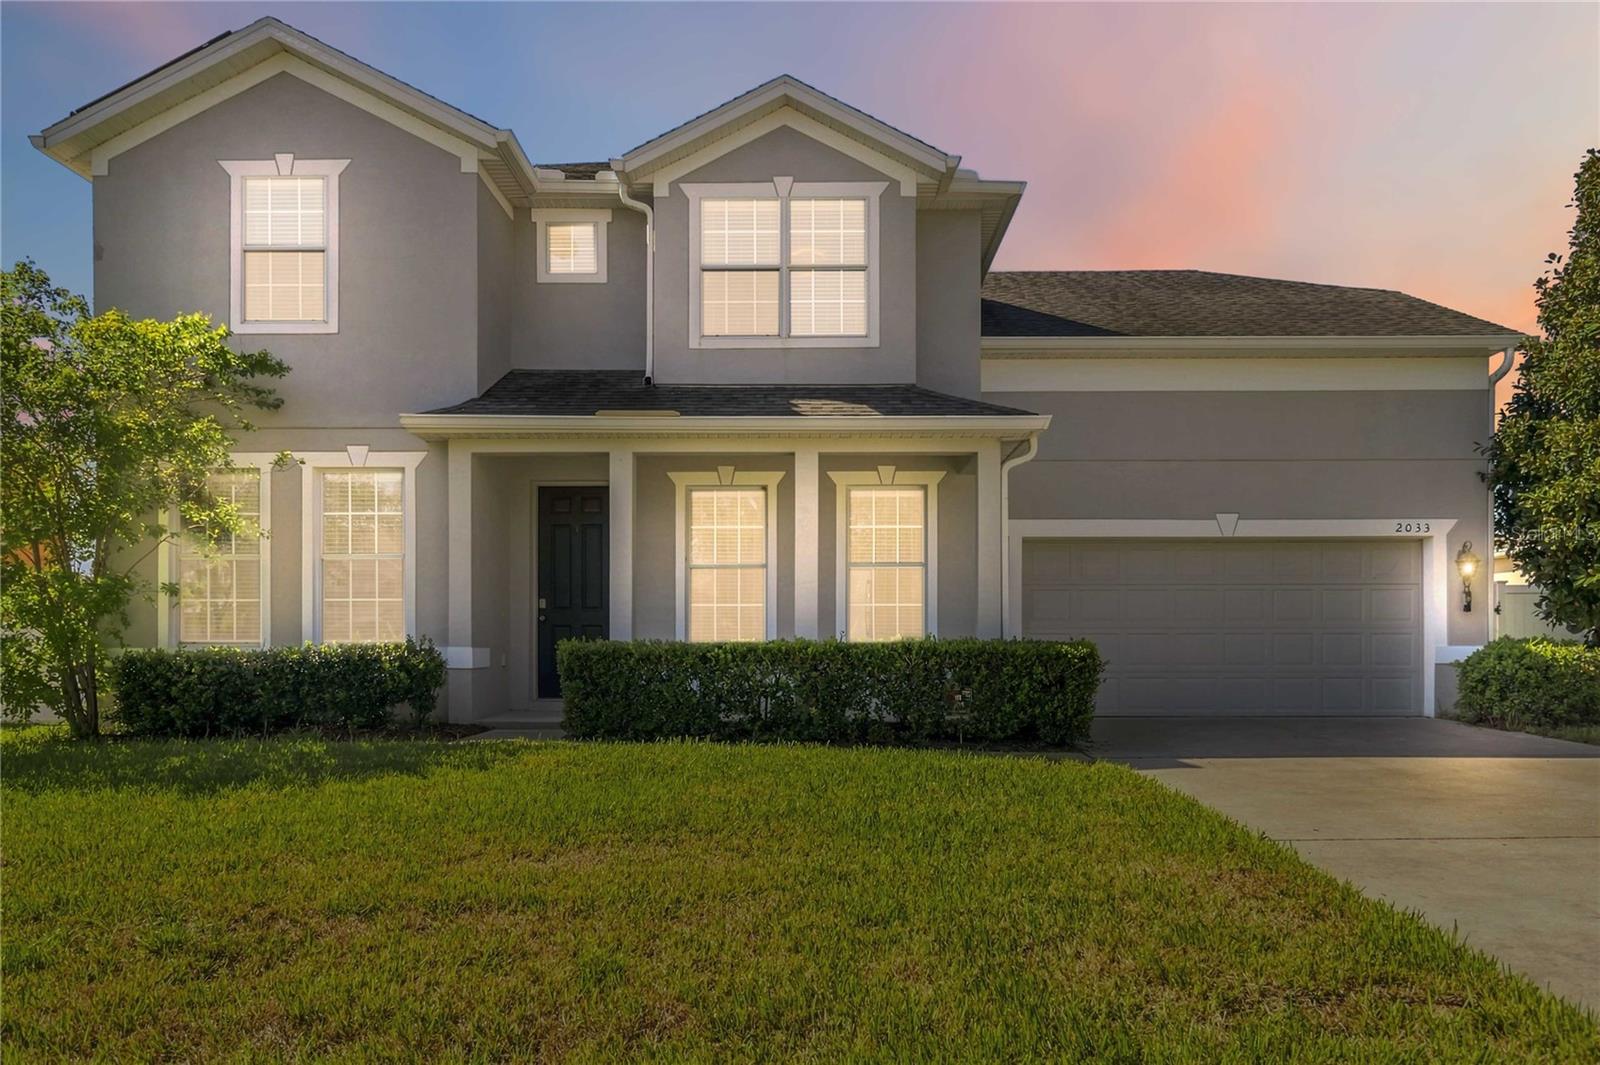 $464,2852033 Scrub Jay RdApopka, FL · Sold 2026-09-30
 $475,5001316 Westmeath CtApopka, FL · Sold 2026-09-30
 $532,9901120 Gull DrApopka, FL · Sold 2026-09-18
Flood
Flood zone X · Minimal flood risk
What's Nearby
Restaurants
- PerkinsOrange Blossom Trail, Apopka, FL 32704, United States of America1.4 mi
- Tijuana Flats1099 Orange Blossom Trail, Apopka, FL 32712, United States of America1.5 mi
- Taco RiendoOrange Blossom Trail, Apopka, FL 32704, United States of America1.5 mi
- Chili's1634 Orange Blossom Trail, Apopka, FL 32712, United States of America1.6 mi
- Don Pepe'sEast 8th Street, Apopka, FL 32703, United States of America1.7 mi
Groceries
- Winn-Dixie1565 Orange Blossom Trail, Apopka, FL 32712, United States of America1.6 mi
- La TasquenaS Park Avenue, Apopka, FL 32703, United States of America1.7 mi
Schools
- Wheatley Elementary School18th Street, South Apopka, FL 32703, United States of America1.5 mi
- Apopka Elementary School675 Old Dixie Highway, Apopka, FL 32712, United States of America1.6 mi
Parks
- Lake Doe Blvd ParkApopka, Florida, United States of America0.9 mi
- Lake Shepard Drive ParkApopka, Florida, United States of America1.2 mi
- Alonzo Williams Park515, Apopka, FL 32703, United States of America1.3 mi
- Nancy Lou Road ParkApopka, Florida, United States of America1.3 mi
- Lake Apopka Wildlife Drive entrance gateOrange County, FL 32768, United States of America1.4 mi
- Dunn Cove Drive ParkApopka, Florida, United States of America1.5 mi
- Lake Heiniger Estates ParkApopka, Florida, United States of America1.6 mi
- Wheatley ParkSouth Apopka, Florida, United States of America1.6 mi
Coffee
- Canon Coffee74 West 2nd Street, Apopka, FL 32703, United States of America1.6 mi
More homes in Apopka
Homes for sale near Apopka
Data courtesy of: Stellar MLSDisclaimers and data details

Listings courtesy of Stellar MLS as distributed by MLS GRID. Based on information submitted to the MLS GRID. All data is obtained from various sources and may not have been verified by broker or MLS GRID. Supplied Open House Information is subject to change without notice. All information should be independently reviewed and verified for accuracy. Properties may or may not be listed by the office/agent presenting the information. Listing information is provided for consumers’ personal, non-commercial use, solely to identify prospective properties for potential purchase; all other use is strictly prohibited and may violate relevant federal and state law. Information deemed reliable but not guaranteed. Copyright © 2026 MLS GRID. All Rights Reserved.

Continental Real Estate Group, Inc
Broker: Derek Eisenberg
Listing last updated: Nov 13, 2026, 5:20 PM EST. SURF LOCAL last checked: Nov 20, 2026, 9:04 PM EST.