
 Active
1337 Ballentyne Pl
Apopka, FL 32703 · Single family
$684,900
Listing courtesy of Sean Popat, BUYER REBATES REALTY
- 4 Beds
- 4 Baths
- 3,490 sqft
Cynthia's Insights On This Property
- Built 2000 — before Florida's 2002 building code
- Last recorded sale: $375,000 in September 2004
- Typical sale in 32703 over the last year: $360,500, $221 per sq ft
- Owners in 32703 stay about 10 years; 3% of homes changed hands last year
- Taxes could jump about $2,500/yr after a sale (homestead cap resets)
- County record lists a private pool


📊 Price Pulse
What would you pay for this place?
Sale prices come from county public records, not MLS data.Listing agent
Contact
Send a message and we'll pass it to the listing agent. Nothing is sent until you ask.
About this home
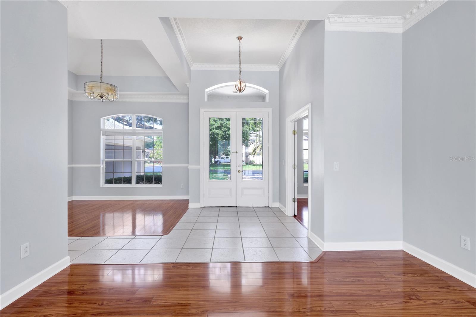
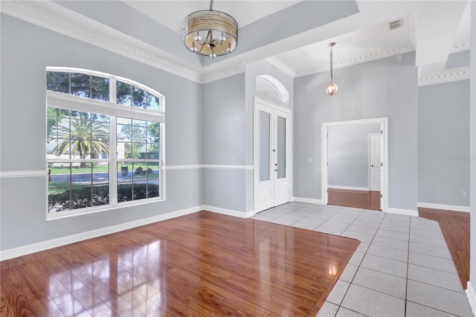
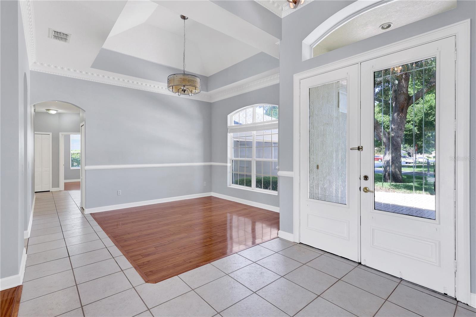
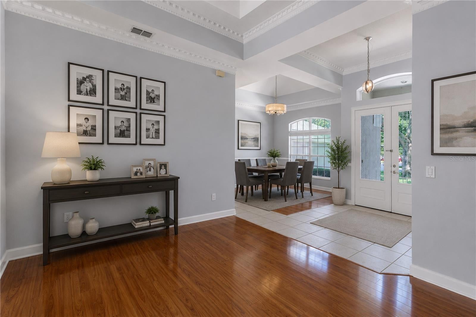
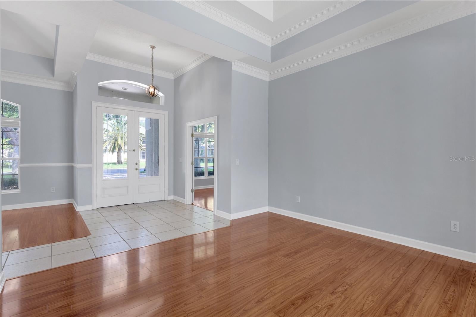
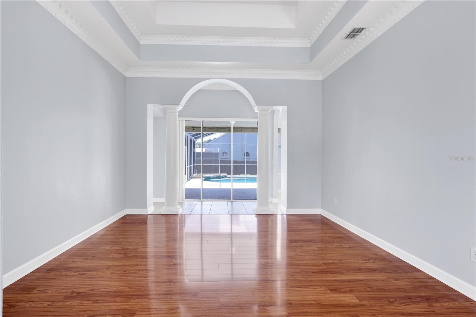
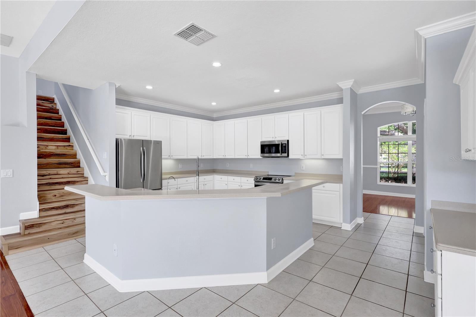
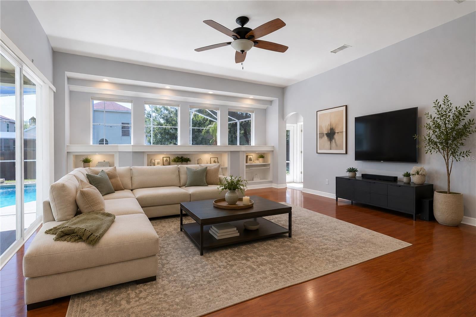
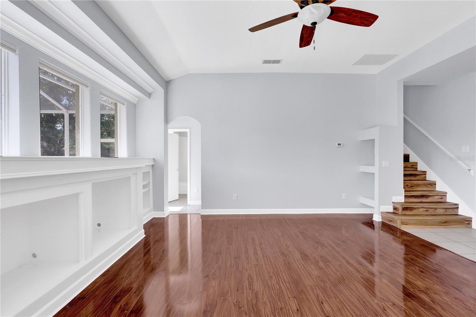
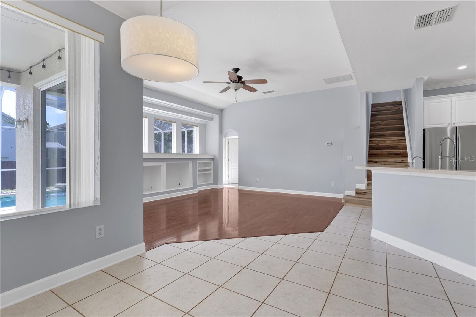
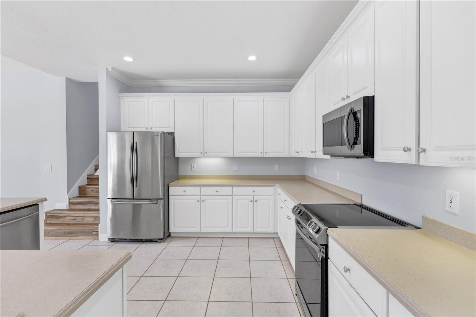
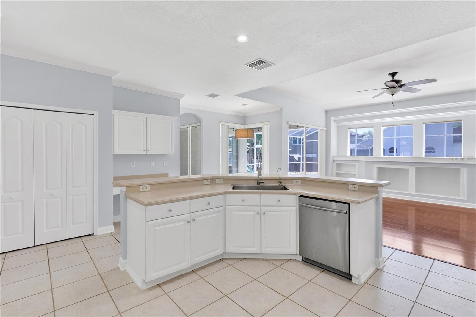
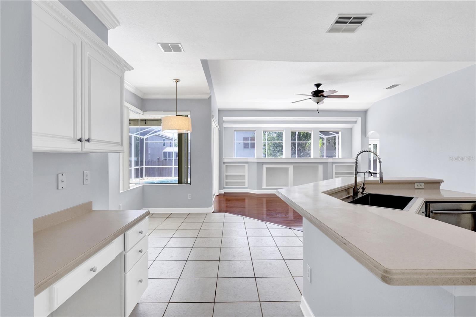
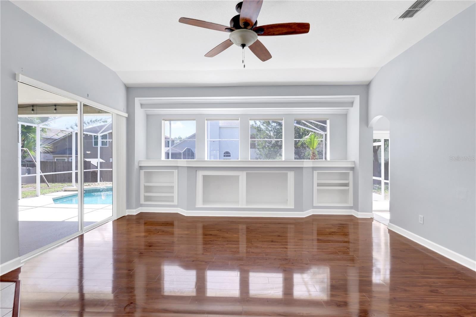
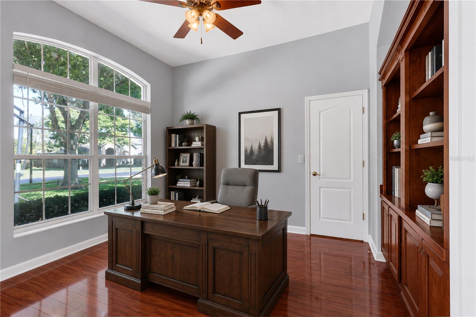
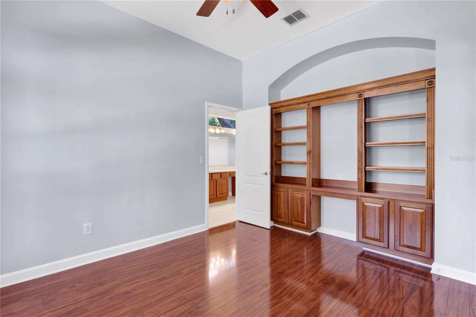
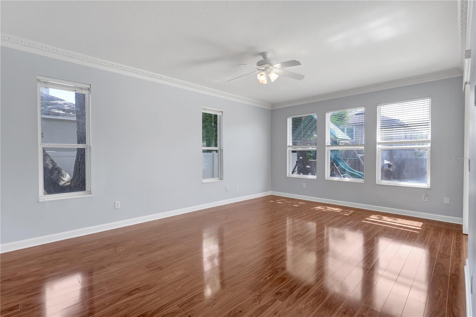
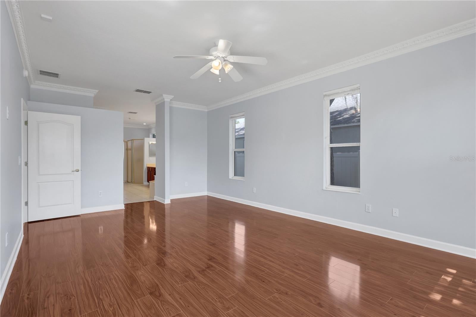
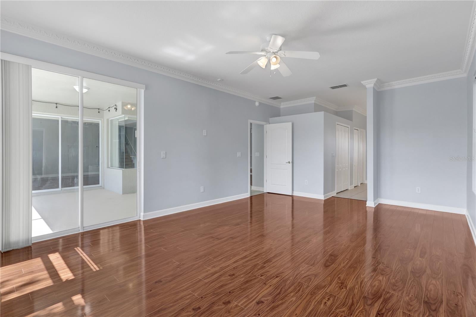
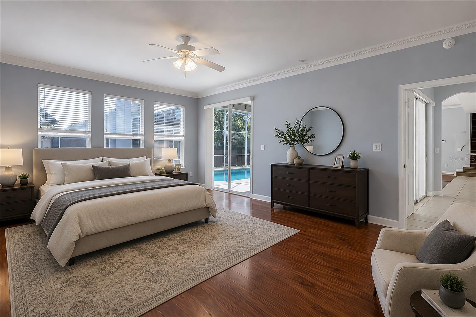
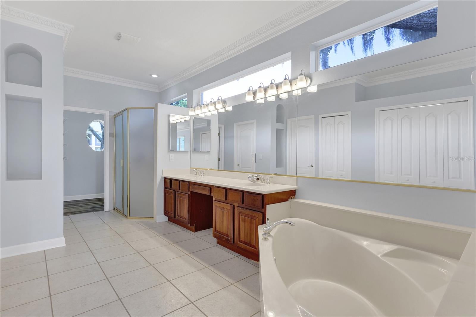
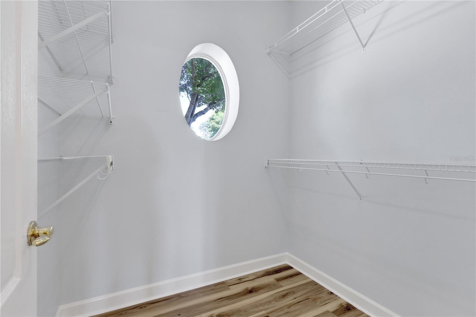
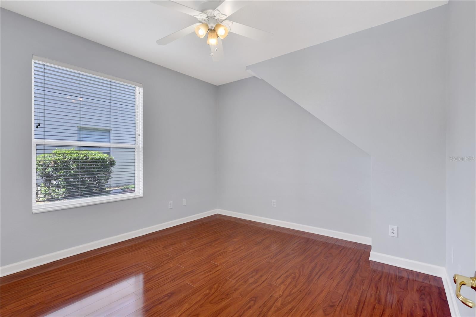
Virtually Staged. Welcome to an extraordinary executive estate nestled within the prestigious gated community of Ballentyne, just moments from the natural beauty of Bear Lake. Perfectly designed for luxurious living and effortless entertaining, this stunning residence offers an impressive blend of elegance, comfort, and expansive living spaces. Boasting 4 spacious bedrooms, 4 full bathrooms, a private home office, and a versatile second-floor bonus room, this exceptional home provides room for everyone to live, work, and play in style. From the moment you enter, you'll be captivated by the soaring ceilings, extensive crown molding, fresh interior paint, and beautiful new luxury laminate flooring, the thoughtfully designed split-bedroom floor plan. Walls of windows flood the home with natural light, creating a bright and inviting atmosphere while showcasing the home's impressive scale and architectural details. At the heart of the home, the gourmet kitchen is designed to inspire both everyday living and grand entertaining. Featuring rich solid wood cabinetry, stainless steel appliances, abundant counter space, a large pantry, breakfast bar, and casual dining nook, this space seamlessly connects to the expansive living and gathering areas, making it ideal for hosting family and friends. An additional refrigerator in the laundry room provides extra convenience for entertaining and holiday gatherings. The luxurious primary suite serves as a private retreat, offering generous proportions, a spacious walk-in closet, and a beautifully appointed spa-like bathroom designed for relaxation. Each additional bedroom is generously sized with ample closet space, providing comfort and privacy for family members and guests alike. Step outside and discover your own private Florida resort. The screened-in swimming pool, covered lanai, and fully fenced backyard create the ultimate setting for year-round outdoor living, from intimate evenings under the stars to large-scale celebrations. The beautifully landscaped grounds provide a serene backdrop while offering plenty of space to relax, entertain, and enjoy Florida's coveted indoor-outdoor lifestyle. Car enthusiasts, boat owners, and outdoor adventurers will appreciate the oversized 2-car garage featuring new epoxy flooring and ample room for storage of recreational equipment, including boats and jet skis. Situated on a peaceful cul-de-sac within a highly desirable gated community, this remarkable property combines privacy and exclusivity with exceptional convenience. Residents enjoy easy access to major highways, Wekiwa Springs State Park, Rock Springs Run State Reserve, Wekiva Island, world-class Orlando attractions, and top-rated schools. With a newer roof installed in 2020 and every detail carefully maintained, this exceptional Ballentyne residence presents a rare opportunity to own a sophisticated luxury home that perfectly balances elegance, functionality, and resort-style living.
moreless
- Property type
- Single family
- Year built
- 2000
- Lot size
- 0.25 acres
- Garage
- 2 cars
- On market
- 148 days
- Price per sqft
- $196
- HOA fees
- $124/mo
- Listing ID
- O6418310
Show Full Details
Property Info
- Property Type
- Residential
- Property Subtype
- SingleFamilyResidence
- Year Built
- 2000
- Levels
- Two
- Direction Faces
- West
- Subdivision
- Ballentyne
- Lot Size (acres)
- 0.25
- Lot Size (sqft)
- 10919.0
- Contract Date
- 2026-06-19
- On Market Date
- 2026-06-19
- Cumulative Days on Market
- 148
Interior Features
- Interior Features
- Crown Molding, Eat-In Kitchen, High Ceilings, Open Floorplan, Stone Counters, Walk-In Closet(S)
- Flooring
- Ceramic Tile
- Laundry Features
- Laundry Room
- Levels
- Two
- Door Features
- Sliding Doors
Appliances
- Appliances
- Dishwasher, Disposal, Electric Water Heater, Microwave, Range, Refrigerator
Heating & Cooling
- Heating
- Central, Electric
- Cooling
- Central Air
Exterior Features
- Exterior Features
- Garden, Playground
- Patio & Porch Features
- Covered, Patio, Rear Porch, Screened
- Construction Materials
- Block, Stucco
- Foundation
- Slab
- Roof
- Shingle
- Pool Features
- Gunite, In Ground, Screen Enclosure, Private
- Private Pool
- Yes
- View
- Garden, Pool, Trees/Woods
Features & Amenities
- Garage Spaces
- 2.0
- Garage
- Yes
- Attached Garage
- Yes
- Parking Features
- Driveway, Garage Door Opener, Garage Faces Side, Attached
- Lot Features
- Landscaped, Paved, Private
Community/Association
- HOA
- Yes
- HOA Name
- Extreme Management
- HOA Phone
- $3,523,660,234
- HOA Fee
- $743
- HOA Fee Frequency
- SemiAnnually
- Association Amenities
- Gated
- Community Features
- Gated, Sidewalks
Utilities
- Utilities
- Cable Available, Electricity Connected
- Sewer
- Public Sewer
- Water Source
- Public
Taxes
- Annual Tax Amount
- $4,240
- Tax Year
- $2,025
- Legal Description
- LOT 10 BALLENTYNE PB 57 PG 24
Other
- Derived Previous List Price
- $699,000
Data freshness
- SURF LOCAL last checked
- Nov 21, 2026, 2:32 PM EST
Location
Approximate location, shown from the displayed address.
Similar homes nearby
- $649,900489 Burnt Tree Ln, Apopka, FL 327125 Beds3 Baths2,969 sqftListing courtesy of LPT REALTY, LLC · Data courtesy of: Stellar MLS
 Active
- $549,9902327 Huanier Ct, Apopka, FL 327124 Beds3 Baths2,808 sqftListing courtesy of MALTBIE REALTY GROUP · Data courtesy of: Stellar MLS
 Active
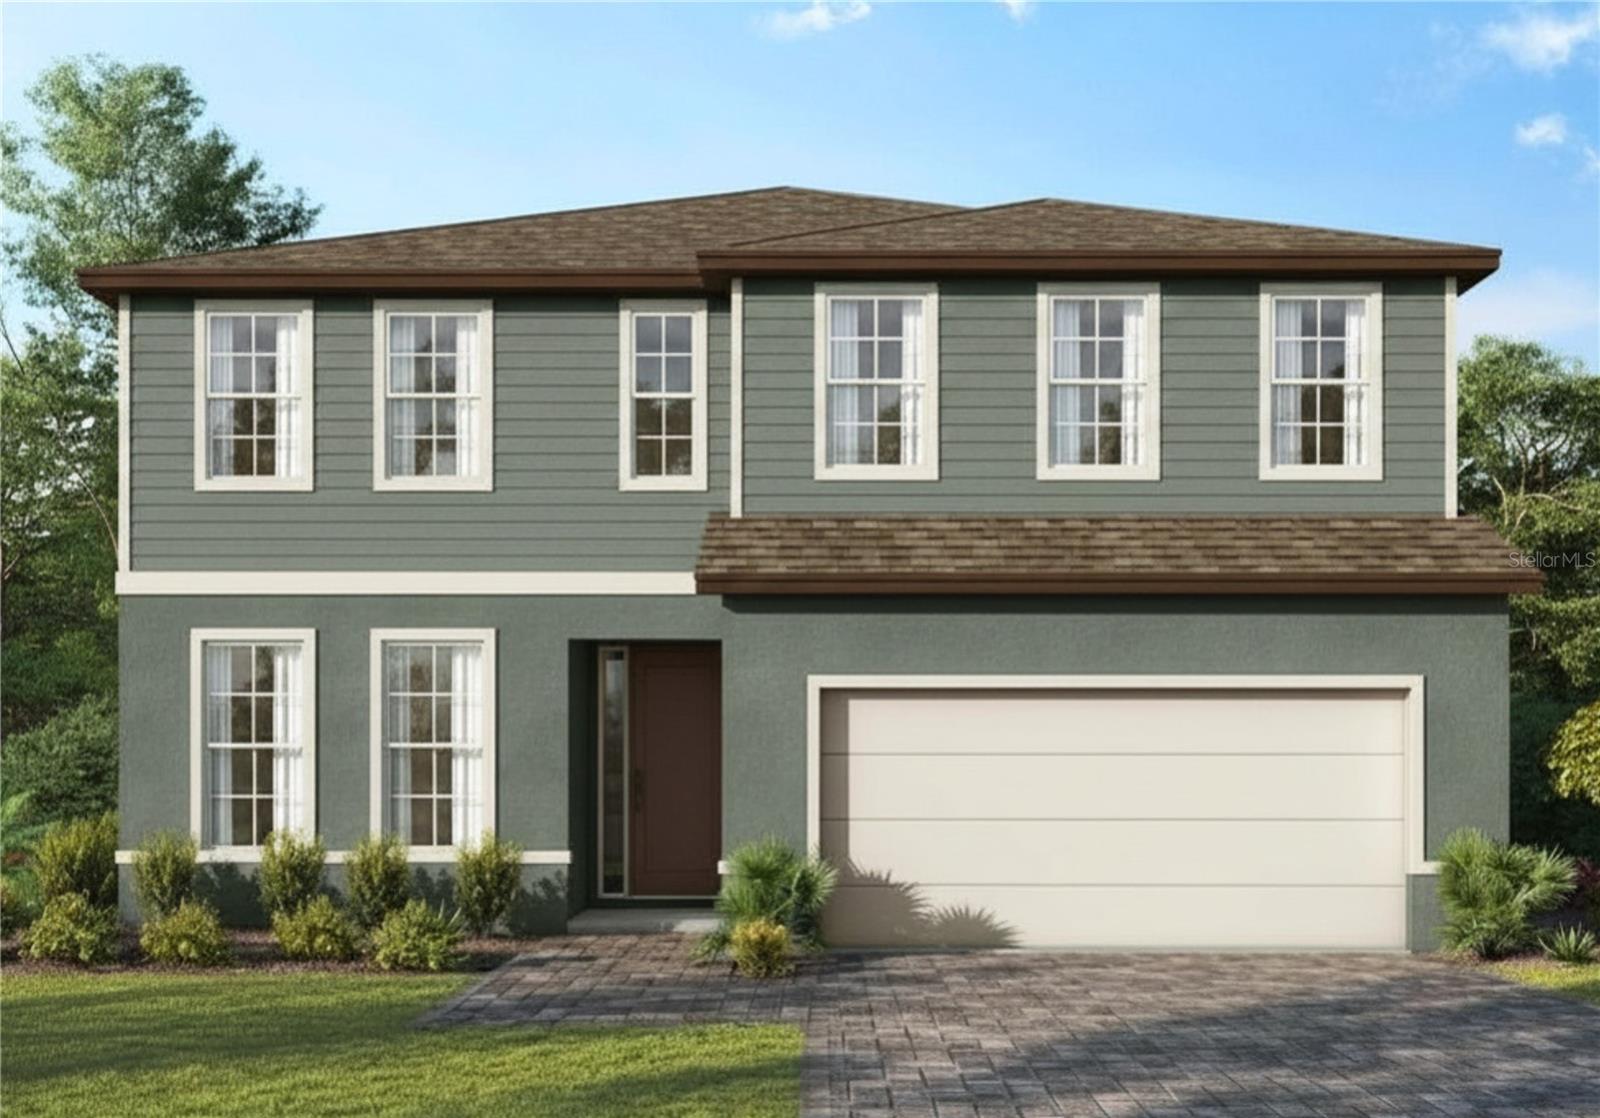
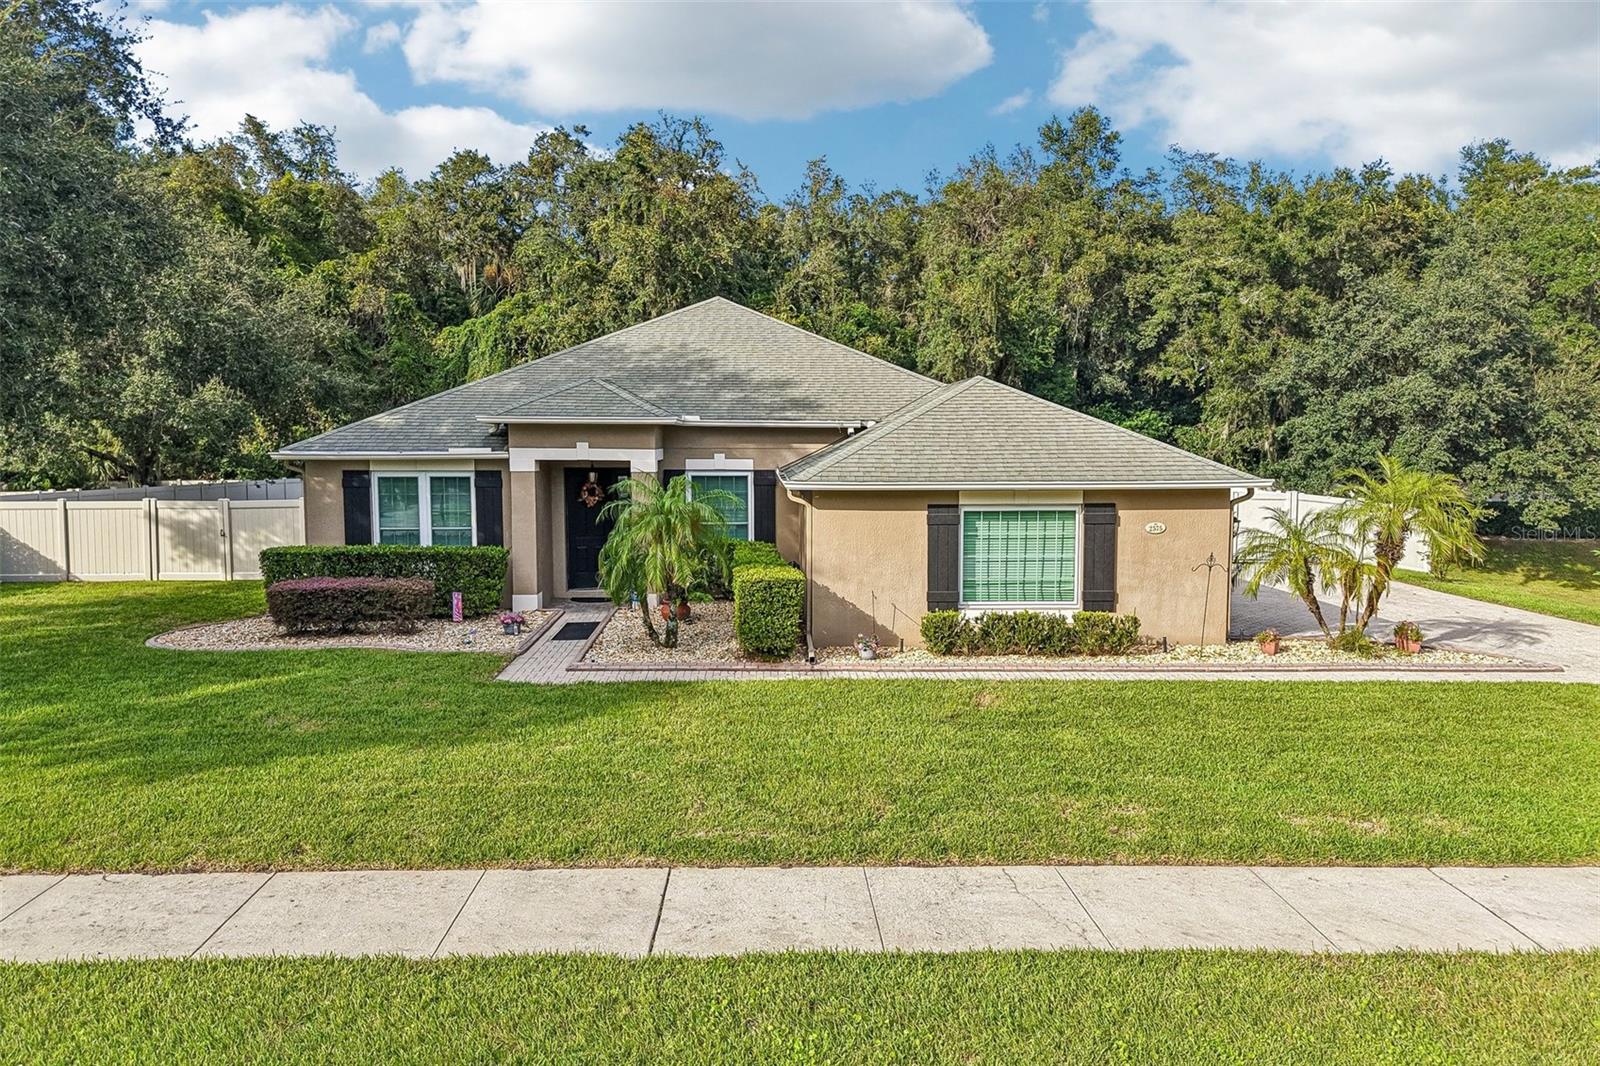
- $615,0002575 Ponkan Meadow Dr, Apopka, FL 327124 Beds2 Baths2,208 sqftListing courtesy of WEMERT GROUP REALTY LLC · Data courtesy of: Stellar MLS
 Active
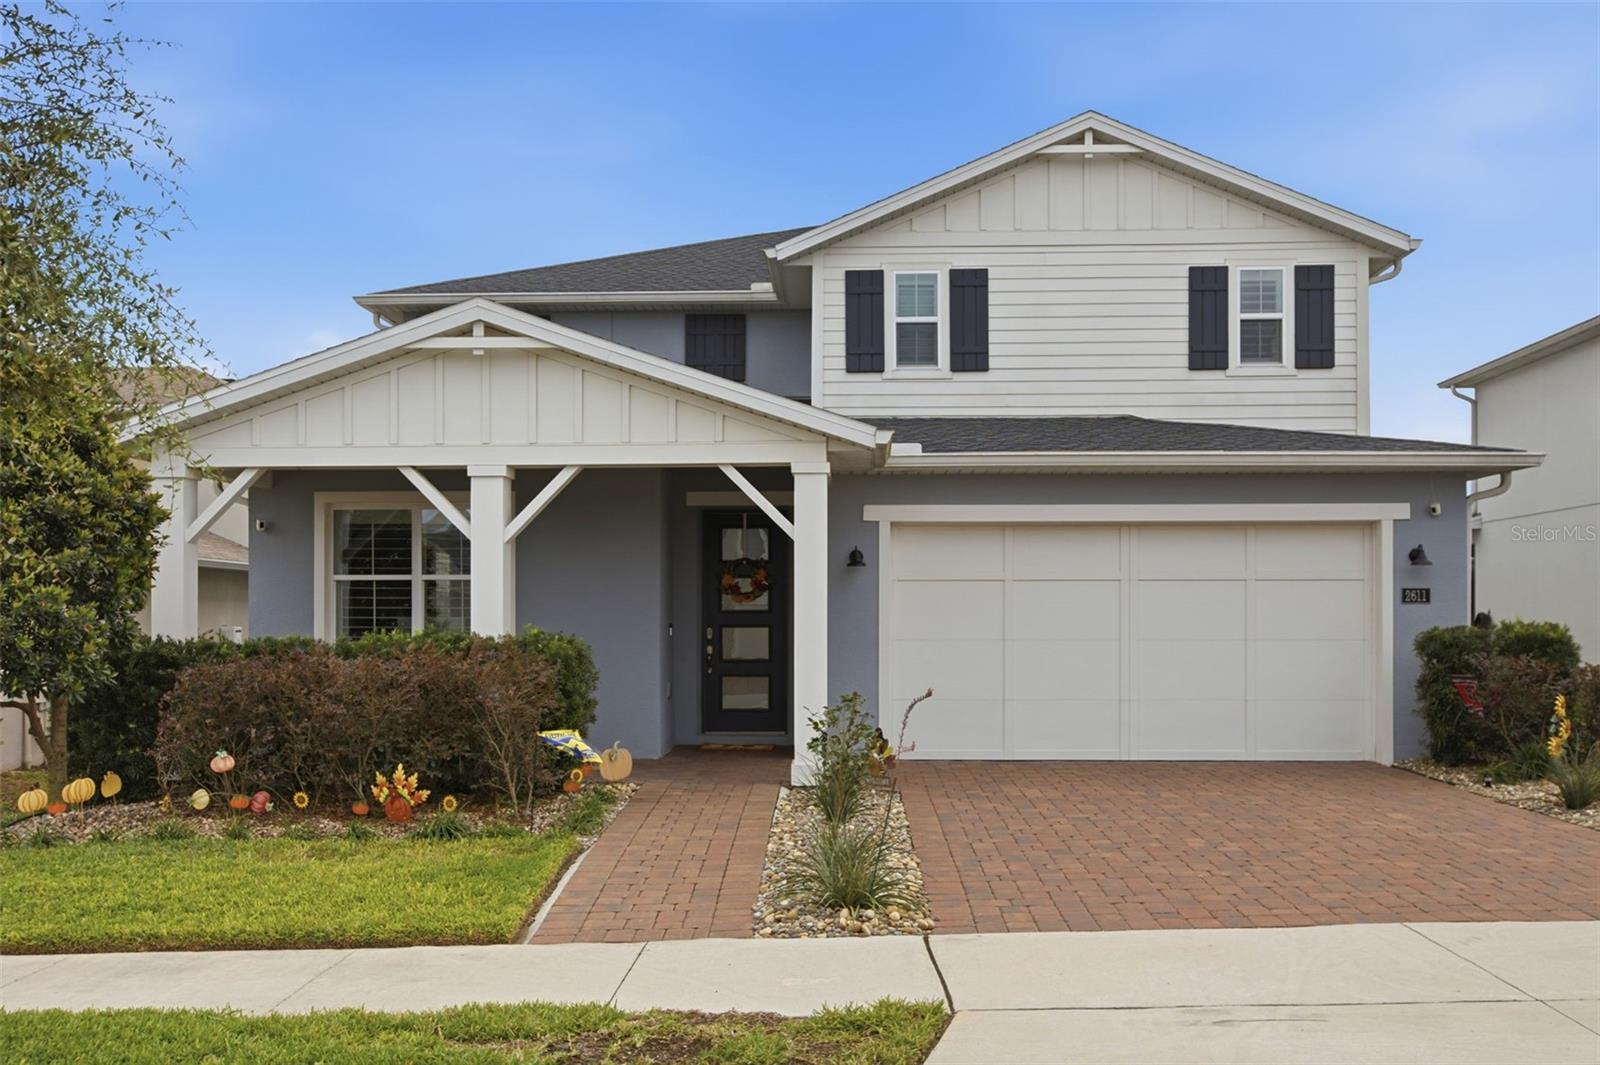
- $599,9002611 Park Ridge St, Apopka, FL 327124 Beds4 Baths3,272 sqftListing courtesy of KELLER WILLIAMS HERITAGE REALTY · Data courtesy of: Stellar MLS
 Active
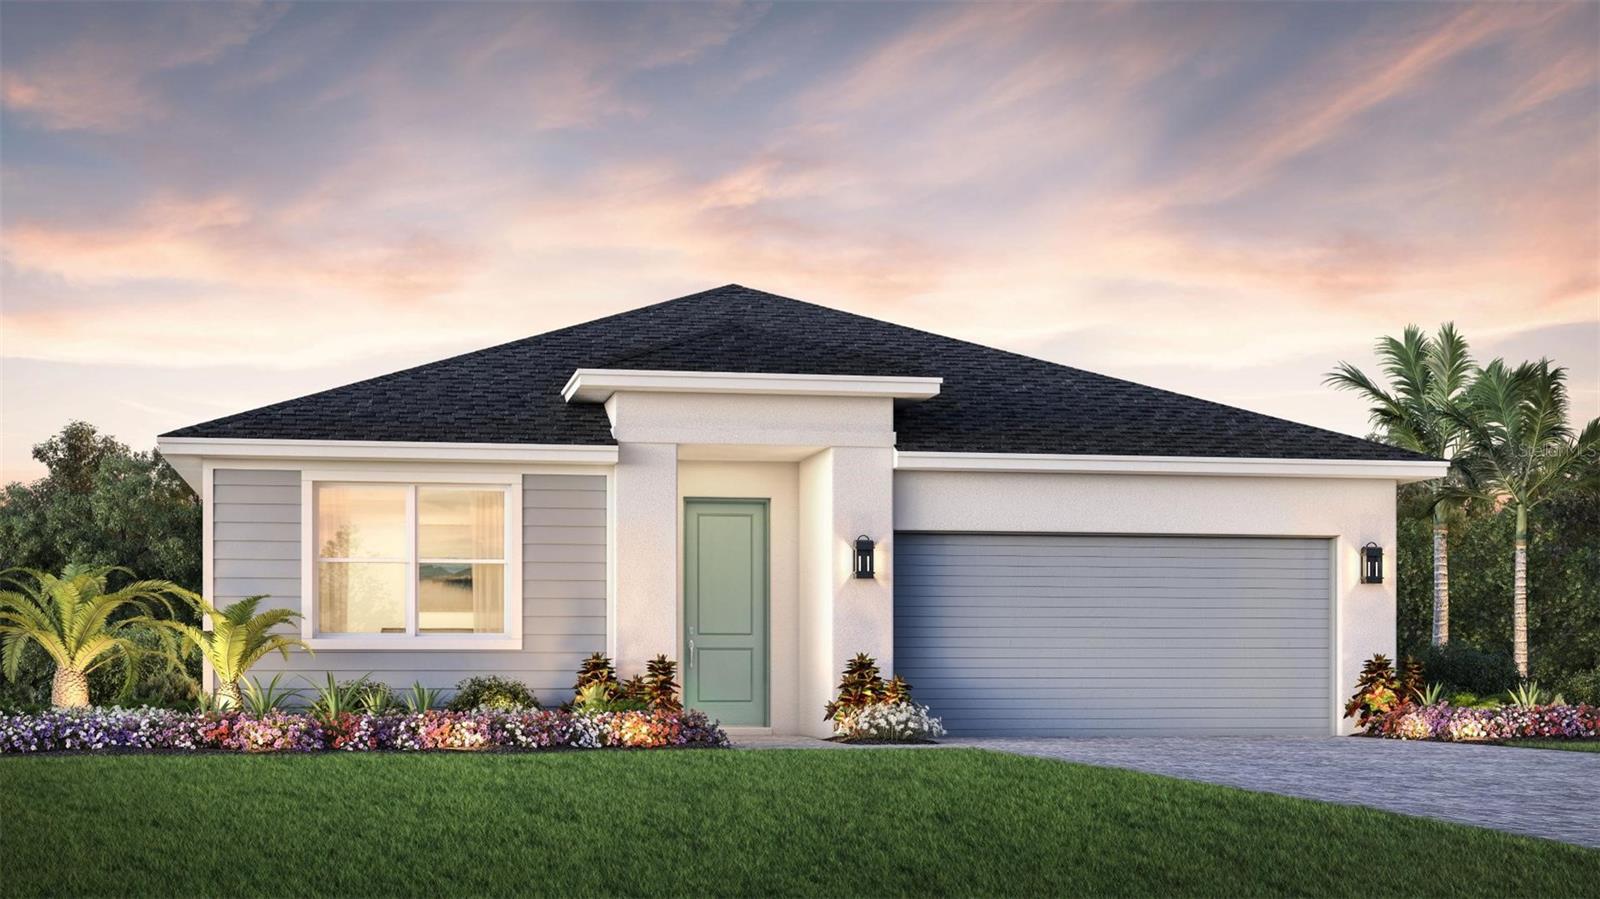
- $564,0001610 Pinecliff Dr, Apopka, FL 327033 Beds3 Baths2,235 sqftListing courtesy of ORLANDO TBI REALTY LLC · Data courtesy of: Stellar MLS
 Active
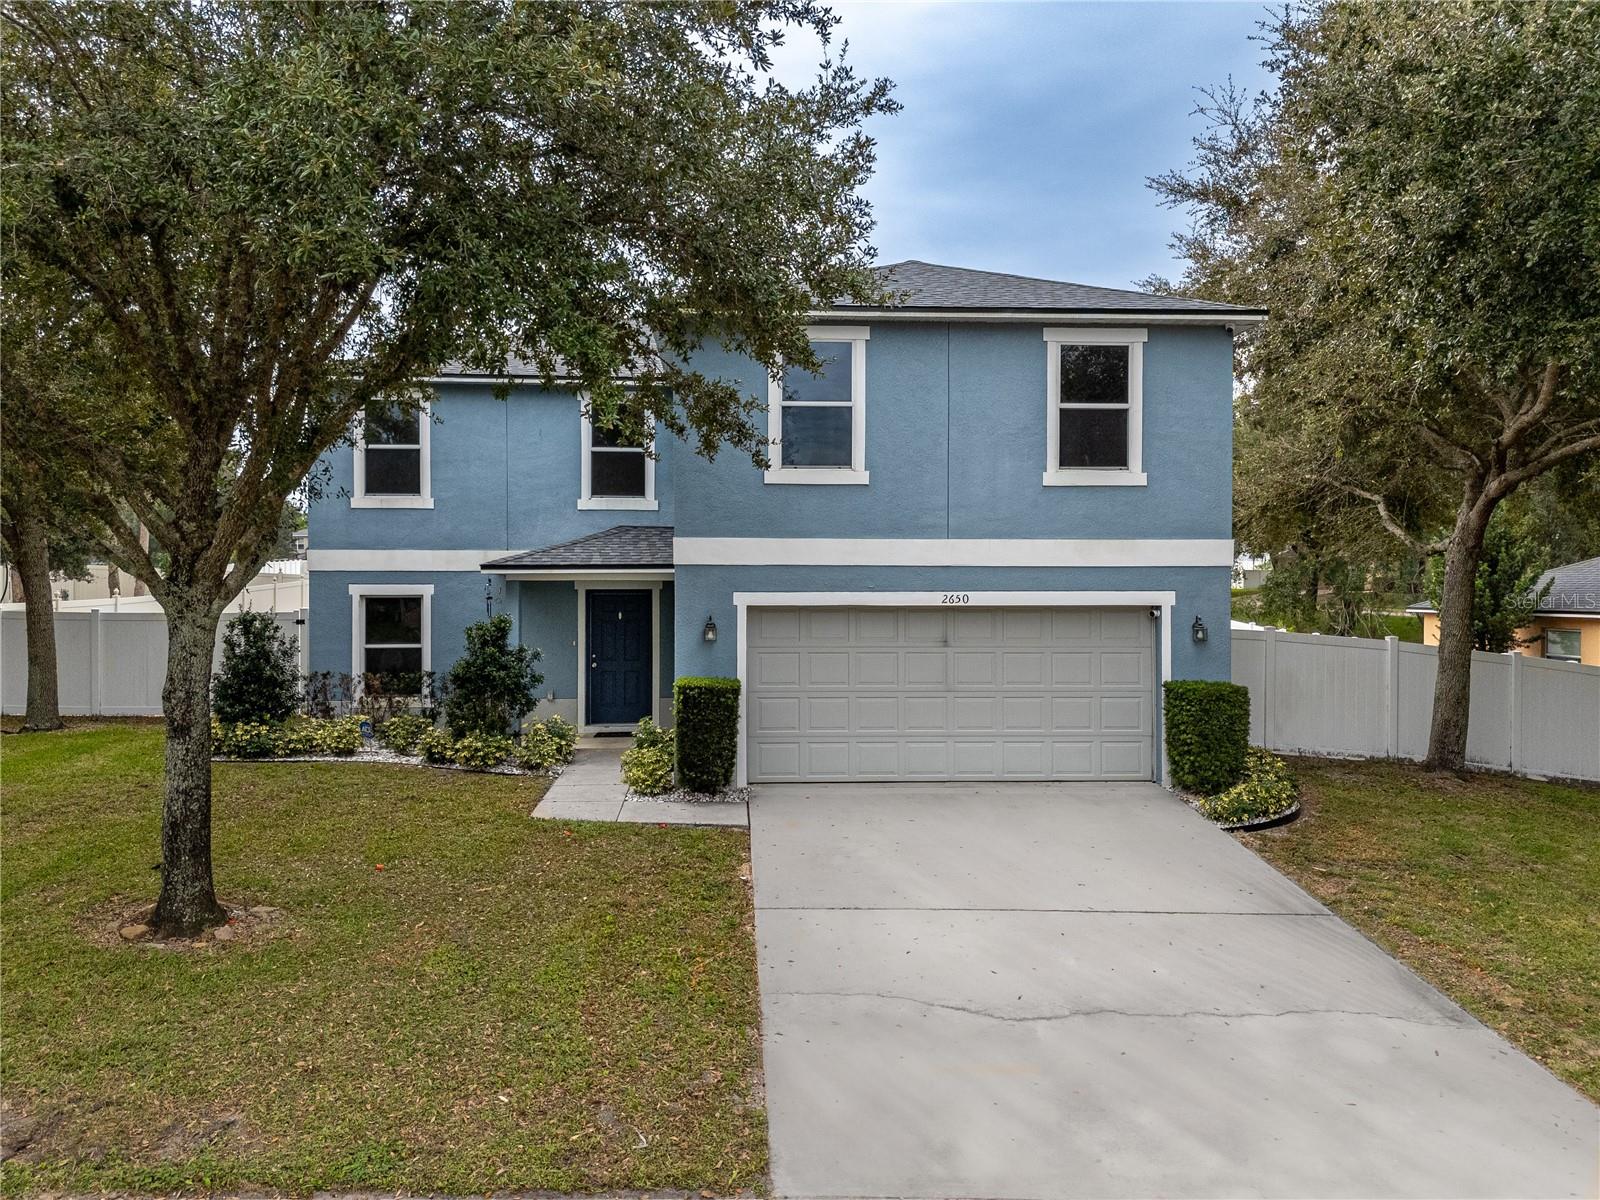
- $615,0002650 Breezy Meadow Rd, Apopka, FL 327124 Beds4 Baths3,389 sqftListing courtesy of CENTURY 21 LIGHTHOUSE REALTY · Data courtesy of: Stellar MLS
 Active
- $695,0001868 Stonecliff Dr, Apopka, FL 327034 Beds3 Baths2,768 sqftListing courtesy of ORLANDO TBI REALTY LLC · Data courtesy of: Stellar MLS
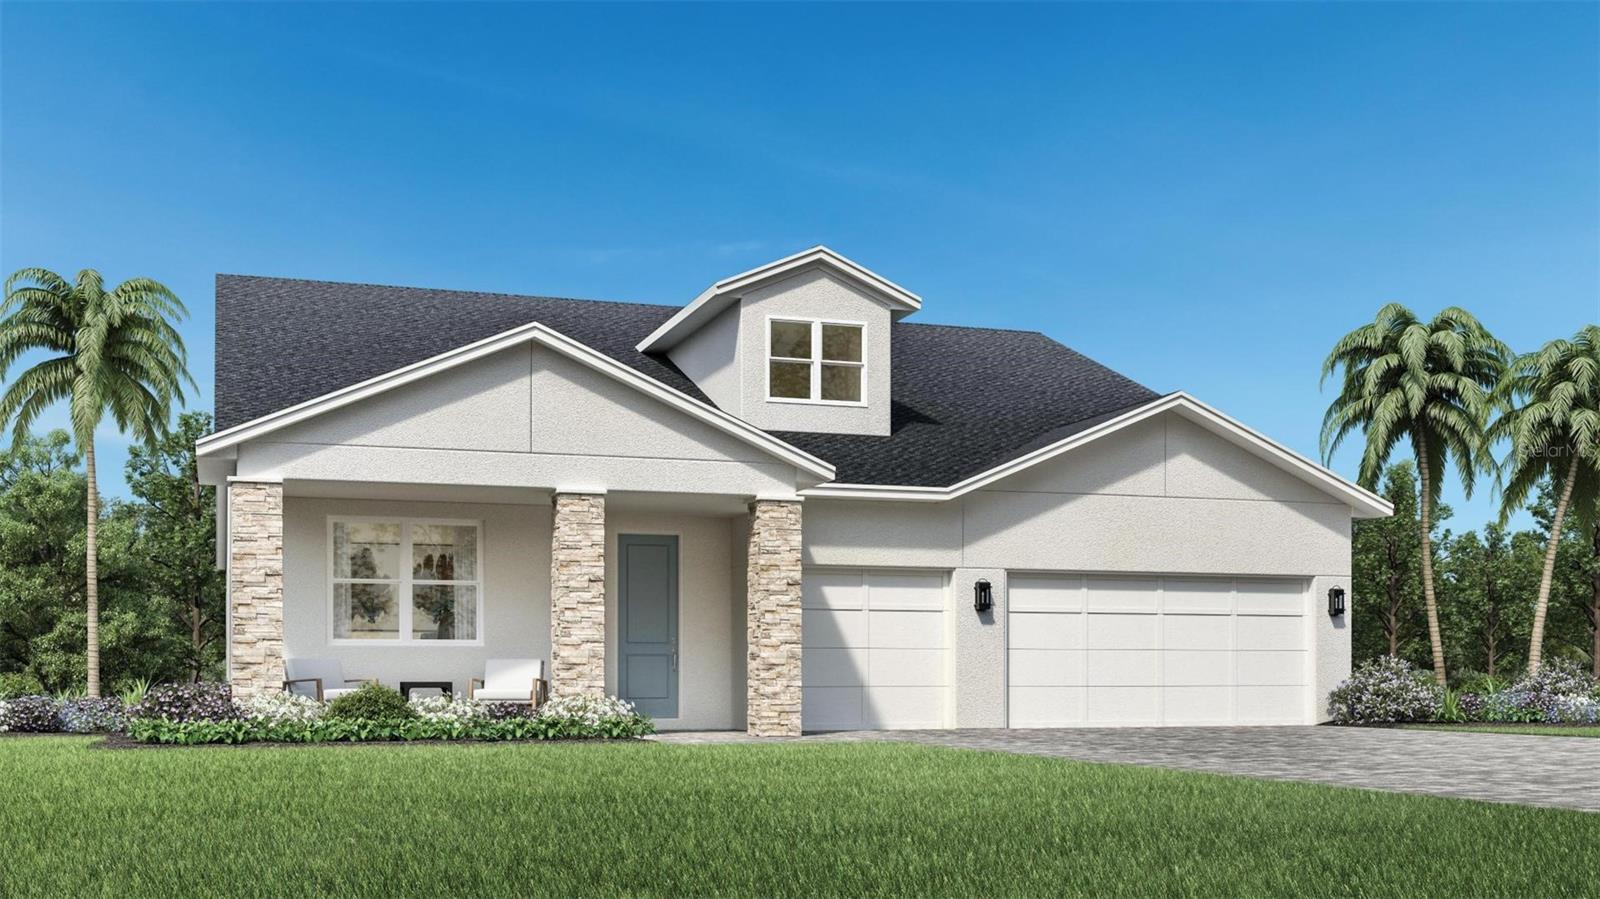 Active
- $589,0001224 Waterview Ridge Cir, Apopka, FL 327034 Beds5 Baths2,890 sqftListing courtesy of ADVANCED AGE REALTY, INC. · Data courtesy of: Stellar MLS
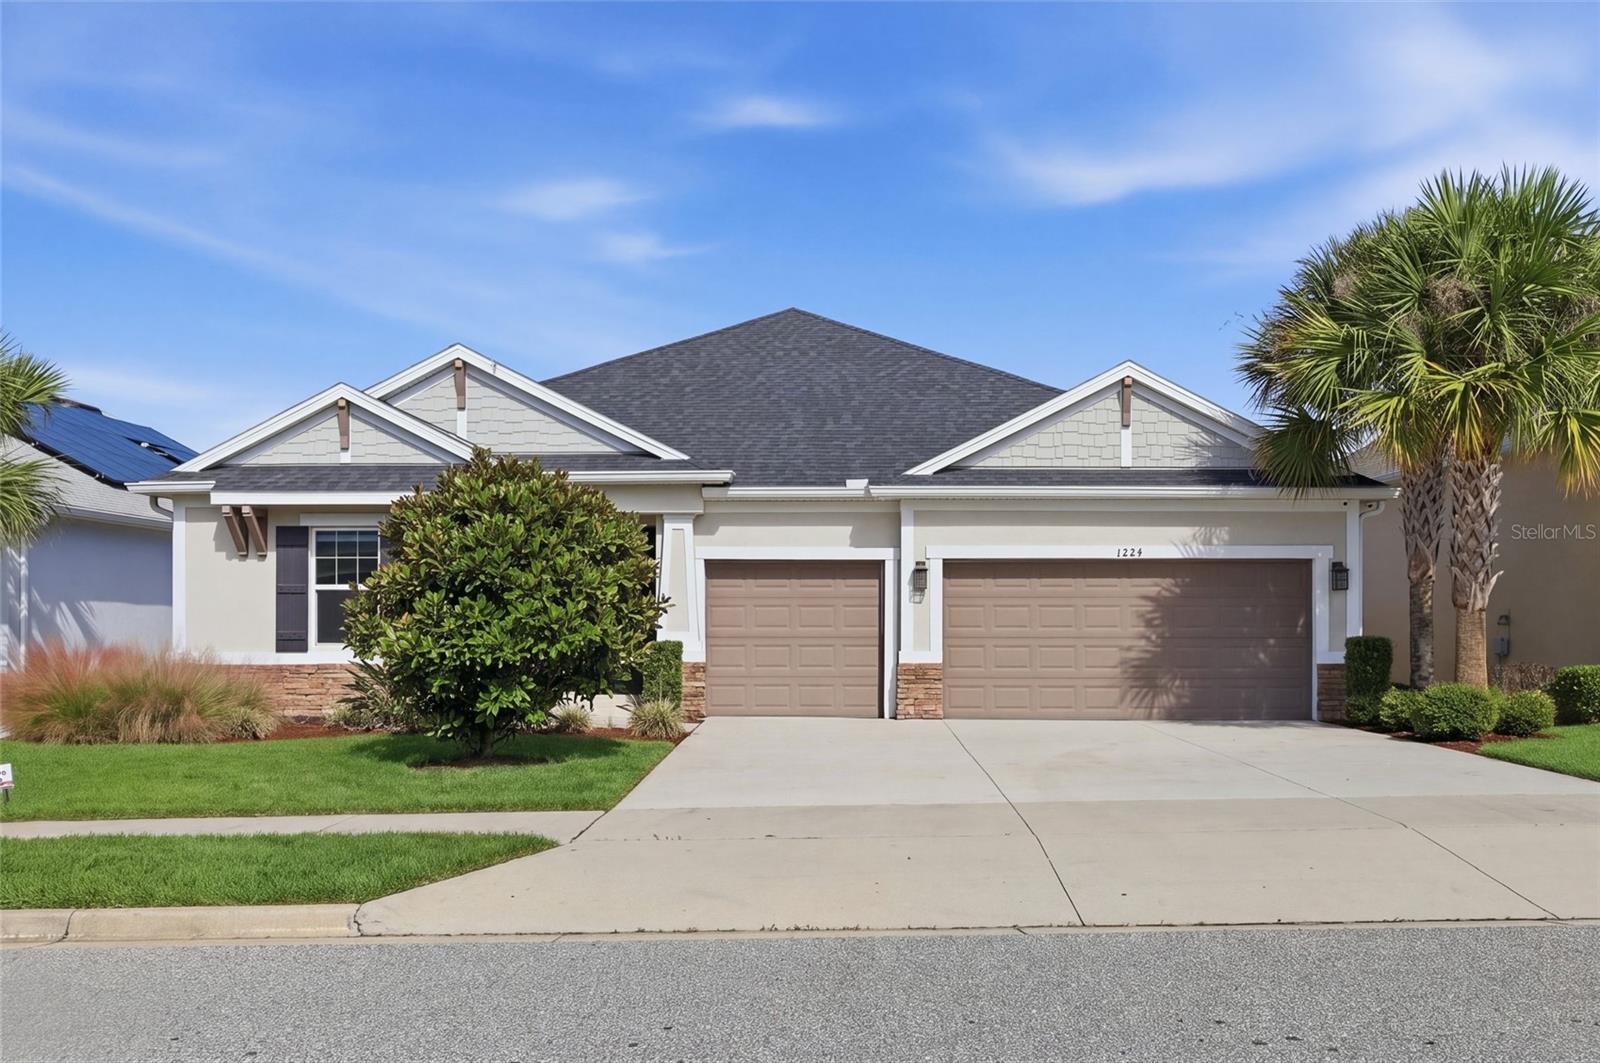 Active
What Sold Nearby
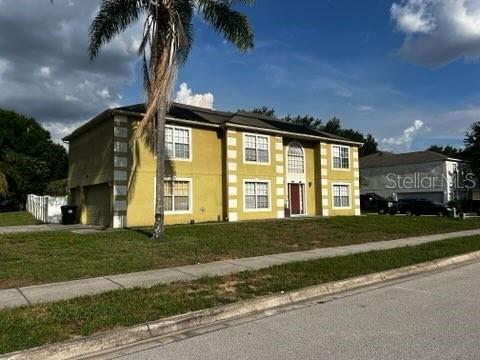 $405,0001034 Lake Doe BlvdApopka, FL · Sold 2026-10-31
 $370,0001720 Sunset View CirApopka, FL · Sold 2026-10-30
 $925,0001460 Stonecliff DrApopka, FL · Sold 2026-10-30
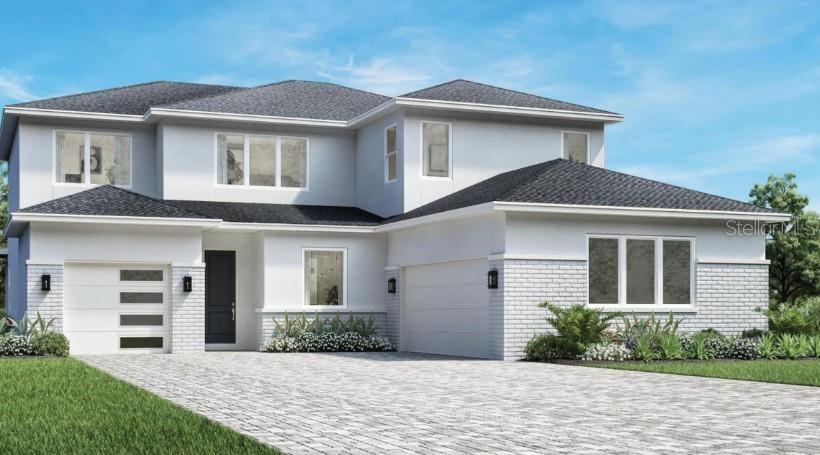 $907,3021922 Ravenhurst PlApopka, FL · Sold 2026-10-14
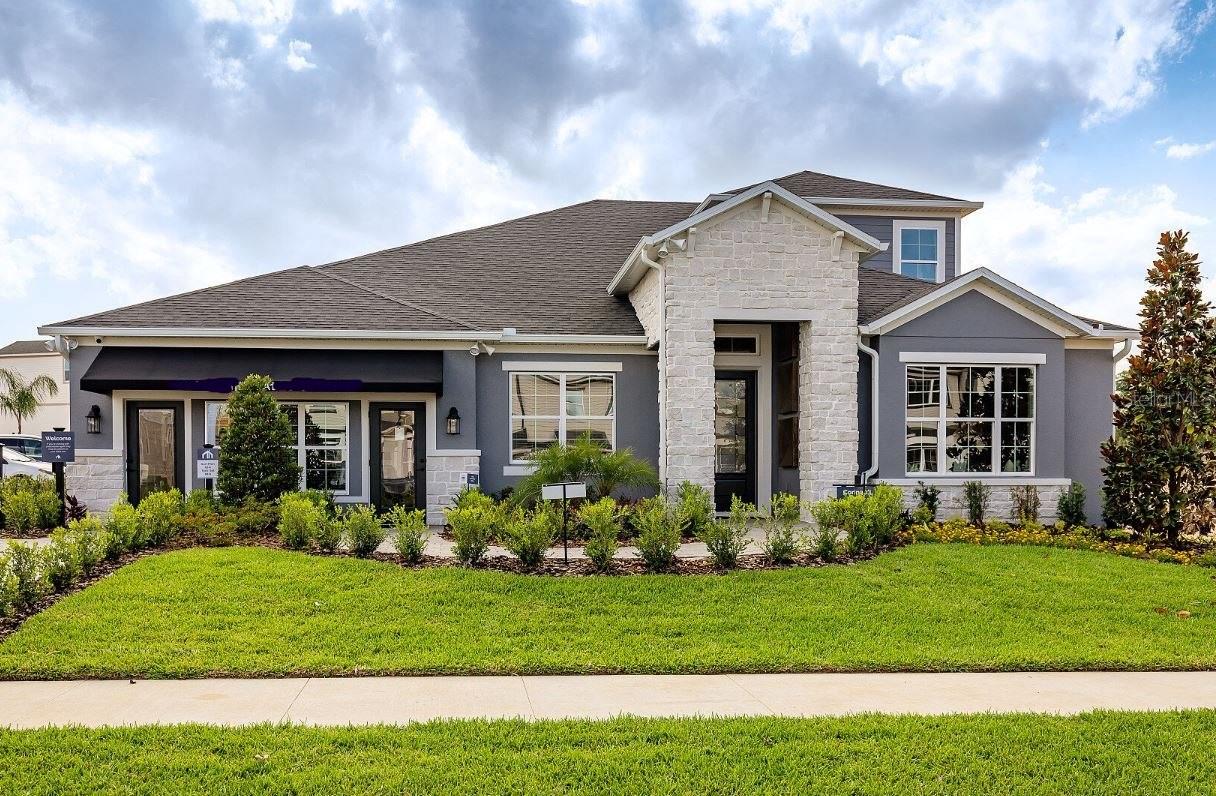 $899,990842 Creeping Fig StApopka, FL · Sold 2026-10-01
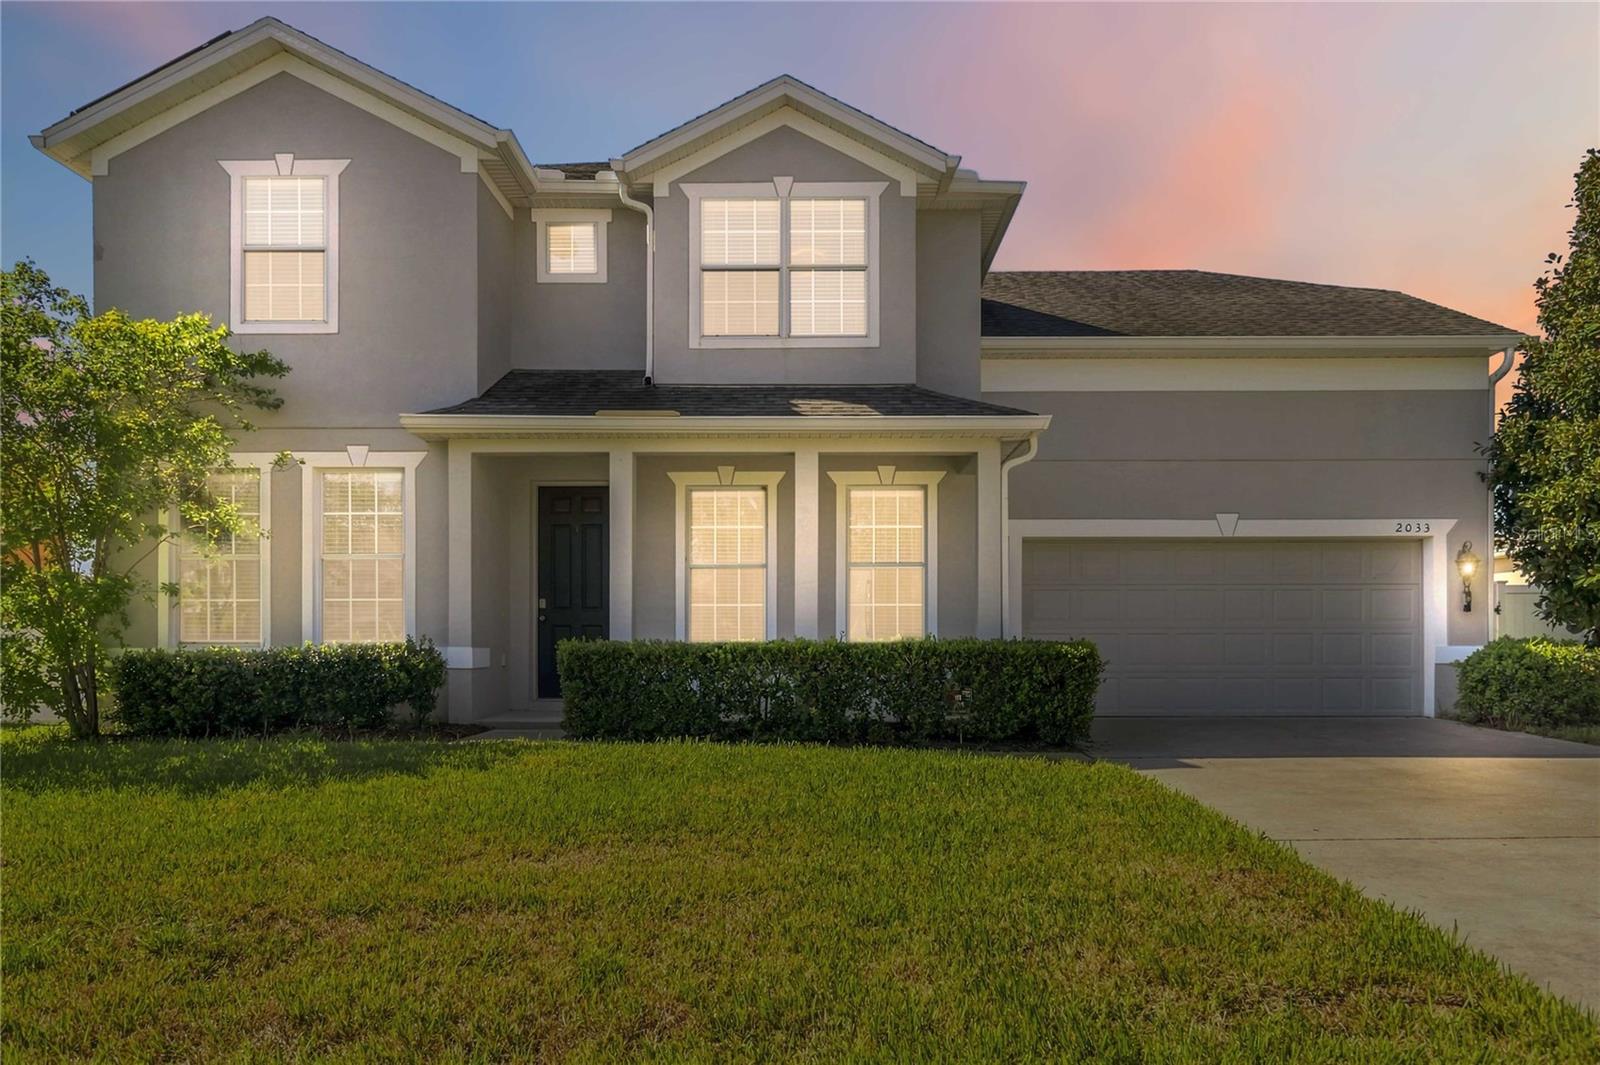 $464,2852033 Scrub Jay RdApopka, FL · Sold 2026-09-30
 $532,9901120 Gull DrApopka, FL · Sold 2026-09-18
 $520,0003828 Walker RdApopka, FL · Sold 2026-09-09
Flood
Flood zone X · Minimal flood risk
What's Nearby
Restaurants
- Jet's Pizza558 Hunt Club Boulevard, Apopka, FL 32703, United States of America1.0 mi
- Gator's DocksideSuwannee Court, Forest City, FL 32793, United States of America1.0 mi
- Ray's Fish and Chips526 Hunt Club Boulevard, Apopka, FL 32703, United States of America1.1 mi
- Adrian's Fish and Chips526 Fox Hill Circle, Apopka, FL 32703, United States of America1.1 mi
- 168 Chinese Restaurant3030 East Semoran Boulevard, Forest City, FL 32793, United States of America1.1 mi
- Maryland Fried Chicken1672 South Orange Blossom Trail, Apopka, FL 32703, United States of America1.7 mi
- Morenas Latin Bar & Grill2300 Semoran Boulevard, Apopka, FL 32703, United States of America1.7 mi
- Chili'sSemoran Boulevard, Apopka, FL 32793, United States of America1.8 mi
Groceries
- Publix540 Saddlebrook Court, Apopka, FL 32703, United States of America1.0 mi
- Winn-Dixie340 West Town Parkway, Altamonte Springs, FL 32714, United States of America1.2 mi
- Walmart Neighborhood Market820 Balmy Beach Drive, Apopka, FL 32703, United States of America1.2 mi
- ALDI924 SR 436, Altamonte Springs, FL 32714, United States of America1.3 mi
- Walmart Supercenter1700 South Orange Blossom Trail, Apopka, FL 32703, United States of America1.8 mi
Schools
- Forest Lake Drive SouthForest City, FL 32714, United States of America0.4 mi
- Teague Middle SchoolForest Lake Drive South, Forest City, FL 32714, United States of America0.4 mi
- Bear Lake Elementary School3399 Gleaves Court, Apopka, FL 32703, United States of America0.7 mi
- Forest Lake Academy500 SR 436, Apopka, FL 32703, United States of America0.8 mi
- Forest City Elementary School1010 Sand Lake Road, Altamonte Springs, FL 32714, United States of America1.7 mi
Parks
- Lake Lotus Park1153, Altamonte Springs, FL 32714, United States of America1.4 mi
Coffee
- Starbucks3850 Retzer Drive, Apopka, FL 32703, United States of America0.7 mi
- Sago Tea Bar ATBPHunt Club Boulevard, Forest City, FL 32793, United States of America1.1 mi
- Starbucks1720 South Orange Blossom Trail, Apopka, FL 32703, United States of America1.6 mi
More homes in Apopka
Homes for sale near Apopka
Data courtesy of: Stellar MLSDisclaimers and data details

Listings courtesy of Stellar MLS as distributed by MLS GRID. Based on information submitted to the MLS GRID. All data is obtained from various sources and may not have been verified by broker or MLS GRID. Supplied Open House Information is subject to change without notice. All information should be independently reviewed and verified for accuracy. Properties may or may not be listed by the office/agent presenting the information. Listing information is provided for consumers’ personal, non-commercial use, solely to identify prospective properties for potential purchase; all other use is strictly prohibited and may violate relevant federal and state law. Information deemed reliable but not guaranteed. Copyright © 2026 MLS GRID. All Rights Reserved.

Continental Real Estate Group, Inc
Broker: Derek Eisenberg
Listing last updated: Nov 14, 2026, 5:09 PM EST. SURF LOCAL last checked: Nov 21, 2026, 2:32 PM EST.