
 Active
1196 E 10th St
Apopka, FL 32703 · Townhouse
$318,500
Listing courtesy of Laurie Cain, CHARLES RUTENBERG REALTY ORLANDO
- 3 Beds
- 3 Baths
- 1,703 sqft
Cynthia's Insights On This Property
- Built 2018
- Last recorded sale: $217,120 in April 2018
- Typical sale in 32703 over the last year: $364,990, $210 per sq ft
- Owners in 32703 stay about 8 years; 5% of homes changed hands last year
- Taxes could jump about $800/yr after a sale (homestead cap resets)


📊 Price Pulse
What would you pay for this place?
Sale prices come from county public records, not MLS data.Listing agent
Contact
Send a message and we'll pass it to the listing agent. Nothing is sent until you ask.
About this home
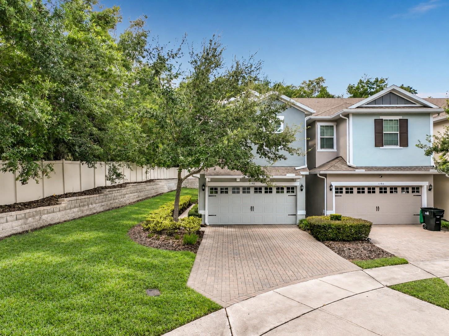
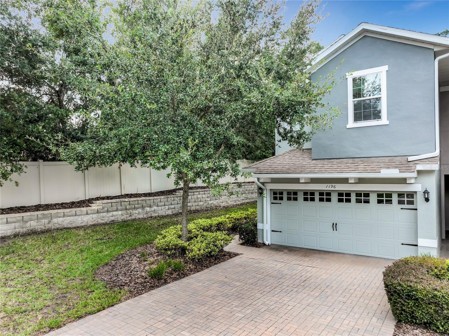
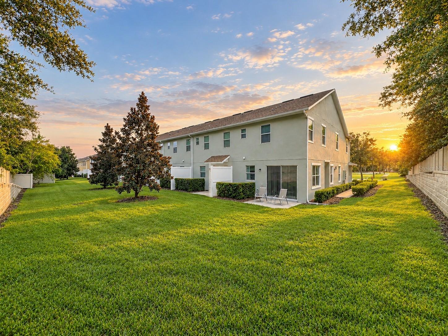
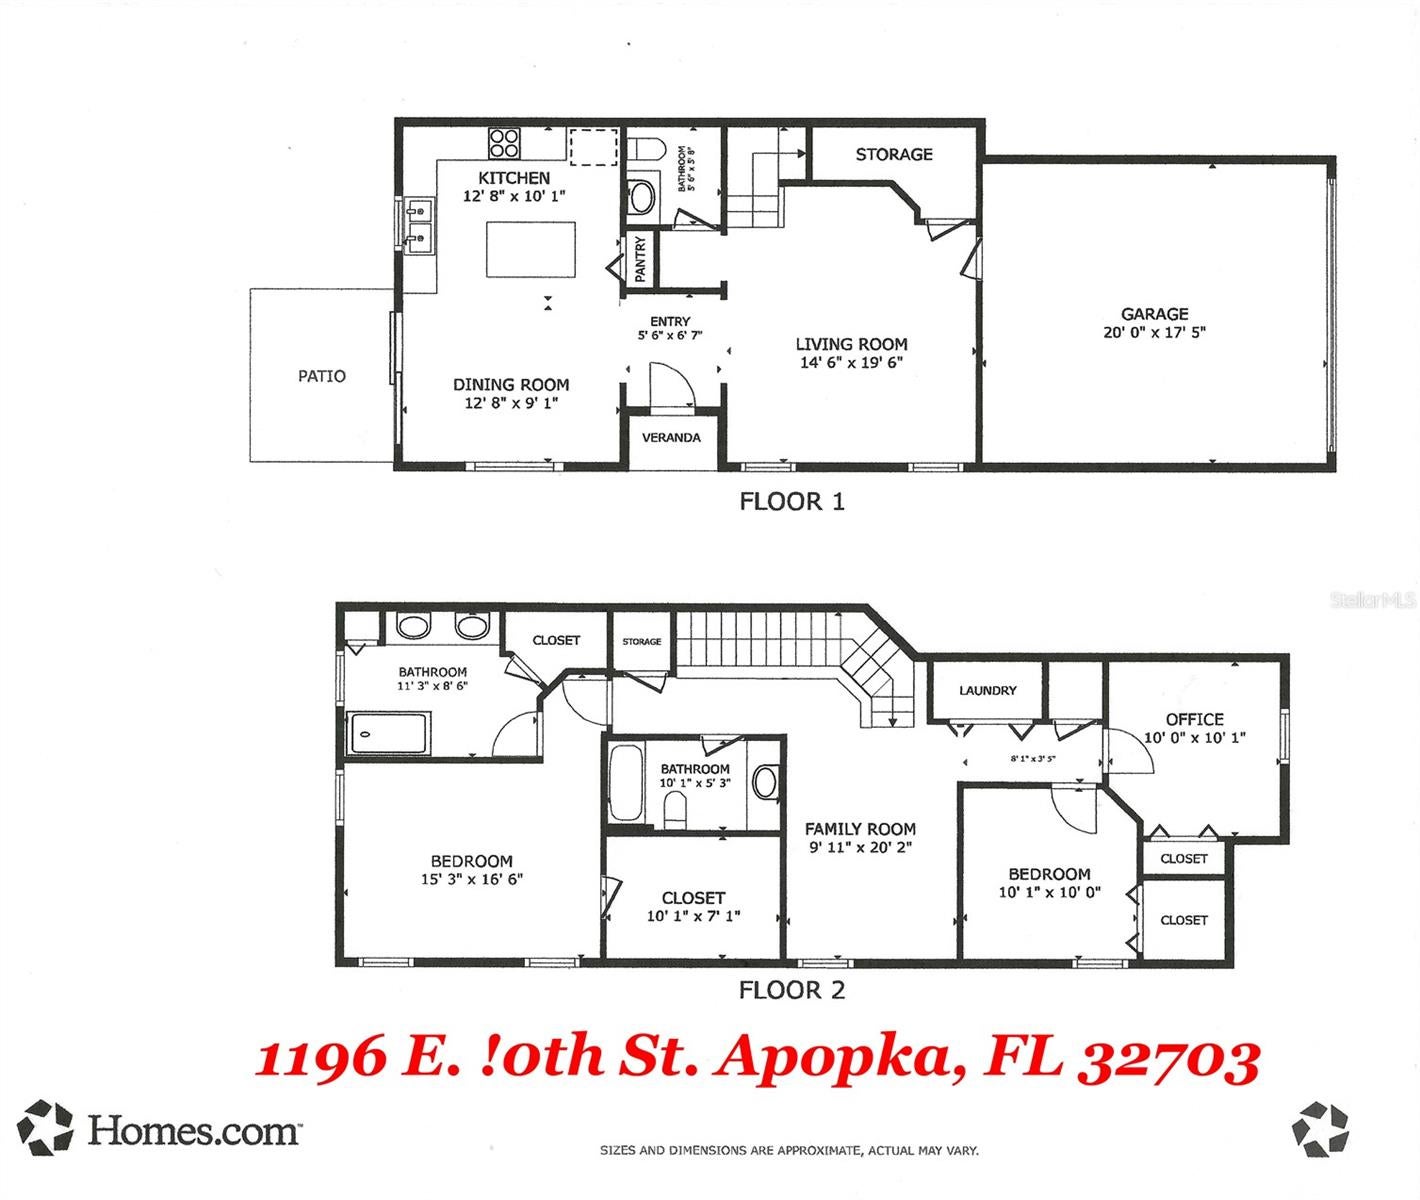
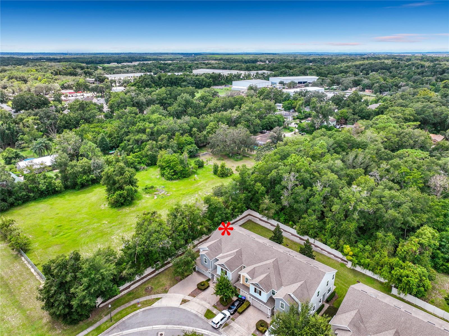
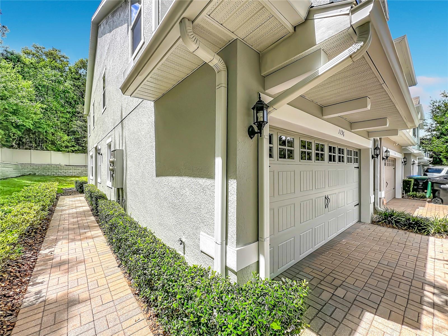
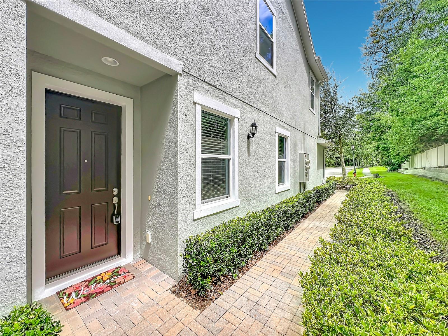
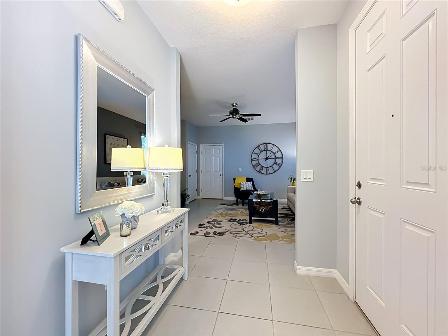
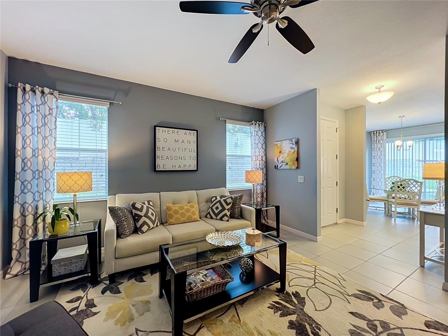
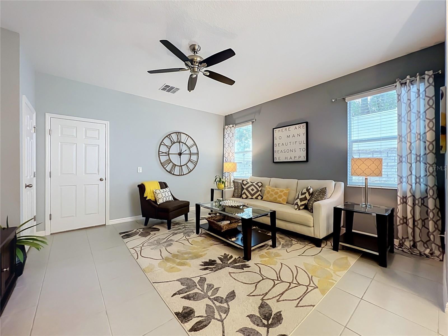
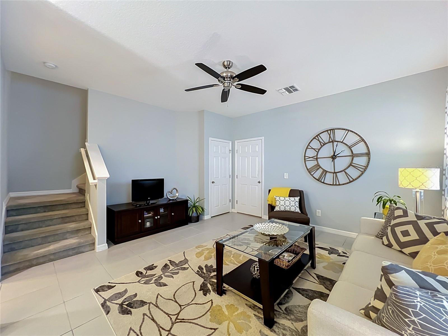
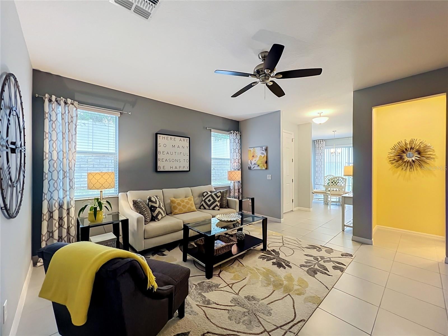
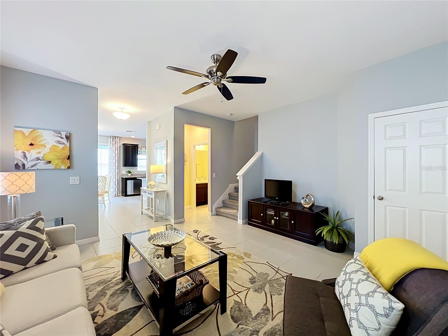
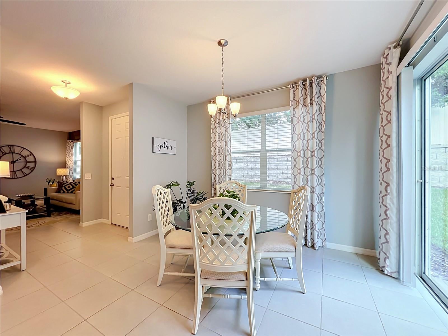
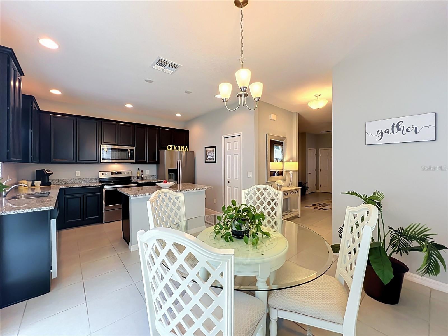
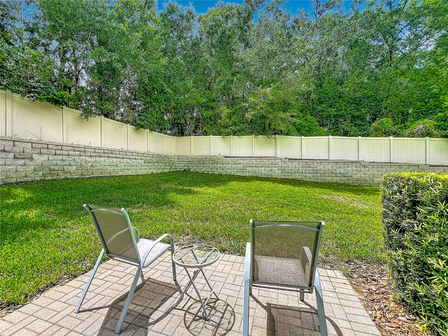
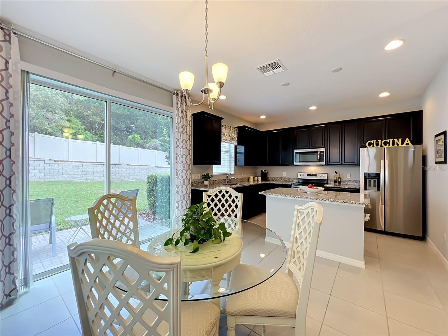
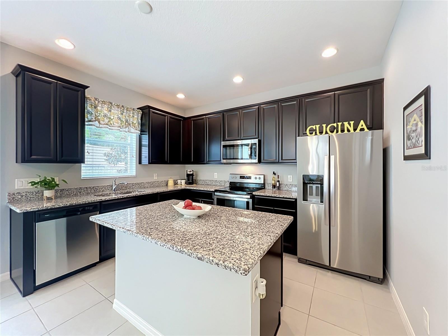
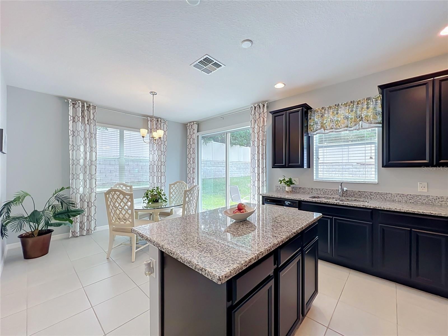
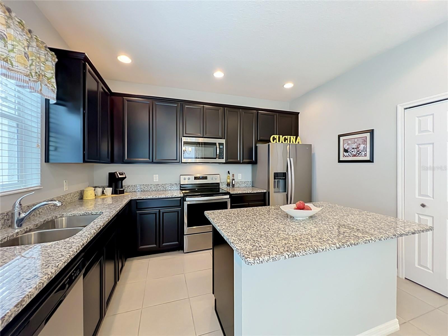
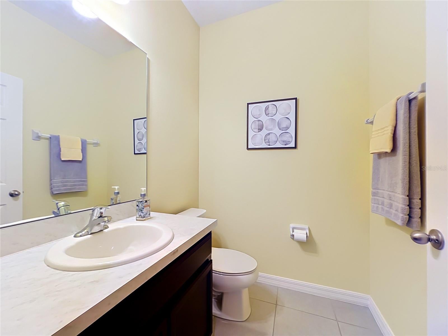
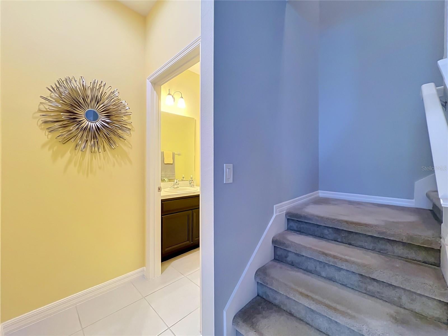
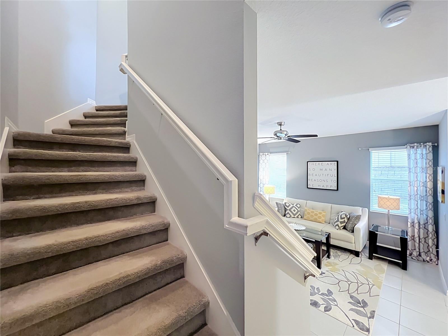
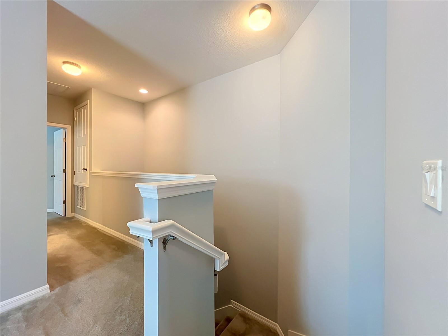
Discover the easy, low-maintenance lifestyle you’ve been looking for in this beautiful end-unit townhome tucked away in the small, serene enclave of Ambergate. With convenient access to major roads, including the 414 and 429, this home puts Central Florida’s shopping, dining, entertainment, and amenities within easy reach. WHY WAIT TO BUILD? With the cost of new construction continuing to rise, your next home is already here—and it comes with very low HOA fees! Built by Park Square Homes, this 8 year young exceptional home offers a desirable floor plan featuring 3 bedrooms plus a versatile loft/bonus area. As an end unit, the additional windows fill the home with natural light and provide one of the most private and desirable lots within the community. One of Park Square Homes’ signature features is the impressive ceiling height. The downstairs offers 9'4" ceilings, while the upstairs features 9' ceilings, creating an open and spacious feel throughout. The light and bright main level features tile flooring making every day cleaning a breeze. The stylish kitchen includes 42-inch cabinetry, granite countertops, a generous island, stainless steel appliances, a pantry, and pre-wiring for pendant lights over the island. The spacious dining area overlooks the secluded backyard, creating a pleasant space for everyday meals or entertaining. A convenient half bath is located downstairs. The home also features a full-size two-car garage with a Lift Master garage door opener, garage windows for added natural light, and a brick-paver driveway. Upstairs, the owner's suite offers a tray ceiling, large walk-in closet, and private ensuite bath featuring dual sinks and an oversized shower. The versatile FLEX area offers endless possibilities and can easily be used as a game room, exercise area, home office, study, library, additional sleeping space, or whatever best fits your lifestyle. Two more bedrooms are upstairs with a conveniently located laundry area. This home is packed with additional features, including energy-efficient windows, roof and A/C, USB outlets, Cat 5 wiring, high-resolution cable TV wiring, and pre-wiring for ceiling fans in all rooms. Soothing paint colors throughout create a warm, welcoming atmosphere, and the care and pride of ownership truly show. Brand new Fresh Exterior Paint, Enjoy the convenience of being close to shopping, restaurants, major highways, and all that Central Florida provides! Don't miss this opportunity to own a beautifully maintained end-unit townhome with an exceptional floor plan, private setting, and plenty of upgrades—without the wait or expense of building new! Call today to schedule your private showing. This one will not disappoint!
moreless
- Property type
- Townhouse
- Year built
- 2018
- Lot size
- 6,248 sqft
- Garage
- 2 cars
- On market
- 57 days
- Price per sqft
- $187
- HOA fees
- $137/mo
- Listing ID
- O6437738
Show Full Details
Property Info
- Property Type
- Residential
- Property Subtype
- Townhouse
- Year Built
- 2018
- Levels
- Two
- Direction Faces
- East
- Lot Size (acres)
- 0.14
- Lot Size (sqft)
- 6248.0
- Contract Date
- 2026-09-04
- On Market Date
- 2026-09-04
- Cumulative Days on Market
- 57
Interior Features
- Interior Features
- Eat-In Kitchen, Stone Counters, Walk-In Closet(S)
- Flooring
- Carpet, Ceramic Tile
- Laundry Features
- Electric Dryer Hookup, Laundry Closet, Upper Level, Washer Hookup
- Levels
- Two
- Window Features
- Blinds, Insulated Windows
Appliances
- Appliances
- Dishwasher, Disposal, Dryer, Electric Water Heater, Exhaust Fan, Microwave, Range, Refrigerator, Washer
Heating & Cooling
- Heating
- Central
- Cooling
- Central Air
Exterior Features
- Patio & Porch Features
- Patio
- Construction Materials
- Block, Stucco, Frame
- Foundation
- Slab
- Roof
- Shingle
- View
- Park/Greenbelt
Features & Amenities
- Garage Spaces
- 2.0
- Garage
- Yes
- Attached Garage
- Yes
- Parking Features
- Driveway, Garage Door Opener, Attached
- Lot Features
- Cleared, Level, Paved
Community/Association
- HOA
- Yes
- HOA Name
- Sharon Hill
- HOA Phone
- $4,076,472,622
- HOA Fee
- $137
- HOA Fee Frequency
- Monthly
- HOA Fee Includes
- Maintenance Grounds
- Association Amenities
- Park, Playground
- Community Features
- Park, Playground, Sidewalks, Street Lights
Utilities
- Utilities
- Cable Available, Cable Connected, Electricity Connected, Sewer Connected, Underground Utilities, Water Connected
- Sewer
- Public Sewer
- Water Source
- Public
Taxes
- Annual Tax Amount
- $3,568
- Tax Year
- $2,025
- Legal Description
- AMBERGATE 91/72 LOT 83 THAT PART OF DESCAS BEG AT THE NE COR OF SAID LOT 83 THN89-58-25W 10.59 FT TH S0-1-35W 2.34 FTTH N89-58-25W 31.61 FT TH N45-58-25W 1.41 FT TH N0-1-35E 1.34 FT TH N89-58-25W 81.34 FT TH S0-1-47E 45.62 FT TH S89-32-2E 131.89 FT T H N33-11-3E 27.25 FT TO POINT OF CURV CONCAV NE HAV RAD OF 50 FT &CENT ANG OF 35-42-05 & CHORD BEARING OFN38-58-25W TH ALONG SAID CURV 31.16 FT TO POB
Other
- Derived Previous List Price
- $325,000
Data freshness
- SURF LOCAL last checked
- Nov 20, 2026, 11:40 PM EST
Location
Approximate location, shown from the displayed address.
Similar homes nearby
- $375,0001936 Lake Francis Dr, Apopka, FL 327123 Beds2 Baths1,927 sqftListing courtesy of UNITED REAL ESTATE PREFERRED · Data courtesy of: Stellar MLS
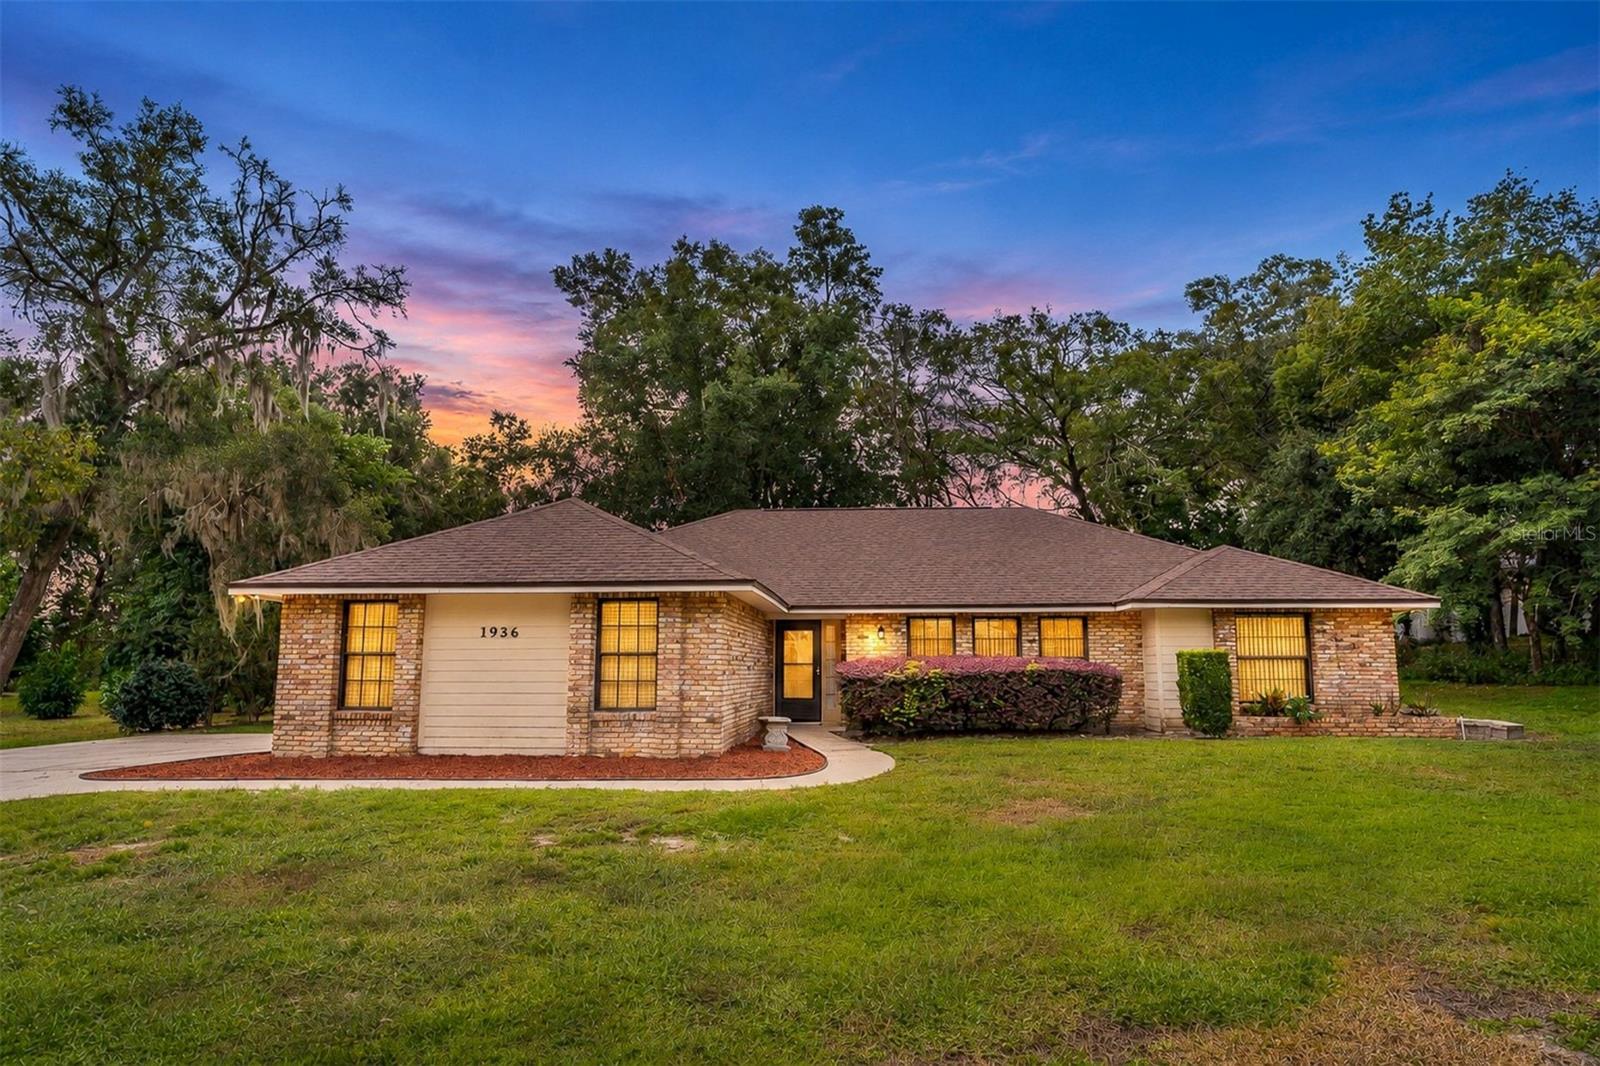 Active
- $275,0001651 Clarcona Rd, Apopka, FL 327033 Beds2 Baths1,031 sqftListing courtesy of NORKIS & CO REALTY · Data courtesy of: Stellar MLS
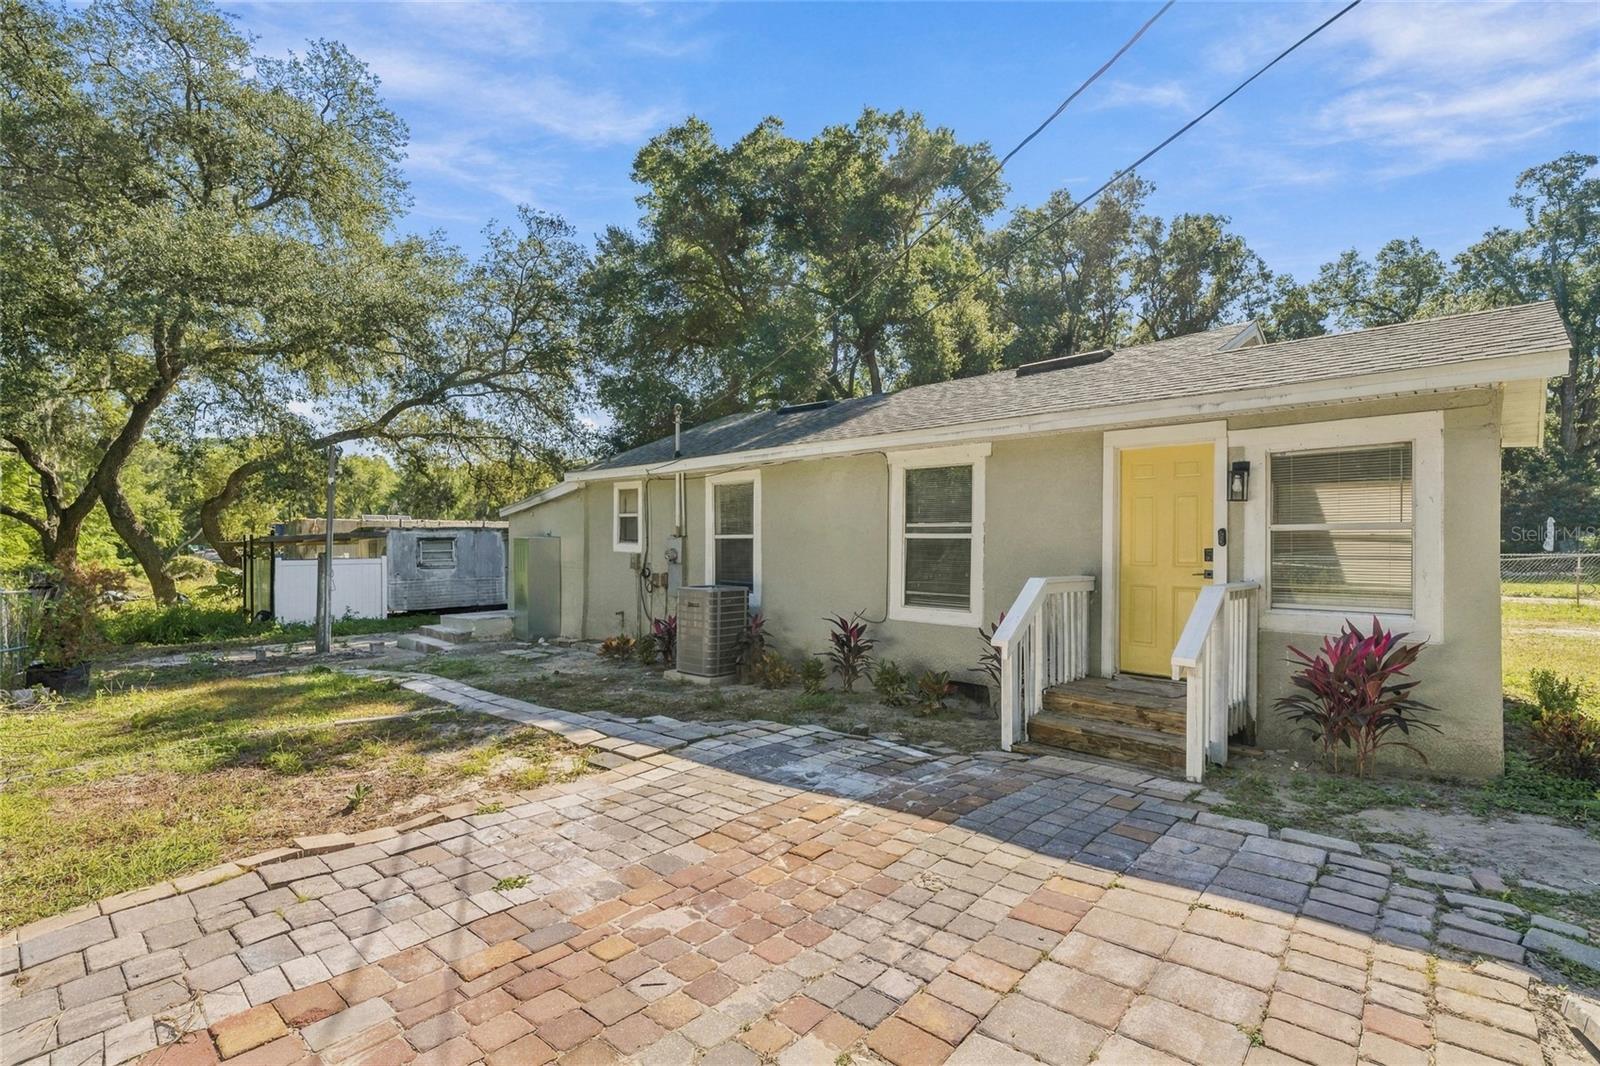 Active
- $320,9902239 Nightshade Grove Ln, Apopka, FL 327033 Beds3 Baths1,476 sqftListing courtesy of MATTAMY REAL ESTATE SERVICES · Data courtesy of: Stellar MLS
 Active
- $329,9902884 Camellia Flower St, Apopka, FL 327033 Beds3 Baths1,678 sqftListing courtesy of MATTAMY REAL ESTATE SERVICES · Data courtesy of: Stellar MLS
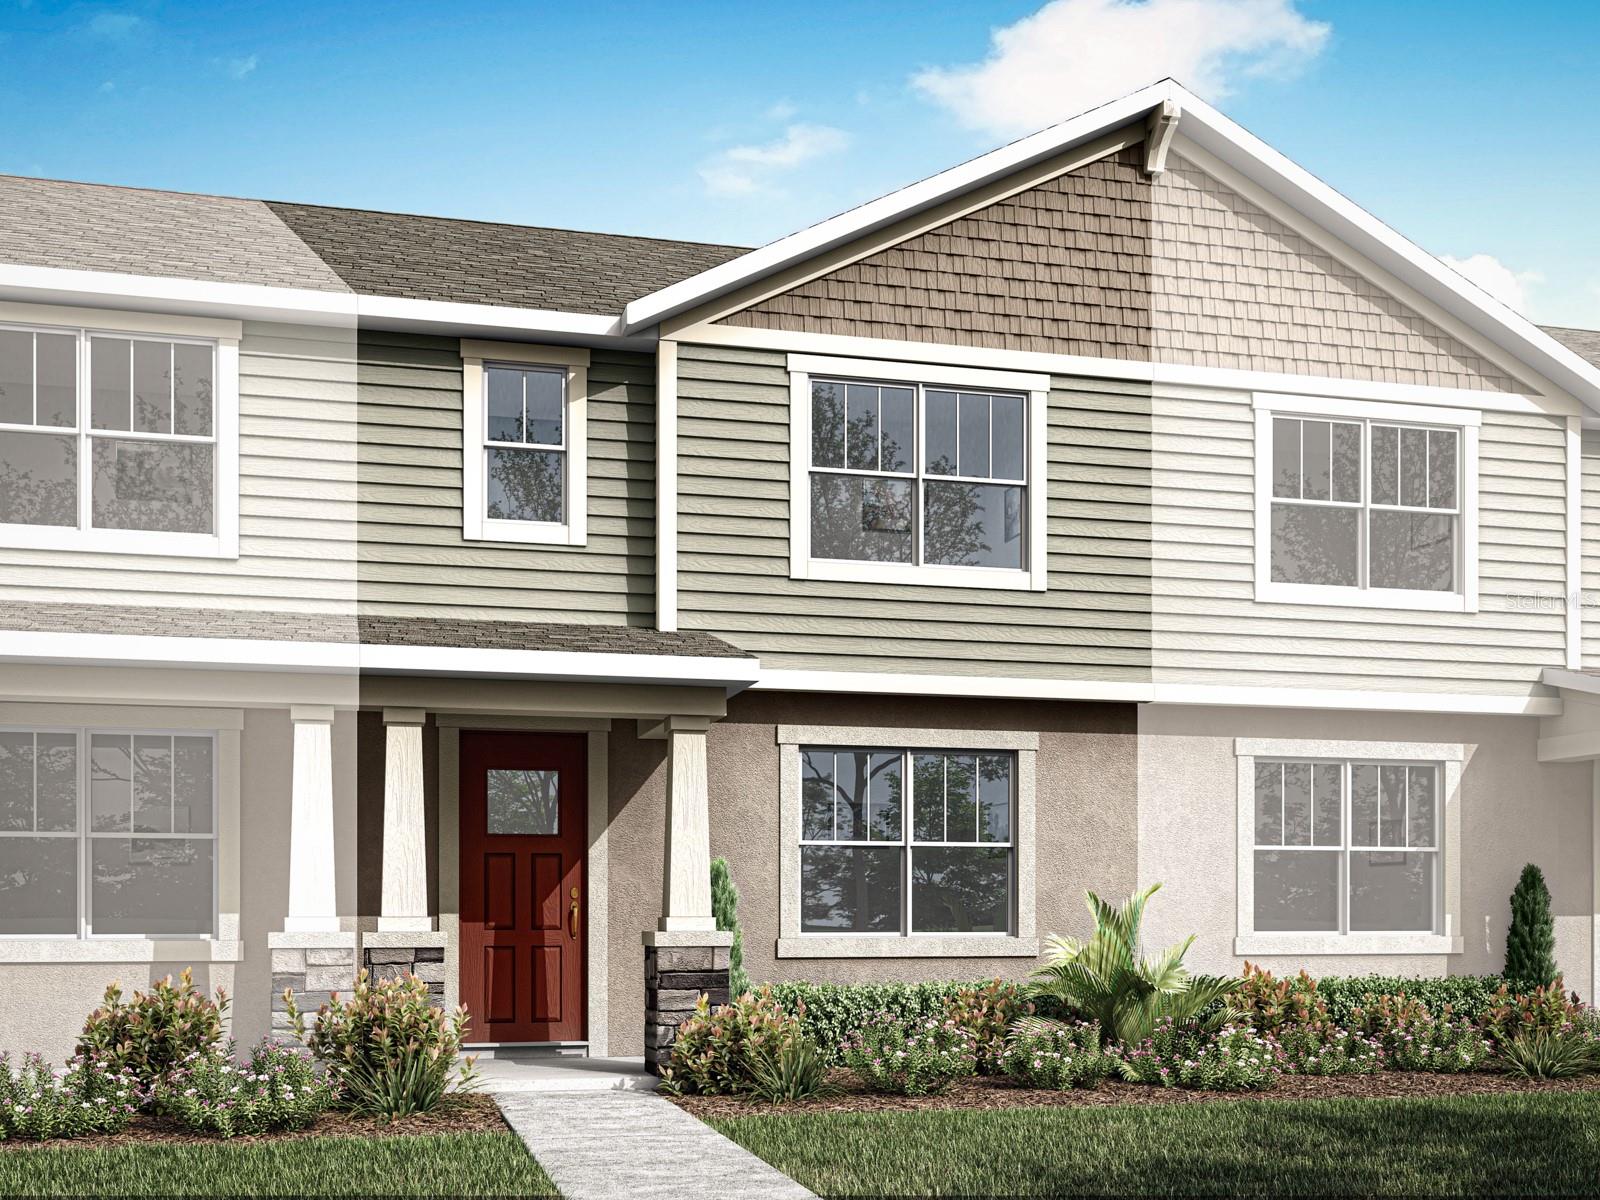 Active
- $348,9902888 Camellia Flower St, Apopka, FL 327034 Beds3 Baths1,678 sqftListing courtesy of MATTAMY REAL ESTATE SERVICES · Data courtesy of: Stellar MLS
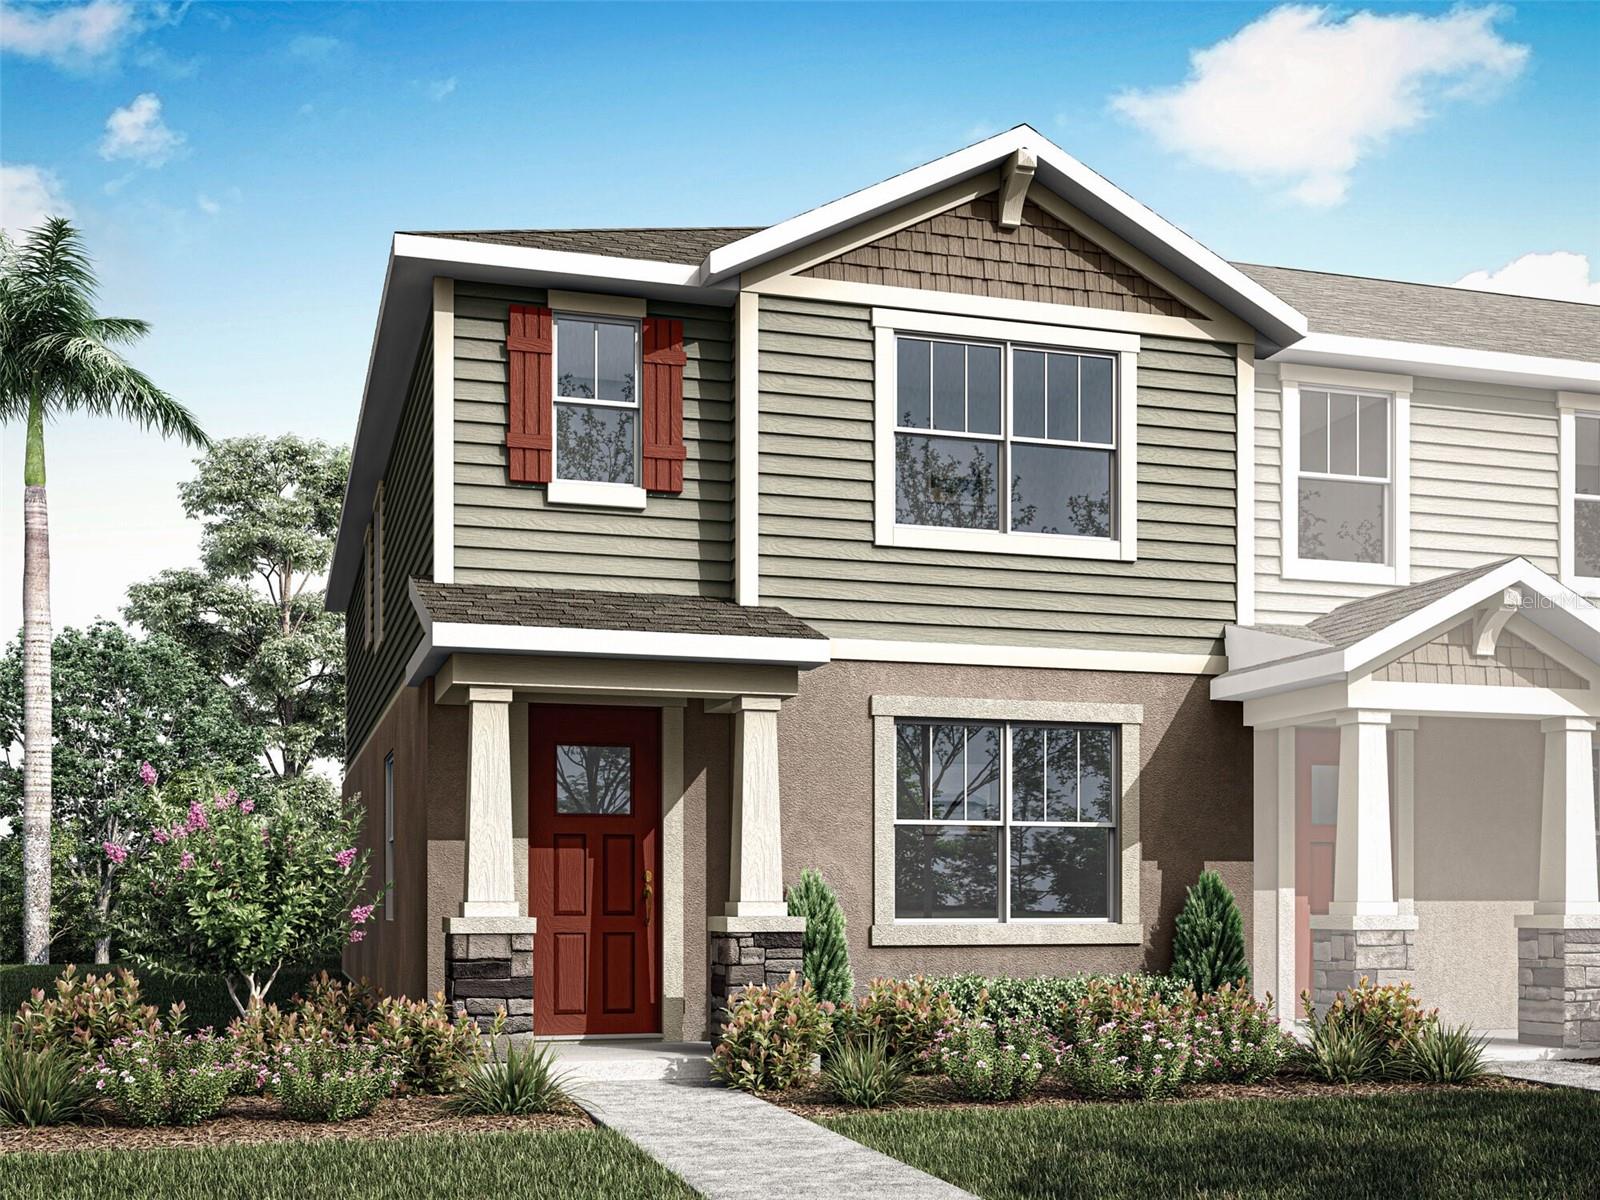 Active
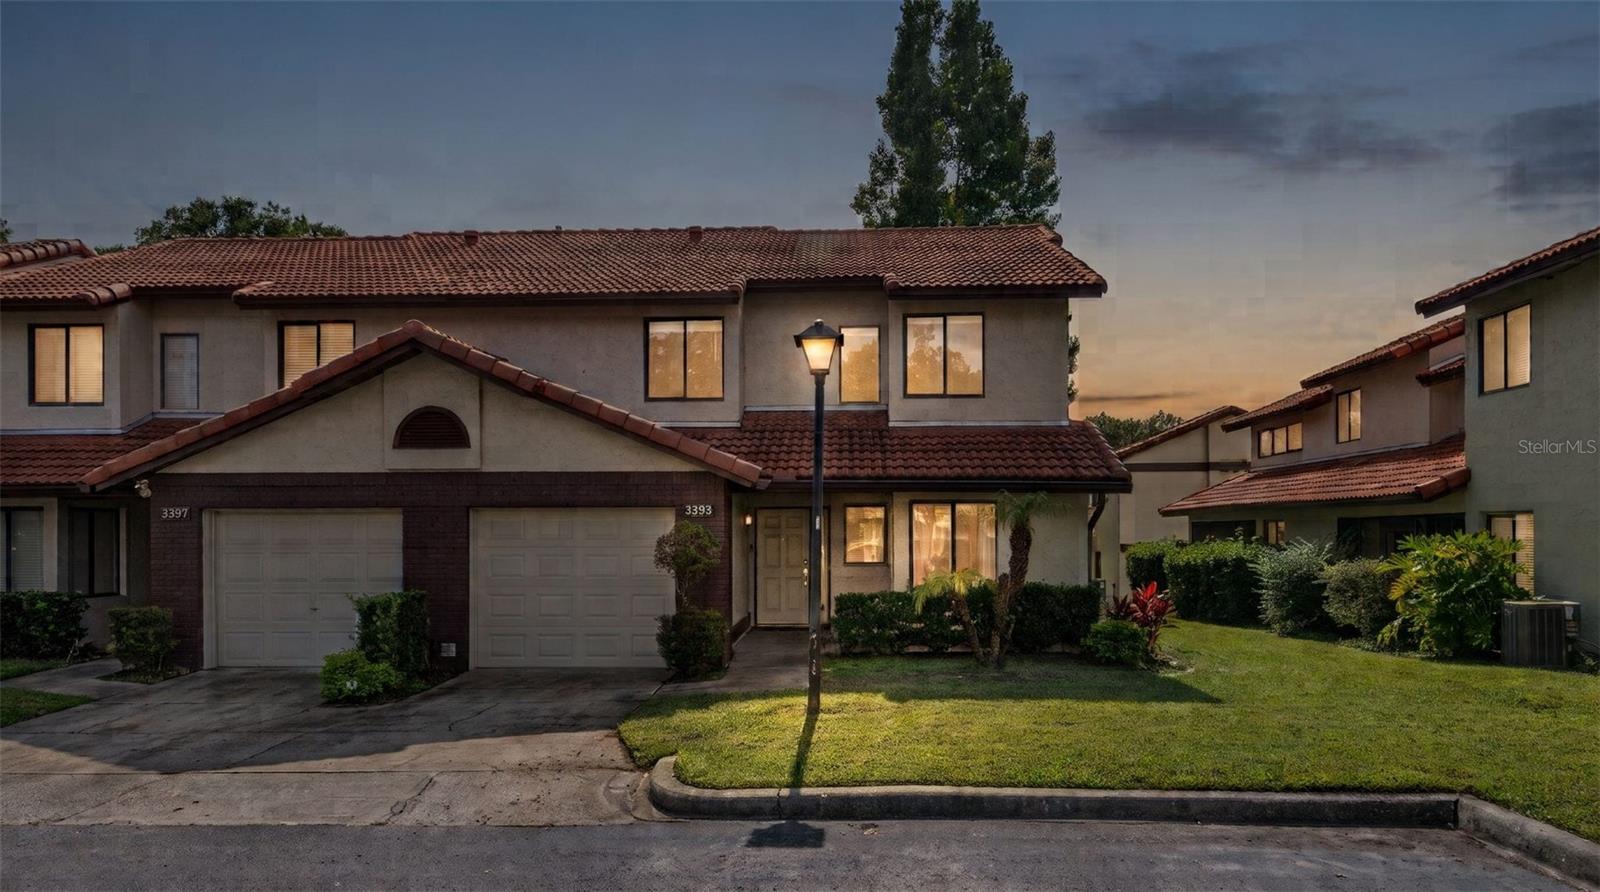
- $349,0003393 Gray Fox Cv, Apopka, FL 327034 Beds3 Baths1,636 sqftListing courtesy of GRAND REALTY · Data courtesy of: Stellar MLS
 Active
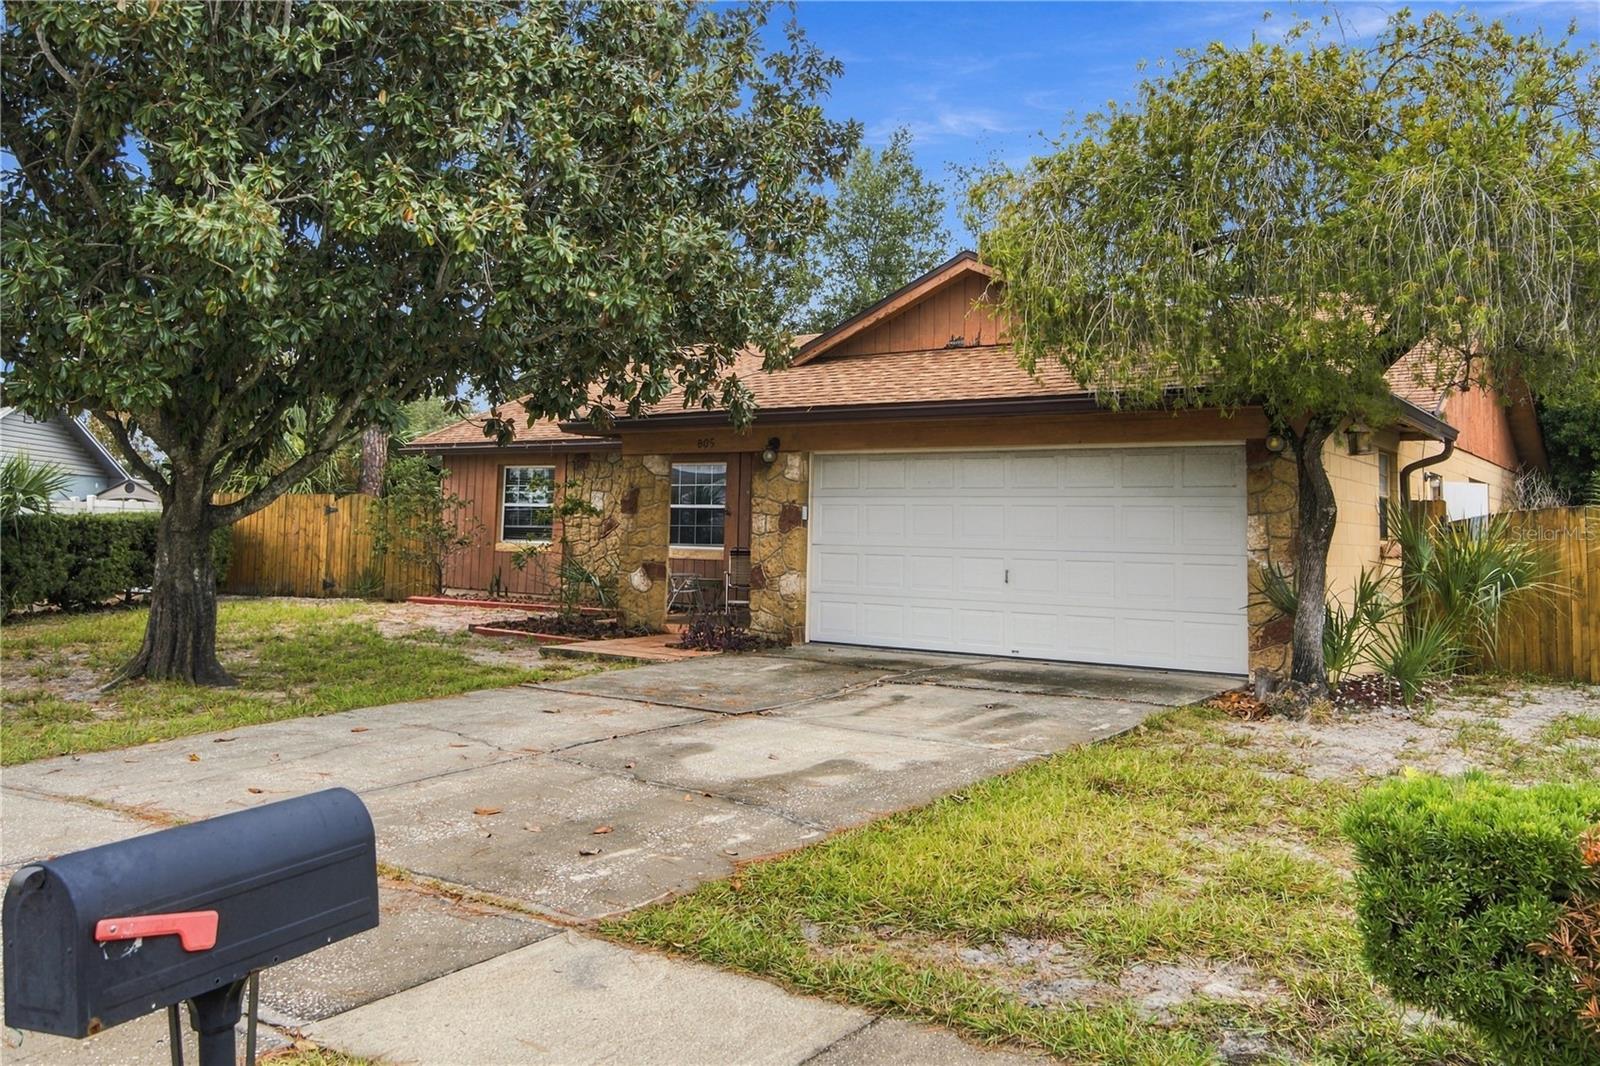
- $348,000805 Suwannee Dr, Apopka, FL 327033 Beds2 Baths1,507 sqftListing courtesy of COLDWELL BANKER REALTY · Data courtesy of: Stellar MLS
 Active
- $355,900340 Smugglers Way, Apopka, FL 327124 Beds3 Baths1,823 sqftListing courtesy of LA ROSA REALTY LLC · Data courtesy of: Stellar MLS
 Active
What Sold Nearby
 $369,999652 Emerald Grove DrApopka, FL · Sold 2026-10-30
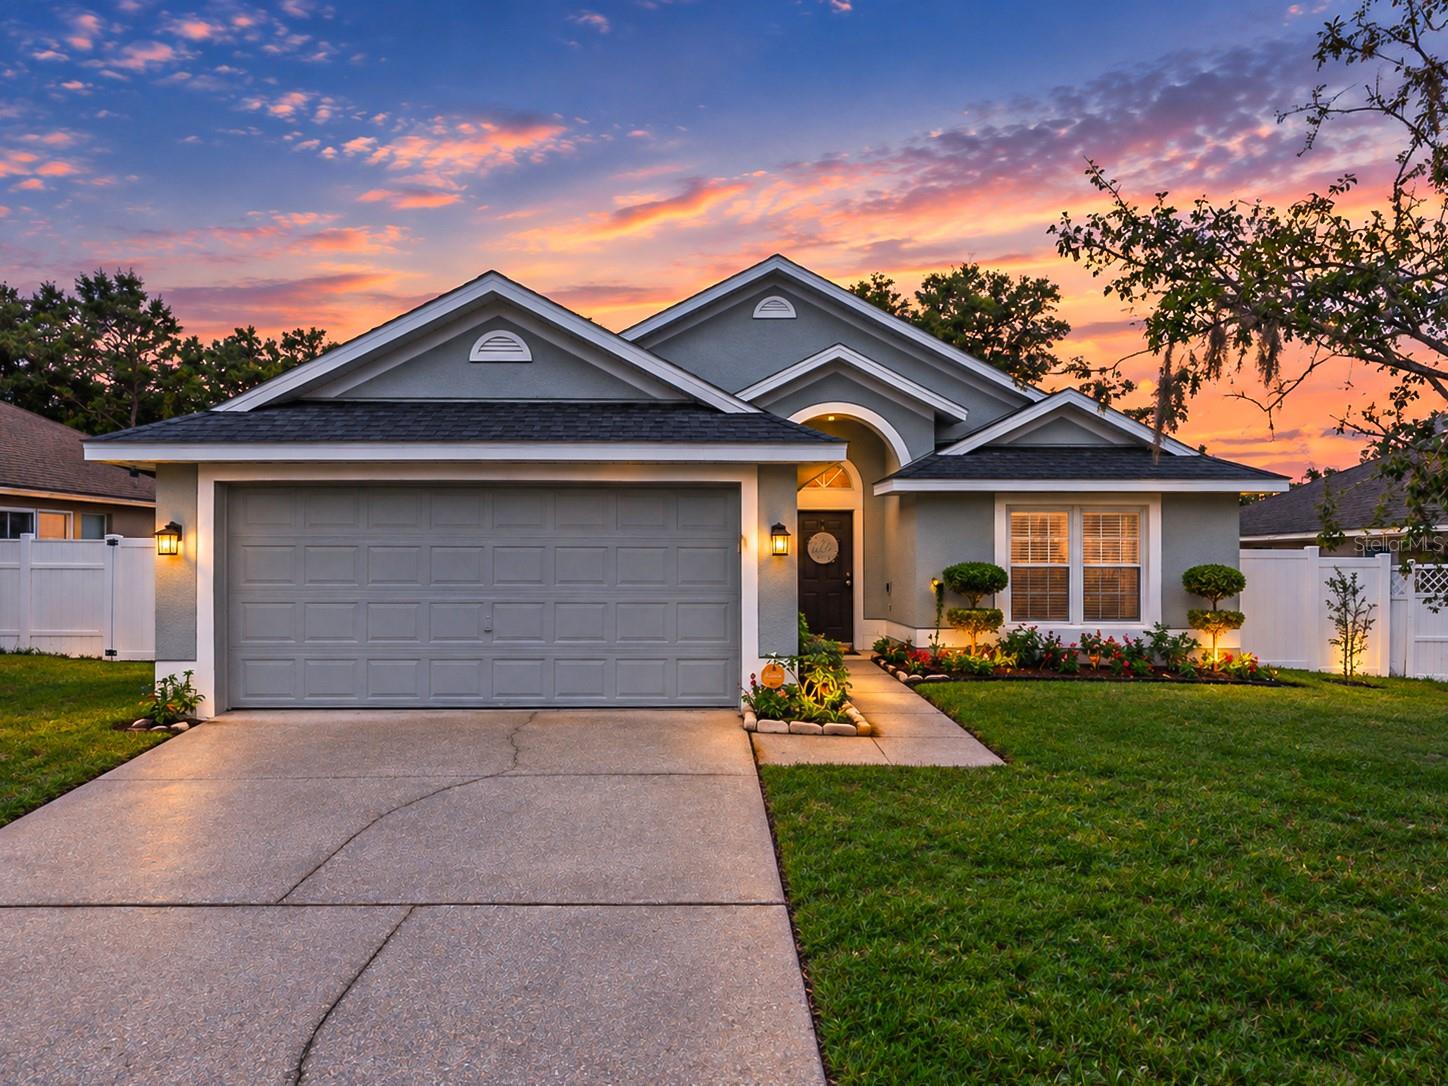 $345,0001255 Acorn CirApopka, FL · Sold 2026-10-30
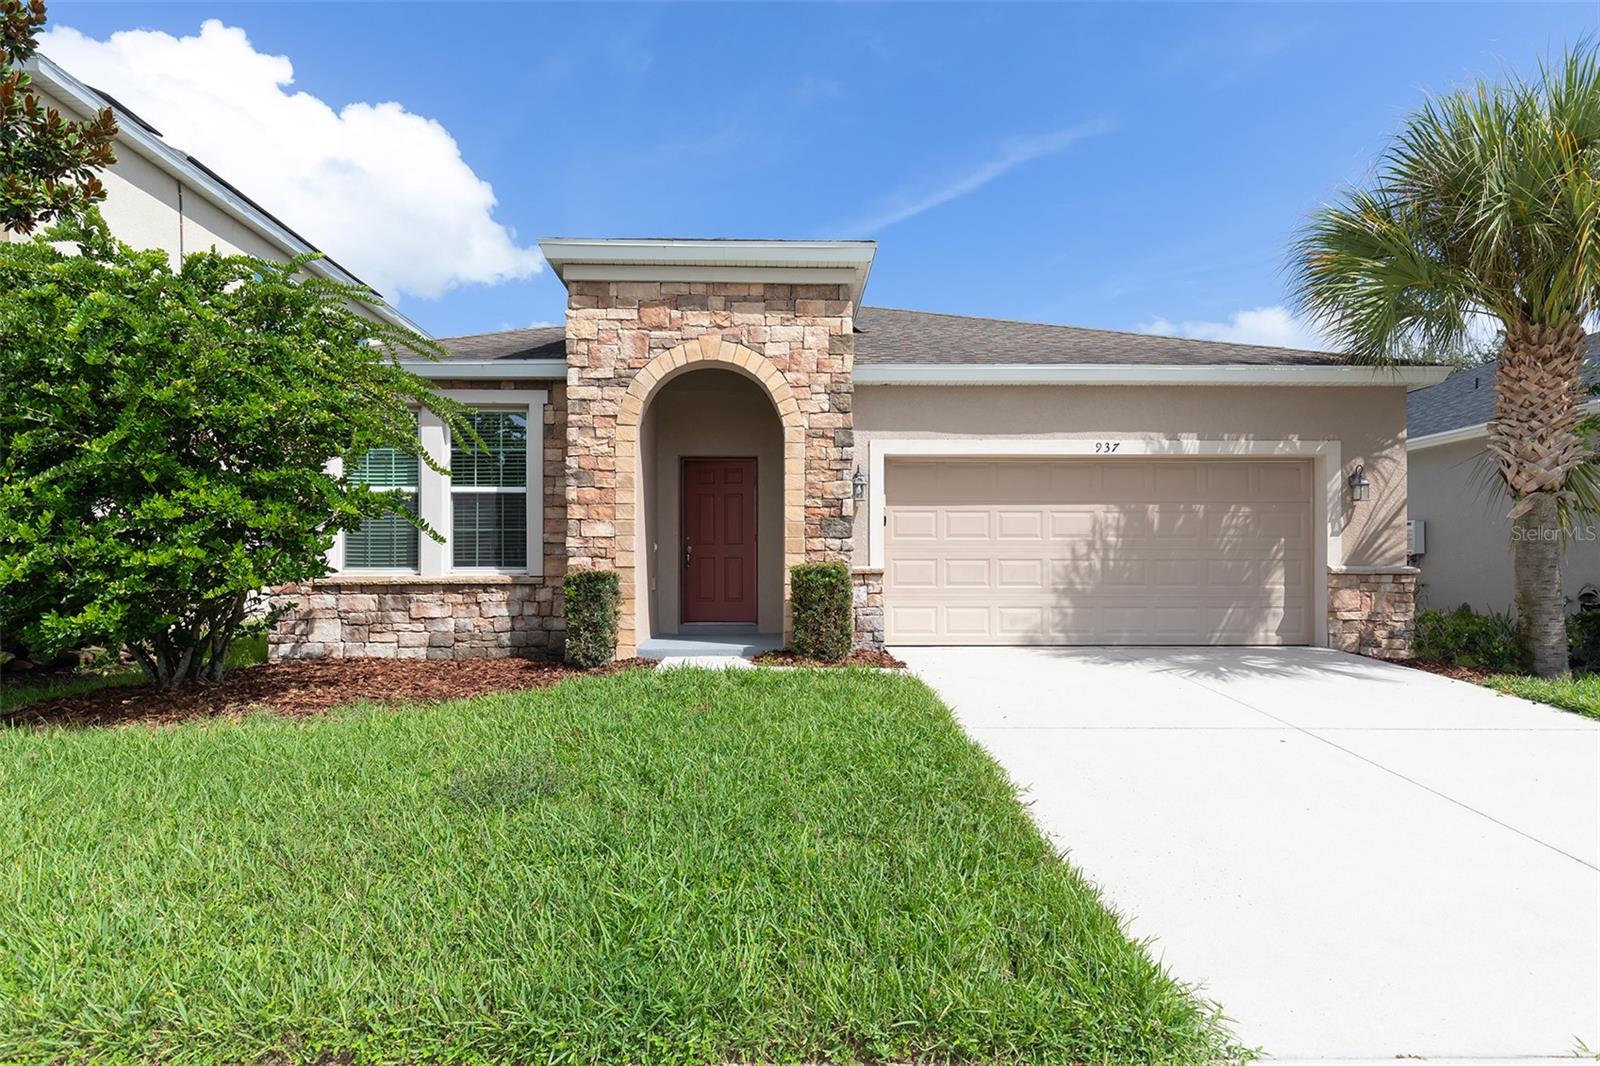 $385,000937 Hilltop Park CtApopka, FL · Sold 2026-10-30
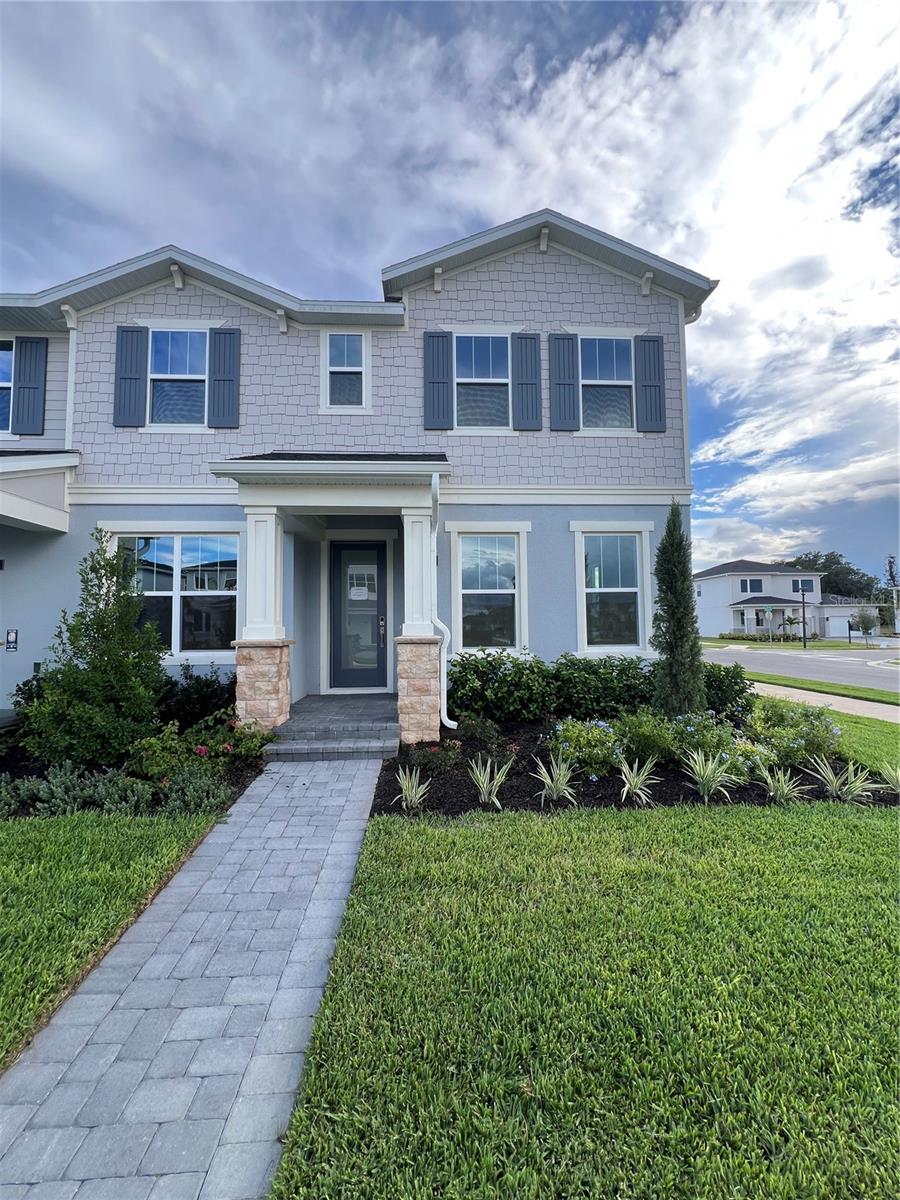 $405,0001896 Crowncrest DrApopka, FL · Sold 2026-10-30
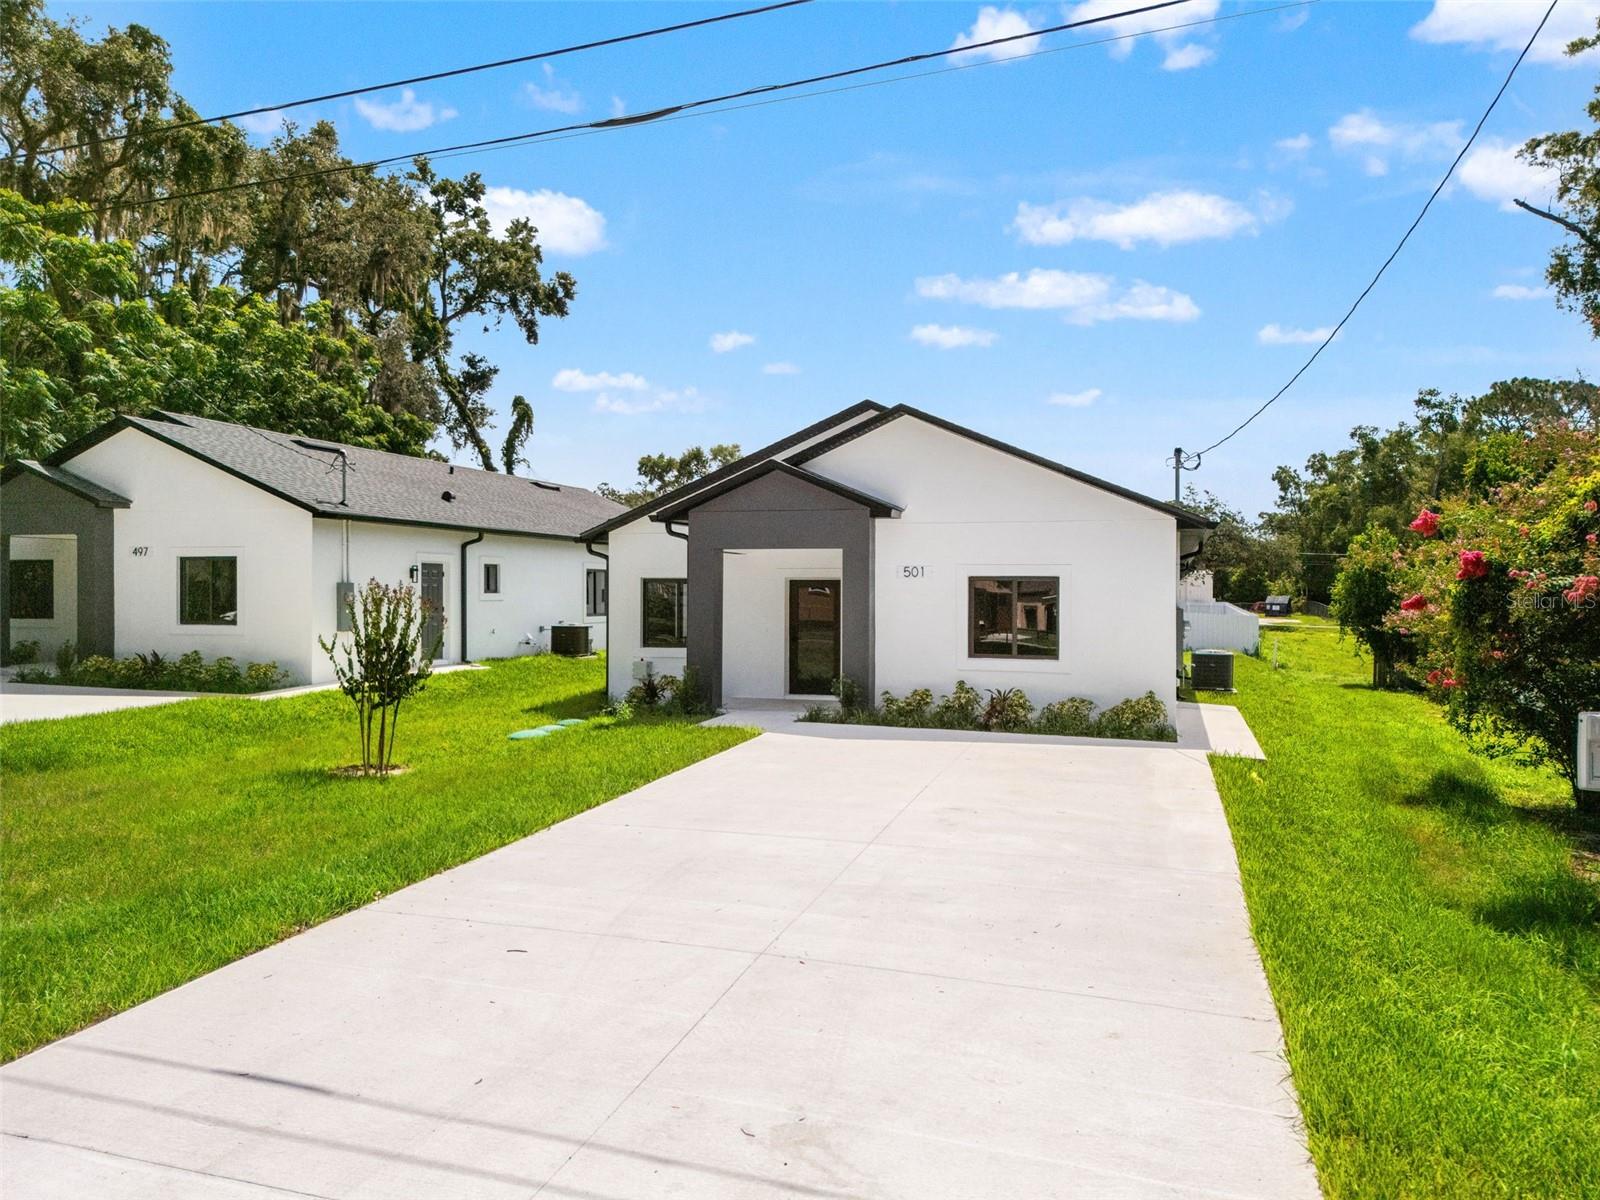 $400,000501 Ocean AveApopka, FL · Sold 2026-10-30
 $275,0001308 Seburn RdApopka, FL · Sold 2026-10-30
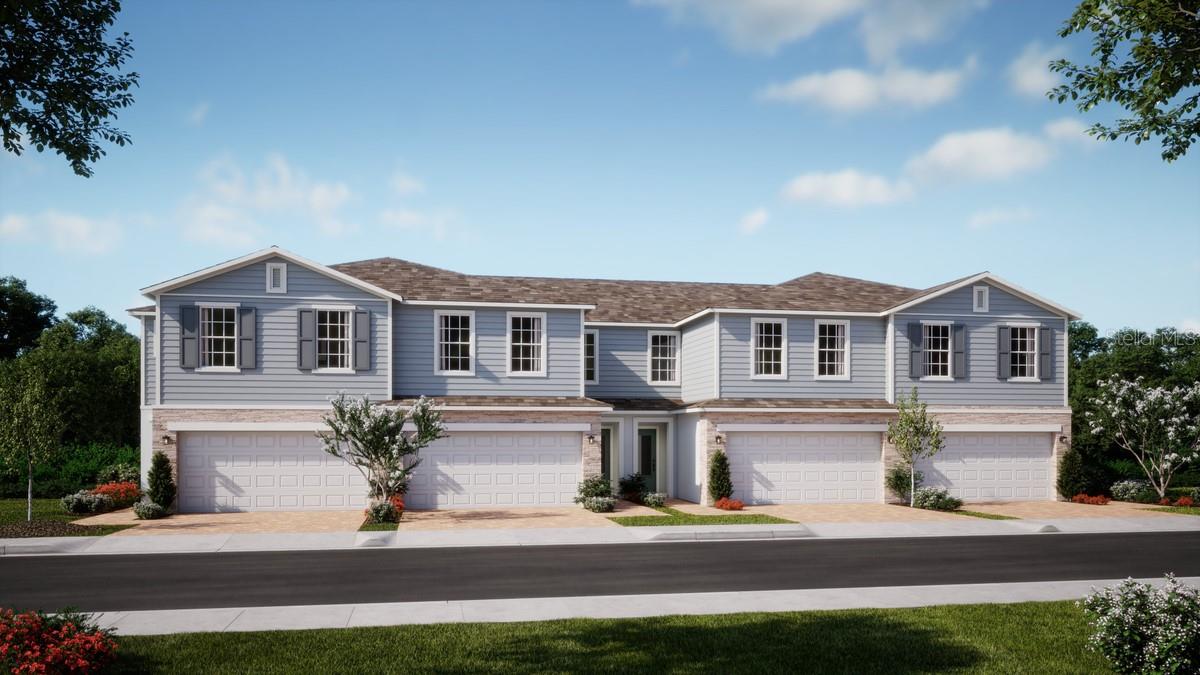 $381,990431 Thompson Village AveApopka, FL · Sold 2026-10-30
 $351,129644 Emerald Grove DrApopka, FL · Sold 2026-10-29
Flood
Flood zone X · Minimal flood risk
What's Nearby
Restaurants
- Waffle House236 East 5th Street, Apopka, FL 32703, United States of America1.1 mi
- Gallo's Pollo and Grill1960 Semoran Boulevard, Apopka, FL 32793, United States of America1.2 mi
- King BuffetAurora Drive, South Apopka, FL 32793, United States of America1.4 mi
- Hurricane Grill & Wings2209 Semoran Boulevard, Apopka, FL 32703, United States of America1.5 mi
- Morenas Latin Bar & Grill2300 Semoran Boulevard, Apopka, FL 32703, United States of America1.5 mi
- Garibaldis Mexican restaurant & bar2434 Semoran Boulevard, South Apopka, FL 32703, United States of America1.5 mi
- Taco RiendoOrange Blossom Trail, Apopka, FL 32704, United States of America1.6 mi
- Chili'sSemoran Boulevard, Apopka, FL 32793, United States of America1.7 mi
Groceries
- BravoSemoran Boulevard, Apopka, FL 32703, United States of America0.6 mi
- Save-A-LotMonroe Avenue, Apopka, FL 32703, United States of America0.8 mi
- ALDI1636 East Semoran Boulevard, Apopka, FL 32703, United States of America0.9 mi
- Los HirasolesLake Pleasant Road, Apopka, FL 32793, United States of America1.1 mi
- La TasquenaS Park Avenue, Apopka, FL 32703, United States of America1.1 mi
- Sprouts Farmers Market2283 Semoran Boulevard, Apopka, FL 32703, United States of America1.6 mi
- Walmart Supercenter1700 South Orange Blossom Trail, Apopka, FL 32703, United States of America1.6 mi
Schools
- Lovell Elementary SchoolHerb Hudson Court, South Apopka, FL 32793, United States of America0.6 mi
- Wheatley Elementary School18th Street, South Apopka, FL 32703, United States of America1.4 mi
- Lakeville Elementary SchoolLakeville Road, South Apopka, FL 32793, United States of America1.4 mi
- Apopka Memorial Middle School425 N Park Avenue, Apopka, FL 32712, United States of America1.8 mi
Parks
- Tom Staley Historical Park211, Apopka, FL 32703, United States of America1.2 mi
- Apopka StationApopka, Florida, United States of America1.3 mi
- Edwards Field11, Apopka, FL 32703, United States of America1.3 mi
- Kit Land Nelson Park10, Apopka, FL 32703, United States of America1.4 mi
- Wheatley ParkSouth Apopka, Florida, United States of America1.4 mi
- Alonzo Williams Park515, Apopka, FL 32703, United States of America1.7 mi
- Dream Lake Park364, Apopka, FL 32712, United States of America1.8 mi
Coffee
- CafeEdgewood Drive, Apopka, FL 32703, United States of America1.1 mi
- Canon Coffee74 West 2nd Street, Apopka, FL 32703, United States of America1.6 mi
- Starbucks1720 South Orange Blossom Trail, Apopka, FL 32703, United States of America1.7 mi
More homes in Apopka
Homes for sale near Apopka
Data courtesy of: Stellar MLSDisclaimers and data details

Listings courtesy of Stellar MLS as distributed by MLS GRID. Based on information submitted to the MLS GRID. All data is obtained from various sources and may not have been verified by broker or MLS GRID. Supplied Open House Information is subject to change without notice. All information should be independently reviewed and verified for accuracy. Properties may or may not be listed by the office/agent presenting the information. Listing information is provided for consumers’ personal, non-commercial use, solely to identify prospective properties for potential purchase; all other use is strictly prohibited and may violate relevant federal and state law. Information deemed reliable but not guaranteed. Copyright © 2026 MLS GRID. All Rights Reserved.

Continental Real Estate Group, Inc
Broker: Derek Eisenberg
Listing last updated: Oct 31, 2026, 10:20 AM EDT. SURF LOCAL last checked: Nov 20, 2026, 11:40 PM EST.