
 Active
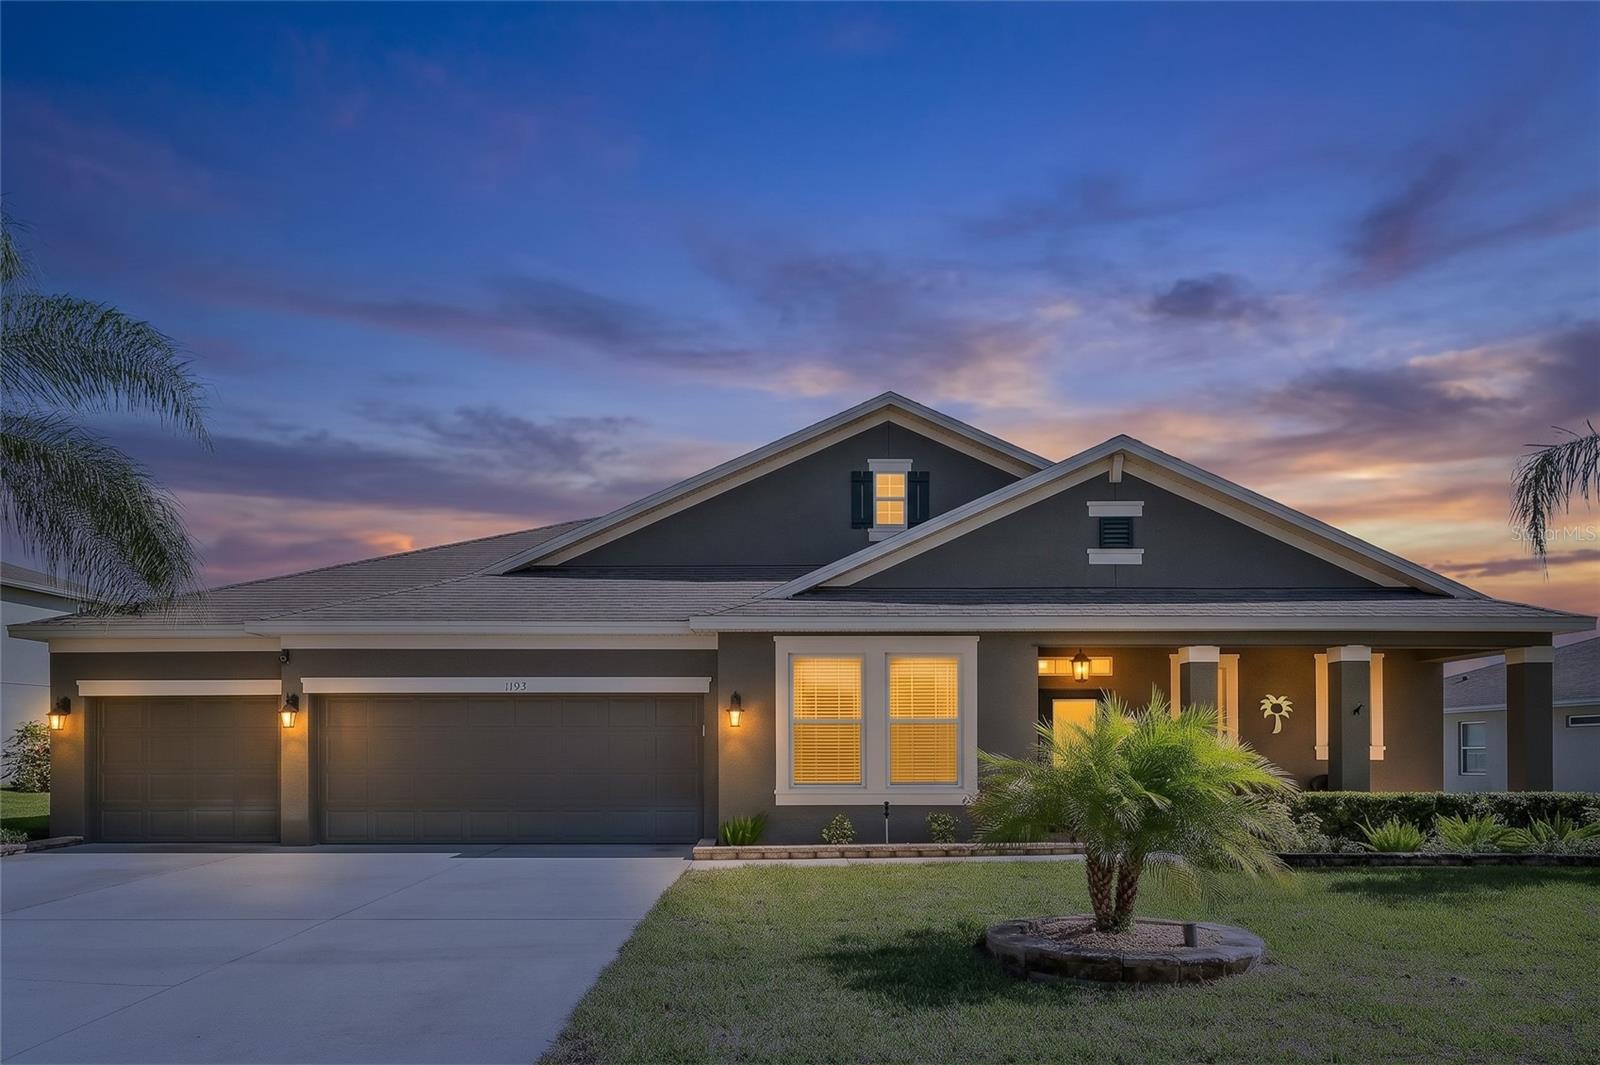
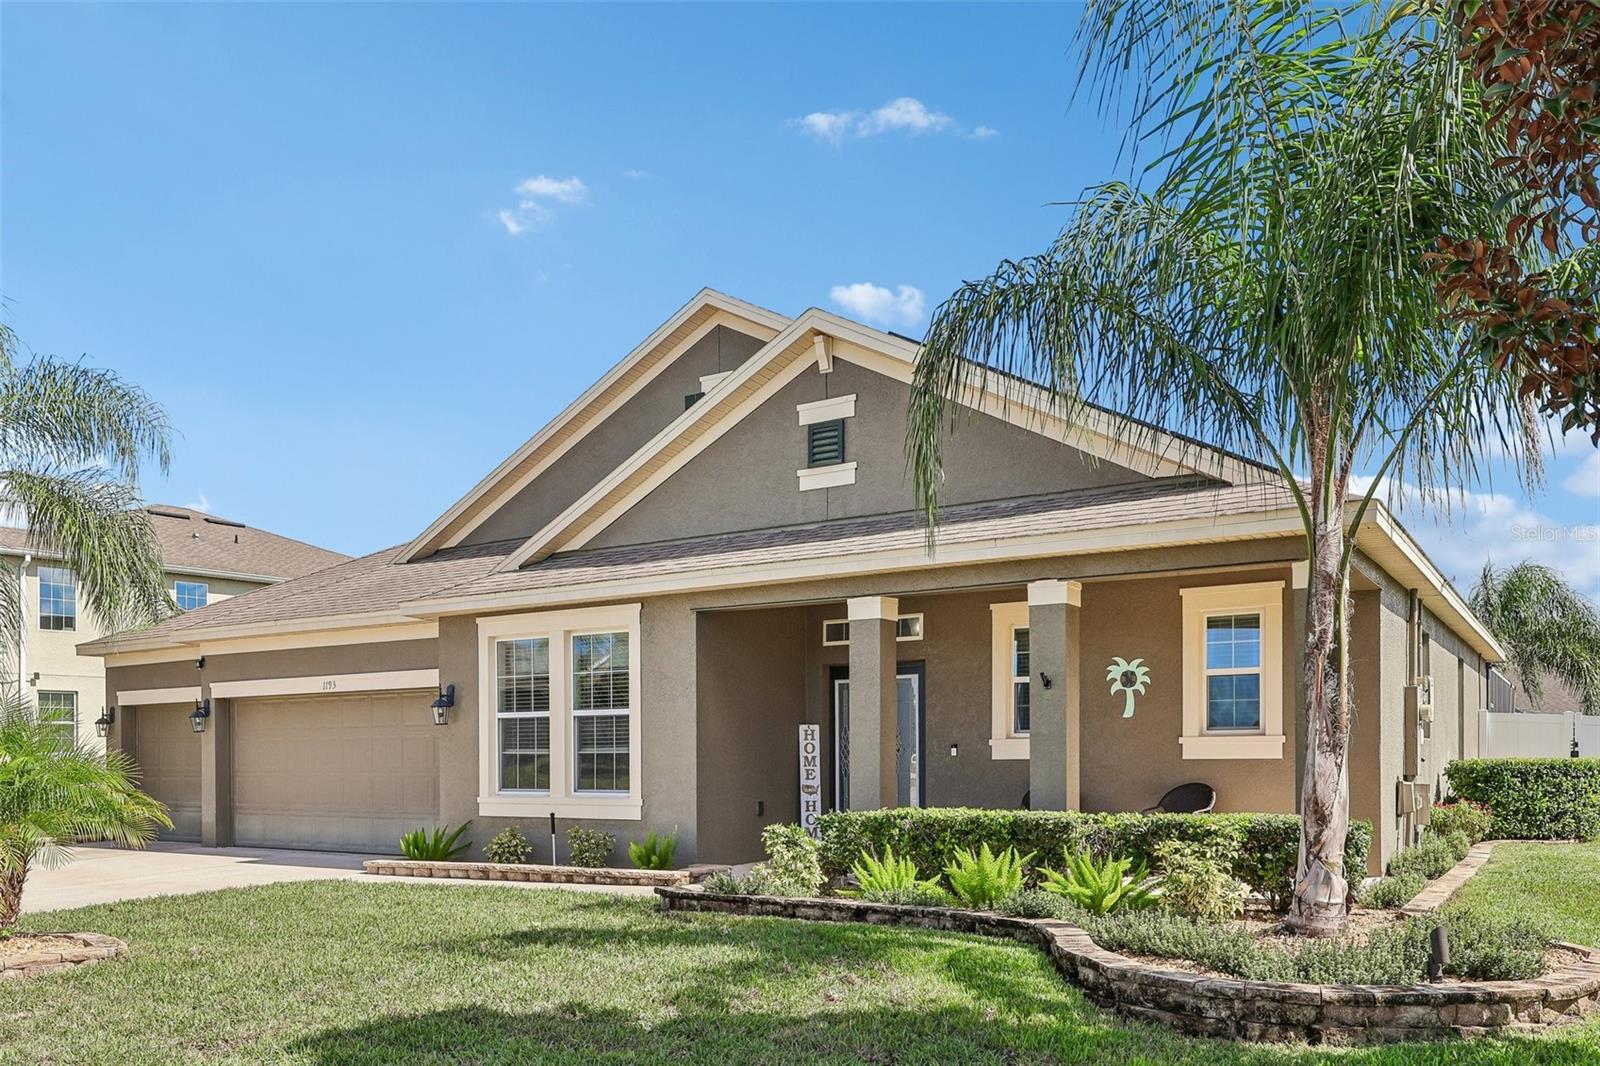
1193 Spinning Wheel Dr
Apopka, FL 32712 · Single family
$650,000
Listing courtesy of John Callahan, REDFIN CORPORATION
- 4 Beds
- 3 Baths
- 2,764 sqft
Cynthia's Insights On This Property
- Built 2017
- Last recorded sale: $330,000 in July 2017
- Typical sale in 32712 over the last year: $445,000, $205 per sq ft
- Owners in 32712 stay about 9 years; 5% of homes changed hands last year
- Taxes could jump about $3,300/yr after a sale (homestead cap resets)
- County record lists a private pool


📊 Price Pulse
What would you pay for this place?
Sale prices come from county public records, not MLS data.Listing agent
Contact
Send a message and we'll pass it to the listing agent. Nothing is sent until you ask.
About this home
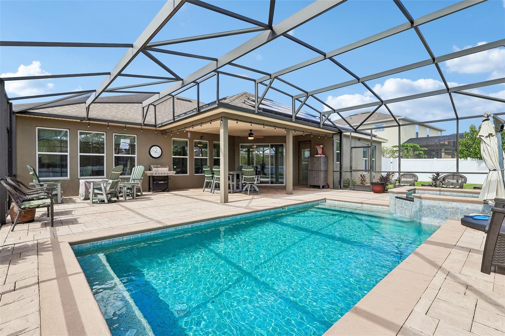
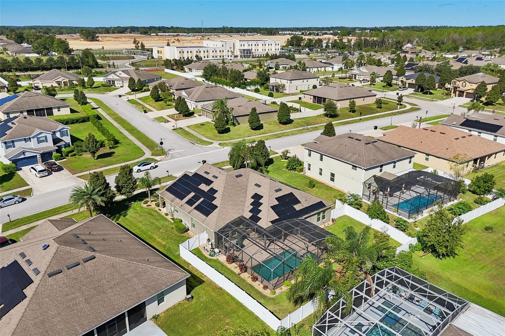
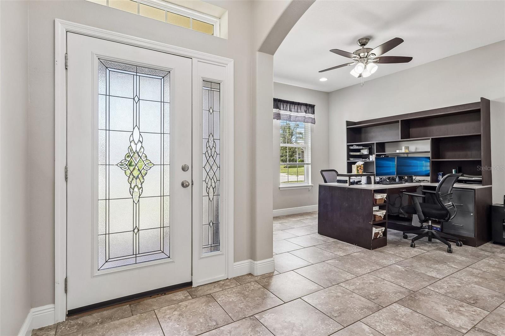
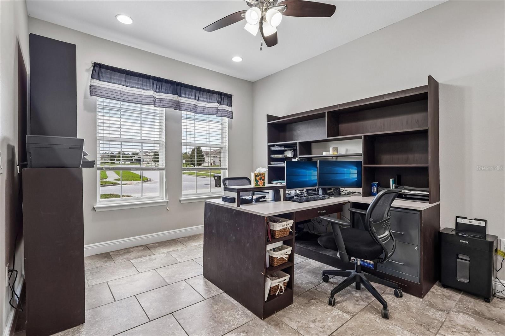
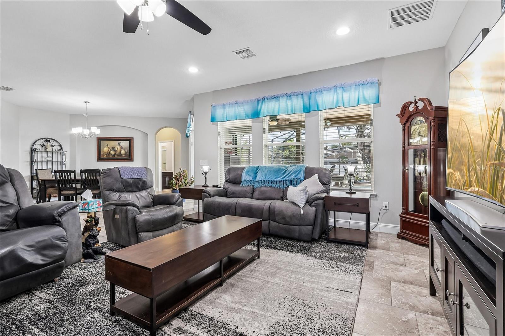
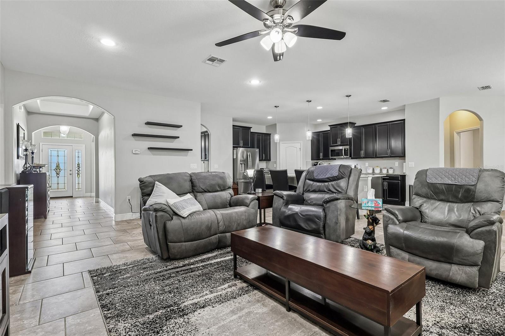
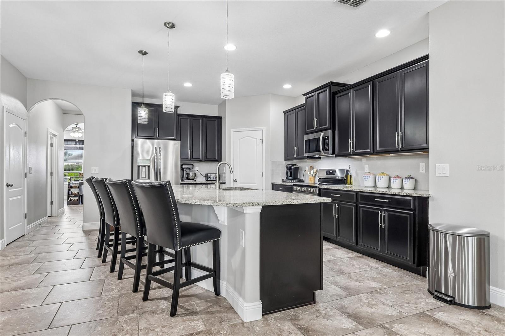
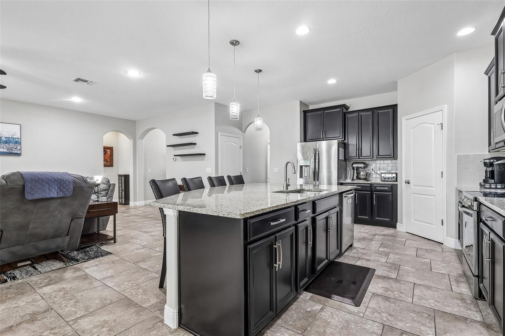
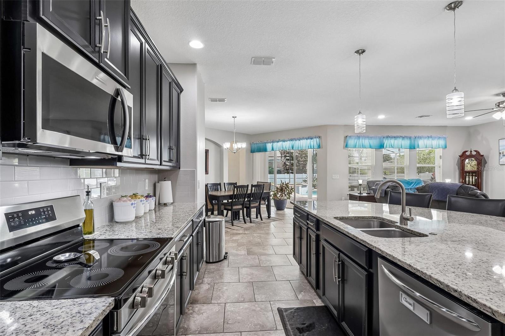
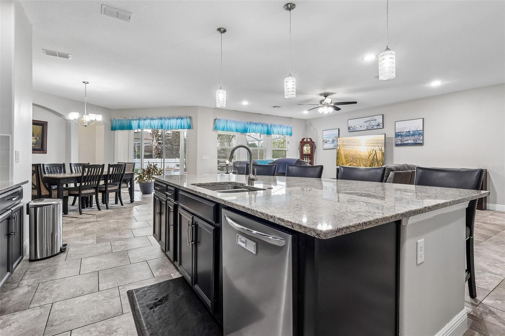
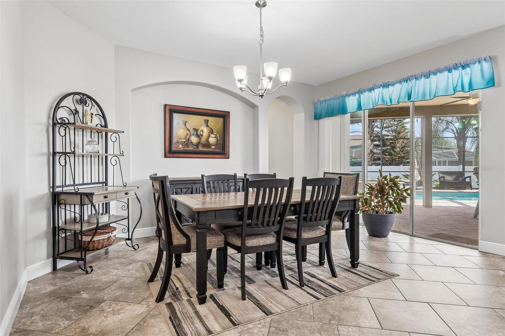
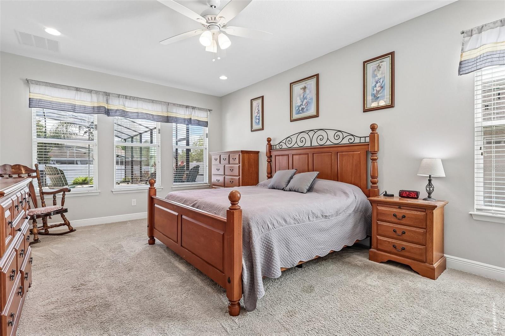
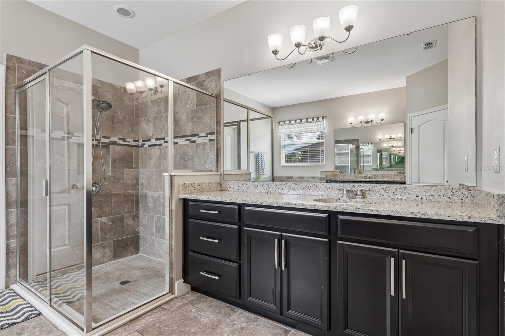
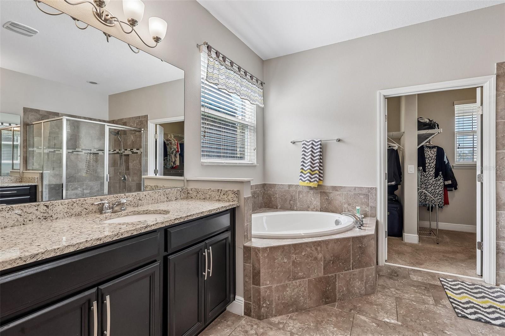
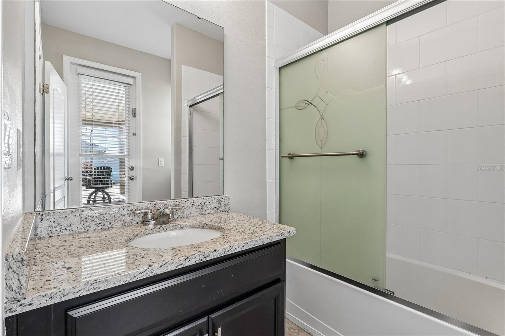
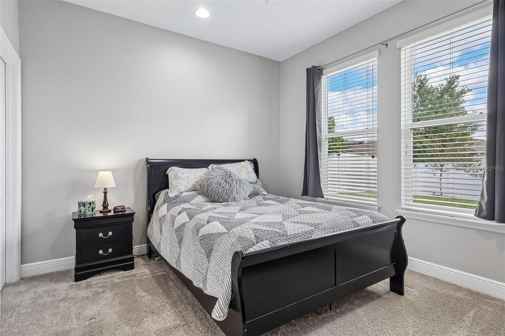
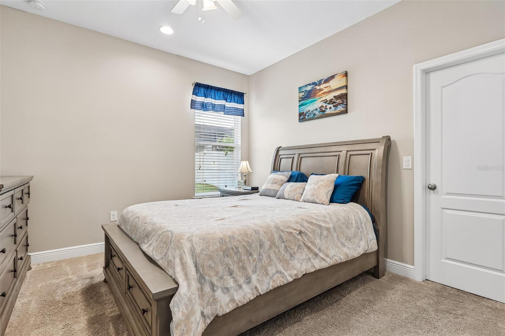
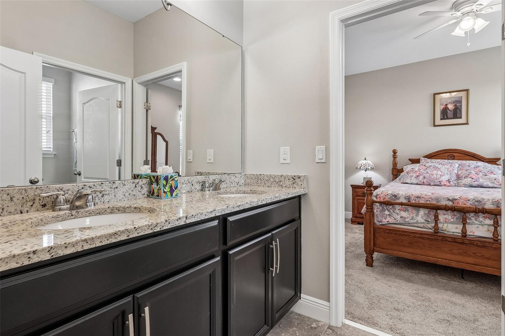
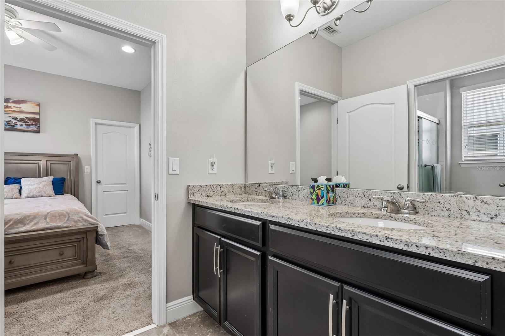
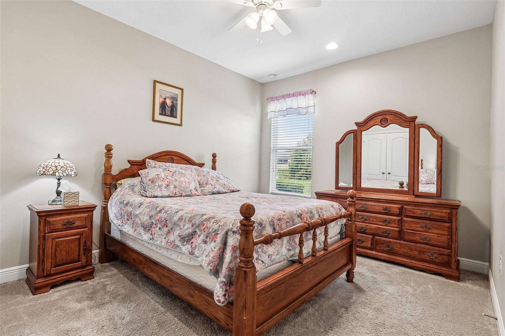
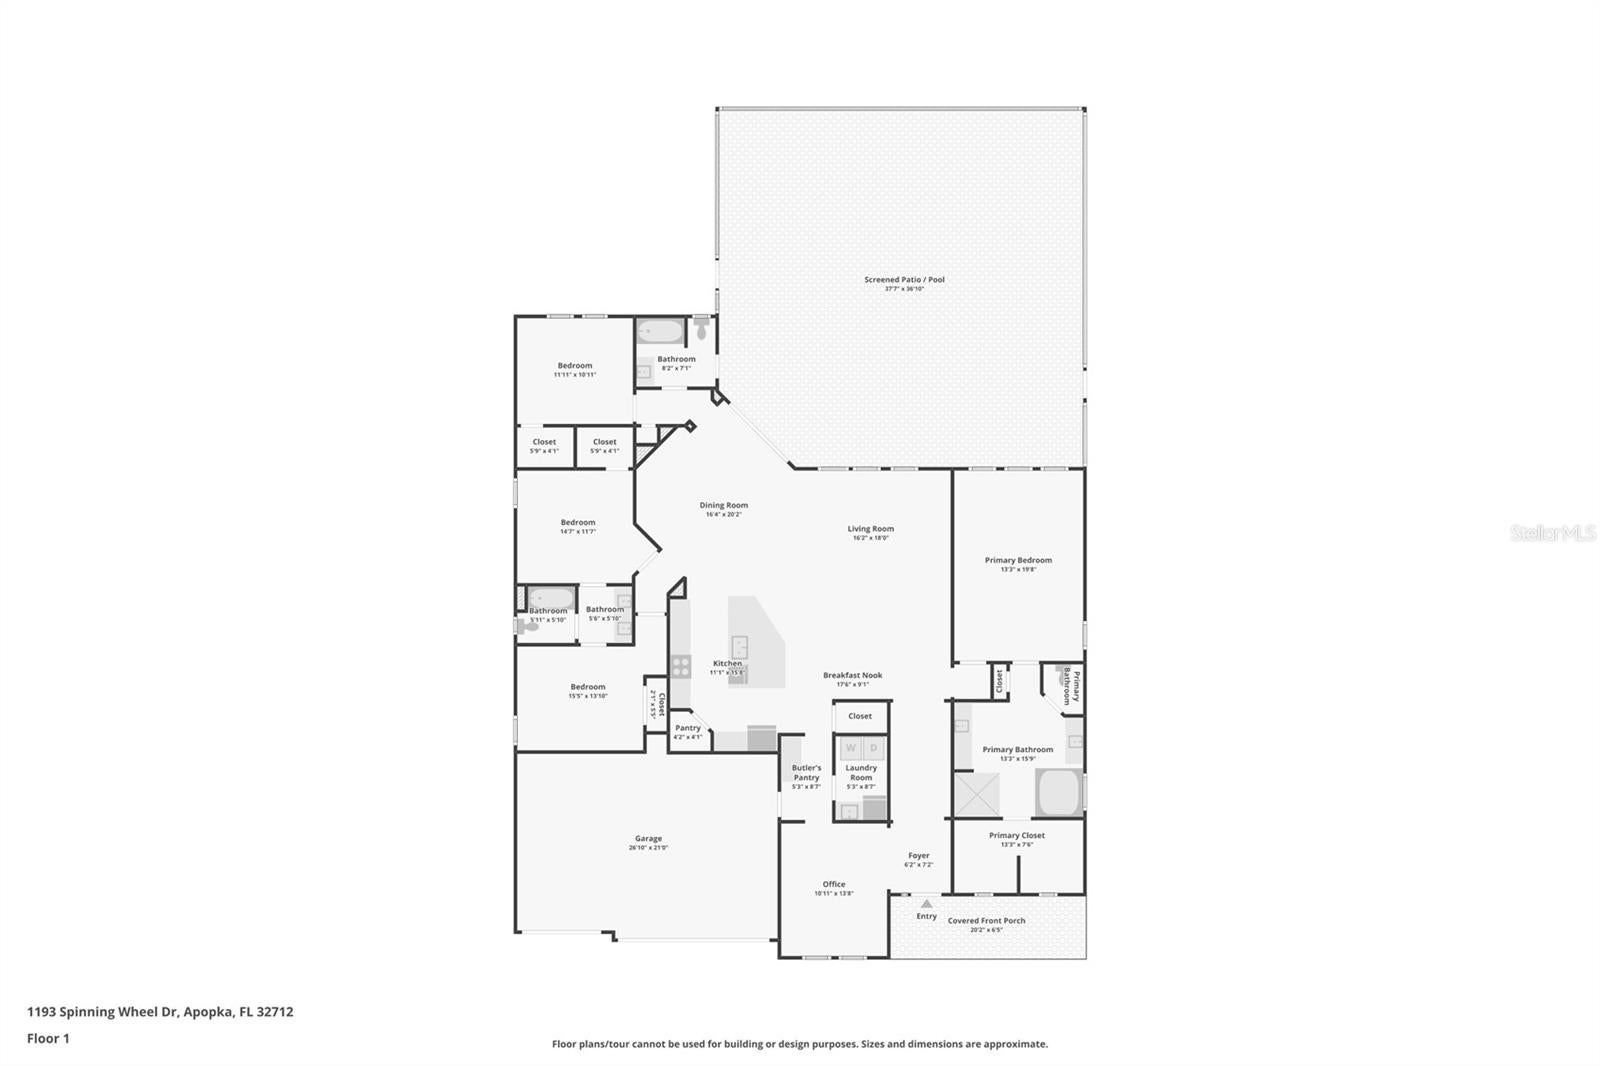
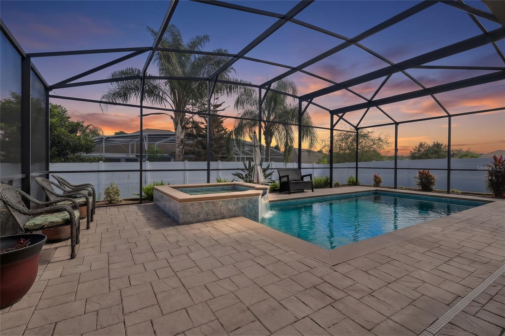
Designed for effortless modern main level living, this meticulously maintained, one-owner home offers a bright and expansive open floor plan highlighted by high ceilings and large-scale tile flooring across the main living spaces. The kitchen features rich cabinetry, stainless steel appliances - all appliances convey, granite countertops, and an oversized central island ideal for gathering. Spacious primary with ensuite with garden tub, double vanities and glass enclosed tile shower. Dedicated main-floor office, alongside a well-designed secondary wing where two bedrooms share a convenient Jack-and-Jill bathroom with a dual vanity plus additional bedroom with dedicated full bathroom that connects to the pool. Energy efficiency is built right in with solar panels (to be paid off by the seller at closing). Step outside to your private backyard oasis featuring a fully fenced yard, a sparkling pool and spa, and a screened-in lanai with patio furniture included for year-round outdoor enjoyment. Ideally located just moments from Jason Dwelley Park and top-rated Kelly Park K-8, the community offers incredible convenience and future upside with the HOA's upcoming reopening of the neighborhood golf course in 2027. Fantastic opportunity, fantastic location, Tour today!
moreless
- Property type
- Single family
- Year built
- 2017
- Lot size
- 0.28 acres
- Garage
- 3 cars
- On market
- 11 days
- Price per sqft
- $235
- HOA fees
- $77/mo
- Listing ID
- O6449432
Show Full Details
Property Info
- Property Type
- Residential
- Property Subtype
- SingleFamilyResidence
- Year Built
- 2017
- Levels
- One
- Direction Faces
- West
- Lot Size (acres)
- 0.28
- Lot Size (sqft)
- 12110.0
- Contract Date
- 2026-10-22
- On Market Date
- 2026-11-04
- Cumulative Days on Market
- 11
Interior Features
- Interior Features
- Eat-In Kitchen, High Ceilings, Open Floorplan, Stone Counters, Walk-In Closet(S)
- Flooring
- Carpet, Tile
- Laundry Features
- Electric Dryer Hookup, Inside, Laundry Room, Washer Hookup
- Levels
- One
- Door Features
- Sliding Doors
Appliances
- Appliances
- Dishwasher, Dryer, Microwave, Range, Refrigerator, Washer
Heating & Cooling
- Heating
- Central
- Cooling
- Central Air
Exterior Features
- Exterior Features
- Rain Gutters
- Patio & Porch Features
- Covered, Patio, Screened
- Construction Materials
- Block, Concrete, Stucco
- Foundation
- Slab
- Roof
- Tile
- Fencing
- Vinyl
- Pool Features
- In Ground, Screen Enclosure, Private
- Private Pool
- Yes
Features & Amenities
- Garage Spaces
- 3.0
- Garage
- Yes
- Attached Garage
- Yes
- Parking Features
- Driveway, Attached
- Lot Features
- Landscaped
Community/Association
- HOA
- Yes
- HOA Name
- Rock Springs Ridge HOA- Beacon
- HOA Phone
- $4,074,941,099
- HOA Fee
- $231
- HOA Fee Frequency
- Quarterly
Utilities
- Utilities
- Cable Available, Electricity Connected, Sewer Connected, Water Connected
- Sewer
- Public Sewer
- Water Source
- Public
Taxes
- Annual Tax Amount
- $5,191
- Tax Year
- $2,025
- Legal Description
- ROCK SPRINGS RIDGE PHASE 7-B 87/83 LOT 1279
Data freshness
- SURF LOCAL last checked
- Nov 22, 2026, 7:10 AM EST
Location
Approximate location, shown from the displayed address.
Similar homes nearby
- $649,900489 Burnt Tree Ln, Apopka, FL 327125 Beds3 Baths2,969 sqftListing courtesy of LPT REALTY, LLC · Data courtesy of: Stellar MLS
 Active
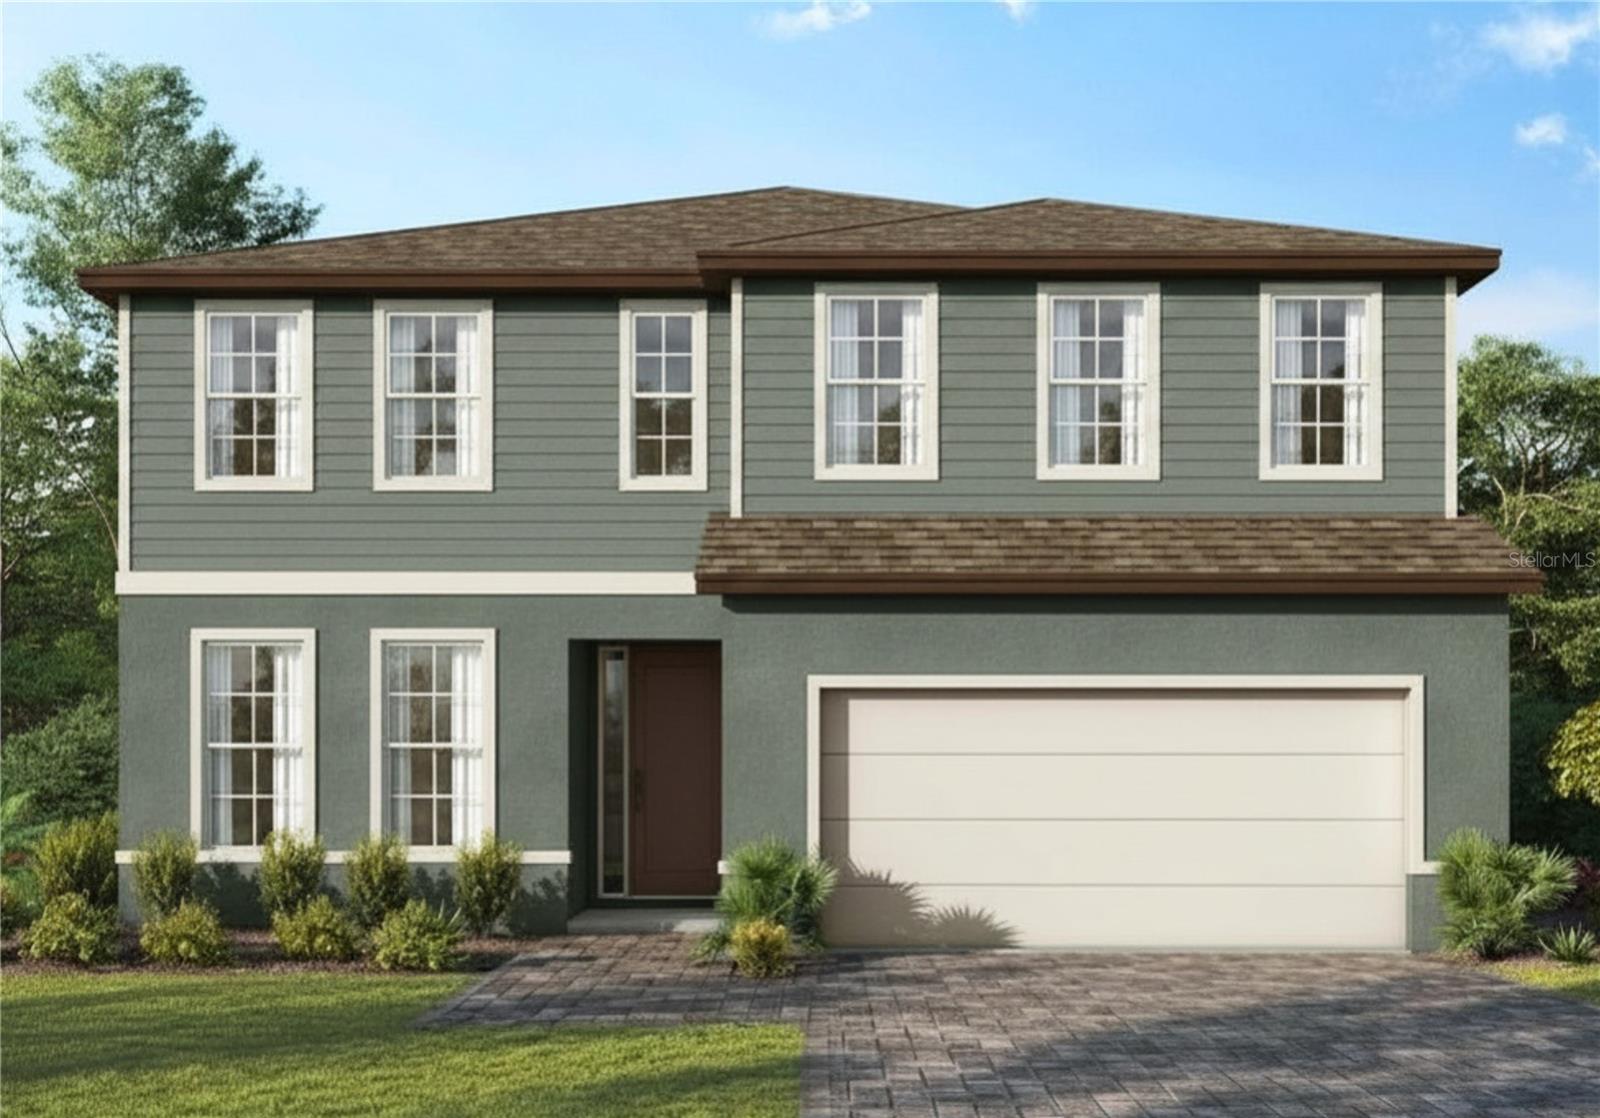
- $549,9902327 Huanier Ct, Apopka, FL 327124 Beds3 Baths2,808 sqftListing courtesy of MALTBIE REALTY GROUP · Data courtesy of: Stellar MLS
 Active
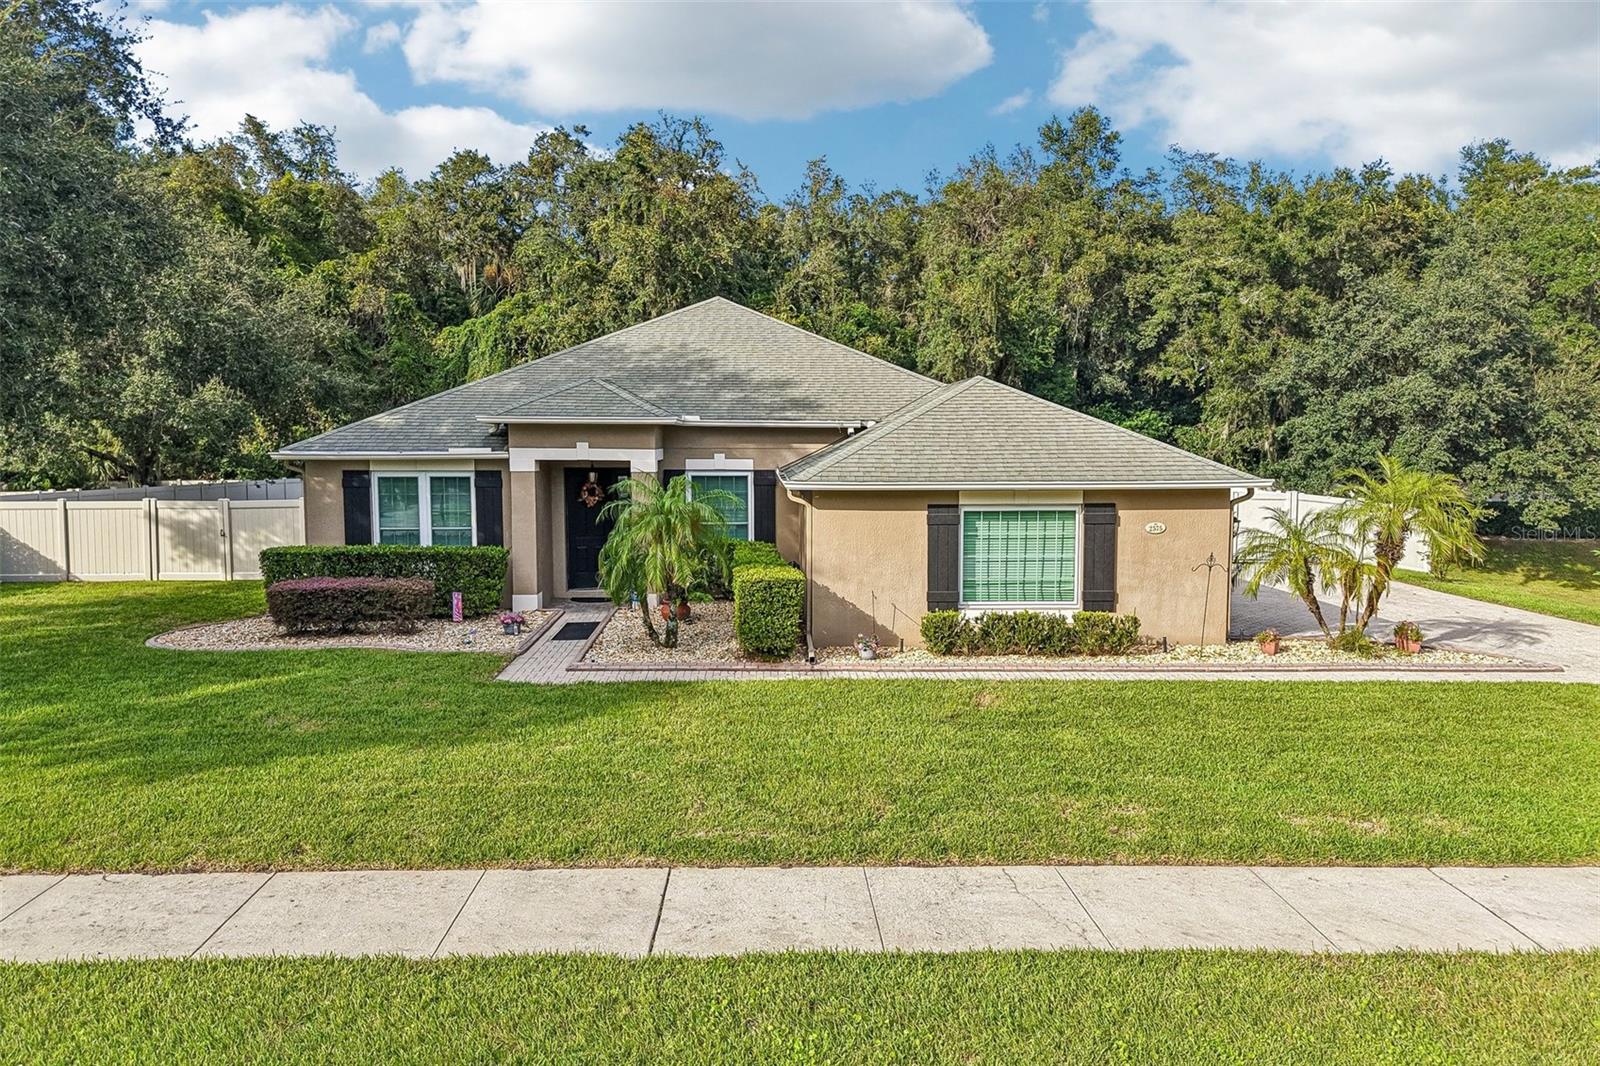
- $615,0002575 Ponkan Meadow Dr, Apopka, FL 327124 Beds2 Baths2,208 sqftListing courtesy of WEMERT GROUP REALTY LLC · Data courtesy of: Stellar MLS
 Active
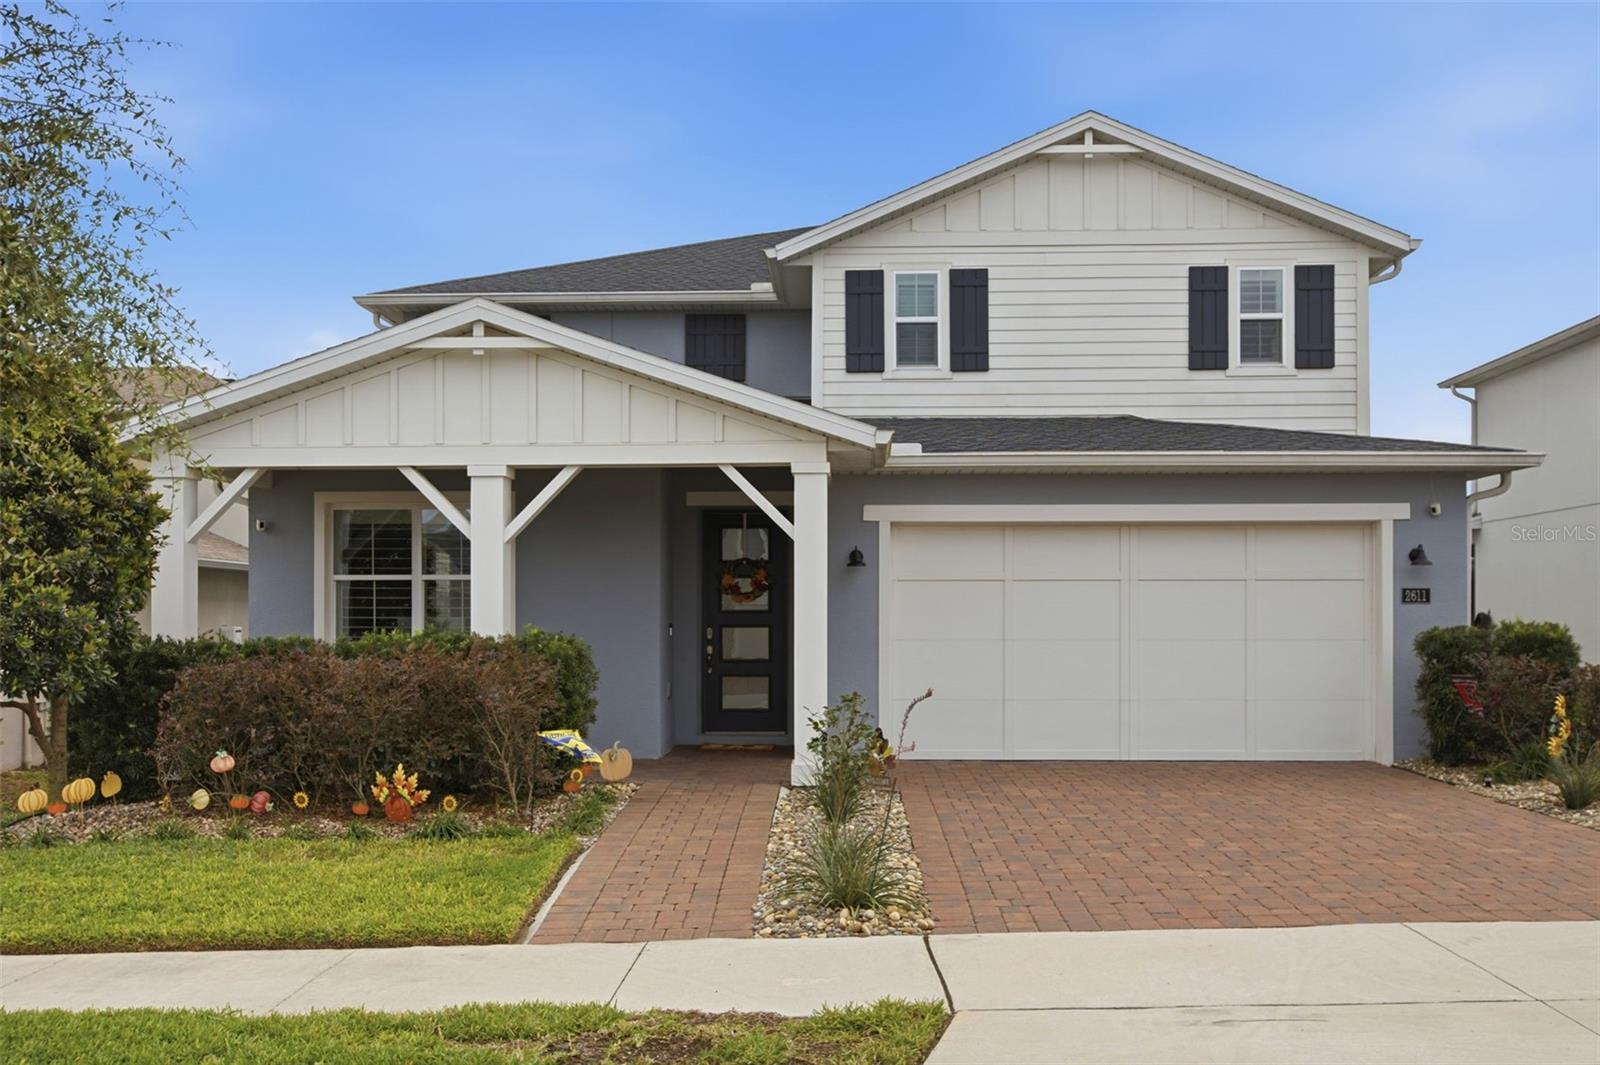
- $599,9002611 Park Ridge St, Apopka, FL 327124 Beds4 Baths3,272 sqftListing courtesy of KELLER WILLIAMS HERITAGE REALTY · Data courtesy of: Stellar MLS
 Active
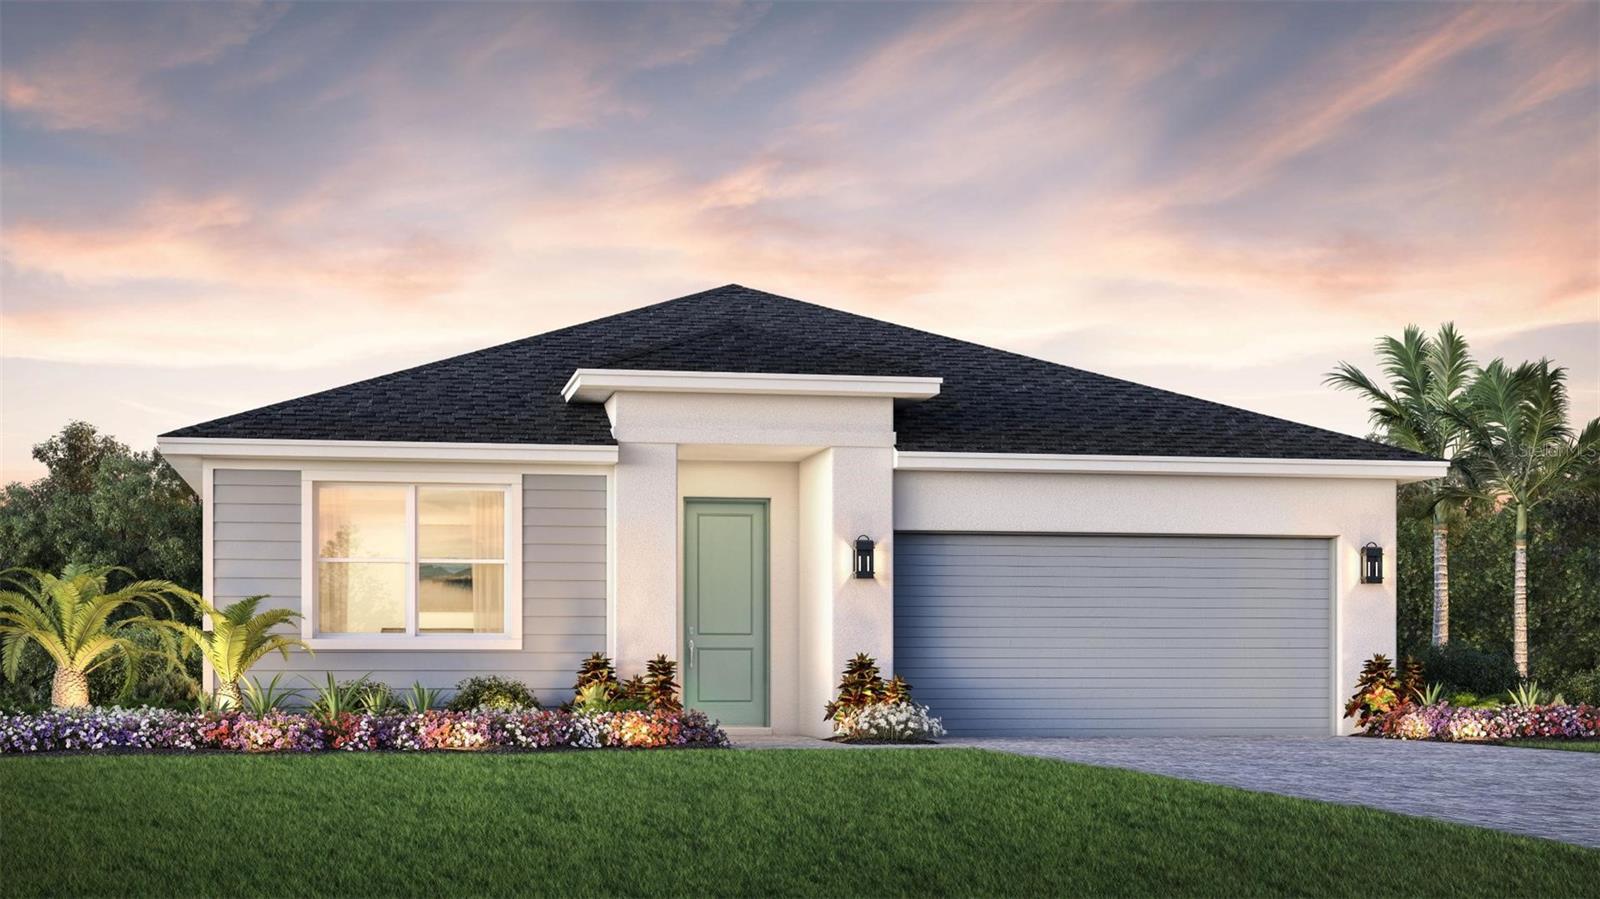
- $564,0001610 Pinecliff Dr, Apopka, FL 327033 Beds3 Baths2,235 sqftListing courtesy of ORLANDO TBI REALTY LLC · Data courtesy of: Stellar MLS
 Active
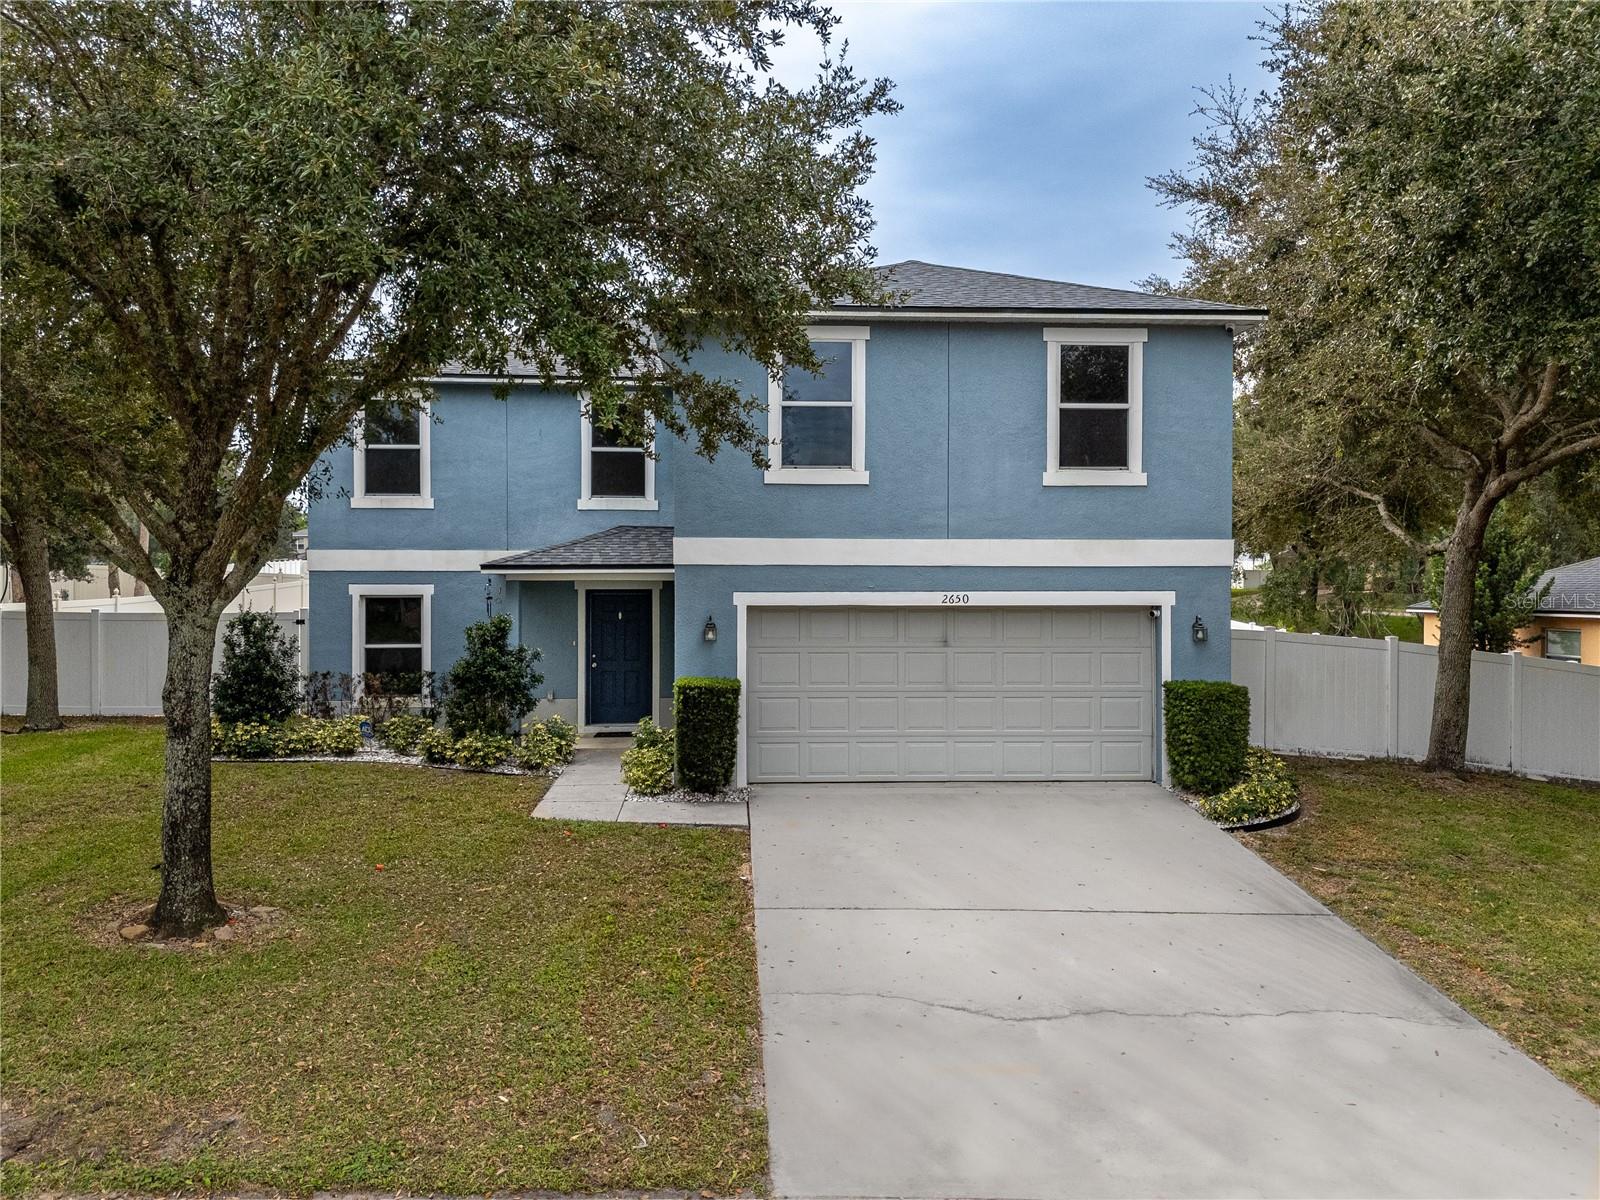
- $615,0002650 Breezy Meadow Rd, Apopka, FL 327124 Beds4 Baths3,389 sqftListing courtesy of CENTURY 21 LIGHTHOUSE REALTY · Data courtesy of: Stellar MLS
 Active
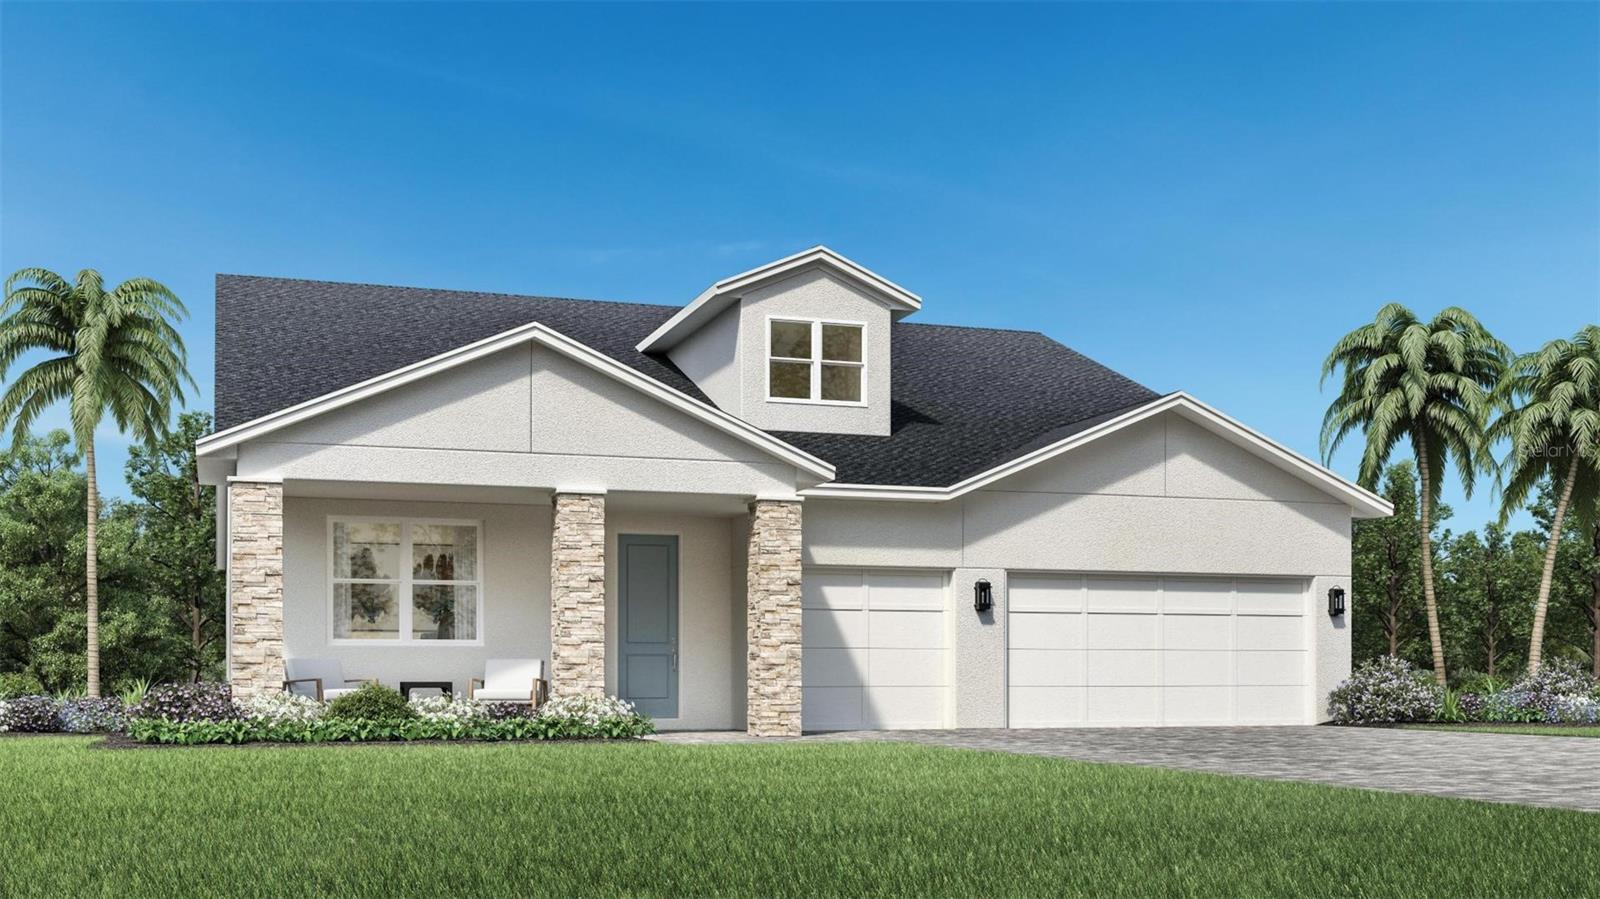
- $695,0001868 Stonecliff Dr, Apopka, FL 327034 Beds3 Baths2,768 sqftListing courtesy of ORLANDO TBI REALTY LLC · Data courtesy of: Stellar MLS
 Active
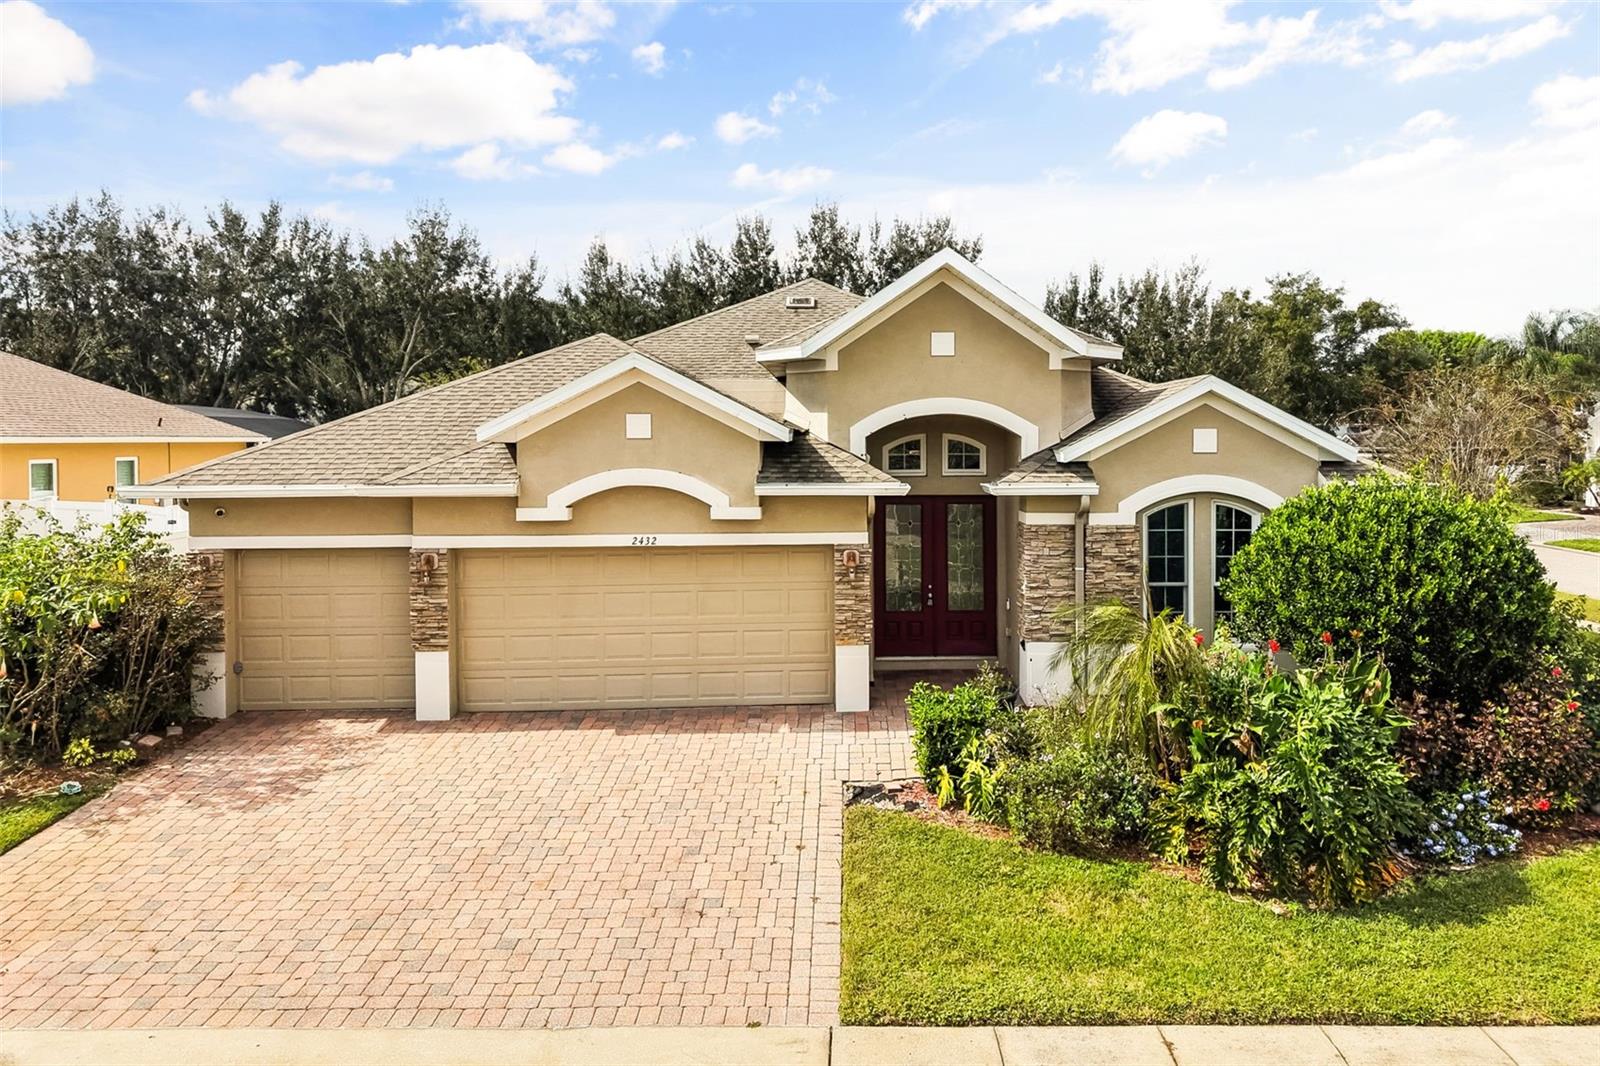
- $529,0002432 Emerald Rose Way, Apopka, FL 327124 Beds3 Baths2,589 sqftListing courtesy of COLDWELL BANKER REALTY · Data courtesy of: Stellar MLS
 Active
What Sold Nearby
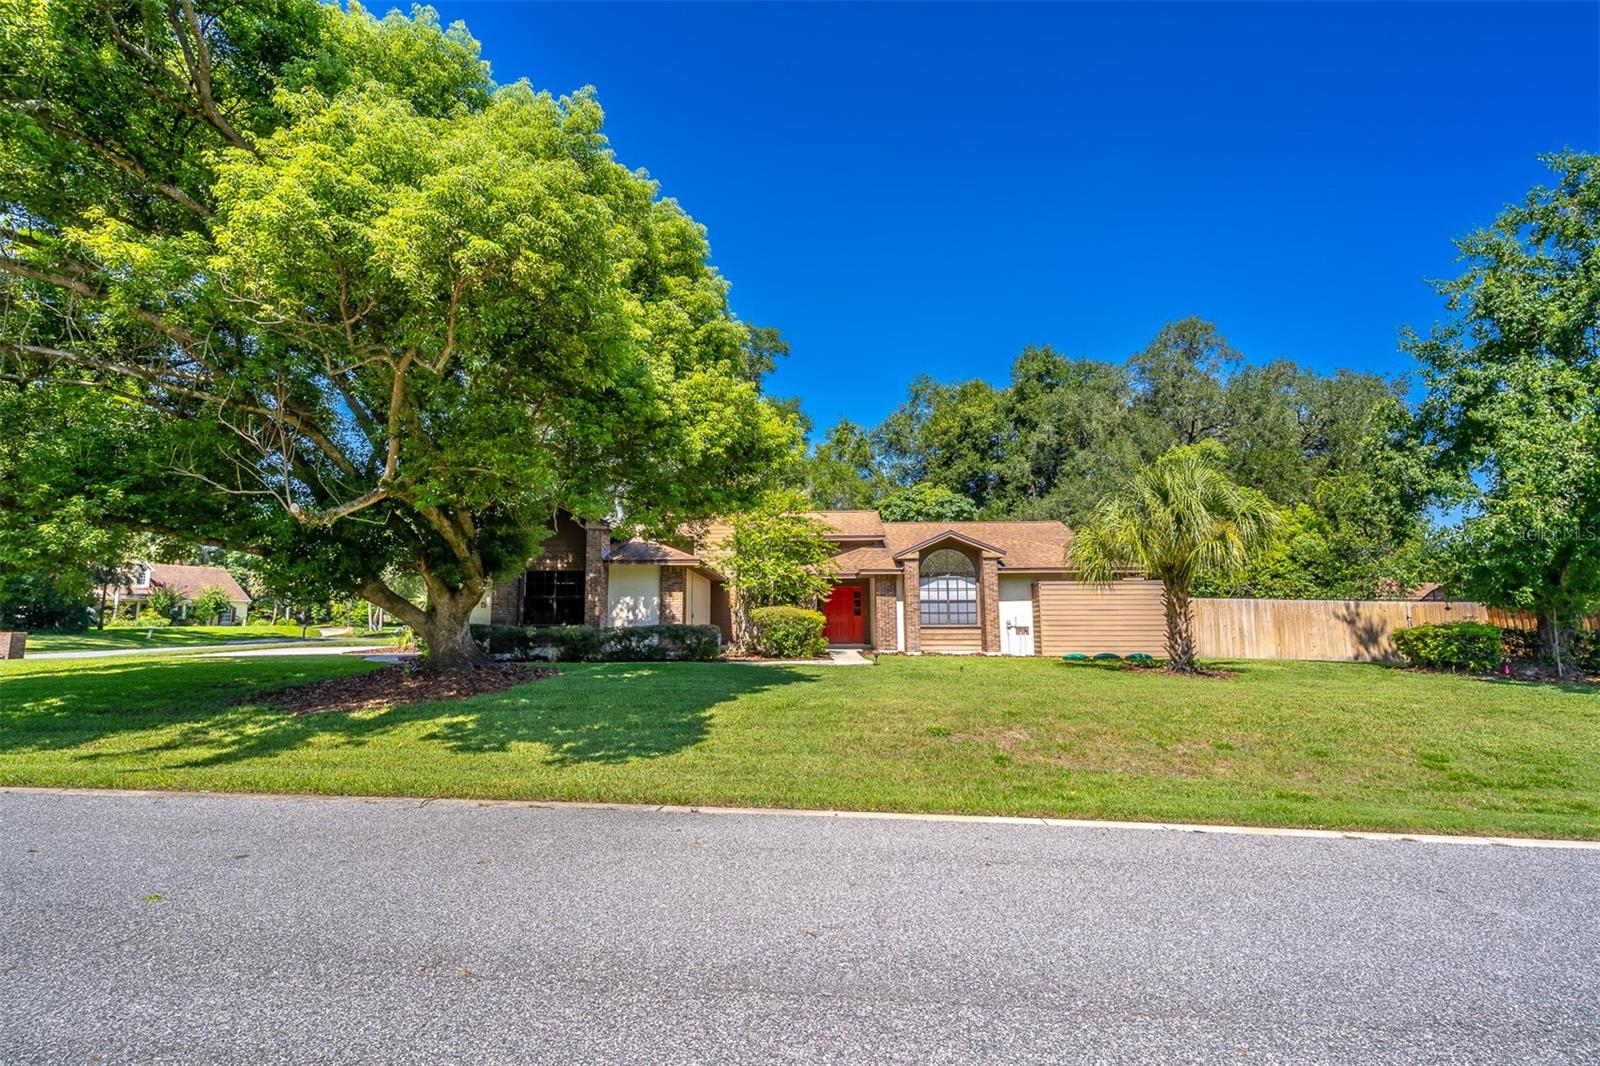
 $476,9904507 Laurel Site LoopApopka, FL · Sold 2026-10-30
 $455,000935 Pine Shadow DrApopka, FL · Sold 2026-10-30
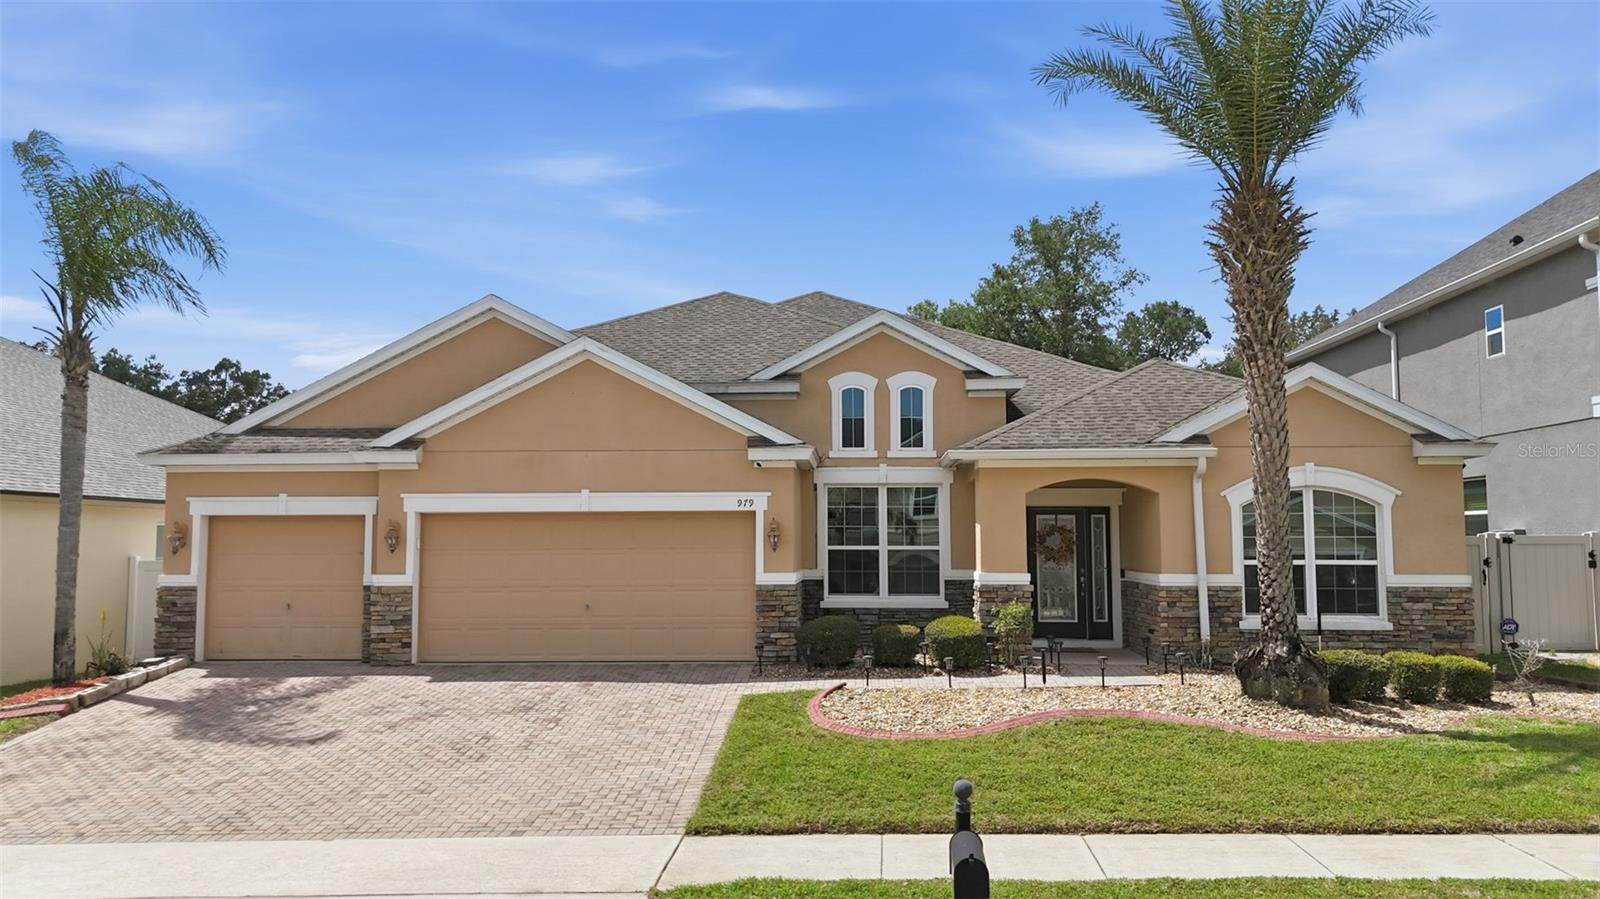 $520,000979 Counts Crest CirApopka, FL · Sold 2026-10-30
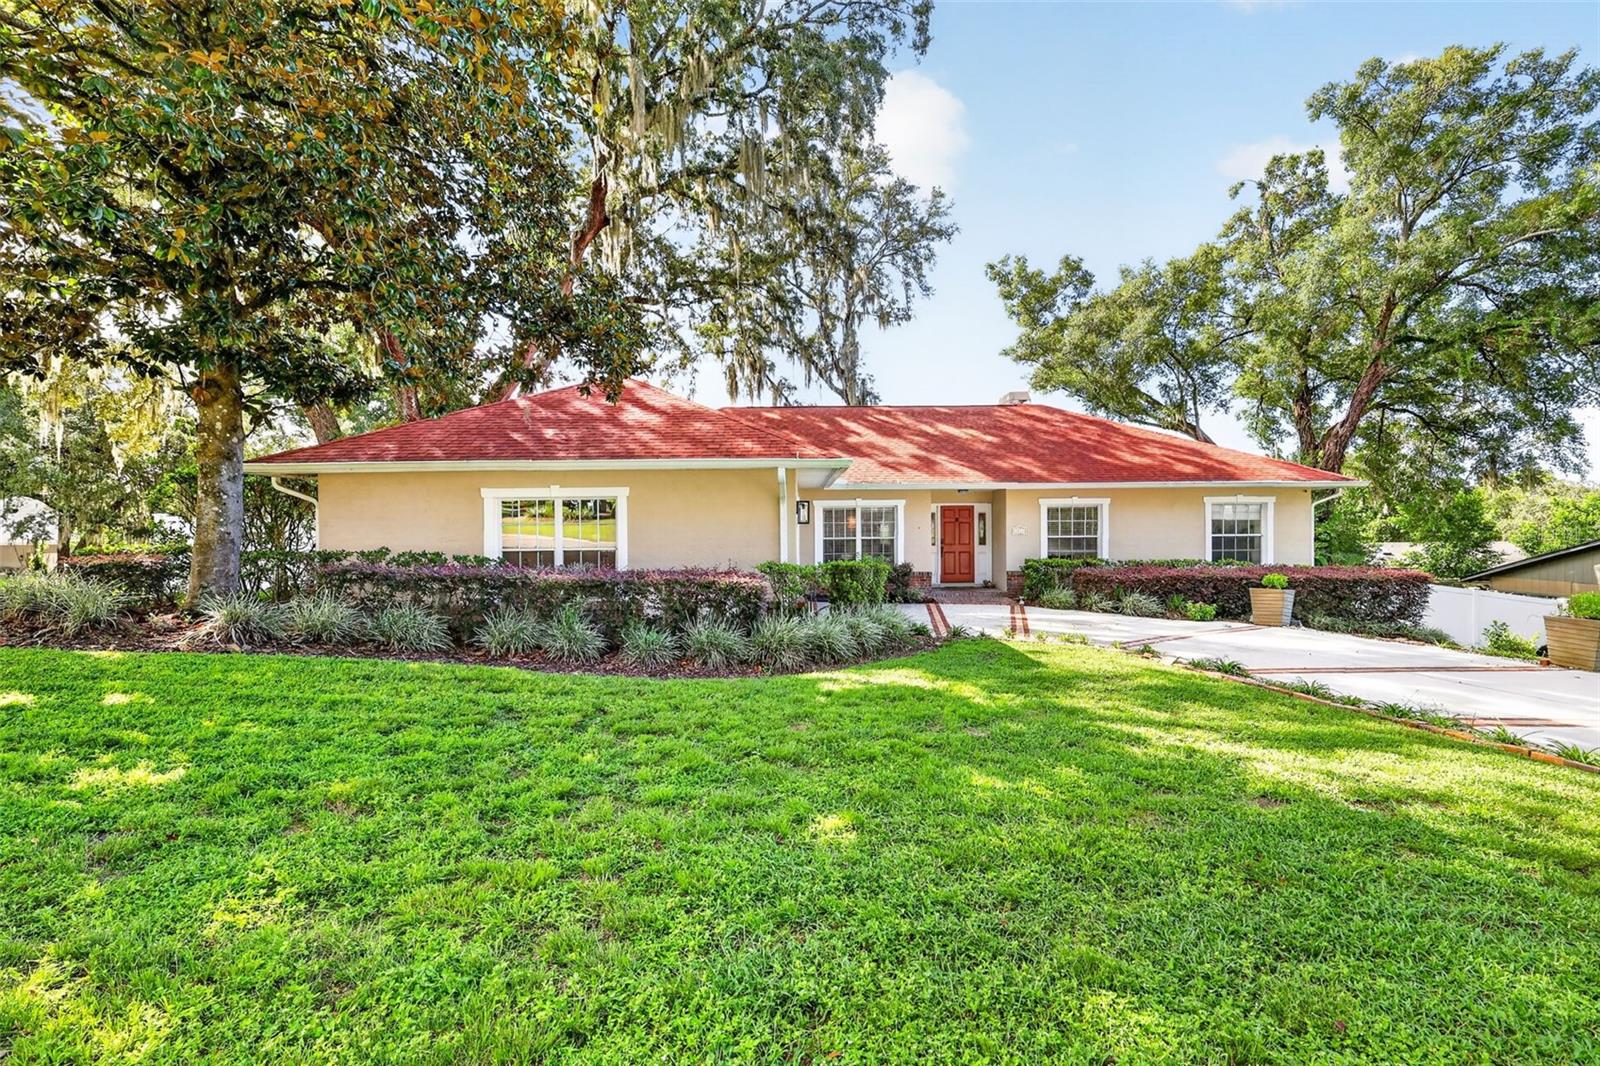 $425,0001812 Lake Francis DrApopka, FL · Sold 2026-10-30
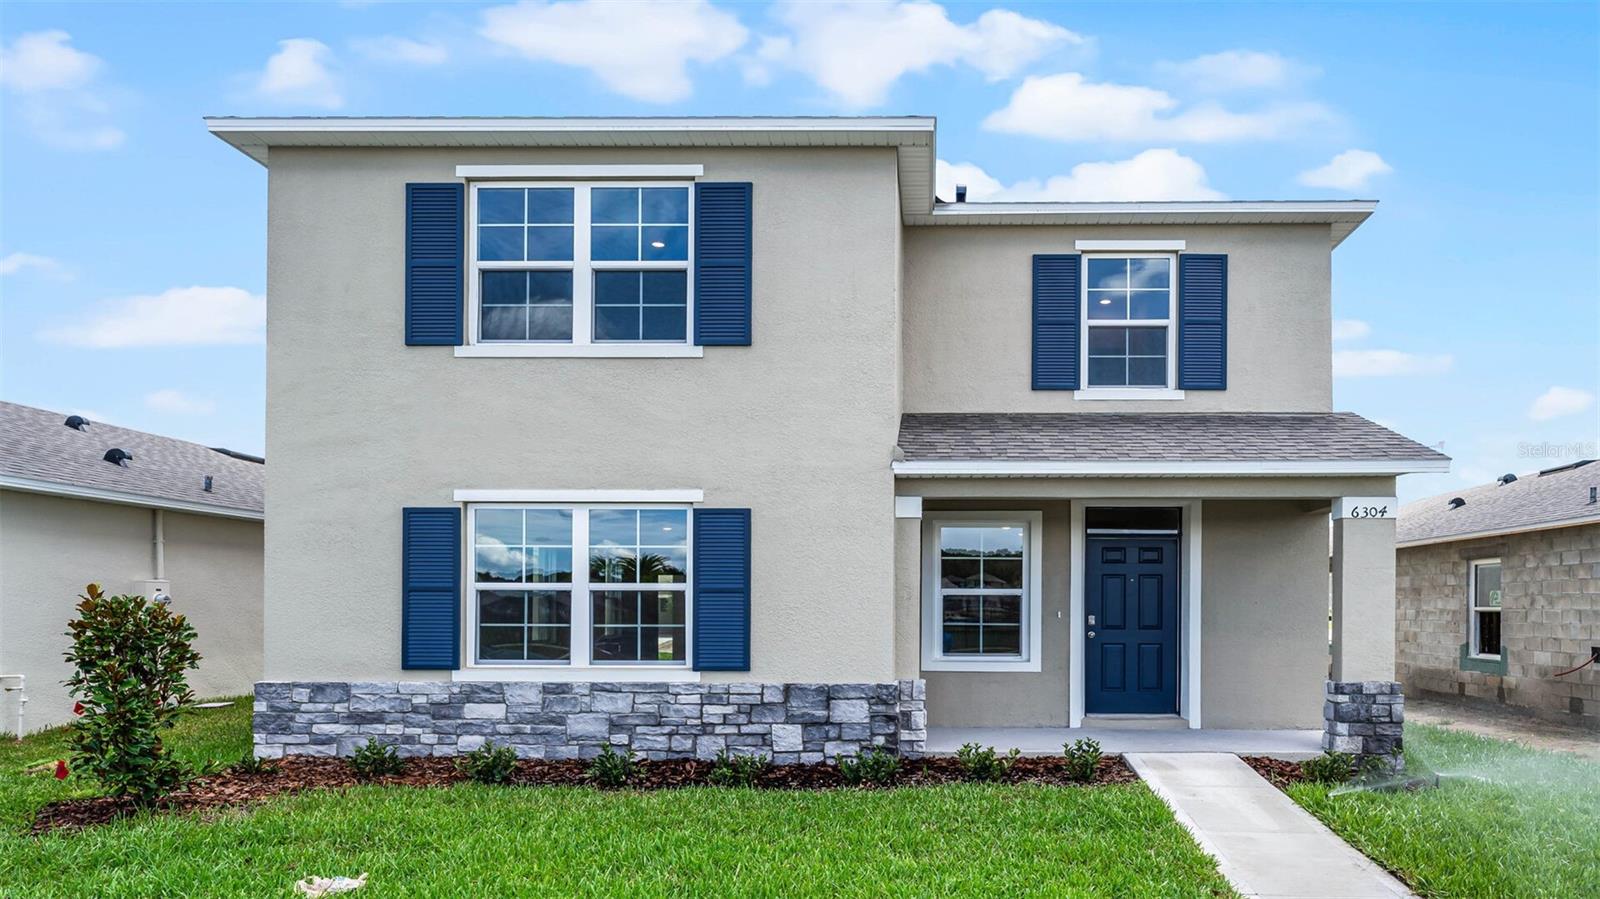 $432,0005204 Blanket Flower StApopka, FL · Sold 2026-10-29
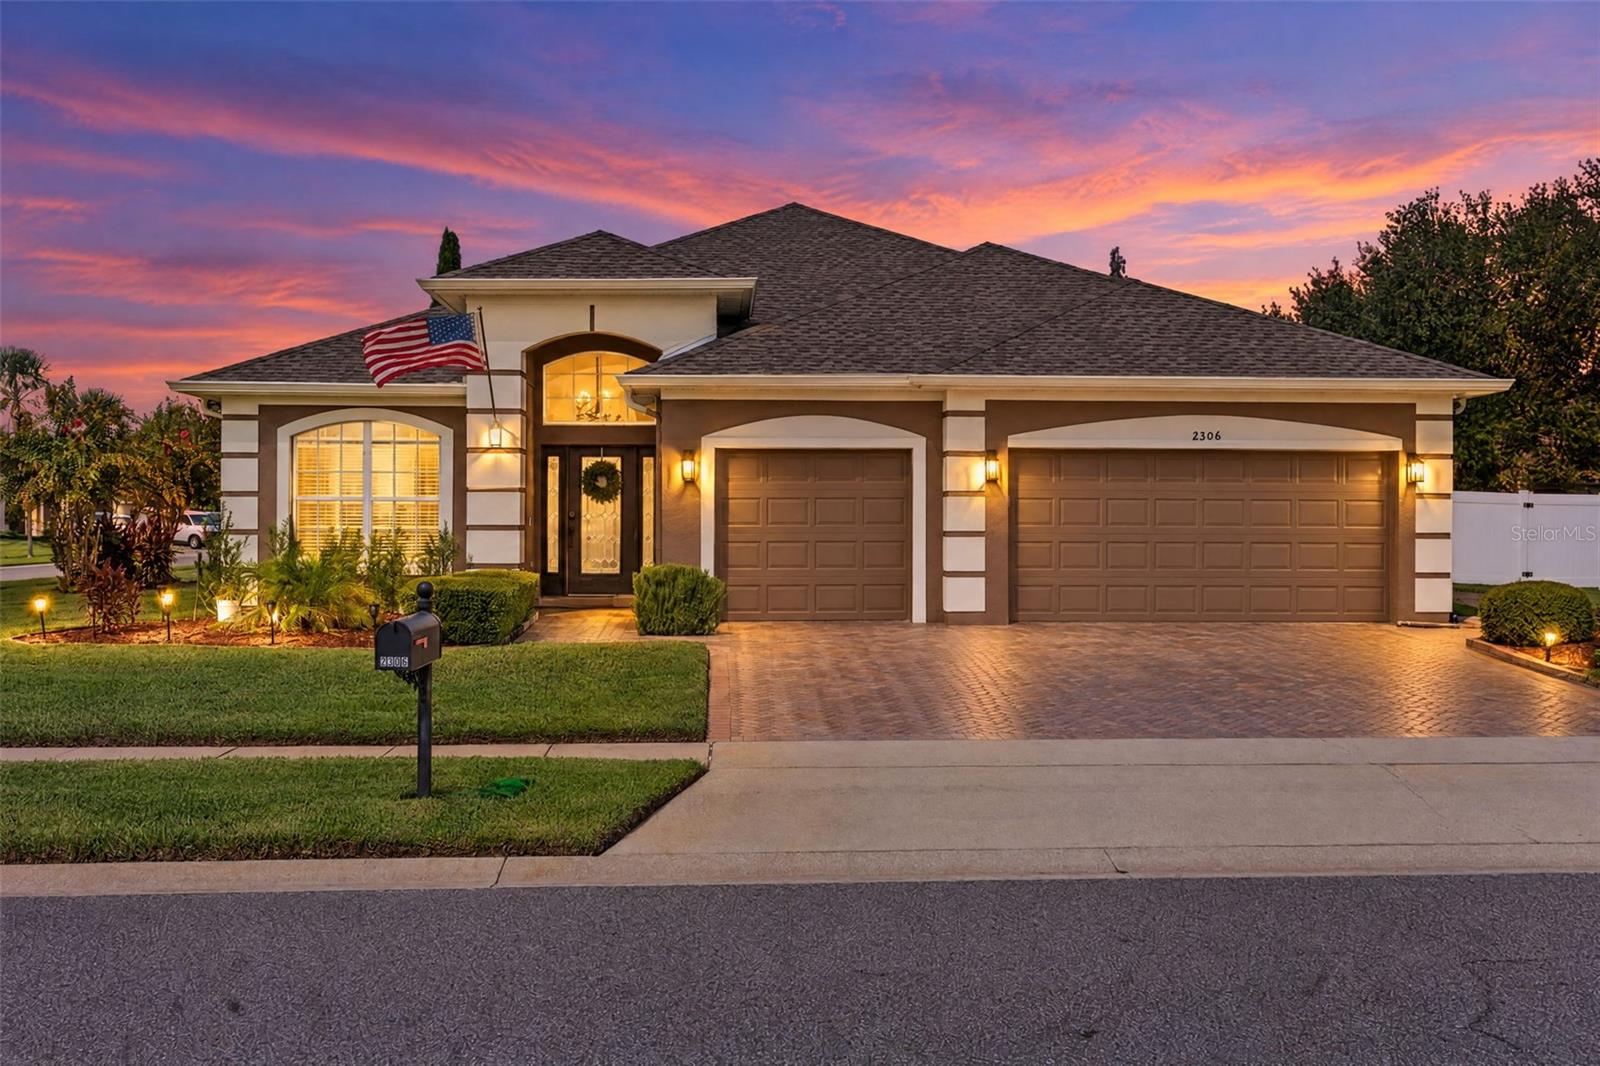 $560,0002306 Emerald Rose WayApopka, FL · Sold 2026-10-29
 $560,000597 Sand Wedge LoopApopka, FL · Sold 2026-10-28
 $569,9992363 Huanier CtApopka, FL · Sold 2026-10-23
Flood
Flood zone X · Minimal flood risk
What's Nearby
Groceries
- Publix3080 Kelly Park Road, Apopka, FL 32712, United States of America1.3 mi
Schools
- Wolf Lake Middle SchoolJason Dwelley Parkway, Apopka, FL 32712, United States of America1.4 mi
- Wolf Lake Elementary SchoolPonkan Road, Orange County, FL 32712, United States of America1.5 mi
- Ponkan RoadOrange County, FL 32712, United States of America1.5 mi
Parks
- Northwest Recreation ComplexApopka, Florida, United States of America1.0 mi
More homes in Apopka
Homes for sale near Apopka
Data courtesy of: Stellar MLSDisclaimers and data details

Listings courtesy of Stellar MLS as distributed by MLS GRID. Based on information submitted to the MLS GRID. All data is obtained from various sources and may not have been verified by broker or MLS GRID. Supplied Open House Information is subject to change without notice. All information should be independently reviewed and verified for accuracy. Properties may or may not be listed by the office/agent presenting the information. Listing information is provided for consumers’ personal, non-commercial use, solely to identify prospective properties for potential purchase; all other use is strictly prohibited and may violate relevant federal and state law. Information deemed reliable but not guaranteed. Copyright © 2026 MLS GRID. All Rights Reserved.

Continental Real Estate Group, Inc
Broker: Derek Eisenberg
Listing last updated: Nov 15, 2026, 3:10 PM EST. SURF LOCAL last checked: Nov 22, 2026, 7:10 AM EST.