
 Active


1185 Seburn Rd
Apopka, FL 32703 · Single family
$534,900
Listing courtesy of Jenny Wemert and Florence Zimmerman, WEMERT GROUP REALTY LLC
- 4 Beds
- 4 Baths
- 2,872 sqft
Cynthia's Insights On This Property
- Built 2014
- Last recorded sale: $252,000 in October 2014
- Typical sale in 32703 over the last year: $364,990, $210 per sq ft
- Owners in 32703 stay about 8 years; 5% of homes changed hands last year
- Taxes could jump about $3,100/yr after a sale (homestead cap resets)
- County record lists a private pool


📊 Price Pulse
What would you pay for this place?
Sale prices come from county public records, not MLS data.Listing agent
Contact
Send a message and we'll pass it to the listing agent. Nothing is sent until you ask.
About this home
Enjoy the best of both worlds with spacious indoor living and your own PRIVATE POOL retreat in the desirable Emerson Park community of Apopka! SOLAR PANELS WILL BE PAID OFF AT CLOSING (with an acceptable offer), adding long-term value and helping keep energy costs low. This beautifully upgraded, SINGLE OWNER HOME offers a versatile floor plan with a MAIN FLOOR PRIMARY SUITE, three additional bedrooms upstairs, and plenty of room to spread out. A charming COVERED FRONT PORCH welcomes you home, where TILE FLOORING SET ON A DIAGONAL flows throughout, elevating the expansive main level. Formal living and dining rooms provide flexible spaces for entertaining, while the OPEN CONCEPT kitchen and family room create a comfortable gathering place for everyday living. The upgraded kitchen features rich espresso cabinetry with crown molding, granite countertops, STAINLESS STEEL APPLIANCES, pantry storage, and a center ISLAND with BREAKFAST BAR SEATING. Two sets of sliding glass doors fill the family room with natural light and open to the covered lanai, complete with a SUMMER KITCHEN overlooking your pool and fenced yard! Whether hosting weekend cookouts, relaxing poolside, or enjoying Florida's year-round sunshine, this outdoor space is designed for easy INDOOR/OUTDOOR LIVING. The generous main floor primary suite offers a tranquil retreat with a WALK-IN CLOSET featuring a SHELVING SYSTEM that can be arranged as you like and a dedicated en-suite bath complete with dual sinks, a soaking tub and separate shower. Upstairs, three additional bedrooms and a cozy LOFT provide plenty of flexibility for family, guests, a home office, or hobbies. A large laundry room adds everyday convenience. Zoned for "A" Rated Wolf Lake Middle ~ Emerson Park residents also enjoy access to a community pool and playground, adding even more opportunities for recreation close to home. Conveniently located near SR 414, 451, and 429, this Apopka community offers easy access to AdventHealth Apopka, shopping, dining, golf courses, parks, and outdoor recreation around Lake Apopka. With its generous living spaces, ENERGY-SAVING SOLAR, private pool, and outdoor kitchen, this home offers the space and flexibility to enjoy Central Florida living to the fullest. Schedule a tour and come see for yourself all that Emerson Park has to offer!
moreless
- Property type
- Single family
- Year built
- 2014
- Lot size
- 7,150 sqft
- Garage
- 2 cars
- On market
- 6 days
- Price per sqft
- $186
- HOA fees
- $126/mo
- Listing ID
- O6452279
Show Full Details
Property Info
- Property Type
- Residential
- Property Subtype
- SingleFamilyResidence
- Year Built
- 2014
- Levels
- Two
- Direction Faces
- South
- Lot Size (acres)
- 0.16
- Lot Size (sqft)
- 7150.0
- Contract Date
- 2026-10-19
- On Market Date
- 2026-11-13
- Cumulative Days on Market
- 6
Interior Features
- Interior Features
- Eat-In Kitchen, Open Floorplan, Stone Counters, Walk-In Closet(S)
- Flooring
- Carpet, Ceramic Tile, Laminate
- Laundry Features
- Laundry Room
- Levels
- Two
- Window Features
- Blinds, Double Pane Windows
- Door Features
- Sliding Doors
Appliances
- Appliances
- Dishwasher, Dryer, Electric Water Heater, Microwave, Range, Refrigerator, Washer
Heating & Cooling
- Heating
- Central, Electric
- Cooling
- Central Air
Exterior Features
- Exterior Features
- Lighting, Outdoor Grill, Outdoor Kitchen
- Patio & Porch Features
- Covered, Front Porch, Rear Porch
- Construction Materials
- Block, Stucco
- Foundation
- Slab
- Roof
- Shingle
- Fencing
- Fenced, Other
- Other Structures
- Outdoor Kitchen
- Pool Features
- In Ground, Private
- Private Pool
- Yes
Features & Amenities
- Garage Spaces
- 2.0
- Garage
- Yes
- Attached Garage
- Yes
- Parking Features
- Driveway, Attached
- Lot Features
- Landscaped, Paved
Community/Association
- HOA
- Yes
- HOA Name
- Sentry Management
- HOA Phone
- $4,077,886,700
- HOA Fee
- $126
- HOA Fee Frequency
- Monthly
- HOA Fee Includes
- Maintenance Grounds
- Association Amenities
- Playground, Pool
- Community Features
- Playground, Pool, Sidewalks
Utilities
- Utilities
- Cable Available, Electricity Connected, Sewer Connected, Water Connected
- Sewer
- Public Sewer
- Water Source
- Public
Taxes
- Annual Tax Amount
- $4,743
- Tax Year
- $2,025
- Legal Description
- EMERSON PARK 68/1 LOT 331
Other
- Co List Agent Mls Id
- 261223352
- Co List Agent Full Name
- Florence Zimmerman
- Co List Office Name
- WEMERT GROUP REALTY LLC
- Co List Office Mls Id
- 261014414
Data freshness
- SURF LOCAL last checked
- Nov 21, 2026, 3:52 AM EST
Location
Approximate location, shown from the displayed address.
Similar homes nearby
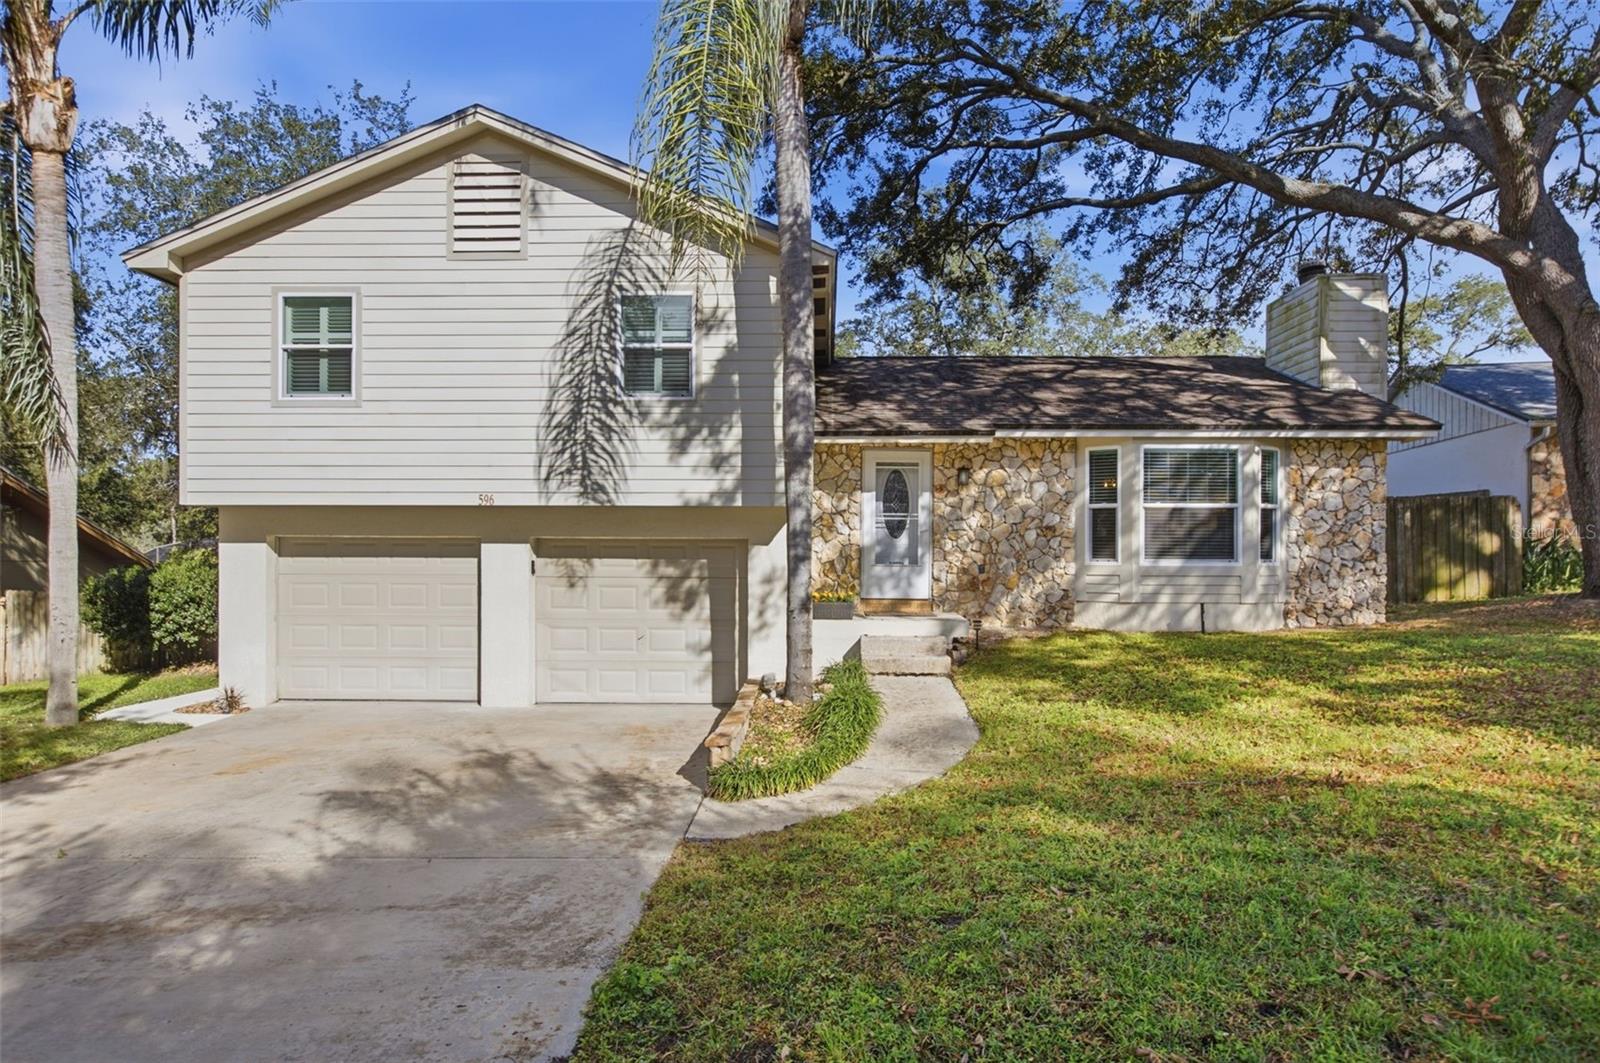
- $489,000596 Heather Brite Cir, Apopka, FL 327123 Beds2 Baths1,644 sqftListing courtesy of LAKESIDE REALTY WINDERMERE INC · Data courtesy of: Stellar MLS
 Active
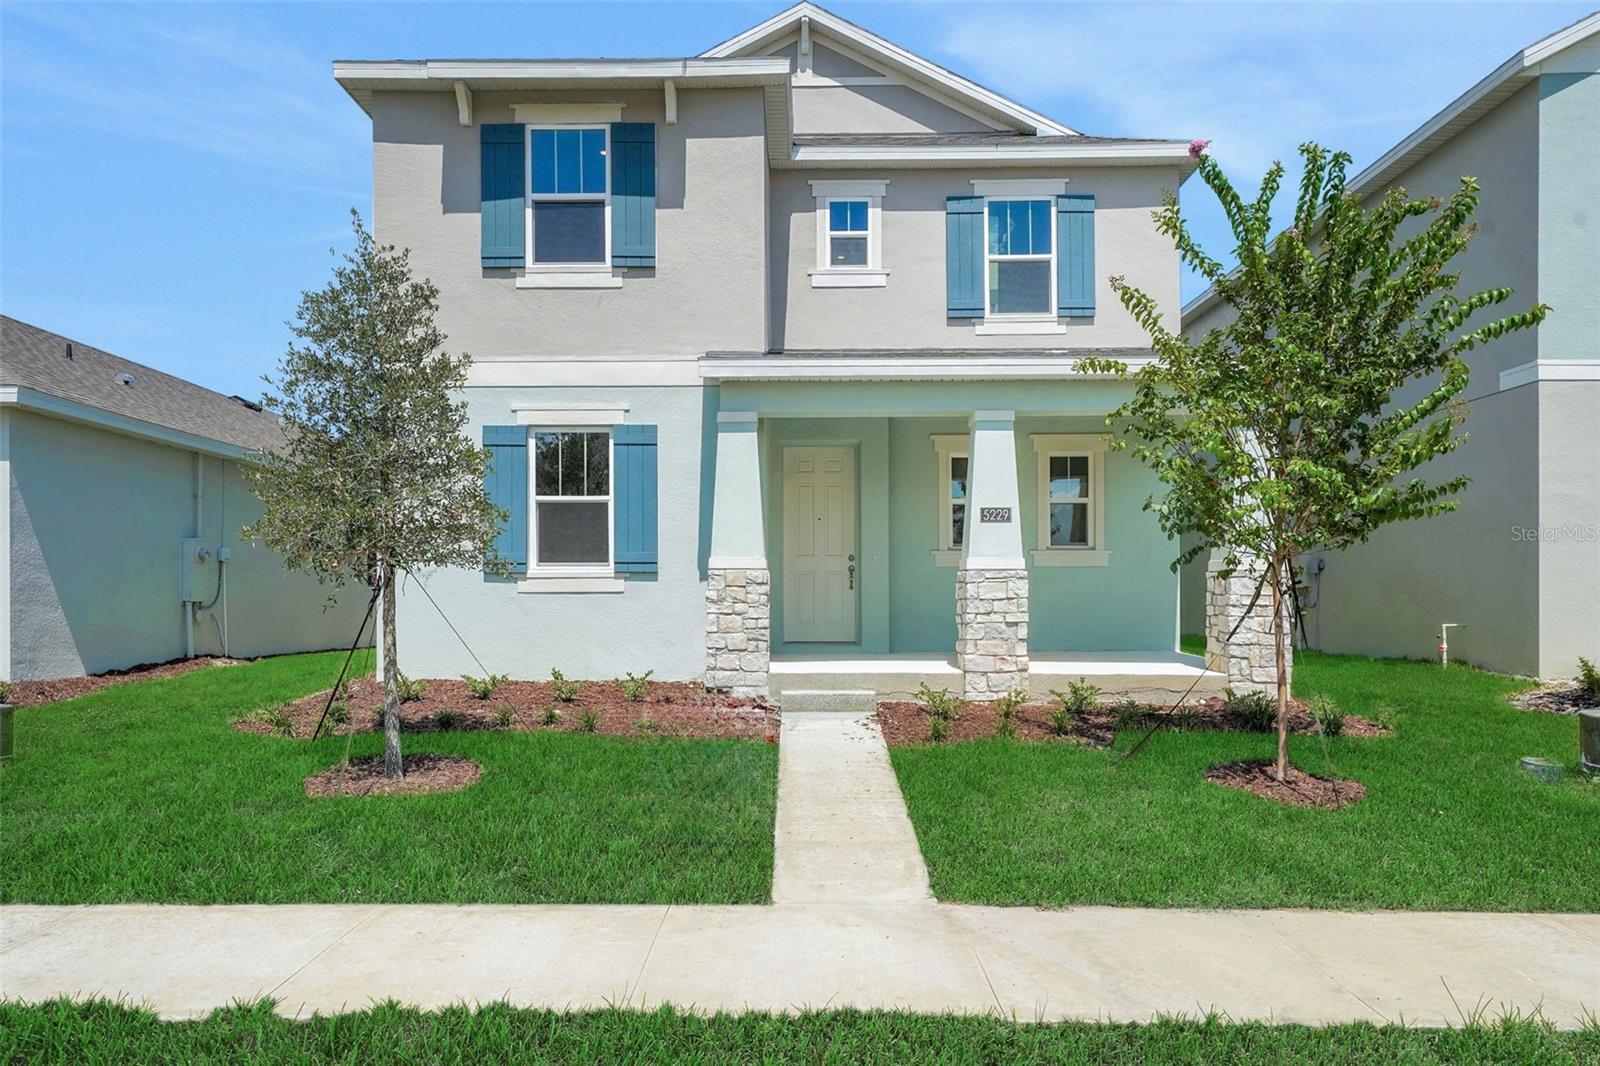
- $494,9905305 Coontie Pl, Apopka, FL 327123 Beds4 Baths2,520 sqftListing courtesy of OLYMPUS EXECUTIVE REALTY INC · Data courtesy of: Stellar MLS
 Active
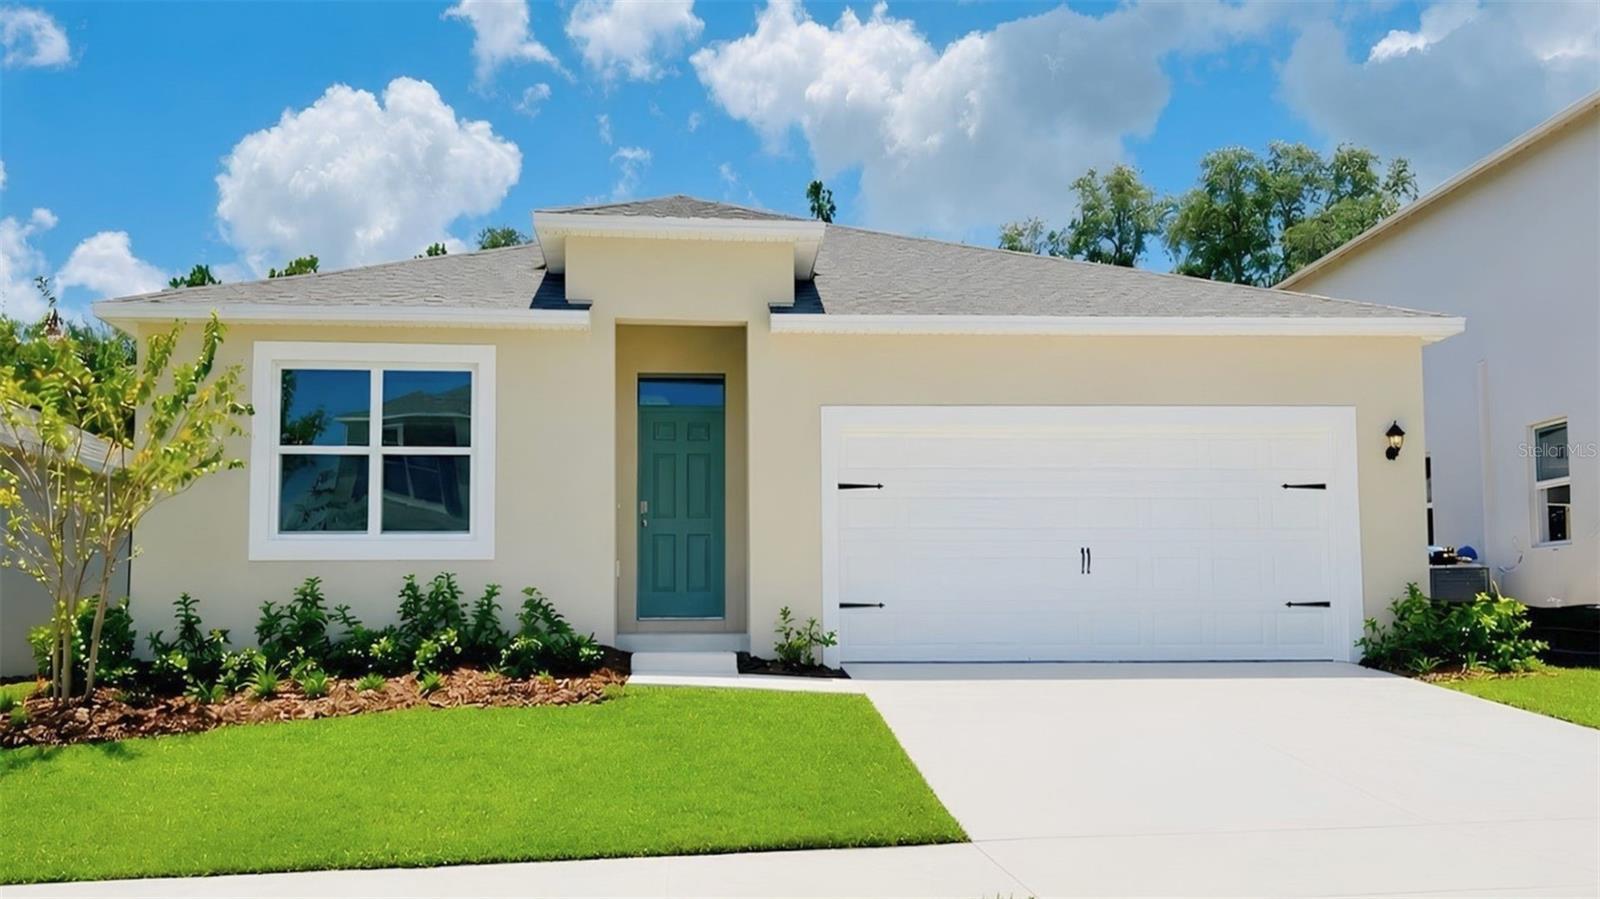
- $444,9884995 Nickerbean St, Apopka, FL 327124 Beds2 Baths1,828 sqftListing courtesy of DR HORTON REALTY OF CENTRAL FLORIDA LLC · Data courtesy of: Stellar MLS
 Active
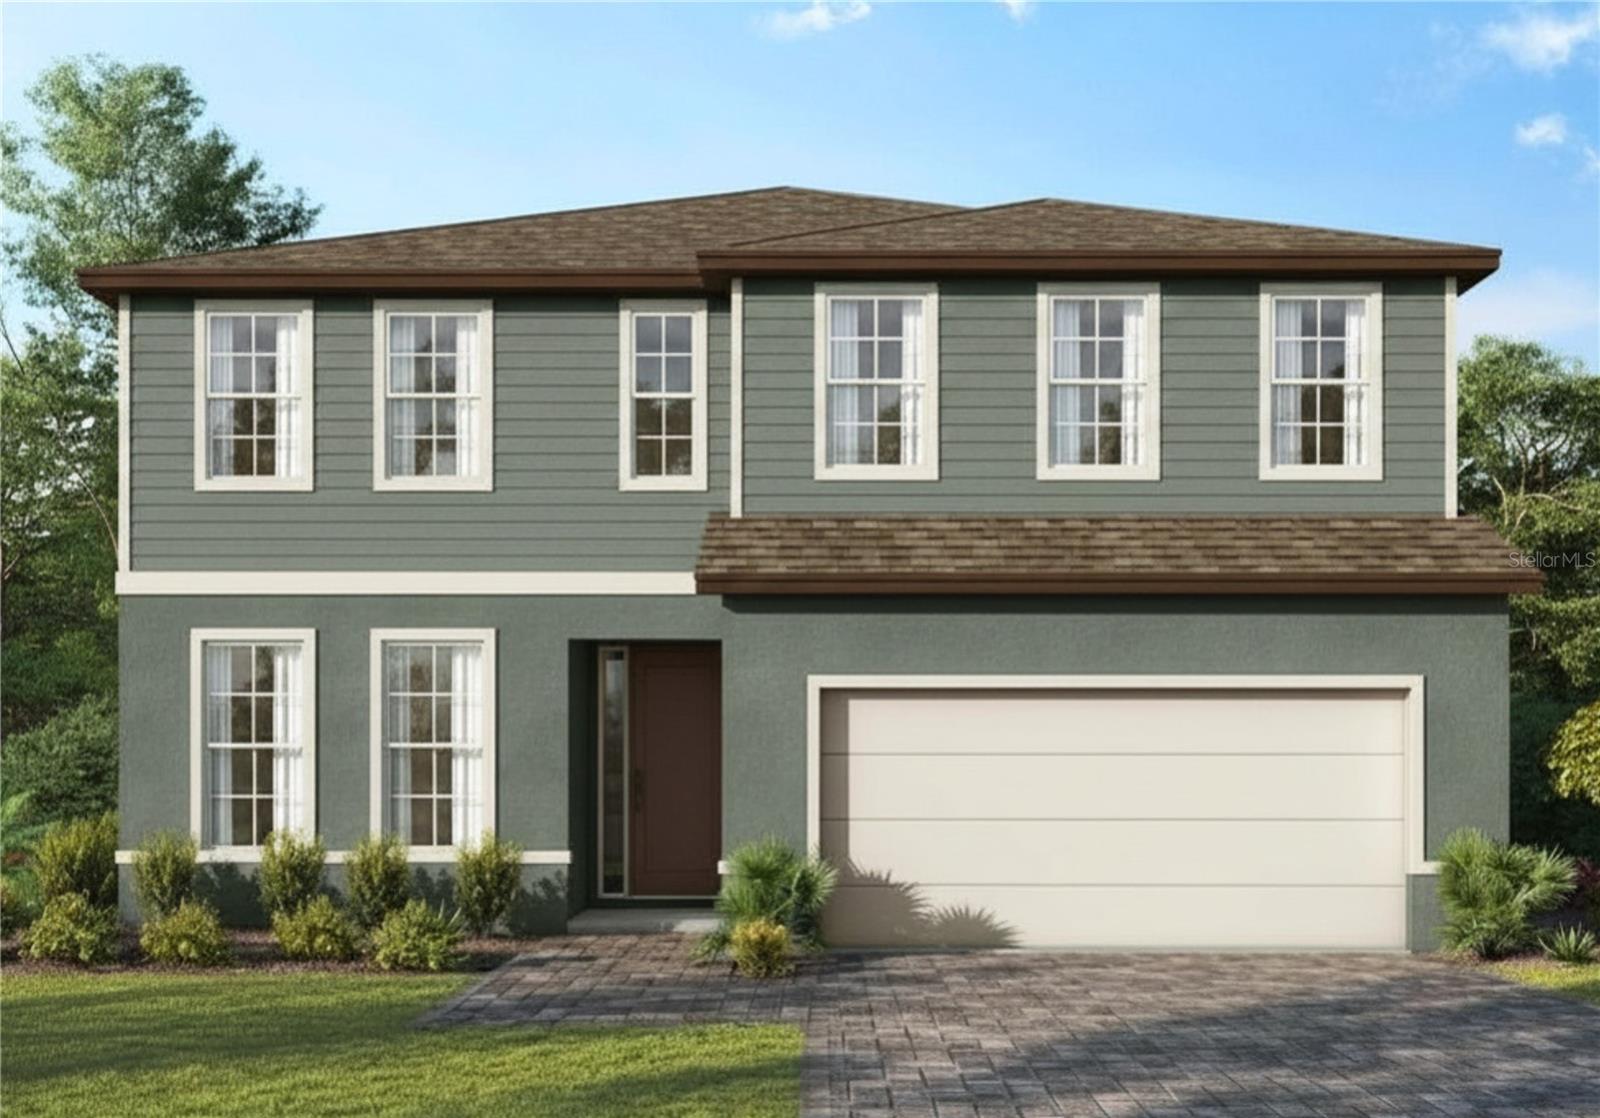
- $549,9902327 Huanier Ct, Apopka, FL 327124 Beds3 Baths2,808 sqftListing courtesy of MALTBIE REALTY GROUP · Data courtesy of: Stellar MLS
 Active
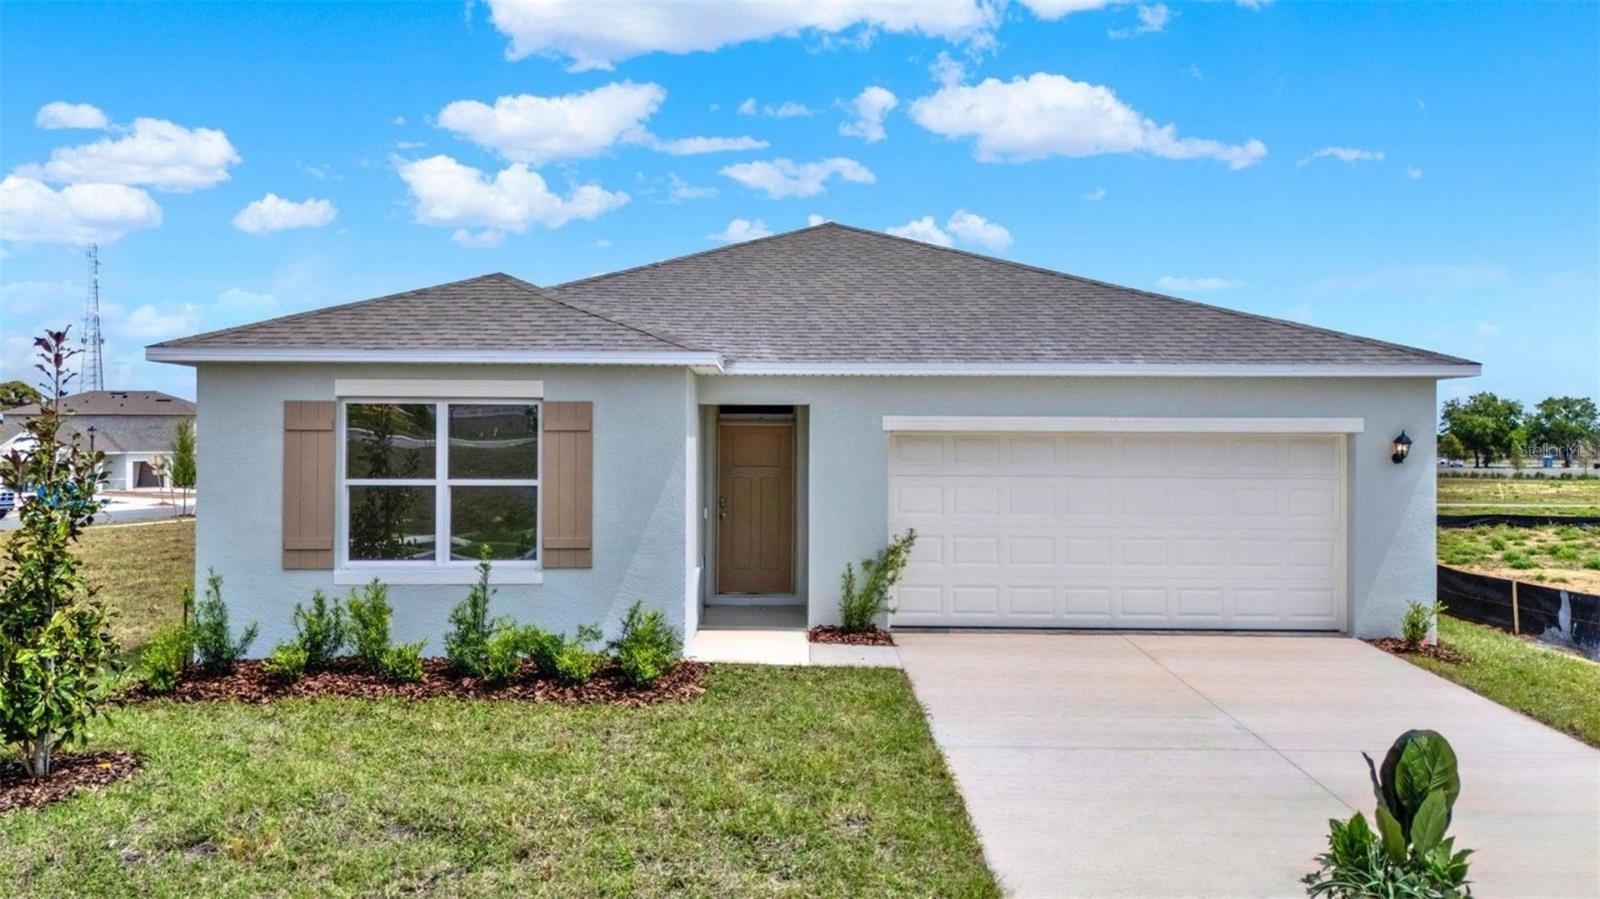
- $463,9906666 Scrub Hickory Ave, Apopka, FL 327125 Beds3 Baths2,077 sqftListing courtesy of DR HORTON REALTY OF CENTRAL FLORIDA LLC · Data courtesy of: Stellar MLS
 Active
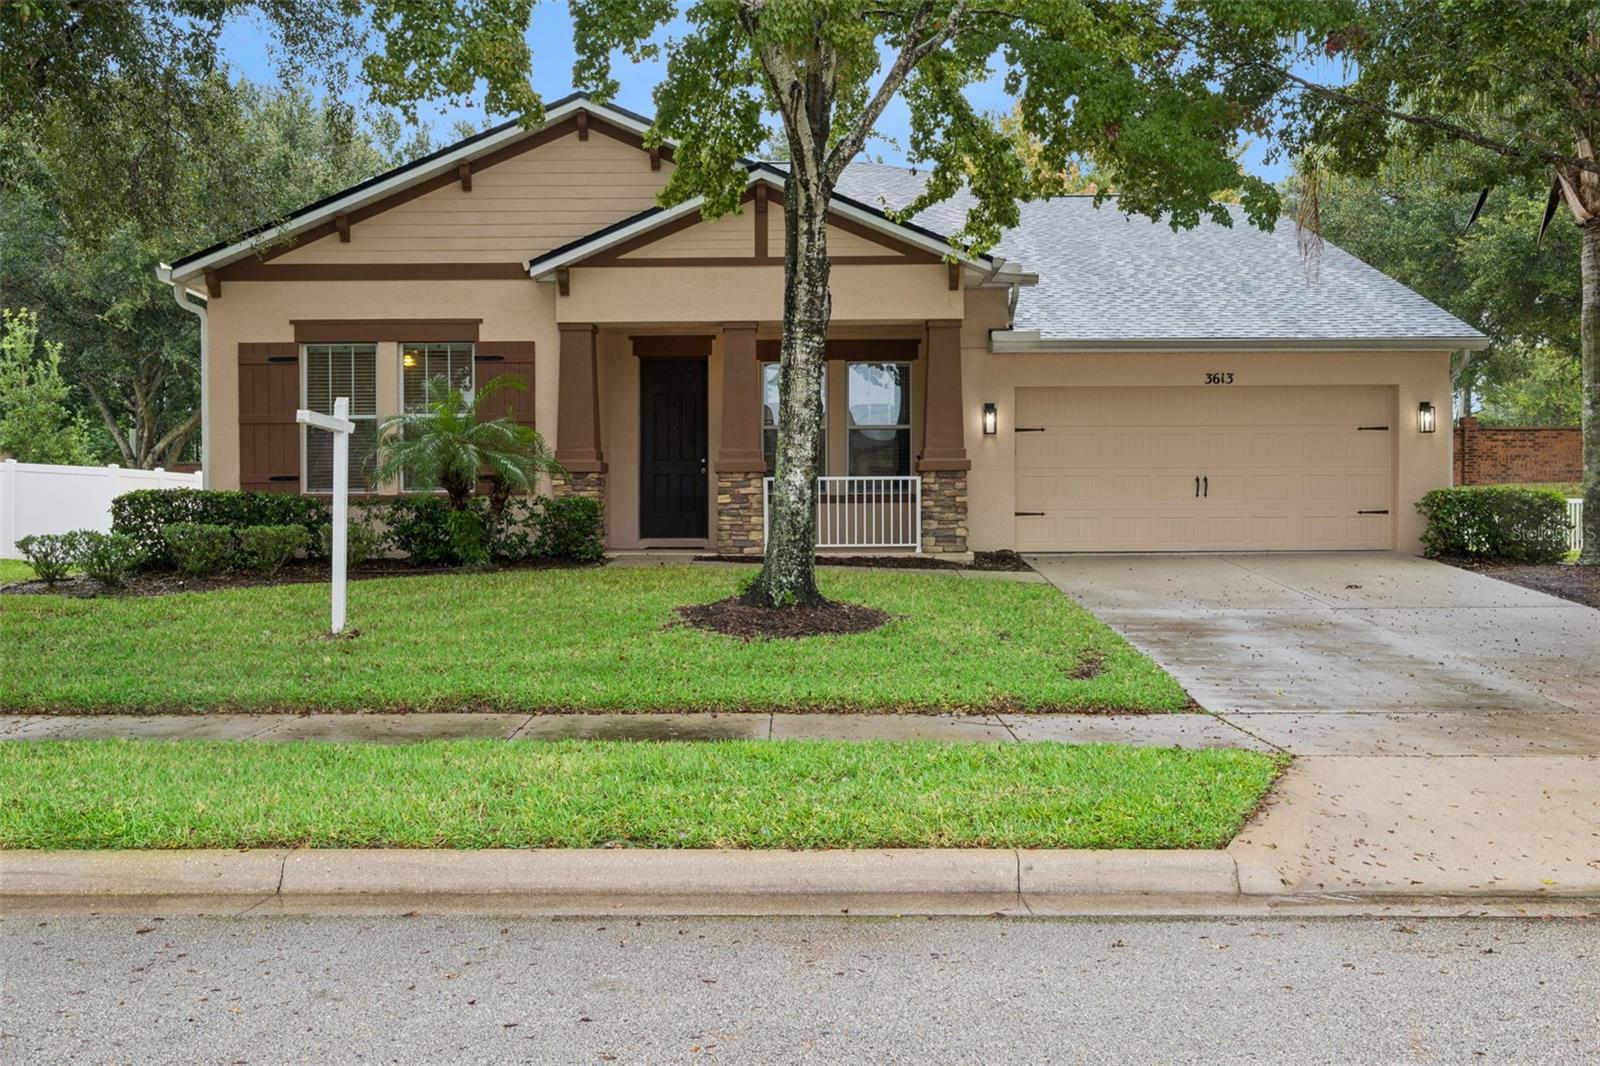
- $439,9003613 Chandler Estates Dr, Apopka, FL 327124 Beds3 Baths2,164 sqftListing courtesy of EXIT REAL ESTATE RESULTS · Data courtesy of: Stellar MLS
 Active
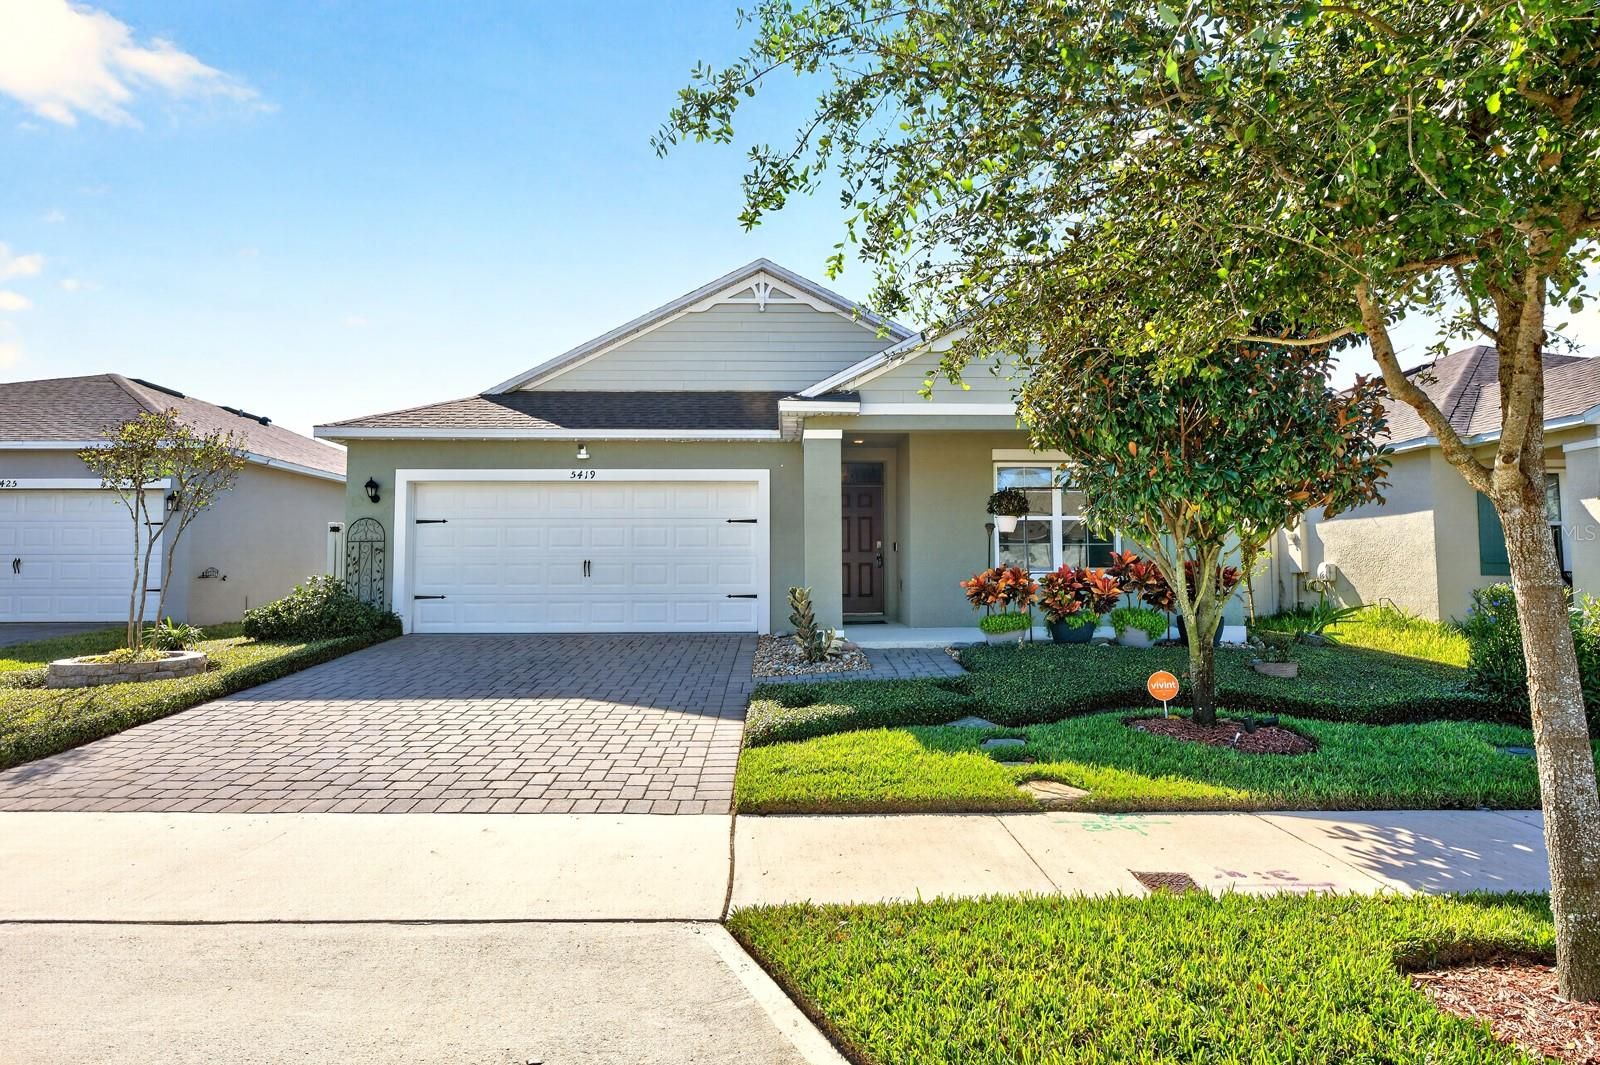
- $445,0005419 Palomino Pl, Apopka, FL 327124 Beds2 Baths1,846 sqftListing courtesy of WEMERT GROUP REALTY LLC · Data courtesy of: Stellar MLS
 Active
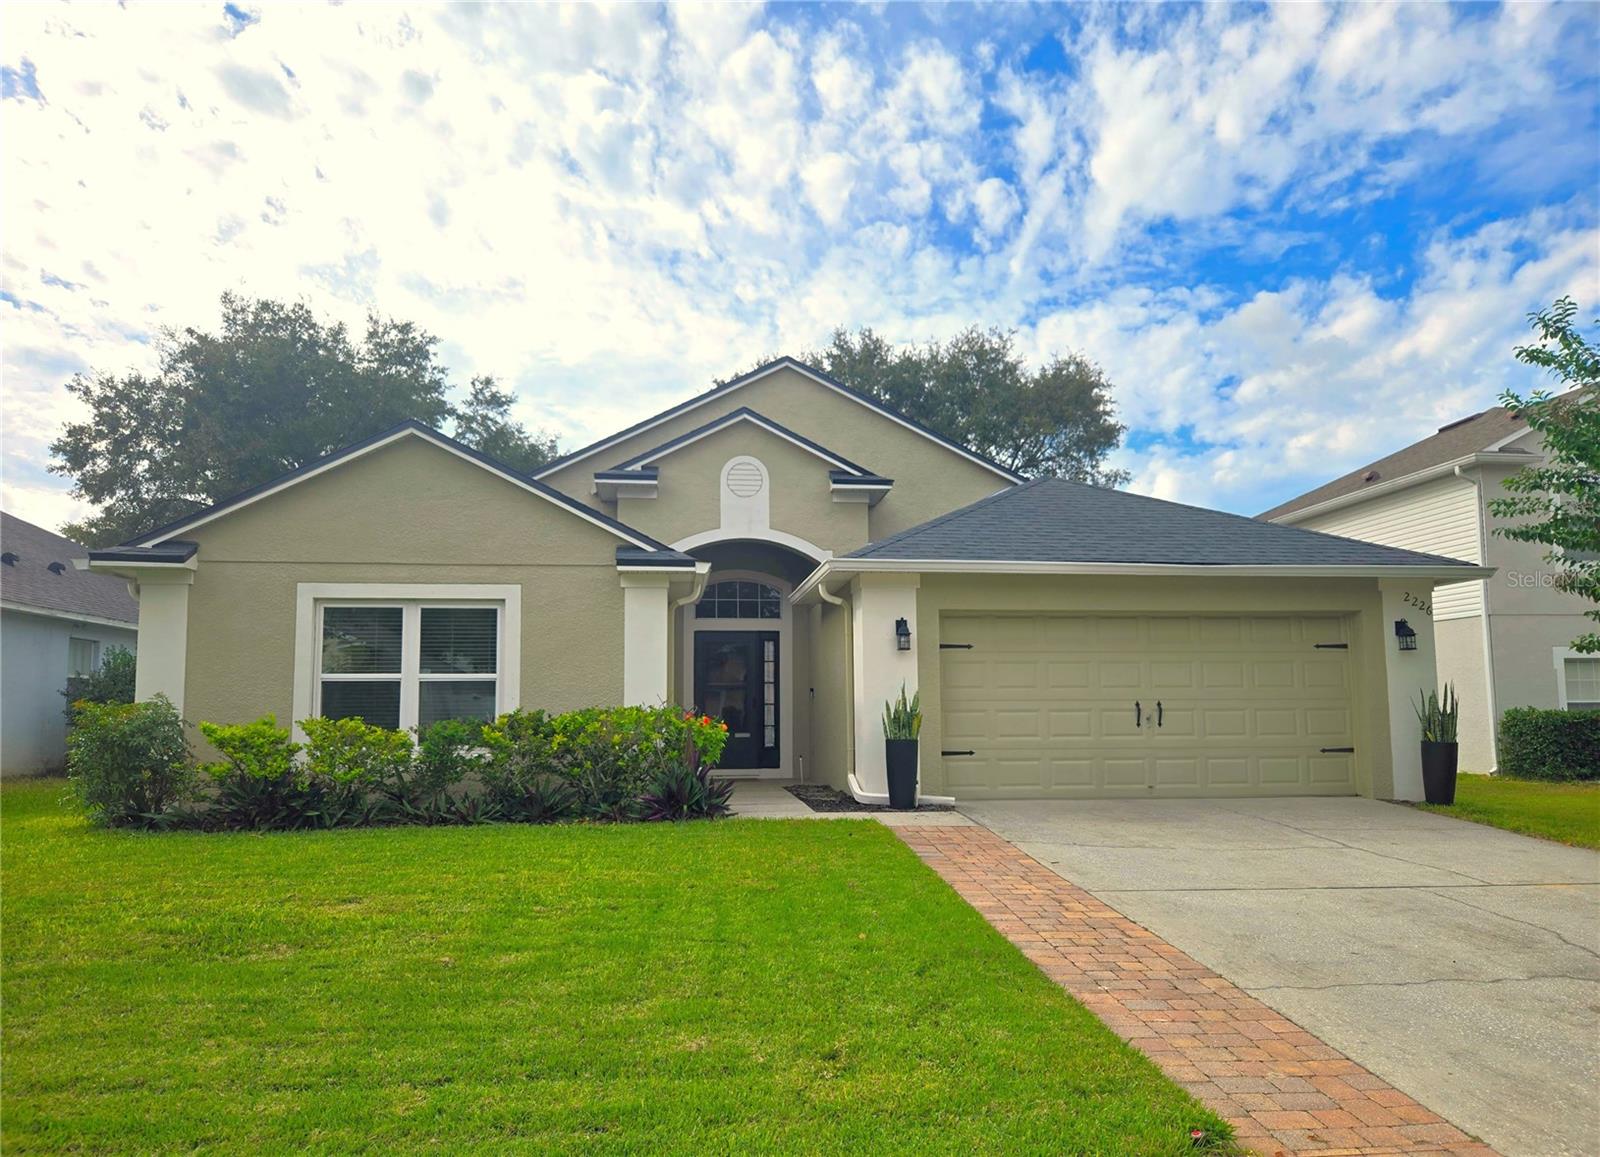
- $435,0002226 Caraquet Dr, Apopka, FL 327124 Beds2 Baths2,110 sqftListing courtesy of COLDWELL BANKER REALTY · Data courtesy of: Stellar MLS
 Active
What Sold Nearby
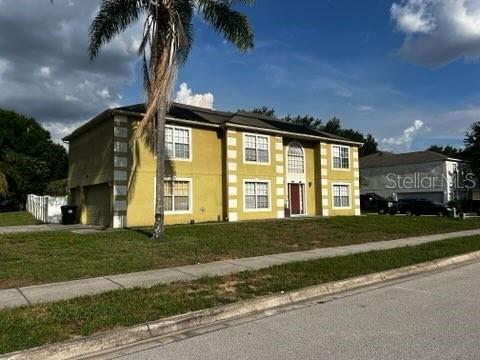 $405,0001034 Lake Doe BlvdApopka, FL · Sold 2026-10-31
 $370,0001720 Sunset View CirApopka, FL · Sold 2026-10-30
 $526,0001096 Gull DrApopka, FL · Sold 2026-10-21
 $503,4812612 Ginseng Ivy StApopka, FL · Sold 2026-10-20
 $550,0001605 Stonecliff DrApopka, FL · Sold 2026-10-19
 $560,0003619 Supreme Ct CtApopka, FL · Sold 2026-10-13
 $400,0001866 Summit Chase AveApopka, FL · Sold 2026-10-07
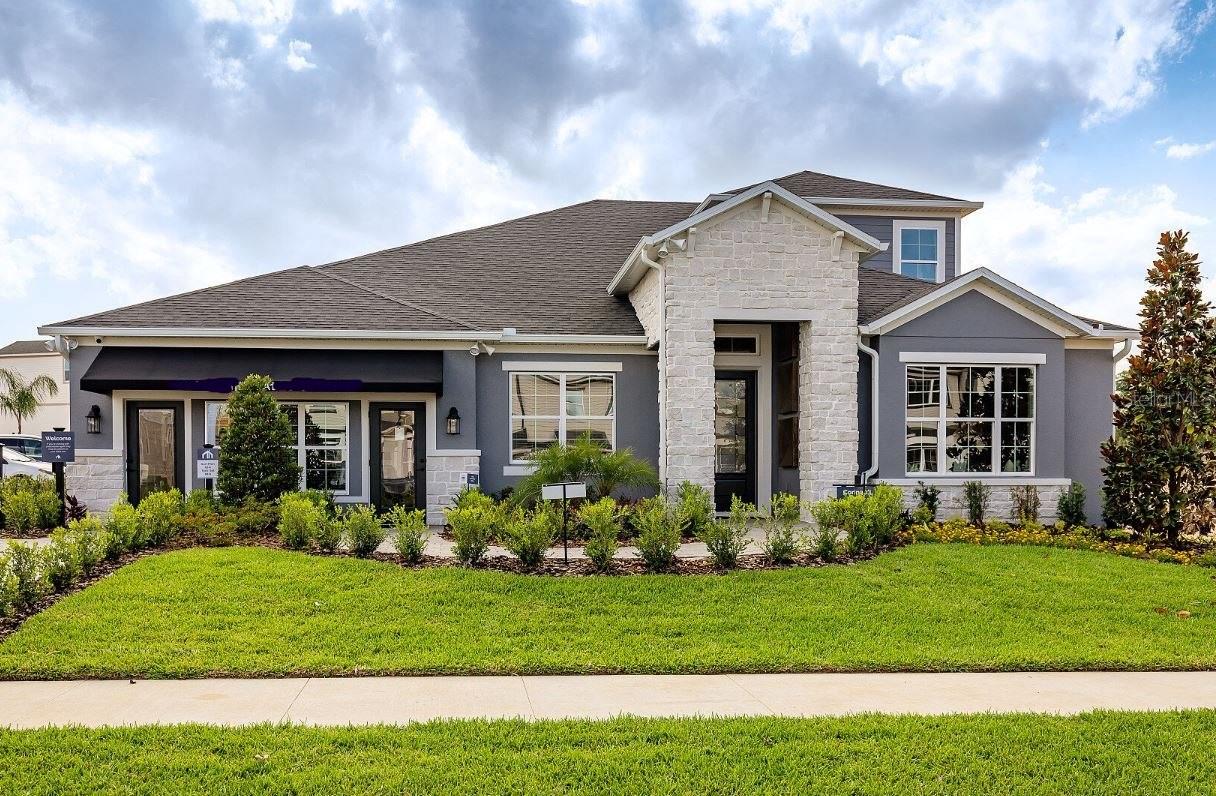 $899,990842 Creeping Fig StApopka, FL · Sold 2026-10-01
Flood
Flood zone X · Minimal flood risk
What's Nearby
Restaurants
- Don Pepe'sEast 8th Street, Apopka, FL 32703, United States of America1.7 mi
Groceries
- La TasquenaS Park Avenue, Apopka, FL 32703, United States of America1.7 mi
Schools
- Wheatley Elementary School18th Street, South Apopka, FL 32703, United States of America1.1 mi
- Mid-Florida Research and Education CenterBinion Road, Paradise Heights, FL 32704, United States of America1.4 mi
Parks
- Wheatley ParkSouth Apopka, Florida, United States of America1.1 mi
- Alonzo Williams Park515, Apopka, FL 32703, United States of America1.6 mi
- Magnolia ParkParadise Heights, Florida, United States of America1.7 mi
More homes in Apopka
Homes for sale near Apopka
Data courtesy of: Stellar MLSDisclaimers and data details

Listings courtesy of Stellar MLS as distributed by MLS GRID. Based on information submitted to the MLS GRID. All data is obtained from various sources and may not have been verified by broker or MLS GRID. Supplied Open House Information is subject to change without notice. All information should be independently reviewed and verified for accuracy. Properties may or may not be listed by the office/agent presenting the information. Listing information is provided for consumers’ personal, non-commercial use, solely to identify prospective properties for potential purchase; all other use is strictly prohibited and may violate relevant federal and state law. Information deemed reliable but not guaranteed. Copyright © 2026 MLS GRID. All Rights Reserved.

Continental Real Estate Group, Inc
Broker: Derek Eisenberg
Listing last updated: Nov 19, 2026, 1:15 PM EST. SURF LOCAL last checked: Nov 21, 2026, 3:52 AM EST.