
 Active
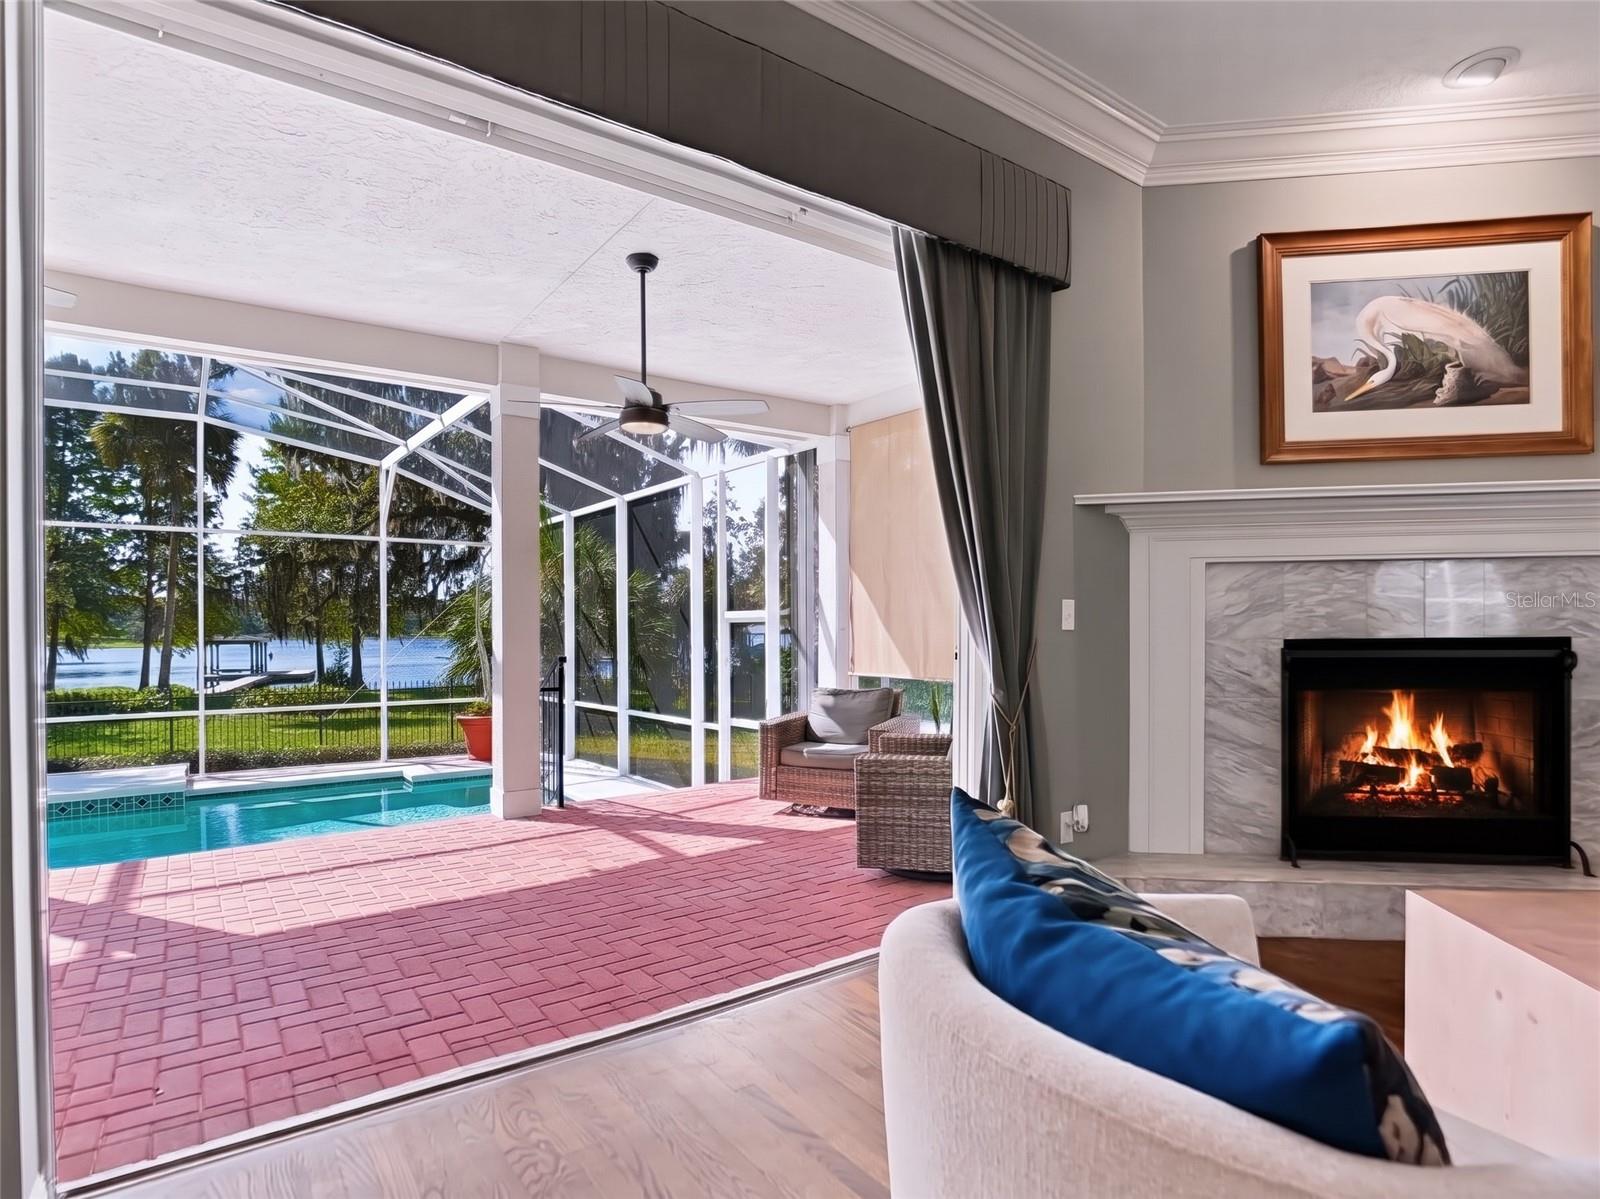
1128 Oakpoint Cir
Apopka, FL 32712 · Single family
$1,350,000
Listing courtesy of Laura Romot and Jason Gilkey, GILKEY REAL ESTATE
- 5 Beds
- 5 Baths
- 4,004 sqft
Cynthia's Insights On This Property
- Built 1990 — before Florida's 2002 building code
- Last recorded sale: $550,000 in April 2019
- Typical sale in 32712 over the last year: $445,000, $205 per sq ft
- Owners in 32712 stay about 9 years; 5% of homes changed hands last year
- County record lists a private pool


📊 Price Pulse
What would you pay for this place?
Sale prices come from county public records, not MLS data.Listing agent
Contact
Send a message and we'll pass it to the listing agent. Nothing is sent until you ask.
About this home
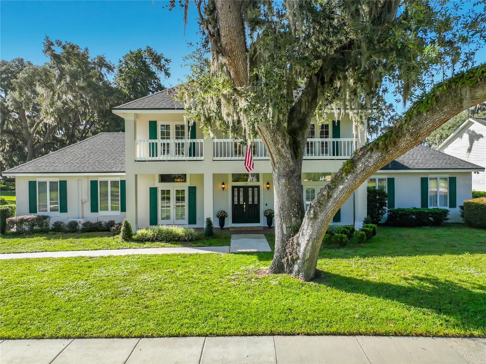
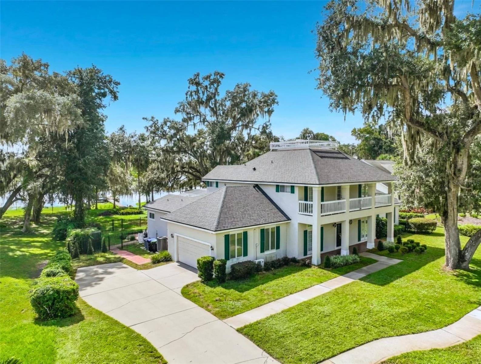
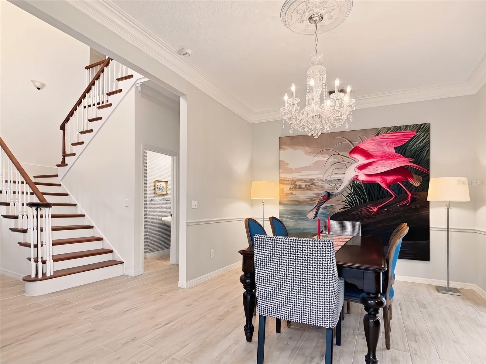
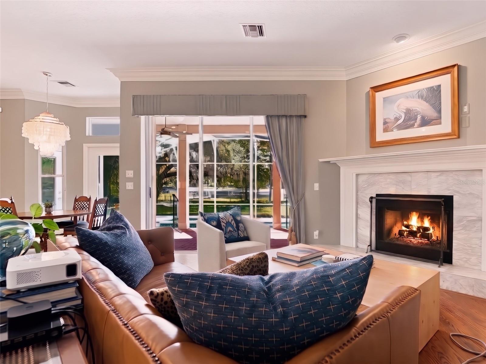
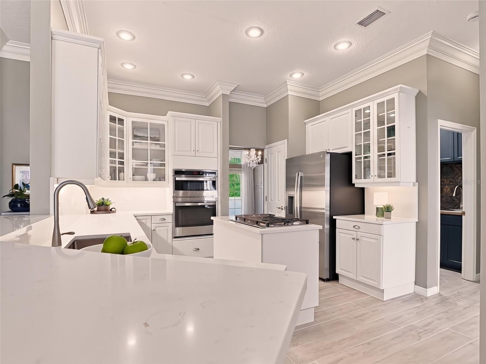
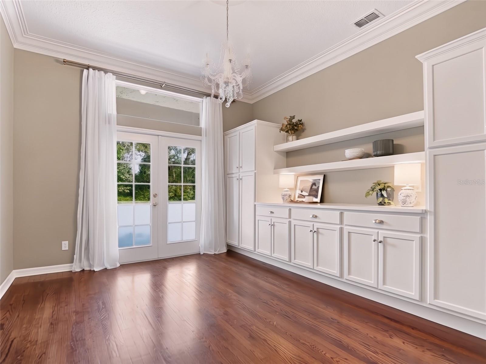
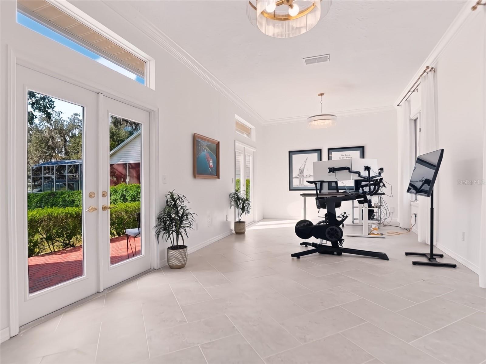
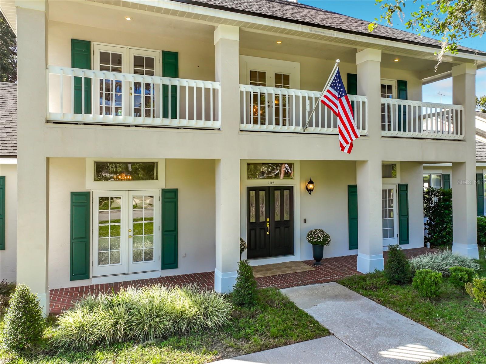
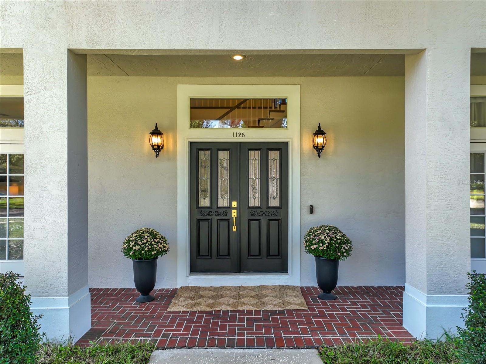
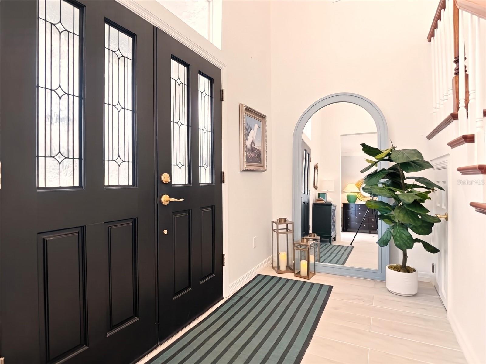
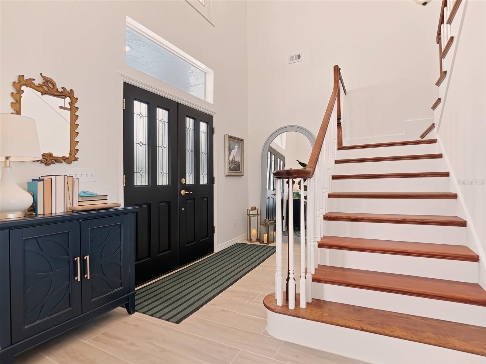
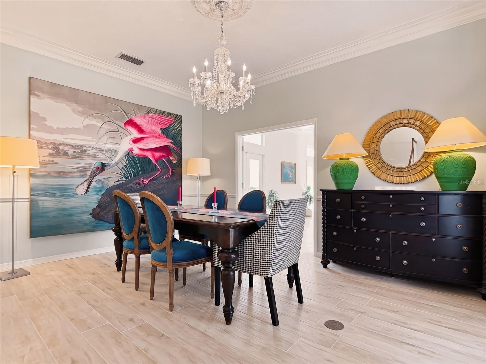
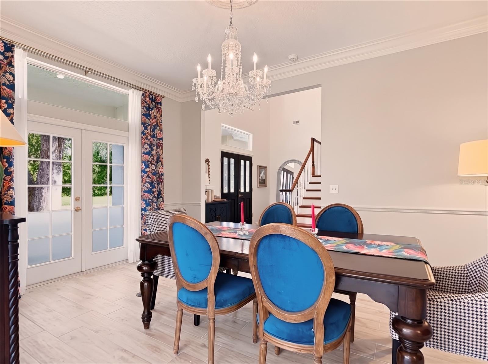
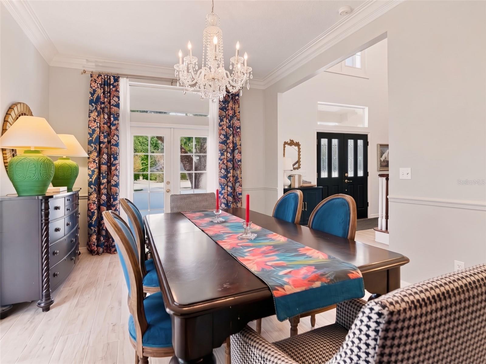
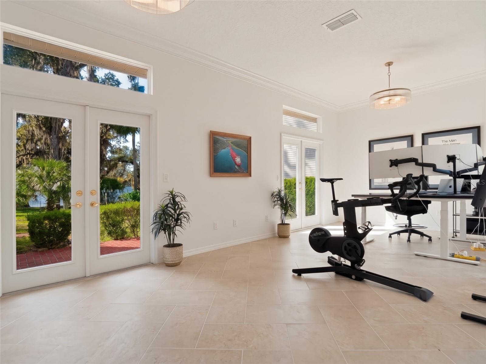
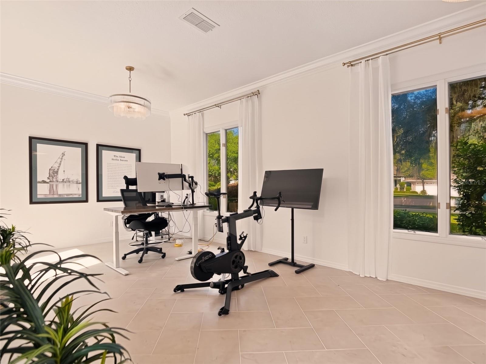
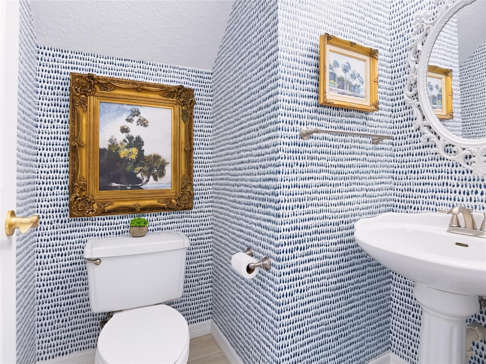
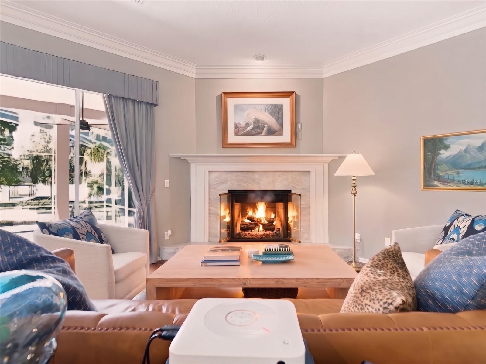
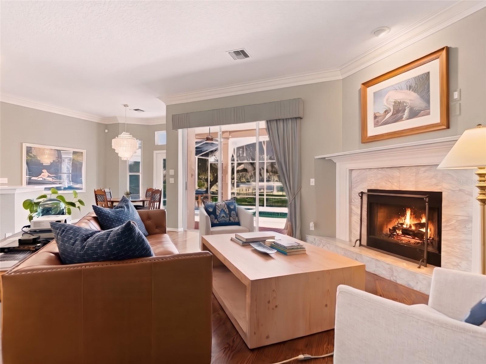
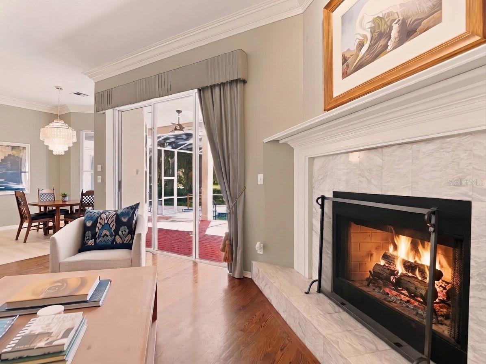
***Exquisite Traditional-Style Estate on a Private Central Florida Ski Lake For Under $1.5M!*** Welcome to 1128 Oakpoint Circle, a masterpiece of timeless "Winter Park" traditional yet beautifully updated elegance, gracefully positioned on the shores of private, ski-able Lake McCoy. Set on a sprawling, lush .93-acre lot with 78 linear feet of lakefront in the exclusive Oakwater Estates, this impeccable 5-bedroom, 3 full bath + 2 half bath estate (plus 3 incredible bonus/flex rooms) offers just over 4,000 total sq. ft. of exquisitely remodeled and curated living space. It perfectly blends bespoke, traditional design with top-tier, modern upgrades—delivering a true lakefront luxury lifestyle for an unbelievable price. Prepare to be captivated by a grand entryway with a sweeping, newly remodeled wood staircase, vintage-style crystal chandeliers, rich oak hardwood and plank-style tile floors, luxurious crown molding, and delightfully stylish wall treatments throughout the home. **Upgraded White Kitchen** A refreshed gourmet kitchen with brand new quartz countertops and backsplash, new cabinet paint and hardware, and brand-new premium GE stainless appliances, including a 5-burner gas cooktop island, with cozy breakfast nook featuring a cascading shell chandelier. **Exquisitely appointed formal dining room with chic chandelier and separate living room with wood burning fireplace and custom mantel with gorgeous lake views and glass doors to the pool patio. **So. Many. Bonus Rooms**A big, remodeled sunroom with large windows and herringbone tile flooring; a spacious upstairs bonus/media room with wet bar and panoramic lake views; and a beautifully remodeled butler's pantry/flex room with chandelier, brand-new built-in cabinetry and quartz countertops. **First-Floor Primary Suite** A tranquil lakefront sanctuary with a refreshed, spa-like en-suite bath featuring a double granite-topped vanity, a walk-in double shower, a jetted soaking tub, and a spacious walk-in closet. Upstairs, bedrooms 2 & 3 open to the balcony. Bedroom 4 & 5 feature lake views. Bedroom 5 also features a built-in Murphy bed and storage. Step outside to your elevated brick-paver back porch with steps down to a fully screened, heated pool and spa oasis, complete with a dedicated pool bath and brick side patios. Your sprawling, oak-shaded backyard leads down to your own private covered boat dock and lift (2021) for endless boating, waterskiing, fishing, and sunset viewing on the tree-lined, private ski lake. The backyard of this estate is nothing short of magical, boasting what is considered one of the absolute best views on the entire lake. Here, life slows down. Whether you are sipping morning coffee or unwinding at dusk, the views here are a daily, awe-inspiring masterpiece. MAJOR CAPITAL IMPROVEMENTS: *Newer Shingle Roof (Oct 2024) *Brand-New Top-Tier HVAC System (2026) *New Top-Tier Gas Tankless Water Heater (2025) *Full Home Re-pipe (Feb 2018) *Oversized 2-Car Garage: Doubles as a man-cave! Fully insulated with newer mini-split AC, epoxy flooring, & ceiling-mounted storage. Nestled in a quiet, walkable community with mature, tree-lined streets and a very low HOA. You are perfectly positioned just 5 minutes to Publix, 10 minutes to 429, 15 minutes to I-4, 25 minutes to Winter Park, and 40 minutes to Disney, with plenty of shopping and dining all around. This pristine lakefront estate will not last! Schedule your private tour today.
moreless
- Property type
- Single family
- Year built
- 1990
- Lot size
- 0.93 acres
- On market
- 2 days
- Price per sqft
- $337
- HOA fees
- $31/mo
- Listing ID
- O6450461
Show Full Details
Property Info
- Property Type
- Residential
- Property Subtype
- SingleFamilyResidence
- Year Built
- 1990
- Levels
- Two
- Direction Faces
- Northeast
- Neighborhood
- Oakwater Estates
- Lot Size (acres)
- 0.93
- Lot Size (sqft)
- 40414.0
- Contract Date
- 2026-10-17
- On Market Date
- 2026-10-29
- Cumulative Days on Market
- 2
Interior Features
- Interior Features
- Built-In Features, Crown Molding, Eat-In Kitchen, Stone Counters, Walk-In Closet(S), Wet Bar
- Flooring
- Brick, Carpet, Tile, Wood
- Fireplace
- Yes
- Fireplace Features
- Living Room, Wood Burning
- Laundry Features
- Gas Dryer Hookup, Inside, Laundry Chute, Laundry Room, Sink, Washer Hookup
- Levels
- Two
- Window Features
- Window Coverings, Drapes, Window Treatments
- Door Features
- French Doors, Sliding Doors
Appliances
- Appliances
- Bar Fridge, Dishwasher, Disposal, Dryer, Exhaust Fan, Gas Cooktop, Gas Water Heater, Microwave, Refrigerator, Tankless Water Heater, Washer
Heating & Cooling
- Heating
- Central, Electric
- Cooling
- Central Air
Exterior Features
- Exterior Features
- Balcony, Outdoor Shower, Dock
- Patio & Porch Features
- Covered, Deck, Patio, Rear Porch, Screened
- Construction Materials
- Stucco, Frame
- Foundation
- Slab
- Roof
- Shingle
- Fencing
- Fenced
- Pool Features
- In Ground, Gunite, Screen Enclosure, Private
- Private Pool
- Yes
- Spa Features
- Heated, In Ground
- Spa
- Yes
- View
- Lake, Water, Pool, Trees/Woods
- Waterfront Features
- Lake Privileges, Lake Front
- Waterfront
- Yes
Features & Amenities
- Garage
- Yes
- Attached Garage
- Yes
- Parking Features
- Driveway, Garage Door Opener, Garage Faces Side, Guest, Off Street, On Street, Oversized, Attached
- Lot Features
- Waterfront
Community/Association
- HOA
- Yes
- HOA Name
- Dave Perkins
- HOA Fee
- $375
- HOA Fee Frequency
- Annually
- HOA Fee Includes
- Maintenance Grounds
- Community Features
- Park, Sidewalks, Street Lights
Utilities
- Utilities
- Electricity Connected, Propane, Underground Utilities, Water Connected
- Sewer
- Septic Tank
- Water Source
- Public
Taxes
- Annual Tax Amount
- $13,107
- Tax Year
- $2,025
- Legal Description
- OAKWATER ESTATES 18/61 LOT 3
Other
- Co List Agent Mls Id
- 261083991
- Co List Agent Full Name
- Jason Gilkey
- Co List Office Name
- GILKEY REAL ESTATE
- Co List Office Mls Id
- 261011742
Data freshness
- SURF LOCAL last checked
- Nov 21, 2026, 5:26 PM EST
Location
Approximate location, shown from the displayed address.
Similar homes nearby
- $1,099,000972 Oakpoint Cir, Apopka, FL 327124 Beds2 Baths2,599 sqftListing courtesy of GILKEY REAL ESTATE · Data courtesy of: Stellar MLS
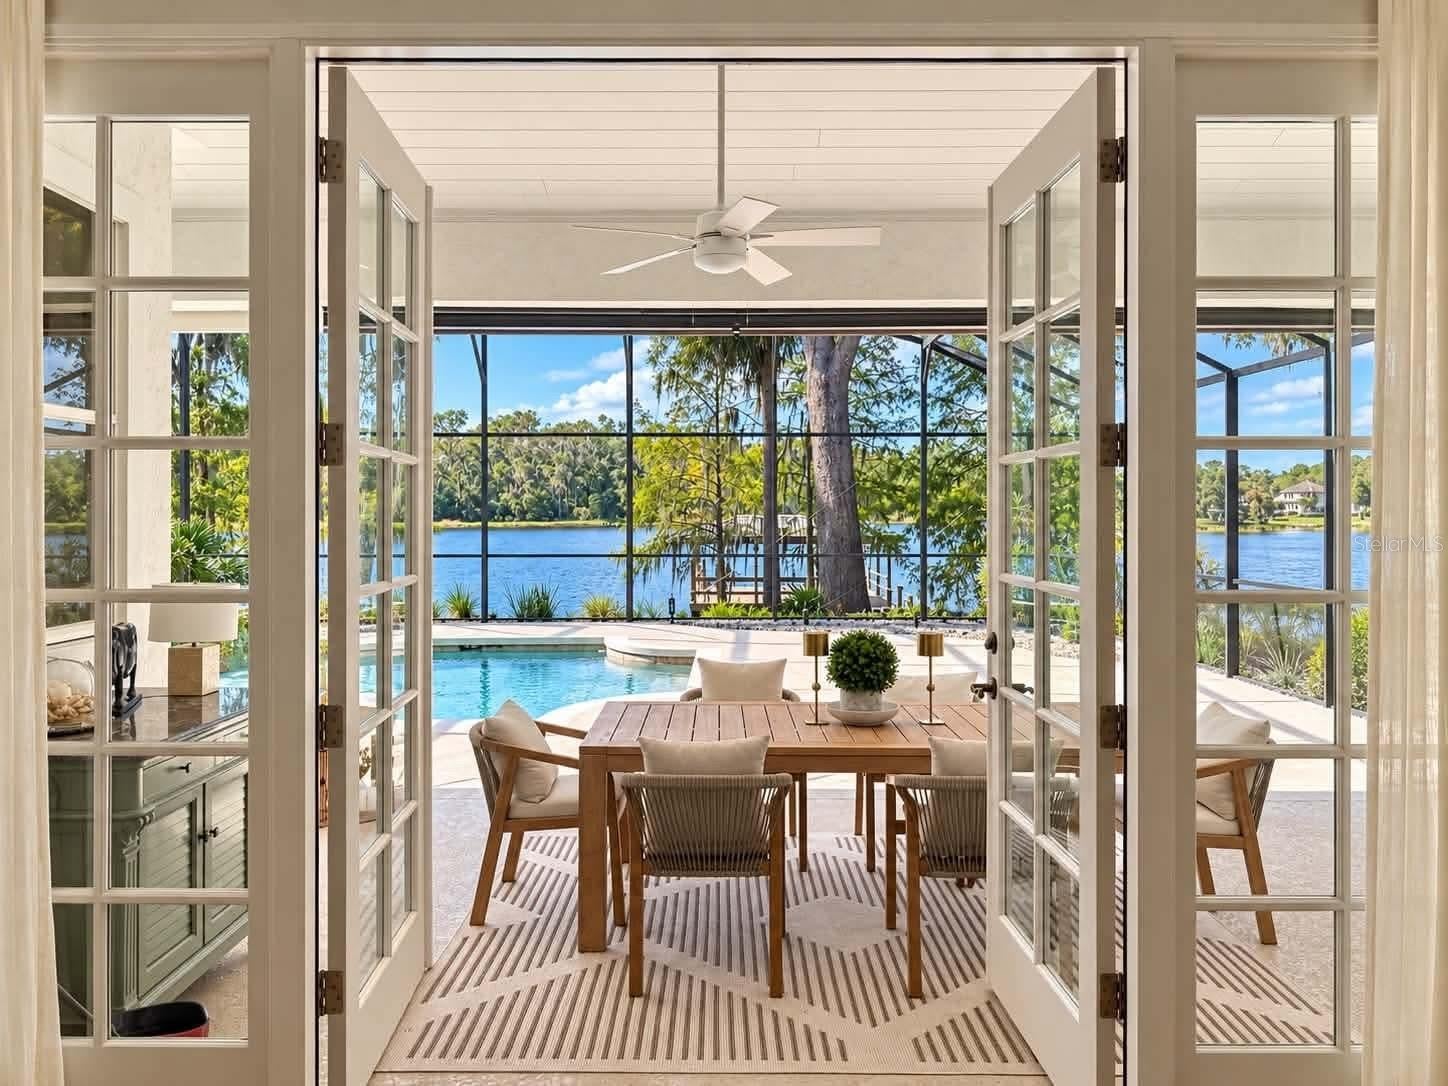 Active
- $1,349,9903683 Wolves Creek Pl, Apopka, FL 327125 Beds5 Baths3,458 sqftListing courtesy of KELLER WILLIAMS ADVANTAGE REALTY · Data courtesy of: Stellar MLS
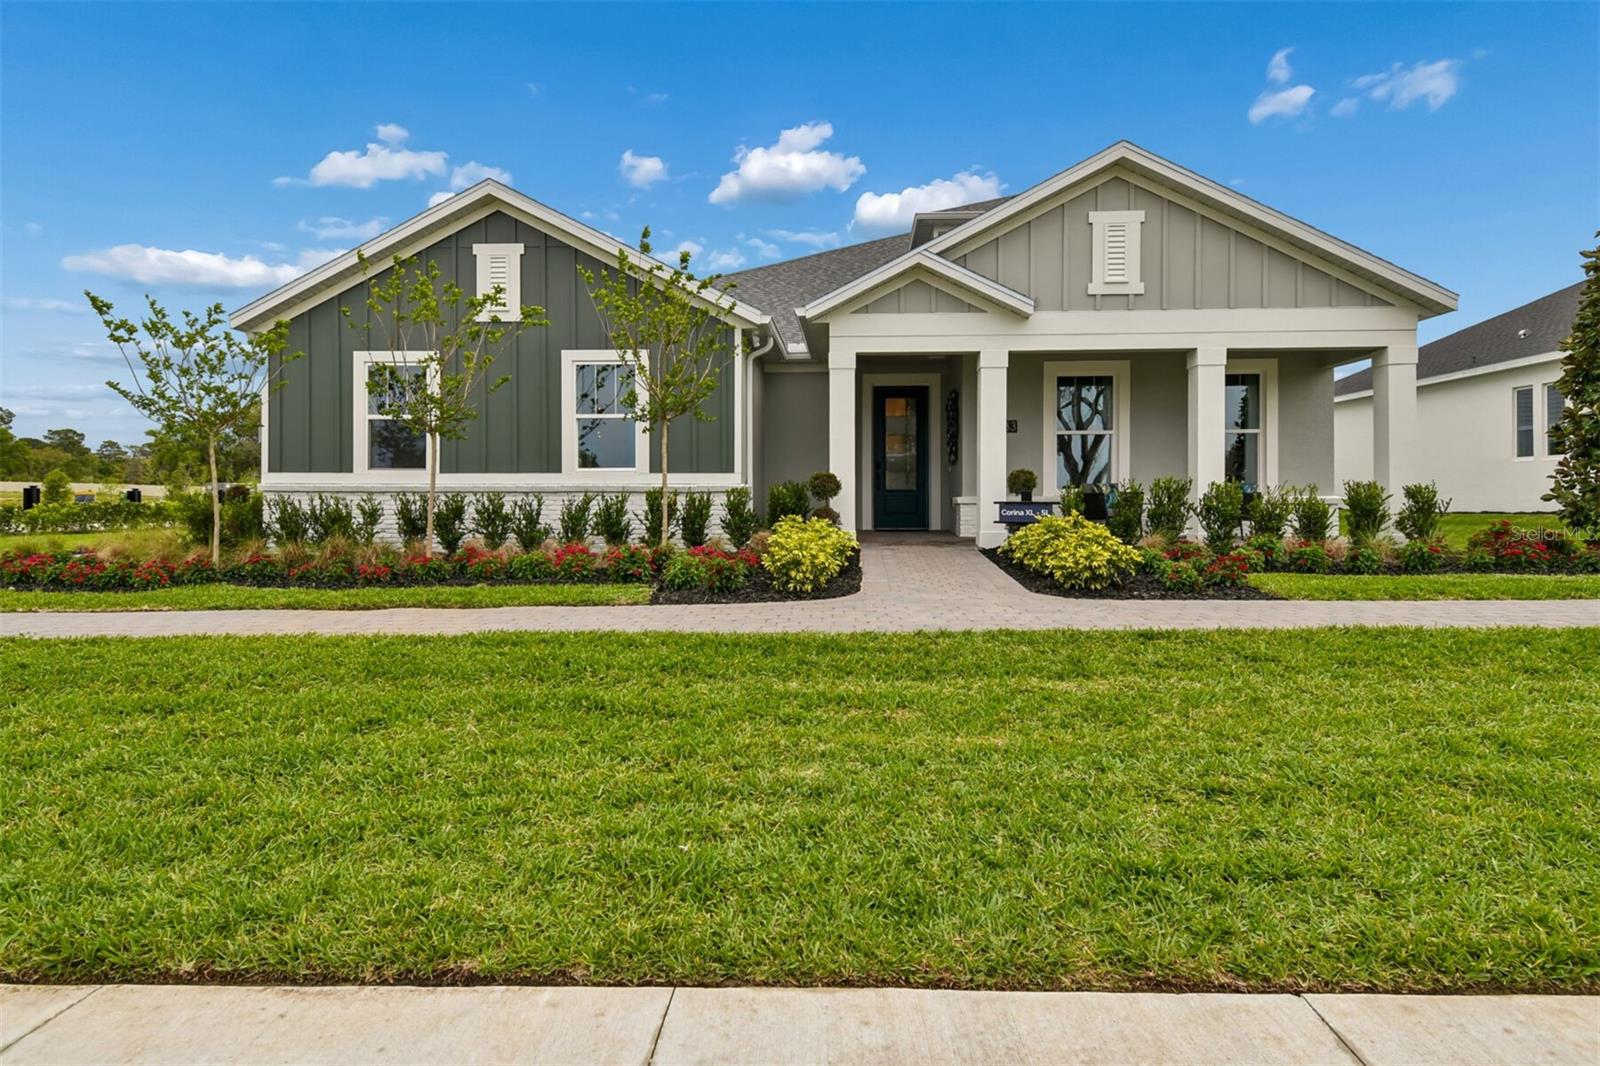 Active
- $1,425,9903699 Wolves Creek Pl, Apopka, FL 327124 Beds4 Baths3,528 sqftListing courtesy of KELLER WILLIAMS ADVANTAGE REALTY · Data courtesy of: Stellar MLS
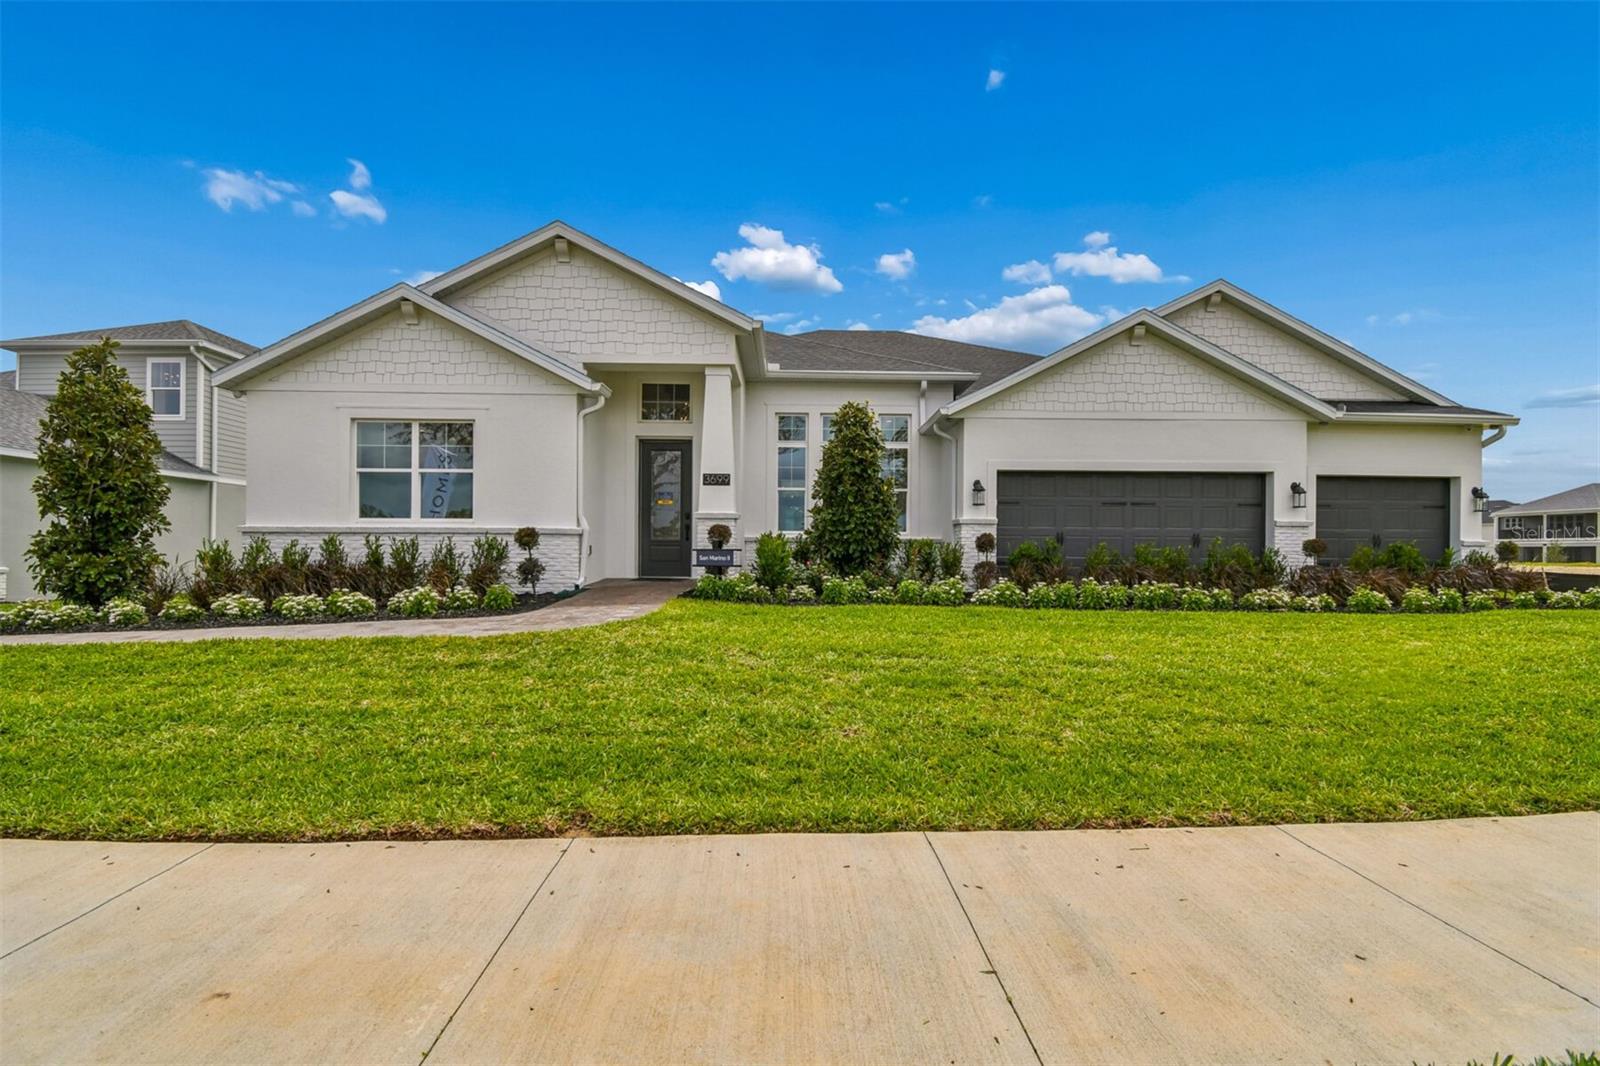 Active
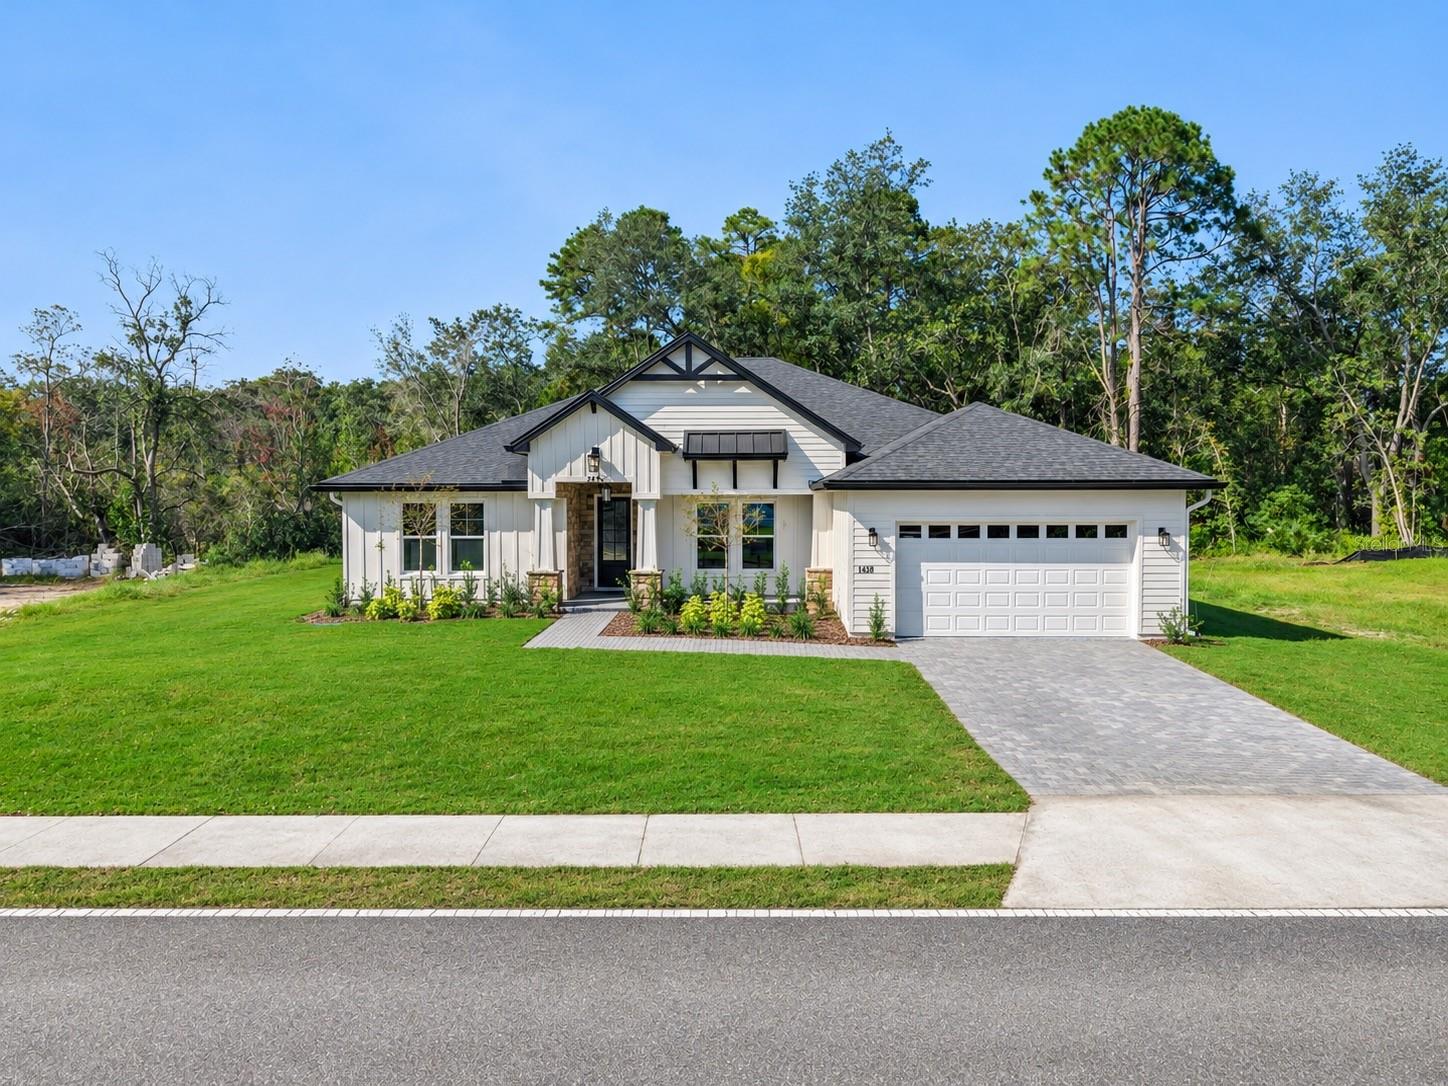
- $1,299,9991438 Balmy Beach Dr, Apopka, FL 327034 Beds3 Baths2,512 sqftListing courtesy of COMPASS FLORIDA LLC · Data courtesy of: Stellar MLS
 Active
- $1,250,0004850 W Ponkan Rd, Apopka, FL 327126 Beds4 Baths2,282 sqftListing courtesy of STIRLING INTERNATIONAL REAL ES · Data courtesy of: Stellar MLS
 Active
- $1,250,0002609 Rosemond Ct, Apopka, FL 327125 Beds4 Baths3,402 sqftListing courtesy of REALTY COLLECTION · Data courtesy of: Stellar MLS
 Active
- $1,500,0002104 Rock Springs Rd, Apopka, FL 32712Listing courtesy of CROSBY & ASSOCIATES, INC. · Data courtesy of: Stellar MLS
 Active
- $1,370,0004611 Plymouth Sorrento Rd, Apopka, FL 32712Listing courtesy of LOU HAUBNER REALTY, INC. · Data courtesy of: Stellar MLS
 Active
What Sold Nearby
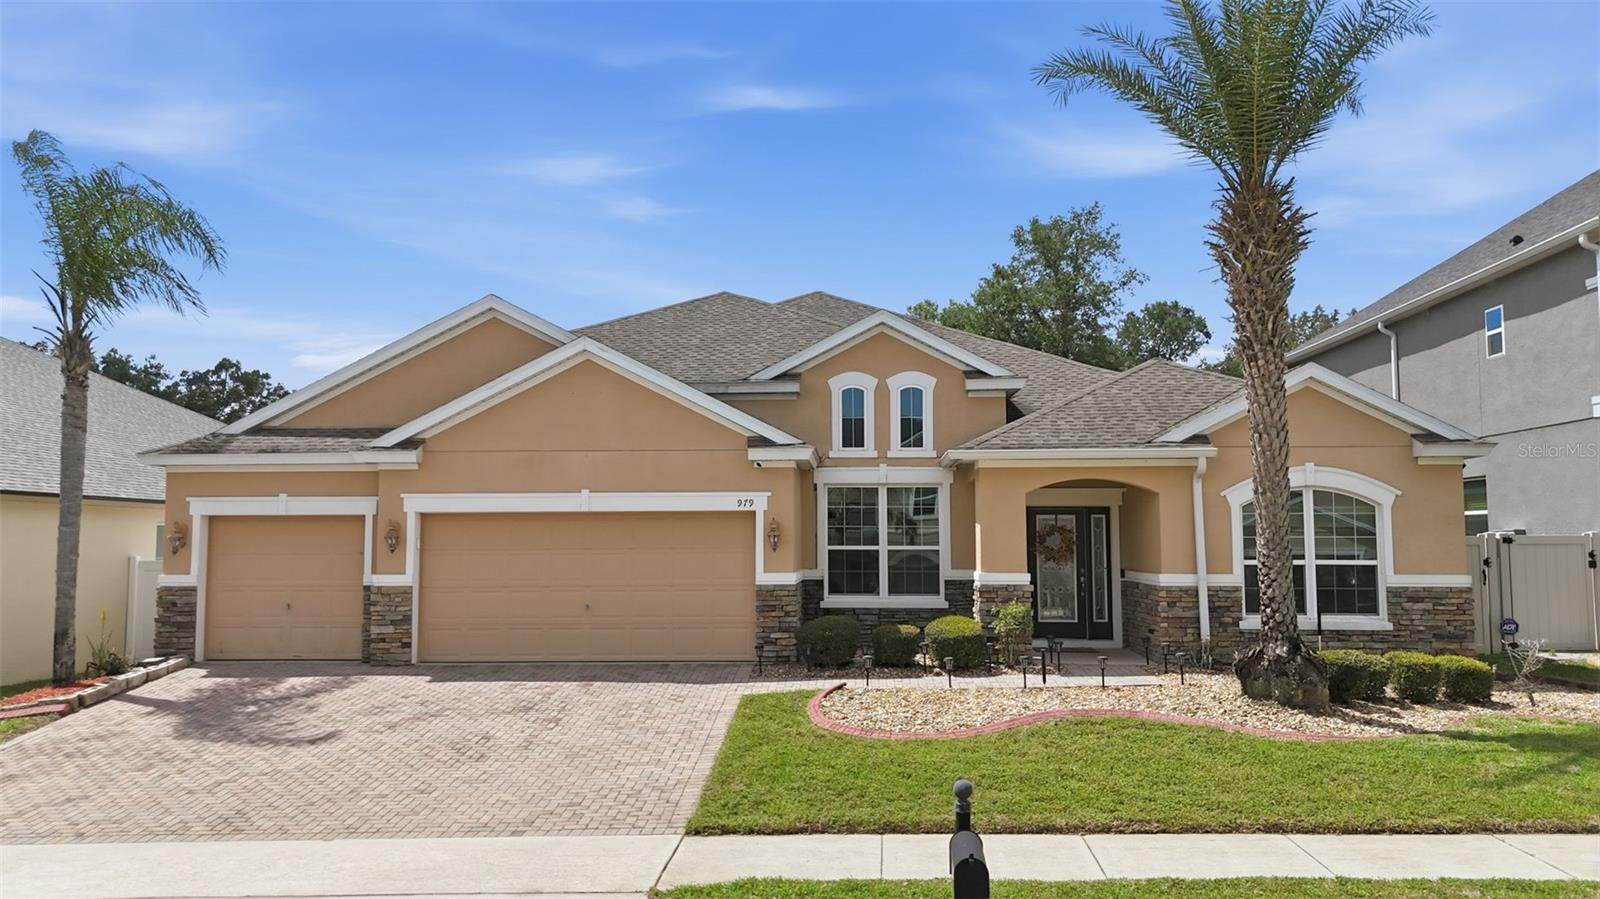 $520,000979 Counts Crest CirApopka, FL · Sold 2026-10-30
 $725,0003326 Wolf Lake AveApopka, FL · Sold 2026-10-30
 $560,000597 Sand Wedge LoopApopka, FL · Sold 2026-10-28
 $1,180,000351 Kentucky Blue CirApopka, FL · Sold 2026-10-26
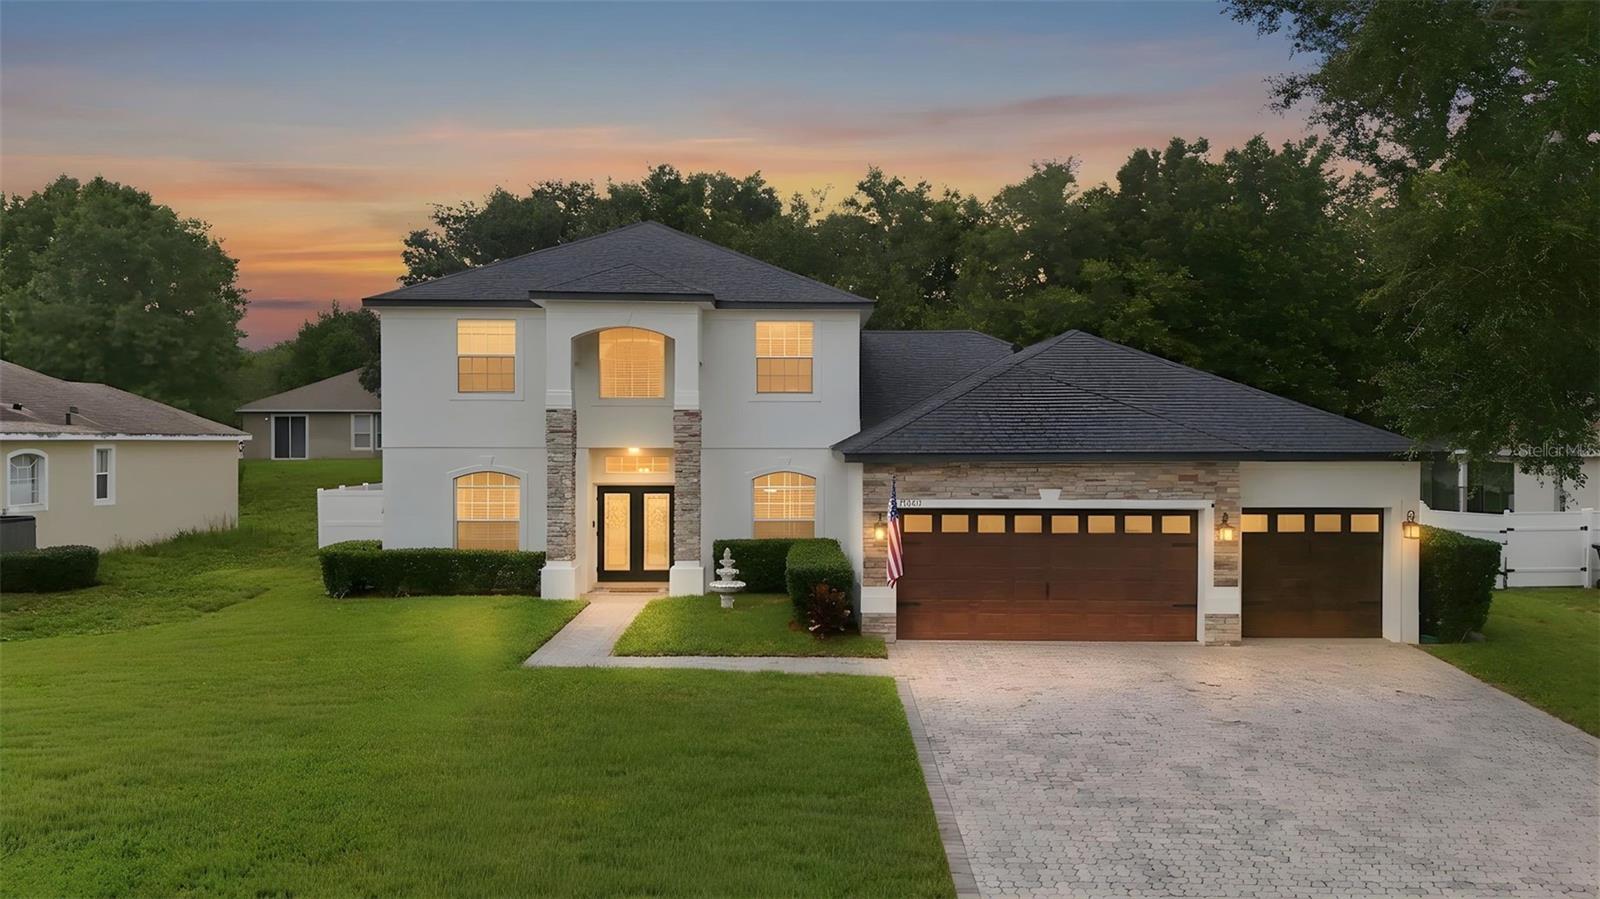 $705,0003930 Old Dunn RdApopka, FL · Sold 2026-10-26
 $760,0003318 Wolf Lake AveApopka, FL · Sold 2026-10-25
 $740,0003441 Mallaig CtApopka, FL · Sold 2026-10-23
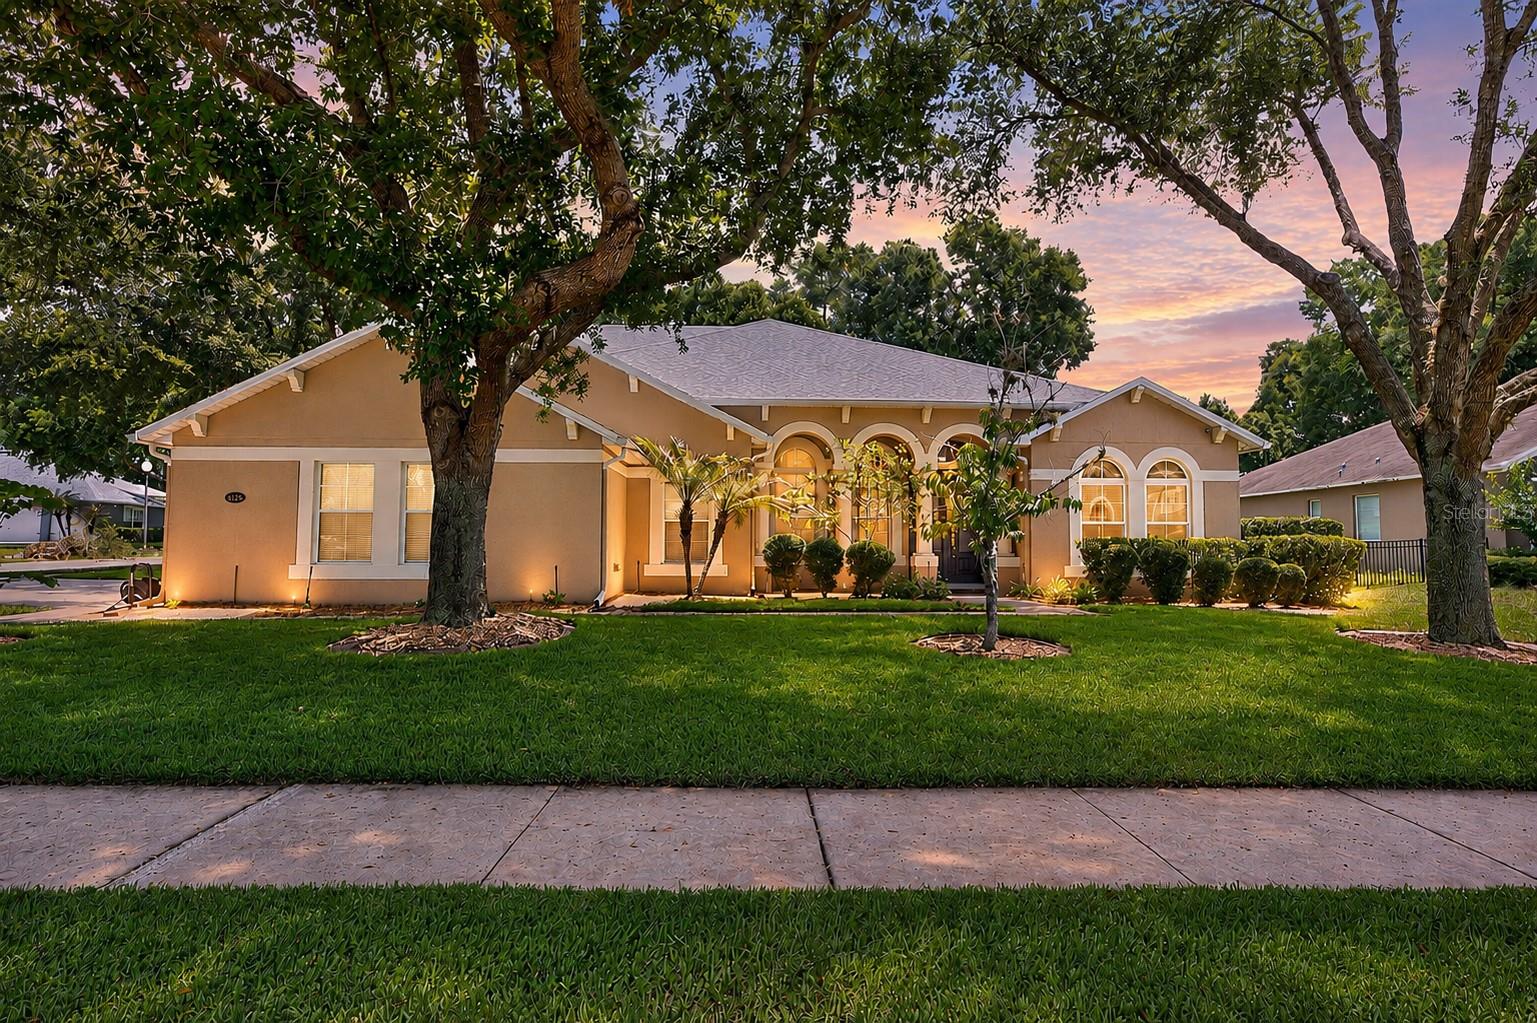 $730,0002425 Parkside Meadow DrApopka, FL · Sold 2026-10-23
Flood
Flood zone X · Minimal flood risk
What's Nearby
Restaurants
- Denny'sEdgewood Drive, Apopka, FL 32703, United States of America1.4 mi
- The Nauti Lobstah311 West Orange Trail, Apopka, FL 32703, United States of America1.5 mi
- Waffle House236 East 5th Street, Apopka, FL 32703, United States of America1.6 mi
- King BuffetAurora Drive, South Apopka, FL 32793, United States of America1.7 mi
- Gallo's Pollo and Grill1960 Semoran Boulevard, Apopka, FL 32793, United States of America1.7 mi
- Taco RiendoOrange Blossom Trail, Apopka, FL 32704, United States of America1.8 mi
- Garibaldis Mexican restaurant & bar2434 Semoran Boulevard, South Apopka, FL 32703, United States of America1.8 mi
- Hurricane Grill & Wings2209 Semoran Boulevard, Apopka, FL 32703, United States of America1.8 mi
Groceries
- Maters & TatersN Park Avenue, Apopka, FL 32703, United States of America1.1 mi
- Save-A-LotMonroe Avenue, Apopka, FL 32703, United States of America1.2 mi
- BravoSemoran Boulevard, Apopka, FL 32703, United States of America1.4 mi
- Publix1545 Rock Springs Road, Apopka, FL 32712, United States of America1.4 mi
- ALDI1636 East Semoran Boulevard, Apopka, FL 32703, United States of America1.6 mi
- Los HirasolesLake Pleasant Road, Apopka, FL 32793, United States of America1.7 mi
- Sprouts Farmers Market2283 Semoran Boulevard, Apopka, FL 32703, United States of America1.8 mi
Schools
- Apopka Memorial Middle School425 N Park Avenue, Apopka, FL 32712, United States of America1.0 mi
- Dream Lake Elementary School500 N Park Avenue, Apopka, FL 32712, United States of America1.1 mi
- Clay Springs Elementary SchoolWekiwa Springs Road, Orange County, FL 32793, United States of America1.6 mi
- Lovell Elementary SchoolHerb Hudson Court, South Apopka, FL 32793, United States of America1.7 mi
- Apopka High SchoolO'Leary Court, Apopka, FL 32712, United States of America1.7 mi
Parks
- Dream Lake Park364, Apopka, FL 32712, United States of America1.2 mi
- Edwards Field11, Apopka, FL 32703, United States of America1.3 mi
- Apopka StationApopka, Florida, United States of America1.4 mi
- Kit Land Nelson Park10, Apopka, FL 32703, United States of America1.4 mi
- Tom Staley Historical Park211, Apopka, FL 32703, United States of America1.5 mi
- Apopka Athletic ComplexApopka, Florida, United States of America1.5 mi
Coffee
- CafeEdgewood Drive, Apopka, FL 32703, United States of America1.4 mi
- Canon Coffee74 West 2nd Street, Apopka, FL 32703, United States of America1.7 mi
More homes in Apopka
Homes for sale near Apopka
Data courtesy of: Stellar MLSDisclaimers and data details

Listings courtesy of Stellar MLS as distributed by MLS GRID. Based on information submitted to the MLS GRID. All data is obtained from various sources and may not have been verified by broker or MLS GRID. Supplied Open House Information is subject to change without notice. All information should be independently reviewed and verified for accuracy. Properties may or may not be listed by the office/agent presenting the information. Listing information is provided for consumers’ personal, non-commercial use, solely to identify prospective properties for potential purchase; all other use is strictly prohibited and may violate relevant federal and state law. Information deemed reliable but not guaranteed. Copyright © 2026 MLS GRID. All Rights Reserved.

Continental Real Estate Group, Inc
Broker: Derek Eisenberg
Listing last updated: Oct 31, 2026, 12:06 PM EDT. SURF LOCAL last checked: Nov 21, 2026, 5:26 PM EST.