
 Active
5515 Compass Rose Way
Apollo Beach, FL 33572 · Single family
$363,300
Listing courtesy of Nicole Peterson, SM FLORIDA BROKERAGE LLC
- 3 Beds
- 3 Baths
- 1,760 sqft
Cynthia's Insights On This Property
- Typical sale in 33572 over the last year: $458,550, $217 per sq ft
- Owners in 33572 stay about 6 years; 5% of homes changed hands last year


📊 Price Pulse
What would you pay for this place?
Sale prices come from county public records, not MLS data.Listing agent
Contact
Send a message and we'll pass it to the listing agent. Nothing is sent until you ask.
About this home
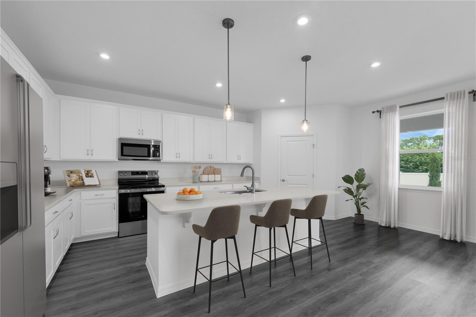
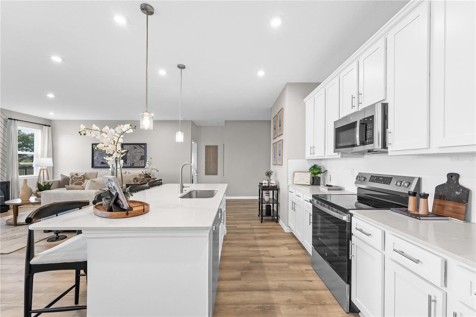
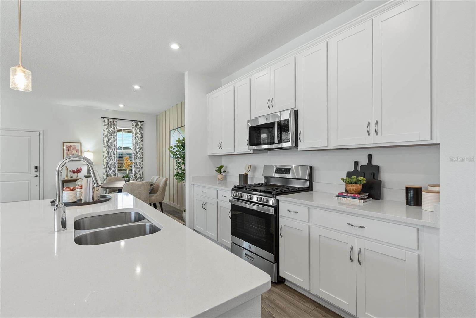
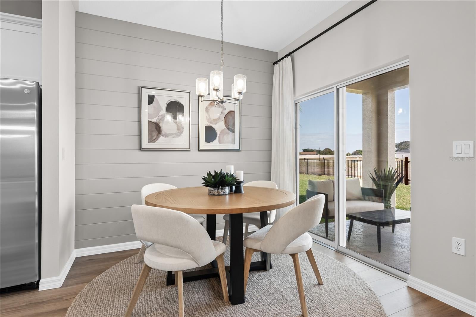
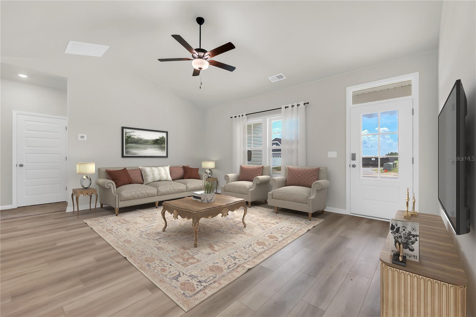
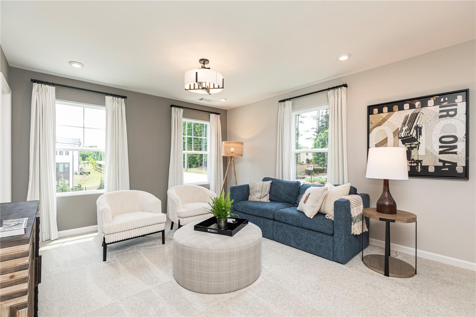
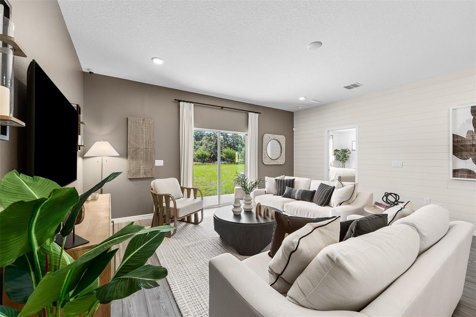
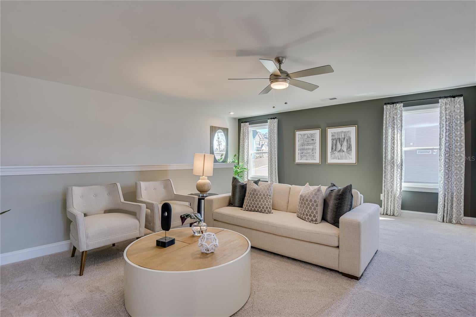
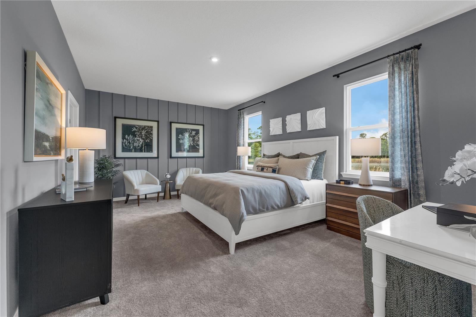
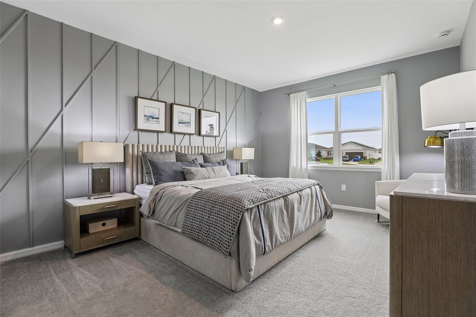
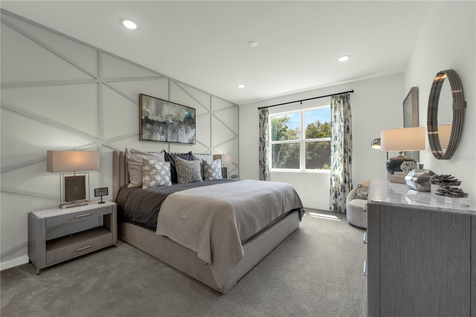
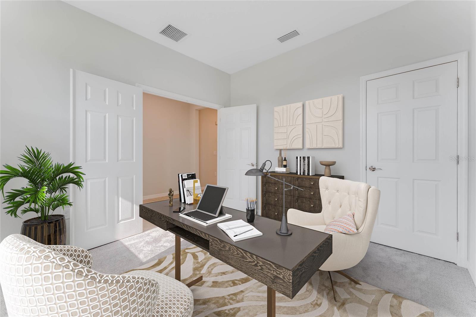
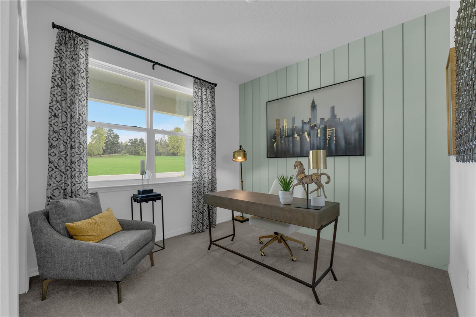
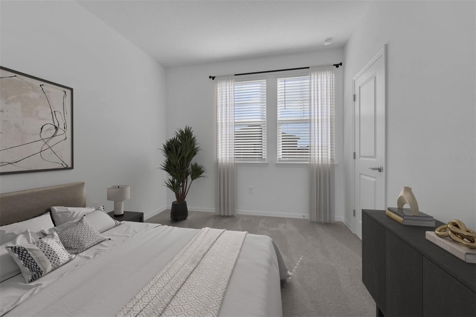
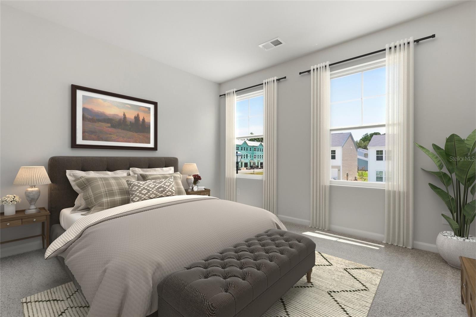
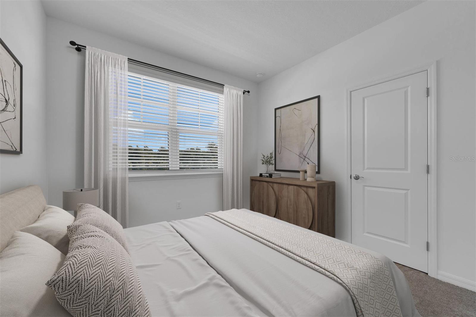
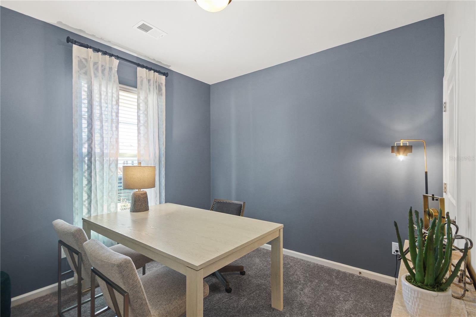
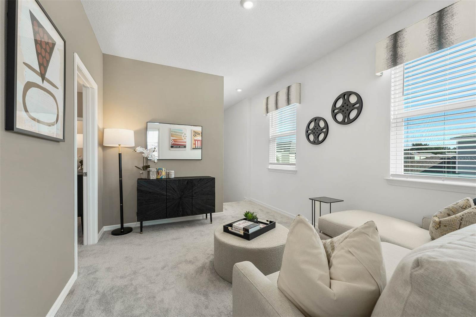
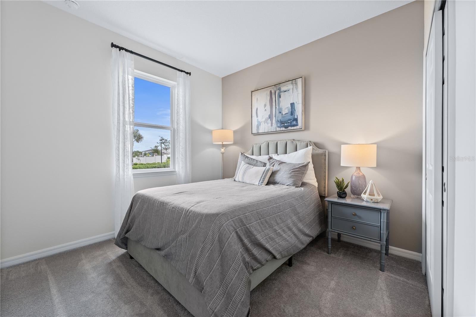
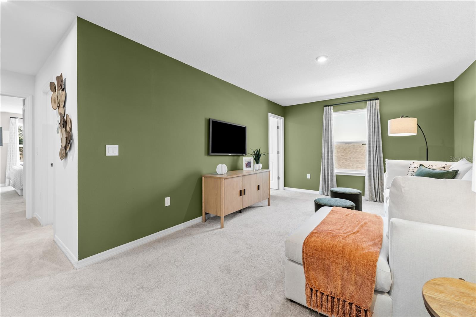
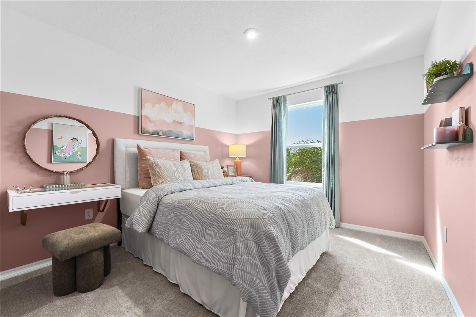
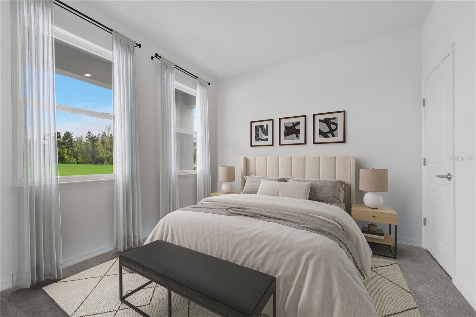
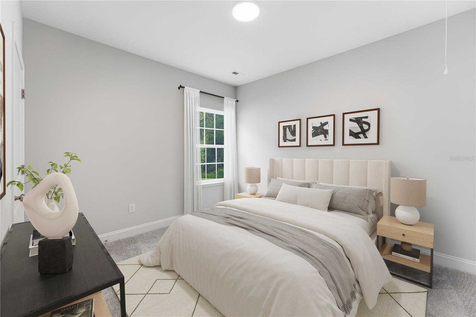
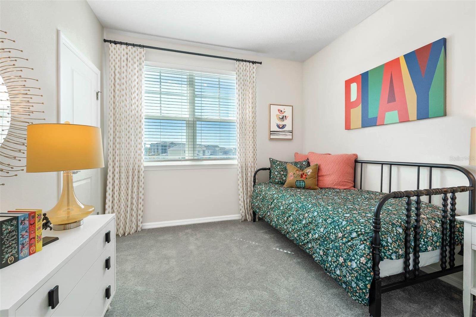
Virtually Staged. Under Construction. Introducing the Newcomb at Compass Pointe, an award-winning waterfront community with resort-style amenities and vibrant social activities. This Newcomb stretches 1,760 square feet across two floors, placing three bedrooms, two full baths, a powder room, and a two-car garage into a layout that keeps daily life moving. Vinyl plank flooring in a warm marina tone runs through the foyer and into the kitchen, where Southern Century White cabinetry with crown molding meets Quartz Carrara countertops and a GE Profile electric cooktop set against a stainless hood and wall oven. The walk-in pantry sits close enough to the prep zone to make restocking quick. Upstairs, carpet in a soft sand tone runs through all three bedrooms and closets, and the primary suite holds a walk-in closet and a dual-sink vanity finished in the same white cabinetry. When the week gets long, the kitchen counter has space to spread out a cutting board while the eating area stays ready for plates. Standout features: The expanded kitchen layout gives the cooking area more room to work. LED lighting brightens the family room in the evenings. The front exterior pairs soft blue siding with greige stucco accents. White trim and a matching garage door keep the front exterior consistent. Homes like this don't stick around for long. Schedule your private tour today and experience it for yourself.
moreless
- Property type
- Single family
- Year built
- 2026
- Lot size
- 5,463 sqft
- Garage
- 2 cars
- On market
- 57 days
- Price per sqft
- $206
- HOA fees
- $100/mo
- Listing ID
- TB8550623
Show Full Details
Property Info
- Property Type
- Residential
- Property Subtype
- SingleFamilyResidence
- Year Built
- 2026
- Levels
- Two
- Direction Faces
- Northwest
- Neighborhood
- Mirabay
- Lot Size (acres)
- 0.12
- Lot Size (sqft)
- 5463.0
- New Construction
- Yes
- Home Warranty
- Yes
- Contract Date
- 2026-09-21
- On Market Date
- 2026-09-21
- Cumulative Days on Market
- 57
Interior Features
- Interior Features
- High Ceilings, Open Floorplan, Stone Counters, Walk-In Closet(S)
- Flooring
- Carpet, Ceramic Tile
- Laundry Features
- Electric Dryer Hookup, Inside, Laundry Room, Washer Hookup
- Levels
- Two
- Door Features
- Sliding Doors
Appliances
- Appliances
- Dishwasher, Disposal, Microwave, Range
Heating & Cooling
- Heating
- Central, Electric
- Cooling
- Central Air
Exterior Features
- Exterior Features
- Lighting
- Patio & Porch Features
- Covered, Front Porch, Patio
- Construction Materials
- Block, Cement Siding, Stucco
- Foundation
- Slab
- Roof
- Metal, Shingle
Features & Amenities
- Garage Spaces
- 2.0
- Garage
- Yes
- Attached Garage
- Yes
- Parking Features
- Covered, Driveway, Attached
- Security Features
- Smoke Detector(S)
Community/Association
- HOA
- Yes
- HOA Name
- Compass Pointe Homeowners' Association, Inc.
- HOA Fee
- $78
- HOA Fee Frequency
- Monthly
- HOA Fee 2
- $256
- HOA Fee 2 Frequency
- Annually
- HOA Fee Includes
- Maintenance Grounds
- Association Amenities
- Barbecue, Clubhouse, Fitness Center, Gated, Playground, Pool, Recreation Facilities, Tennis Court(S), Trail(S)
- Community Features
- Gated, Clubhouse, Fitness Center, Park, Playground, Pool, Restaurant, Tennis Court(S)
Utilities
- Utilities
- Cable Available, Electricity Connected, Phone Available, Sewer Connected, Underground Utilities, Water Connected
- Sewer
- Public Sewer
- Water Source
- Public
Taxes
- Annual Tax Amount
- $4,234
- Tax Year
- $2,026
- Legal Description
- LOT 105/2 COMPASS POINTE PH IV-B 105, PAGE(S)217-228
Other
- Derived Previous List Price
- $393,300
Data freshness
- SURF LOCAL last checked
- Nov 21, 2026, 4:48 AM EST
Location
Approximate location, shown from the displayed address.
Similar homes nearby
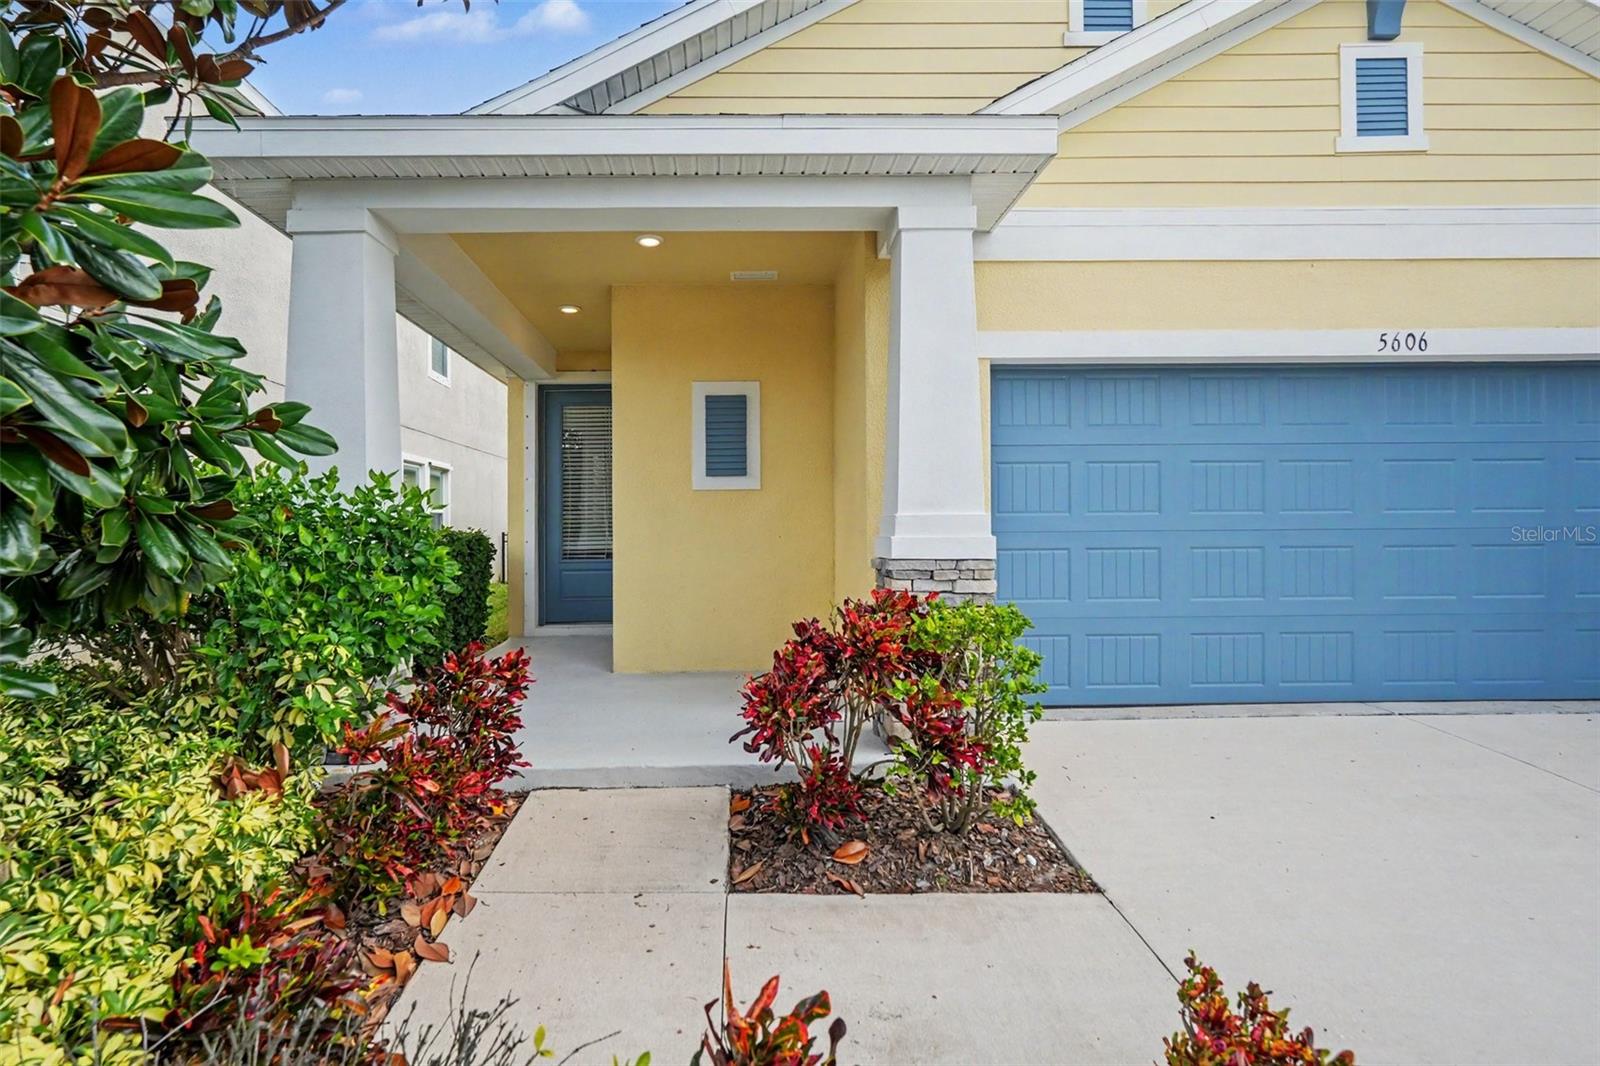
- $359,9005606 Silver Sun Dr, Apollo Beach, FL 335723 Beds2 Baths1,837 sqftListing courtesy of ENTERA REALTY LLC · Data courtesy of: Stellar MLS
 Active
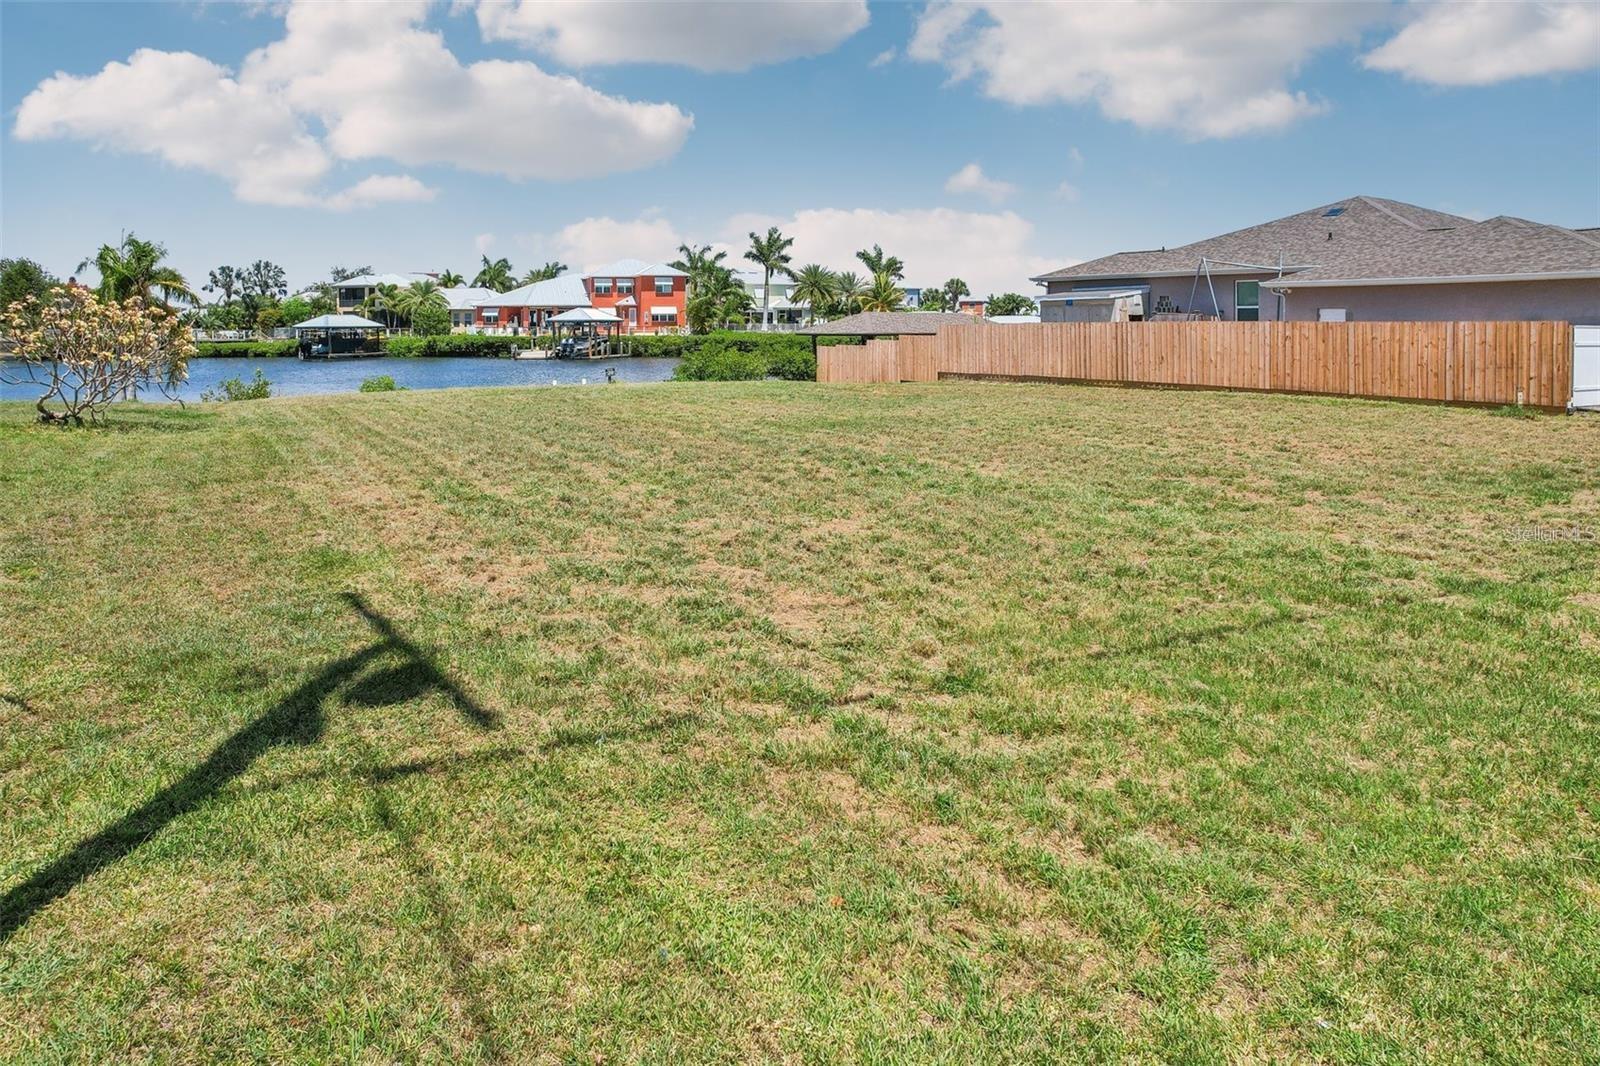
- $399,900505 Flamingo Dr, Apollo Beach, FL 33572Listing courtesy of WEICHERT, REALTORS - NEXON · Data courtesy of: Stellar MLS
 Active
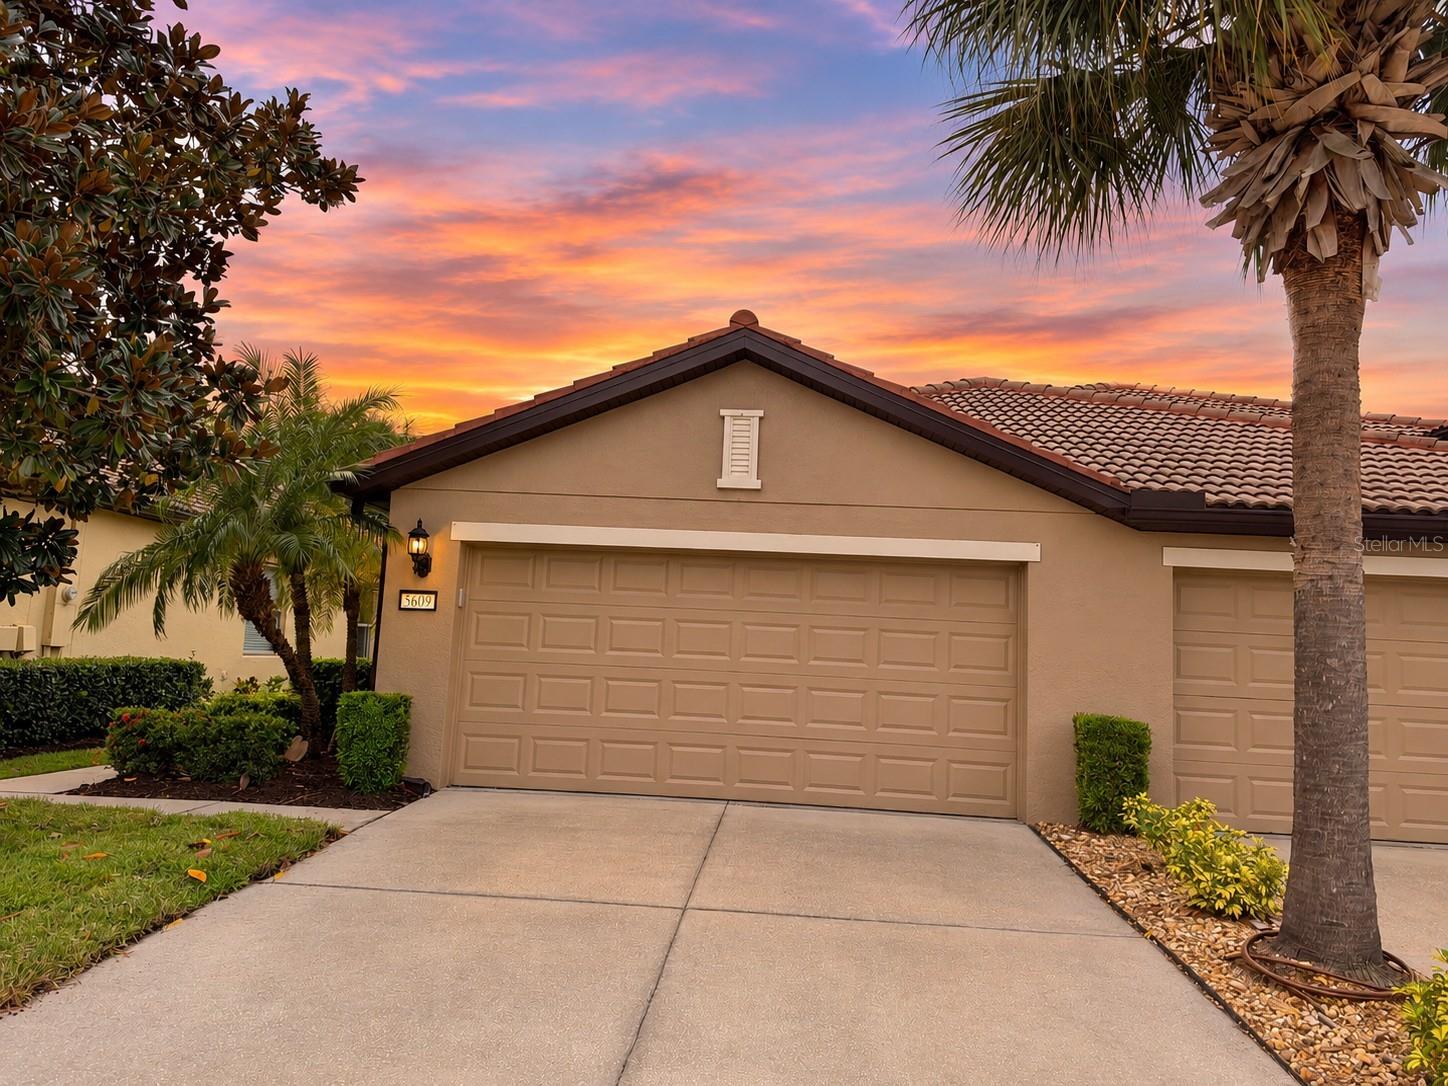
- $317,0005609 Sunset Falls Dr, Apollo Beach, FL 335723 Beds2 Baths1,571 sqftListing courtesy of RE/MAX BAYSIDE REALTY LLC · Data courtesy of: Stellar MLS
 Active
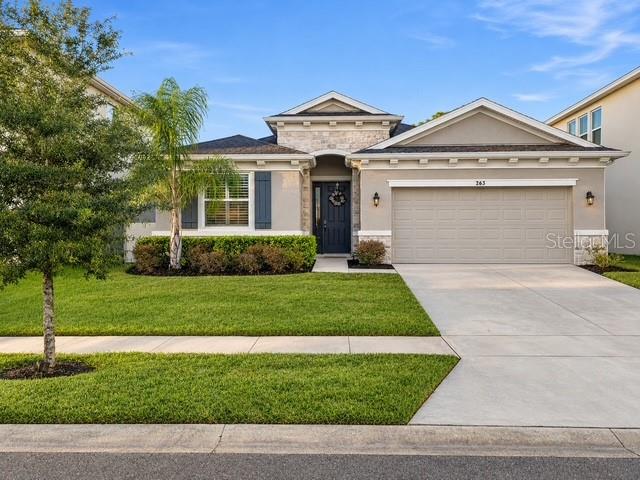
- $409,900263 Bright Ibis Ave, Apollo Beach, FL 335724 Beds3 Baths2,035 sqftListing courtesy of HOMELIFE REALTY COASTAL PROPERTIES LLC · Data courtesy of: Stellar MLS
 Active
- $420,0007602 Nottinghill Sky Dr, Apollo Beach, FL 335723 Beds2 Baths2,134 sqftListing courtesy of OPENDOOR BROKERAGE LLC · Data courtesy of: Stellar MLS
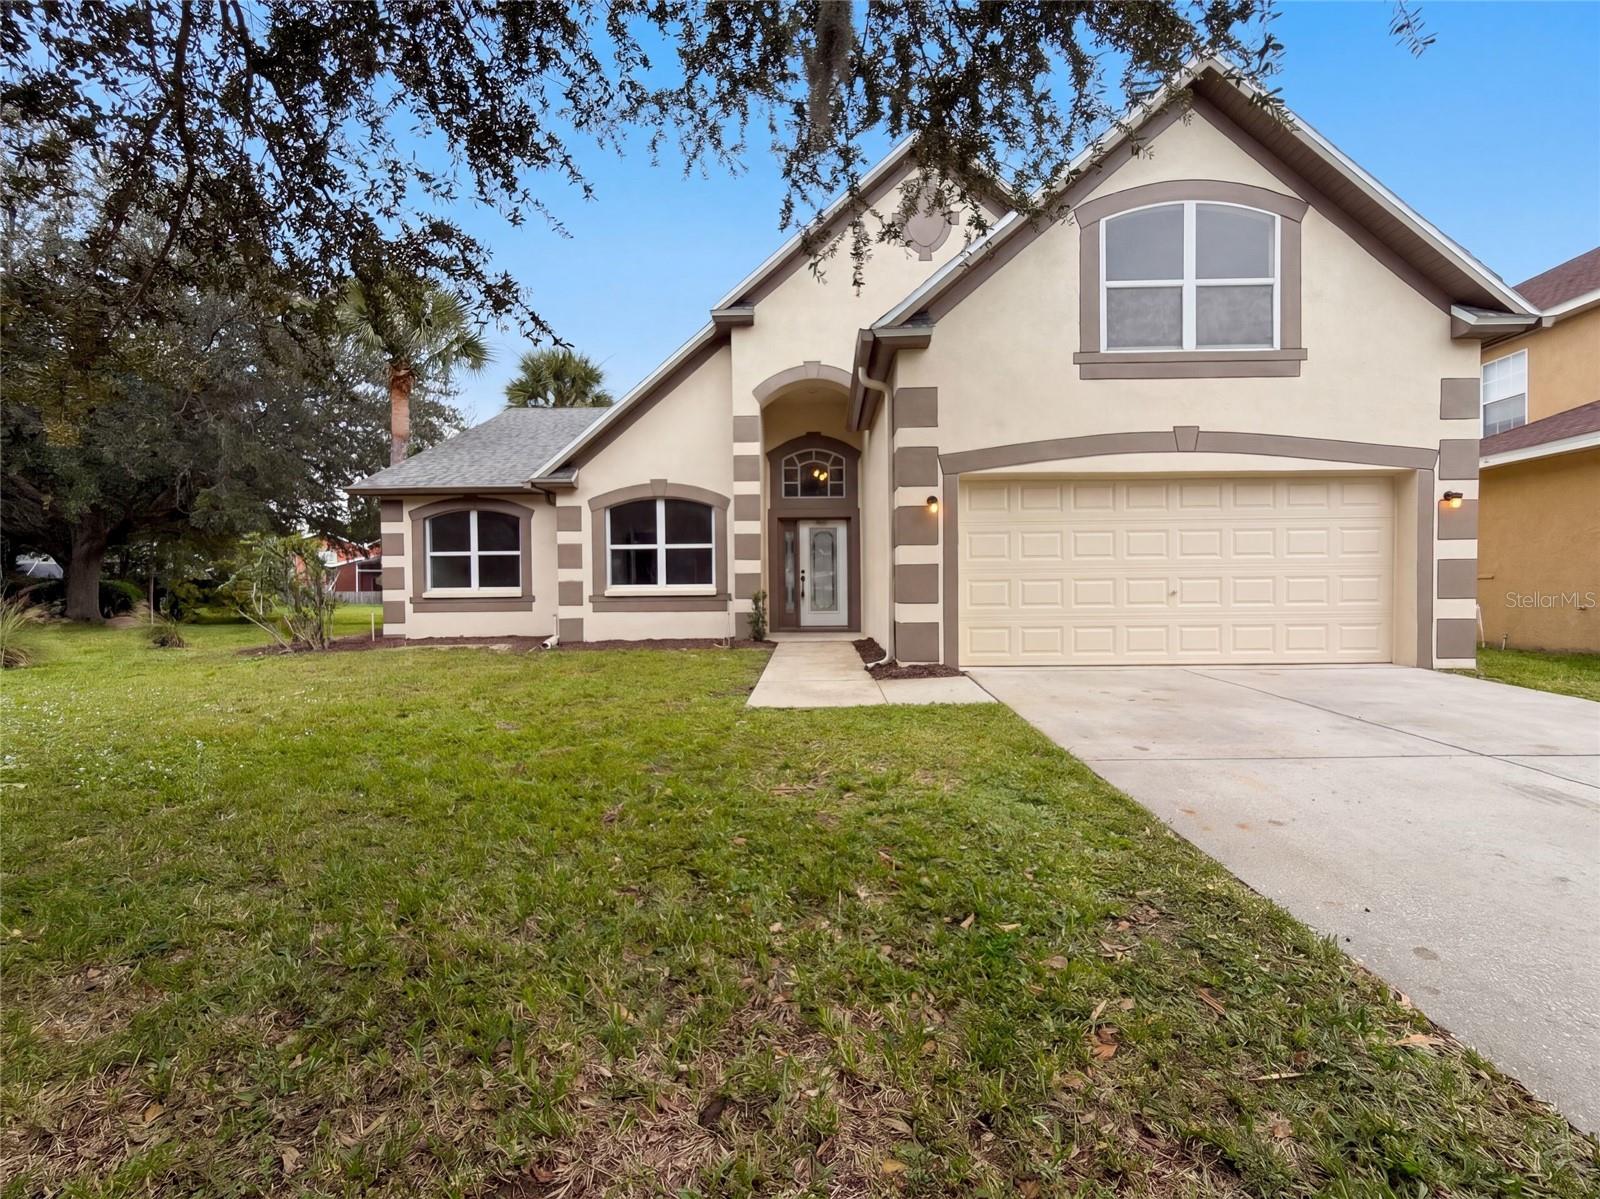 Active
- $350,000724 Winterside Dr, Apollo Beach, FL 335723 Beds2 Baths1,800 sqftListing courtesy of MARK SPAIN REAL ESTATE · Data courtesy of: Stellar MLS
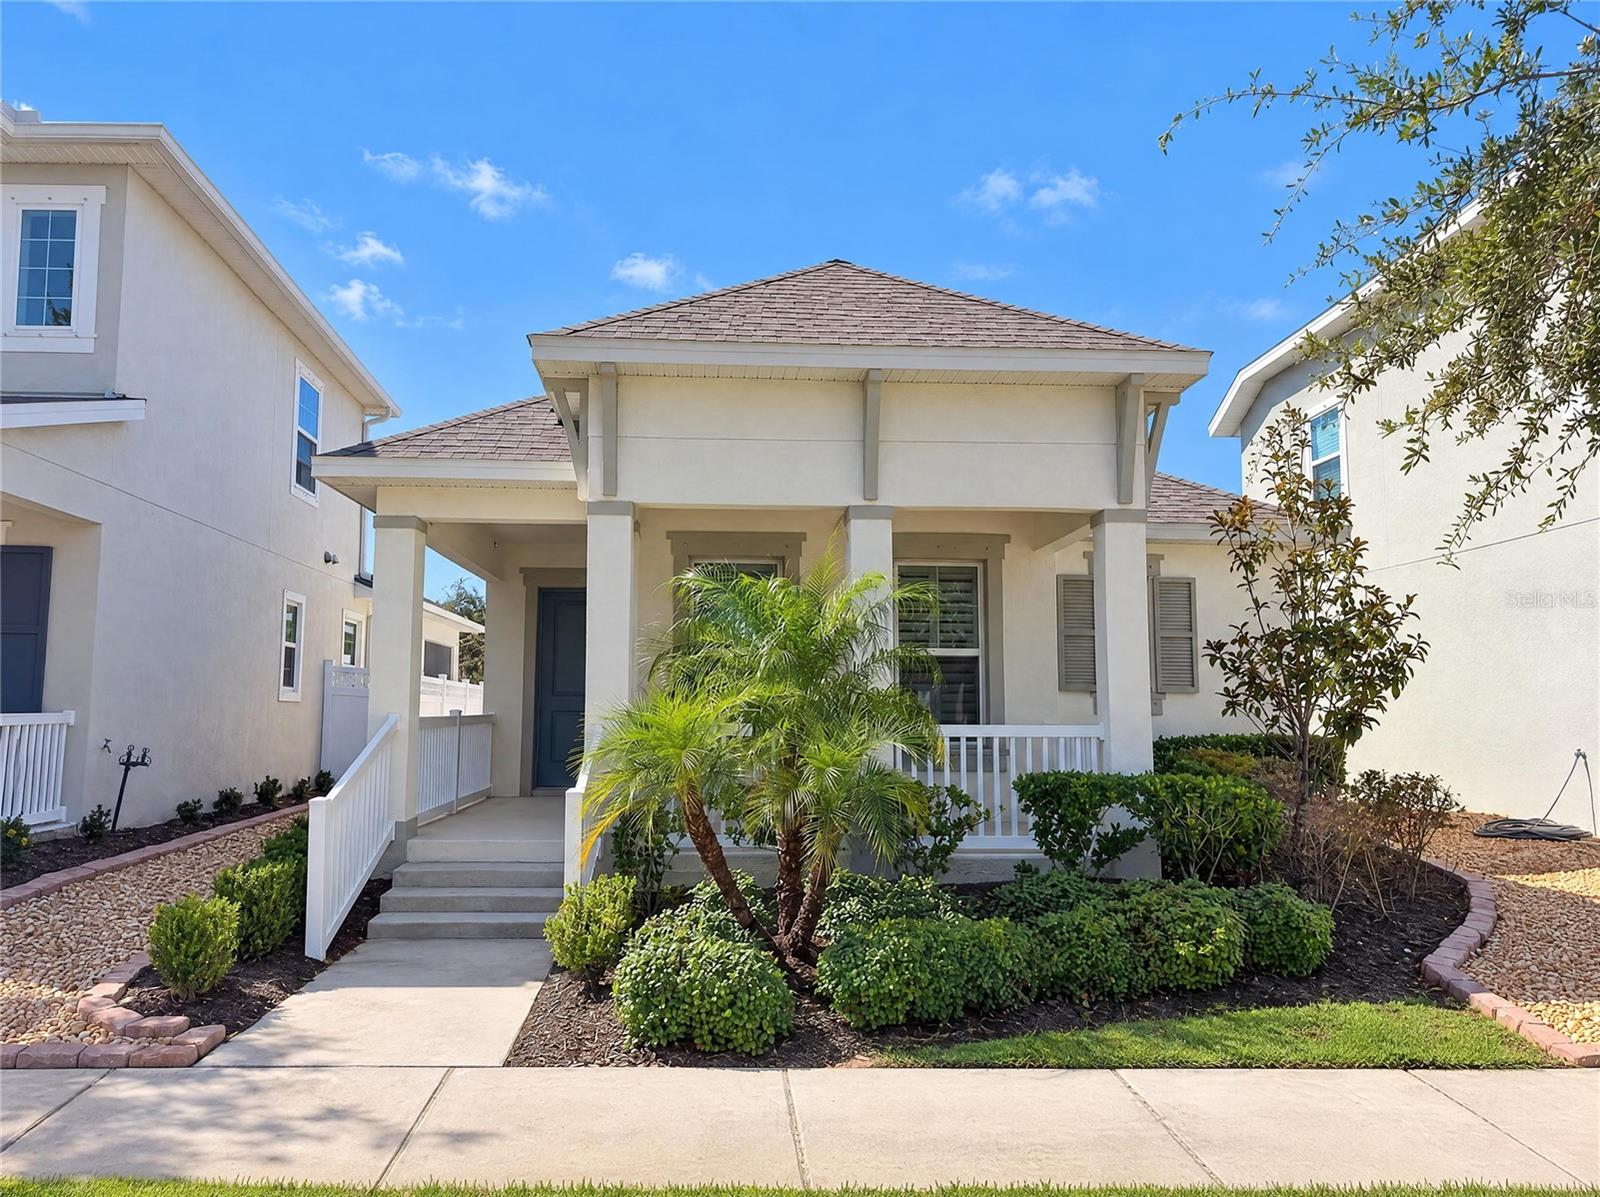 Active
- $409,9005586 Summer Sunset Dr, Apollo Beach, FL 335724 Beds3 Baths2,256 sqftListing courtesy of STAR BAY REALTY CORP. · Data courtesy of: Stellar MLS
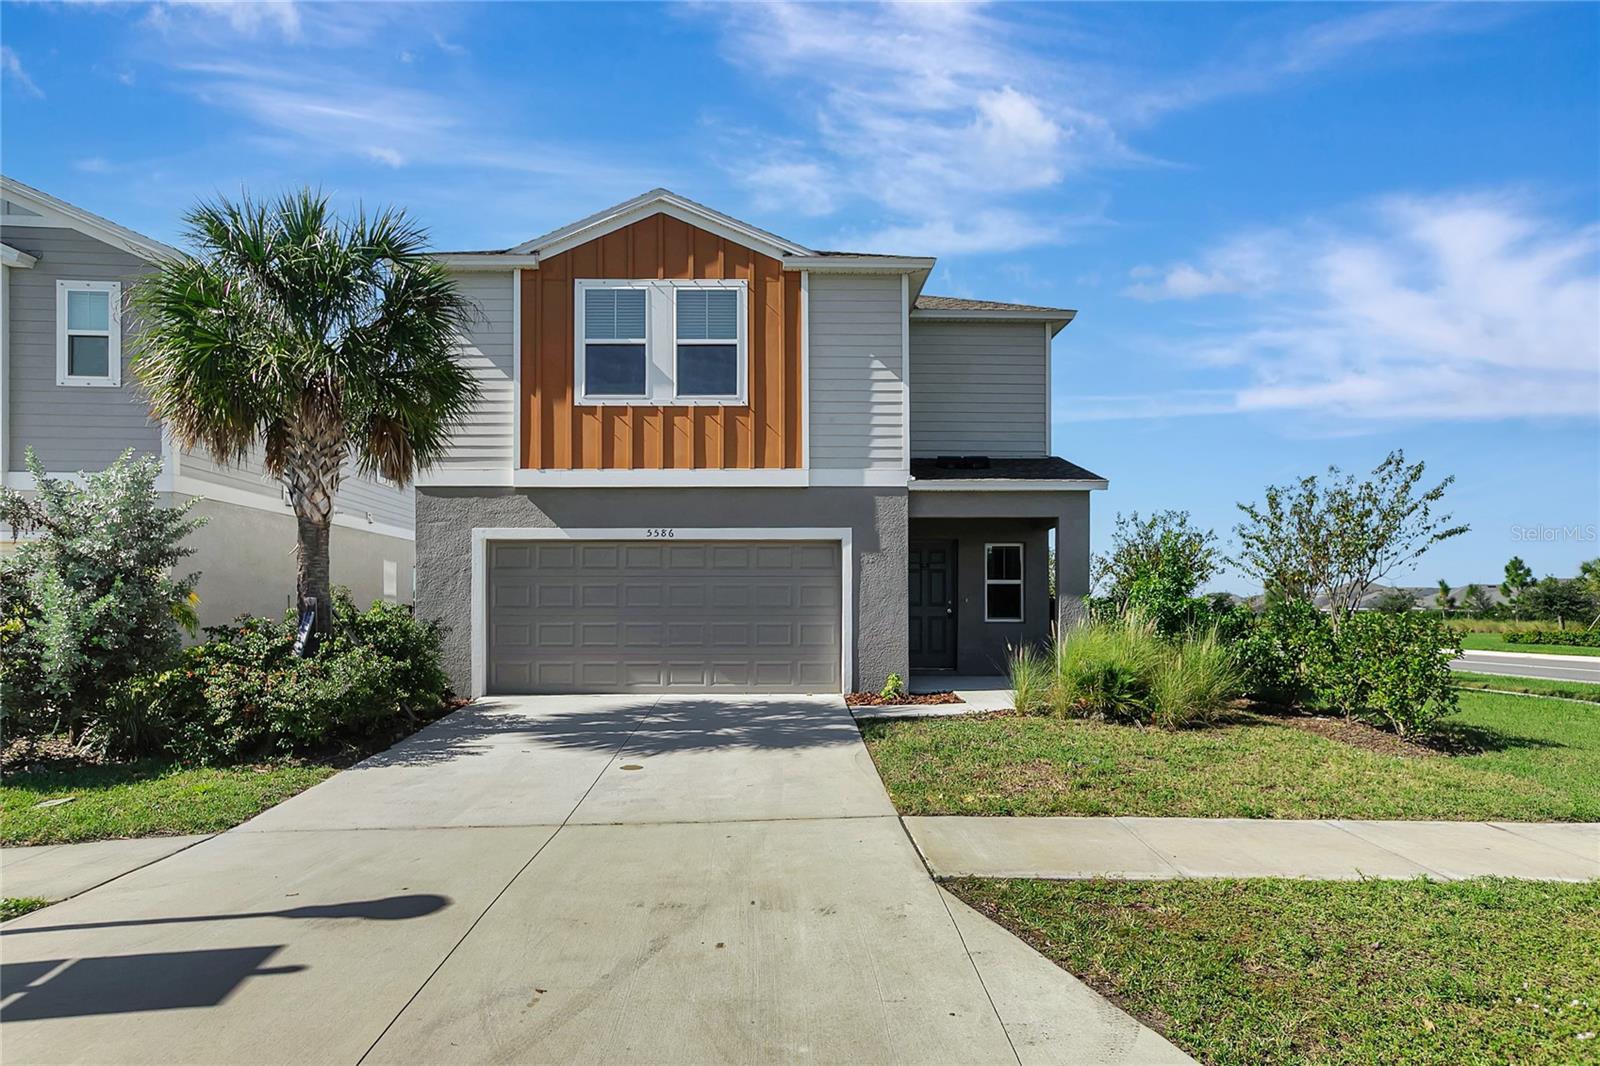 Active
- $389,000225 Oceania Ct, Apollo Beach, FL 335723 Beds2 Baths1,960 sqftListing courtesy of 27NORTH REALTY · Data courtesy of: Stellar MLS
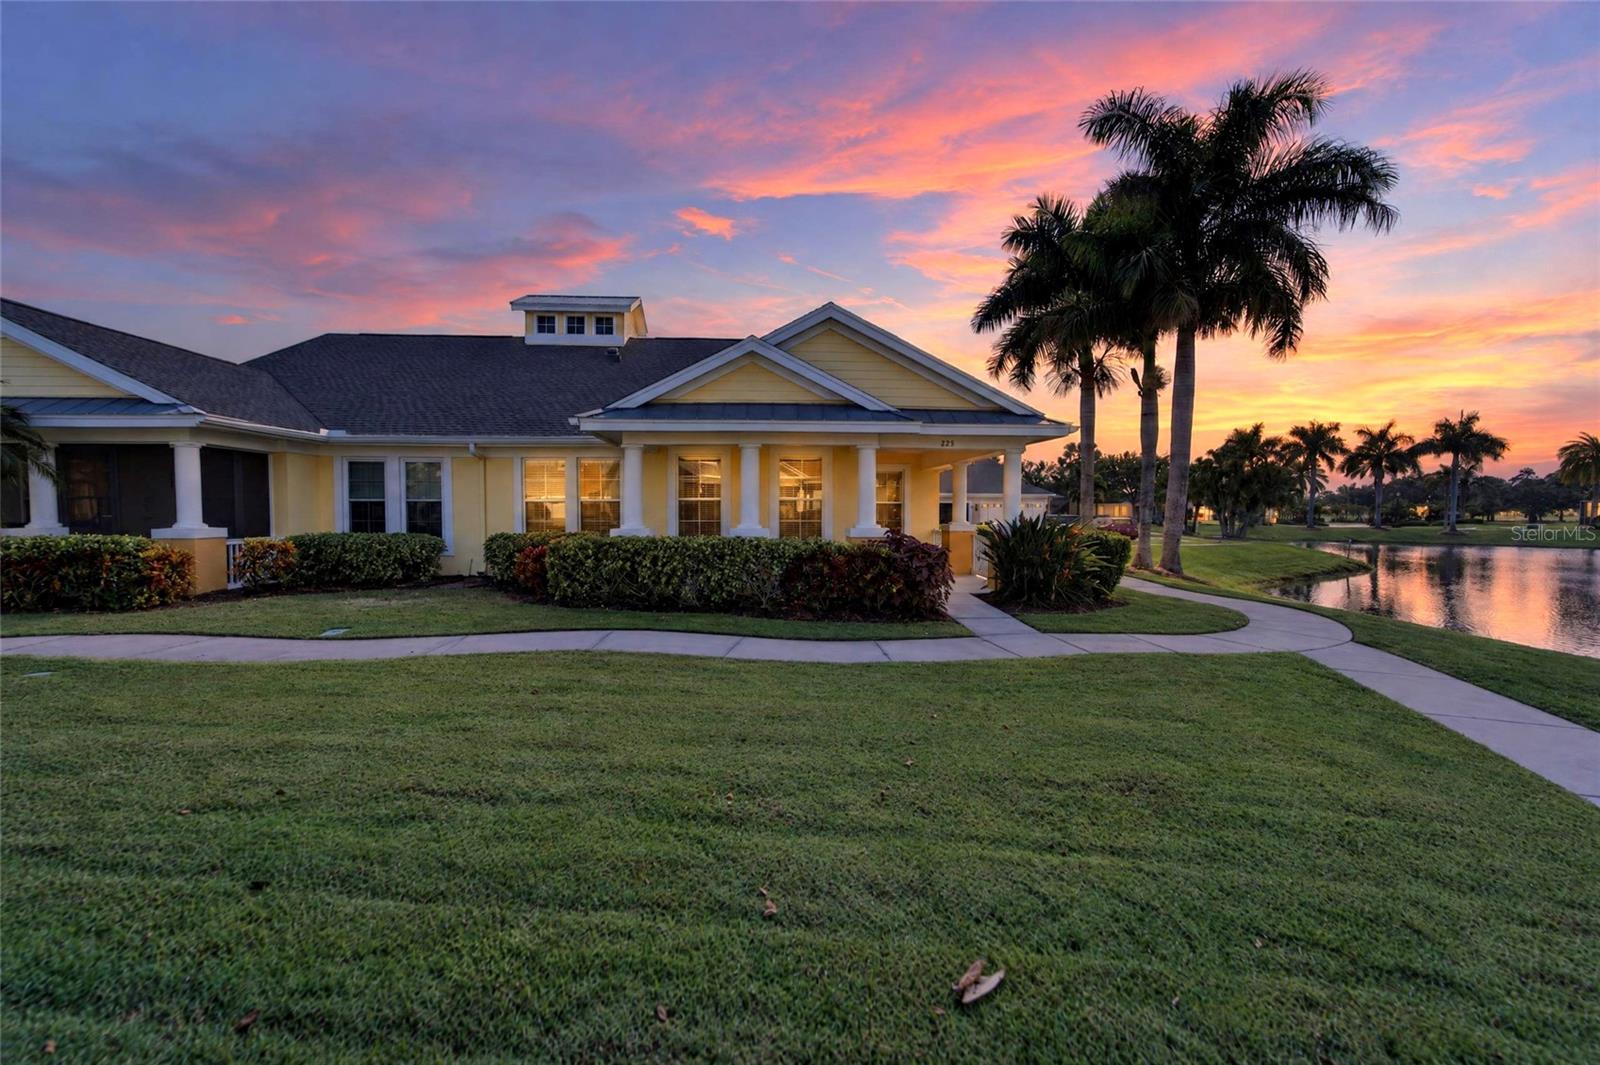 Active
What Sold Nearby
 $205,0006508 Quiet Pool CtApollo Beach, FL · Sold 2026-10-30
 $495,0006540 Park Strand DrApollo Beach, FL · Sold 2026-10-30
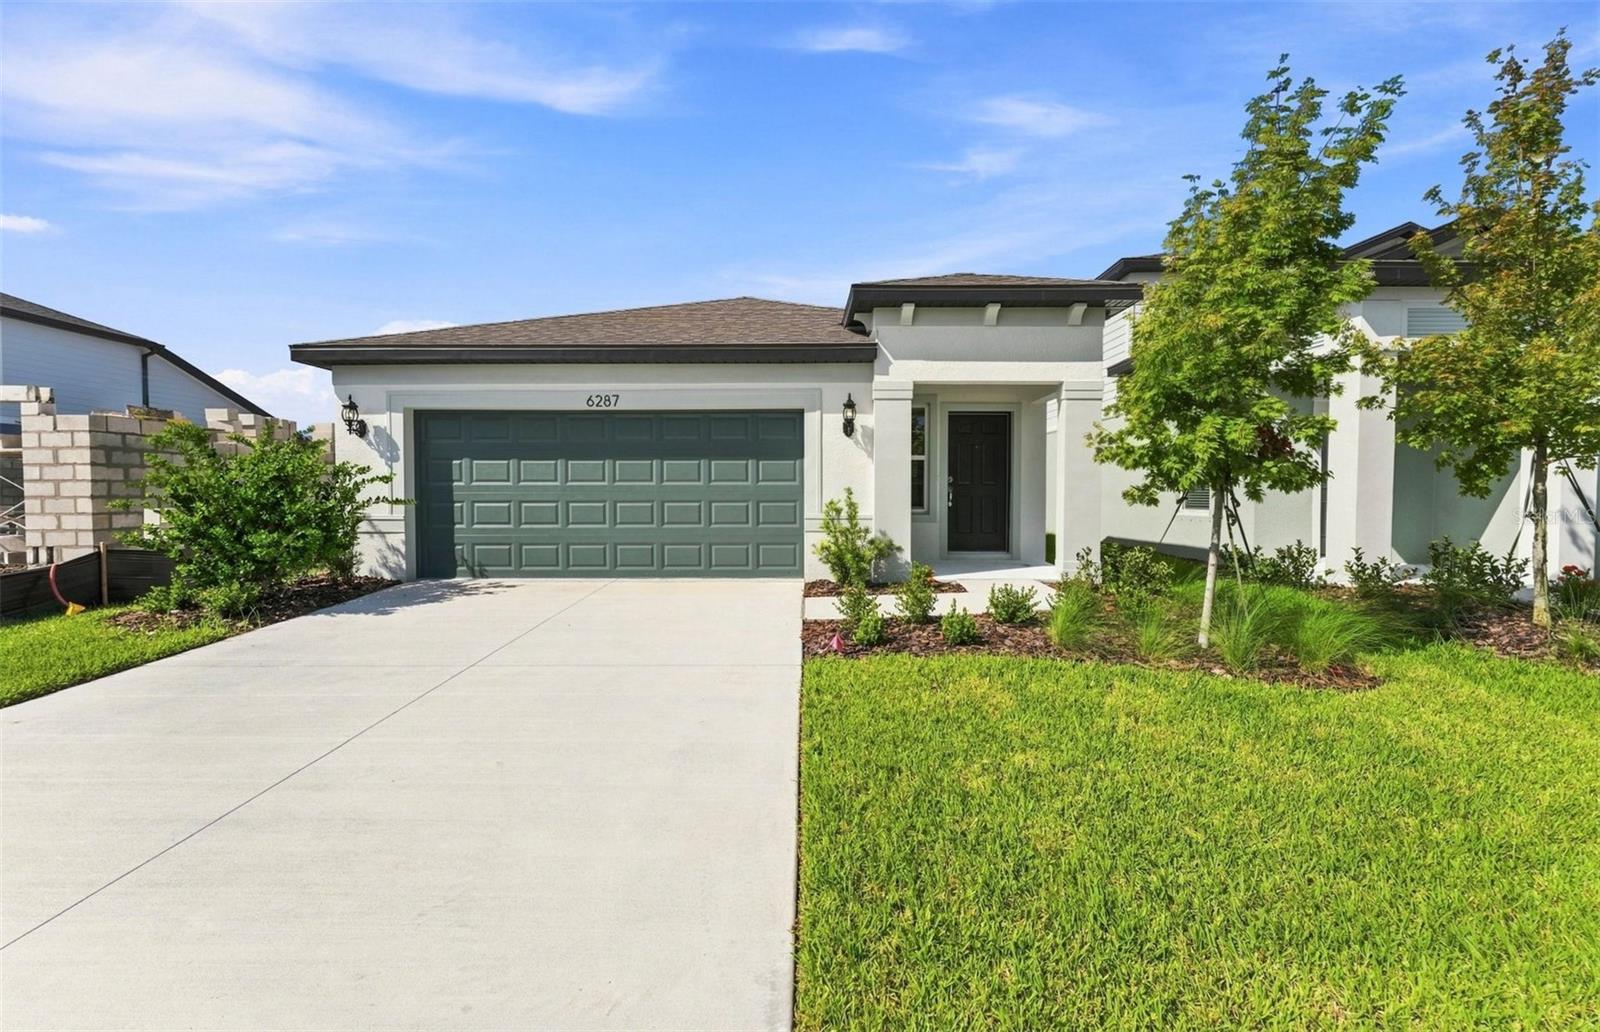 $399,2706287 Broad Field AveApollo Beach, FL · Sold 2026-10-30
 $464,9995311 Spring Maiden CirApollo Beach, FL · Sold 2026-10-30
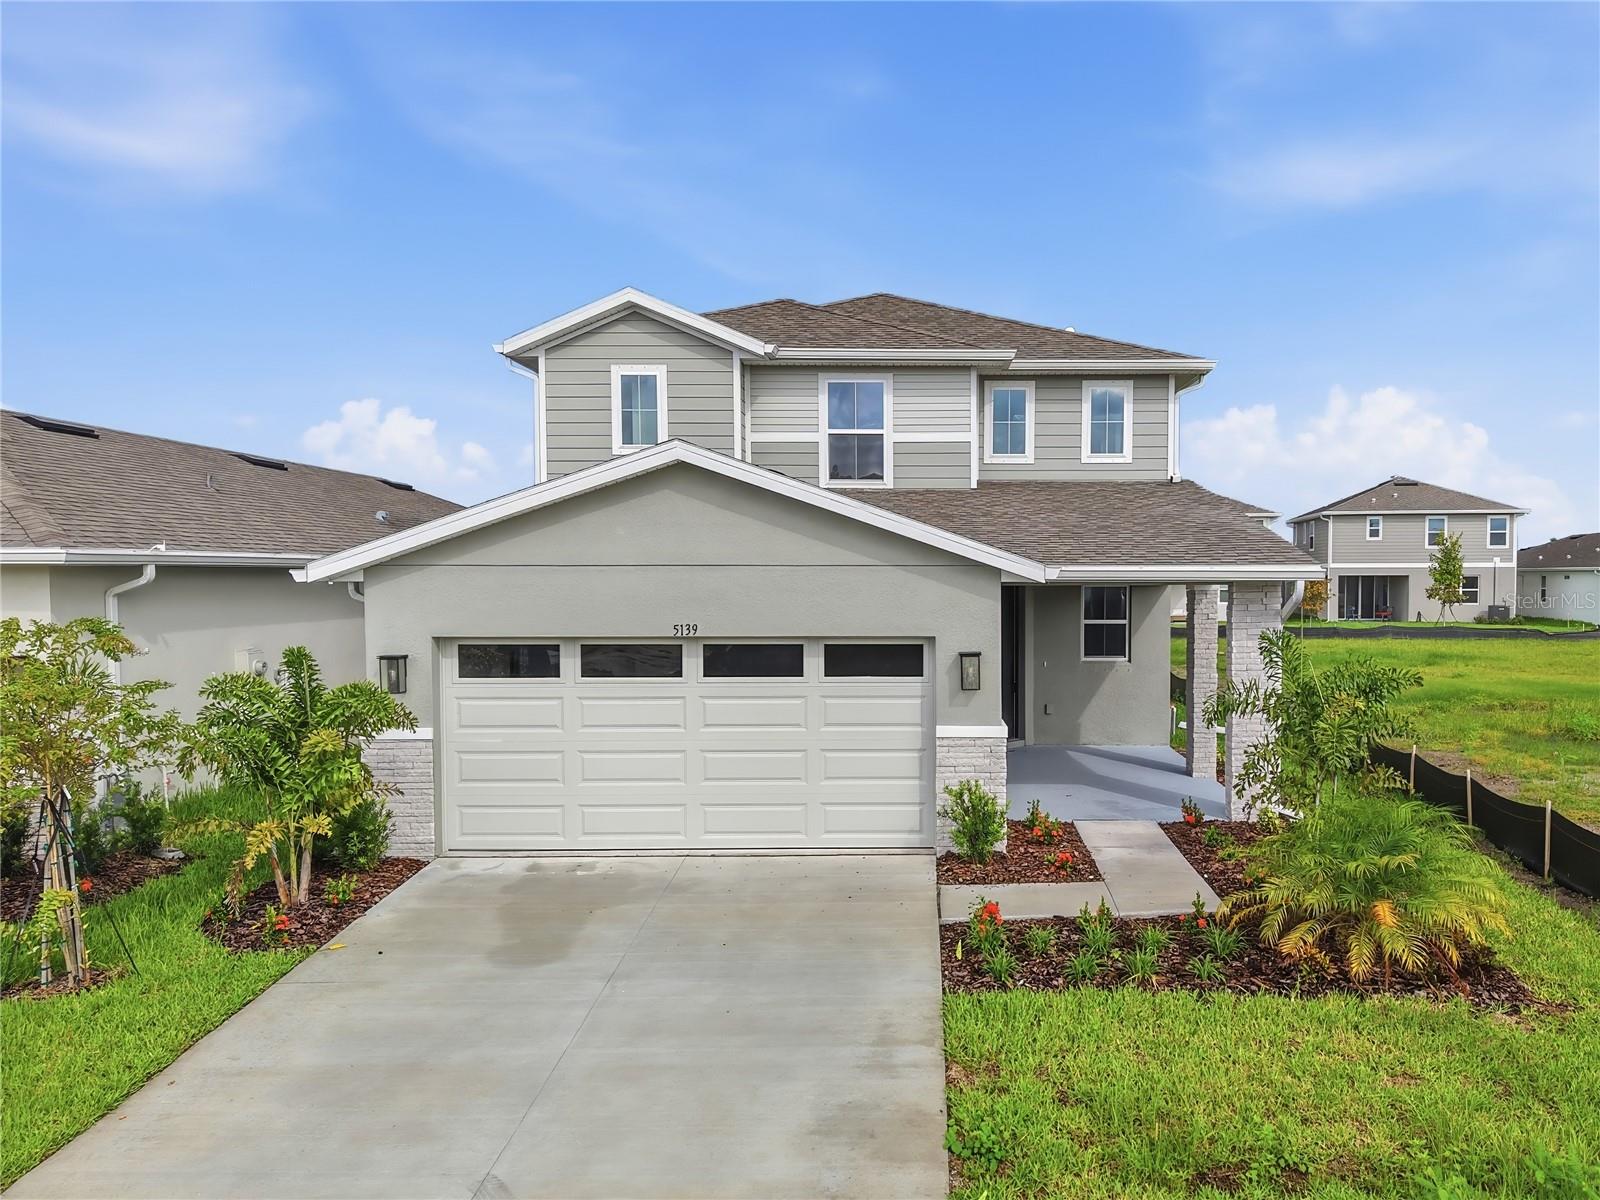 $470,0005139 Spring Maiden CirApollo Beach, FL · Sold 2026-10-30
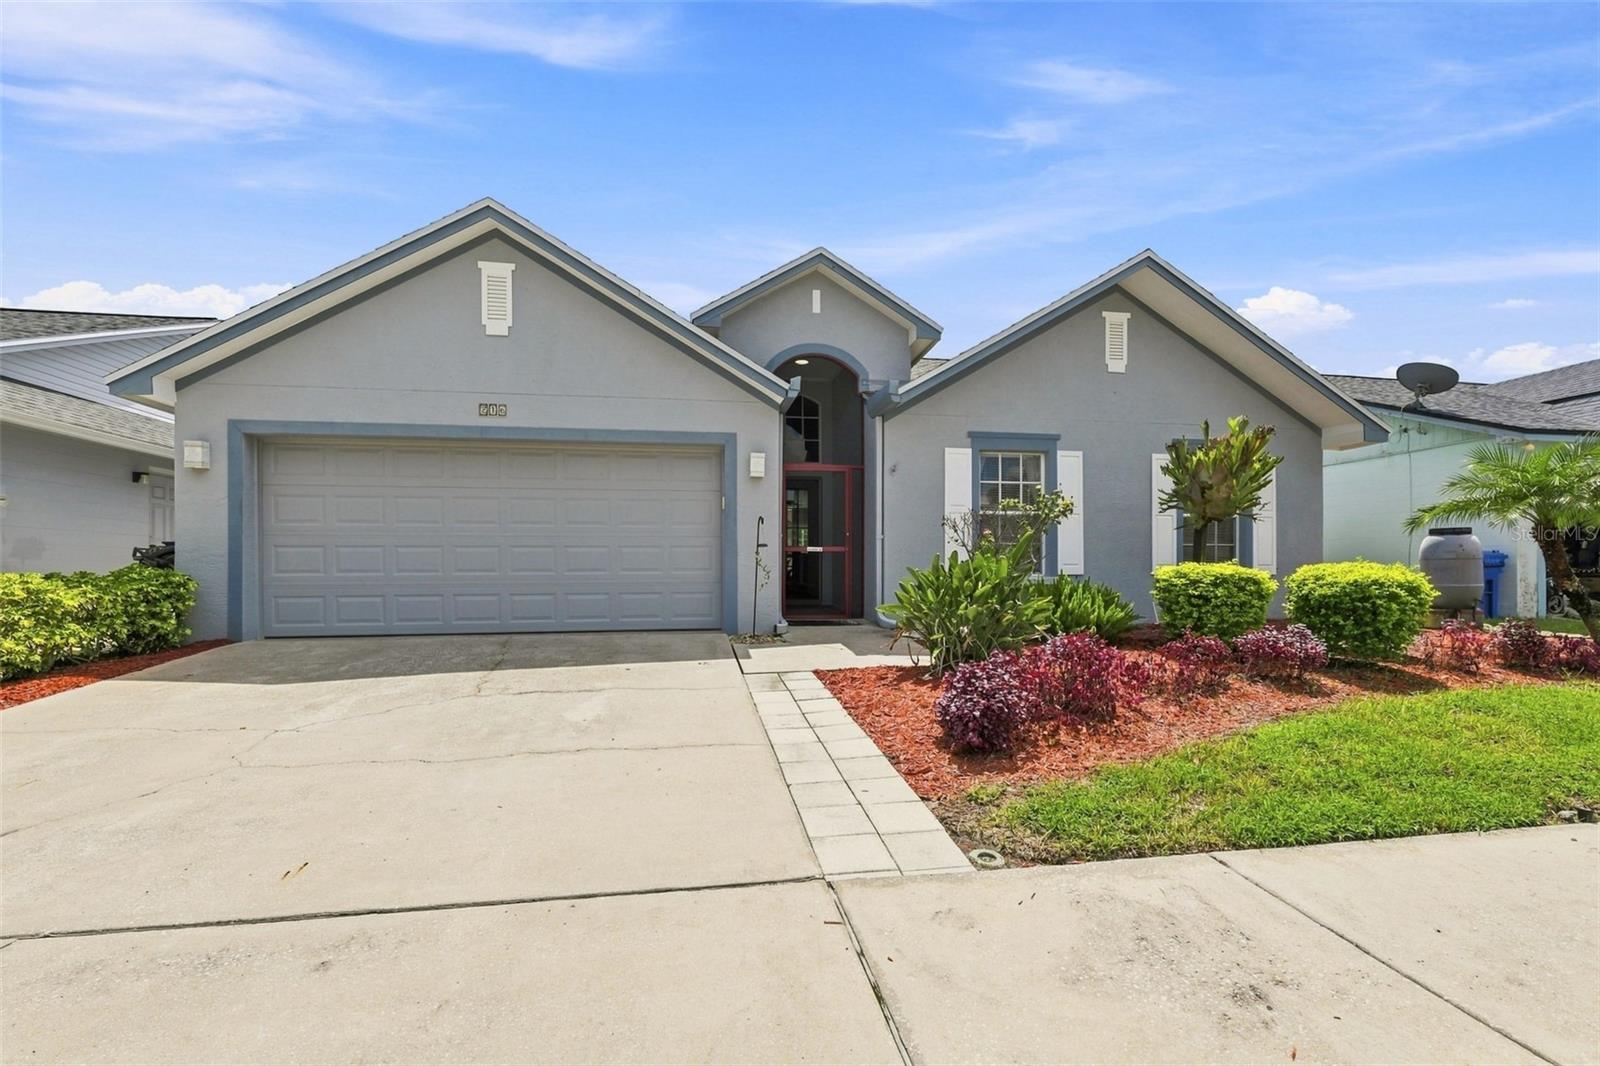 $345,000216 Lookout DrApollo Beach, FL · Sold 2026-10-29
 $515,0006412 Grenada Island AveApollo Beach, FL · Sold 2026-10-29
 $390,0006255 Clewsiton AveApollo Beach, FL · Sold 2026-10-26
Flood
Flood zone AE · 100-year floodplain
What's Nearby
Restaurants
- Ybor Grille Southshore339 19th Avenue Northeast, Ruskin, FL 33570, United States of America1.3 mi
Groceries
- Winn-Dixie250 Harbor Village Lane, Apollo Beach, FL 33572, United States of America0.4 mi
- Walmart SupercenterBrandermill Road, Apollo Beach, FL 33572, United States of America0.7 mi
- Publix5052 Tamiami Trail, Apollo Beach, FL 33572, United States of America1.2 mi
Schools
- First Baptist\Ruskin Christian School1st Street Northwest, Ruskin, FL 33570, United States of America1.8 mi
Parks
- Apollo Beach, FloridaUnited States of America0.2 mi
- Apollo Beach, FloridaUnited States of America0.2 mi
- Ruskin, FloridaUnited States of America0.6 mi
- Apollo Beach Recreation CenterApollo Beach, Florida, United States of America1.0 mi
- Ruskin, FloridaUnited States of America1.8 mi
More homes in Apollo Beach
Homes for sale near Apollo Beach
Data courtesy of: Stellar MLSDisclaimers and data details

Listings courtesy of Stellar MLS as distributed by MLS GRID. Based on information submitted to the MLS GRID. All data is obtained from various sources and may not have been verified by broker or MLS GRID. Supplied Open House Information is subject to change without notice. All information should be independently reviewed and verified for accuracy. Properties may or may not be listed by the office/agent presenting the information. Listing information is provided for consumers’ personal, non-commercial use, solely to identify prospective properties for potential purchase; all other use is strictly prohibited and may violate relevant federal and state law. Information deemed reliable but not guaranteed. Copyright © 2026 MLS GRID. All Rights Reserved.

Continental Real Estate Group, Inc
Broker: Derek Eisenberg
Listing last updated: Nov 17, 2026, 5:06 PM EST. SURF LOCAL last checked: Nov 21, 2026, 4:48 AM EST.