
 Active





12611 NE 36th Ave
Anthony, FL 32617 · Single family
$2,099,900
Listing courtesy of John Collins, Jr and Tori Freeman, HOMERUN REALTY
- 4 Beds
- 3 Baths
- 3,305 sqft
Cynthia's Insights On This Property
- Built 1984 — before Florida's 2002 building code
- Typical sale in 32617 over the last year: $325,000, $200 per sq ft
- 3% of homes in 32617 changed hands last year


📊 Price Pulse
What would you pay for this place?
Sale prices come from county public records, not MLS data.Listing agent
Contact
Send a message and we'll pass it to the listing agent. Nothing is sent until you ask.
About this home
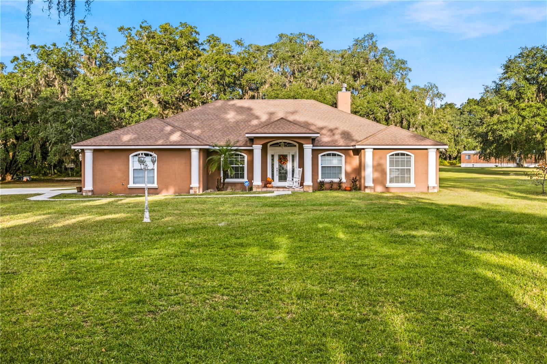
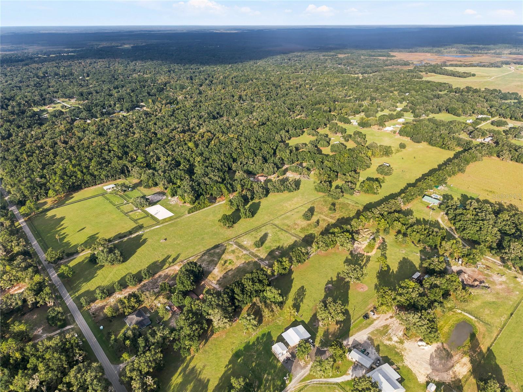
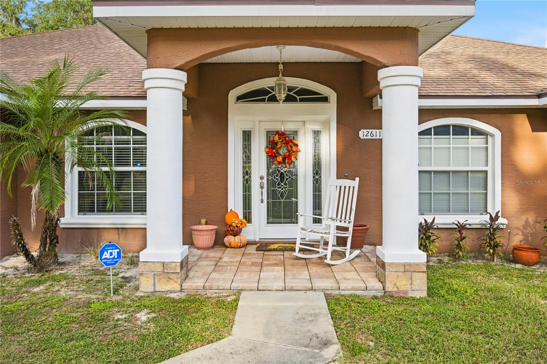
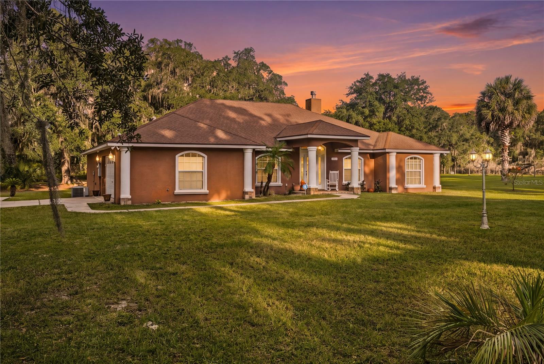
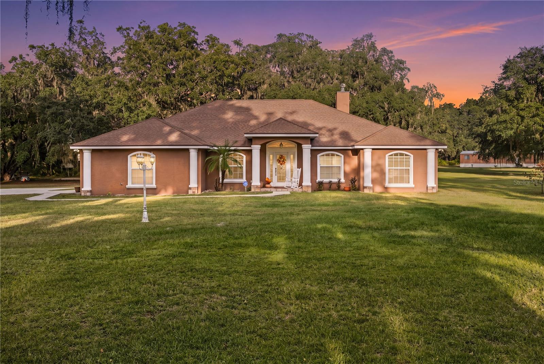
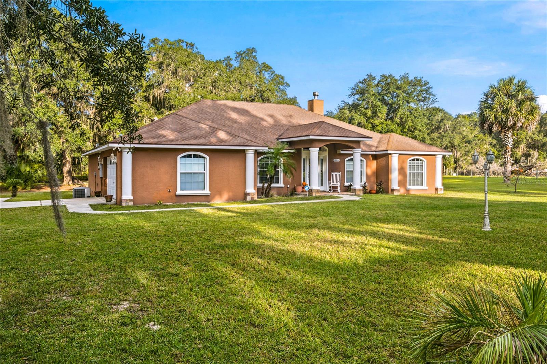
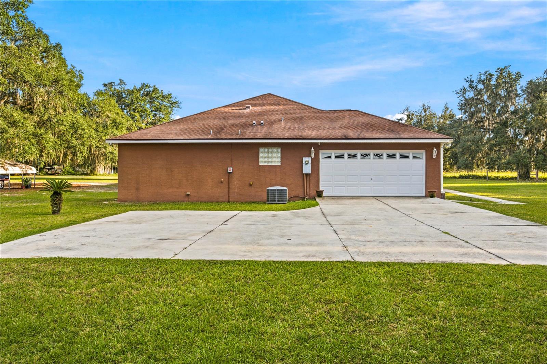
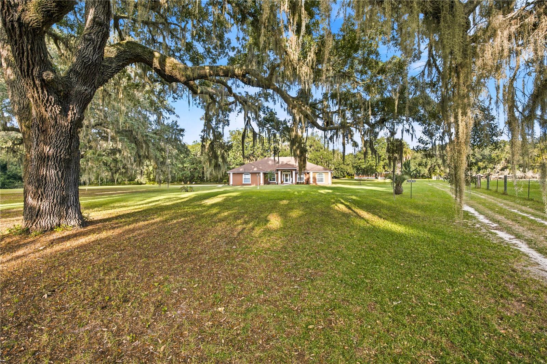
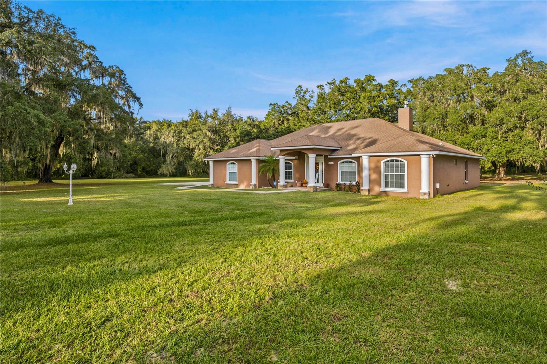
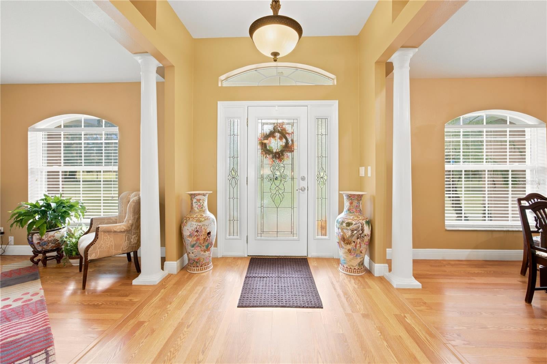
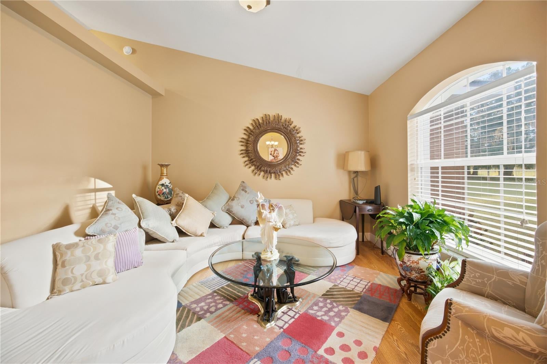
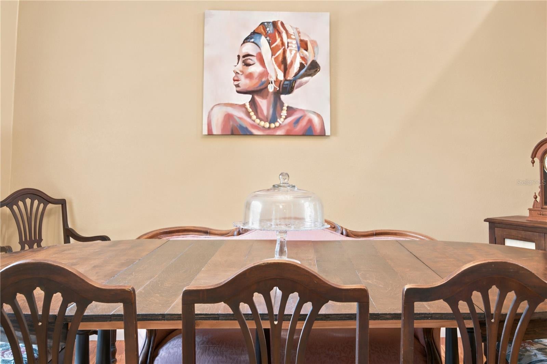
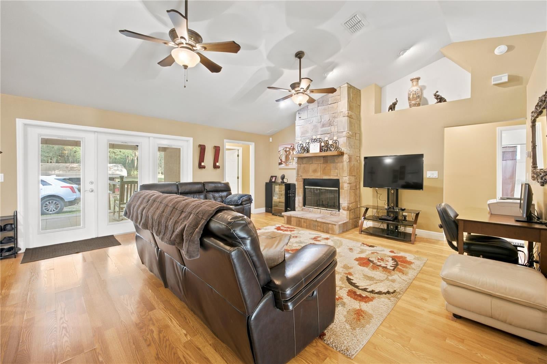
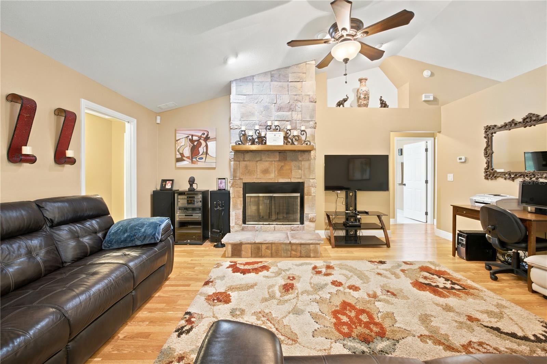
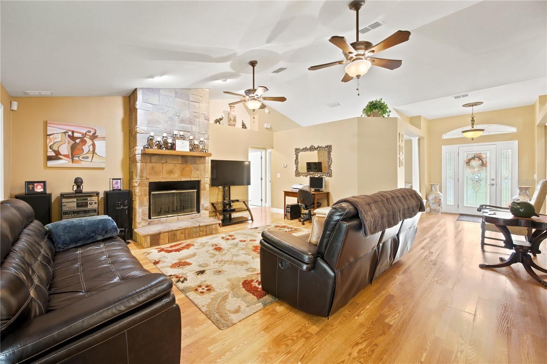
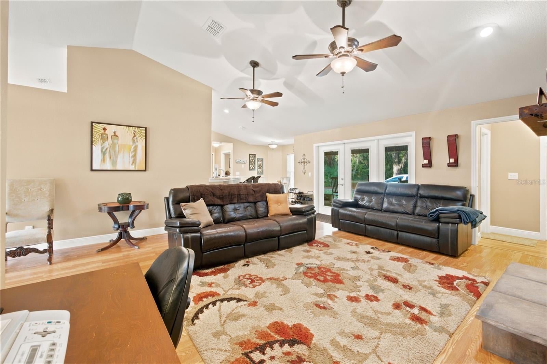
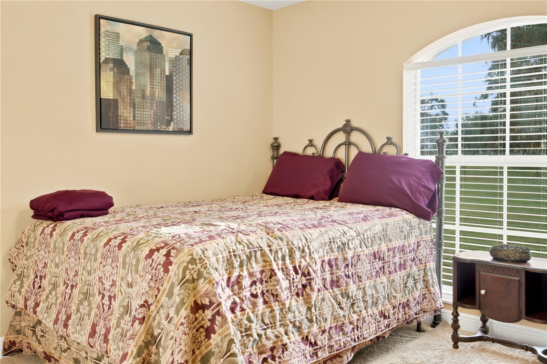
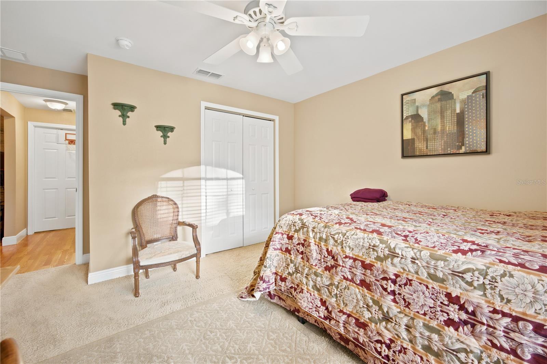
Experience the perfect blend of luxury farm, privacy, and country elegance on 40 breathtaking acres in the heart of Ocala's renowned horse country. Just minutes from the prestigious World Equestrian Center, this extraordinary estate offers an exceptional opportunity to enjoy upscale living, expansive acreage, and endless possibilities. This property is ideally suited for those seeking a private family compound, equestrian retreat, or luxury farm lifestyle. THE MAIN RESIDENCE | 4 BEDROOMS | 3 BATHROOMS | 3,305 SQ. FT. Thoughtfully designed to embrace natural light and the beauty of its surroundings, the main residence showcases soaring cathedral ceilings, expansive glass doors and windows, and an inviting open atmosphere that effortlessly connects indoor and outdoor living. The impressive great room serves as the heart of the home, featuring a striking stone fireplace and architectural details that create an atmosphere of warmth and sophistication. A formal dining room provides an elegant setting for memorable gatherings, while the beautifully appointed gourmet kitchen features premium finishes, quality appliances, and custom details designed for both everyday living and entertaining. The spacious primary suite offers a private sanctuary with direct patio access, generous walk-in closets, and a luxurious ensuite bath featuring a separate shower and thoughtfully designed amenities. The desirable split-bedroom floor plan provides additional privacy, while a dedicated in-law suite with its own private entrance offers flexibility for multigenerational living, extended family, or visiting guests. SECOND RESIDENCE | 3 BEDROOMS | 2 BATHROOMS | 924 SQ. FT. Tucked away toward the rear of the property, the separate manufactured guest residence offers an additional layer of privacy and versatility. Currently undergoing updates, this three-bedroom, two-bath home features a split-bedroom layout and provides an excellent opportunity for guest accommodations, extended family, or other permitted uses. Beyond the residences, discover a beautiful expanse of high-and-dry, A1-zoned farmland offering the space and freedom to create your ideal country lifestyle. The property features established fencing and cross-fencing, paddocks, a freshwater well, and a chicken coop, providing a foundation for horses, livestock, hobby farming, or recreational enjoyment. Whether your vision includes an equestrian estate, a multigenerational family retreat, or simply enjoying peaceful mornings surrounded by nature, this remarkable property offers the flexibility to make it your own. Enjoy the tranquility of country living without sacrificing convenience. Located just minutes from the World Equestrian Center and within reach of Historic Downtown Ocala, Gainesville, shopping, dining, medical facilities, and everyday essentials.
moreless
- Property type
- Single family
- Year built
- 2011
- Lot size
- 40 acres
- Price per sqft
- $635
- Listing ID
- OM736173
Show Full Details
Property Info
- Property Type
- Residential
- Property Subtype
- SingleFamilyResidence
- Year Built
- 2011
- Levels
- One
- Direction Faces
- North
- Lot Size (acres)
- 40.4
- Lot Size (sqft)
- 1759824.0
- Contract Date
- 2026-11-16
- On Market Date
- 2026-11-20
- Cumulative Days on Market
- 357
Interior Features
- Interior Features
- Cathedral Ceiling(S), Crown Molding, Eat-In Kitchen, High Ceilings, Walk-In Closet(S)
- Flooring
- Carpet, Ceramic Tile, Laminate
- Fireplace
- Yes
- Fireplace Features
- Decorative, Living Room
- Laundry Features
- Laundry Room
- Levels
- One
- Door Features
- French Doors
Appliances
- Appliances
- Convection Oven, Dishwasher, Dryer, Electric Water Heater, Ice Maker, Microwave, Range, Refrigerator, Washer
Heating & Cooling
- Heating
- Central
- Cooling
- Central Air
Exterior Features
- Exterior Features
- Lighting
- Construction Materials
- Stucco
- Foundation
- Slab
- Roof
- Shingle
Features & Amenities
- Garage
- Yes
- Attached Garage
- Yes
- Carport
- Yes
- Parking Features
- Attached
- Lot Features
- Cleared, Farm
Utilities
- Utilities
- Electricity Connected, Sewer Available, Water Available
- Sewer
- Septic Tank
- Water Source
- Private, Well
Taxes
- Annual Tax Amount
- $3,619
- Tax Year
- $2,026
- Legal Description
- SEC 26 TWP 13 RGE 22 S1/2 OF NW1/4 EX W 30 FT FOR RD ROW EX NW COR SW 1/4 NW 1/4 S 01-12-34 E 661.97 FT N 89-32-03 E 822.84 FT N 01-12-10 W 663.02 FT S 89-27-49 W 822.90 FT TO POB EX W 30 FT RD R/W EXC THE FOLLOWING: COM SW COR OF NW 1/4 OF NE 1/4 TH N 89-18-49 W 322.68 FT TH S 00-03-09 W 705.46 FT TH S 89-57-22 E 322.68 FT TH N 00-03-03 E 701.84 F TO POB EXC COM SW COR OF NW 1/4 OF NE 1/4 TH N 89-18-49 W 322.68 FT TO POB TH N 89-18-49 W 620 FT TH S 00-03-09 W 705.46 FT TH S 89-18-49 E 620 FT TH N 00-03-09 E 705.46 FT TO POB
Other
- Co List Agent Mls Id
- 271517052
- Co List Agent Full Name
- Tori Freeman
- Co List Office Name
- DALTON WADE INC
- Co List Office Mls Id
- 260031661
Data freshness
- SURF LOCAL last checked
- Nov 21, 2026, 3:10 AM EST
Location
Approximate location, shown from the displayed address.
What Sold Nearby
 $640,00013315 NE 47th AveAnthony, FL · Sold 2026-10-08
 $1,050,0003551 E Hwy 329Anthony, FL · Sold 2026-08-03
 $1,070,0002780 NE 127th PlAnthony, FL · Sold 2026-03-10
 $795,0001551 NE 120th StAnthony, FL · Sold 2025-08-20
 $570,00014260 NE 40th CtAnthony, FL · Sold 2025-07-23
 $740,0003412 NE 106th St NEAnthony, FL · Sold 2025-06-24
 $602,00013430 NE 30th CtAnthony, FL · Sold 2025-06-20
 $945,0007545 NE 58th AveAnthony, FL · Sold 2025-06-20
Flood
Flood zone A · 100-year floodplain
What's Nearby
Schools
- Sparr Elementary SchoolNortheast 130th Street, Sparr, FL 32617, United States of America1.3 mi
Weather
- Fri
 70°/66°
- Sat74°/66°
- Sun
 73°/61°
- Mon75°/61°
- Tue74°/63°
More homes in Anthony
Homes for sale near Anthony
Data courtesy of: Stellar MLSDisclaimers and data details

Listings courtesy of Stellar MLS as distributed by MLS GRID. Based on information submitted to the MLS GRID. All data is obtained from various sources and may not have been verified by broker or MLS GRID. Supplied Open House Information is subject to change without notice. All information should be independently reviewed and verified for accuracy. Properties may or may not be listed by the office/agent presenting the information. Listing information is provided for consumers’ personal, non-commercial use, solely to identify prospective properties for potential purchase; all other use is strictly prohibited and may violate relevant federal and state law. Information deemed reliable but not guaranteed. Copyright © 2026 MLS GRID. All Rights Reserved.

Continental Real Estate Group, Inc
Broker: Derek Eisenberg
Listing last updated: Nov 20, 2026, 8:14 PM EST. SURF LOCAL last checked: Nov 21, 2026, 3:10 AM EST.