
 Active









3772 Passion Vine Dr
Alva, FL 33920 · Single family
$405,550
Listing courtesy of Alexa Cambria, The Agency Naples
- 4 Beds
- 3 Baths
- 2,894 sqft
Cynthia's Insights On This Property
- Built 2024
- Last recorded sale: $430,000 in January 2025
- Typical sale in 33920 over the last year: $340,000, $204 per sq ft
- Owners in 33920 stay about 5 years; 6% of homes changed hands last year
- County record lists a lake view


📊 Price Pulse
What would you pay for this place?
Sale prices come from county public records, not MLS data.Listing agent
Contact
Send a message and we'll pass it to the listing agent. Nothing is sent until you ask.
About this home
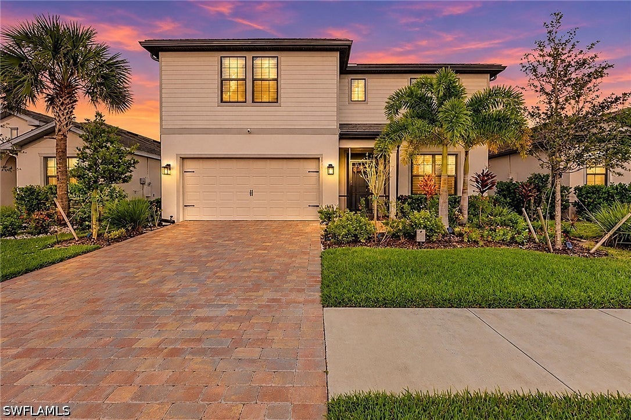
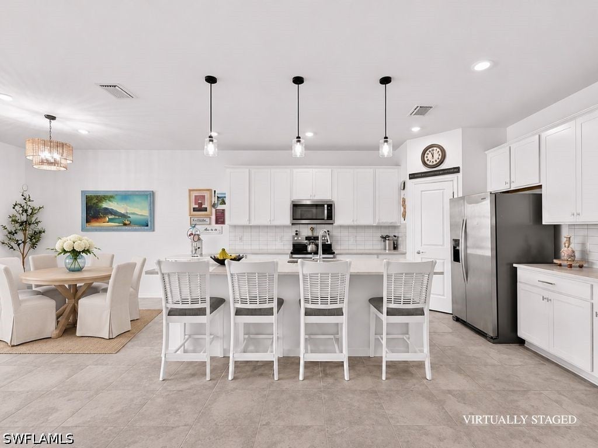
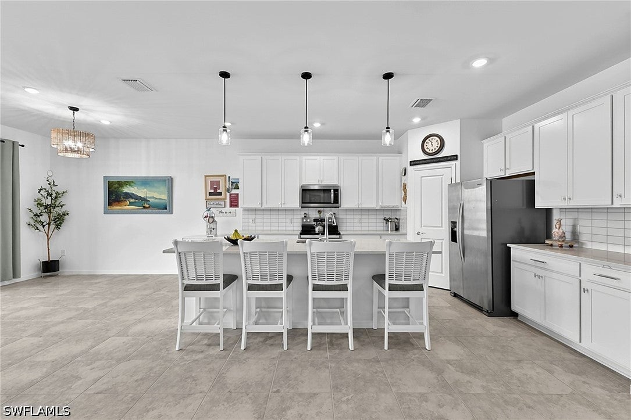
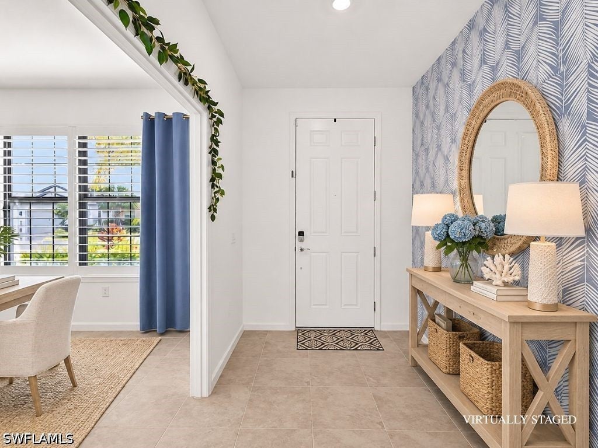
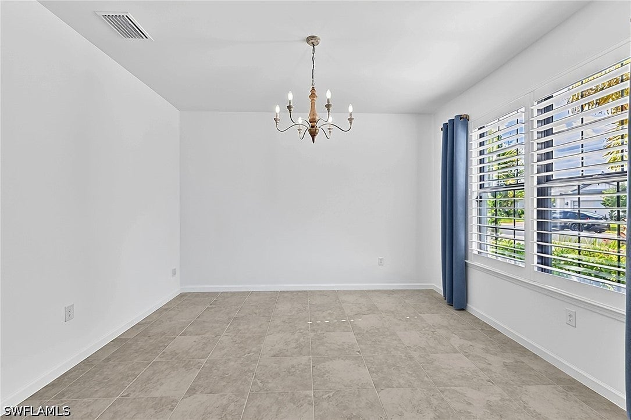
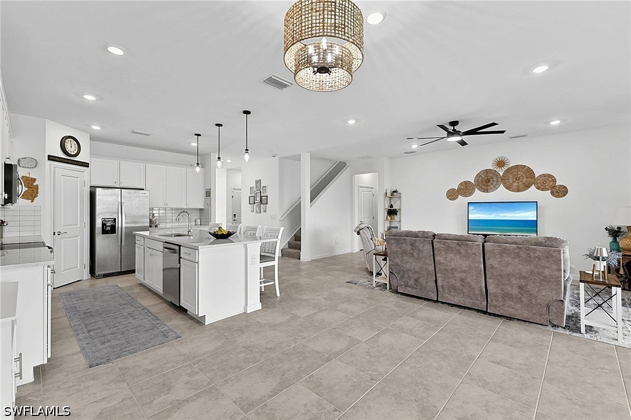
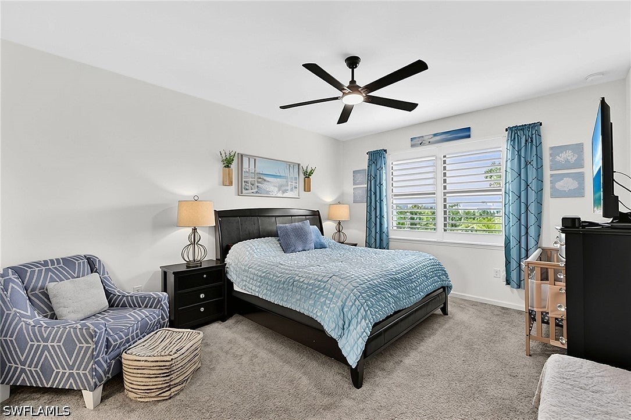
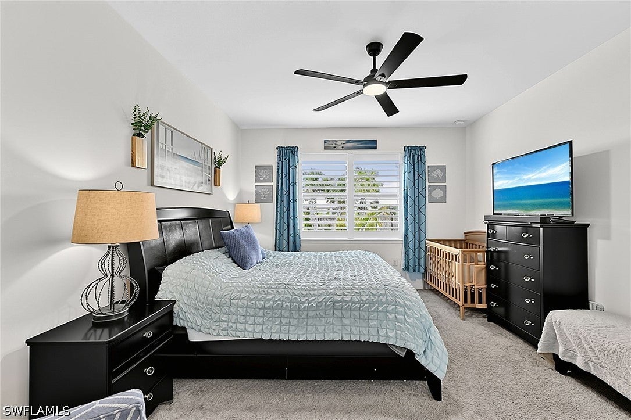
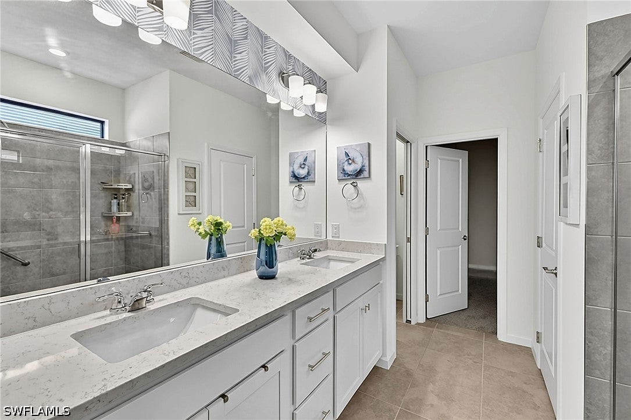
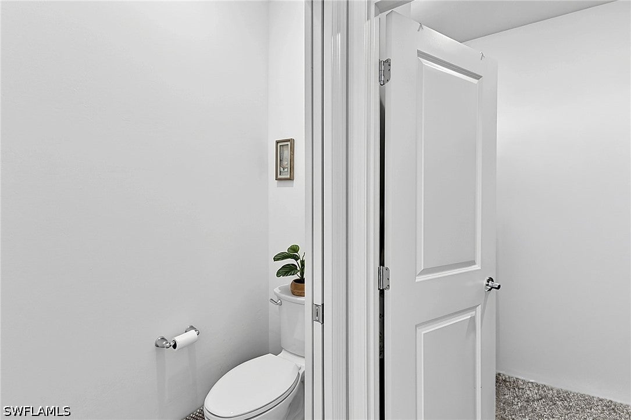
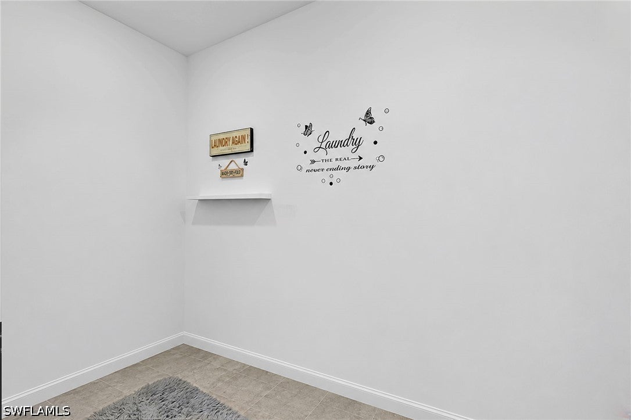
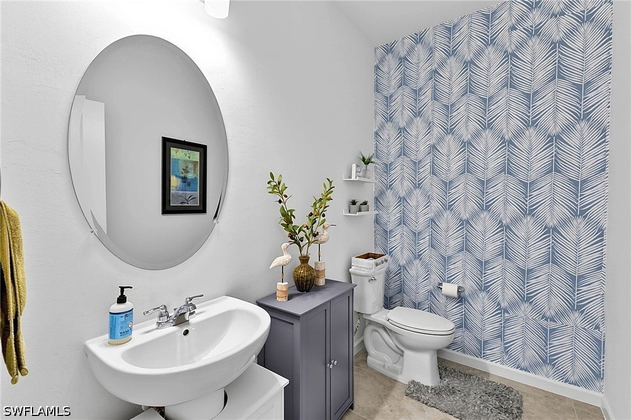
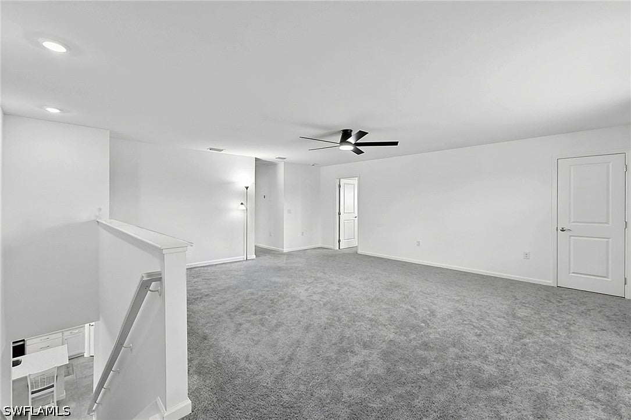
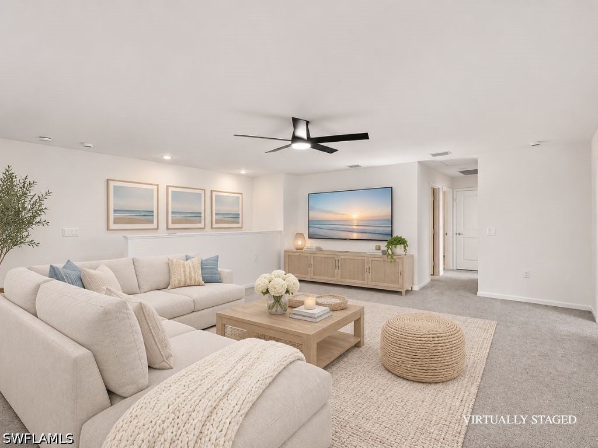
One or more photo(s) has been virtually staged, AI generated or rendered. PRICED TO SELL WITH OVER $50,000 IN UPGRADES! Why pay more for new construction when you can have it all right here? Less than two years old, this beautifully upgraded two-story home offers 2,894 square feet of thoughtfully designed living space, active builder warranties, and peace of mind of knowing the most important upgrades are already complete! Enjoy an impressive list of enhancements, including a whole-home Culligan water softner system, a 250-gallon buried propane tank servicing a whole-home generator, a full home security system, impact-resistant windows and doors, plantation shutters throughout, blackout roll-down shades, an enclosed screened front entry, a two-car garage with epoxy flooring and additional lighting, upgraded backyard landscaping, and a new privacy fence! The thoughtfully designed first-floor layout features a spacious primary suite with dual vanities, a beautifully tiled walk-in shower, and oversized closets. Just off the front entrance, a versatile den offers the perfect space for a home office or flex room. The expansive open-concept living area seamlessly connects the kitchen, dining, and living spaces, creating an inviting setting for everyday living and entertaining. You'll also appreciate the generously sized walk-in laundry room with additional storage, conveniently located just off the garage entrance. Large impact windows and doors bring in beautiful natural light throughout, complemented by a desirable south-facing front exposure and northern rear exposure overlooking the lake. Upstairs, a spacious loft provides the perfect additional family room, media area, or play space, accompanied by two generously sized bedrooms and a large full bathroom. Step outside to the expansive, fully fenced backyard, offering plenty of room to add your dream pool while taking in the peaceful lake views. With flexible living spaces inside and room to enjoy the outdoors, this home truly has room for everyone! Move-in ready, thoughtfully upgraded, and still backed by active builder warranties, this home offers all the benefits of newer construction without the added expense, wait, or hassle of completing upgrades yourself. Priced to be one of the best values in the neighborhood, this is an opportunity you won't want to miss! Brighter days, beautiful lake views, and brighter memories await at 3772 Passion Vine Drive!
moreless
- Property type
- Single family
- Year built
- 2024
- Garage
- 2 cars
- Price per sqft
- $140
- HOA fees
- $262/mo
- Listing ID
- 226041062
Show Full Details
Property Info
- Property Type
- Residential
- Property Subtype
- SingleFamilyResidence
- Year Built
- 2024
- Stories
- 2
- Levels
- Two
- Direction Faces
- South
- Neighborhood
- Hampton Lakes at River Hall
- Subdivision
- River Hall (fka Hawk's Haven)
- Lot Size (acres)
- 0.17
- Contract Date
- 2026-11-05
- On Market Date
- 2026-11-11
Interior Features
- Interior Features
- Breakfast Bar, Built-In Features, Eat-In Kitchen, Kitchen Island, Pantry, Walk-In Closet(S), High Speed Internet
- Flooring
- Carpet, Tile
- Laundry Features
- Washer Hookup, Inside
- Levels
- Two
- Window Features
- Window Coverings
Appliances
- Appliances
- Oven, Dryer, Dishwasher, Electric Cooktop, Freezer, Disposal, Ice Maker, Microwave, Refrigerator, Self Cleaning Oven, Washer, Water Softener, Water Purifier
Heating & Cooling
- Heating
- Central, Electric
- Cooling
- Central Air, Ceiling Fan(S), Electric
Exterior Features
- Patio & Porch Features
- Patio, Screened, Porch
- Construction Materials
- Block, Concrete, Stucco
- Roof
- Tile
- Fencing
- Fenced
- Pool Features
- Community, Outdoor Pool
- View
- Lake, Water
Features & Amenities
- Garage Spaces
- 2.0
- Garage
- Yes
- Attached Garage
- Yes
- Parking Features
- Attached, Covered, Driveway, Garage, Paved, Garage Door Opener
- Security Features
- Security System Owned, Security Gate, Secured Garage/Parking, Gated Community, Security System, Smoke Detector(S)
- Lot Features
- Rectangular Lot
Community/Association
- HOA
- Yes
- HOA Phone
- $2,392,372,952
- HOA Fee
- $525
- HOA Fee Frequency
- Quarterly
- HOA Fee 2
- $260
- HOA Fee 2 Frequency
- Quarterly
- HOA Fee Includes
- Cable Tv, Internet
- Association Amenities
- Basketball Court, Billiard Room, Clubhouse, Fitness Center, Playground, Pool, Spa/Hot Tub, Tennis Court(S), Trail(S), Management
- Community Features
- Pool, Gated, Street Lights
Utilities
- Utilities
- Cable Available, Underground Utilities
- Sewer
- Public Sewer
- Water Source
- Public
Taxes
- Annual Tax Amount
- $5,870
- Tax Year
- $2,026
- Legal Description
- HAMPTON LAKES AT RIVER HALL SOUTH LOT 97 AS DESC IN INST 2021000035440
Data freshness
- SURF LOCAL last checked
- Nov 21, 2026, 1:34 AM EST
Location
Approximate location, shown from the displayed address.
Similar homes nearby
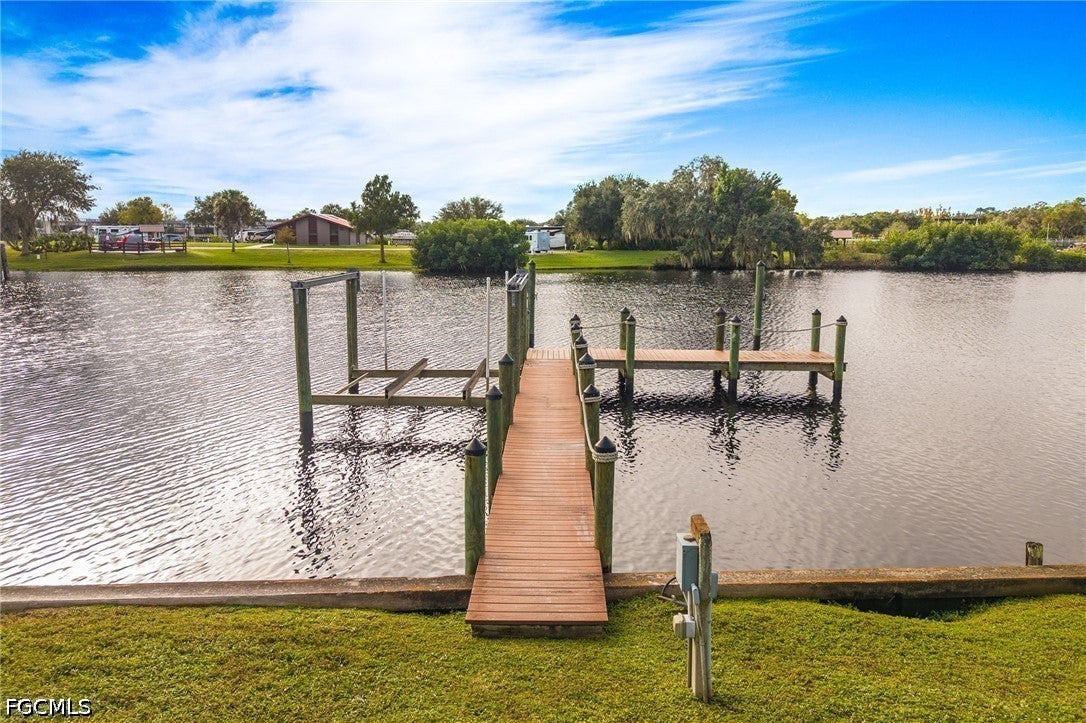
- $339,90018011 Traverse Dr, Alva, FL 33920Listing courtesy of Realty Executives of SWFL · Data courtesy of: Florida Gulf Coast Multiple Listing Service
 Active
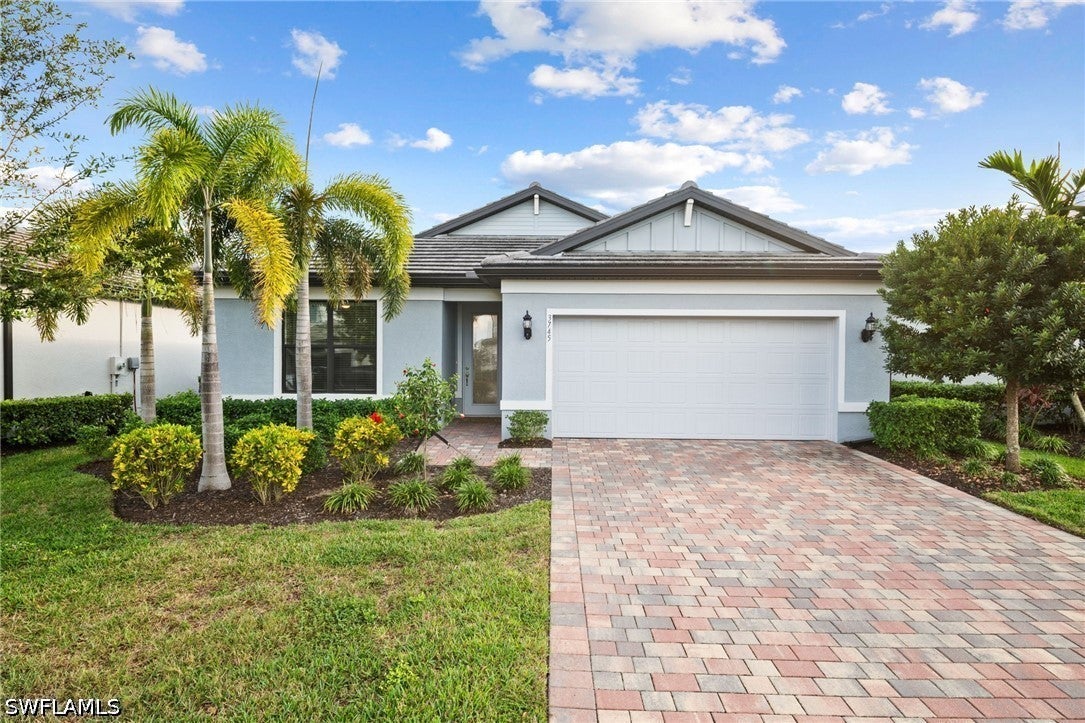
- $325,0003745 Passion Vine Dr, Alva, FL 339204 Beds2 Baths1,851 sqftListing courtesy of John R Wood Properties · Data courtesy of: Florida Gulf Coast Multiple Listing Service
 Active
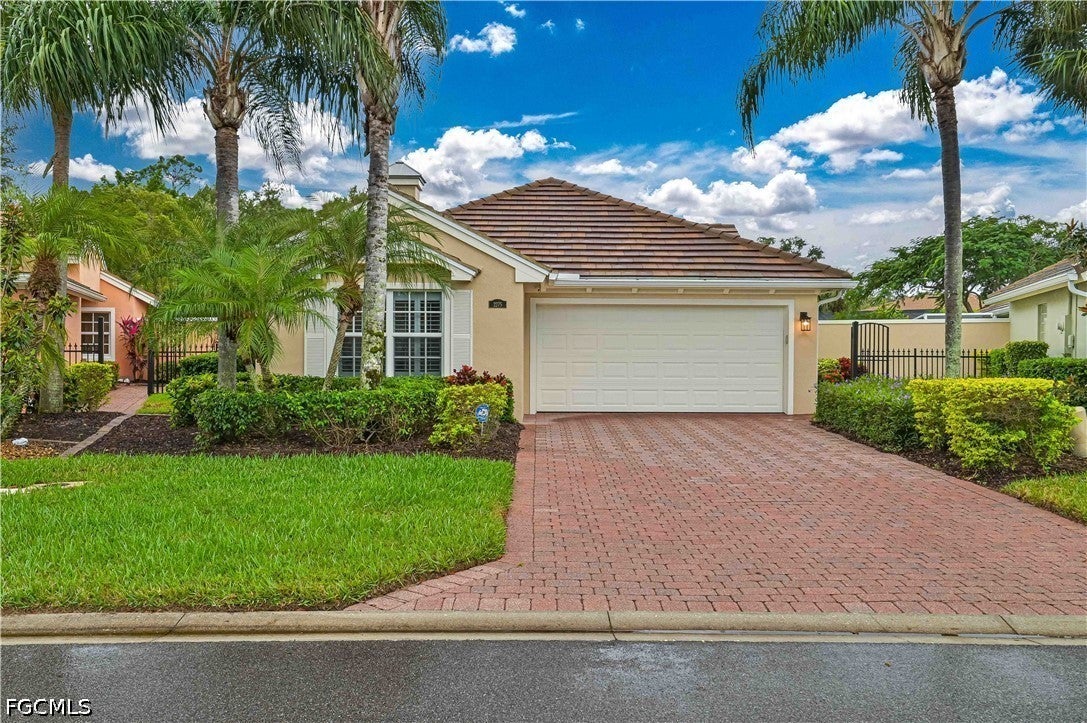
- $365,0002275 Summersweet Dr, Alva, FL 339203 Beds2 Baths1,528 sqftListing courtesy of Berkshire Hathaway Florida · Data courtesy of: Florida Gulf Coast Multiple Listing Service
 Active
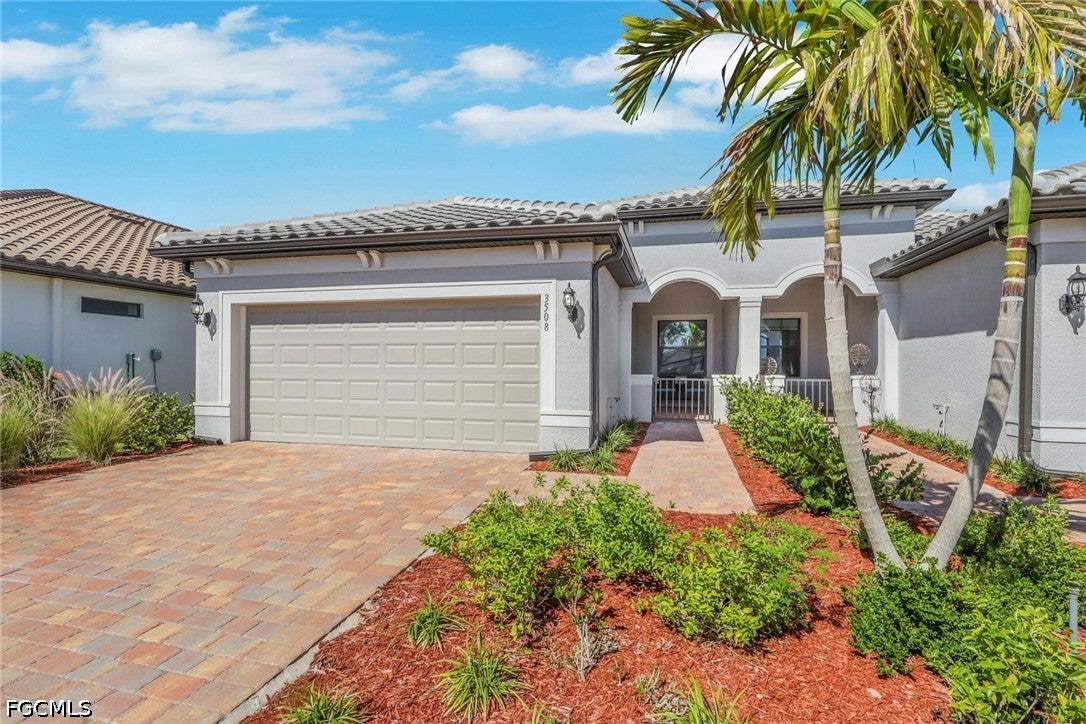
- $359,0003508 Stoneville Dr, Alva, FL 339202 Beds2 Baths1,581 sqftListing courtesy of K Parks Realty LLC · Data courtesy of: Florida Gulf Coast Multiple Listing Service
 Active
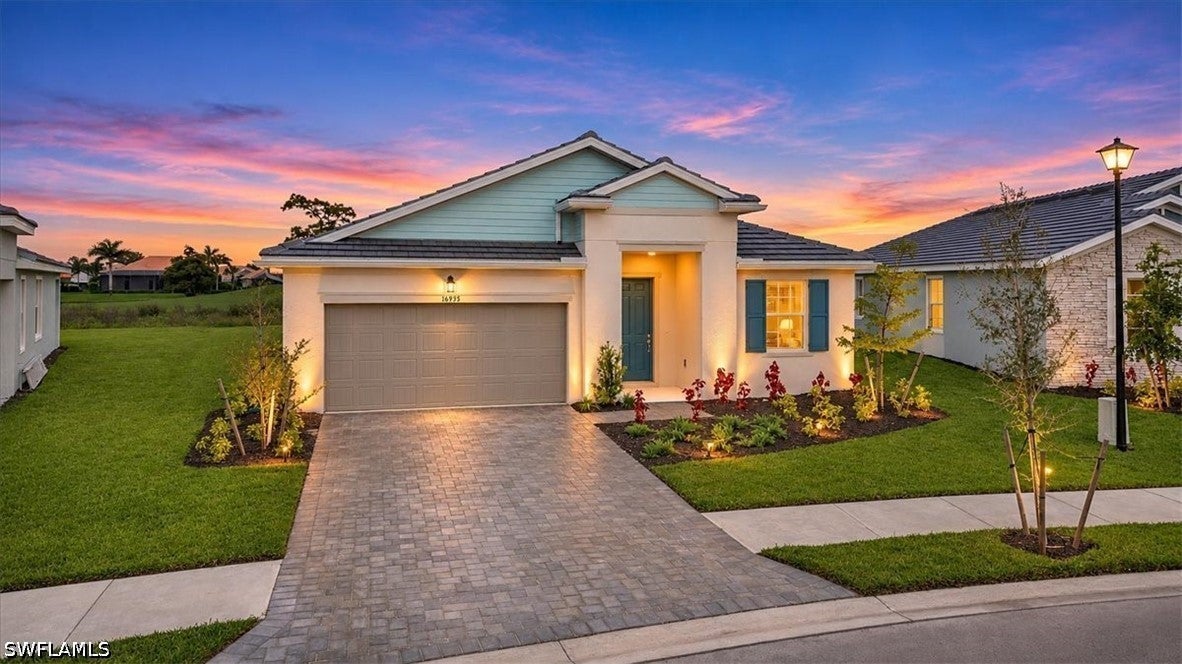
- $409,99016935 Squirrel Branch Ln, Alva, FL 339203 Beds3 Baths1,971 sqftListing courtesy of Decatur Real Estate Group · Data courtesy of: Florida Gulf Coast Multiple Listing Service
 Active
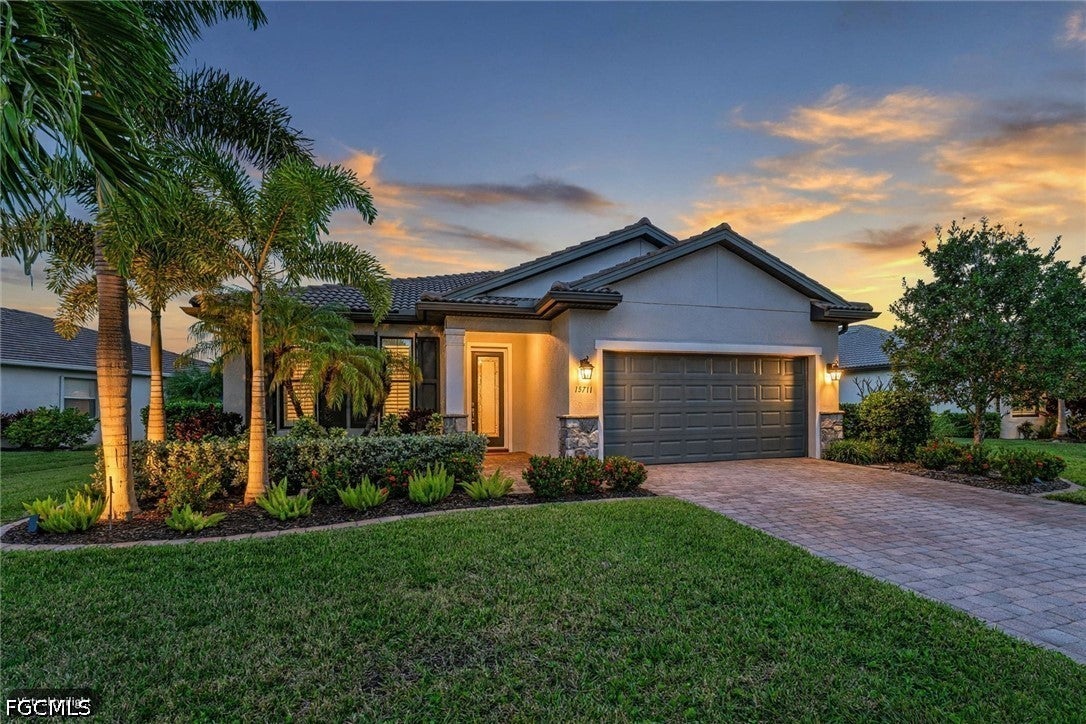
- $389,00015711 Angelica Dr, Alva, FL 339203 Beds2 Baths1,971 sqftListing courtesy of EXP Realty LLC · Data courtesy of: Florida Gulf Coast Multiple Listing Service
 Active
- $450,00015702 Angelica Dr, Alva, FL 339204 Beds3 Baths2,767 sqftListing courtesy of Blue Line Realty of SWFL · Data courtesy of: Florida Gulf Coast Multiple Listing Service
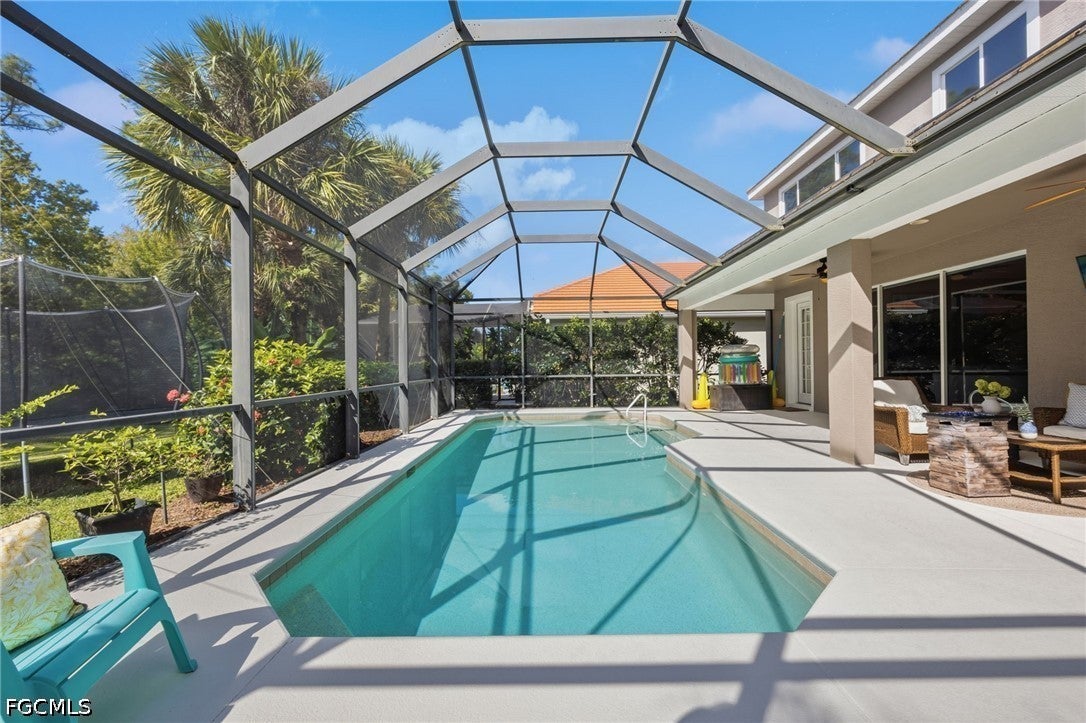 Active
- $439,90017621 Oak Creek Rd, Alva, FL 339203 Beds2 Baths1,312 sqftListing courtesy of Pricepoint Realty, LLC · Data courtesy of: Florida Gulf Coast Multiple Listing Service
 Active
What Sold Nearby
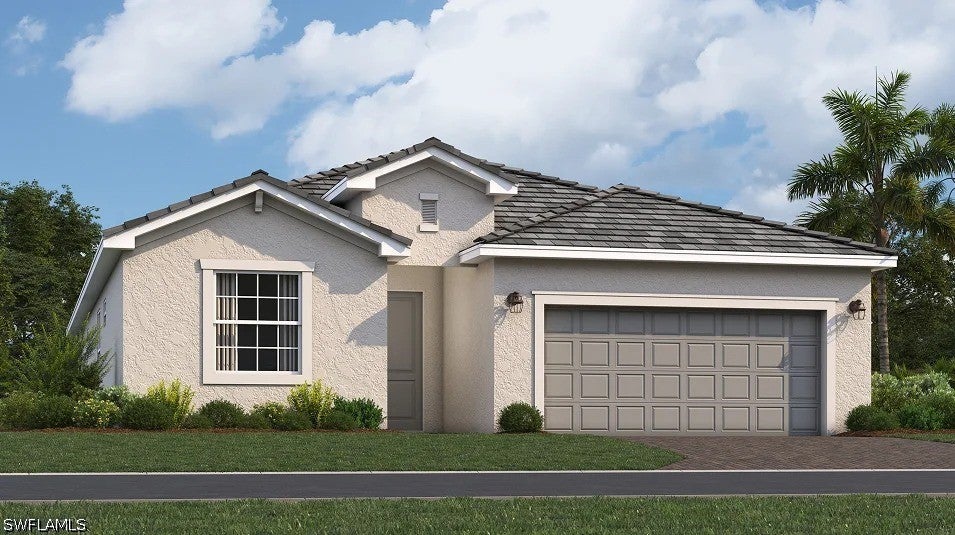 $410,0003269 Weston Manor DrAlva, FL · Sold 2026-10-29
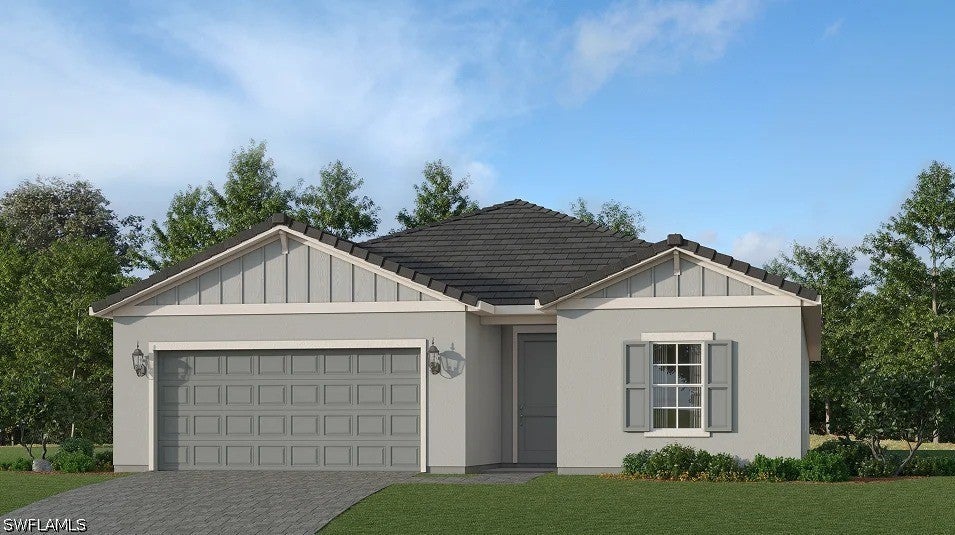 $310,00016809 Red Lantana TrceAlva, FL · Sold 2026-10-29
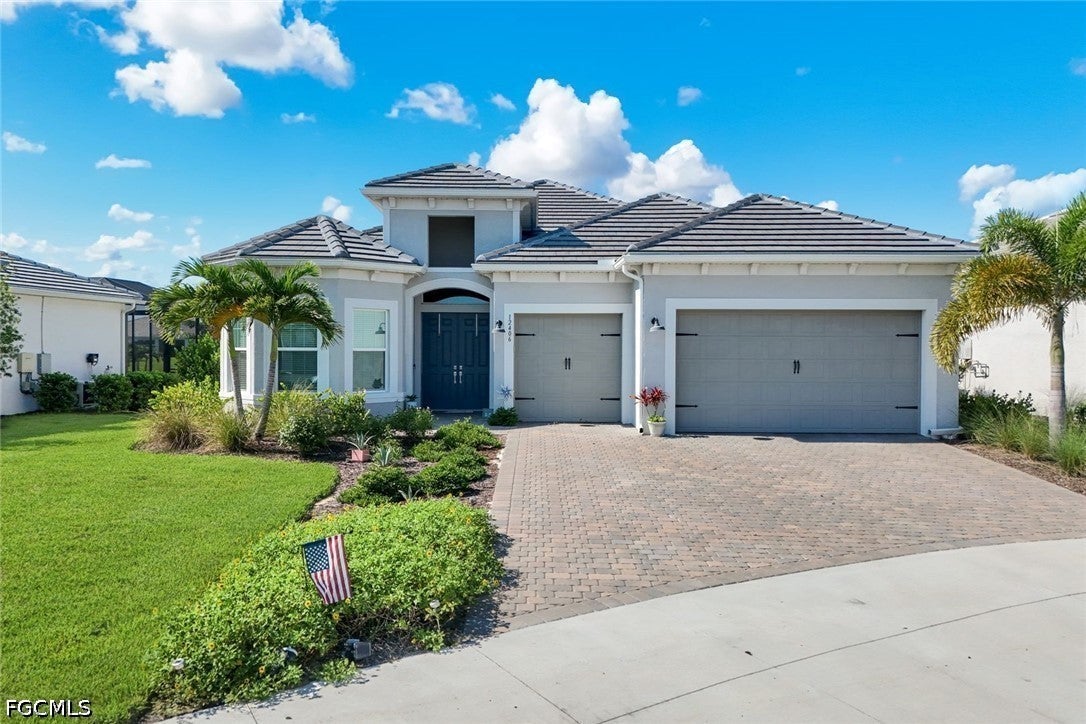 $870,00012406 Citrine StBabcock Ranch, FL · Sold 2026-10-29
 $320,00017191 Frank RdAlva, FL · Sold 2026-10-27
 $659,99019962 Nickel TrlAlva, FL · Sold 2026-10-19
 $425,0003103 E Windsor DrAlva, FL · Sold 2026-10-02
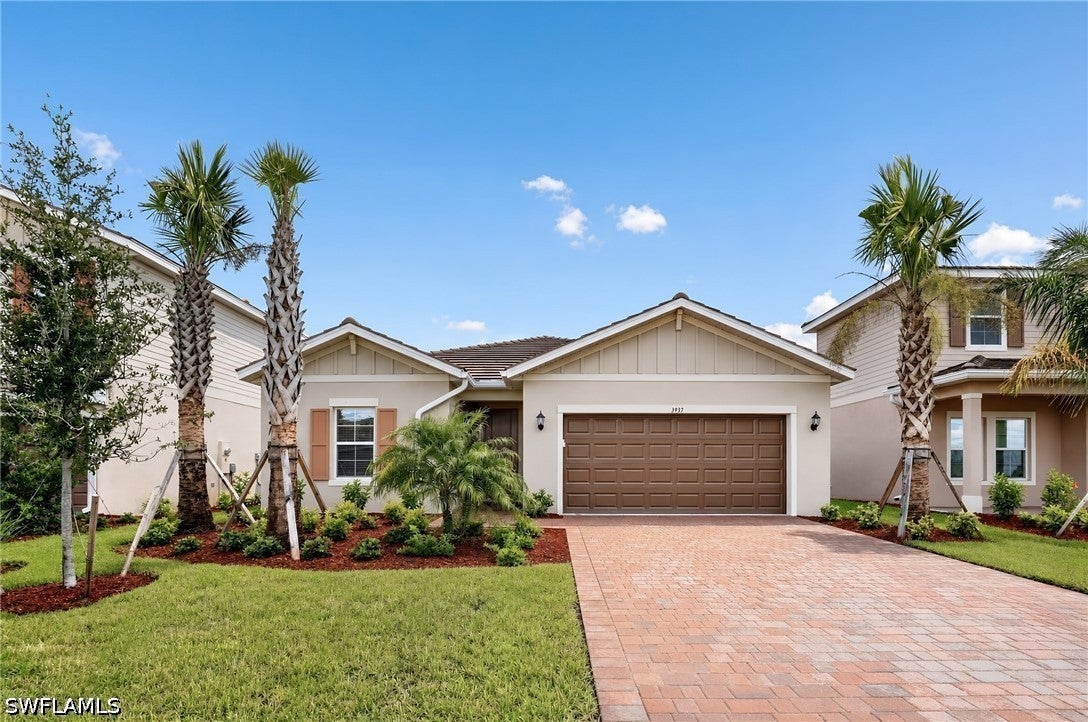 $325,0003937 Passion Vine DrAlva, FL · Sold 2026-10-02
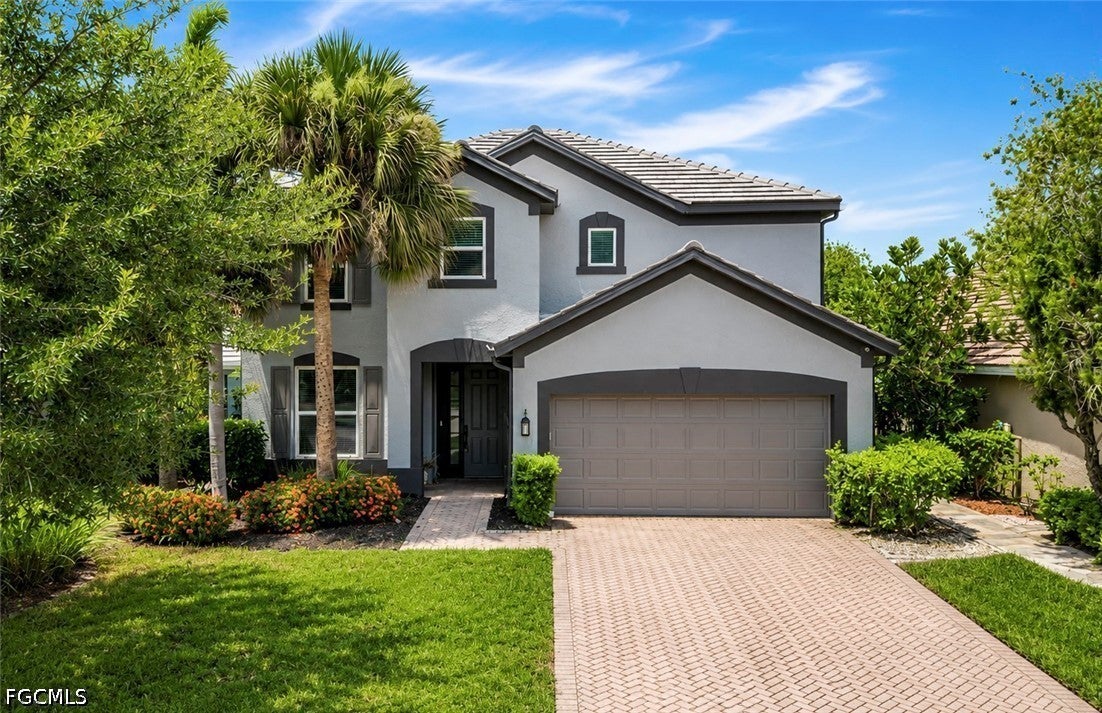 $325,00015639 Angelica DrAlva, FL · Sold 2026-09-30
Flood
Flood zone X · Minimal flood risk
What's Nearby
Schools
- River Hall Elementary School2800 River Hall Parkway, Alva, FL 33920, United States of America1.8 mi
Weather
- Fri
 78°/70°
- Sat
 77°/68°
- Sun
 80°/65°
- Mon
 76°/61°
- Tue75°/64°
More homes in Alva
Homes for sale near Alva
Data courtesy of: Florida Gulf Coast Multiple Listing ServiceDisclaimers and data details

IDX information is provided exclusively for personal, non-commercial use, and may not be used for any purpose other than to identify prospective properties consumers may be interested in purchasing. Information is deemed reliable but not guaranteed. The listing broker’s offer of compensation is made only to participants of the MLS where the listing is filed.

Continental Real Estate Group, Inc
Broker: Derek Eisenberg
Listing last updated: Nov 11, 2026, 3:43 PM EST. SURF LOCAL last checked: Nov 21, 2026, 1:34 AM EST.