
 Active
2304 Wellington Ave
Alva, FL 33920 · Single family
$929,000
Listing courtesy of Yvonne Gallegos, John R. Wood Properties
- 5 Beds
- 4 Baths
- 2,745 sqft
Cynthia's Insights On This Property
- Last recorded sale: $230,000 in December 2024
- Typical sale in 33920 over the last year: $340,000, $204 per sq ft
- Owners in 33920 stay about 5 years; 6% of homes changed hands last year


📊 Price Pulse
What would you pay for this place?
Sale prices come from county public records, not MLS data.Listing agent
Contact
Send a message and we'll pass it to the listing agent. Nothing is sent until you ask.
About this home
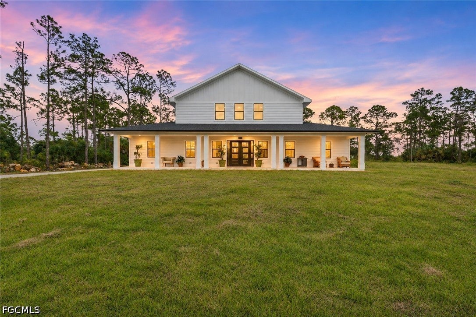
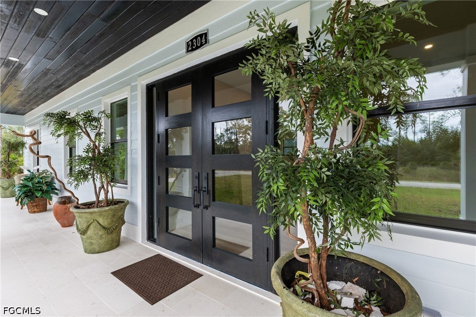
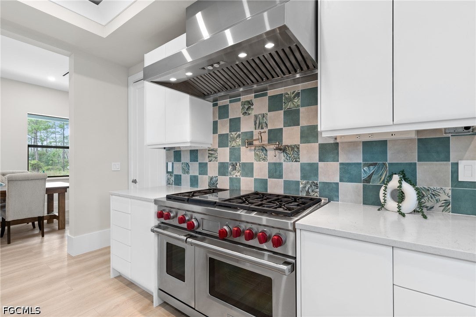
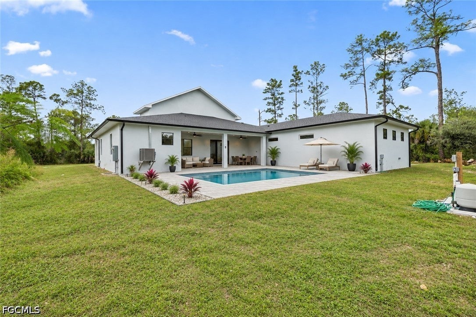
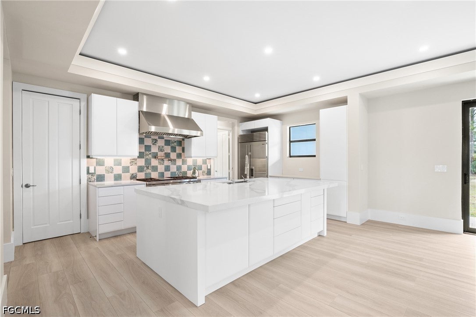
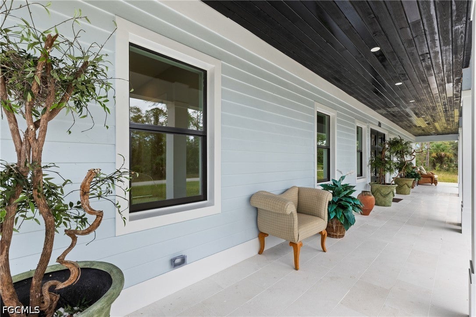
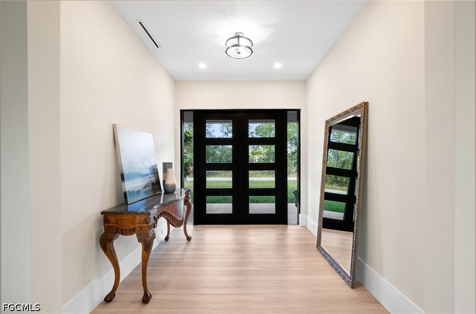
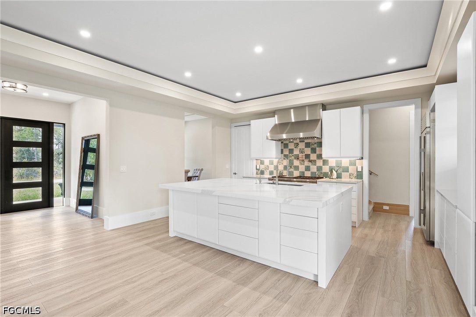
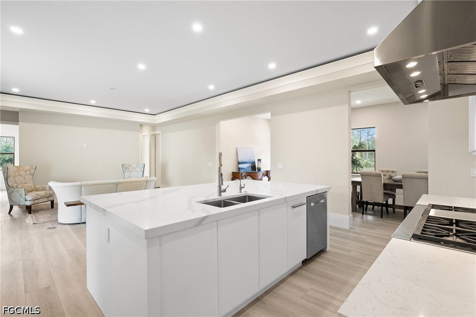
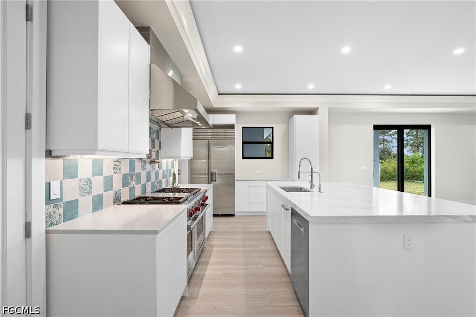
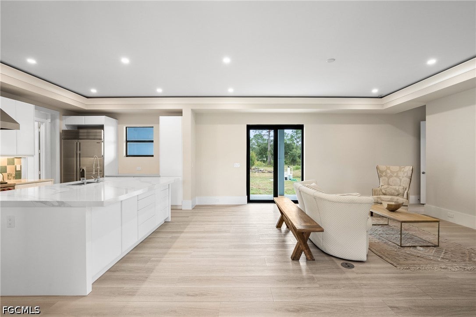
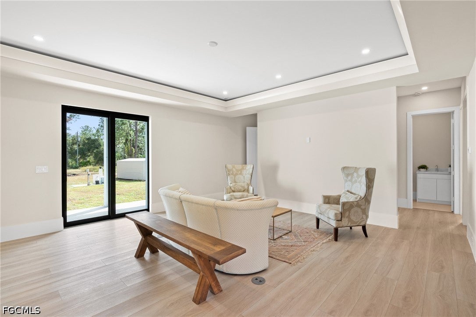
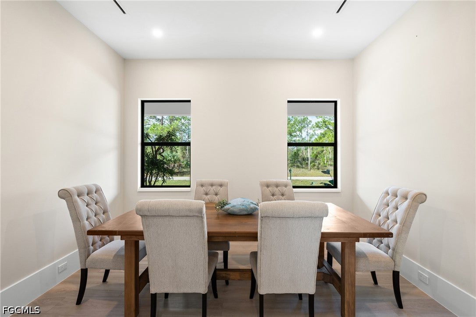
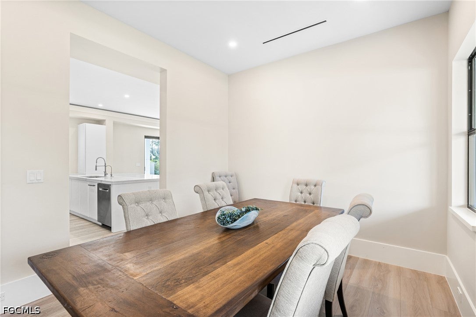
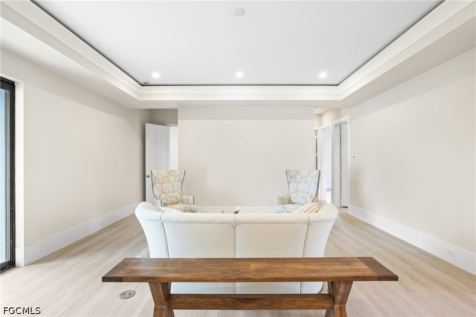
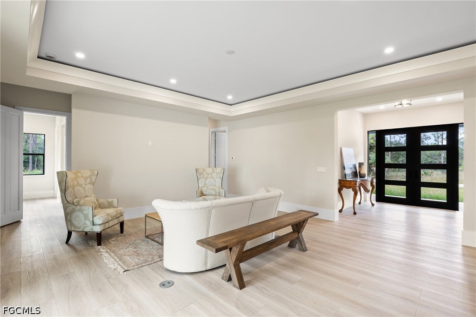
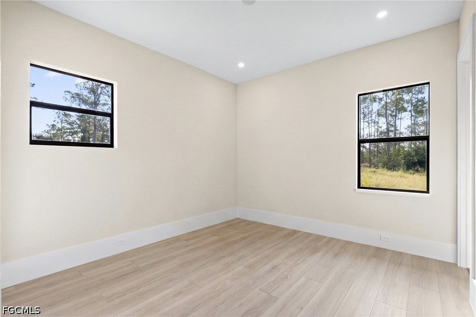
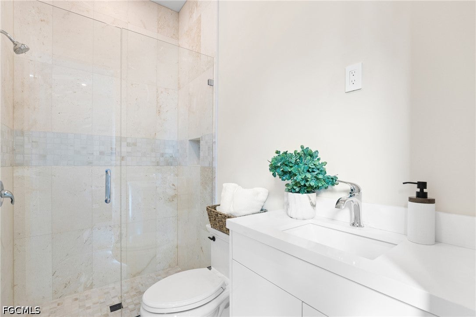
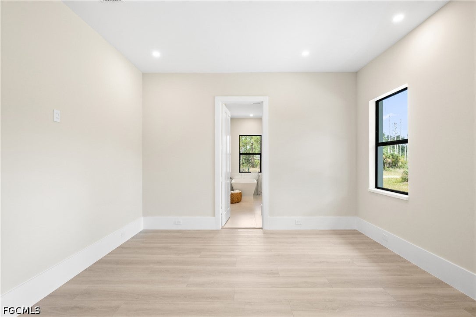
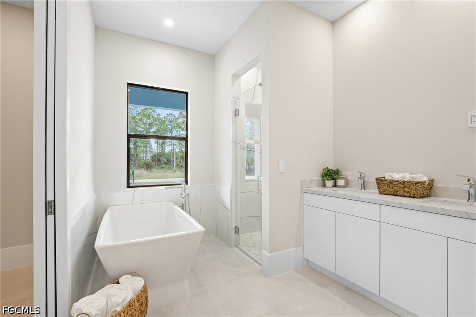
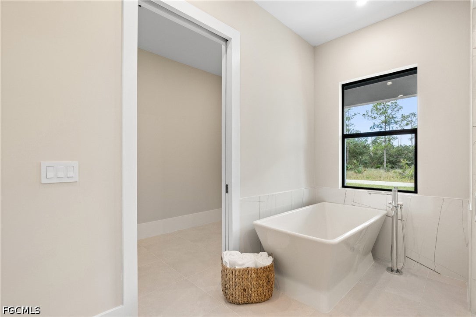
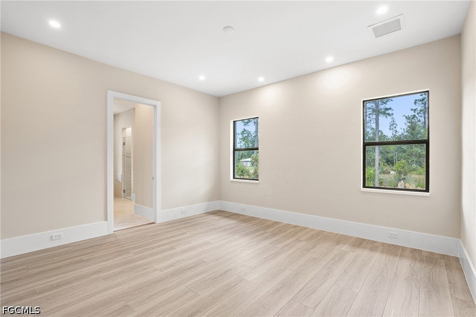
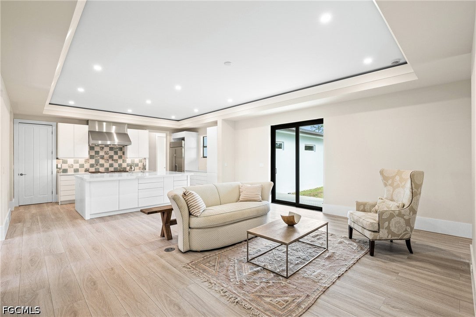
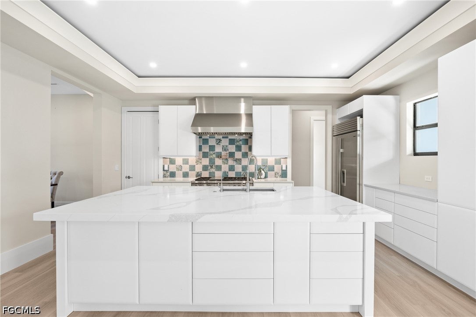
Modern farmhouse design meets custom luxury on ONE ACRE! Offering nearly 2800 sq. ft. of living space, this one-of-a-kind residence combines exceptional craftsmanship, striking architectural details, and thoughtfully designed spaces for everyday living and entertaining. Featuring 5+ bedrooms including Bonus Room upstairs, 4 bathrooms, and two private en-suites, the flexible floor plan offers incredible possibilities for multigenerational living. The chef-inspired kitchen makes a statement with a professional Wolf gas range with double ovens, commercial-style vent hood, pot filler, built-in Sub-Zero refrigerator, sleek European-inspired cabinetry, elegant quartz countertops, and a distinctive teal-and-gray designer tile backsplash. Kitchen also features a double island with added storage and an expansive walk-in pantry providing even more additional storage, while the formal dining area offers the perfect setting for entertaining. The impressive first-floor primary suite is a private retreat with a spa-inspired bathroom featuring a freestanding soaking tub and beautiful designer finishes. Upstairs, a second en-suite connects to a versatile loft or sitting area, ideal for a private guest retreat, home office, or multigenerational arrangement. Guest bathrooms showcase marble-inspired finishes and stunning floor-to-ceiling tile and upgraded plumbing fixtures. Quality and attention to detail are evident throughout, from Level 5 smooth drywall finishes and solid interior doors to upgraded luxury vinyl plank flooring throughout, discreet baseboard integrated electrical outlets, and a remarkable real wood statement front doors. Built with concrete block construction and poured concrete walls, impact-resistant windows, and spray foam insulation, this home was designed with durability and energy efficiency in mind. Outdoor living is equally impressive! The expansive front porch features approximately 620sq. ft. of beautiful travertine flooring, complemented by tongue-and-groove wood ceilings that continue onto the rear covered porch. The spacious one-acre property offers endless possibilities to create your dream outdoor retreat, with room to envision a custom pool, outdoor kitchen, or additional entertaining space. Contemporary linear HVAC diffusers provide a clean, streamlined ceiling aesthetic while maintaining comfortable airflow throughout the home. Additional highlights include an expansive laundry room with additional cabinetry, high efficiency home with low cost monthly utilities and a location outside designated high-risk flood zones providing ultra low insurance costs. This exceptional property delivers the space, craftsmanship, and distinctive finishes rarely found together. One or more image has been virtually edited including pool image for illustration. Not your typical new construction—this is custom living on an entirely different level!
moreless
- Property type
- Single family
- Year built
- 2026
- Lot size
- 1.00 acre
- Garage
- 3 cars
- Price per sqft
- $338
- Listing ID
- 2026043102
Show Full Details
Property Info
- Property Type
- Residential
- Property Subtype
- SingleFamilyResidence
- Year Built
- 2026
- Stories
- 2
- Levels
- Two
- Direction Faces
- West
- Neighborhood
- Joel
- Lot Size (acres)
- 1.0
- New Construction
- Yes
- Contract Date
- 2026-11-12
- On Market Date
- 2026-11-12
Interior Features
- Interior Features
- Built-In Features, Eat-In Kitchen, Kitchen Island, Pantry
- Flooring
- Tile
- Laundry Features
- Inside
- Levels
- Two
Appliances
- Appliances
- Dryer, Dishwasher, Microwave, Range, Refrigerator, Washer
Heating & Cooling
- Heating
- Central, Electric
- Cooling
- Central Air, Electric
Exterior Features
- Patio & Porch Features
- Patio, Porch
- Construction Materials
- Block, Concrete, Vinyl Siding
- Roof
- Shingle
- Pool Features
- In Ground, Private, Outdoor Pool
- Private Pool
- Yes
- View
- Trees/Woods
Features & Amenities
- Garage Spaces
- 3.0
- Garage
- Yes
- Attached Garage
- Yes
- Parking Features
- Attached, Garage
- Security Features
- Smoke Detector(S)
Community/Association
- HOA Phone
- $0
Utilities
- Utilities
- Cable Available
- Sewer
- Septic Tank
- Water Source
- Well
Taxes
- Annual Tax Amount
- $1,106
- Tax Year
- $2,025
- Legal Description
- LEHIGH ACRES UNIT 12 BLK 48 DB 254 PG 100 LOT 10 & LEHIGH ACRES UNIT 12 BLK 48 DB 254 PG 100 LOT 15
Other
- Derived Previous List Price
- $969,000
Data freshness
- SURF LOCAL last checked
- Nov 21, 2026, 6:38 PM EST
Location
Approximate location, shown from the displayed address.
Similar homes nearby
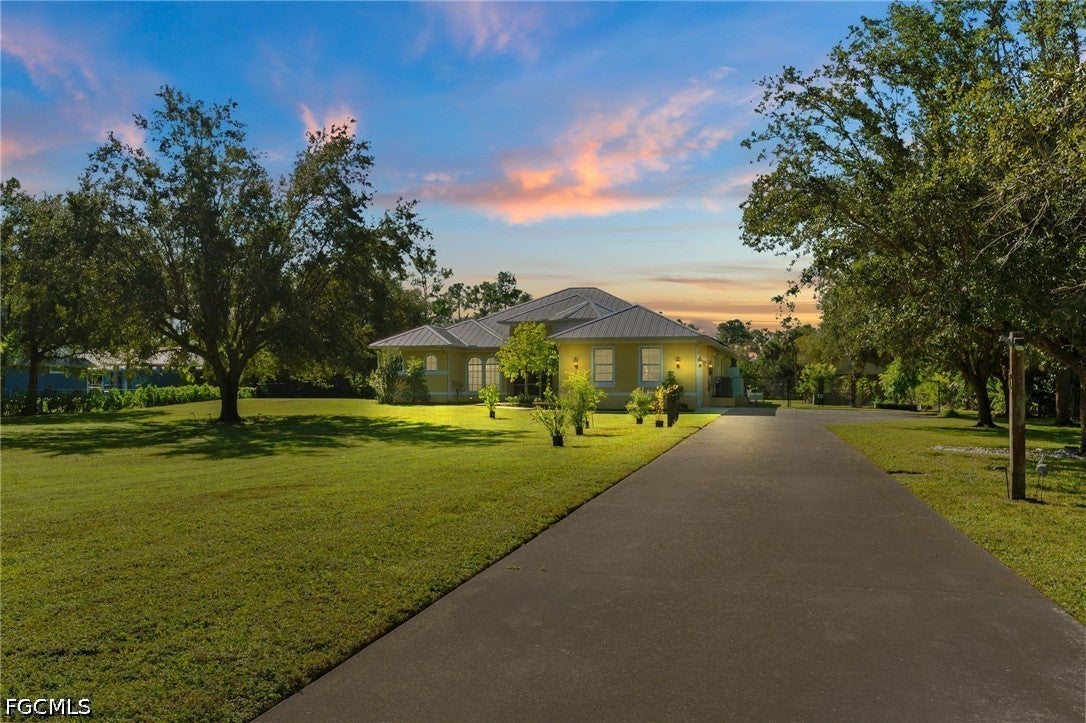
- $975,00017690 Oak Creek Rd, Alva, FL 339204 Beds3 Baths3,036 sqftListing courtesy of Palm Paradise Realty Group · Data courtesy of: Florida Gulf Coast Multiple Listing Service
 Active
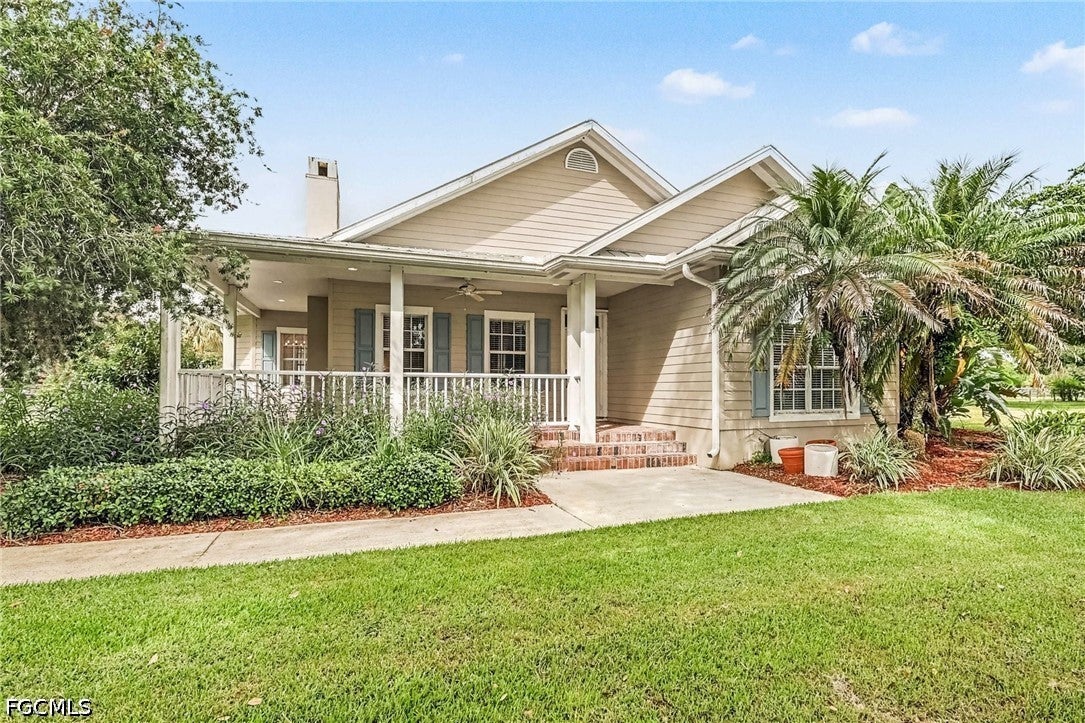
- $799,90023150 N River Rd, Alva, FL 339203 Beds2 Baths2,029 sqftListing courtesy of RE/MAX Trend · Data courtesy of: Florida Gulf Coast Multiple Listing Service
 Active
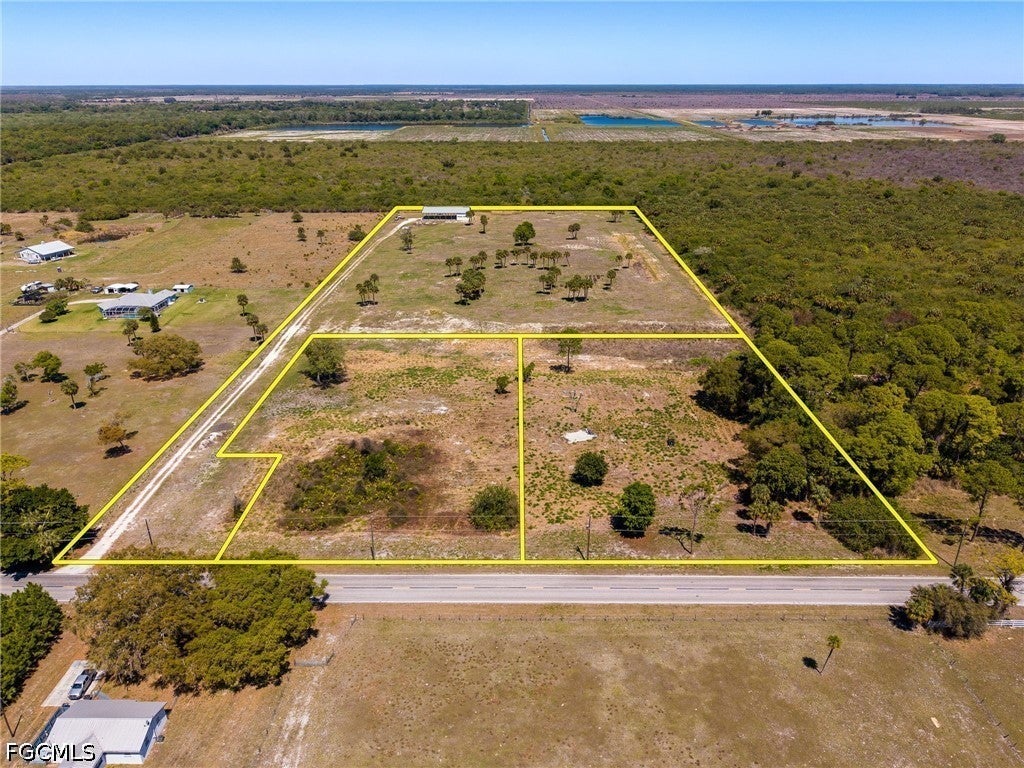
- $975,00022301 N River Rd, Alva, FL 33920Listing courtesy of Experience Real Estate Group L · Data courtesy of: Florida Gulf Coast Multiple Listing Service
 Active
- $900,00018241 Riverwind Dr, Alva, FL 339204 Beds4 Baths5,174 sqftListing courtesy of Premiere Plus Realty Company · Data courtesy of: Florida Gulf Coast Multiple Listing Service
 Active
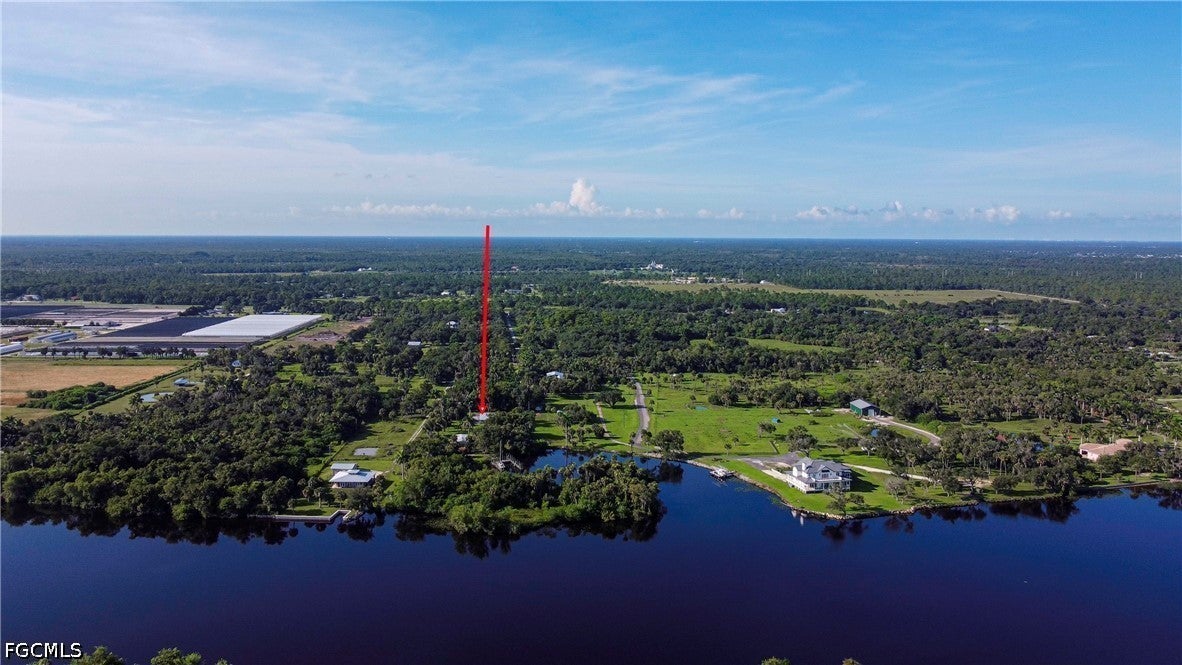
- $899,0001821 Sunset Trl, Alva, FL 339203 Beds2 Baths1,584 sqftListing courtesy of Premier Florida Realty of SWFL · Data courtesy of: Florida Gulf Coast Multiple Listing Service
 Active
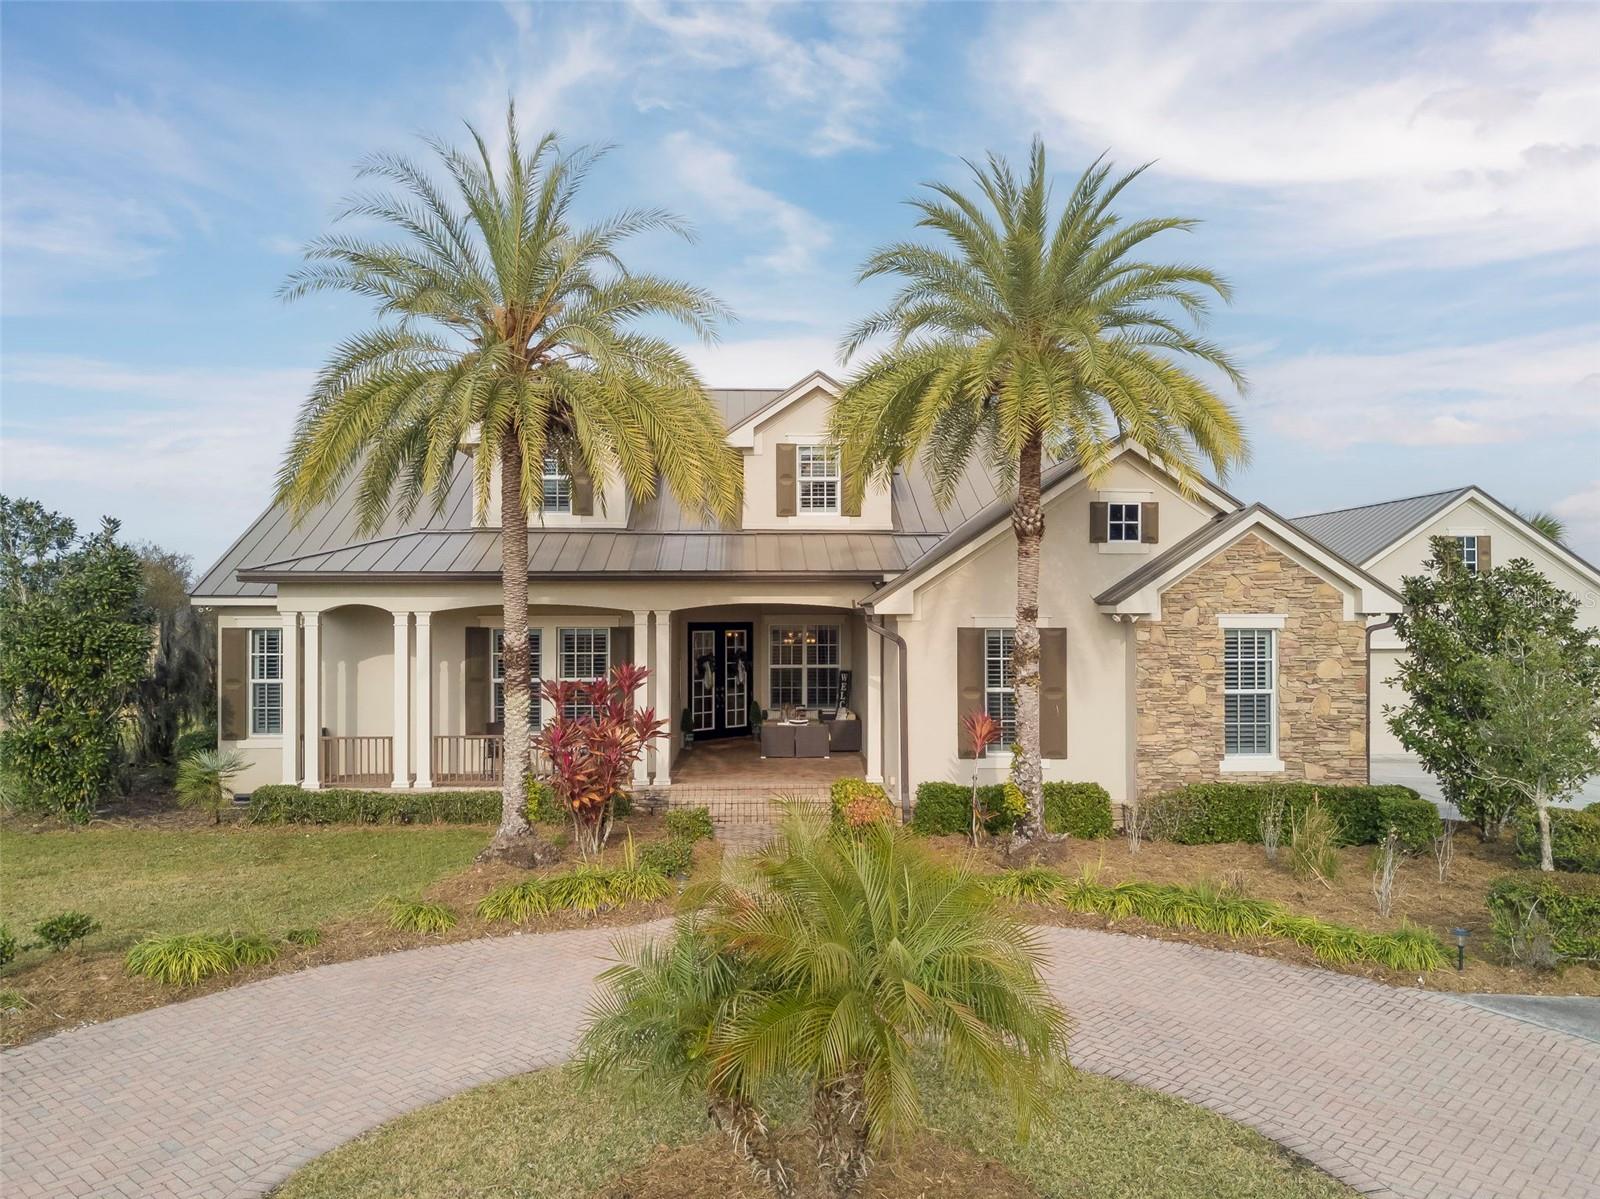
- $994,0002131 Silk Bay Blvd, Alva, FL 339204 Beds4 Baths4,488 sqftListing courtesy of REALTY ONE GROUP MVP · Data courtesy of: Stellar MLS
 Active
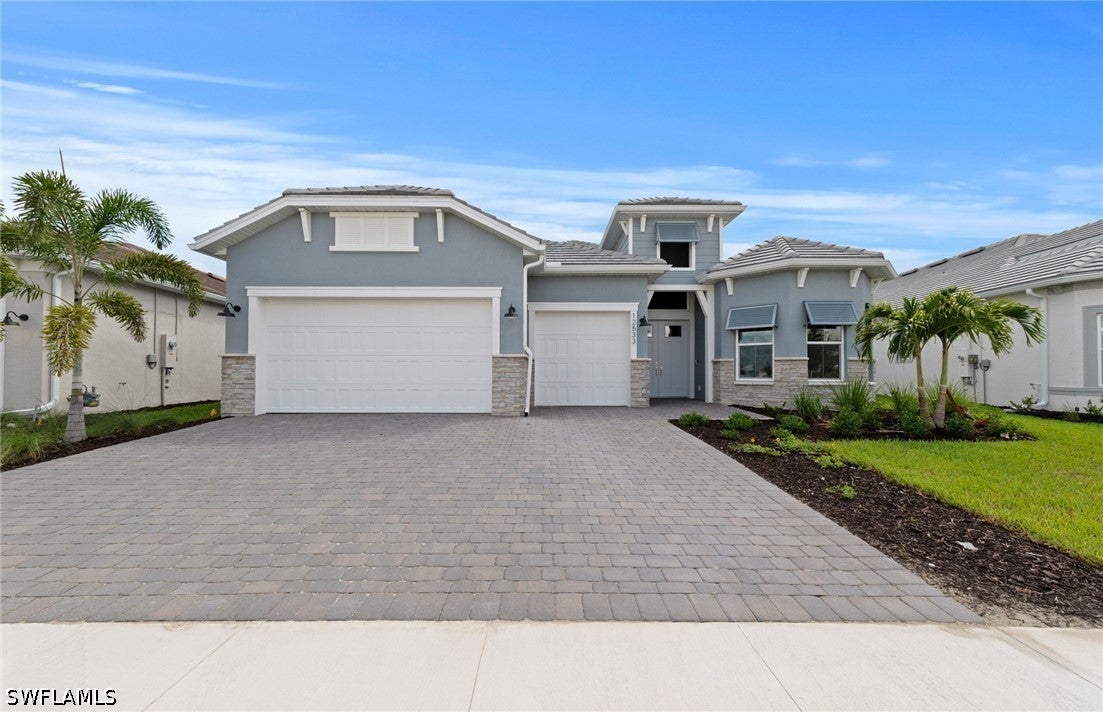
- $849,99012533 Moonstone Way, Alva, FL 339203 Beds4 Baths2,970 sqftListing courtesy of Pulte Realty Inc · Data courtesy of: Florida Gulf Coast Multiple Listing Service
 Active
- $899,000Wakefield Lane, Alva, FL 33920Listing courtesy of LSI Companies Inc. · Data courtesy of: Florida Gulf Coast Multiple Listing Service
 Active
What Sold Nearby
 $320,00017191 Frank RdAlva, FL · Sold 2026-10-27
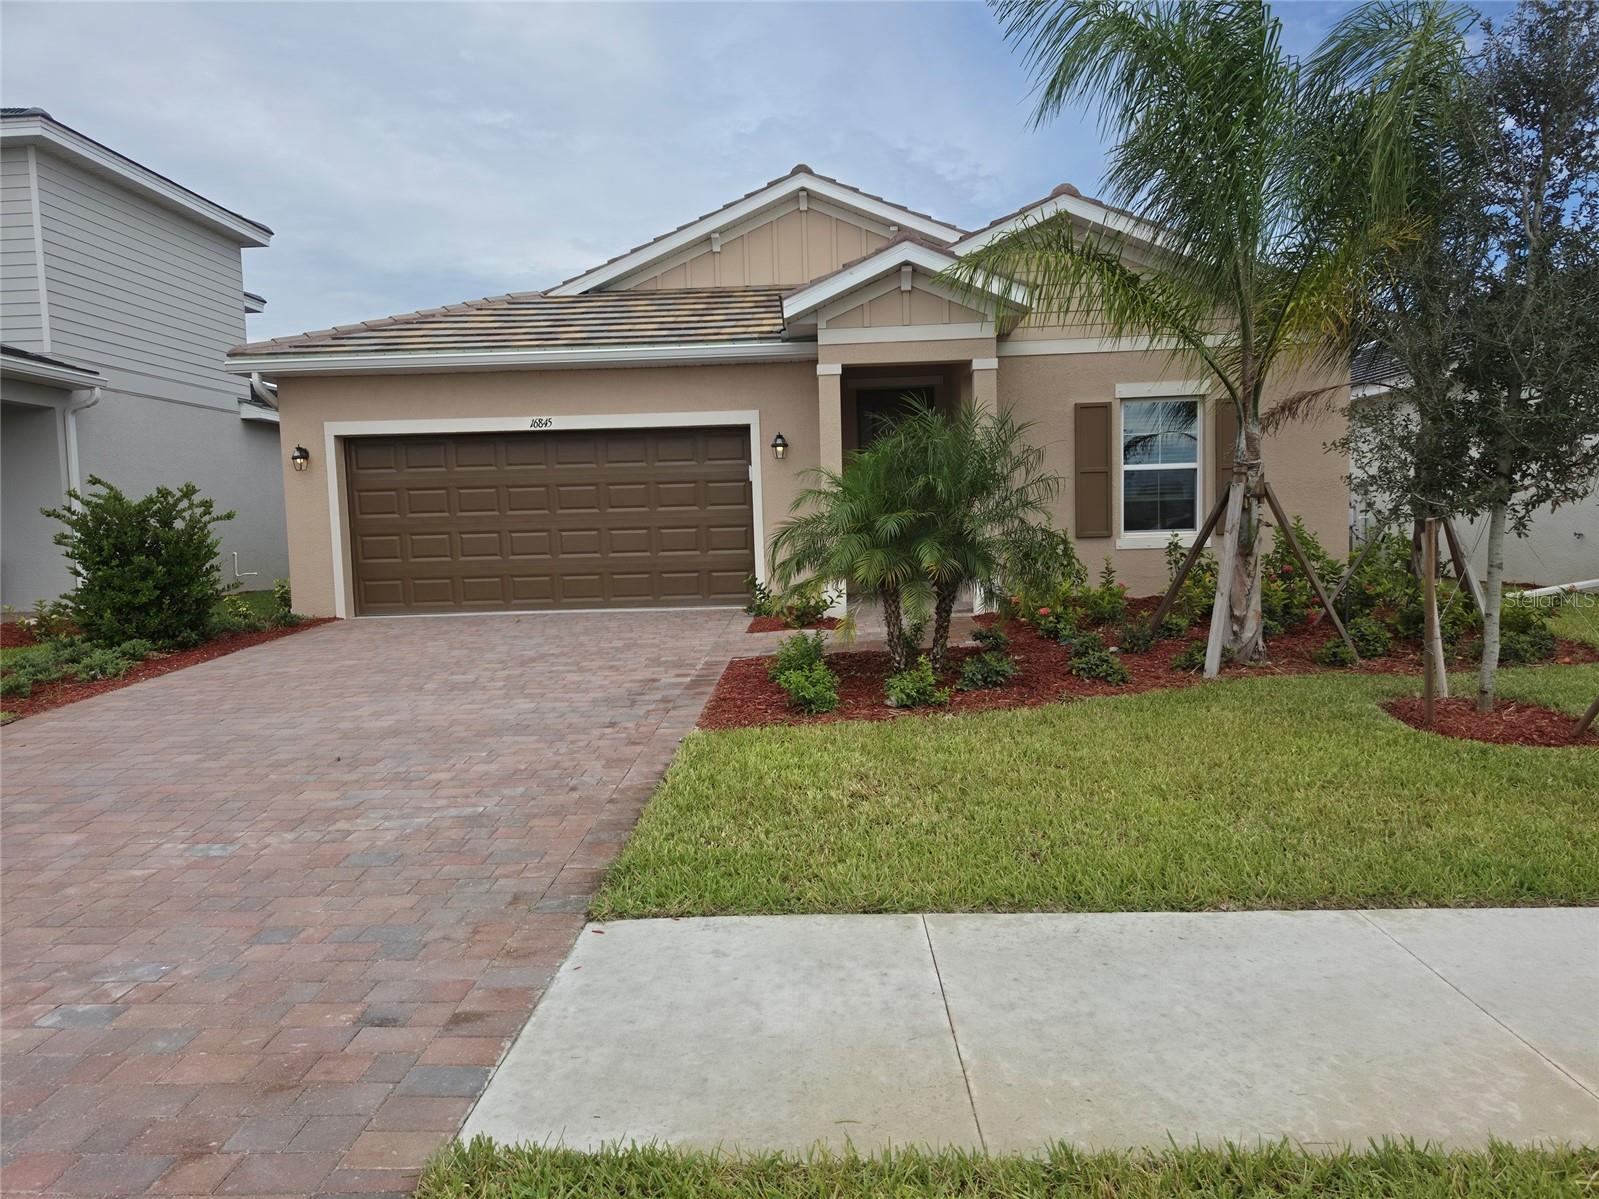 $265,00016845 Red Lantana TrceAlva, FL · Sold 2026-10-09
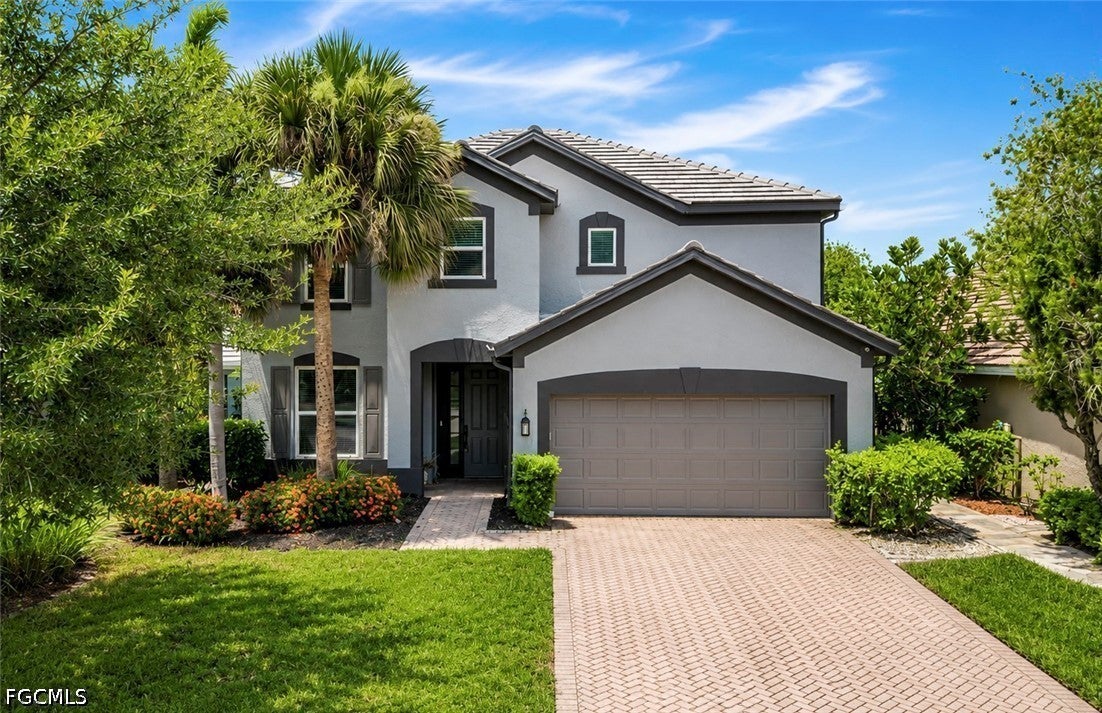 $325,00015639 Angelica DrAlva, FL · Sold 2026-09-30
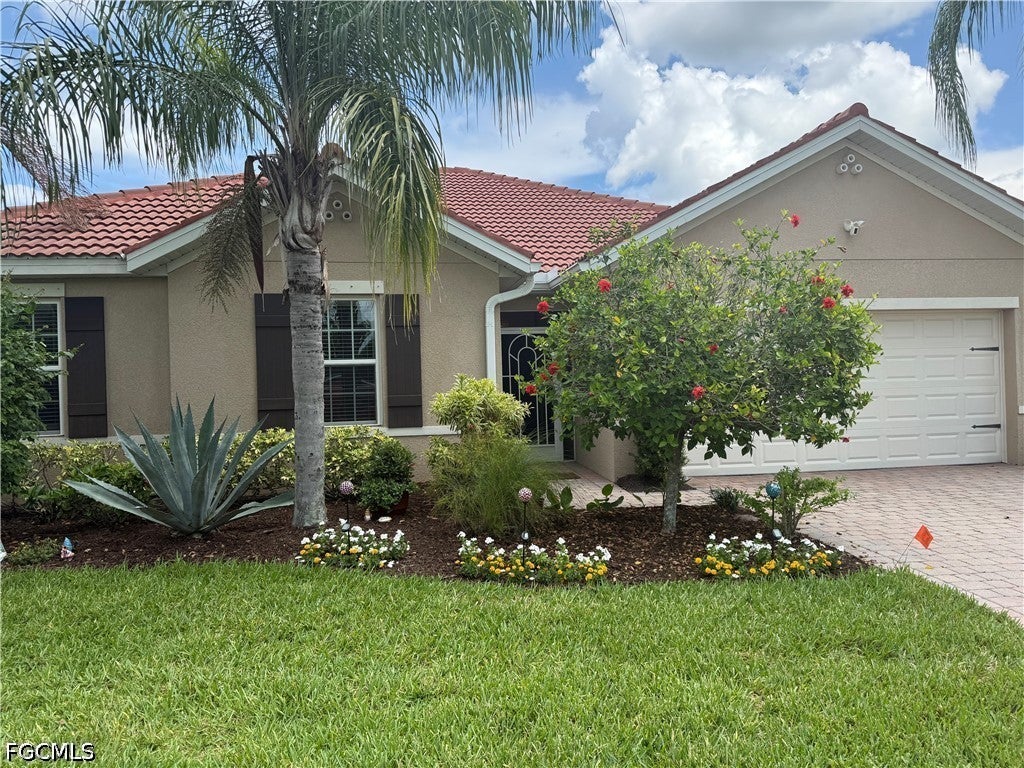 $430,0003217 Birch Tree LnAlva, FL · Sold 2026-09-30
 $825,00017210 Serengeti CirAlva, FL · Sold 2026-09-25
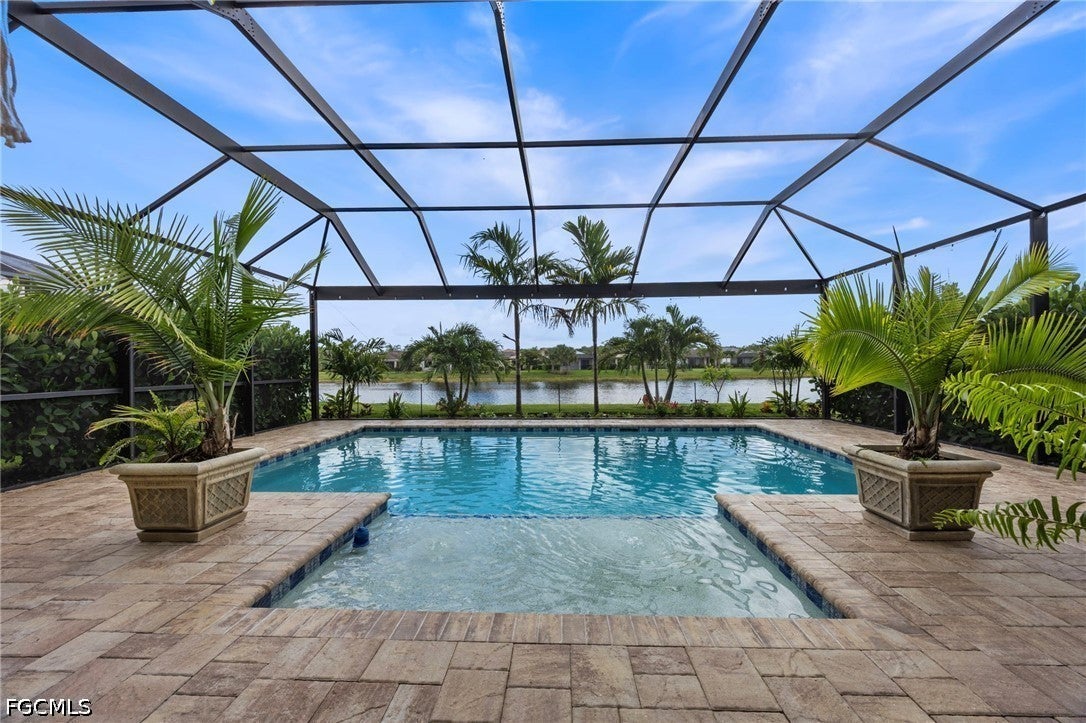 $464,90016037 Palmetto Prairie DrAlva, FL · Sold 2026-09-24
 $752,00016096 Herons View DrAlva, FL · Sold 2026-09-18
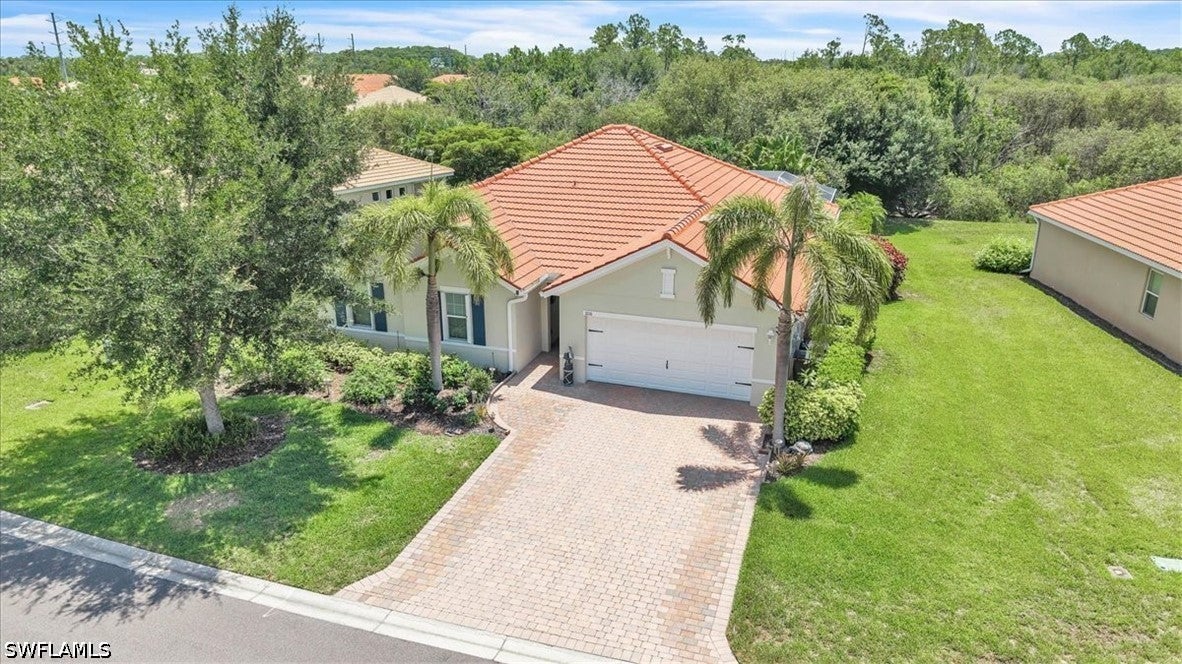 $450,0003216 Birch Tree LnAlva, FL · Sold 2026-09-09
Flood
Flood zone X · Minimal flood risk
What's Nearby
Parks
- Charleston Park2541, Alva, FL 33920, United States of America1.6 mi
Weather
- Fri
 78°/70°
- Sat
 77°/68°
- Sun80°/65°
- Mon
 76°/61°
- Tue75°/64°
More homes in Alva
Homes for sale near Alva
Data courtesy of: Florida Gulf Coast Multiple Listing ServiceDisclaimers and data details

IDX information is provided exclusively for personal, non-commercial use, and may not be used for any purpose other than to identify prospective properties consumers may be interested in purchasing. Information is deemed reliable but not guaranteed. The listing broker’s offer of compensation is made only to participants of the MLS where the listing is filed.

Continental Real Estate Group, Inc
Broker: Derek Eisenberg
Listing last updated: Nov 12, 2026, 3:13 PM EST. SURF LOCAL last checked: Nov 21, 2026, 6:38 PM EST.