
 Active
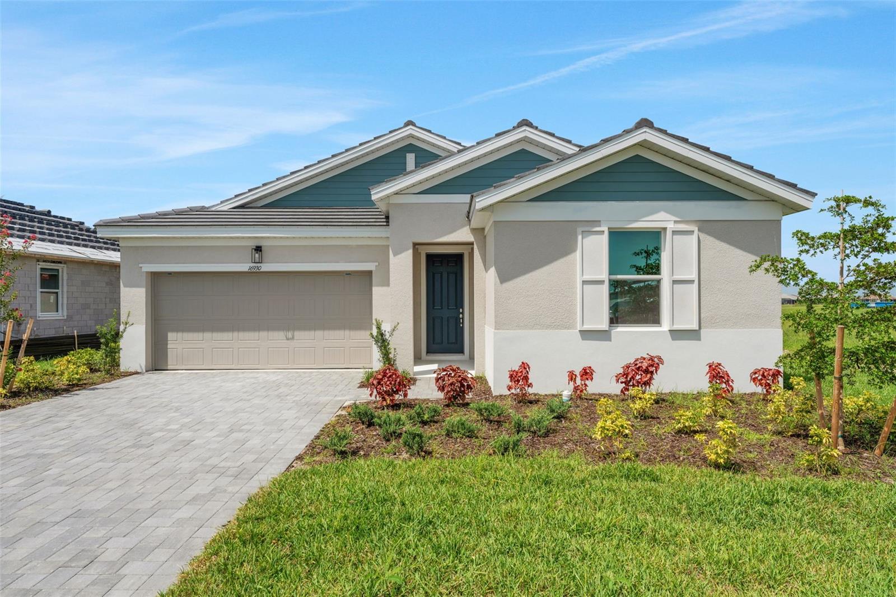
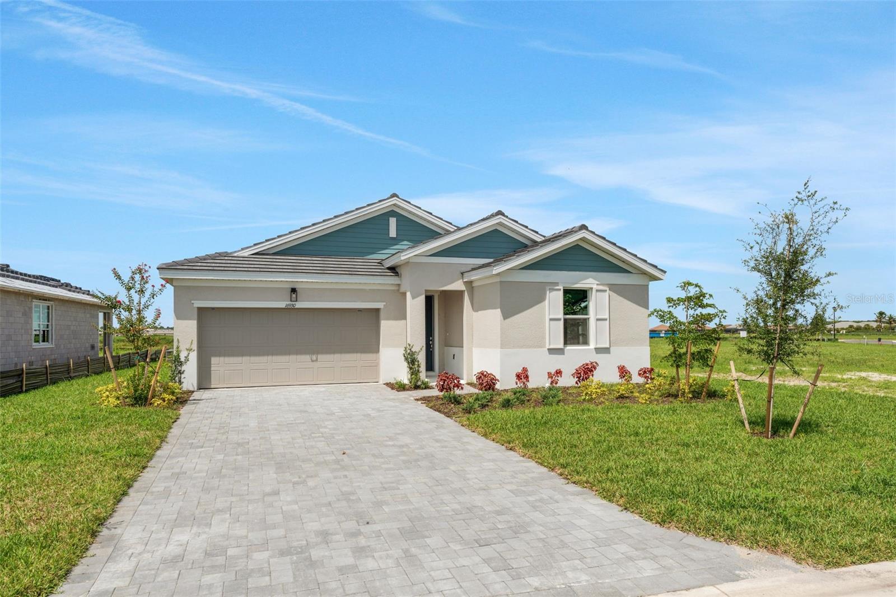
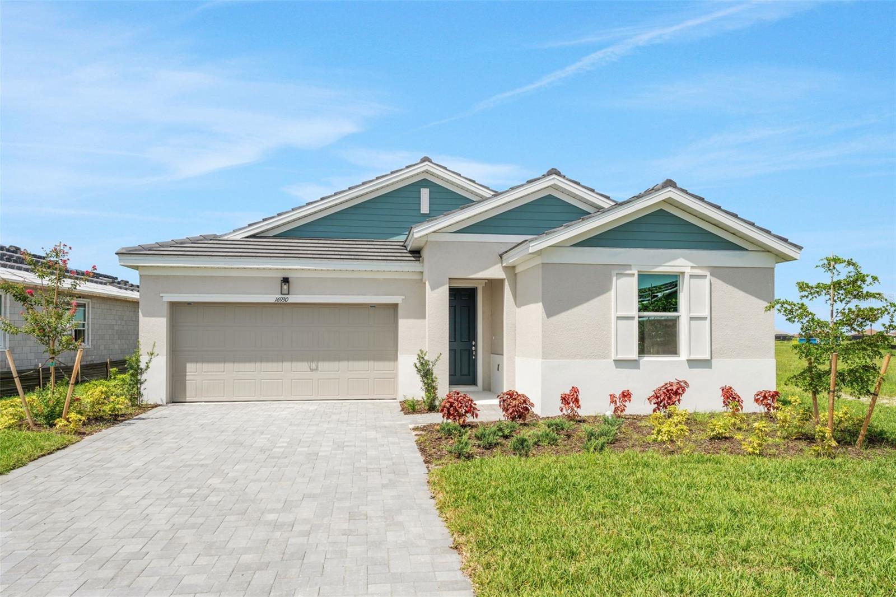
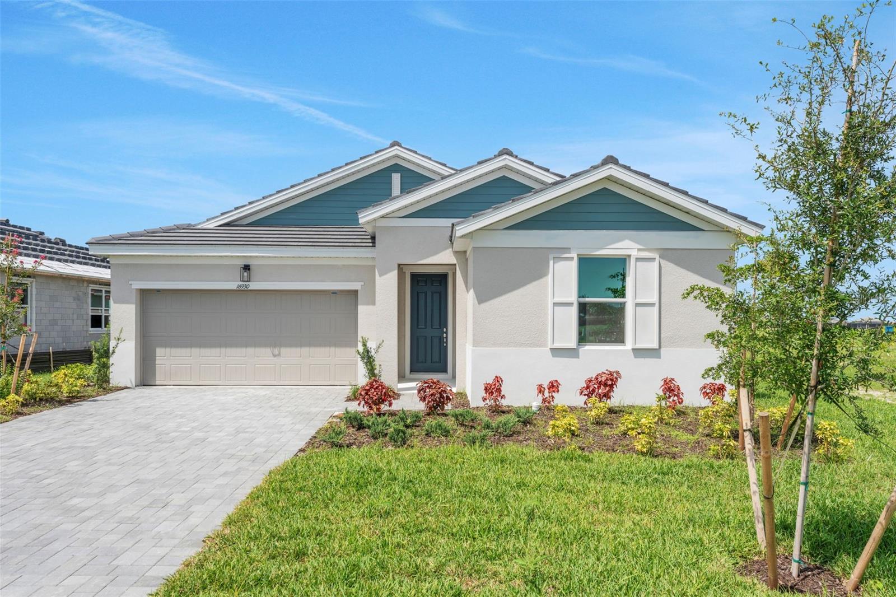
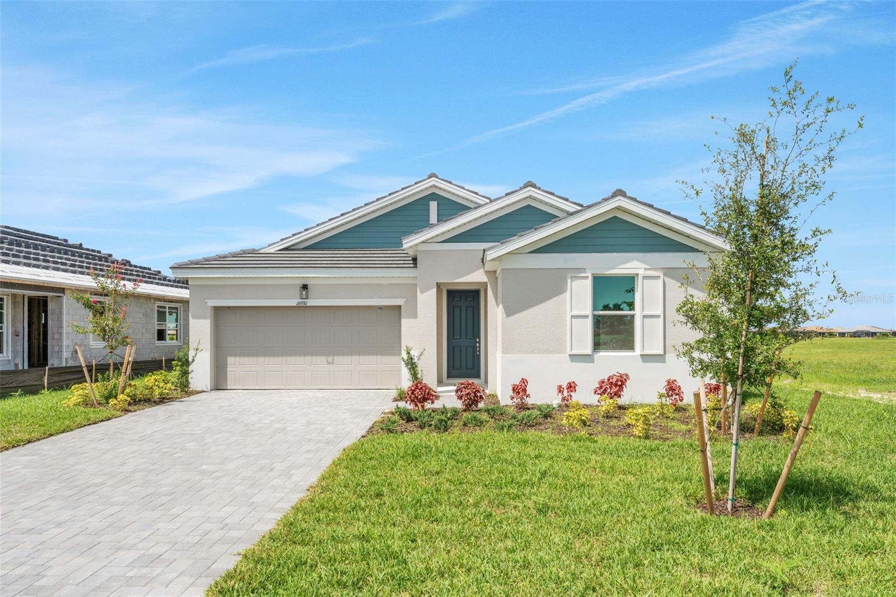
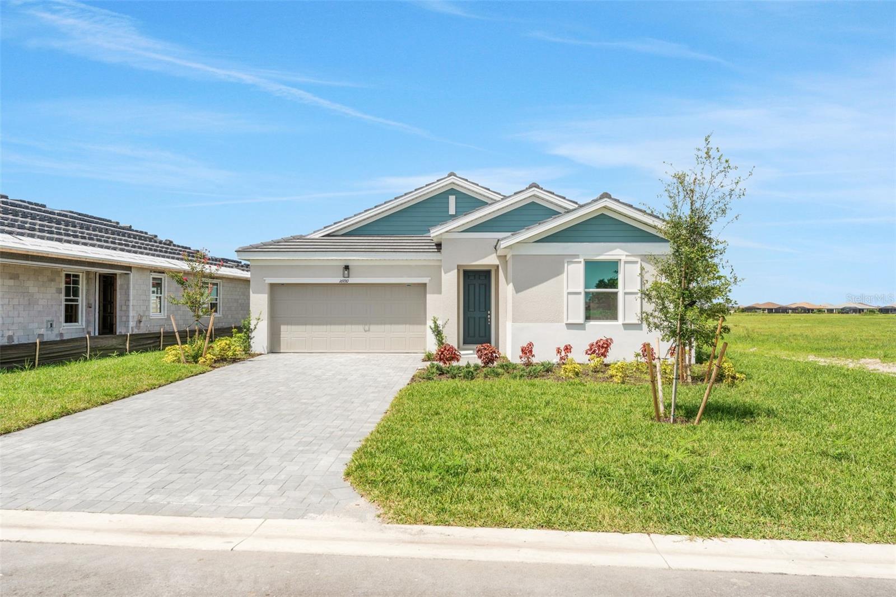
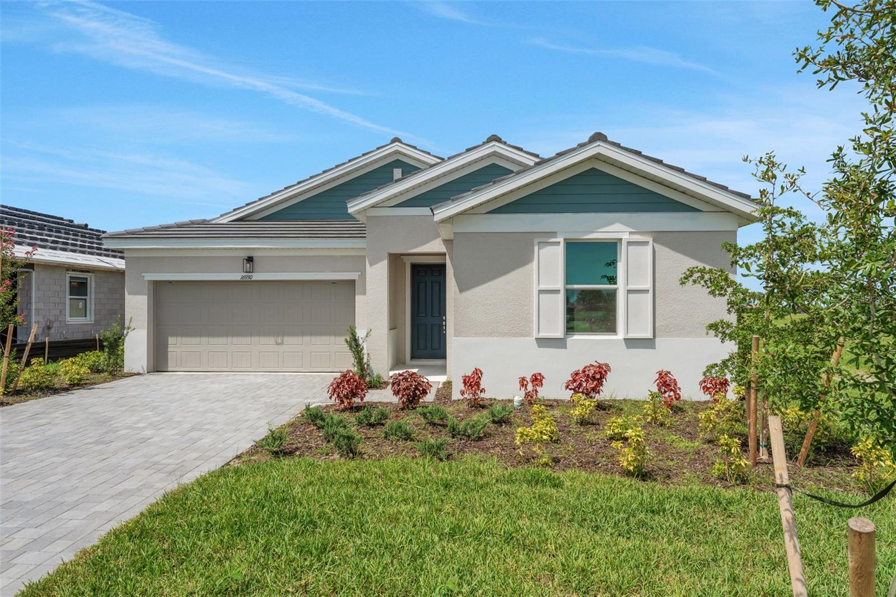
16930 Squirrel Branch Ln
Alva, FL 33920 · Single family
$409,990
Listing courtesy of Nancy Pruitt, PA, OLYMPUS EXECUTIVE REALTY INC
- 3 Beds
- 4 Baths
- 2,088 sqft
Cynthia's Insights On This Property
- Typical sale in 33920 over the last year: $340,000, $204 per sq ft
- Owners in 33920 stay about 5 years; 6% of homes changed hands last year


📊 Price Pulse
What would you pay for this place?
Sale prices come from county public records, not MLS data.Listing agent

Contact
Send a message and we'll pass it to the listing agent. Nothing is sent until you ask.
About this home
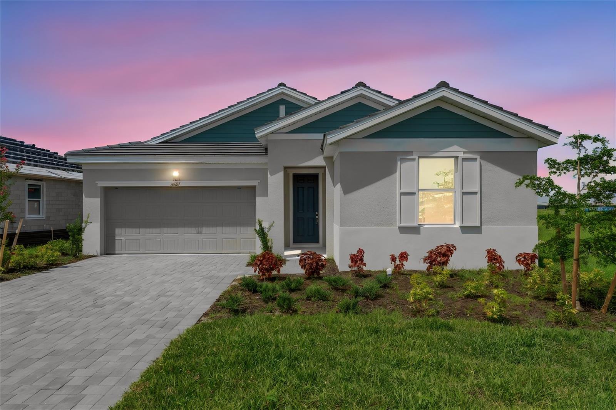
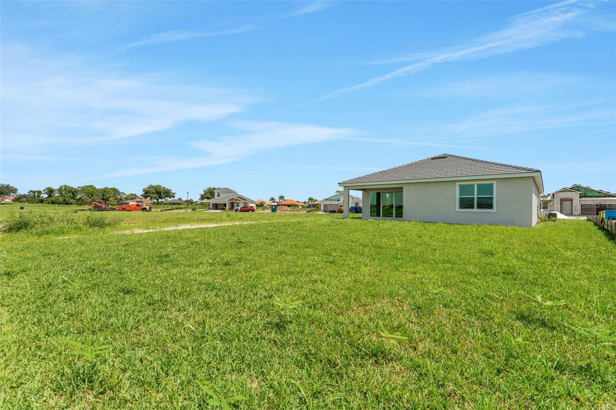
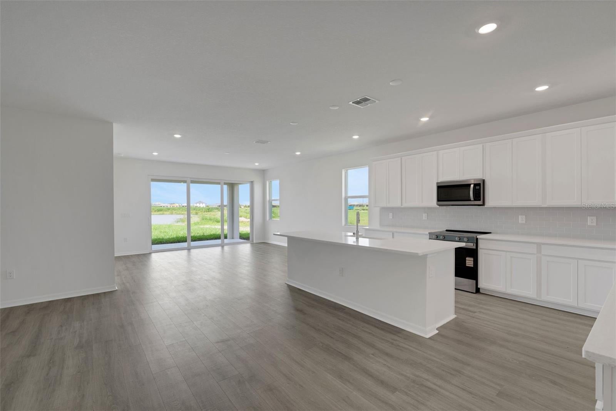
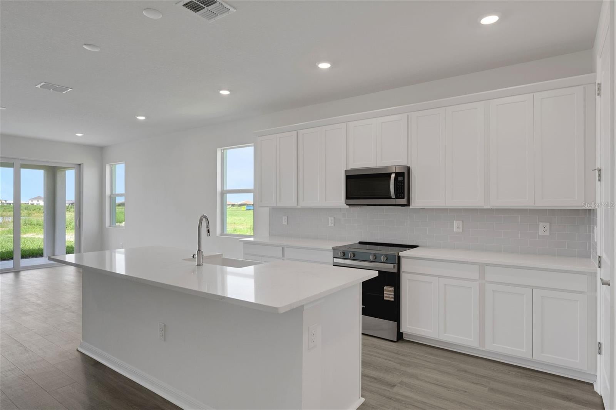
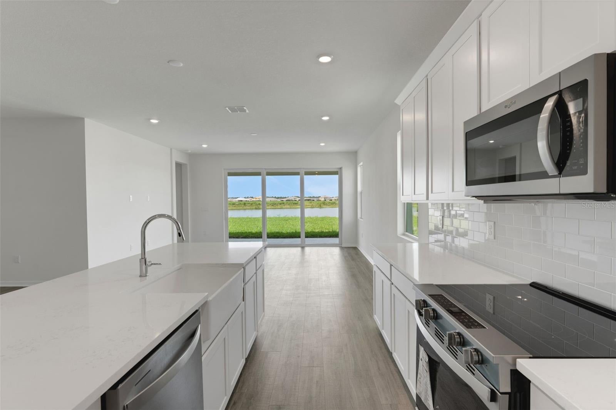
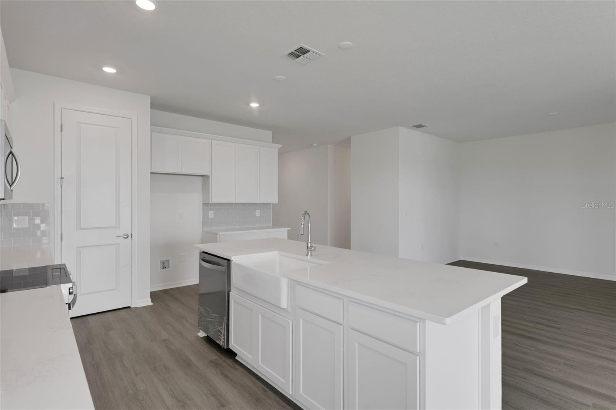
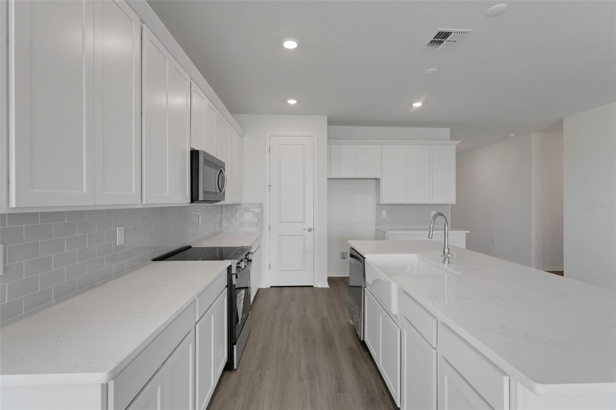
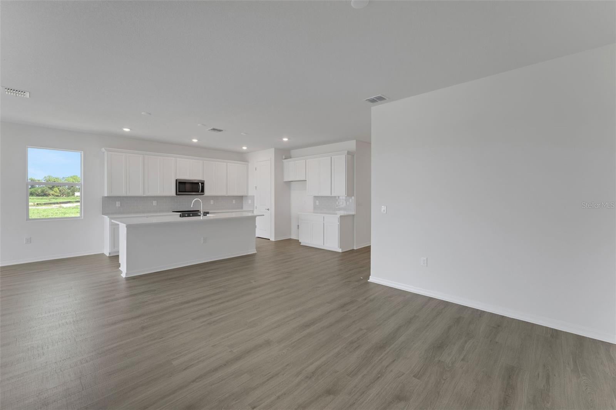
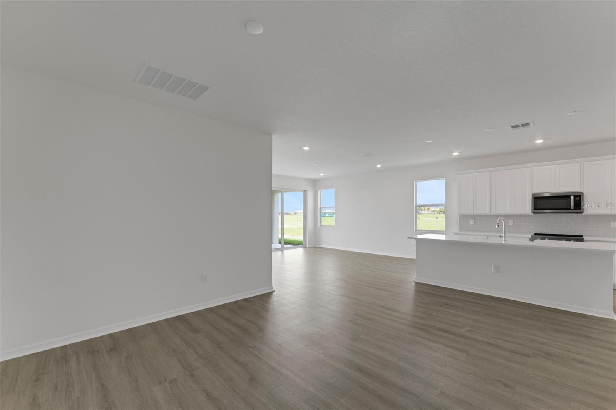
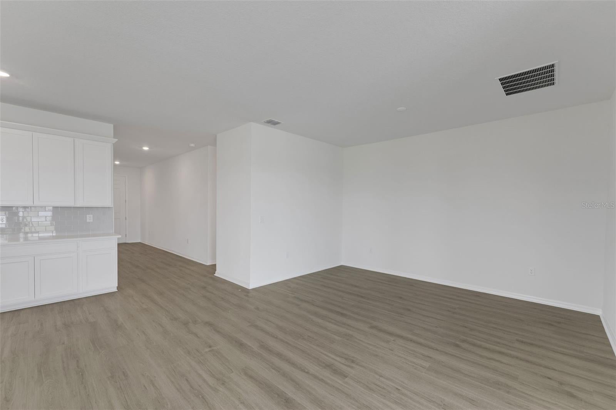
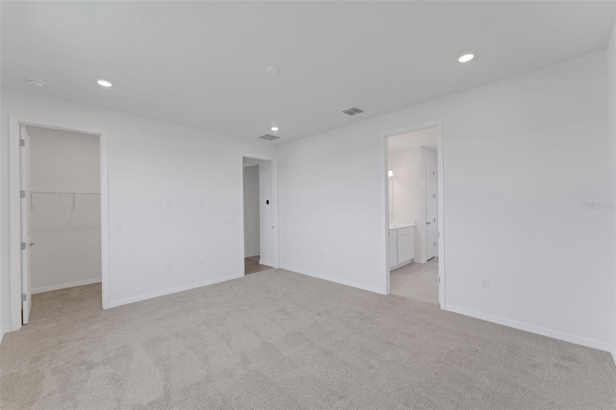
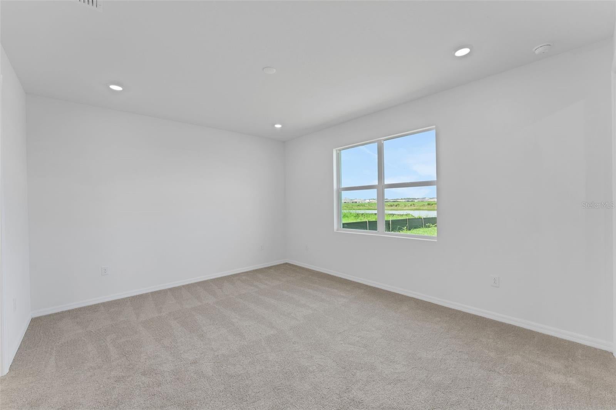
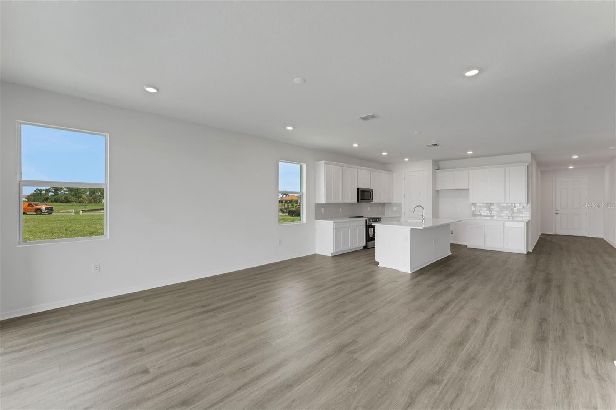
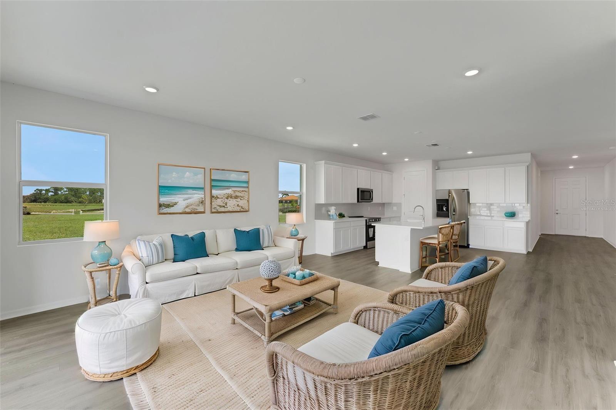
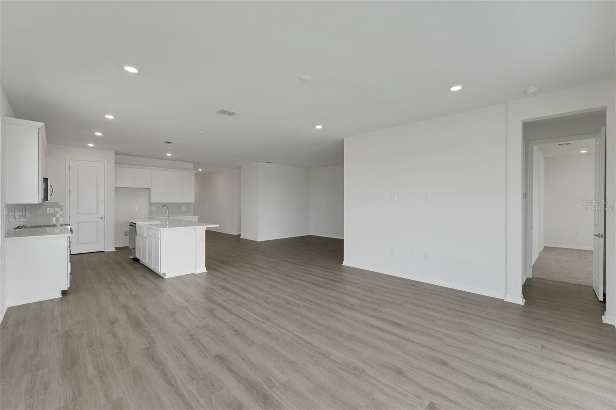
Virtually Staged. The Ravenna floorplan offers 2,088 square feet of thoughtfully designed single-story living. This spacious home features 3 bedrooms, 2.5 bathrooms, and a 3-car garage, combining comfort and functionality in a stylish layout. The open-concept design includes a large family room, dining area, and a gourmet kitchen with a center island and walk-in pantry—perfect for entertaining or everyday living. The primary suite serves as a private retreat with a luxurious bathroom and an expansive walk-in closet. Two additional bedrooms share a full bath, while a convenient half-bath is ideal for guests. A covered lanai extends the living space outdoors.
moreless
- Property type
- Single family
- Year built
- 2026
- Lot size
- 10,086 sqft
- Garage
- 3 cars
- On market
- 153 days
- Price per sqft
- $196
- HOA fees
- $305/mo
- Listing ID
- G5113604
Show Full Details
Property Info
- Property Type
- Residential
- Property Subtype
- SingleFamilyResidence
- Year Built
- 2026
- Levels
- One
- Direction Faces
- North
- Neighborhood
- Hampton Lakes at River Hall
- Subdivision
- River Hall (fka Hawk's Haven)
- Lot Size (acres)
- 0.23
- Lot Size (sqft)
- 10086.0
- New Construction
- Yes
- Home Warranty
- Yes
- Contract Date
- 2026-06-10
- On Market Date
- 2026-06-15
- Cumulative Days on Market
- 153
Interior Features
- Interior Features
- High Ceilings, Open Floorplan, Walk-In Closet(S)
- Flooring
- Carpet, Ceramic Tile
- Laundry Features
- Inside, Laundry Room
- Levels
- One
- Window Features
- Double Pane Windows, Insulated Windows, Low Emissivity Windows
- Door Features
- Sliding Doors
Appliances
- Appliances
- Dishwasher, Disposal, Range
Heating & Cooling
- Heating
- Electric, Heat Pump
- Cooling
- Central Air
Exterior Features
- Exterior Features
- Lighting
- Patio & Porch Features
- Covered, Patio, Rear Porch
- Construction Materials
- Block, Cement Siding, Stucco, Frame
- Foundation
- Slab
- Roof
- Tile
- View
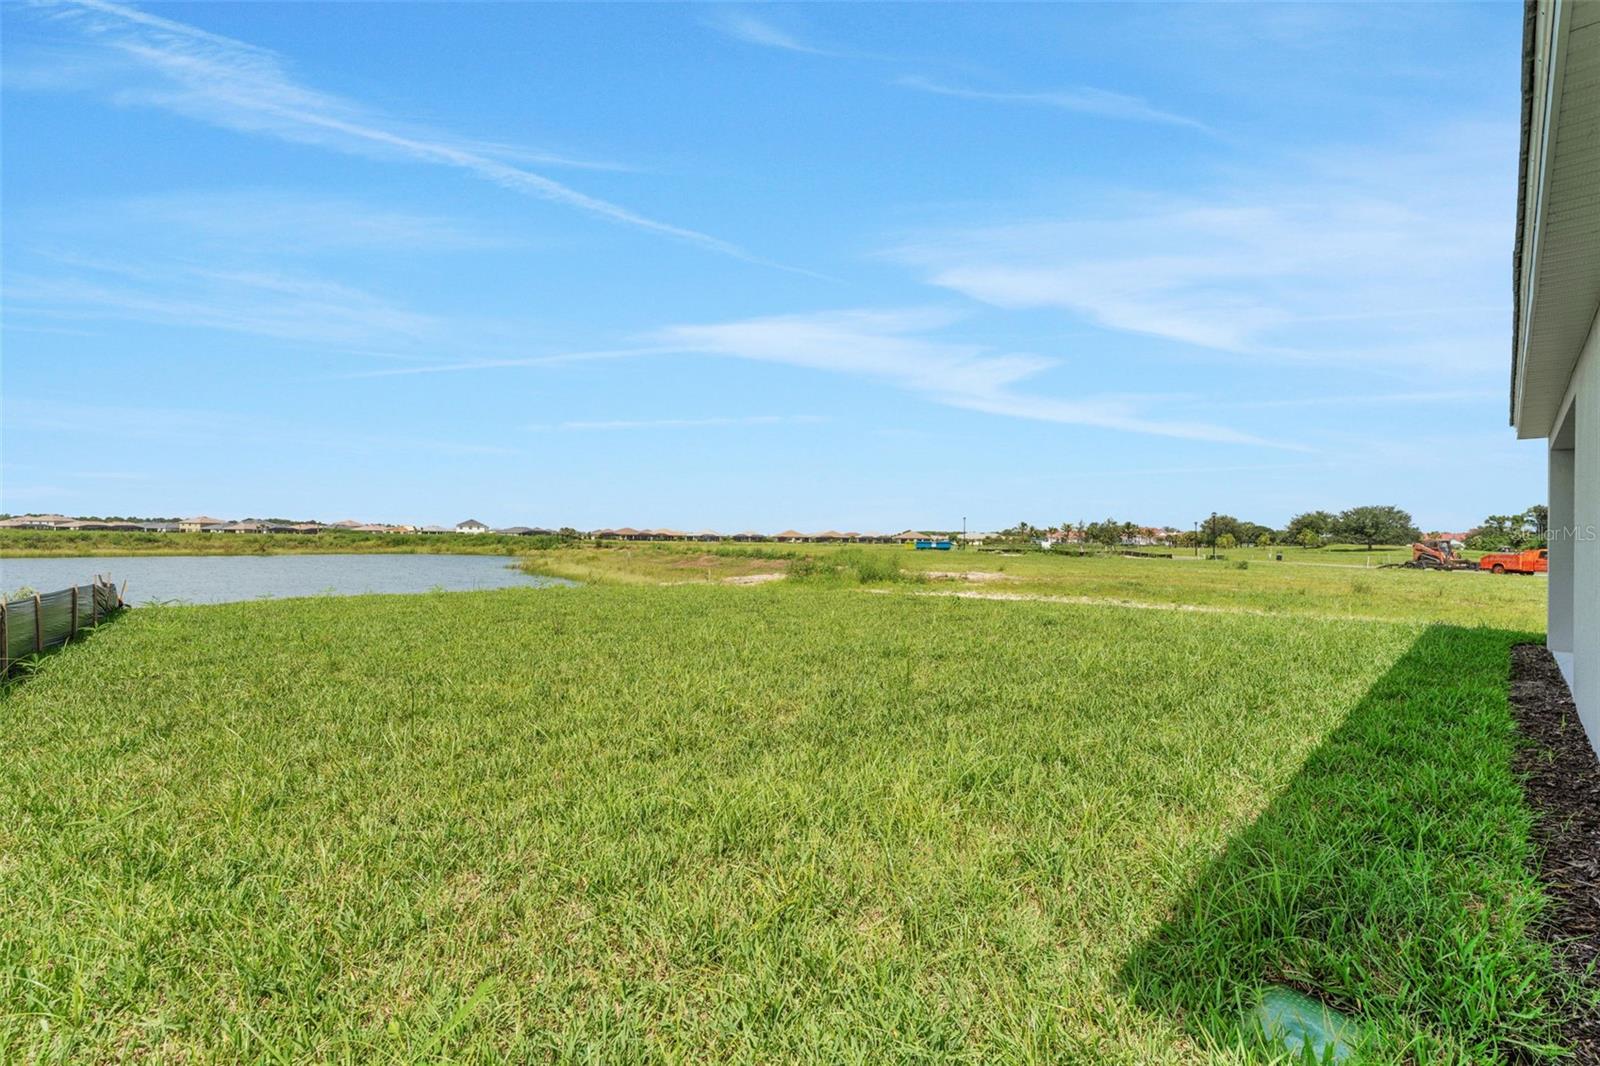
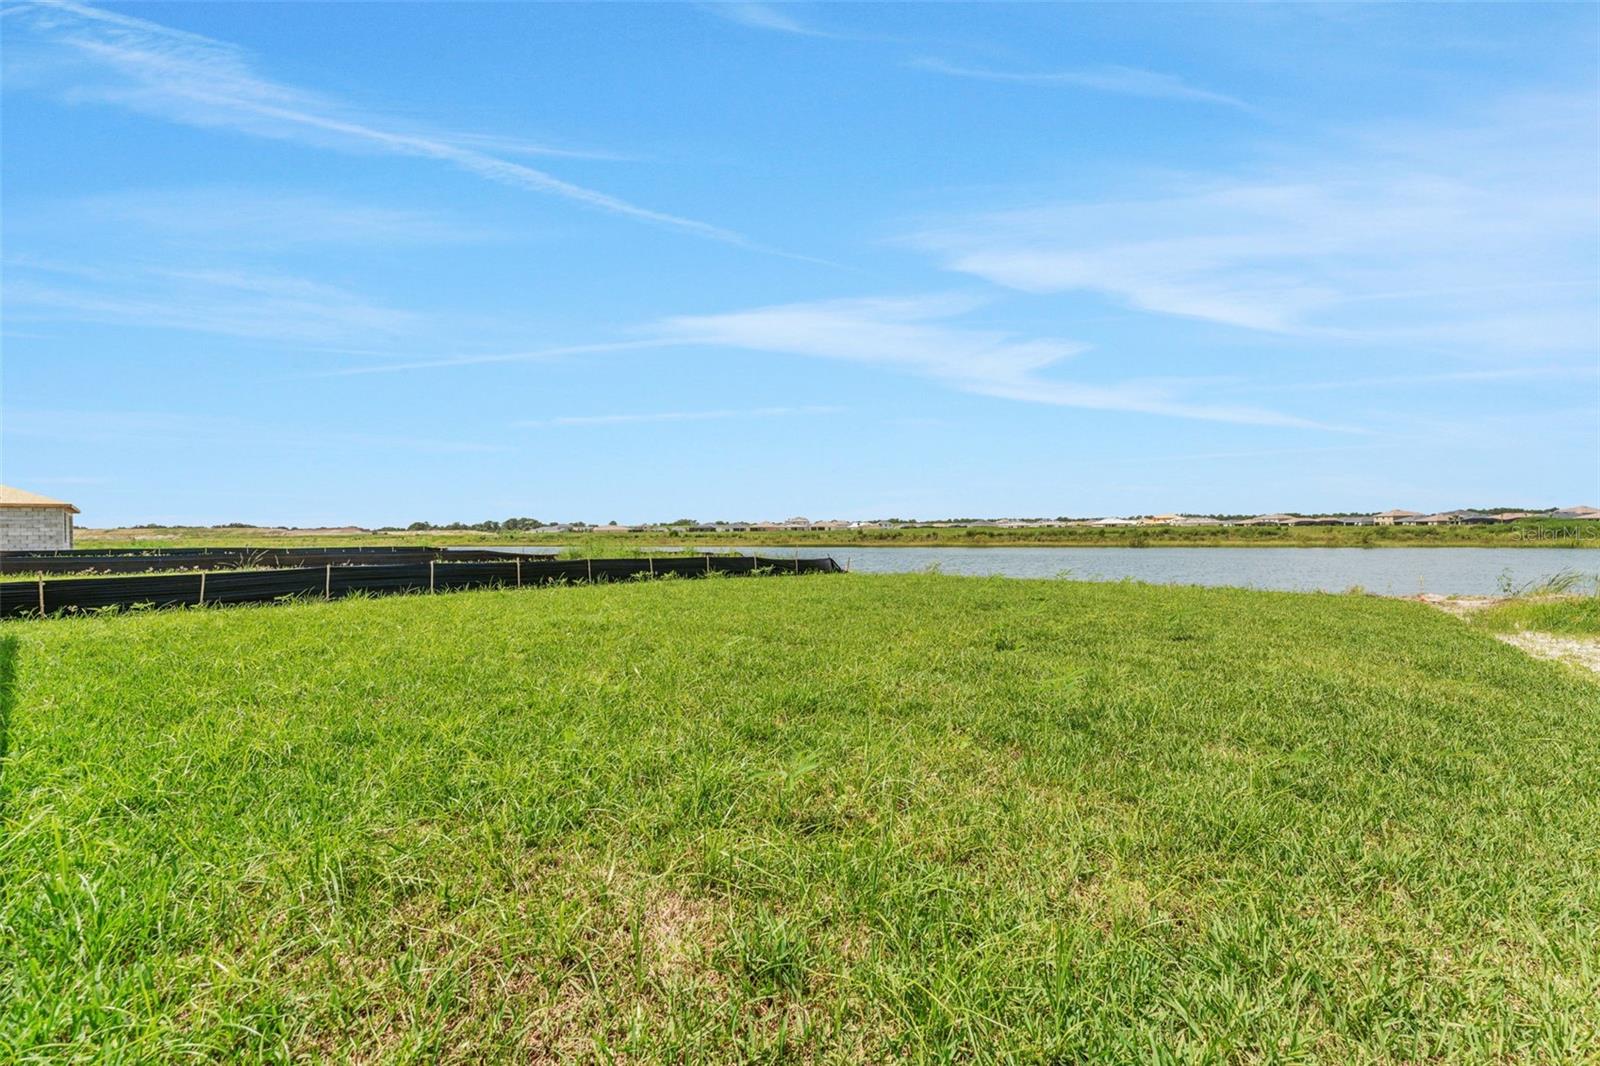
- Pond, Water
Features & Amenities
- Garage Spaces
- 3.0
- Garage
- Yes
- Attached Garage
- Yes
- Parking Features
- Driveway, Garage Door Opener, Attached
- Security Features
- Smoke Detector(S)
Community/Association
- HOA
- Yes
- HOA Name
- Green Pointe/Robert Nelson
- HOA Fee
- $305
- HOA Fee Frequency
- Monthly
- HOA Fee Includes
- Internet, Maintenance Structure, Maintenance Grounds
- Association Amenities
- Gated, Pool, Tennis Court(S)
- Community Features
- Gated, Fitness Center, Golf, Park, Pool, Sidewalks, Tennis Court(S), Street Lights
Utilities
- Utilities
- Electricity Connected, Sewer Connected, Underground Utilities, Water Available, Water Connected
- Sewer
- Public Sewer
- Water Source
- Public
Taxes
- Tax Year
- $2,025
- Legal Description
- RIVER HALL COUNTRY CLUB PARCEL L LOT 56 AS DESC IN INSTRUMENT 2025000265526
Other
- Derived Previous List Price
- $444,990
Data freshness
- SURF LOCAL last checked
- Nov 20, 2026, 9:30 PM EST
Location
Approximate location, shown from the displayed address.
Similar homes nearby
- $339,90018011 Traverse Dr, Alva, FL 33920Listing courtesy of Realty Executives of SWFL · Data courtesy of: Florida Gulf Coast Multiple Listing Service
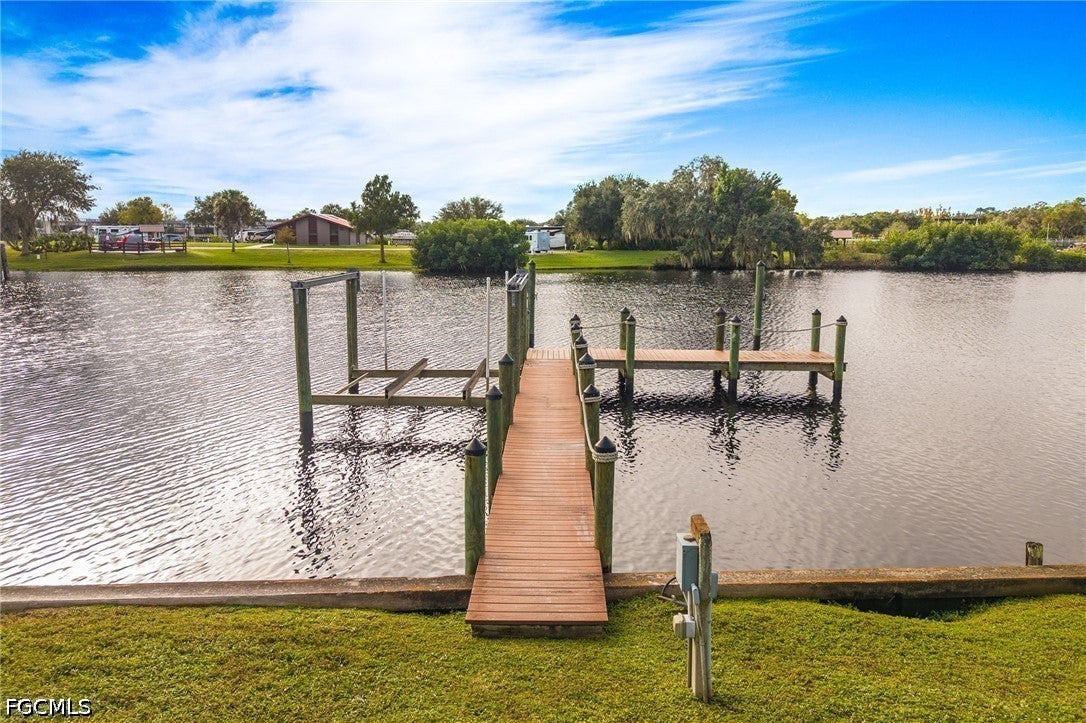 Active
- $365,0002275 Summersweet Dr, Alva, FL 339203 Beds2 Baths1,528 sqftListing courtesy of Berkshire Hathaway Florida · Data courtesy of: Florida Gulf Coast Multiple Listing Service
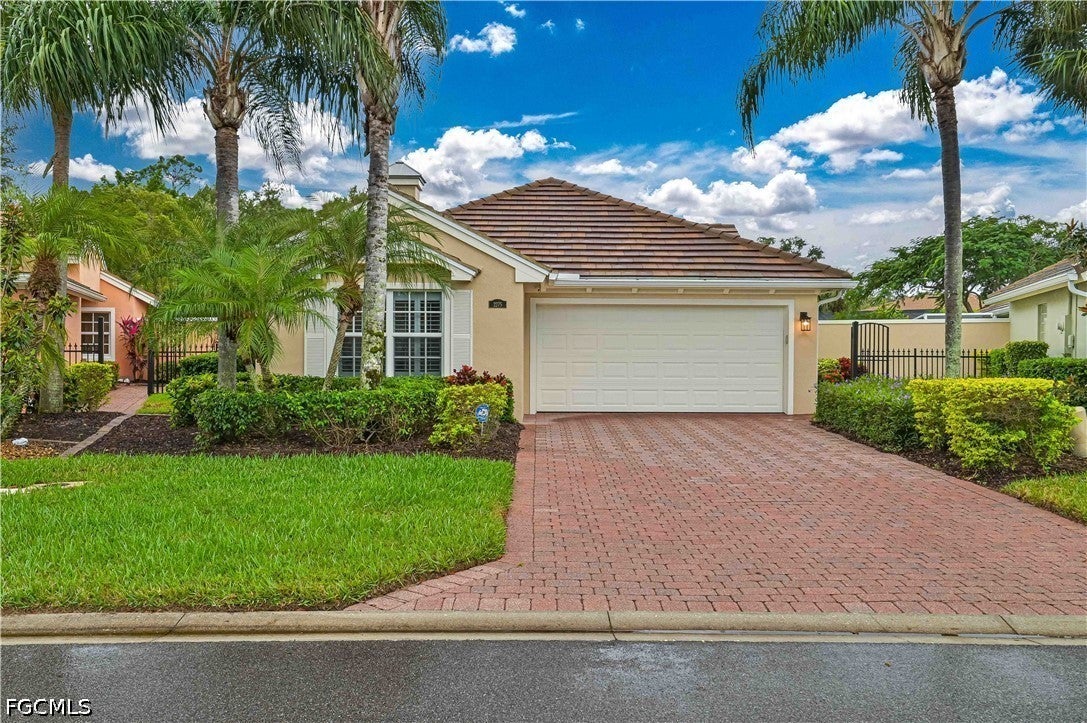 Active
- $359,0003508 Stoneville Dr, Alva, FL 339202 Beds2 Baths1,581 sqftListing courtesy of K Parks Realty LLC · Data courtesy of: Florida Gulf Coast Multiple Listing Service
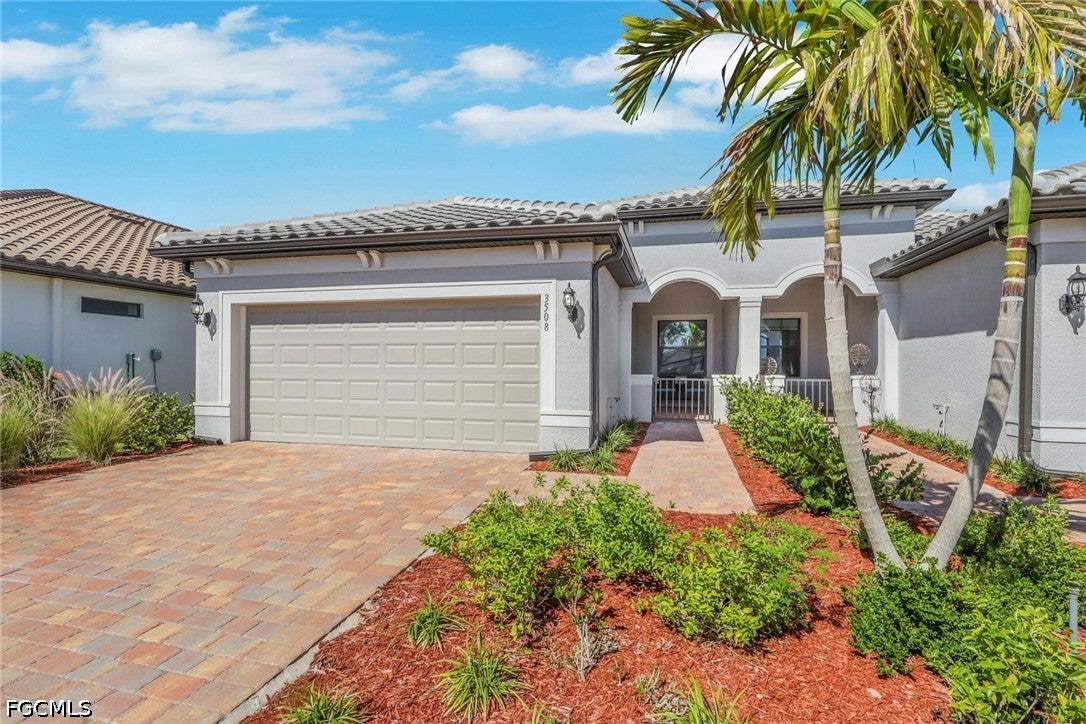 Active
- $409,99016935 Squirrel Branch Ln, Alva, FL 339203 Beds3 Baths1,971 sqftListing courtesy of Decatur Real Estate Group · Data courtesy of: Florida Gulf Coast Multiple Listing Service
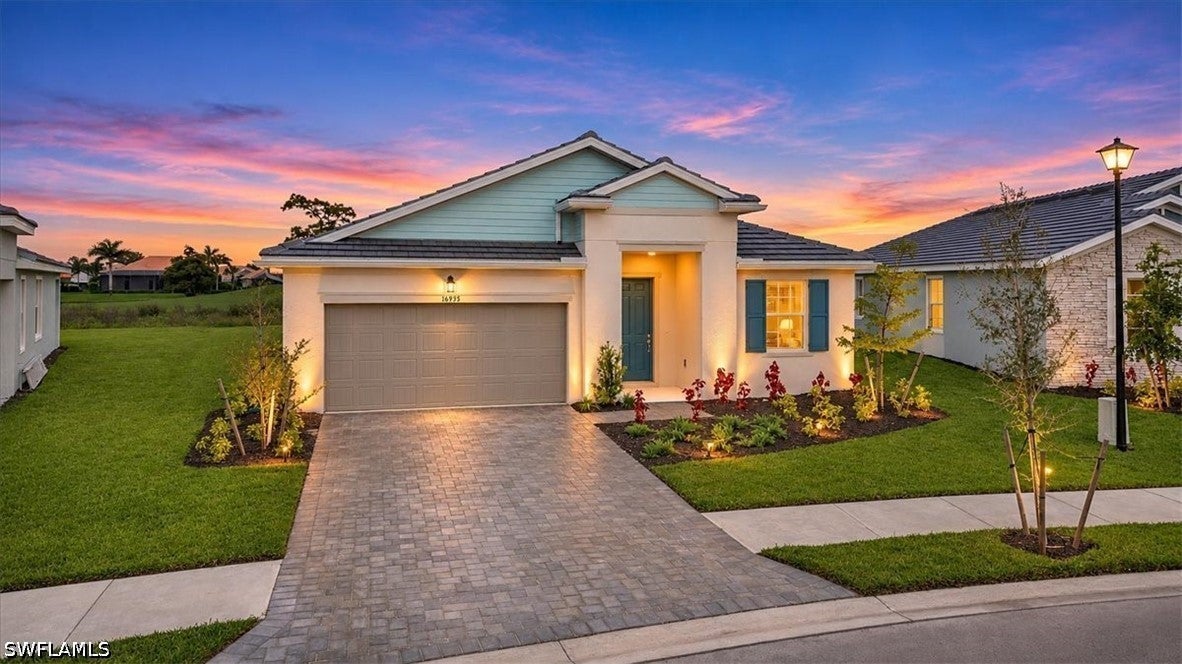 Active
- $490,0003573 E Hampton Cir, Alva, FL 339203 Beds2 Baths1,971 sqftListing courtesy of Coldwell Banker Realty · Data courtesy of: Florida Gulf Coast Multiple Listing Service
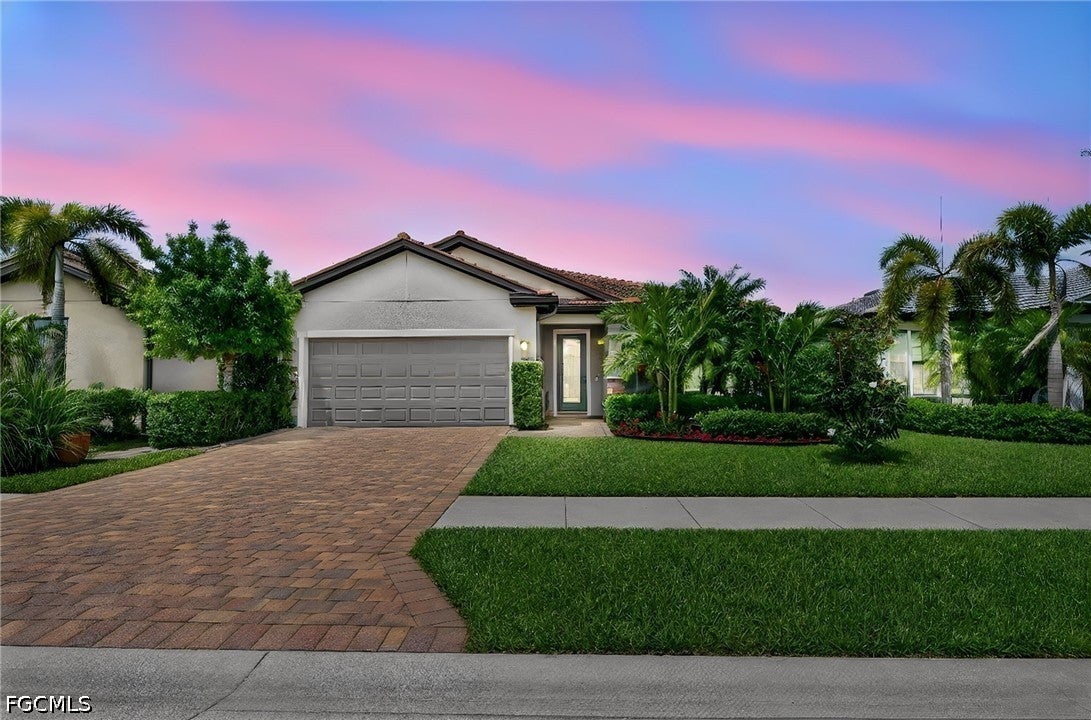 Active
- $405,5503772 Passion Vine Dr, Alva, FL 339204 Beds3 Baths2,894 sqftListing courtesy of The Agency Naples · Data courtesy of: Florida Gulf Coast Multiple Listing Service
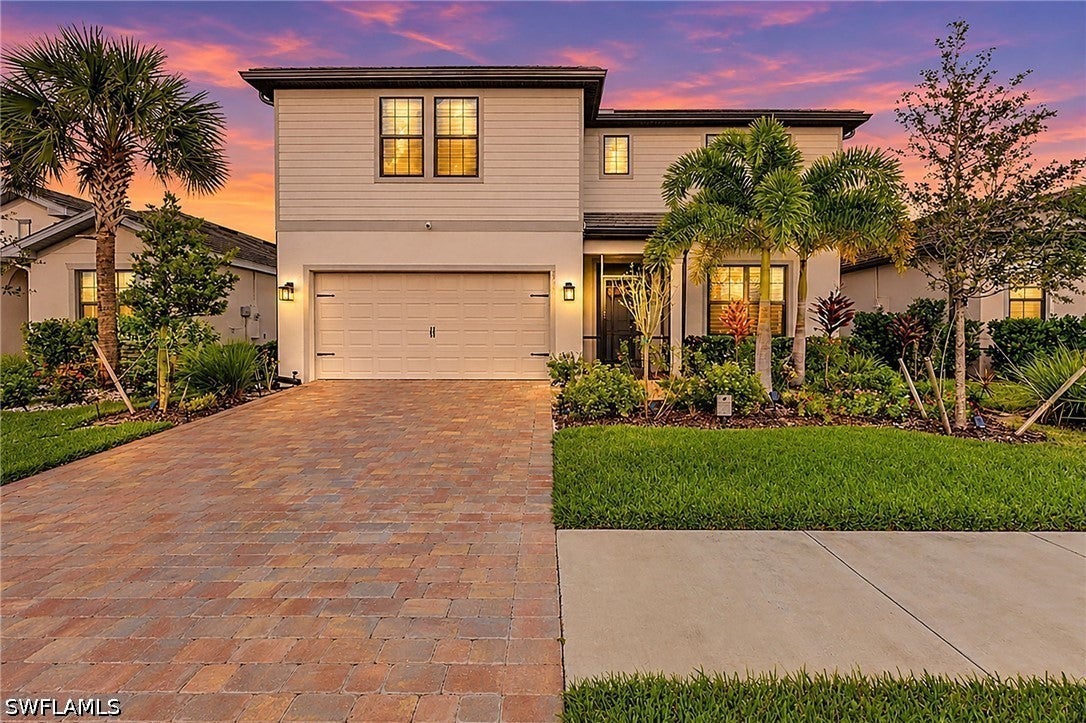 Active
- $389,00015711 Angelica Dr, Alva, FL 339203 Beds2 Baths1,971 sqftListing courtesy of EXP Realty LLC · Data courtesy of: Florida Gulf Coast Multiple Listing Service
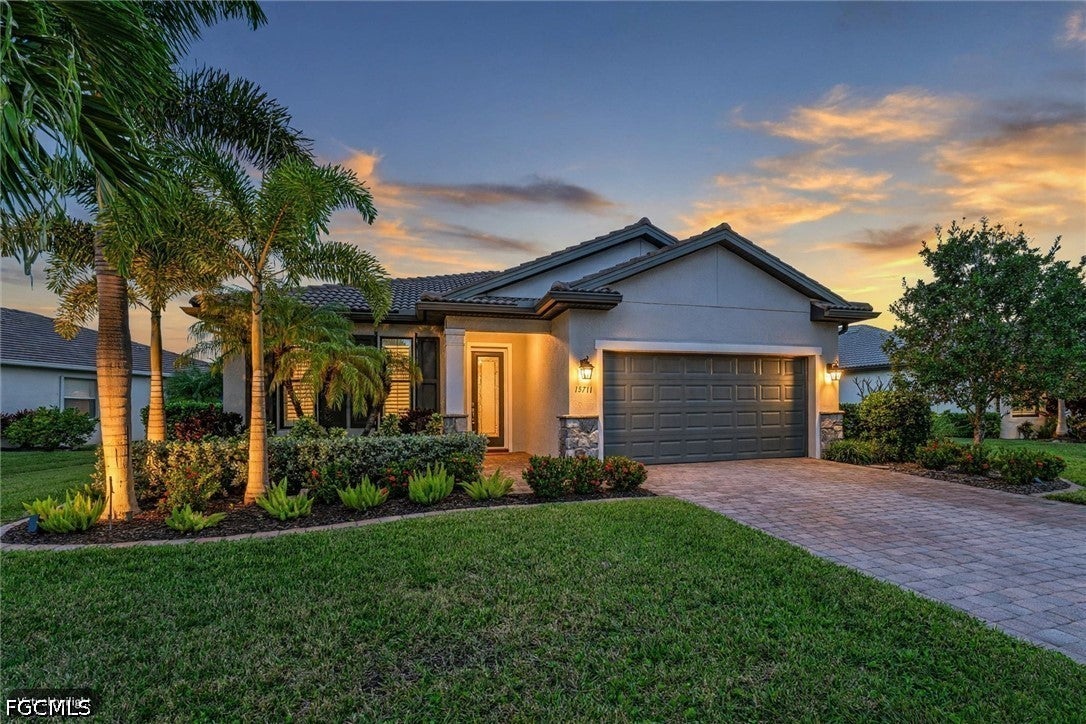 Active
- $450,00015702 Angelica Dr, Alva, FL 339204 Beds3 Baths2,767 sqftListing courtesy of Blue Line Realty of SWFL · Data courtesy of: Florida Gulf Coast Multiple Listing Service
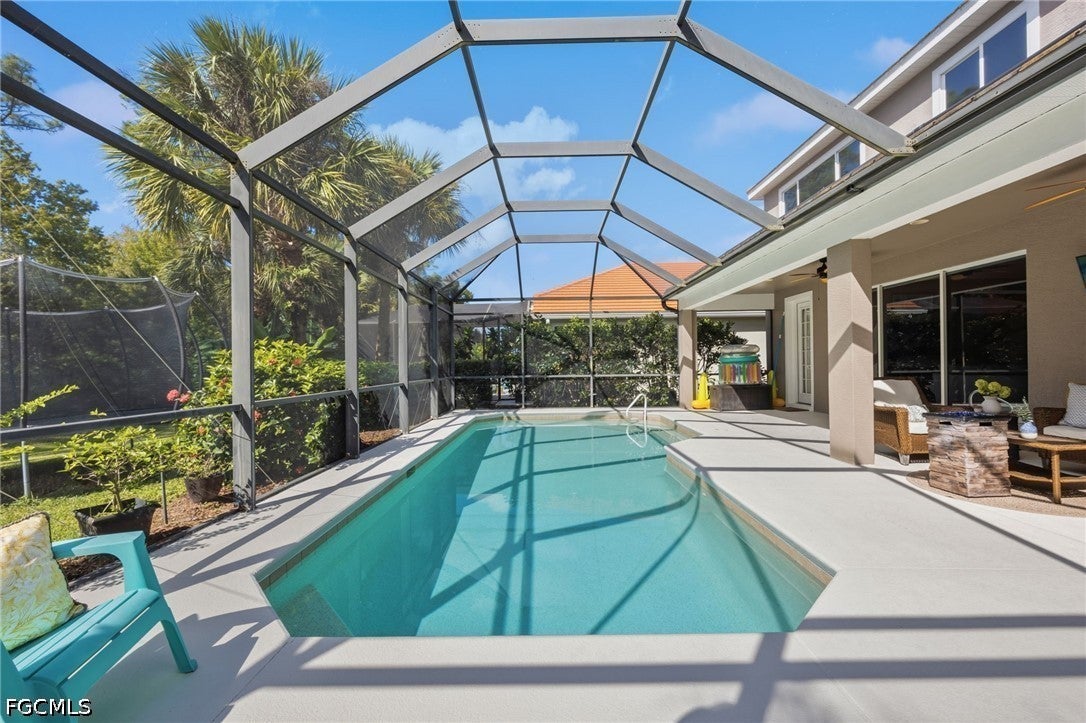 Active
What Sold Nearby
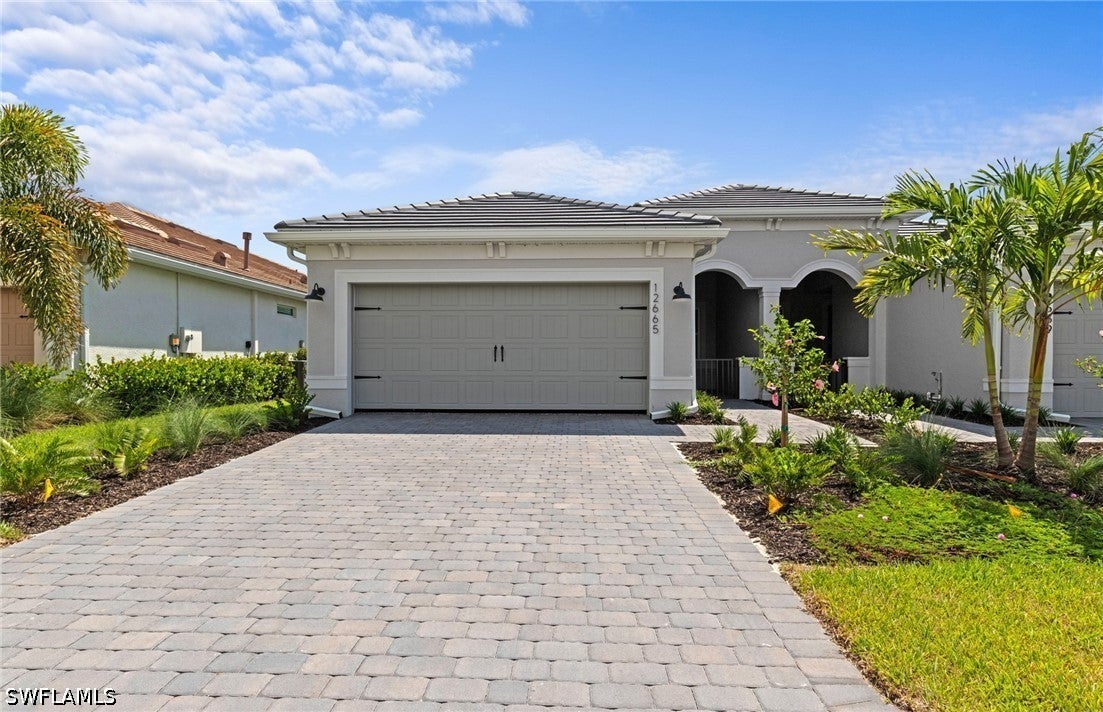 $388,00012665 Pyrite CtAlva, FL · Sold 2026-10-30
 $840,00018220 Riverchase CtAlva, FL · Sold 2026-10-30
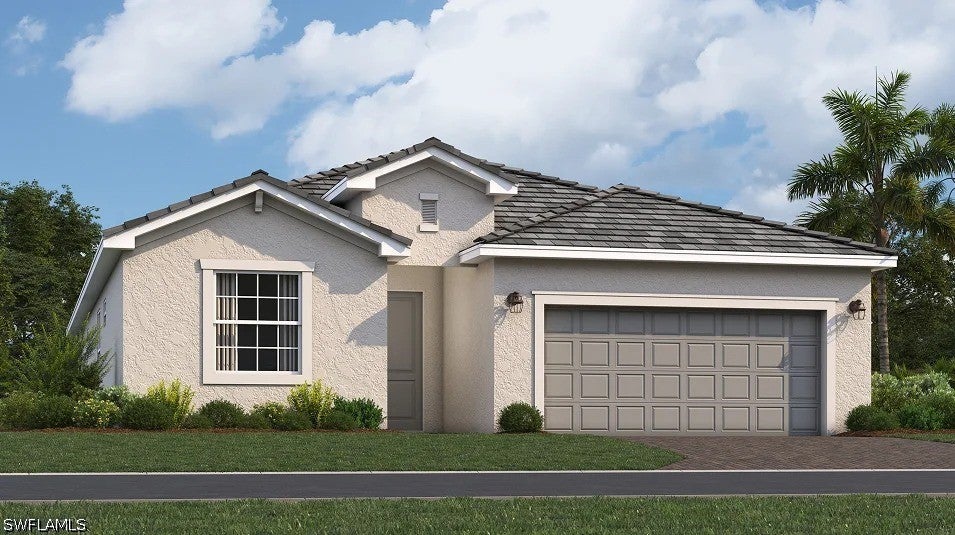 $410,0003269 Weston Manor DrAlva, FL · Sold 2026-10-29
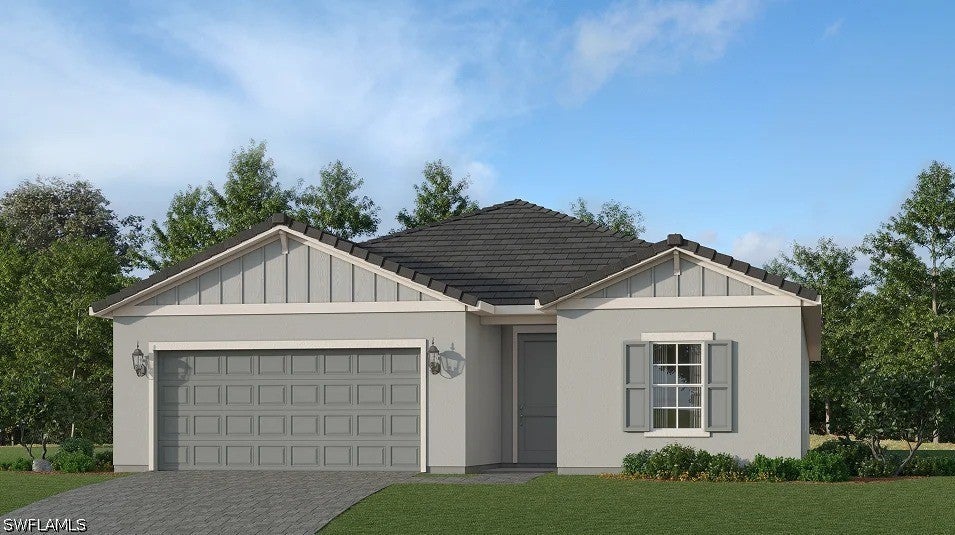 $310,00016809 Red Lantana TrceAlva, FL · Sold 2026-10-29
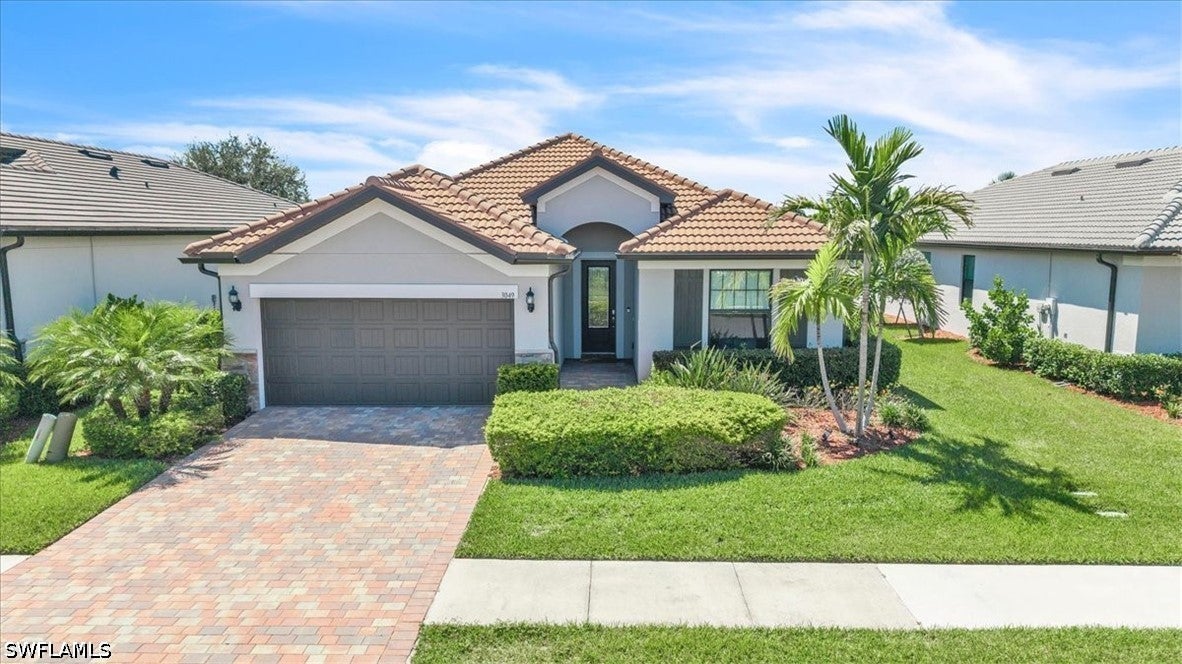 $420,0003049 Walnut Grove LnAlva, FL · Sold 2026-10-29
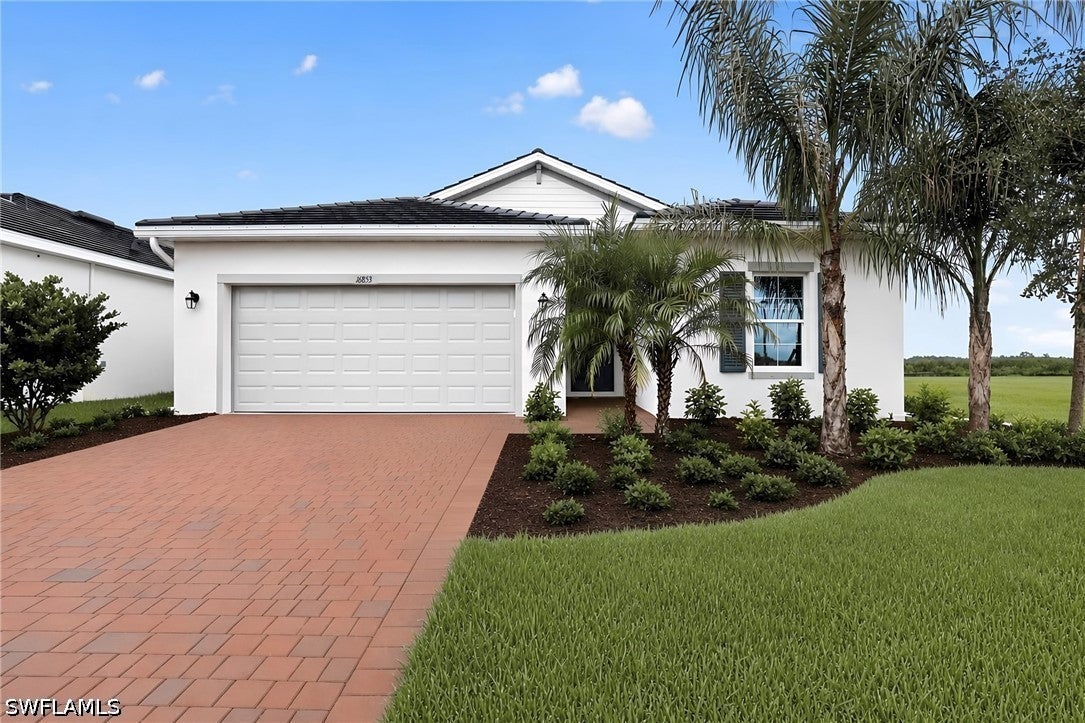 $332,20516853 Red Lantana TrceAlva, FL · Sold 2026-10-29
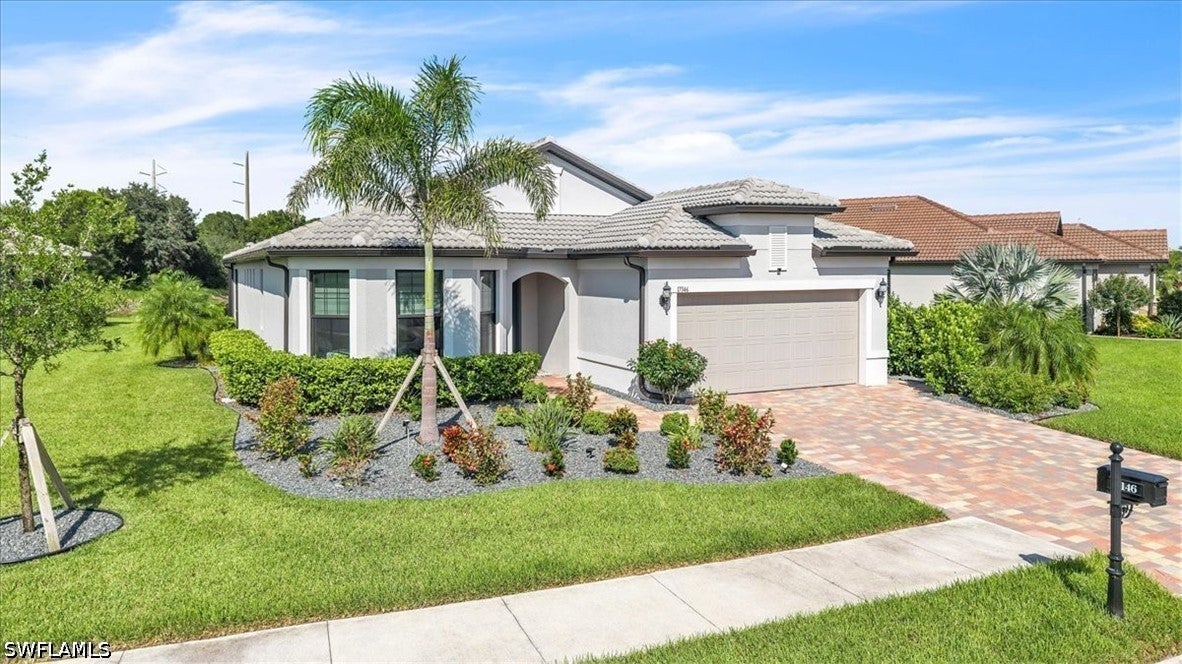 $563,90017146 Oakstead DrAlva, FL · Sold 2026-10-28
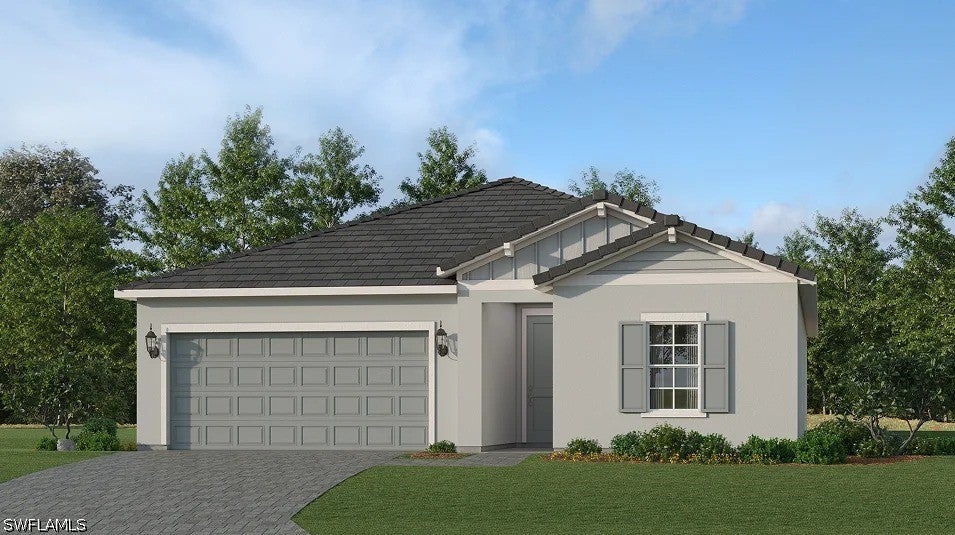 $299,00016849 Red Lantana TrceAlva, FL · Sold 2026-10-27
Flood
Flood zone X · Minimal flood risk
What's Nearby
Schools
- River Hall Elementary School2800 River Hall Parkway, Alva, FL 33920, United States of America1.8 mi
Weather
- Fri
 78°/70°
- Sat
 77°/68°
- Sun
 80°/65°
- Mon
 76°/61°
- Tue75°/64°
More homes in Alva
Homes for sale near Alva
Data courtesy of: Stellar MLSDisclaimers and data details

Listings courtesy of Stellar MLS as distributed by MLS GRID. Based on information submitted to the MLS GRID. All data is obtained from various sources and may not have been verified by broker or MLS GRID. Supplied Open House Information is subject to change without notice. All information should be independently reviewed and verified for accuracy. Properties may or may not be listed by the office/agent presenting the information. Listing information is provided for consumers’ personal, non-commercial use, solely to identify prospective properties for potential purchase; all other use is strictly prohibited and may violate relevant federal and state law. Information deemed reliable but not guaranteed. Copyright © 2026 MLS GRID. All Rights Reserved.

Continental Real Estate Group, Inc
Broker: Derek Eisenberg
Listing last updated: Nov 15, 2026, 5:09 PM EST. SURF LOCAL last checked: Nov 20, 2026, 9:30 PM EST.