
 Under Contract
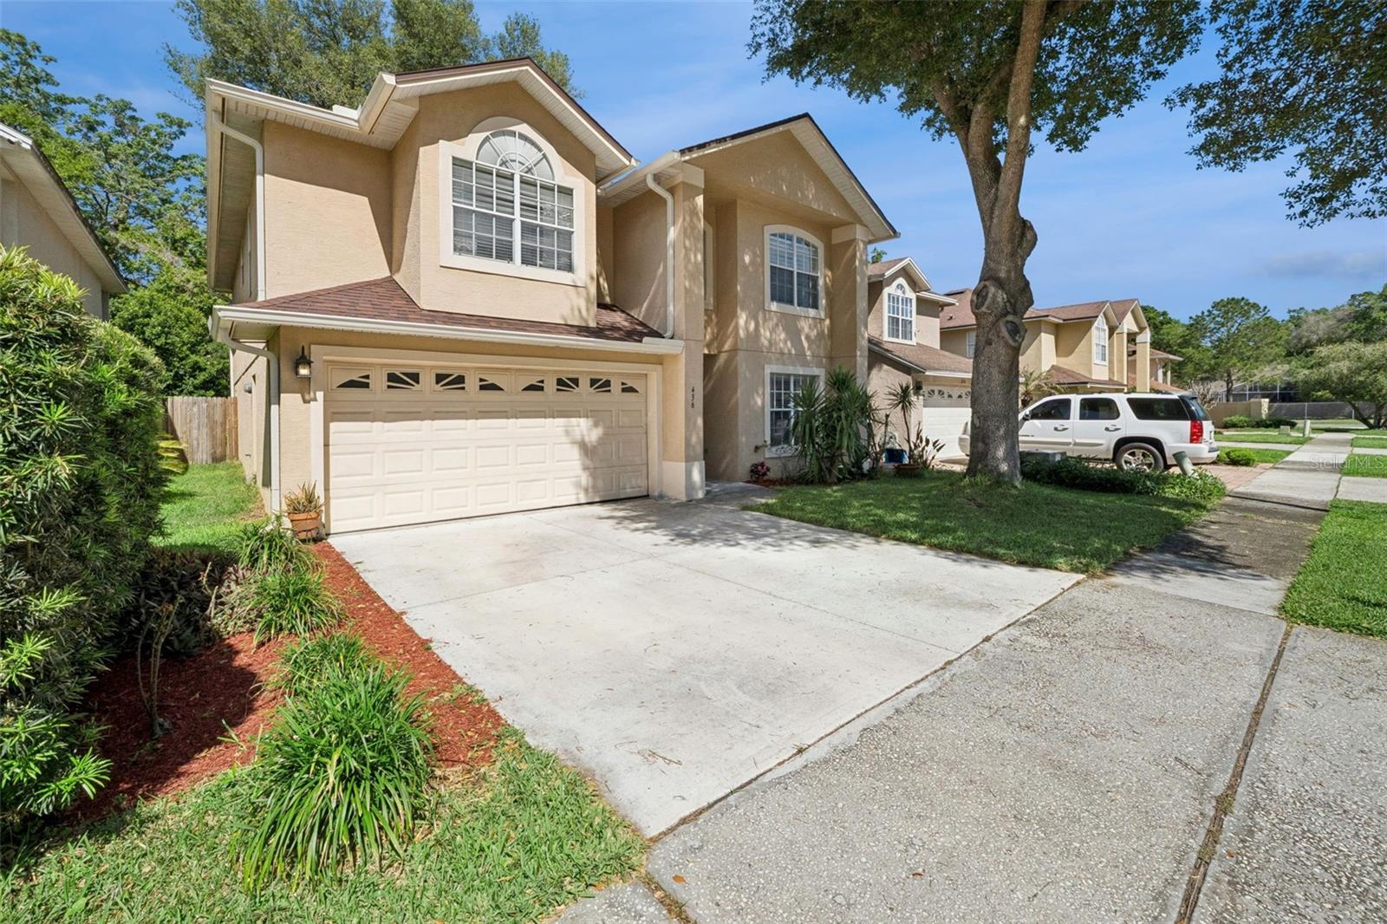
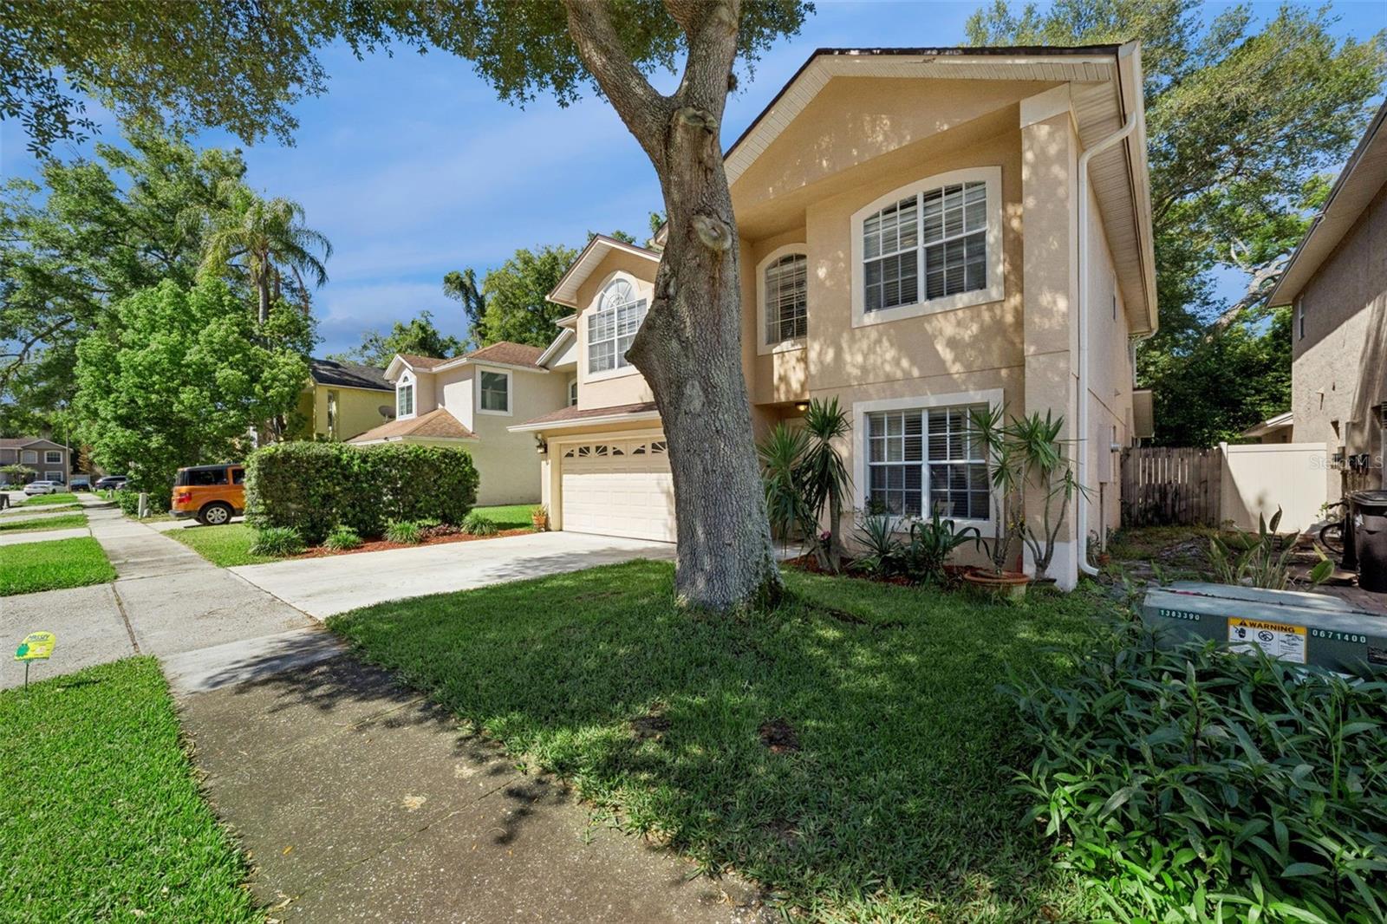
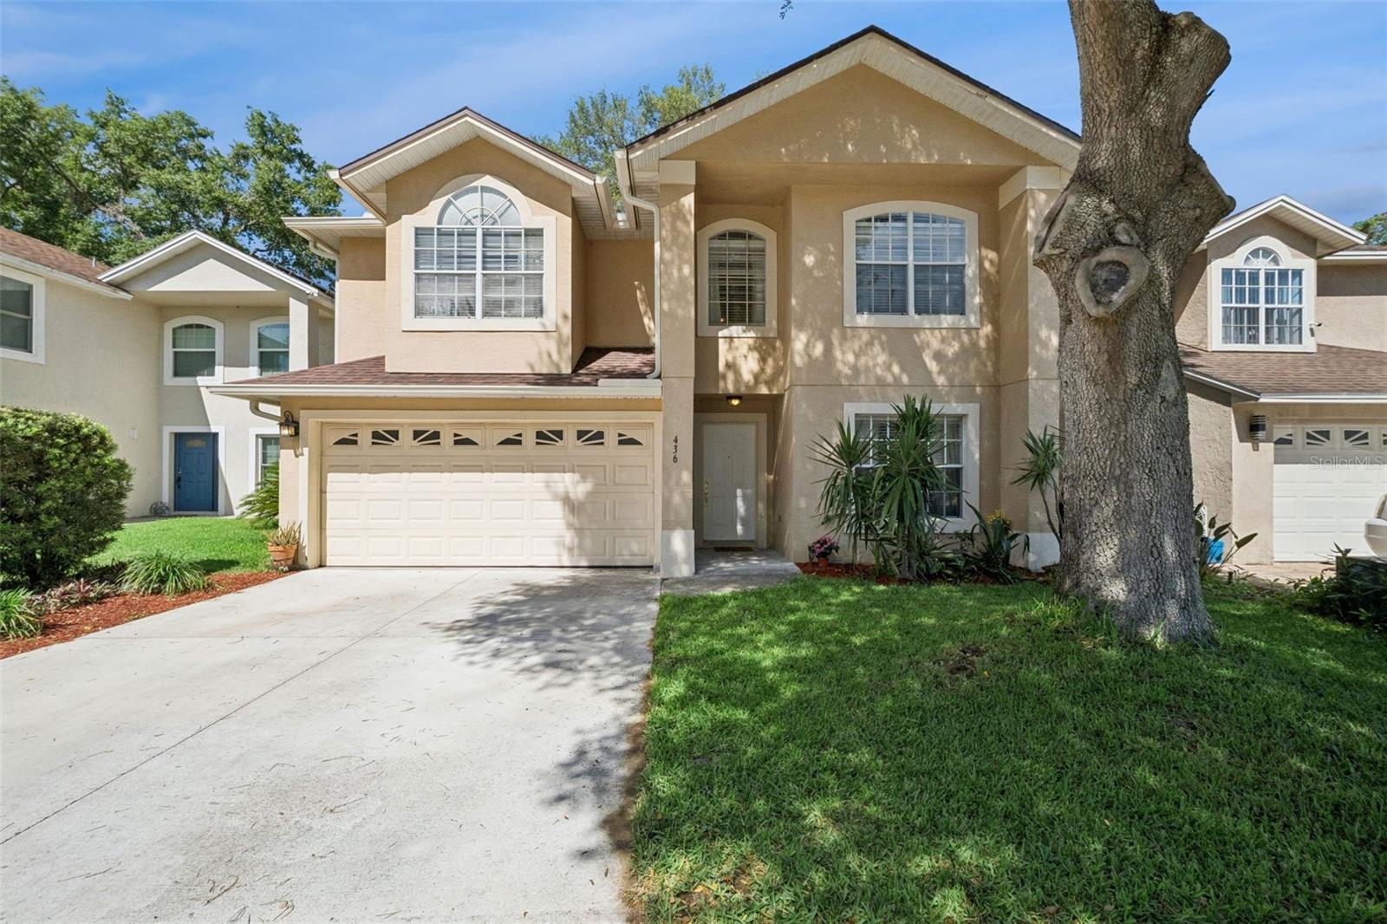
436 Opal Ct
Altamonte Springs, FL 32714 · Single family
$440,000
Listing courtesy of Bianca Botelho, PA, RE/MAX ASSURED
- 4 Beds
- 3 Baths
- 2,377 sqft
Cynthia's Insights On This Property
- Built 1998 — before Florida's 2002 building code
- Last recorded sale: $297,000 in April 2006
- Typical sale in 32714 over the last year: $300,000, $207 per sq ft
- Owners in 32714 stay about 9 years; 3% of homes changed hands last year
- Taxes could jump about $3,100/yr after a sale (homestead cap resets)


📊 Price Pulse
What would you pay for this place?
Sale prices come from county public records, not MLS data.Listing agent

Contact
Send a message and we'll pass it to the listing agent. Nothing is sent until you ask.
About this home
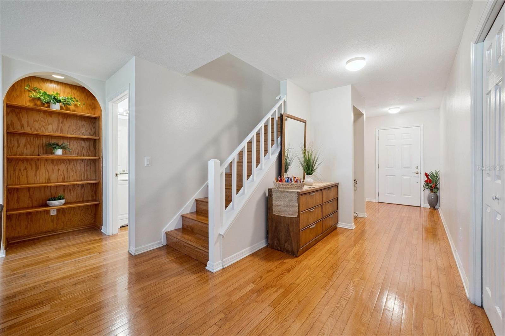
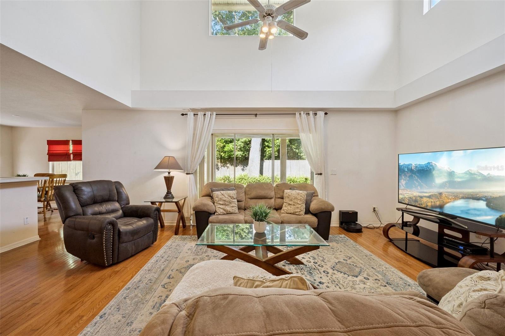
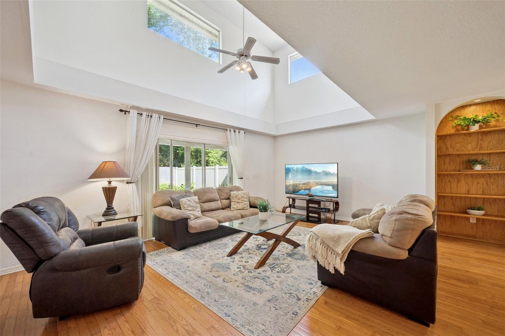
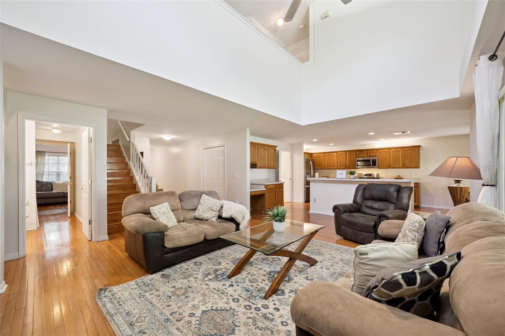
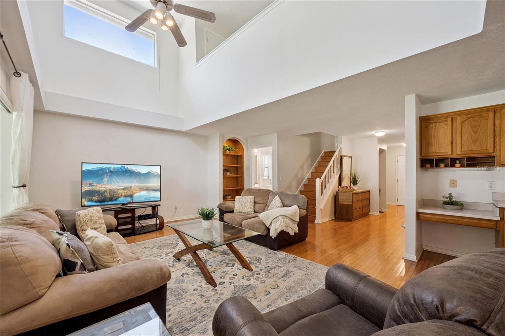
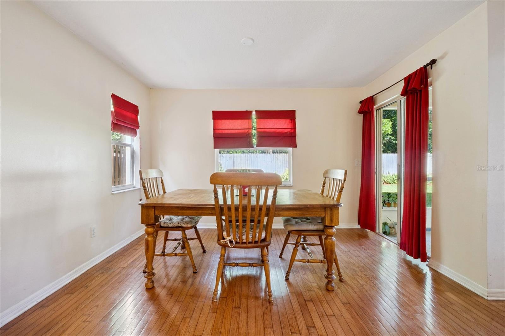
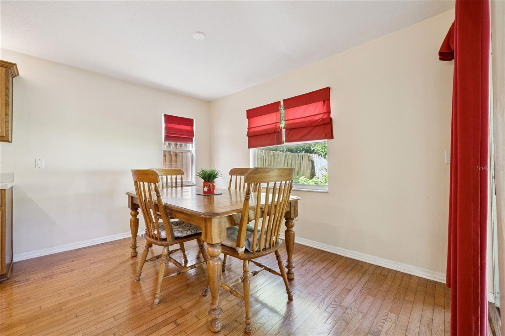
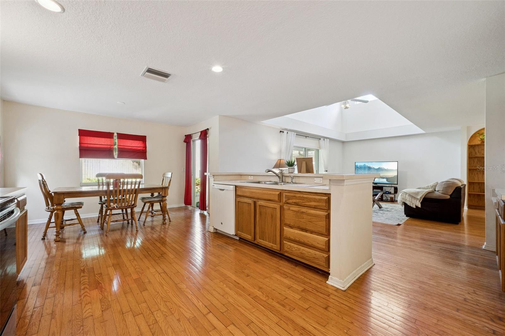
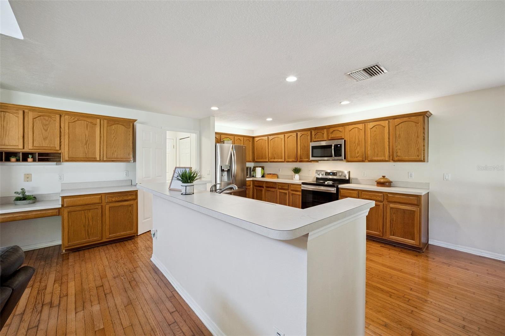
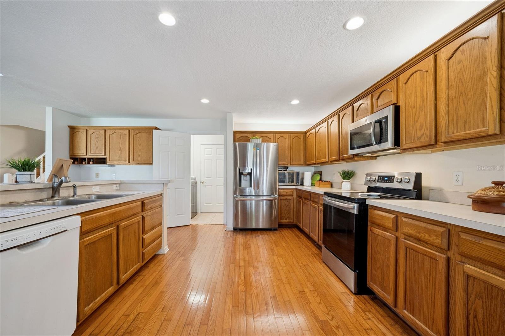
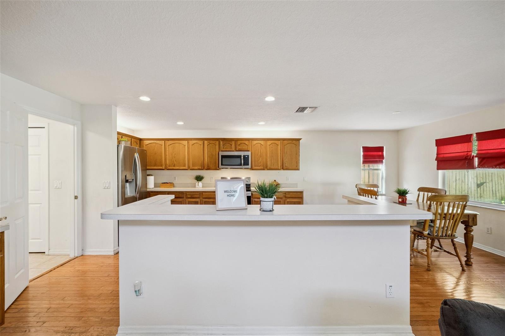
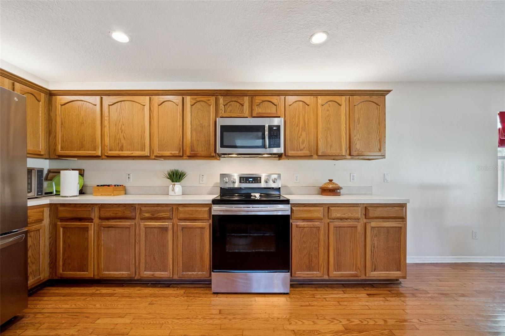
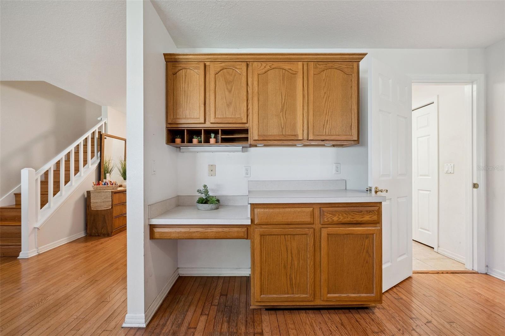
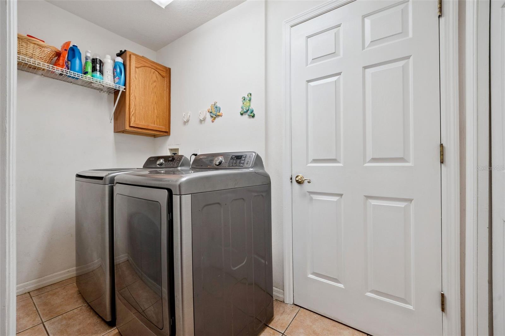
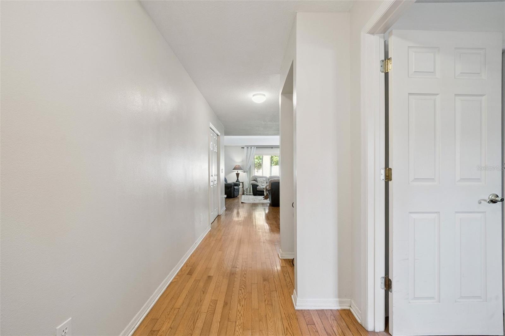
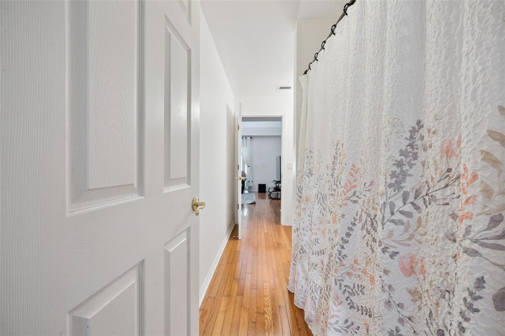
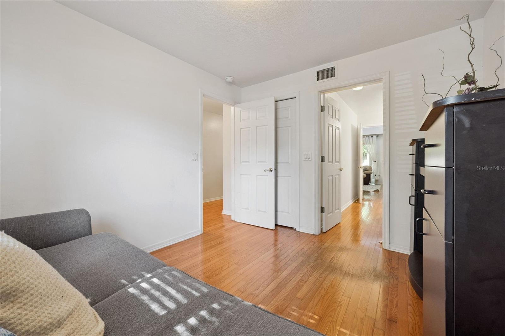
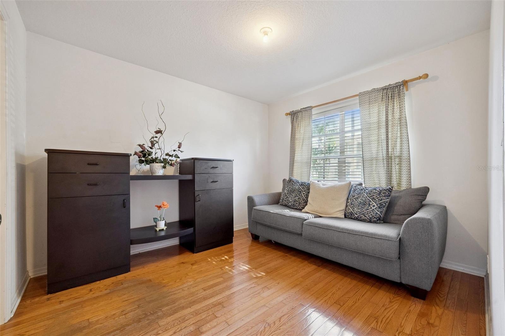
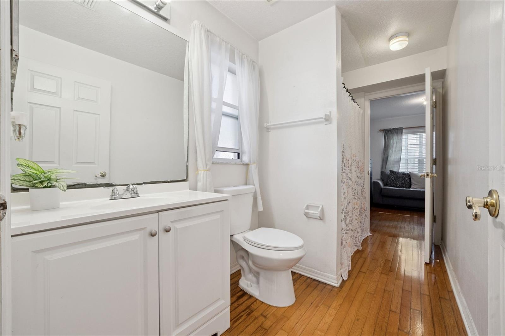
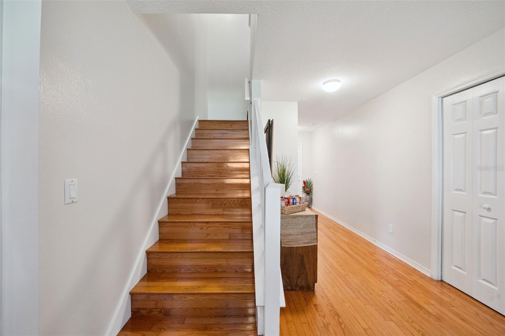
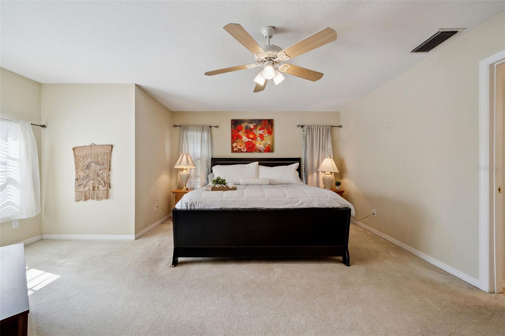
Under contract-accepting backup offers. Welcome to 436 Opal Court in Altamonte Springs, a charming home nestled in a quiet cul-de-sac dead end street in a cozy neighborhood. This impressive two-story residence features four spacious 4 bedrooms and 3 bathrooms. On the first floor, you’ll find a guest bedroom complete with a full bathroom, ideal for visitors. The open floor plan allows for seamless flow between the family room and kitchen, creating a perfect space for gatherings. The family room boasts high ceilings and offers stunning views of the mature landscaping in the backyard, which also includes a screened-in patio for outdoor enjoyment. An indoor laundry room and a generous walk-in pantry add to the convenience of this level. As you walk up to the second floor, you’ll discover the master suite, complete with a lavish master bath, along with two additional large bedrooms that provide ample space for family or guests. The home is equipped with rain gutters and features a brand-new air conditioning unit installed in 2024, ensuring comfort throughout the year and continued maintenance. Conveniently located near restaurants, shopping centers, and major highways, this property is a true gem. Don't miss the opportunity to see this beautiful home—call us today for a showing!
moreless
- Property type
- Single family
- Year built
- 1998
- Lot size
- 4,275 sqft
- Garage
- 2 cars
- On market
- 204 days
- Price per sqft
- $185
- HOA fees
- $17/mo
- Listing ID
- O6400014
Show Full Details
Property Info
- Property Type
- Residential
- Property Subtype
- SingleFamilyResidence
- Year Built
- 1998
- Levels
- Two
- Direction Faces
- North
- Lot Size (acres)
- 0.1
- Lot Size (sqft)
- 4275.0
- Contract Date
- 2026-04-19
- On Market Date
- 2026-04-19
- Cumulative Days on Market
- 204
Interior Features
- Interior Features
- Cathedral Ceiling(S), Eat-In Kitchen, Open Floorplan, Vaulted Ceiling(S), Walk-In Closet(S)
- Flooring
- Carpet, Ceramic Tile
- Laundry Features
- Inside
- Levels
- Two
Appliances
- Appliances
- Dishwasher, Dryer, Microwave, Range, Refrigerator
Heating & Cooling
- Heating
- Central
- Cooling
- Central Air
Exterior Features
- Patio & Porch Features
- Enclosed, Porch, Screened
- Construction Materials
- Block, Stucco
- Foundation
- Slab
- Roof
- Shingle
Features & Amenities
- Garage Spaces
- 2.0
- Garage
- Yes
- Attached Garage
- Yes
- Parking Features
- Attached
Community/Association
- HOA
- Yes
- HOA Name
- James Presley
- HOA Phone
- $4,077,828,728
- HOA Fee
- $200
- HOA Fee Frequency
- Annually
Utilities
- Utilities
- Cable Available
- Sewer
- Public Sewer
- Water Source
- Public
Taxes
- Annual Tax Amount
- $2,328
- Tax Year
- $2,025
- Legal Description
- LOT 22 PEARL LAKE VILLAS REPLAT PB 47 PG 59
Other
- Derived Previous List Price
- $449,000
Data freshness
- SURF LOCAL last checked
- Nov 21, 2026, 3:12 AM EST
Location
Approximate location, shown from the displayed address.
Similar homes nearby
- $439,000651 Main St, Altamonte Springs, FL 327013 Beds2 Baths1,571 sqftListing courtesy of COLDWELL BANKER REALTY · Data courtesy of: Stellar MLS
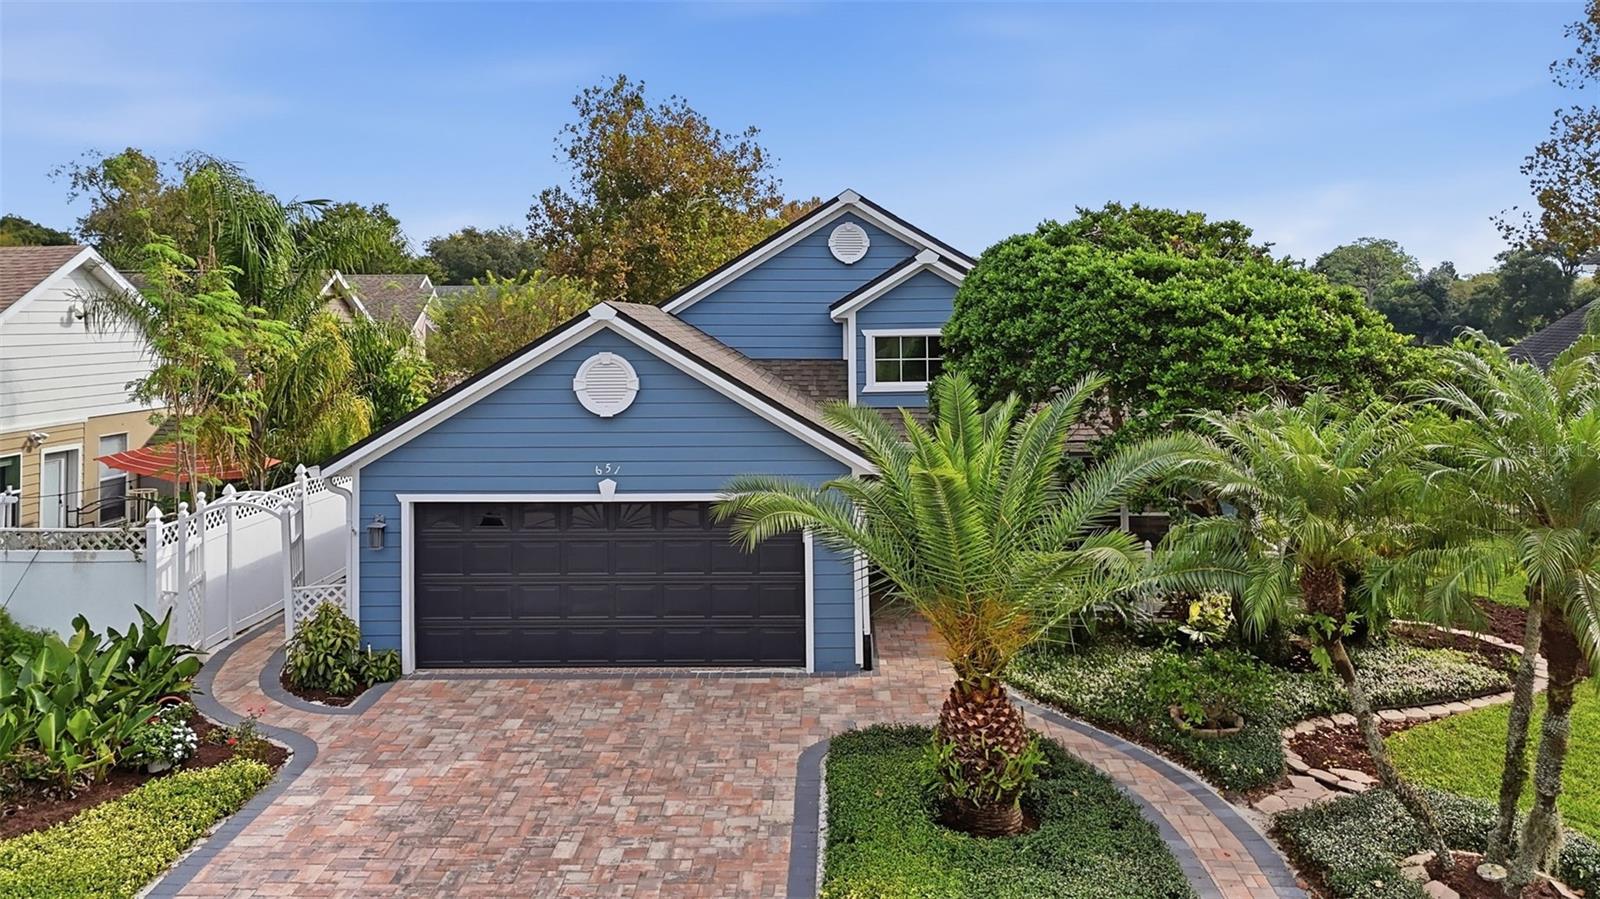 Active
- $485,000620 Martin Ave, Altamonte Springs, FL 327014 Beds3 Baths1,931 sqftListing courtesy of A+ REALTY PROFESSIONALS, INC · Data courtesy of: Stellar MLS
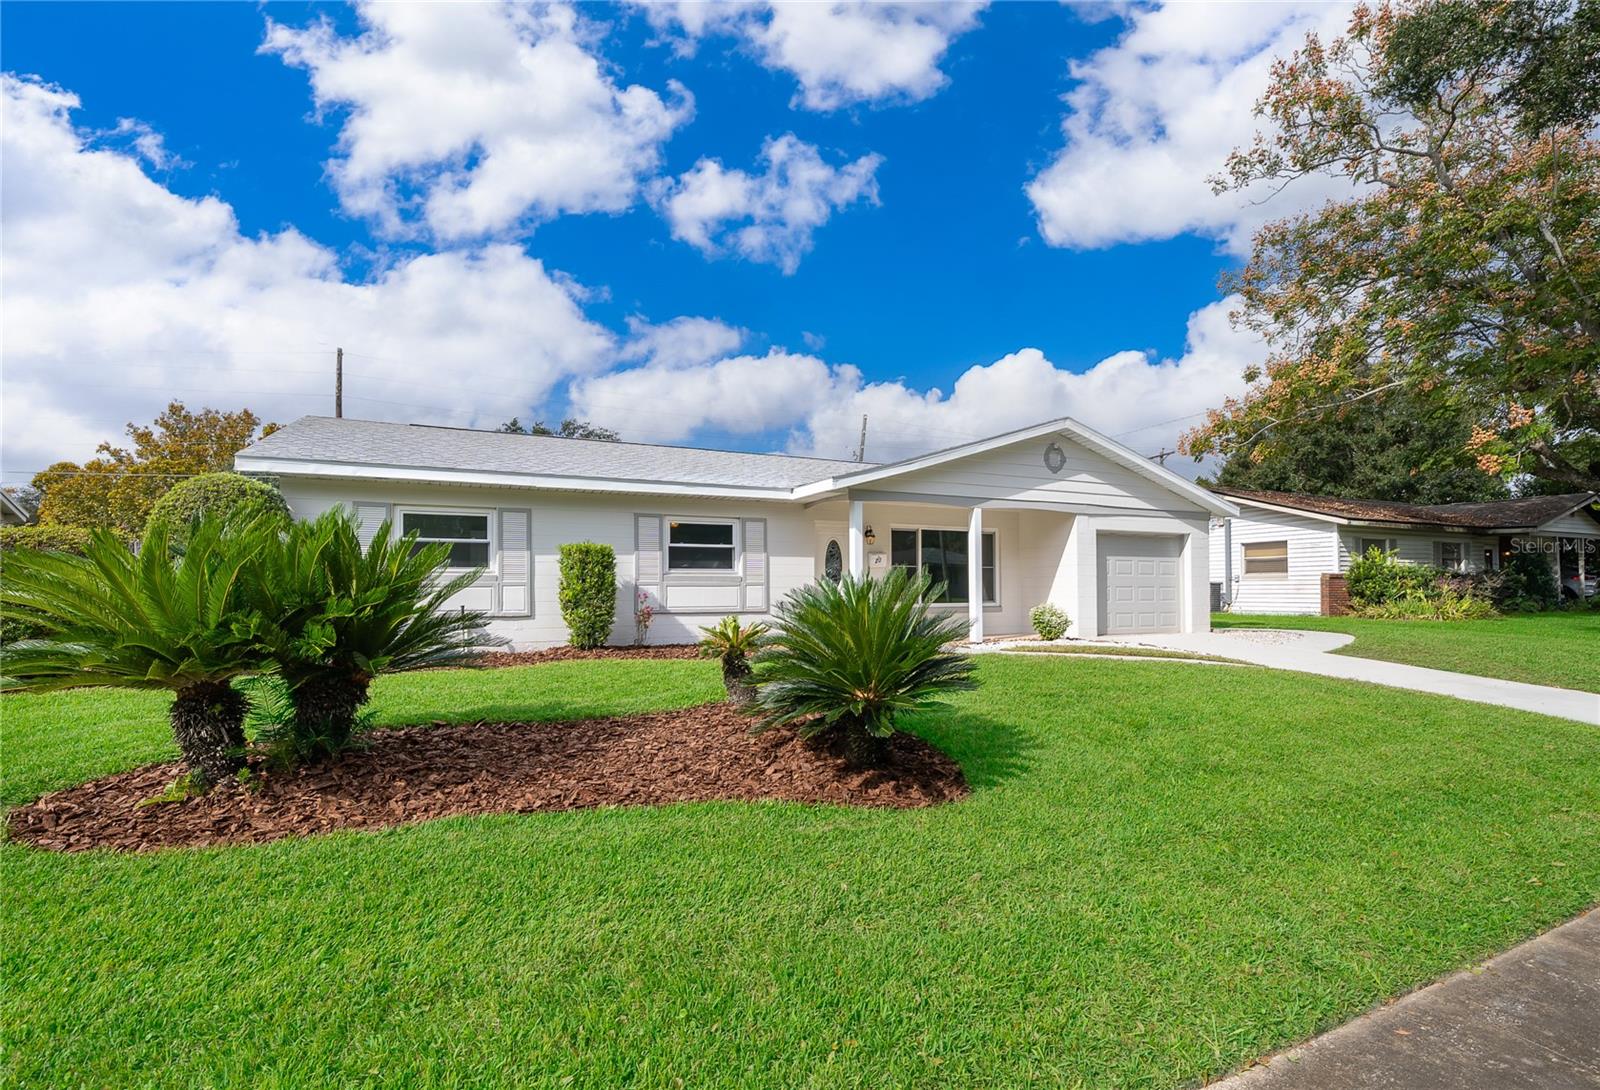 Active
- $475,000600 Seward Ave, Altamonte Springs, FL 327014 Beds2 Baths1,869 sqftListing courtesy of MASCARENHAS REALTY INC · Data courtesy of: Stellar MLS
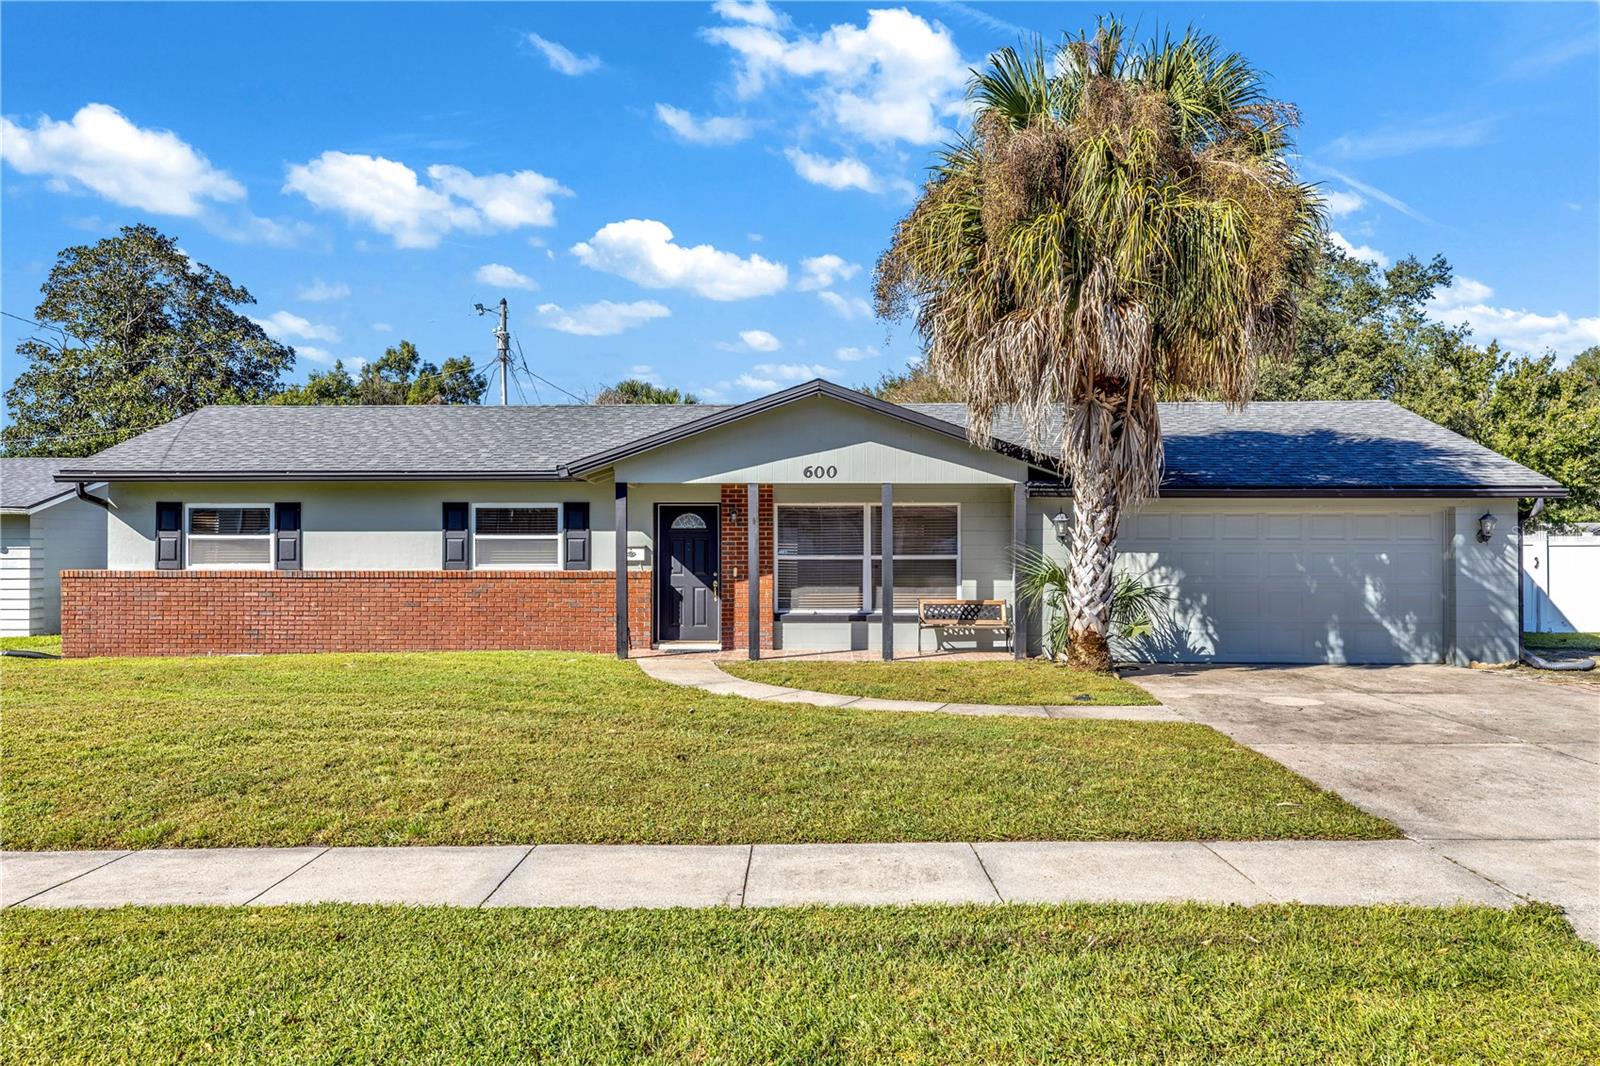 Active
- $445,000817 Baybreeze Ln, Altamonte Springs, FL 327143 Beds2 Baths1,911 sqftListing courtesy of KORR REALTY CORP · Data courtesy of: Stellar MLS
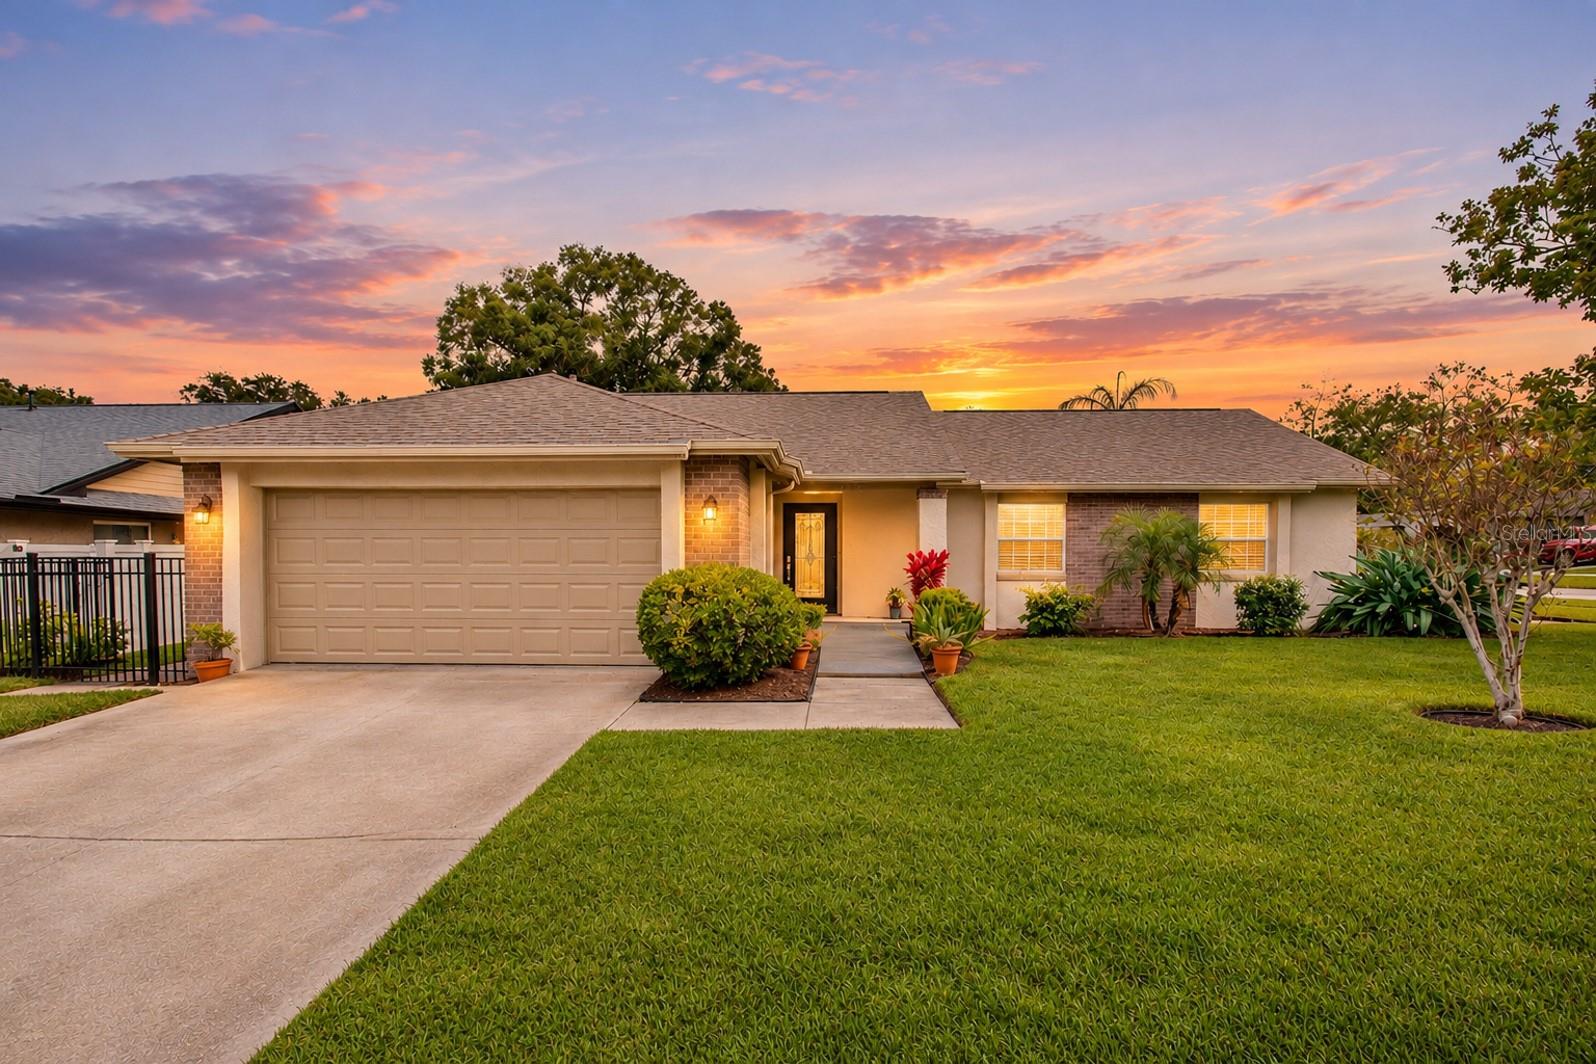 Active
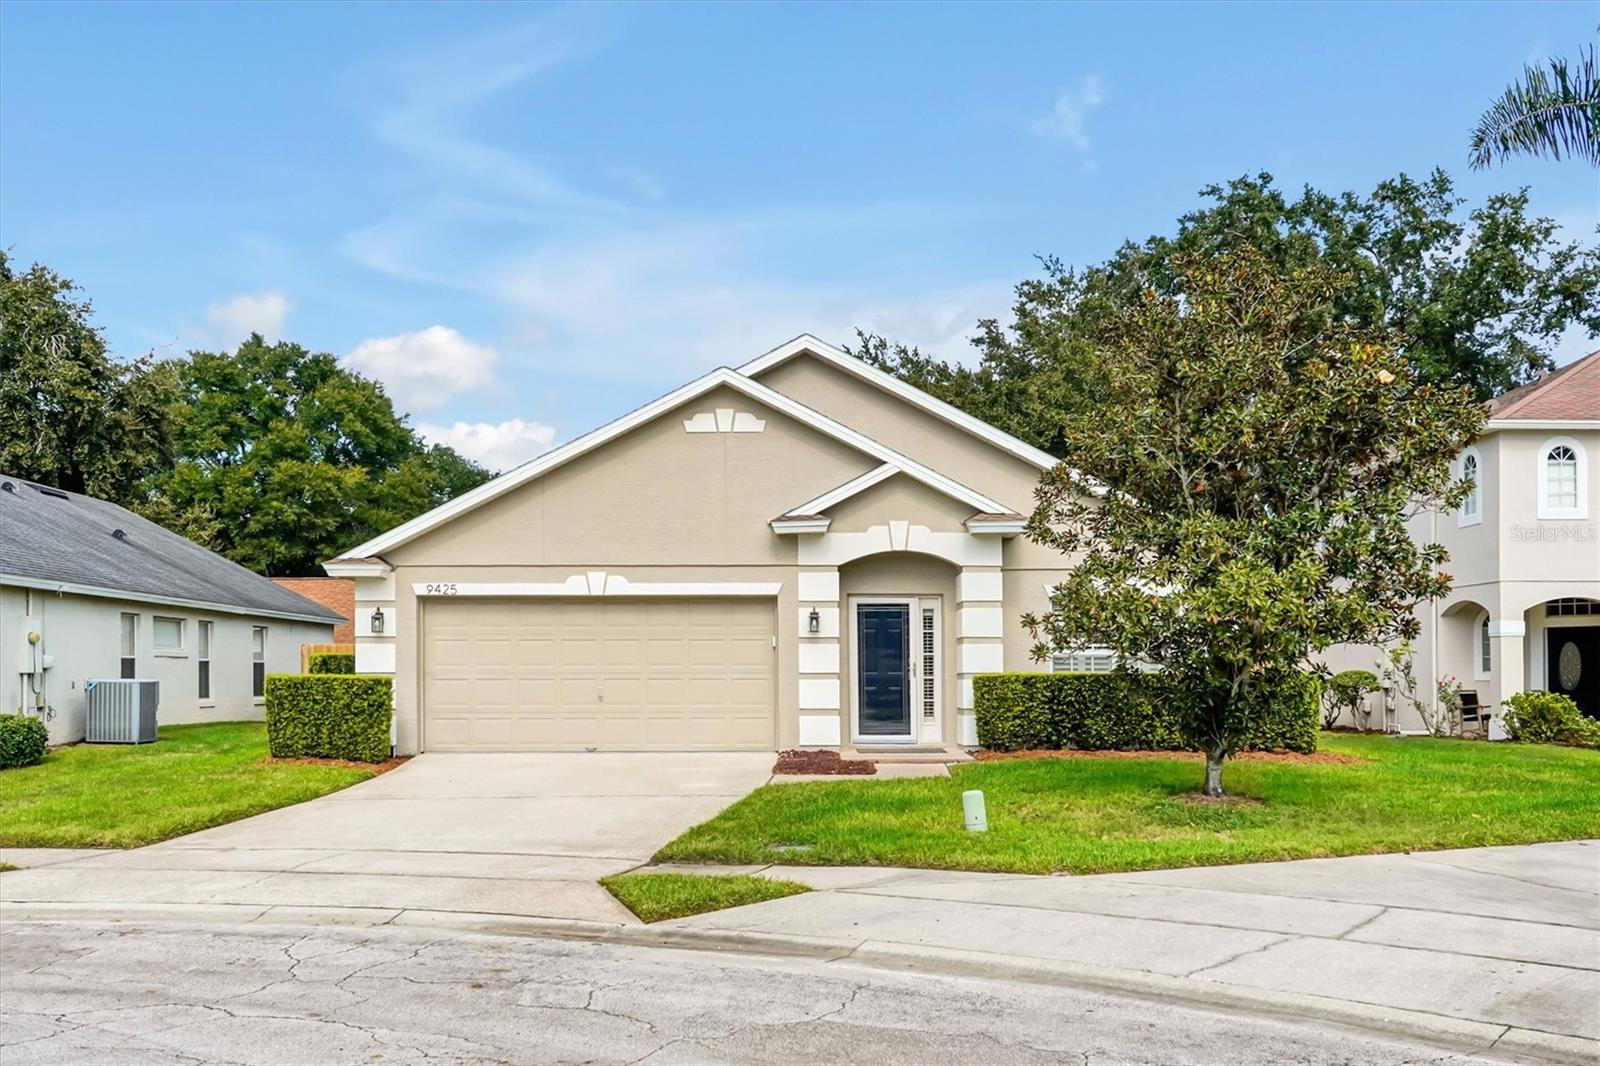
- $449,9999425 Southern Garden Cir, Altamonte Springs, FL 327143 Beds2 Baths1,930 sqftListing courtesy of BELMONT REALTY · Data courtesy of: Stellar MLS
 Active
- $449,900414 Broadview Ave, Altamonte Springs, FL 327013 Beds2 Baths1,561 sqftListing courtesy of COLDWELL BANKER REALTY · Data courtesy of: Stellar MLS
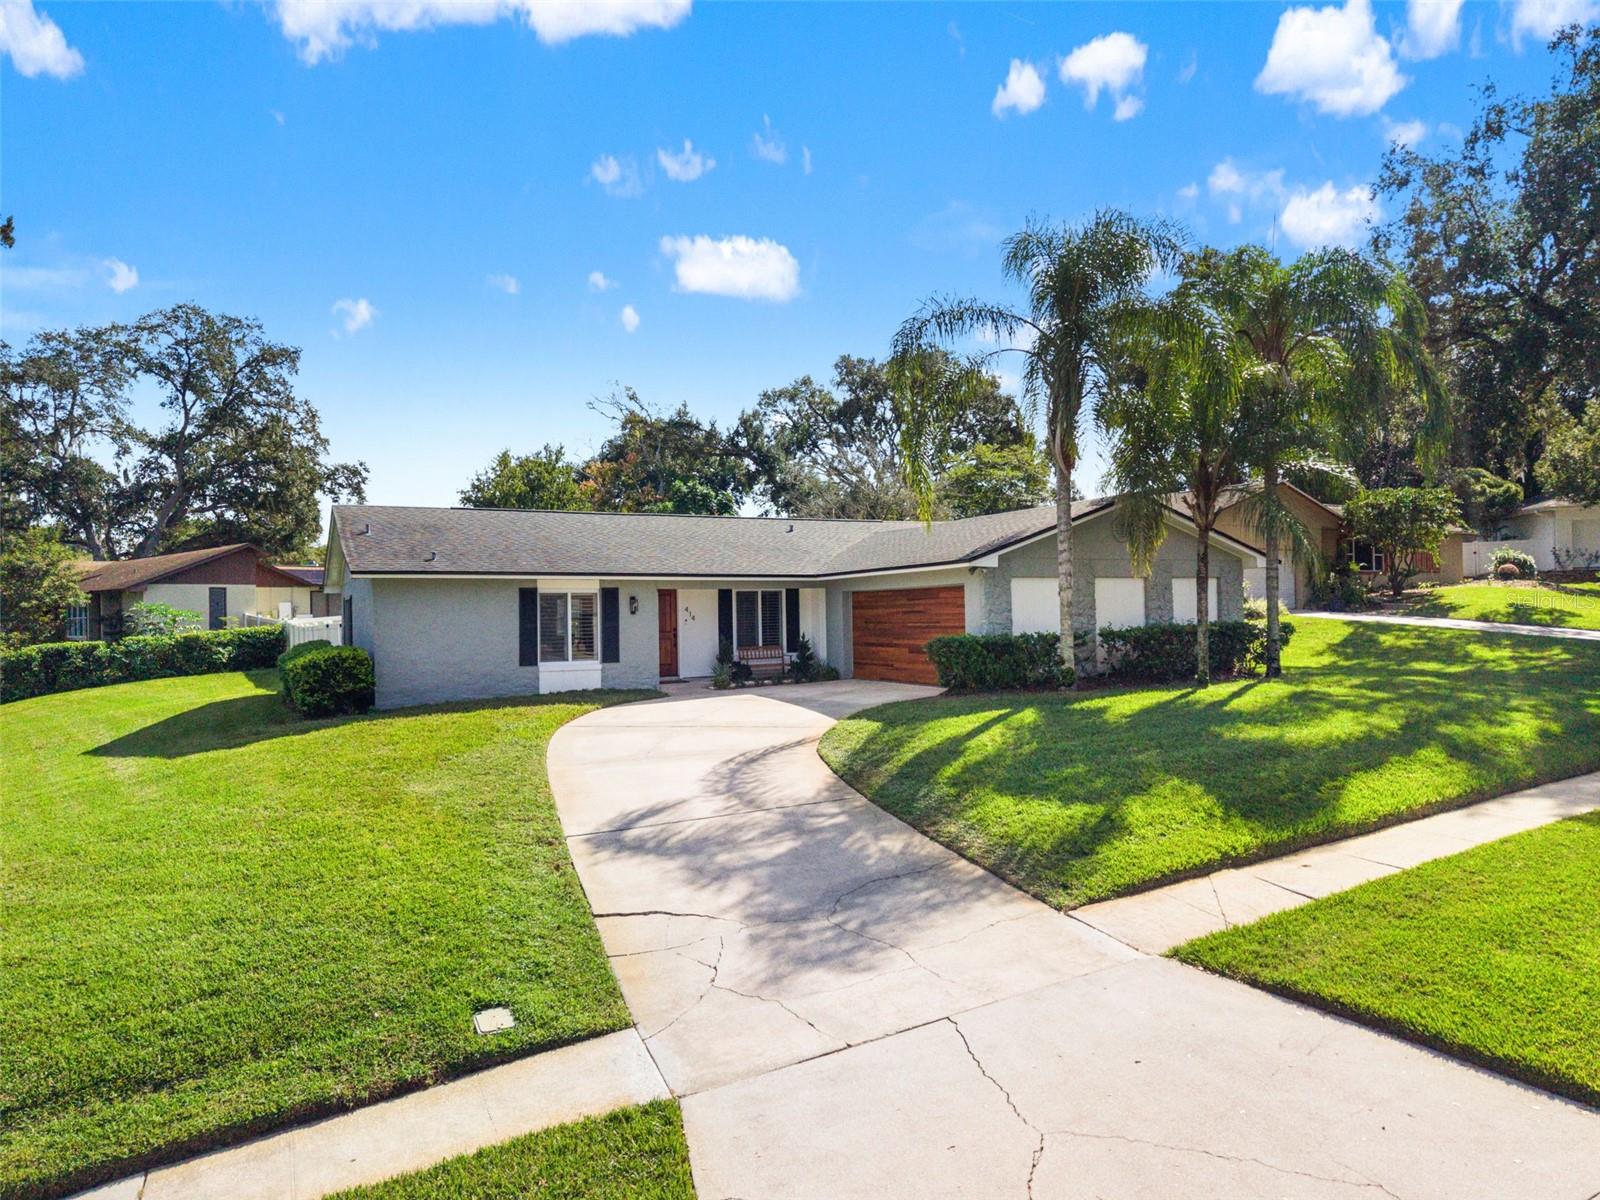 Under Contract
- $420,000601 Antilla Ave, Altamonte Springs, FL 327143 Beds2 Baths1,641 sqftListing courtesy of AVANTI WAY REALTY LLC · Data courtesy of: Stellar MLS
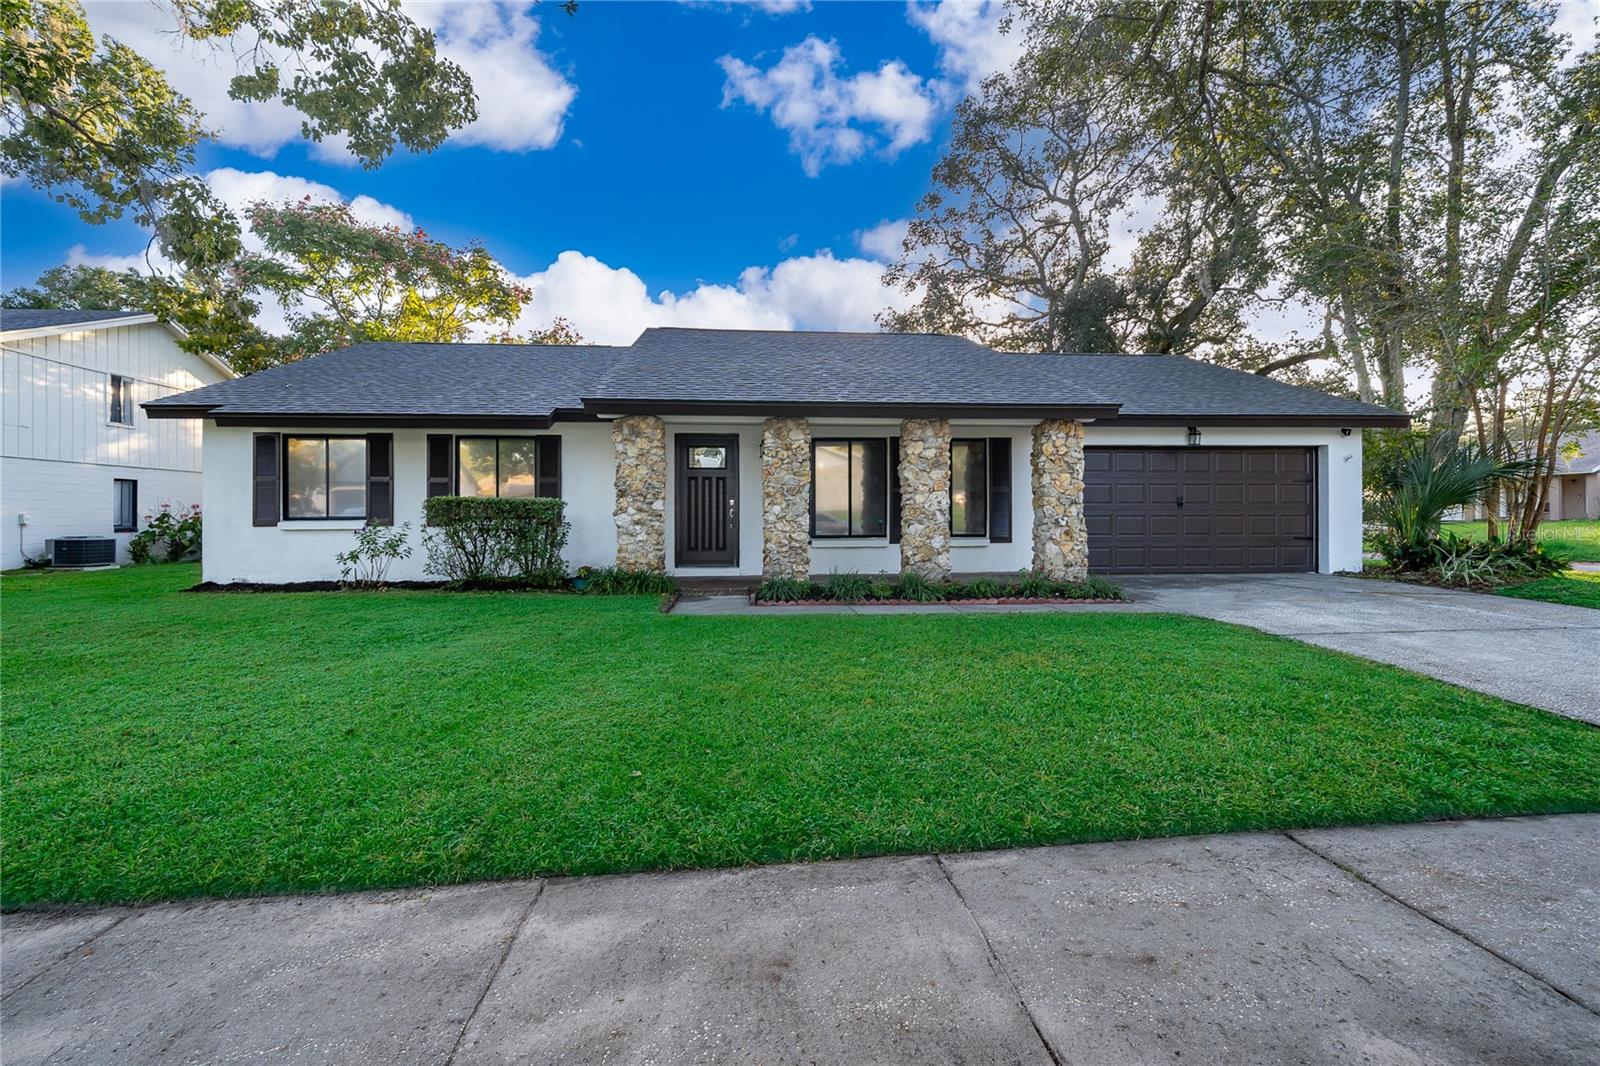 Under Contract
- $449,998152 Peacock Dr, Altamonte Springs, FL 327014 Beds2 Baths1,526 sqftListing courtesy of FUTURE HOME REALTY INC · Data courtesy of: Stellar MLS
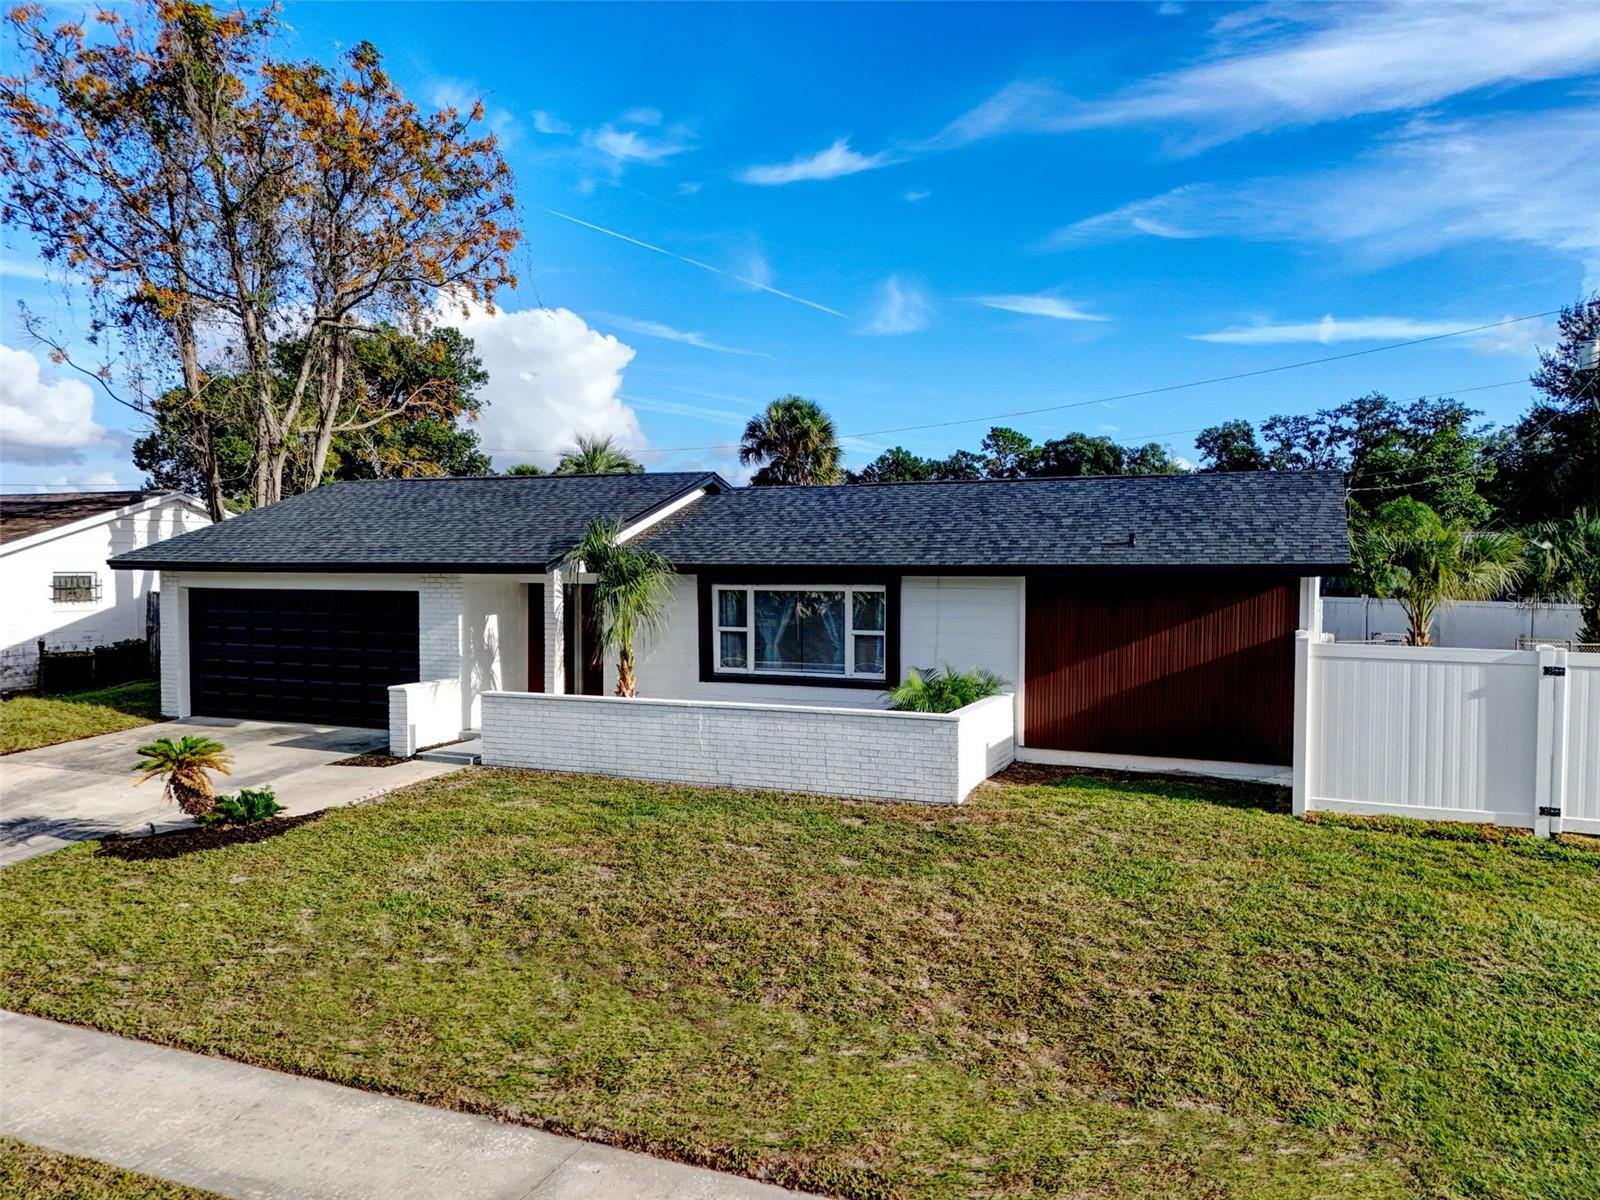 Active
What Sold Nearby
 $400,000644 Peachwood DrAltamonte Springs, FL · Sold 2026-10-28
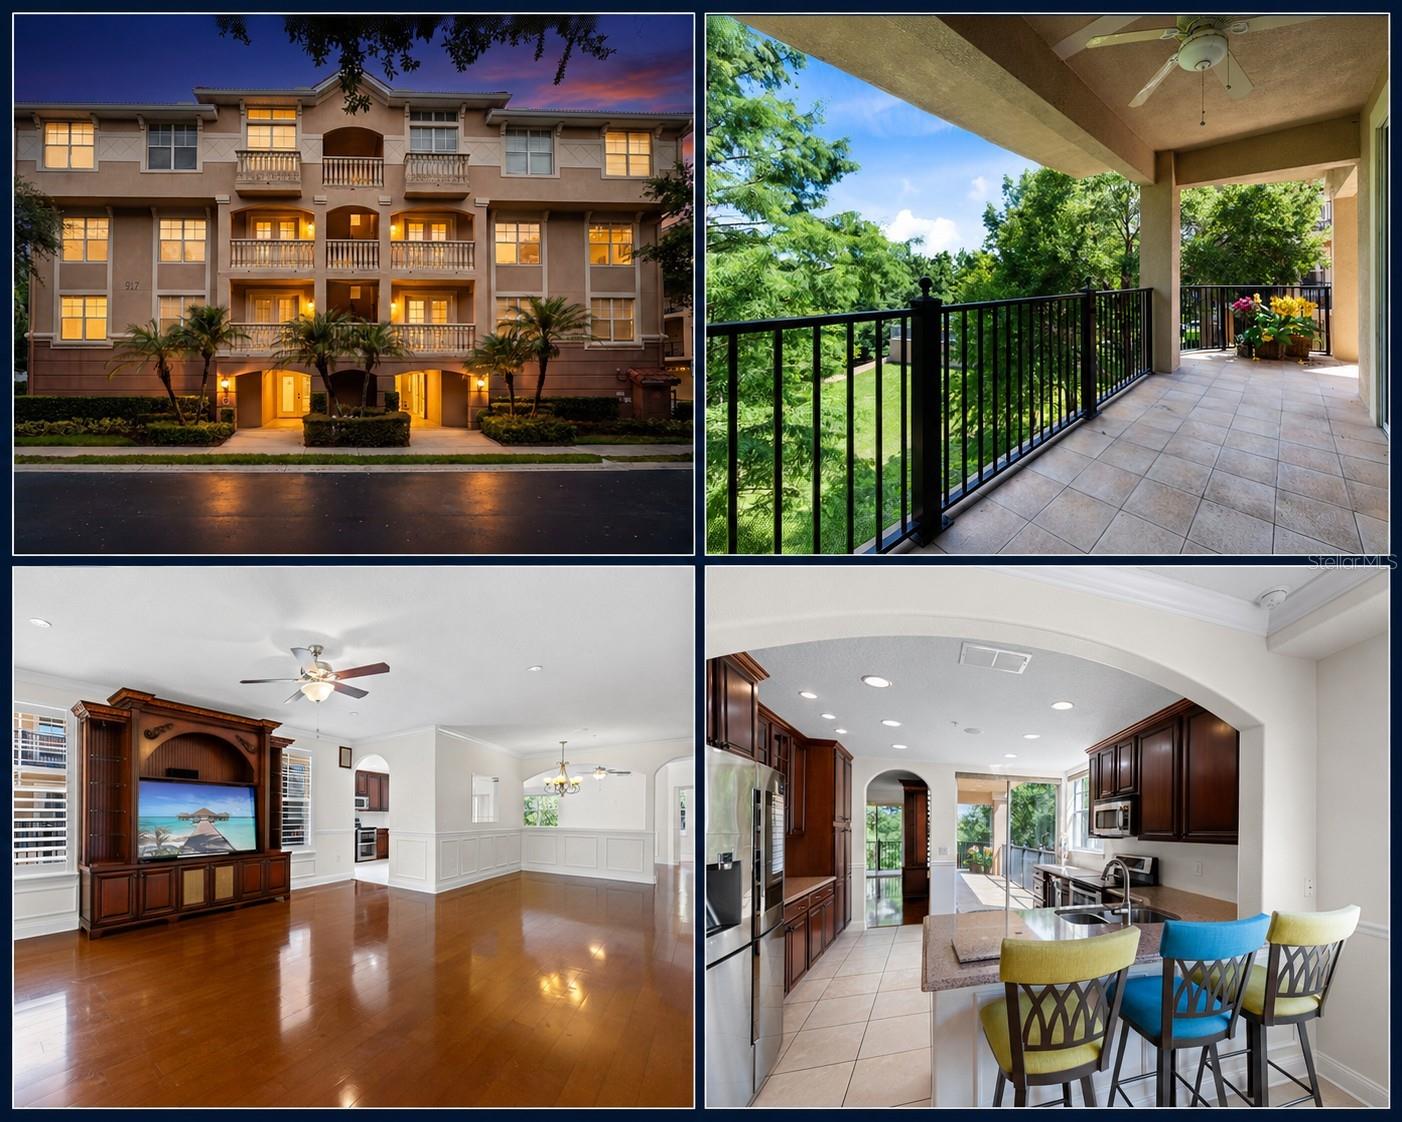 $350,000917 Lotus Vista DrAltamonte Springs, FL · Sold 2026-10-22
 $427,000745 Little Wekiva CirAltamonte Springs, FL · Sold 2026-08-20
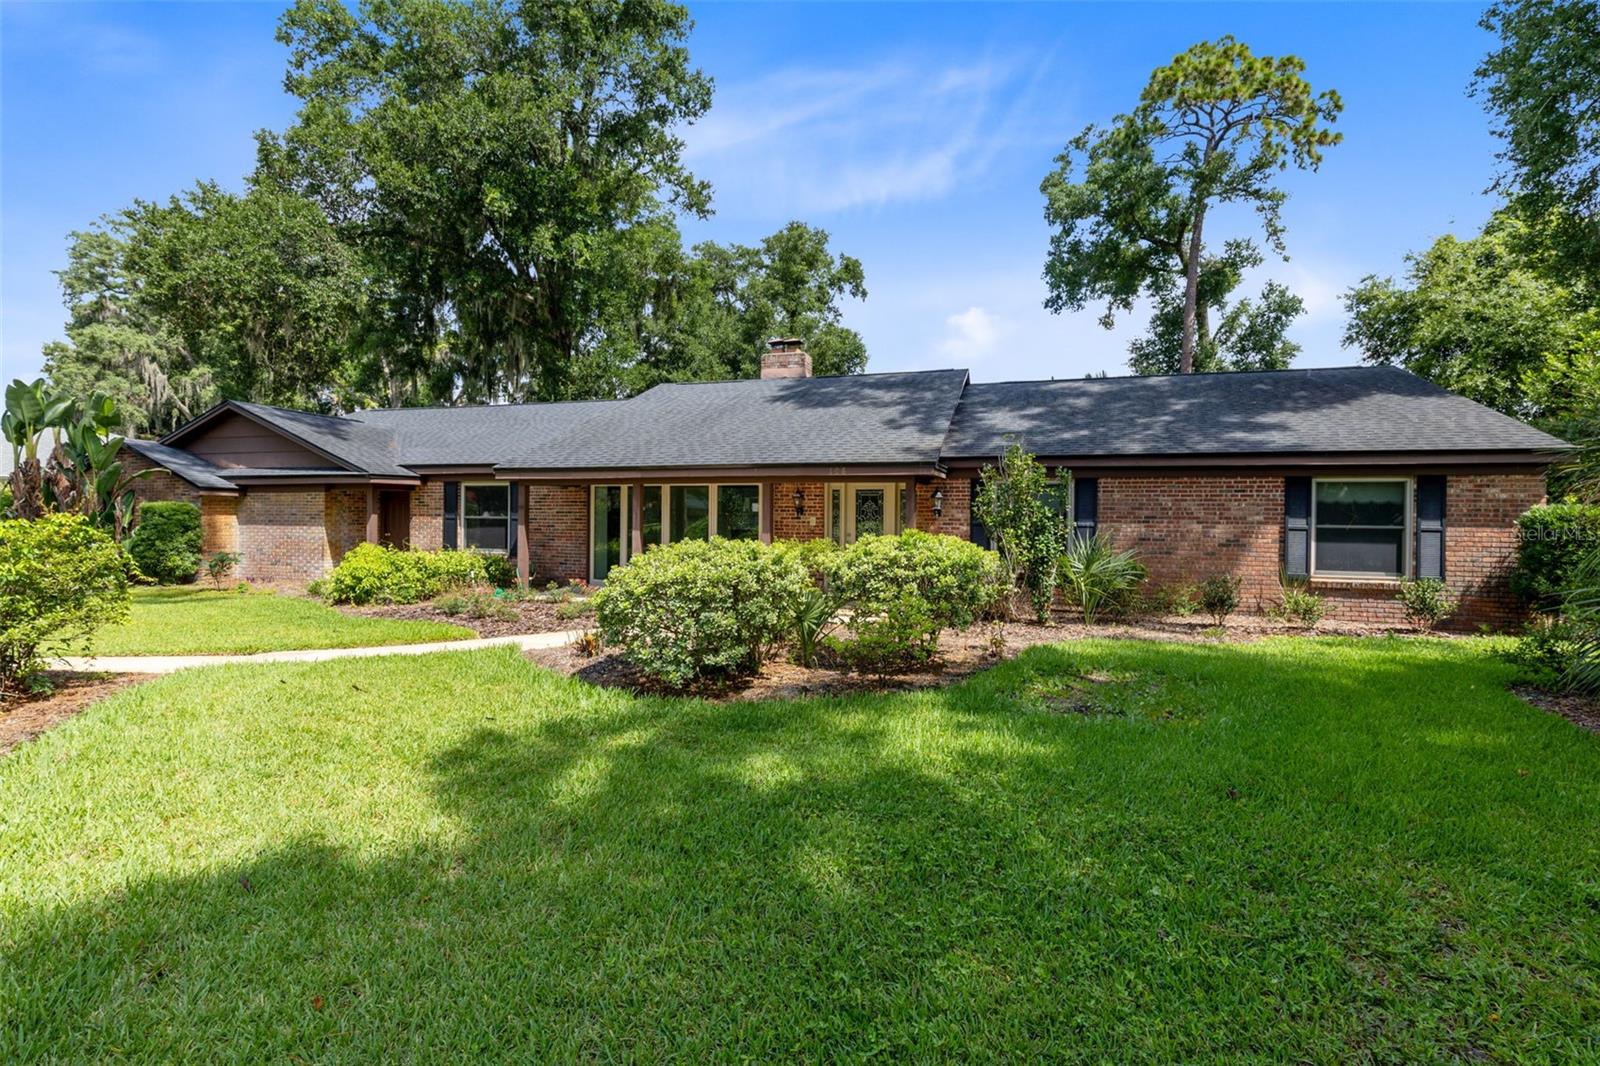 $630,000105 Pine Tree LnAltamonte Springs, FL · Sold 2026-08-14
 $425,000665 Little Wekiva RdAltamonte Springs, FL · Sold 2026-08-14
 $575,000601 Majorca AveAltamonte Springs, FL · Sold 2026-08-12
 $490,000908 Oakwood Cove CvAltamonte Springs, FL · Sold 2026-08-07
 $411,500606 Alhambra AveAltamonte Springs, FL · Sold 2026-08-04
Flood
Flood zone X · Minimal flood risk
What's Nearby
Restaurants
- Chuck E. CheeseSpring Oaks Boulevard, Altamonte Springs, FL 32714, United States of America1.5 mi
- SR 436Altamonte Springs, FL 32714, United States of America1.7 mi
- Jet's Pizza558 Hunt Club Boulevard, Apopka, FL 32703, United States of America1.7 mi
- Kona PokéSuwannee Court, Forest City, FL 32793, United States of America1.8 mi
- Ray's Fish and Chips526 Hunt Club Boulevard, Apopka, FL 32703, United States of America1.8 mi
- Adrian's Fish and Chips526 Fox Hill Circle, Apopka, FL 32703, United States of America1.8 mi
- Lawless SubsFrances Drive, Altamonte Springs, FL 32714, United States of America1.8 mi
- Gator's DocksideSuwannee Court, Forest City, FL 32793, United States of America1.8 mi
Groceries
- Winn-Dixie340 West Town Parkway, Altamonte Springs, FL 32714, United States of America0.4 mi
- ALDI924 SR 436, Altamonte Springs, FL 32714, United States of America0.7 mi
- Publix851 Gateway Drive, Altamonte Springs, FL 32714, United States of America1.2 mi
- Publix540 Saddlebrook Court, Apopka, FL 32703, United States of America1.8 mi
Schools
- Teague Middle SchoolForest Lake Drive South, Forest City, FL 32714, United States of America0.5 mi
- Forest Lake Drive SouthForest City, FL 32714, United States of America0.5 mi
- Forest Lake Academy500 SR 436, Apopka, FL 32703, United States of America1.1 mi
- Spring Lake Elementary School695 Orange Avenue, Altamonte Springs, FL 32714, United States of America1.2 mi
- Bear Lake Elementary School3399 Gleaves Court, Apopka, FL 32703, United States of America1.5 mi
- Forest City Elementary School1010 Sand Lake Road, Altamonte Springs, FL 32714, United States of America1.5 mi
- Riverside Elementary SchoolElba Way, Lockhart, FL 32810, United States of America1.6 mi
- Lake Brantley High School991 Sand Lake Road, Altamonte Springs, FL 32714, United States of America1.9 mi
Parks
- Lake Lotus Park1153, Altamonte Springs, FL 32714, United States of America0.8 mi
- Riverside Acres ParkLockhart, Florida, United States of America1.6 mi
- Merrill Park985, Altamonte Springs, FL 32714, United States of America1.9 mi
Coffee
- Starbucks3850 Retzer Drive, Apopka, FL 32703, United States of America1.2 mi
- Sago Tea Bar ATBPHunt Club Boulevard, Forest City, FL 32793, United States of America1.8 mi
More homes in Altamonte Springs
Homes for sale near Altamonte Springs
Data courtesy of: Stellar MLSDisclaimers and data details

Listings courtesy of Stellar MLS as distributed by MLS GRID. Based on information submitted to the MLS GRID. All data is obtained from various sources and may not have been verified by broker or MLS GRID. Supplied Open House Information is subject to change without notice. All information should be independently reviewed and verified for accuracy. Properties may or may not be listed by the office/agent presenting the information. Listing information is provided for consumers’ personal, non-commercial use, solely to identify prospective properties for potential purchase; all other use is strictly prohibited and may violate relevant federal and state law. Information deemed reliable but not guaranteed. Copyright © 2026 MLS GRID. All Rights Reserved.

Continental Real Estate Group, Inc
Broker: Derek Eisenberg
Listing last updated: Nov 16, 2026, 5:08 PM EST. SURF LOCAL last checked: Nov 21, 2026, 3:12 AM EST.