
 Under Contract
1320 Sassafras Ave
Altamonte Springs, FL 32714 · Single family
$390,000
Listing courtesy of Claudia Villarroel and Jennifer Trump, JASON MITCHELL REAL ESTATE FLO
- 3 Beds
- 2 Baths
- 1,788 sqft
Cynthia's Insights On This Property
- Built 1991 — before Florida's 2002 building code
- Last recorded sale: $425,000 in July 2026
- Typical sale in 32714 over the last year: $300,000, $207 per sq ft
- Owners in 32714 stay about 9 years; 3% of homes changed hands last year
- Taxes could jump about $1,900/yr after a sale (homestead cap resets)


📊 Price Pulse
What would you pay for this place?
Sale prices come from county public records, not MLS data.Listing agent
Contact
Send a message and we'll pass it to the listing agent. Nothing is sent until you ask.
About this home
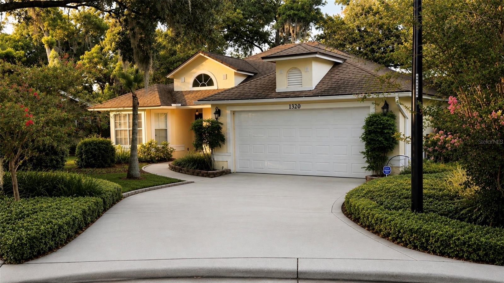
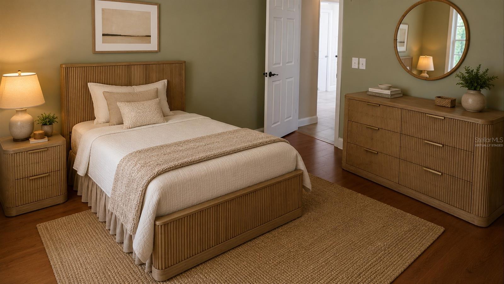
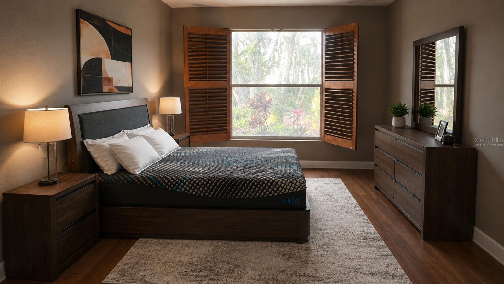
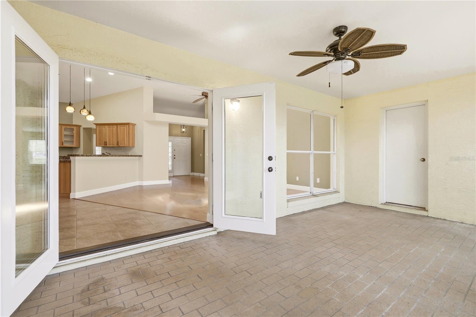
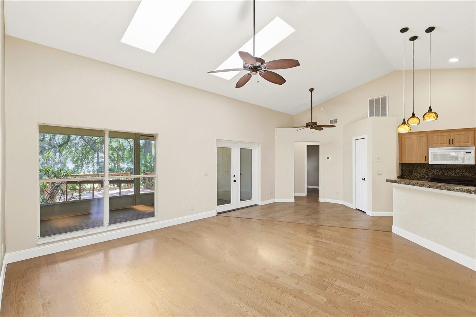
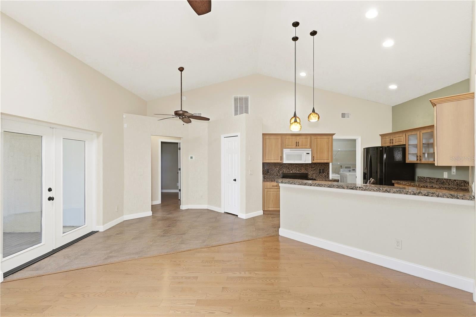
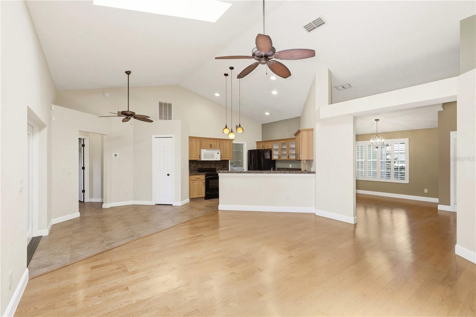
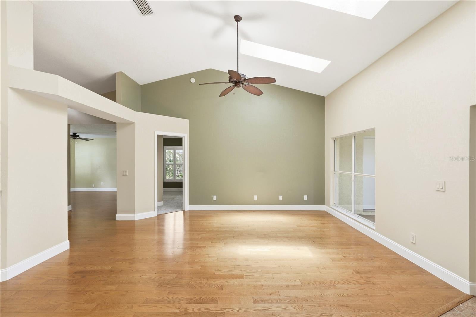
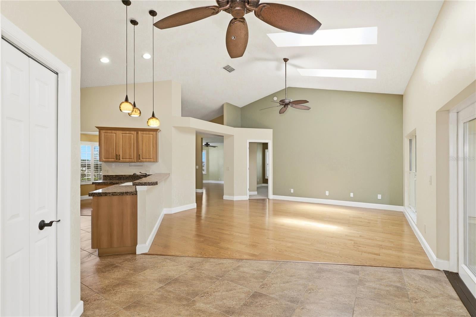
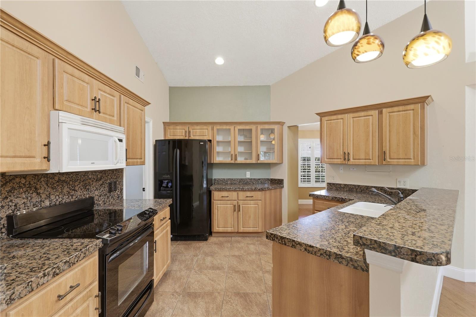
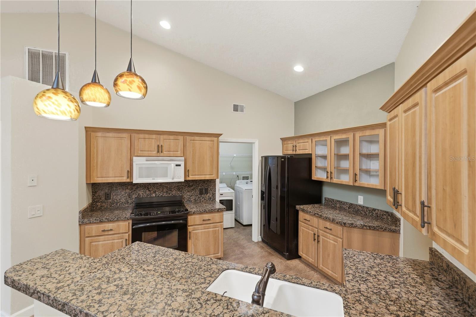
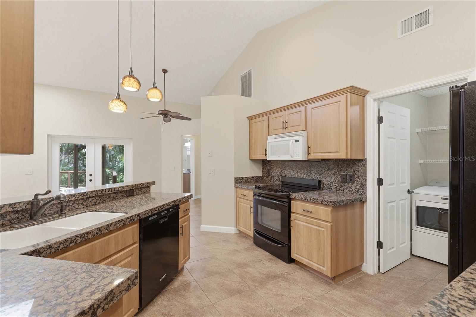
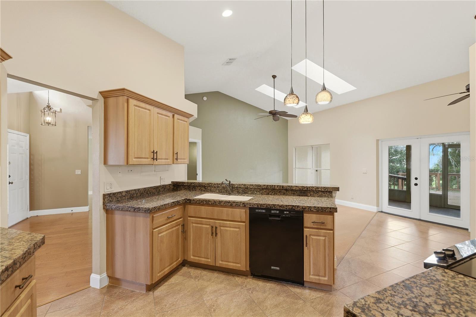
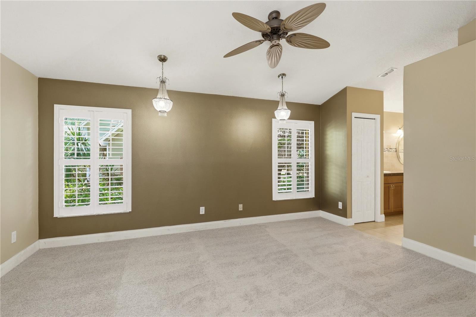
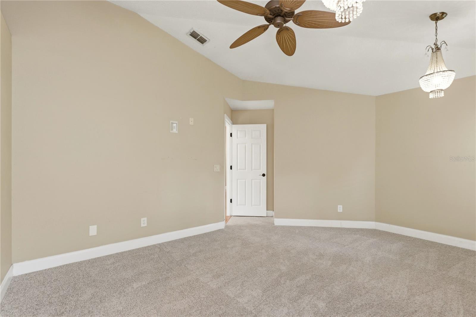
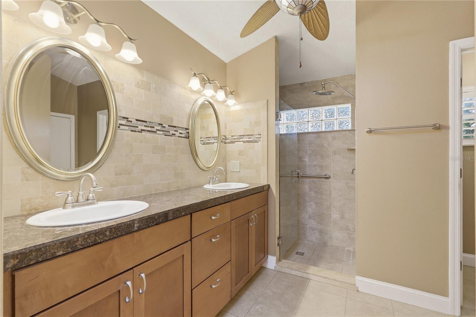
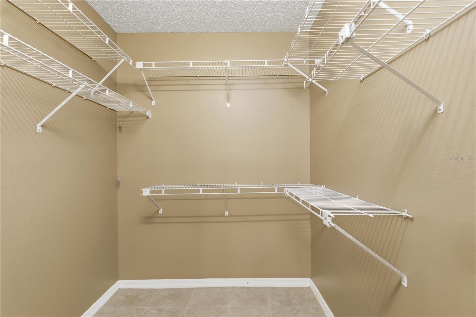
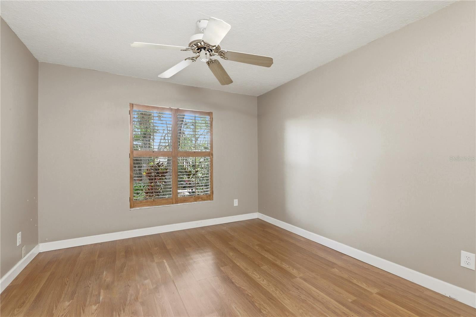
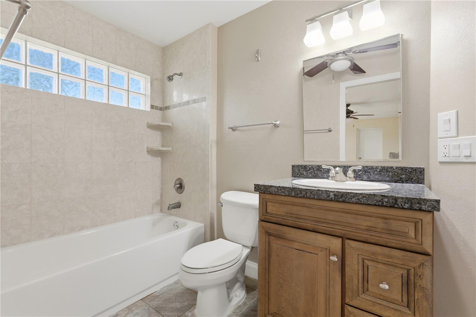
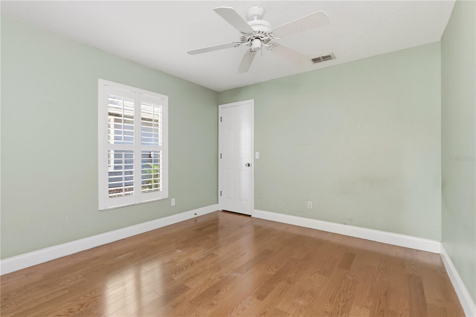
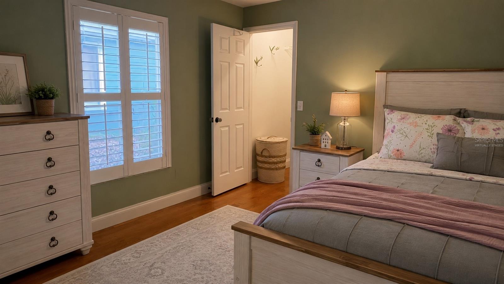
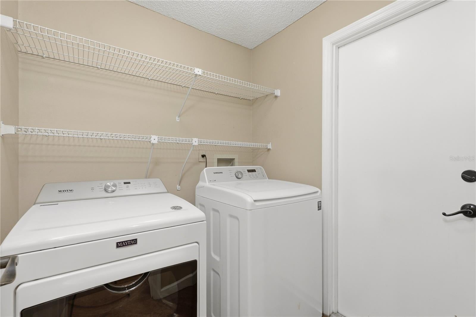
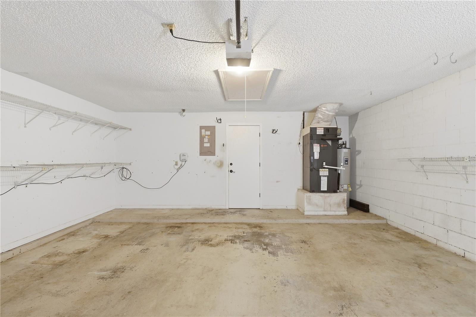
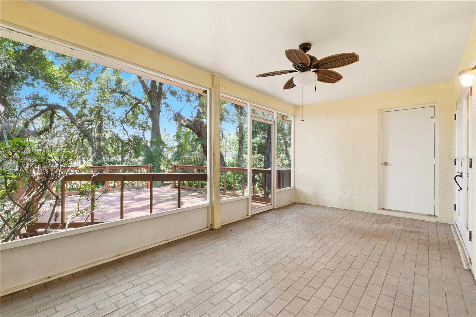
Under contract-accepting backup offers. Virtually Staged. Welcome to this beautifully maintained 3-bedroom, 2-bathroom split floor plan home, perfectly located in the serene and welcoming Forest Edge community. Step into the inviting foyer and you'll find a bright, spacious living room and an elegant formal dining room, ideal for gatherings and special occasions. Beyond that, the heart of the home: a stylish kitchen with granite countertops, ample cabinetry and a functional layout designed for both everyday use and entertainment. Offering 1,755 square feet of well designed living space, the open concept layout is enhanced by soaring ceilings and generous natural light that anchors the family room. French doors lead you to a screened-in lanai that overlooks the beautifully landscaped backyard, your own private retreat to enjoy Florida’s outdoor lifestyle. The primary suite provides a quiet escape with a spa-like en-suite bathroom featuring dual sinks, a glass-enclosed shower, and a large walk-in closet. Two additional bedrooms are thoughtfully positioned on the opposite side of the home, along with a second full bathroom, offering privacy and comfort for family or guests. Additional perks include an indoor laundry room with direct access to the attached two-car garage and a newer ROOF 2020. Forest Edge offers residents access to top-notch amenities like a community pool, playground, tennis courts, and a clubhouse. Conveniently located near State Road 434, 436, I-4, and Maitland Center, and zoned for highly rated schools. This move-in-ready home combines comfort, style, and location. Don’t miss this opportunity to make it yours!
moreless
- Property type
- Single family
- Year built
- 1991
- Lot size
- 7,284 sqft
- Garage
- 2 cars
- On market
- 125 days
- Price per sqft
- $218
- HOA fees
- $95/mo
- Listing ID
- O6421150
Show Full Details
Property Info
- Property Type
- Residential
- Property Subtype
- SingleFamilyResidence
- Year Built
- 1991
- Levels
- One
- Direction Faces
- North
- Neighborhood
- Country Creek
- Lot Size (acres)
- 0.17
- Lot Size (sqft)
- 7284.0
- Contract Date
- 2026-07-16
- On Market Date
- 2026-07-17
- Cumulative Days on Market
- 125
Interior Features
- Interior Features
- Open Floorplan, Walk-In Closet(S)
- Flooring
- Carpet, Ceramic Tile
- Laundry Features
- Laundry Room
- Levels
- One
- Window Features
- Shutters
- Door Features
- Sliding Doors
Appliances
- Appliances
- Dishwasher, Dryer, Microwave, Range, Refrigerator, Washer
Heating & Cooling
- Heating
- Central
- Cooling
- Central Air
Exterior Features
- Patio & Porch Features
- Covered, Enclosed, Rear Porch
- Construction Materials
- Block
- Foundation
- Slab
- Roof
- Shingle
Features & Amenities
- Garage Spaces
- 2.0
- Garage
- Yes
- Attached Garage
- Yes
- Parking Features
- Garage Door Opener, Attached
Community/Association
- HOA
- Yes
- HOA Name
- Forest Edge Homeowners
- HOA Phone
- $4,077,886,700
- HOA Fee
- $109
- HOA Fee Frequency
- Quarterly
- HOA Fee 2
- $175
- HOA Fee 2 Frequency
- Quarterly
- Association Amenities
- Playground, Pool
- Community Features
- Playground, Pool
Utilities
- Sewer
- Public Sewer
- Water Source
- Public
Taxes
- Annual Tax Amount
- $1,975
- Tax Year
- $2,025
- Legal Description
- LOT 92 COUNTRY CREEK FOREST EDGE UNIT 1 AT PB 41 PGS 66 THRU 68
Other
- Derived Previous List Price
- $399,000
- Co List Agent Mls Id
- 261224866
- Co List Agent Full Name
- Jennifer Trump
- Co List Office Name
- JASON MITCHELL REAL ESTATE FLO
- Co List Office Mls Id
- 276510000
Data freshness
- SURF LOCAL last checked
- Nov 22, 2026, 2:56 AM EST
Location
Approximate location, shown from the displayed address.
Similar homes nearby
- $439,000651 Main St, Altamonte Springs, FL 327013 Beds2 Baths1,571 sqftListing courtesy of COLDWELL BANKER REALTY · Data courtesy of: Stellar MLS
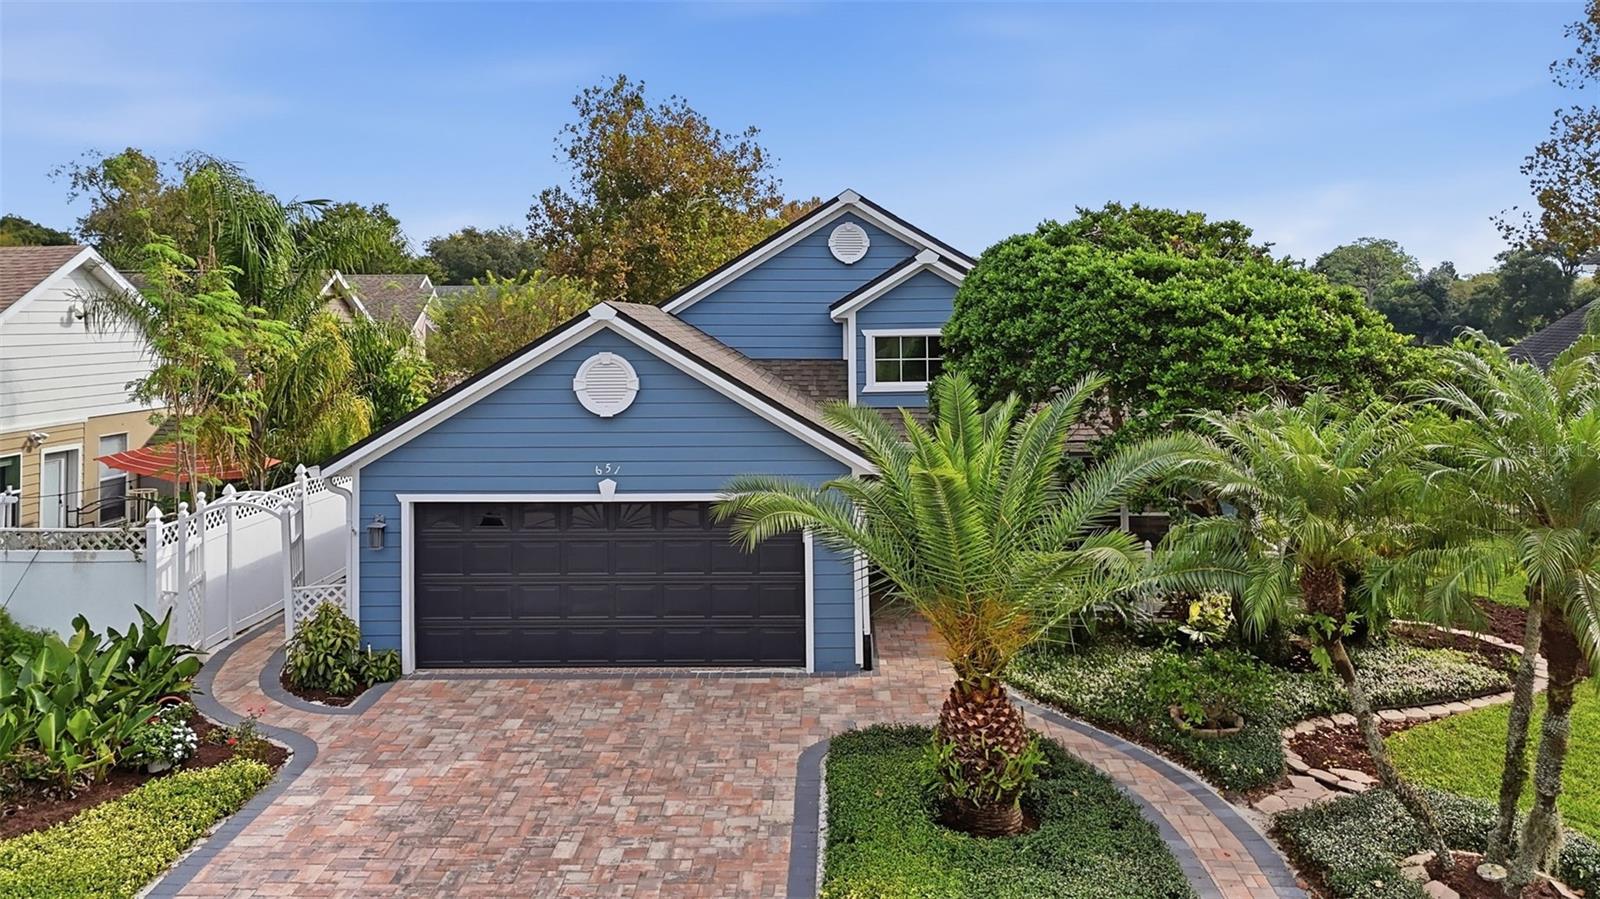 Active
- $445,000817 Baybreeze Ln, Altamonte Springs, FL 327143 Beds2 Baths1,911 sqftListing courtesy of KORR REALTY CORP · Data courtesy of: Stellar MLS
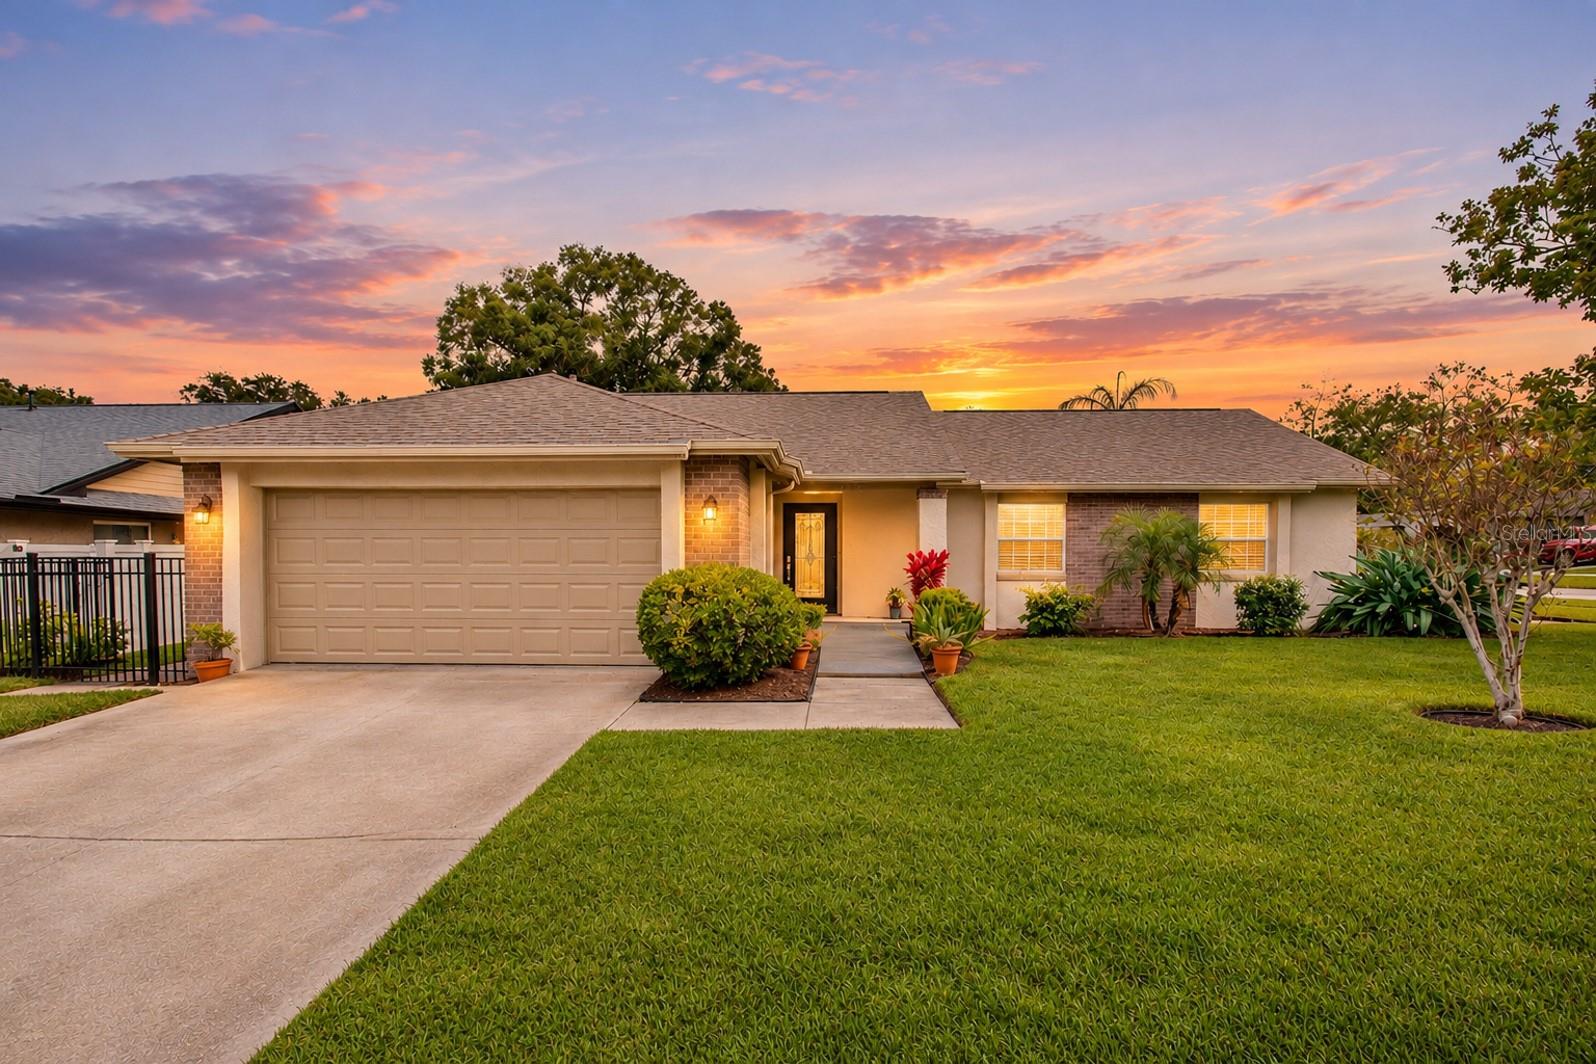 Active
- $449,9999425 Southern Garden Cir, Altamonte Springs, FL 327143 Beds2 Baths1,930 sqftListing courtesy of BELMONT REALTY · Data courtesy of: Stellar MLS
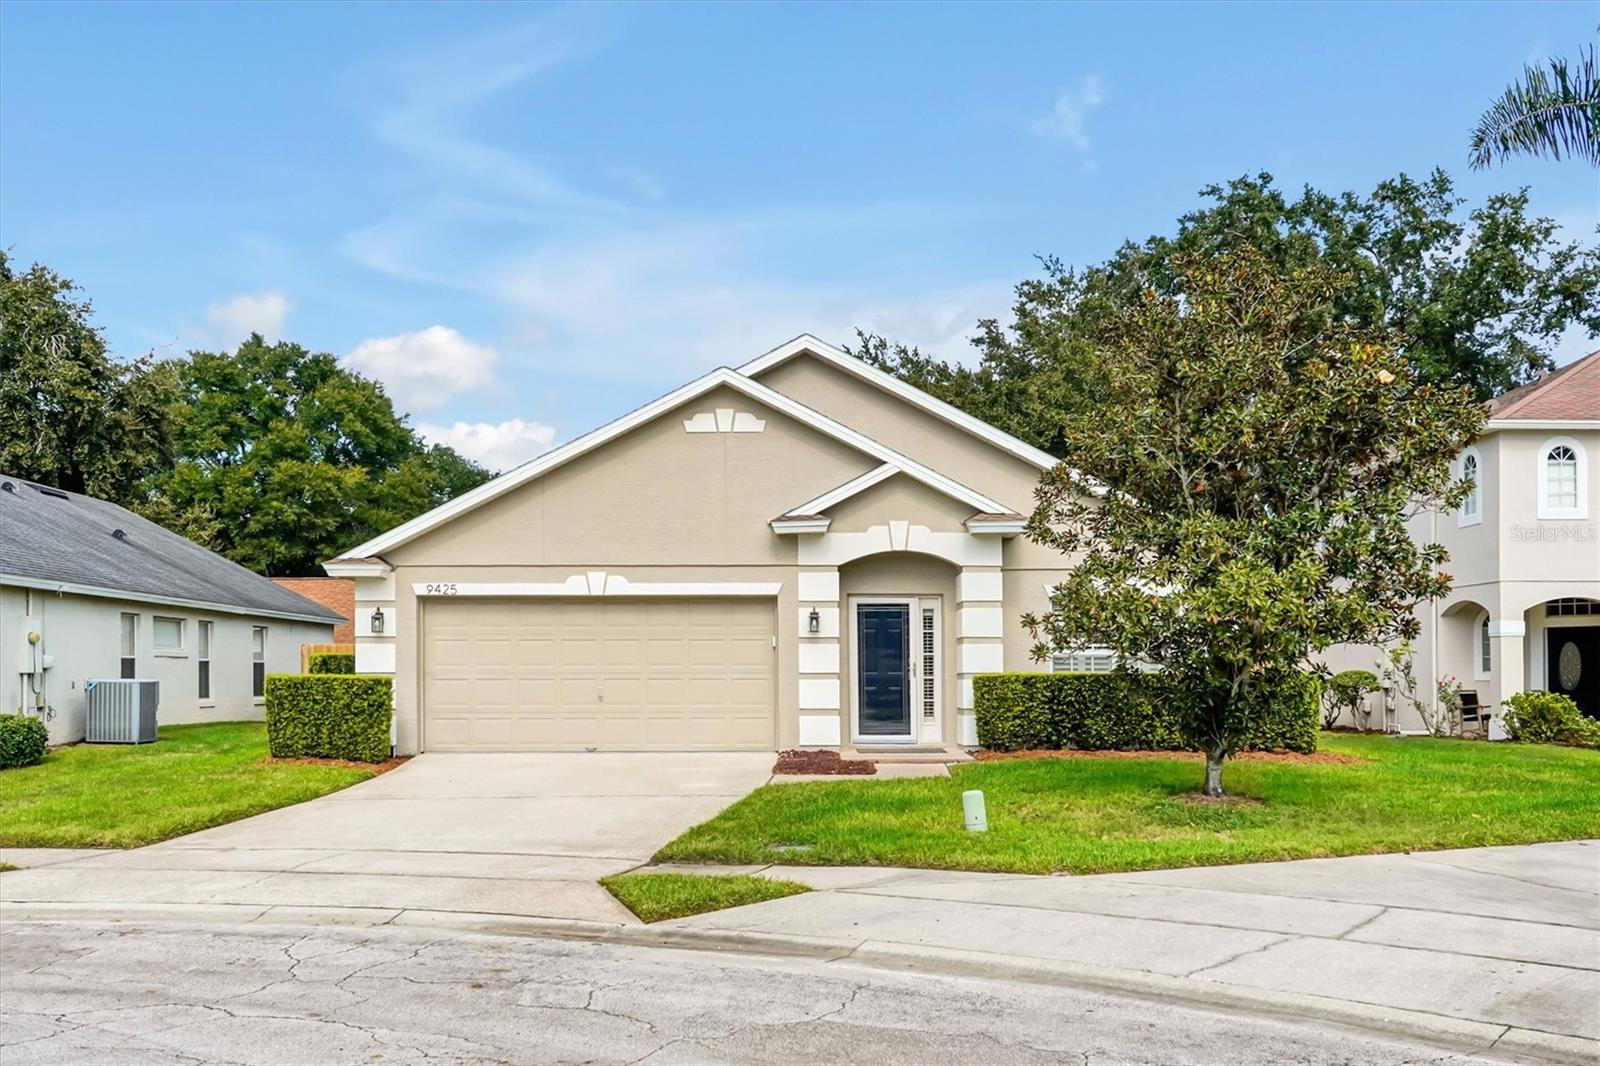 Active
- $449,900414 Broadview Ave, Altamonte Springs, FL 327013 Beds2 Baths1,561 sqftListing courtesy of COLDWELL BANKER REALTY · Data courtesy of: Stellar MLS
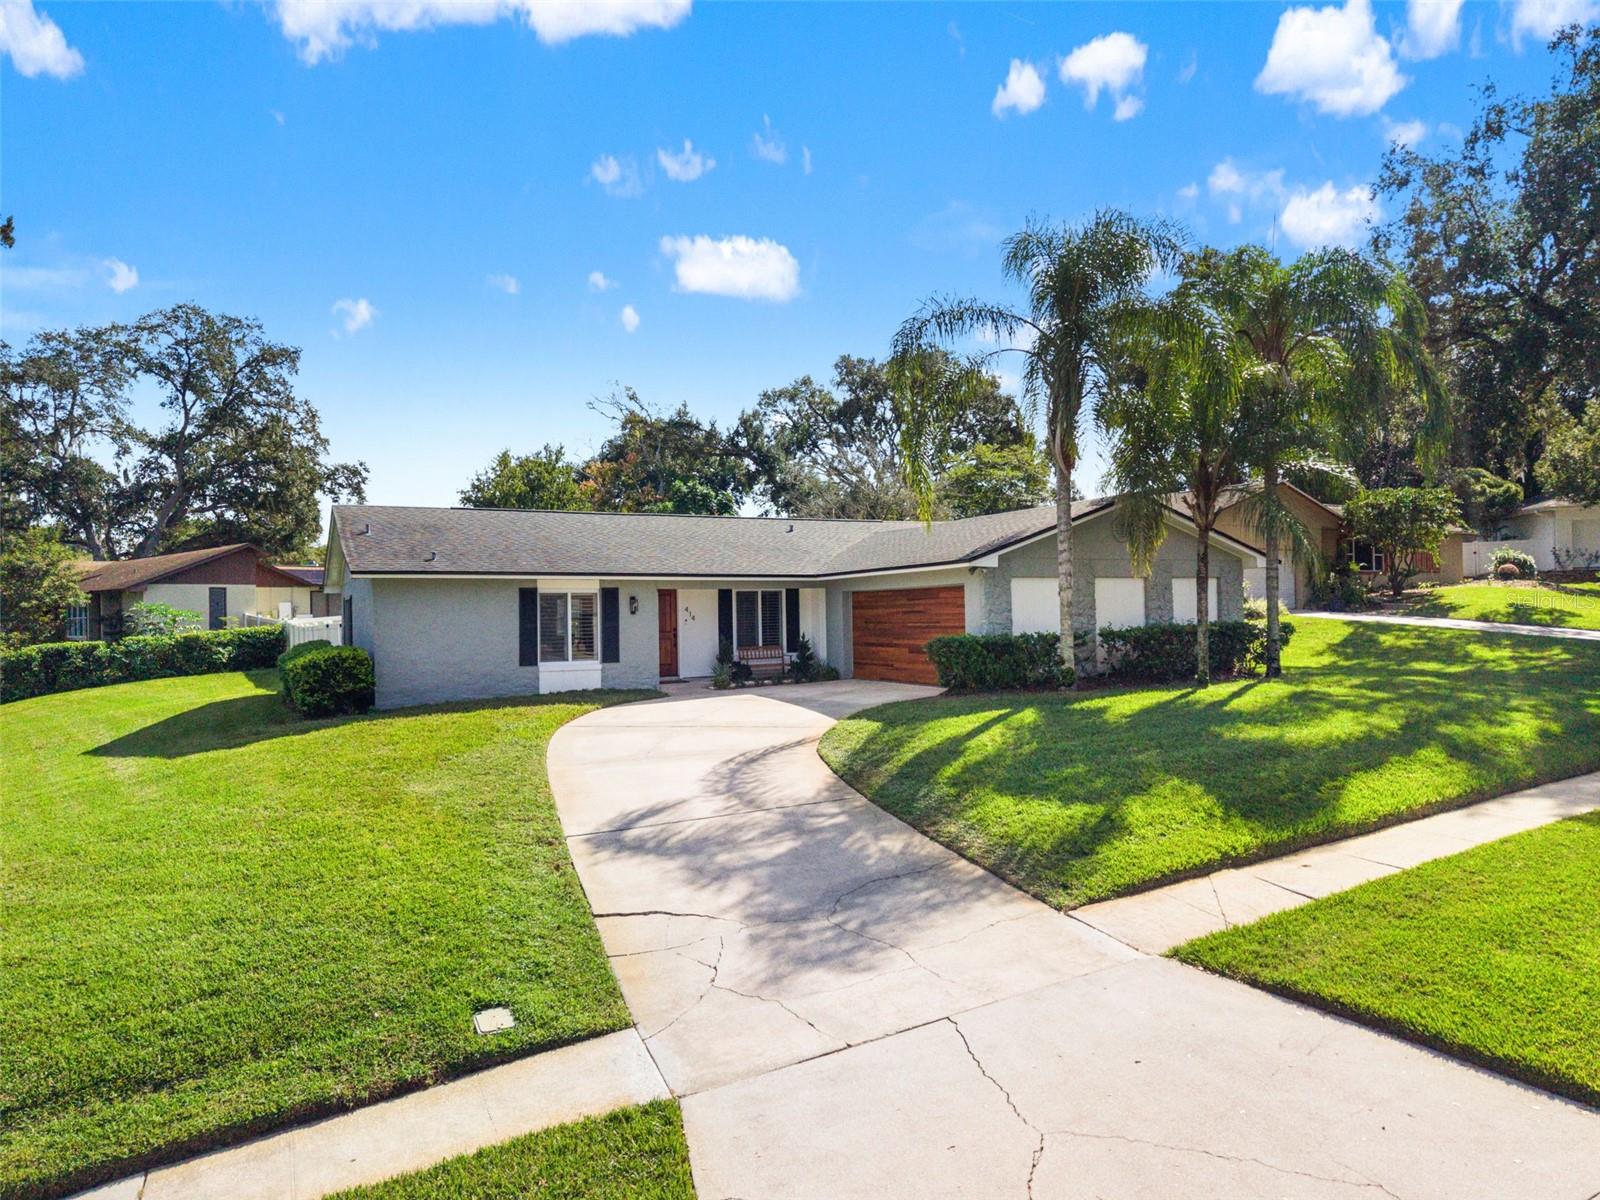 Under Contract
- $420,000601 Antilla Ave, Altamonte Springs, FL 327143 Beds2 Baths1,641 sqftListing courtesy of AVANTI WAY REALTY LLC · Data courtesy of: Stellar MLS
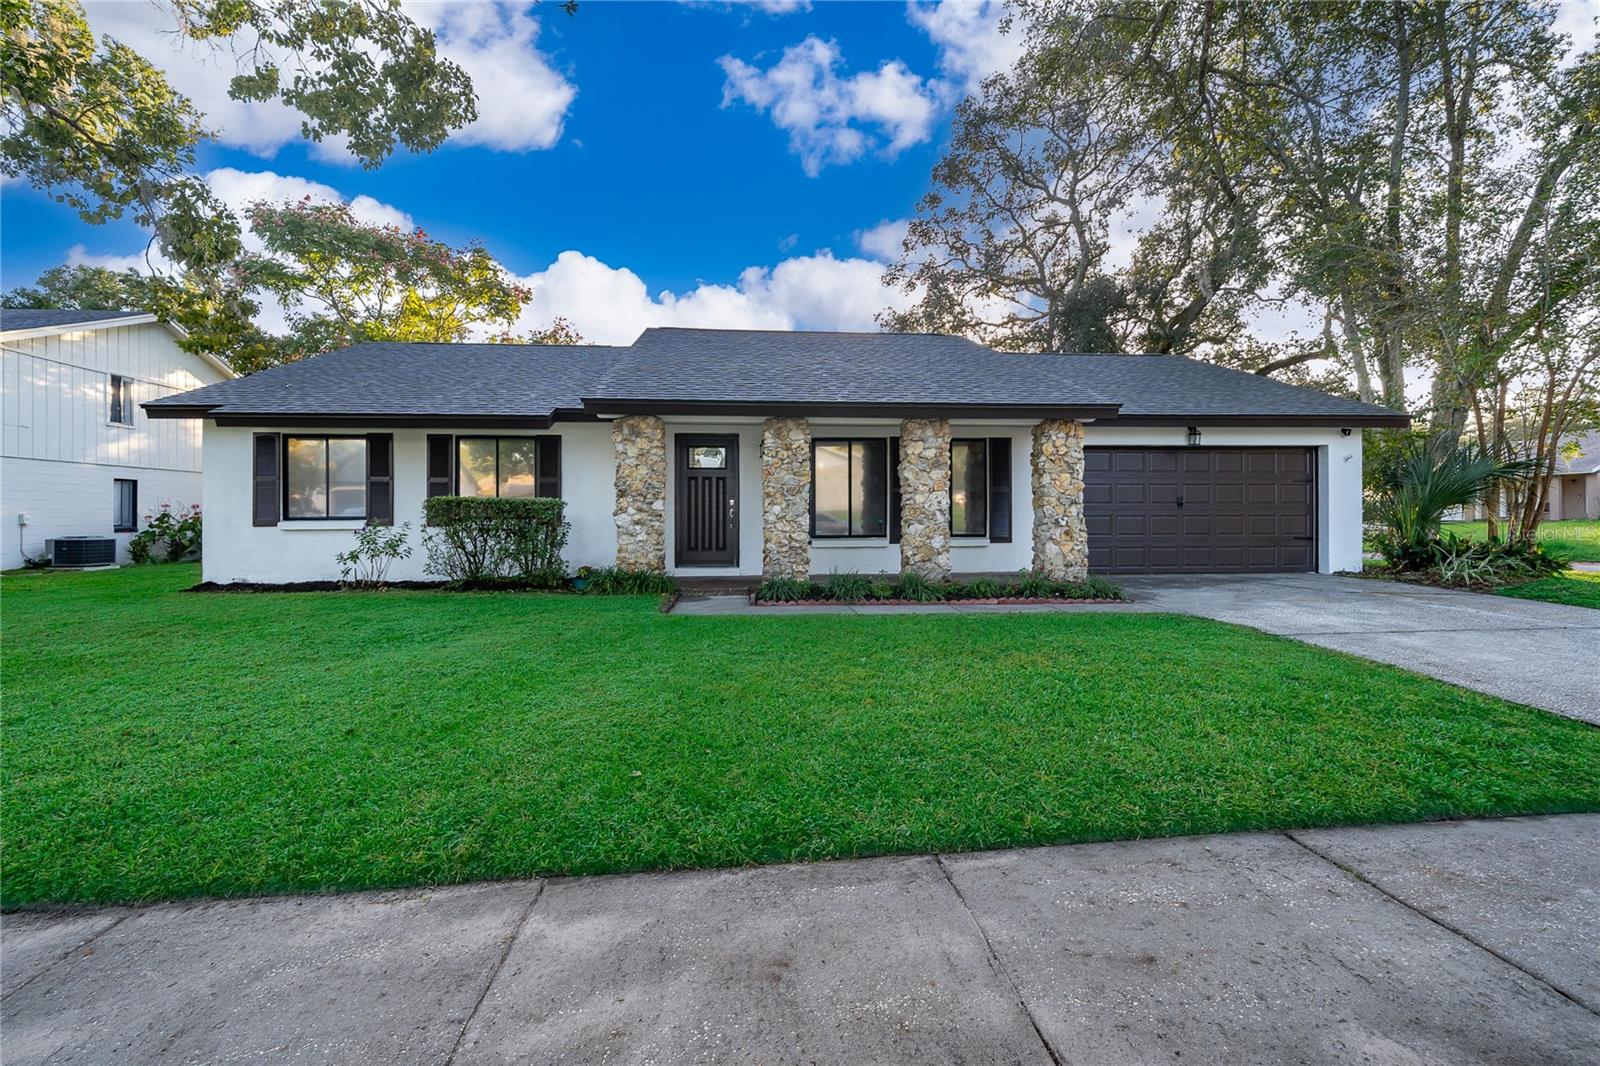 Under Contract
- $449,998152 Peacock Dr, Altamonte Springs, FL 327014 Beds2 Baths1,526 sqftListing courtesy of FUTURE HOME REALTY INC · Data courtesy of: Stellar MLS
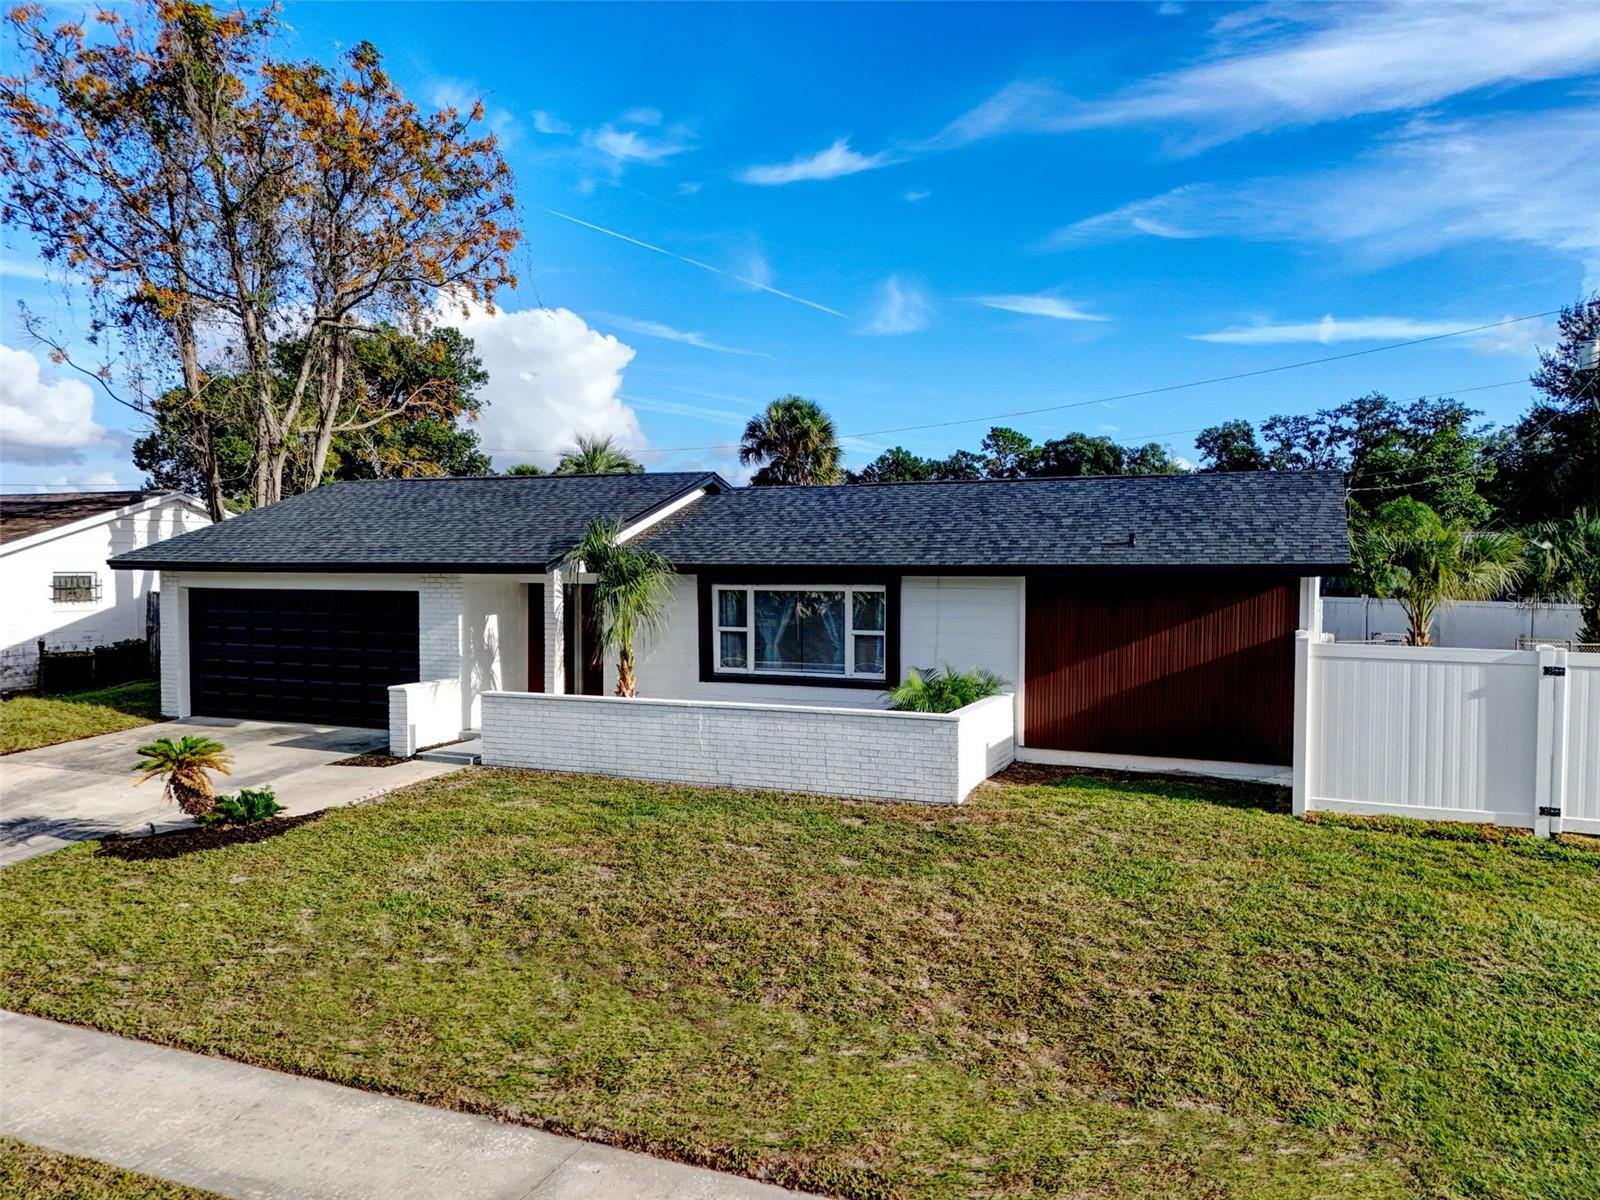 Active
- $414,9001343 Freymark St, Altamonte Springs, FL 327014 Beds2 Baths1,869 sqftListing courtesy of ACME REAL ESTATE FLORIDA LLC · Data courtesy of: Stellar MLS
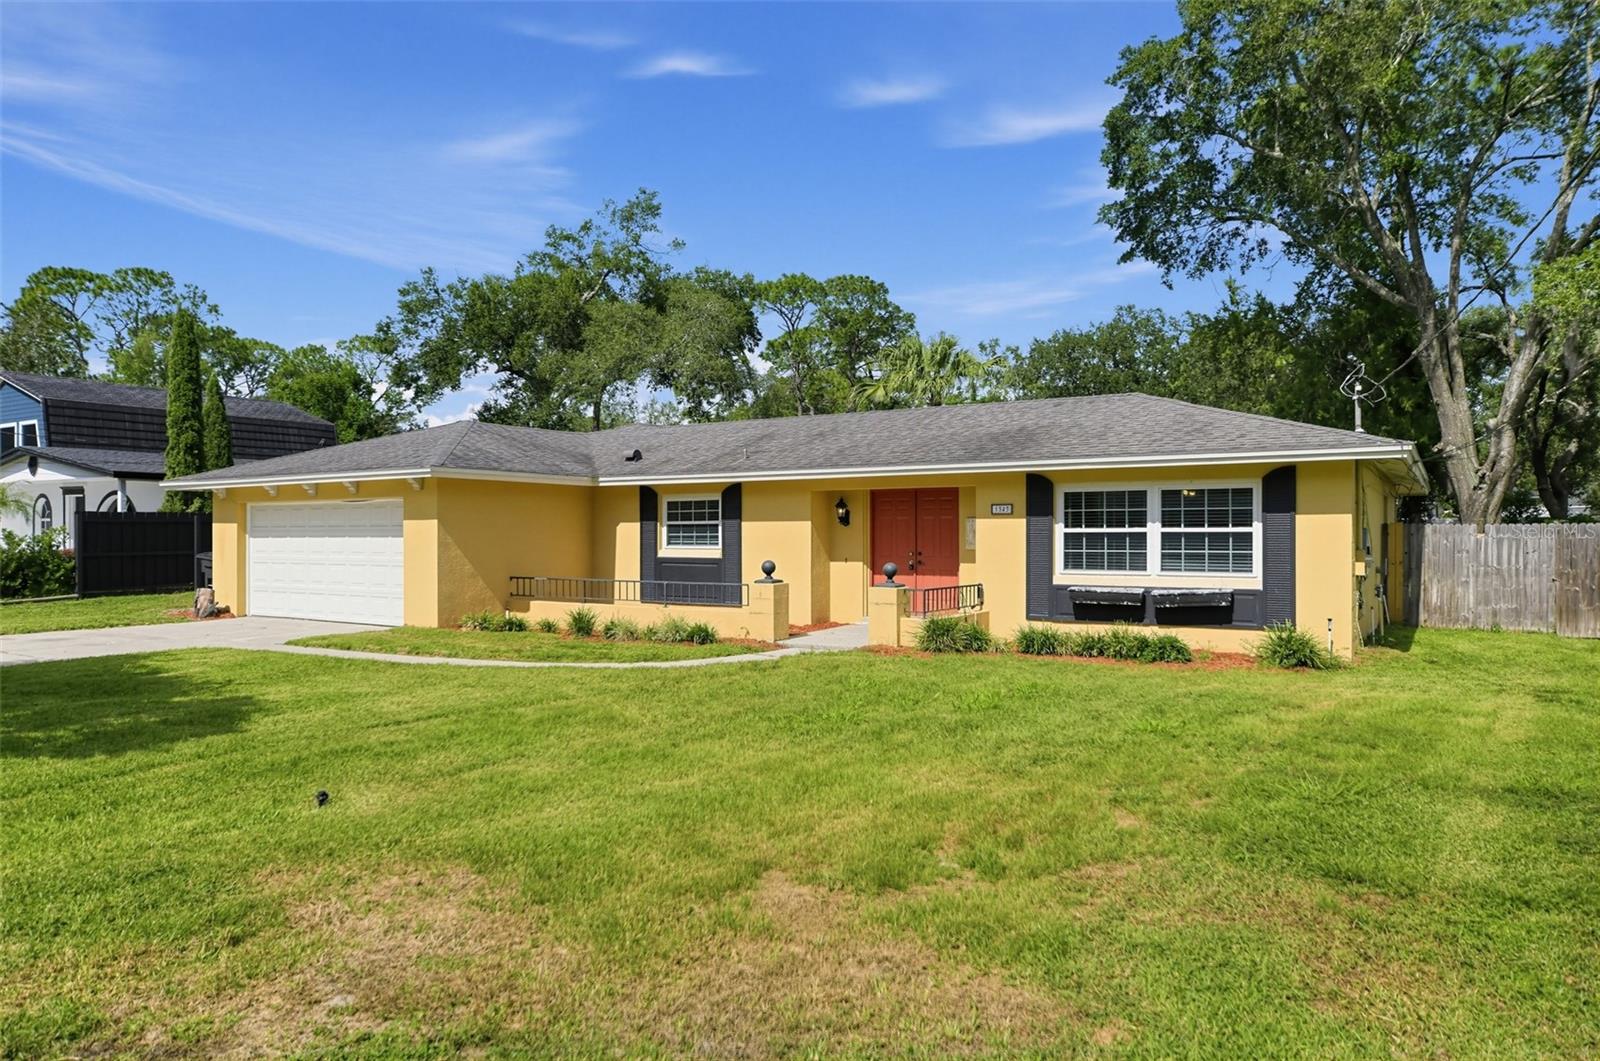 Under Contract
- $434,000991 Rolling Oaks Cv, Altamonte Springs, FL 327013 Beds2 Baths1,871 sqftListing courtesy of SOUTHERN HERITAGE REALTY, INC · Data courtesy of: Stellar MLS
 Active
What Sold Nearby
 $400,000831 Haulover DrAltamonte Springs, FL · Sold 2026-10-30
 $400,000644 Peachwood DrAltamonte Springs, FL · Sold 2026-10-28
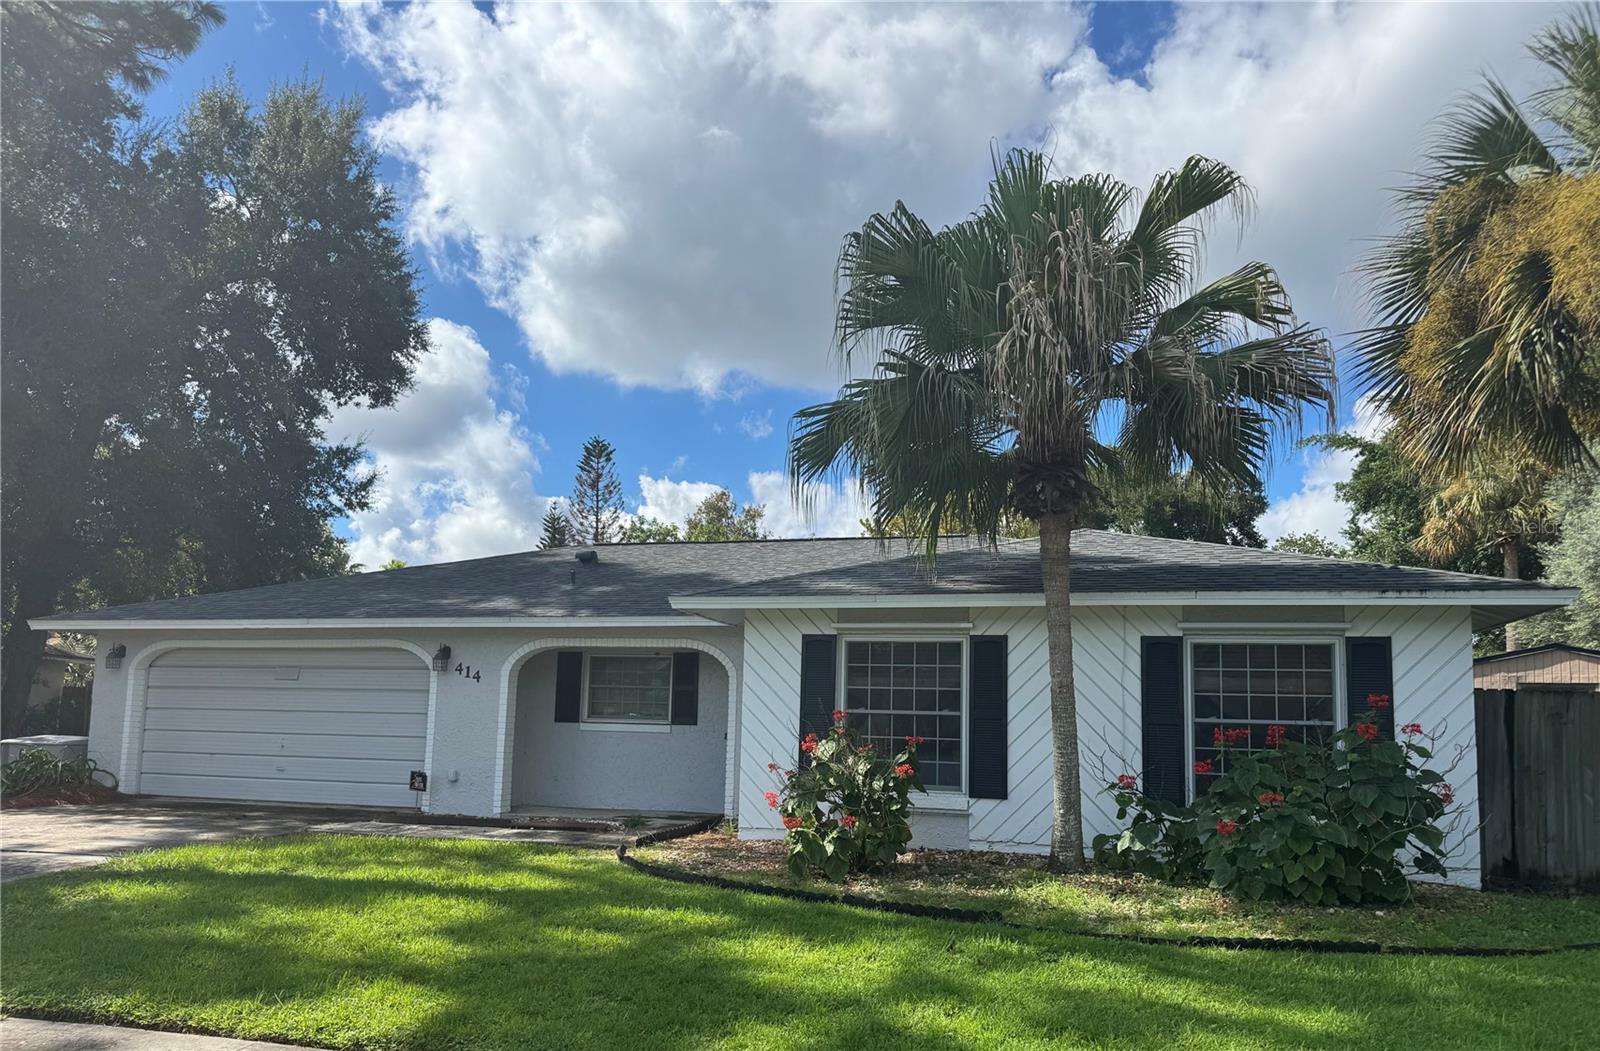 $350,000414 Wekiva Rapids DrAltamonte Springs, FL · Sold 2026-10-27
 $454,900412 Majorca AveAltamonte Springs, FL · Sold 2026-10-27
 $390,500175 Grace BlvdAltamonte Springs, FL · Sold 2026-10-23
 $180,000586 Brantley Terrace WayAltamonte Springs, FL · Sold 2026-10-22
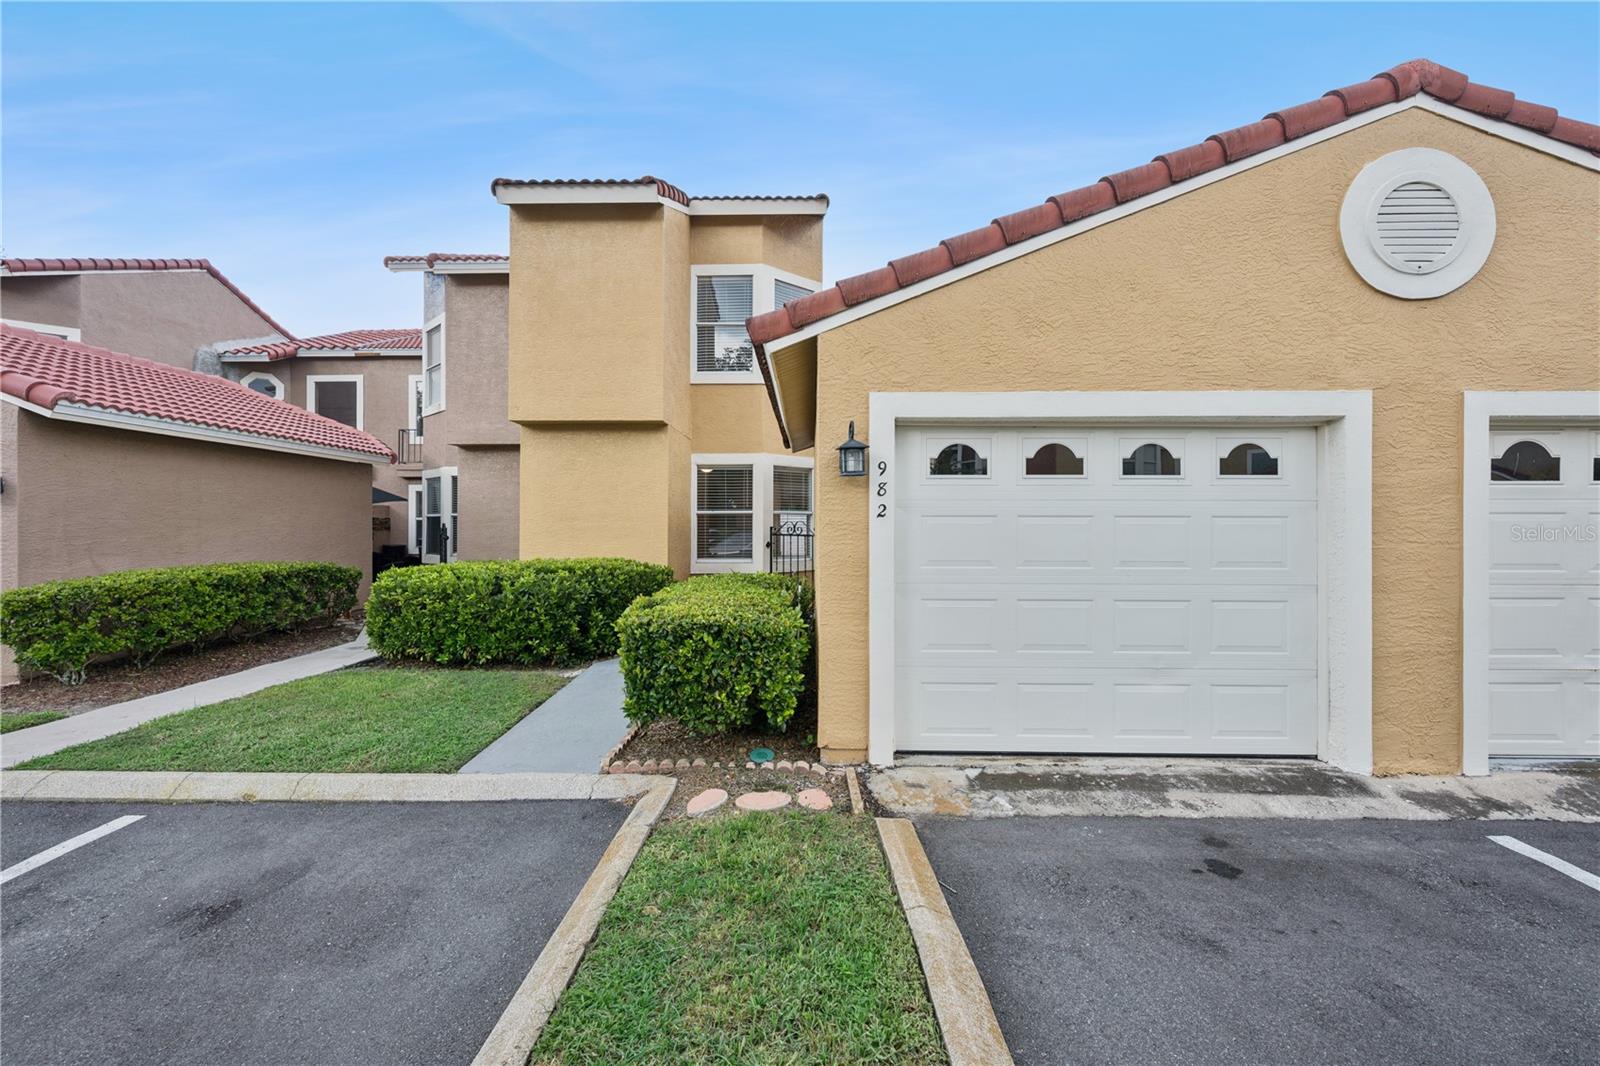 $305,000982 Casa Del Sol CirAltamonte Springs, FL · Sold 2026-10-19
 $369,900631 Stanford DrAltamonte Springs, FL · Sold 2026-10-16
Flood
Flood zone X · Minimal flood risk
What's Nearby
Restaurants
- Bella's PizzeriaEdgewater Drive, Lockhart, FL 32810, United States of America1.3 mi
- Frogger Grill & BarSR 436, Forest City, FL 32714, United States of America1.8 mi
- Ootoya SushiSR 436, Forest City, FL 32714, United States of America1.8 mi
- Outback Steakhouse140 SR 434, Altamonte Springs, FL 32714, United States of America1.8 mi
Groceries
- Winn-Dixie340 West Town Parkway, Altamonte Springs, FL 32714, United States of America1.4 mi
- Publix851 Gateway Drive, Altamonte Springs, FL 32714, United States of America1.5 mi
Schools
- Riverside Elementary SchoolElba Way, Lockhart, FL 32810, United States of America1.1 mi
- Teague Middle SchoolForest Lake Drive South, Forest City, FL 32714, United States of America1.1 mi
- Forest Lake Drive SouthForest City, FL 32714, United States of America1.1 mi
- Lockhart Elementary SchoolEdgewater Drive, Lockhart, FL 32810, United States of America1.2 mi
- Lockhart Middle SchoolDr. Love Road, Lockhart, FL 32810, United States of America1.6 mi
Parks
- Lake Lotus Park1153, Altamonte Springs, FL 32714, United States of America0.8 mi
- Riverside Acres ParkLockhart, Florida, United States of America1.2 mi
More homes in Altamonte Springs
Homes for sale near Altamonte Springs
Data courtesy of: Stellar MLSDisclaimers and data details

Listings courtesy of Stellar MLS as distributed by MLS GRID. Based on information submitted to the MLS GRID. All data is obtained from various sources and may not have been verified by broker or MLS GRID. Supplied Open House Information is subject to change without notice. All information should be independently reviewed and verified for accuracy. Properties may or may not be listed by the office/agent presenting the information. Listing information is provided for consumers’ personal, non-commercial use, solely to identify prospective properties for potential purchase; all other use is strictly prohibited and may violate relevant federal and state law. Information deemed reliable but not guaranteed. Copyright © 2026 MLS GRID. All Rights Reserved.

Continental Real Estate Group, Inc
Broker: Derek Eisenberg
Listing last updated: Nov 19, 2026, 8:45 PM EST. SURF LOCAL last checked: Nov 22, 2026, 2:56 AM EST.