
 Active
15298 NW 121st Pl
Alachua, FL 32615 · Single family
$445,000
Listing courtesy of Mark Gajda, PEPINE REALTY
- 3 Beds
- 2 Baths
- 1,838 sqft
Cynthia's Insights On This Property
- Built 2021
- Last recorded sale: $457,500 in March 2023
- Typical sale in 32615 over the last year: $325,000, $178 per sq ft
- Owners in 32615 stay about 8 years; 4% of homes changed hands last year


📊 Price Pulse
What would you pay for this place?
Sale prices come from county public records, not MLS data.Listing agent
Contact
Send a message and we'll pass it to the listing agent. Nothing is sent until you ask.
About this home
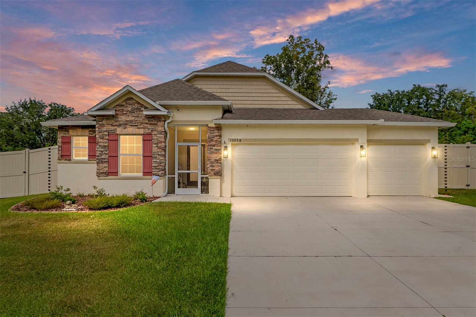
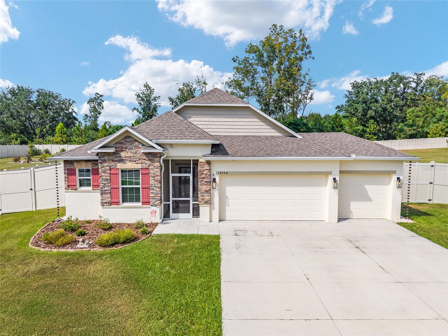
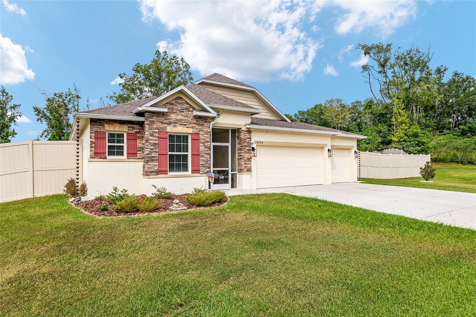
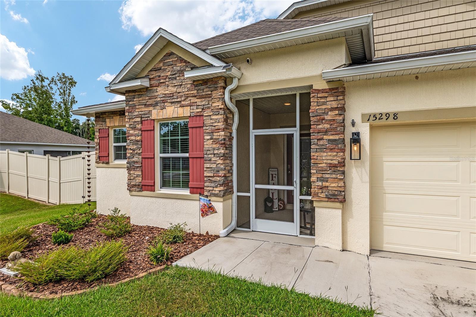
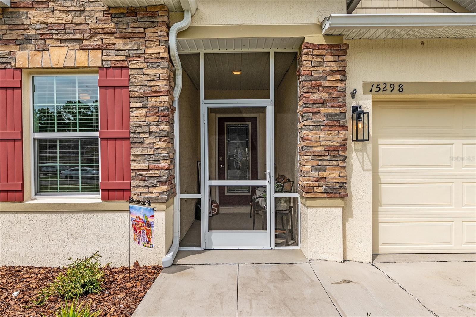
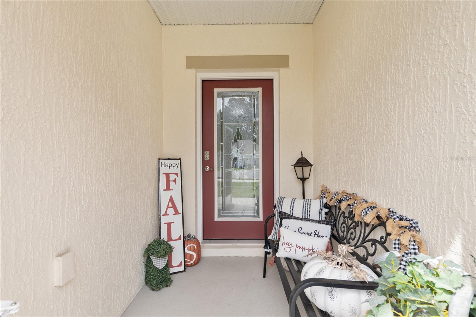
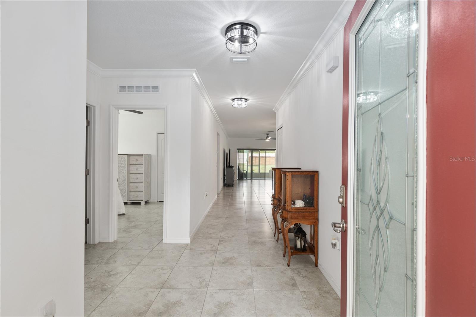
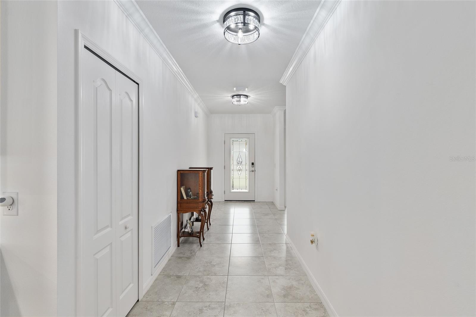
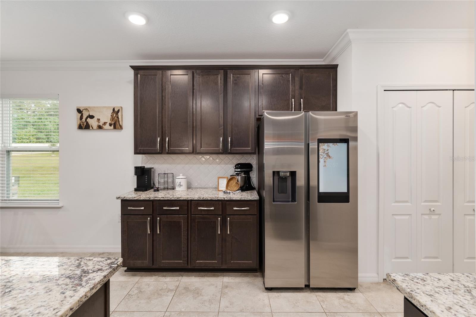
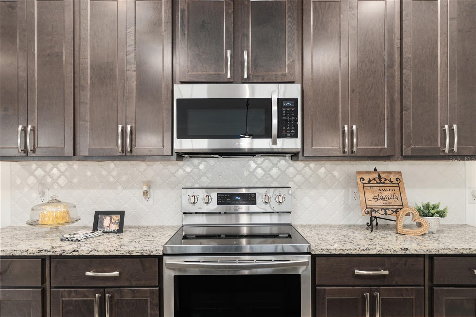
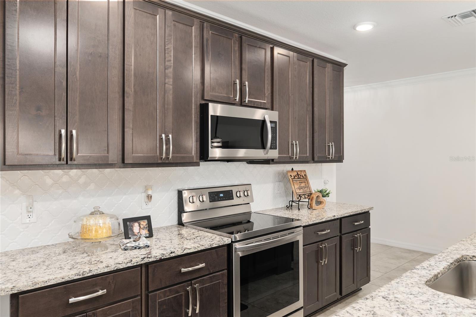
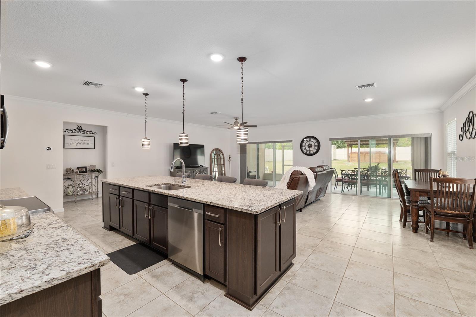
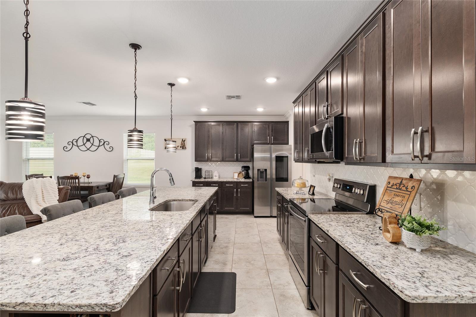
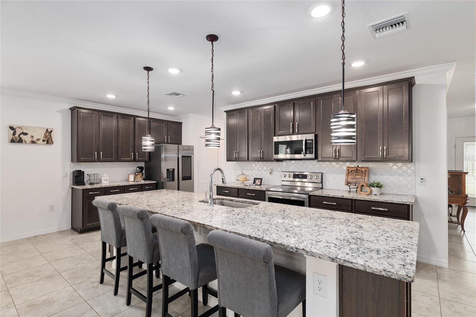
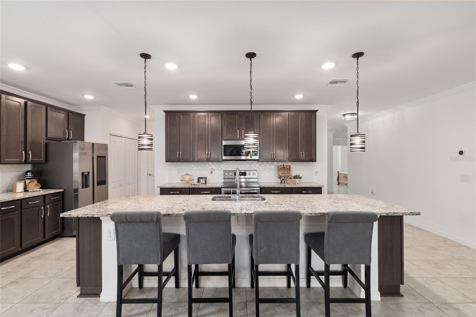
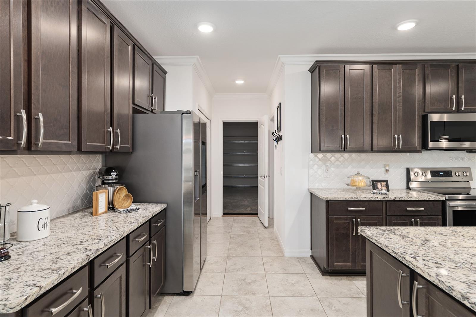
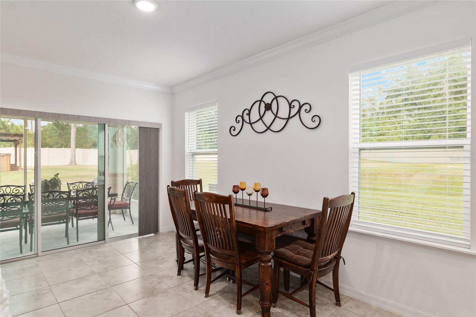
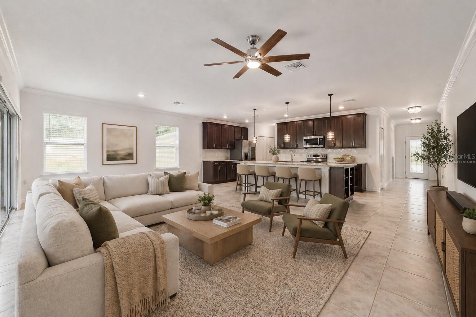
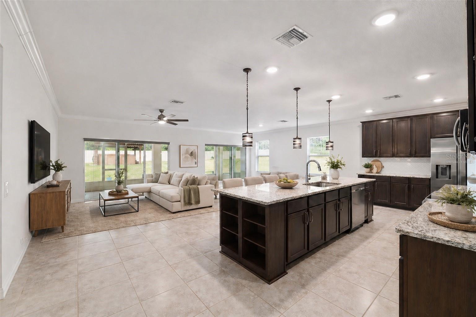
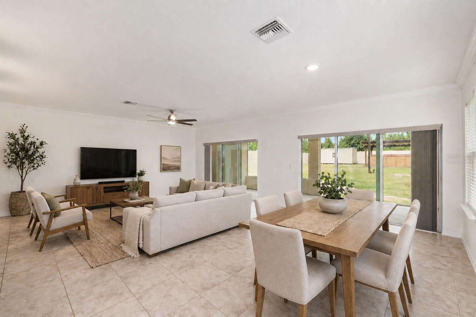
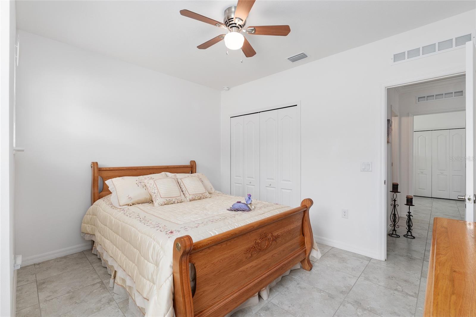
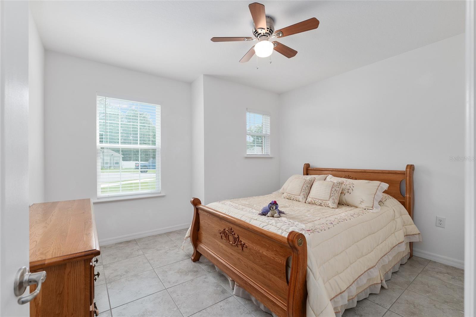
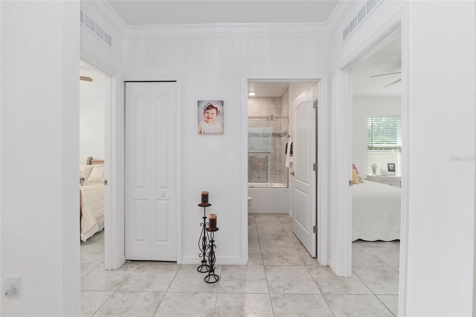
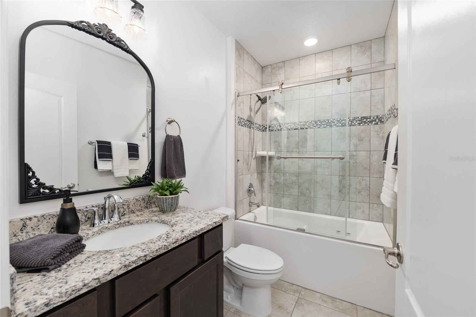
Virtually Staged. Welcome to this stunning 3-bedroom, 2-bathroom home located in Tara Village. Conveniently situated just minutes from Newberry, High Springs, and Gainesville, this home sits on an oversized 1-acre lot and offers a true backyard oasis—perfect for both relaxing and entertaining. This impeccably maintained home stands out with new landscaping, a stone-accented front elevation, and a covered, screened-in front entryway that warmly welcomes you. A spacious 3-car garage provides ample parking and overhead storage. Thoughtful design and high-end finishes create a comfortable, modern living experience throughout. Upon entering the foyer, you’ll notice updated crystal lighting that leads to two generously sized secondary bedrooms. The shared bathroom is beautifully appointed with a 42-inch granite-topped vanity, new mirror, updated lighting, and a glass-enclosed shower/tub combination with a tile surround. Down the hallway, you’ll find the expansive owner’s suite—a true retreat featuring a tray ceiling, a custom walk-in closet with built-in organizers, and a spa-like en-suite bathroom. Enjoy the garden tub with new chandelier lighting, a separate tiled shower with a glass door, a double granite vanity, and a built-in makeup station. The home features stainless steel appliances, custom cabinetry, a stylish backsplash, and granite countertops throughout. The open-concept kitchen includes a massive center island with built-in storage, space for bar seating, and modern lighting. As an added bonus, there is a coffee bar with additional custom cabinetry next to the refrigerator. Overlooking the kitchen is a large great room and dining area, both featuring triple sliding glass doors that open to a fully tiled, screened-in lanai with a doggy door leading to the backyard. Additional features include an indoor laundry room and a large pantry near the garage entrance. Tile flooring runs throughout the entire home for easy maintenance. Step outside to your fully fenced backyard, complete with 8-foot vinyl privacy fencing, Arlo perimeter security cameras, double gate access, and a 10x20 utility building with optional electrical hookup. The patio spans the entire width of the home and includes an extra pad for a vehicle, boat, or camper. Enjoy a 2021 spa with arbor, offering plenty of privacy and space for entertaining. A KitchenAid 8-foot grill and a 9-piece patio set are also included in the sale.
moreless
- Property type
- Single family
- Year built
- 2021
- Lot size
- 1.00 acre
- Garage
- 3 cars
- On market
- 358 days
- Price per sqft
- $242
- HOA fees
- $80/mo
- Listing ID
- GC534268
Show Full Details
Property Info
- Property Type
- Residential
- Property Subtype
- SingleFamilyResidence
- Year Built
- 2021
- Levels
- One
- Direction Faces
- South
- Lot Size (acres)
- 1.0
- Lot Size (sqft)
- 43604.0
- Contract Date
- 2025-10-06
- On Market Date
- 2025-10-06
- Cumulative Days on Market
- 358
Interior Features
- Interior Features
- Eat-In Kitchen, Open Floorplan, Stone Counters, Walk-In Closet(S)
- Flooring
- Tile
- Laundry Features
- Inside, Laundry Room
- Levels
- One
- Door Features
- Sliding Doors
Appliances
- Appliances
- Cooktop, Dishwasher, Disposal, Dryer, Microwave, Range, Refrigerator, Washer
Heating & Cooling
- Heating
- Central, Heat Pump
- Cooling
- Central Air
Exterior Features
- Exterior Features
- Outdoor Grill, Outdoor Kitchen, Rain Gutters, Storage
- Patio & Porch Features
- Covered, Enclosed, Front Porch, Rear Porch, Screened
- Construction Materials
- Block, Concrete, Stucco
- Foundation
- Slab
- Roof
- Shingle
- Fencing
- Fenced
- Other Structures
- Gazebo, Other, Shed(S)
- Spa Features
- Above Ground, Heated
- Spa
- Yes
Features & Amenities
- Garage Spaces
- 3.0
- Garage
- Yes
- Attached Garage
- Yes
- Parking Features
- Driveway, Attached
- Lot Features
- Cleared
Community/Association
- HOA
- Yes
- HOA Name
- Todd Williams
- HOA Phone
- $3,525,544,200
- HOA Fee
- $80
- HOA Fee Frequency
- Monthly
Utilities
- Utilities
- Cable Available, Electricity Connected, Water Connected
- Sewer
- Public Sewer
- Water Source
- Public
Taxes
- Annual Tax Amount
- $6,883
- Tax Year
- $2,024
- Legal Description
- TARA VILLAGE PB 36 PG 50 LOT 9 OR 5080/0015
Other
- Derived Previous List Price
- $450,000
Data freshness
- SURF LOCAL last checked
- Nov 22, 2026, 8:50 AM EST
Location
Approximate location, shown from the displayed address.
Similar homes nearby
- $399,90017645 NW 167th Ln, Alachua, FL 326154 Beds3 Baths3,059 sqftListing courtesy of NEW HOME STAR FLORIDA LLC · Data courtesy of: Stellar MLS
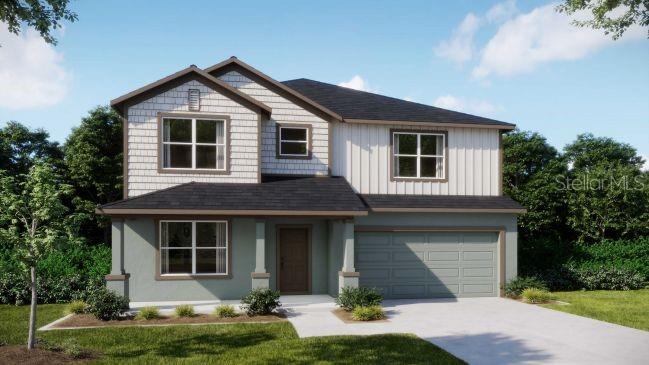 Active
- $387,99017995 NW 172nd Ave, Alachua, FL 326154 Beds3 Baths2,675 sqftListing courtesy of DR HORTON REALTY OF WEST CENTRAL FLORIDA · Data courtesy of: Stellar MLS
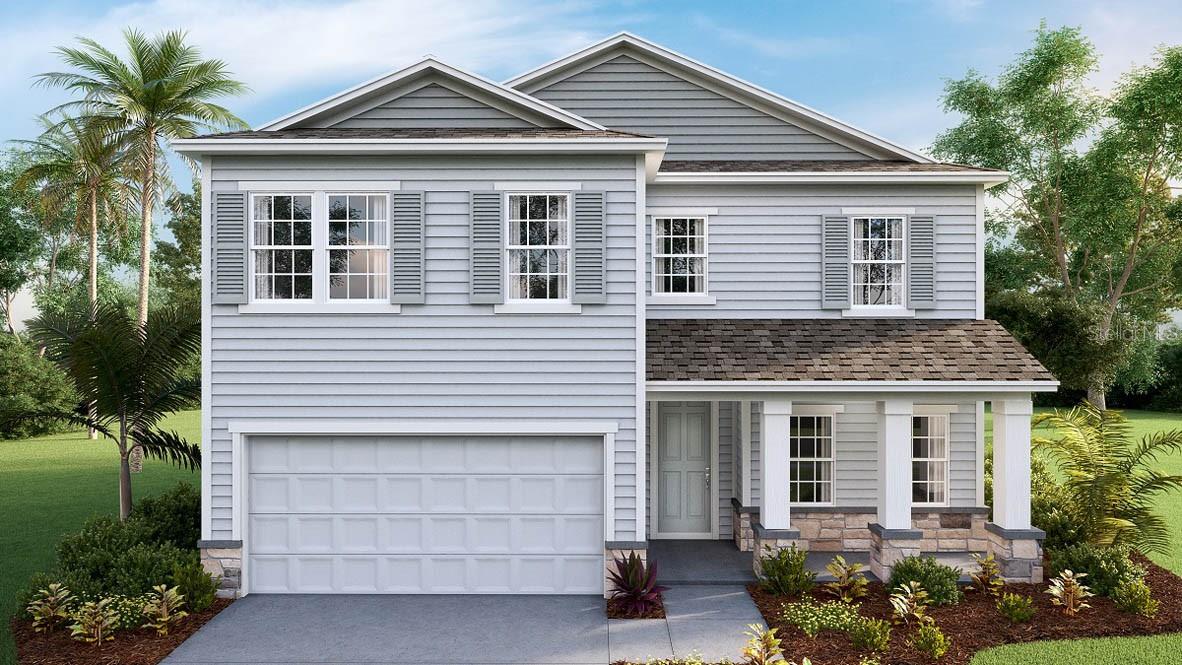 Active
- $509,90011716 NW 71st Ter, Alachua, FL 326154 Beds3 Baths2,826 sqftListing courtesy of REMAX SELECT PARTNERS · Data courtesy of: Stellar MLS
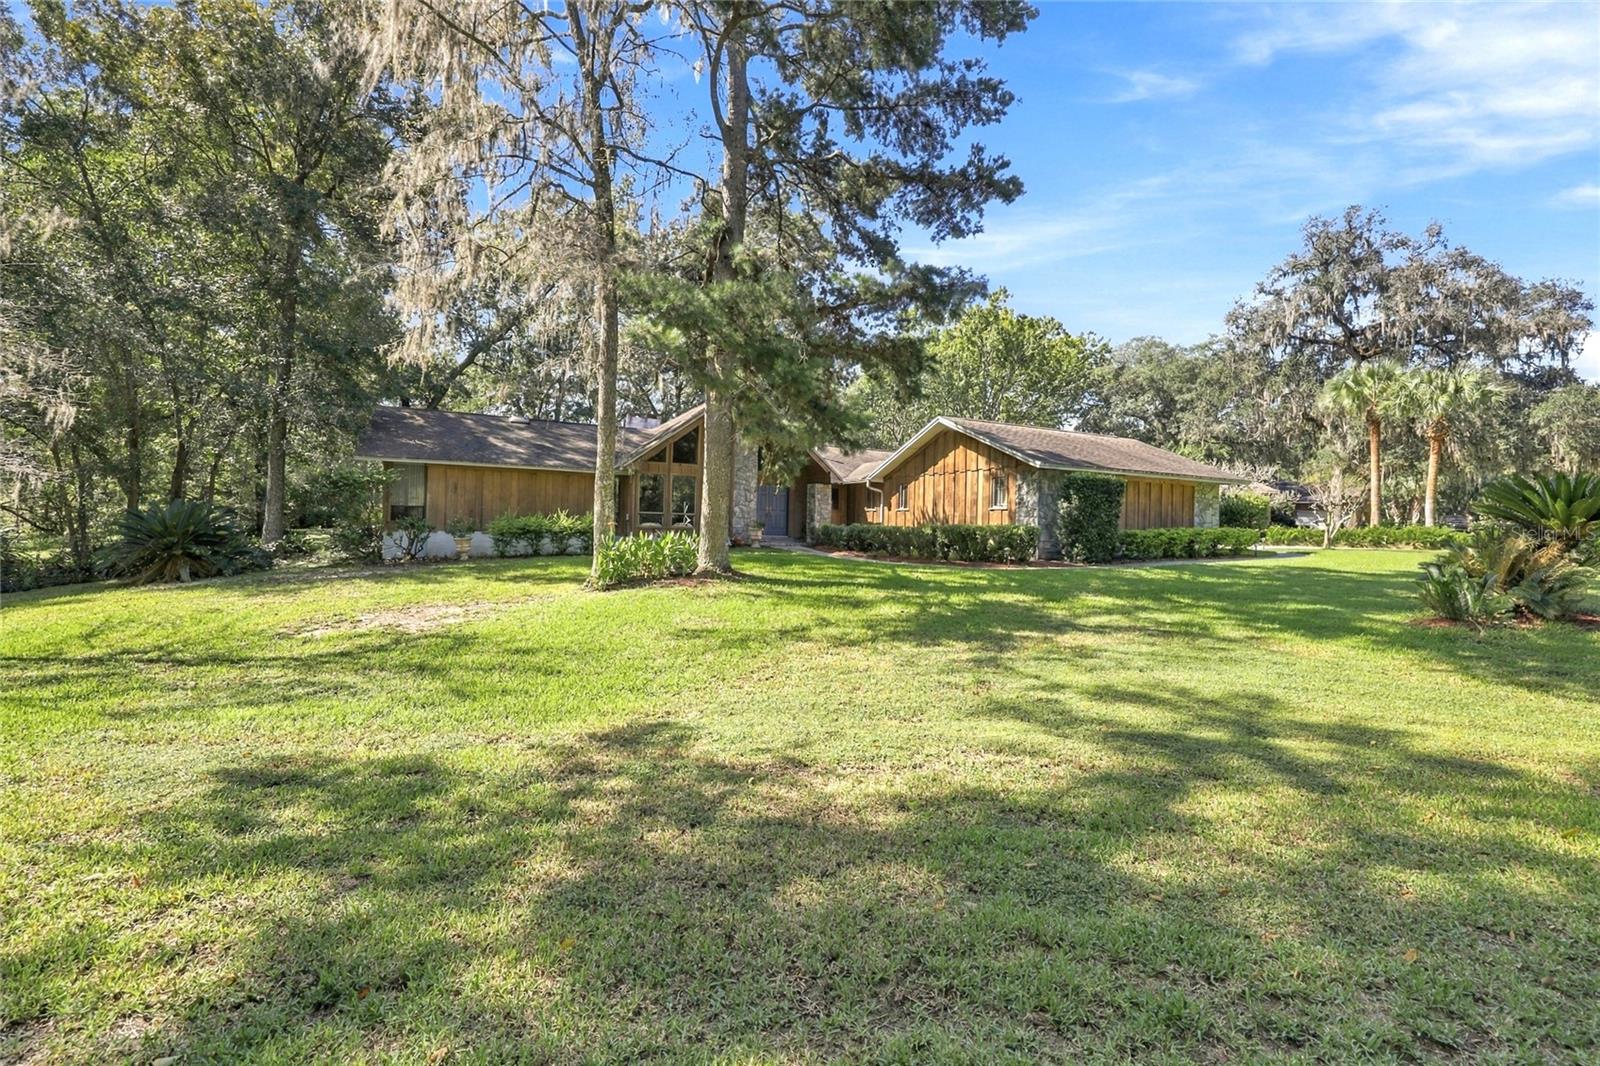 Active
- $399,00017526 NW 173rd Rd, Alachua, FL 326155 Beds3 Baths2,563 sqftListing courtesy of EXP REALTY LLC · Data courtesy of: Stellar MLS
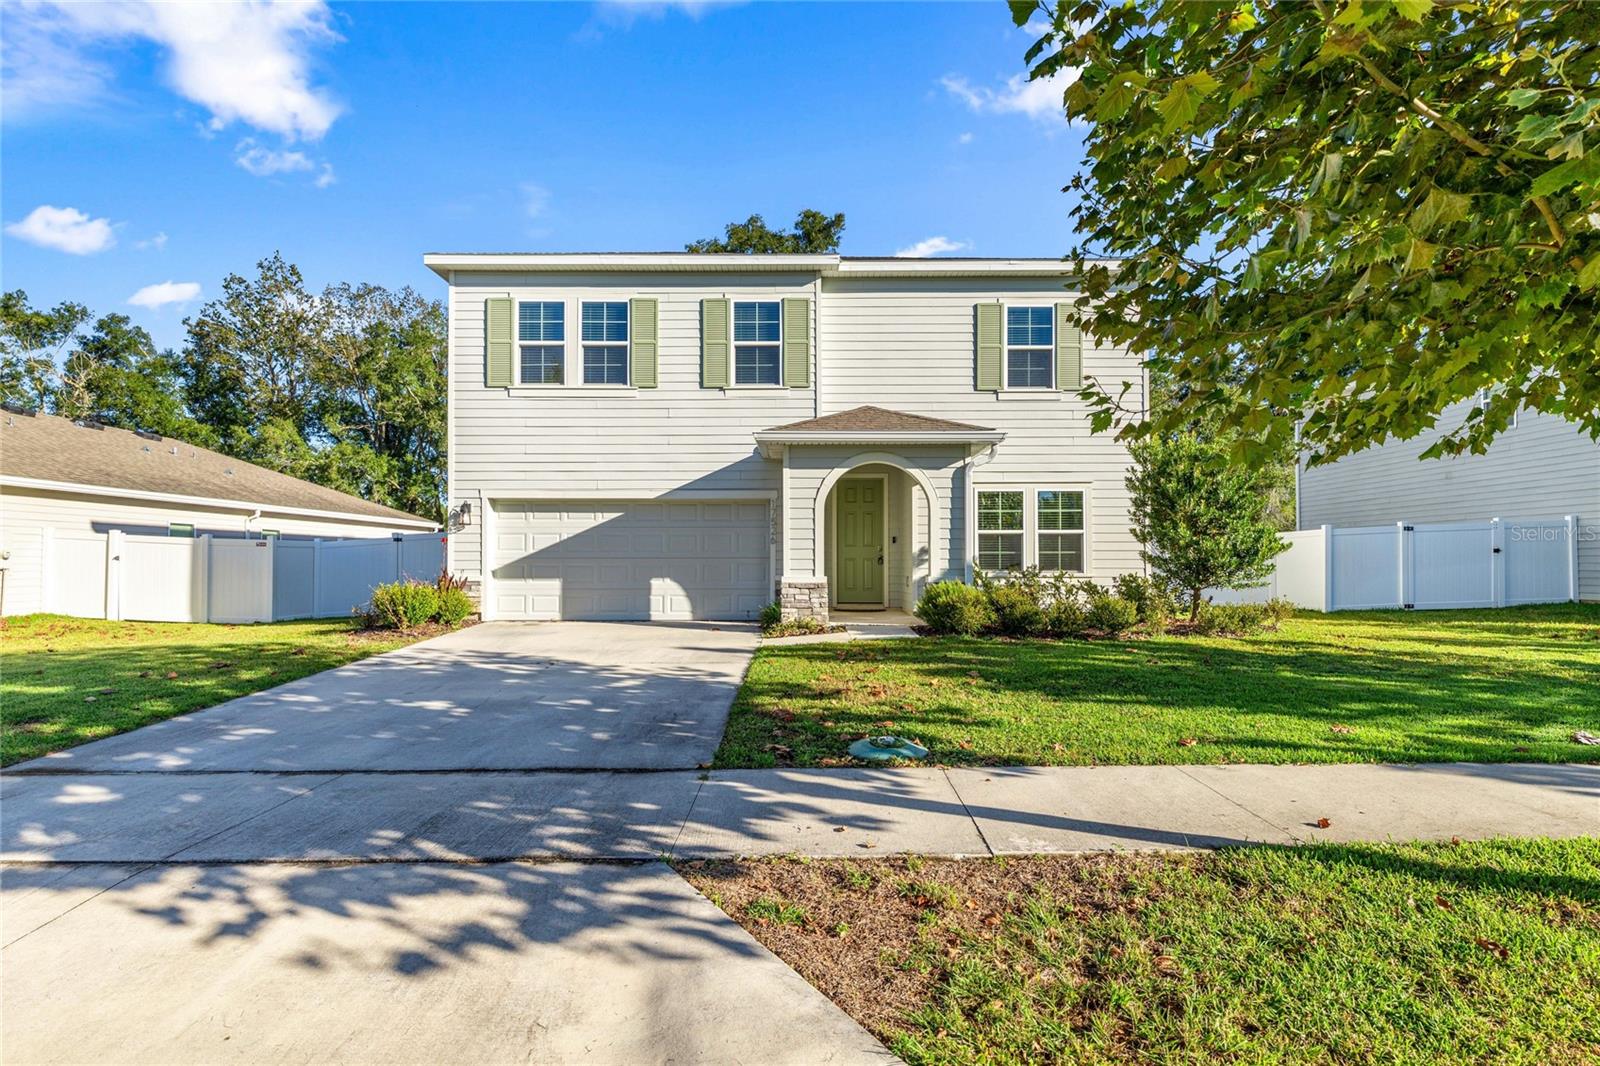 Active
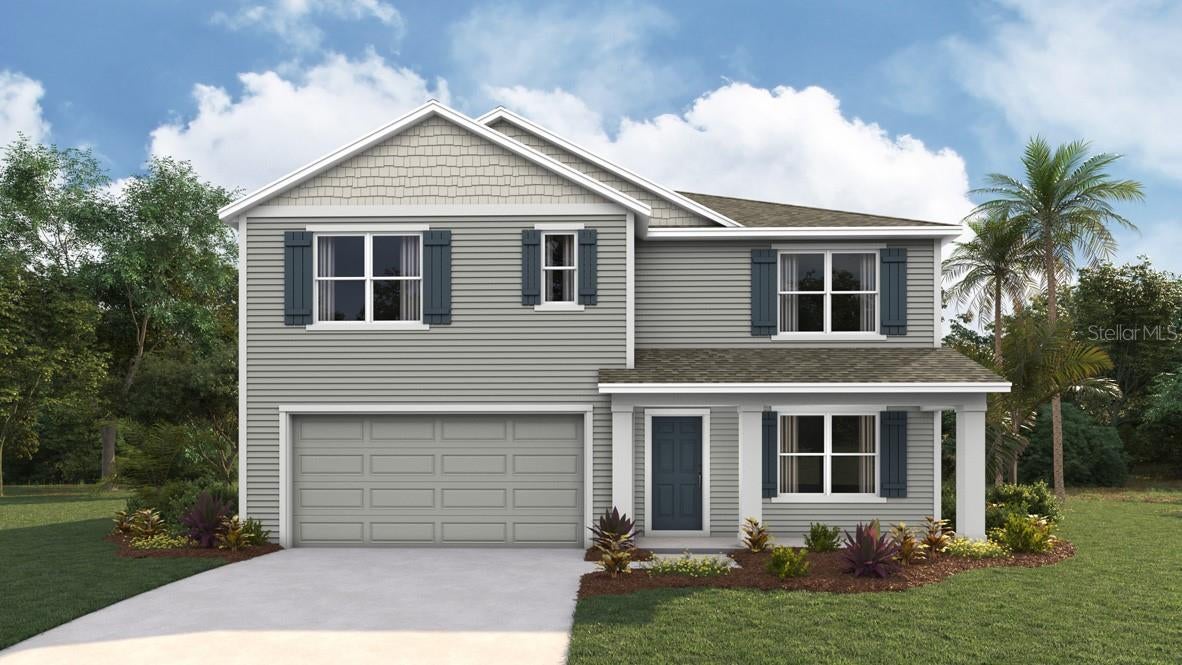
- $356,07017359 NW 172nd Ave, Alachua, FL 326155 Beds3 Baths2,516 sqftListing courtesy of DR HORTON REALTY OF WEST CENTRAL FLORIDA · Data courtesy of: Stellar MLS
 Active
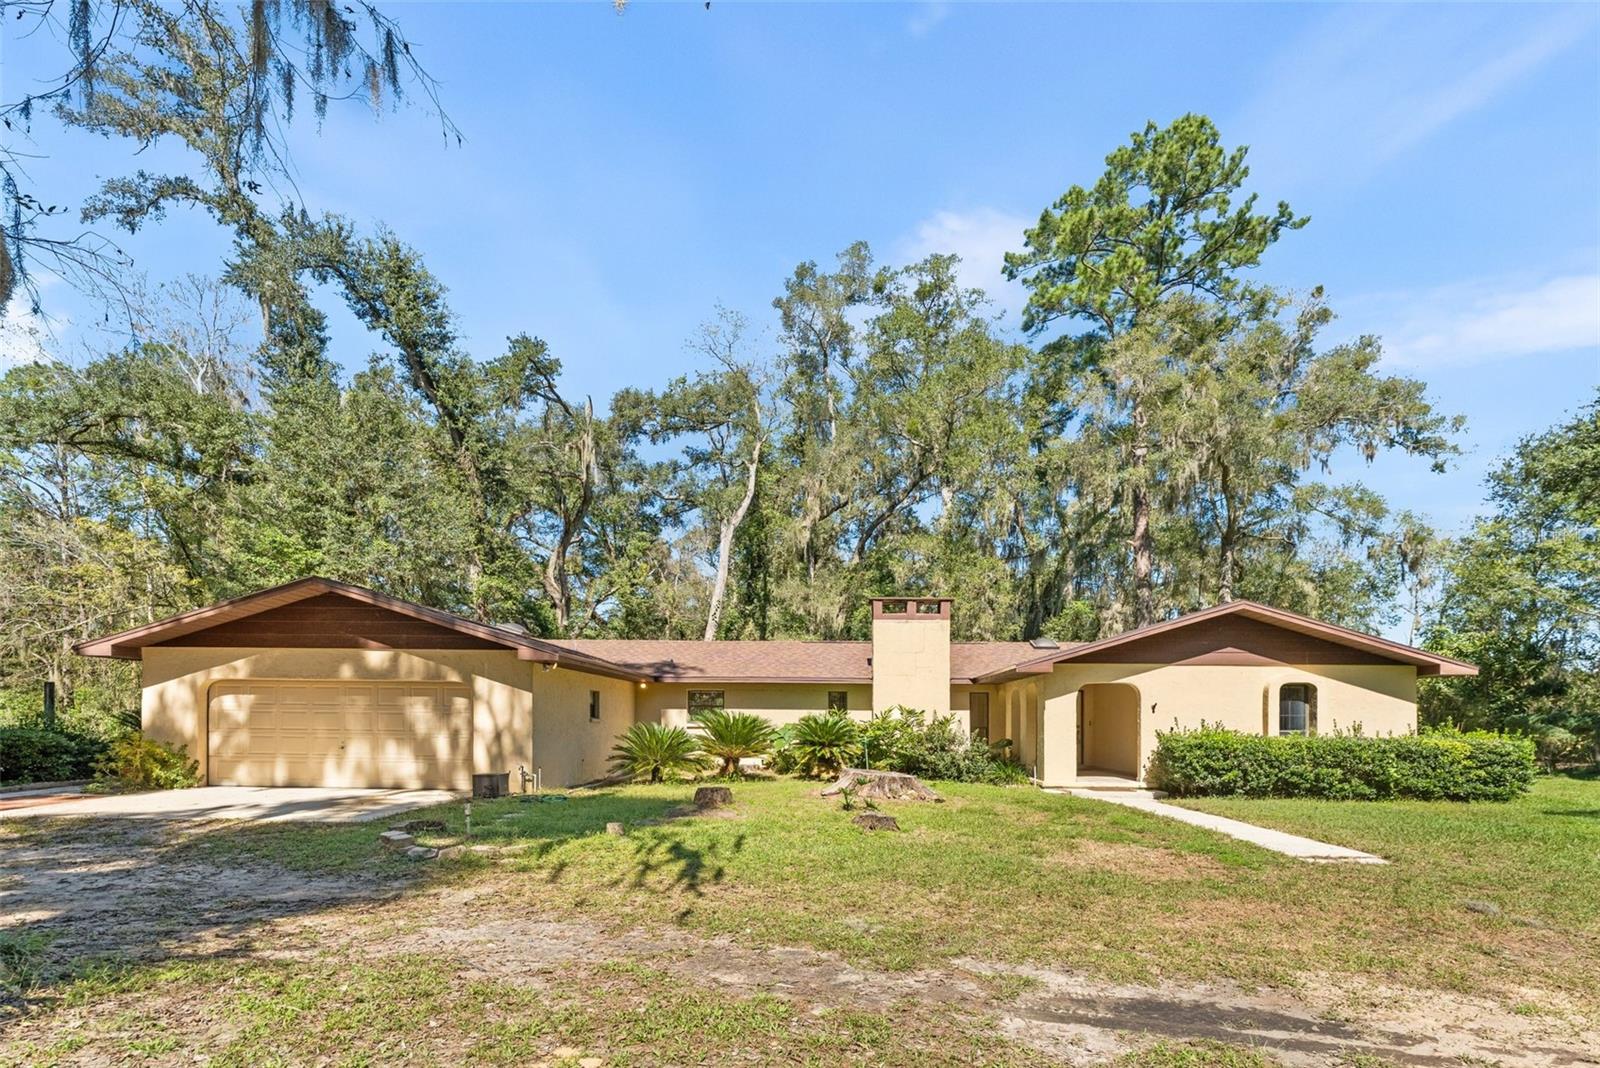
- $470,0005804 NW 158th St, Alachua, FL 326153 Beds3 Baths1,876 sqftListing courtesy of KELLER WILLIAMS GAINESVILLE REALTY PARTNERS · Data courtesy of: Stellar MLS
 Under Contract
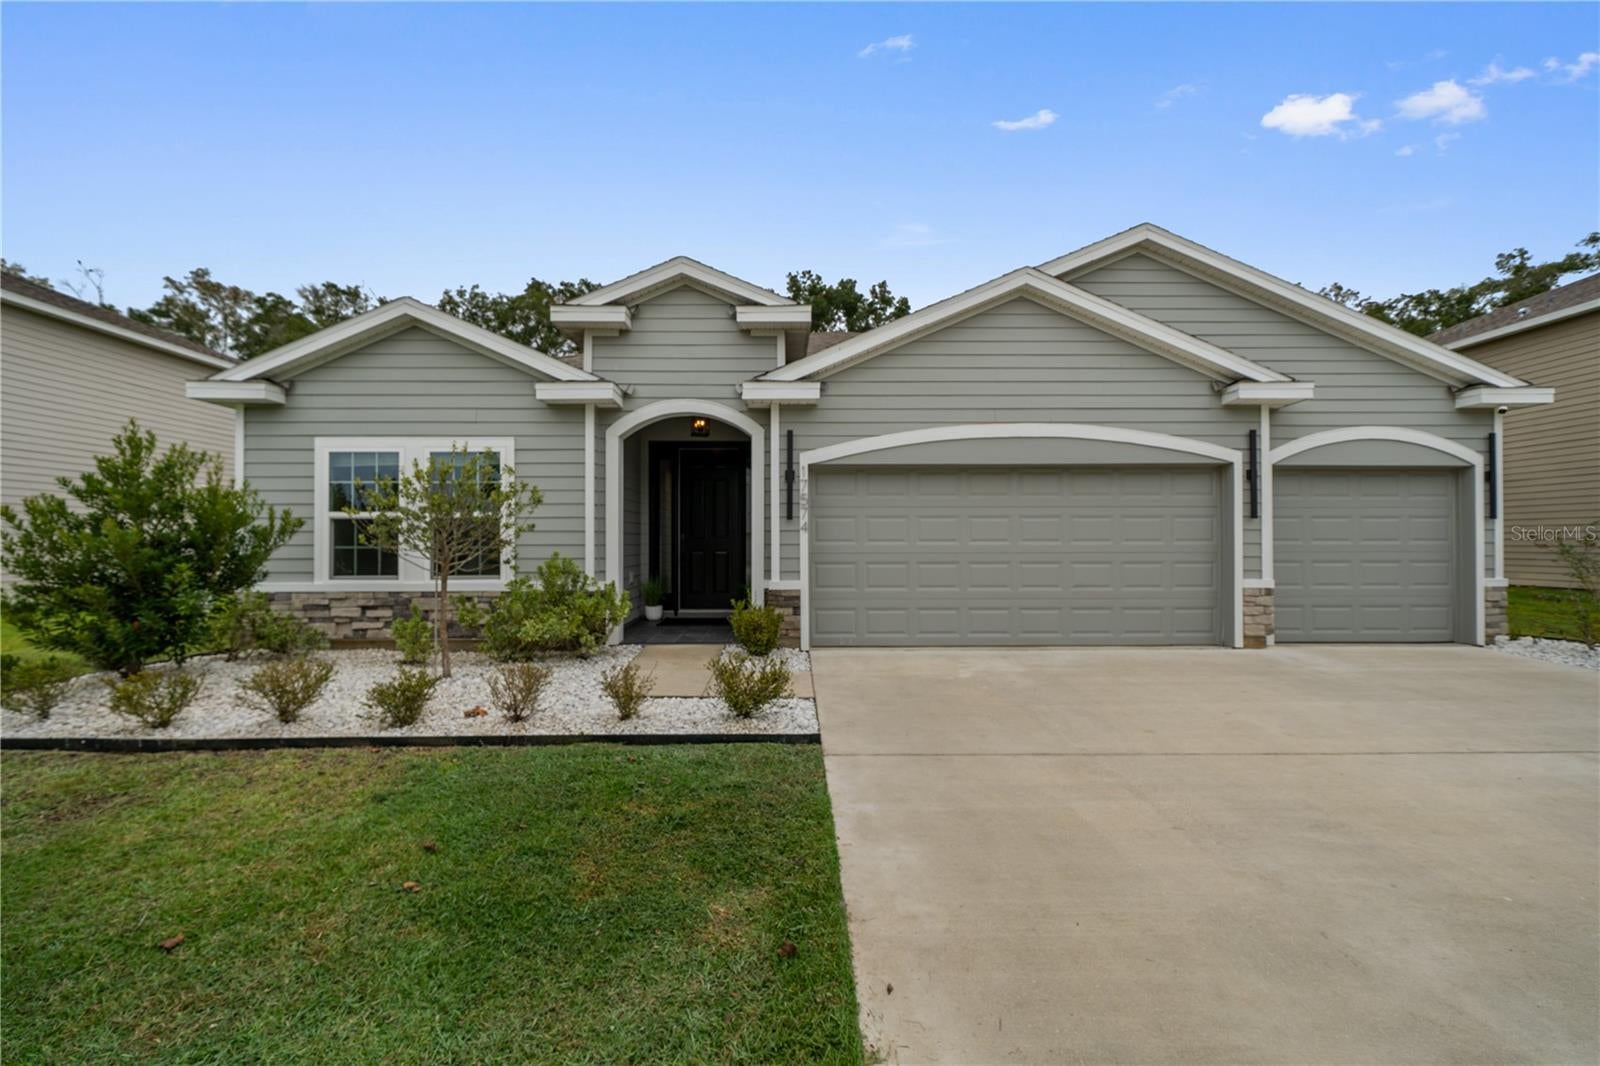
- $384,90017574 NW 173rd Rd, Alachua, FL 326154 Beds3 Baths2,277 sqftListing courtesy of KELLER WILLIAMS GAINESVILLE REALTY PARTNERS · Data courtesy of: Stellar MLS
 Under Contract
- $459,90011952 NW 69th Way, Alachua, FL 326154 Beds2 Baths2,289 sqftListing courtesy of KELLER WILLIAMS GAINESVILLE REALTY PARTNERS · Data courtesy of: Stellar MLS
 Active
What Sold Nearby
 $229,99011251 NW 167th TerAlachua, FL · Sold 2026-10-30
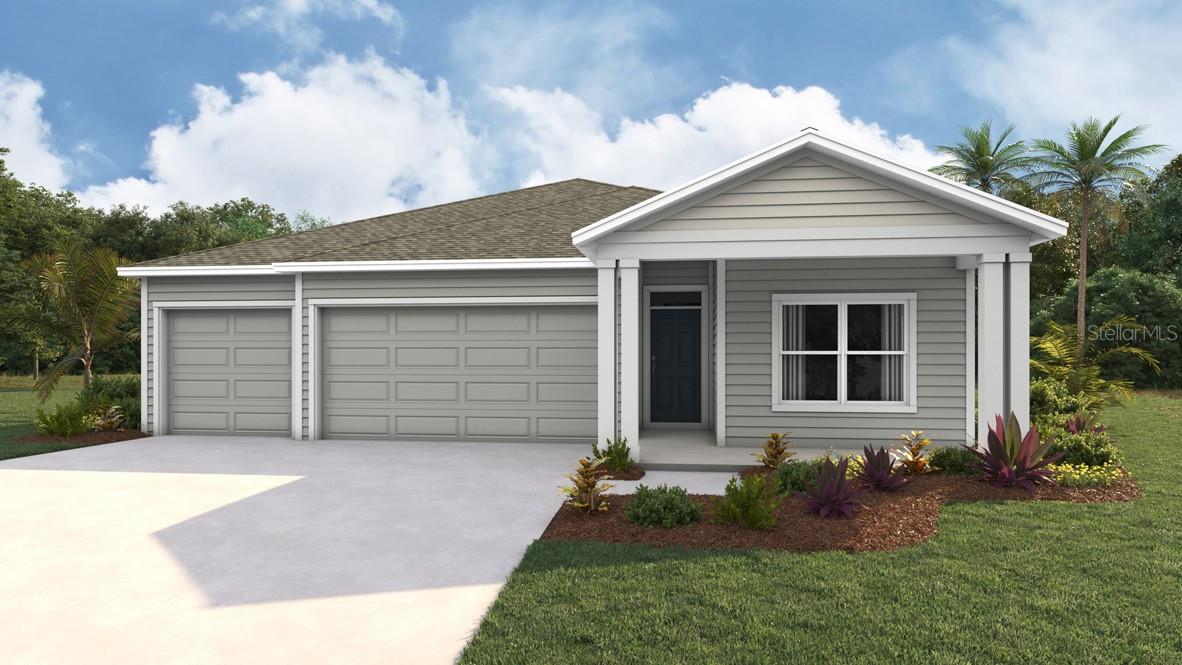 $339,99017972 NW 170th PlAlachua, FL · Sold 2026-10-30
 $315,99017727 NW 170th PlAlachua, FL · Sold 2026-10-30
 $315,14016835 NW 144th StAlachua, FL · Sold 2026-10-29
 $390,00014013 NW Convergence BlvdAlachua, FL · Sold 2026-10-29
 $333,19016941 NW 144th StAlachua, FL · Sold 2026-10-29
 $325,00013879 NW 150th CirAlachua, FL · Sold 2026-10-28
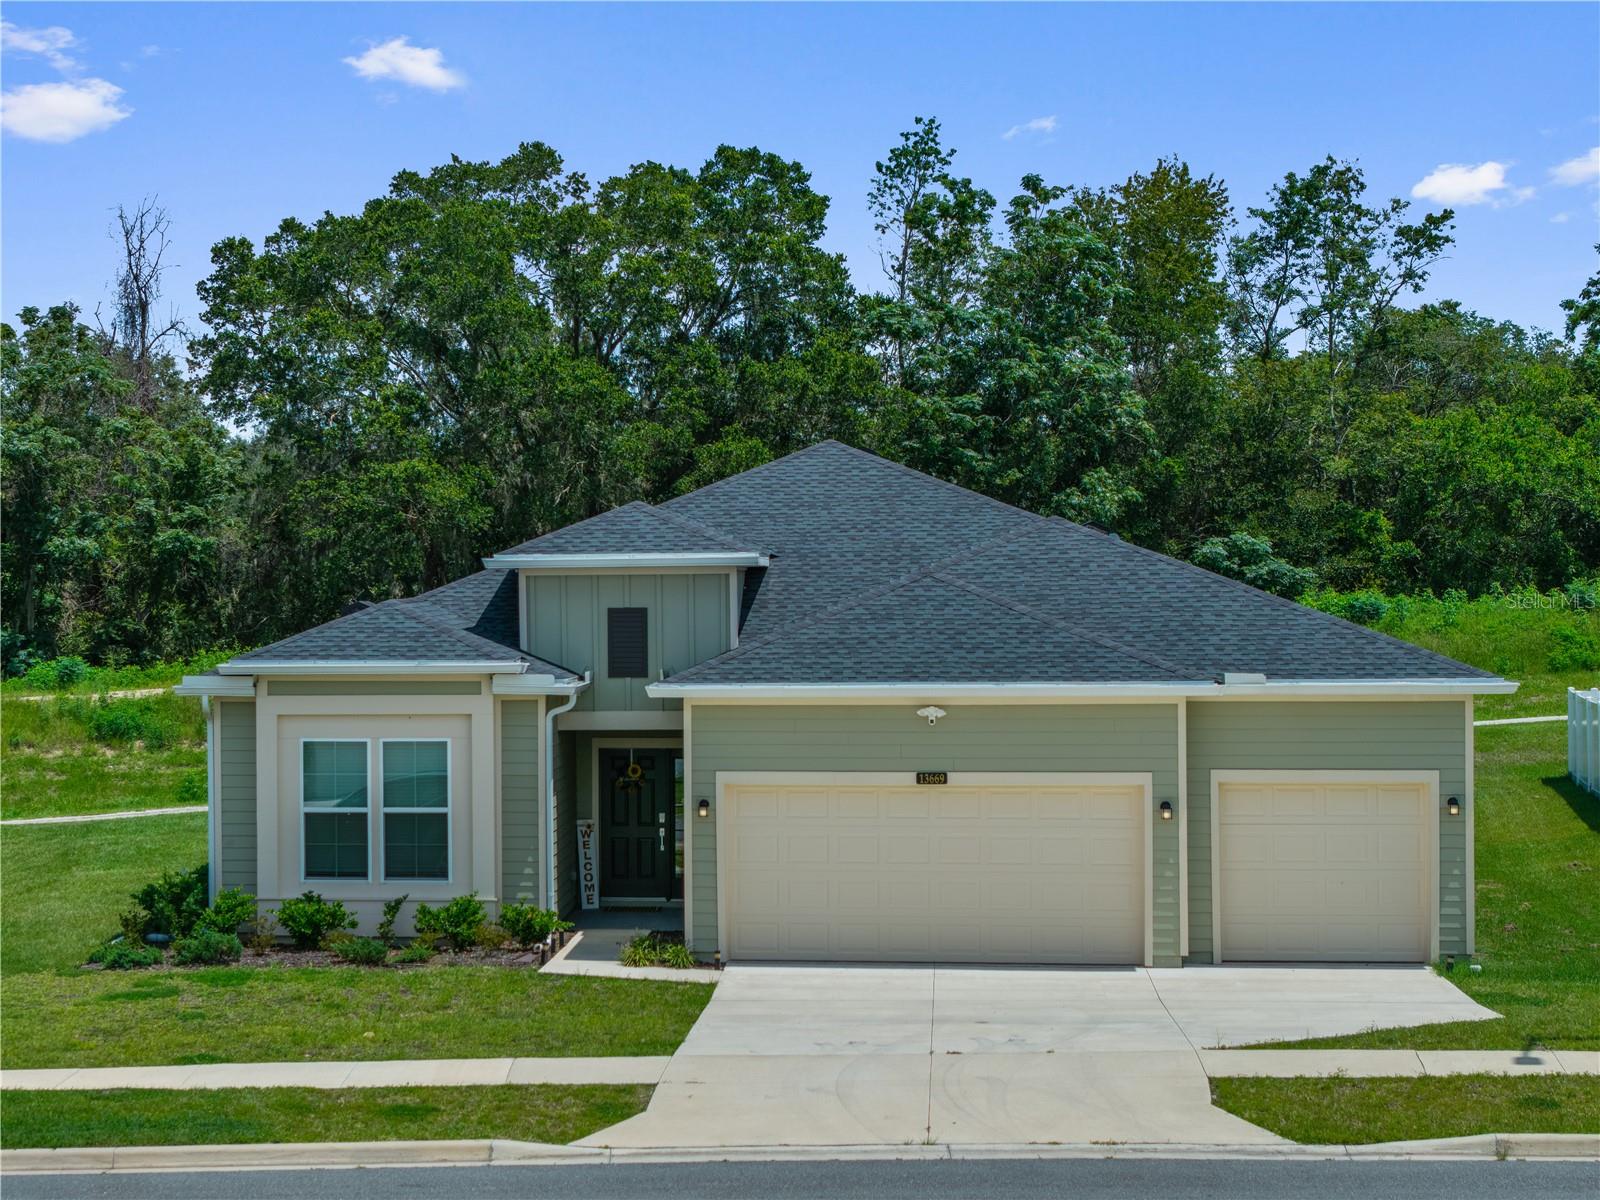 $369,90013669 NW Convergence BlvdAlachua, FL · Sold 2026-10-28
Flood
Flood zone X · Minimal flood risk
What's Nearby
Schools
- W. W. Irby Elementary SchoolNorthwest 140th Street, Alachua, FL 32616, United States of America1.2 mi
Parks
- Alachua, FloridaUnited States of America1.3 mi
- Alachua Sports ComplexAlachua, Florida, United States of America1.4 mi
- City of Alachua Recreation and Community CenterAlachua, FL 32616, United States of America1.4 mi
More homes in Alachua
Homes for sale near Alachua
Data courtesy of: Stellar MLSDisclaimers and data details

Listings courtesy of Stellar MLS as distributed by MLS GRID. Based on information submitted to the MLS GRID. All data is obtained from various sources and may not have been verified by broker or MLS GRID. Supplied Open House Information is subject to change without notice. All information should be independently reviewed and verified for accuracy. Properties may or may not be listed by the office/agent presenting the information. Listing information is provided for consumers’ personal, non-commercial use, solely to identify prospective properties for potential purchase; all other use is strictly prohibited and may violate relevant federal and state law. Information deemed reliable but not guaranteed. Copyright © 2026 MLS GRID. All Rights Reserved.

Continental Real Estate Group, Inc
Broker: Derek Eisenberg
Listing last updated: Oct 30, 2026, 8:20 AM EDT. SURF LOCAL last checked: Nov 22, 2026, 8:50 AM EST.